





Description
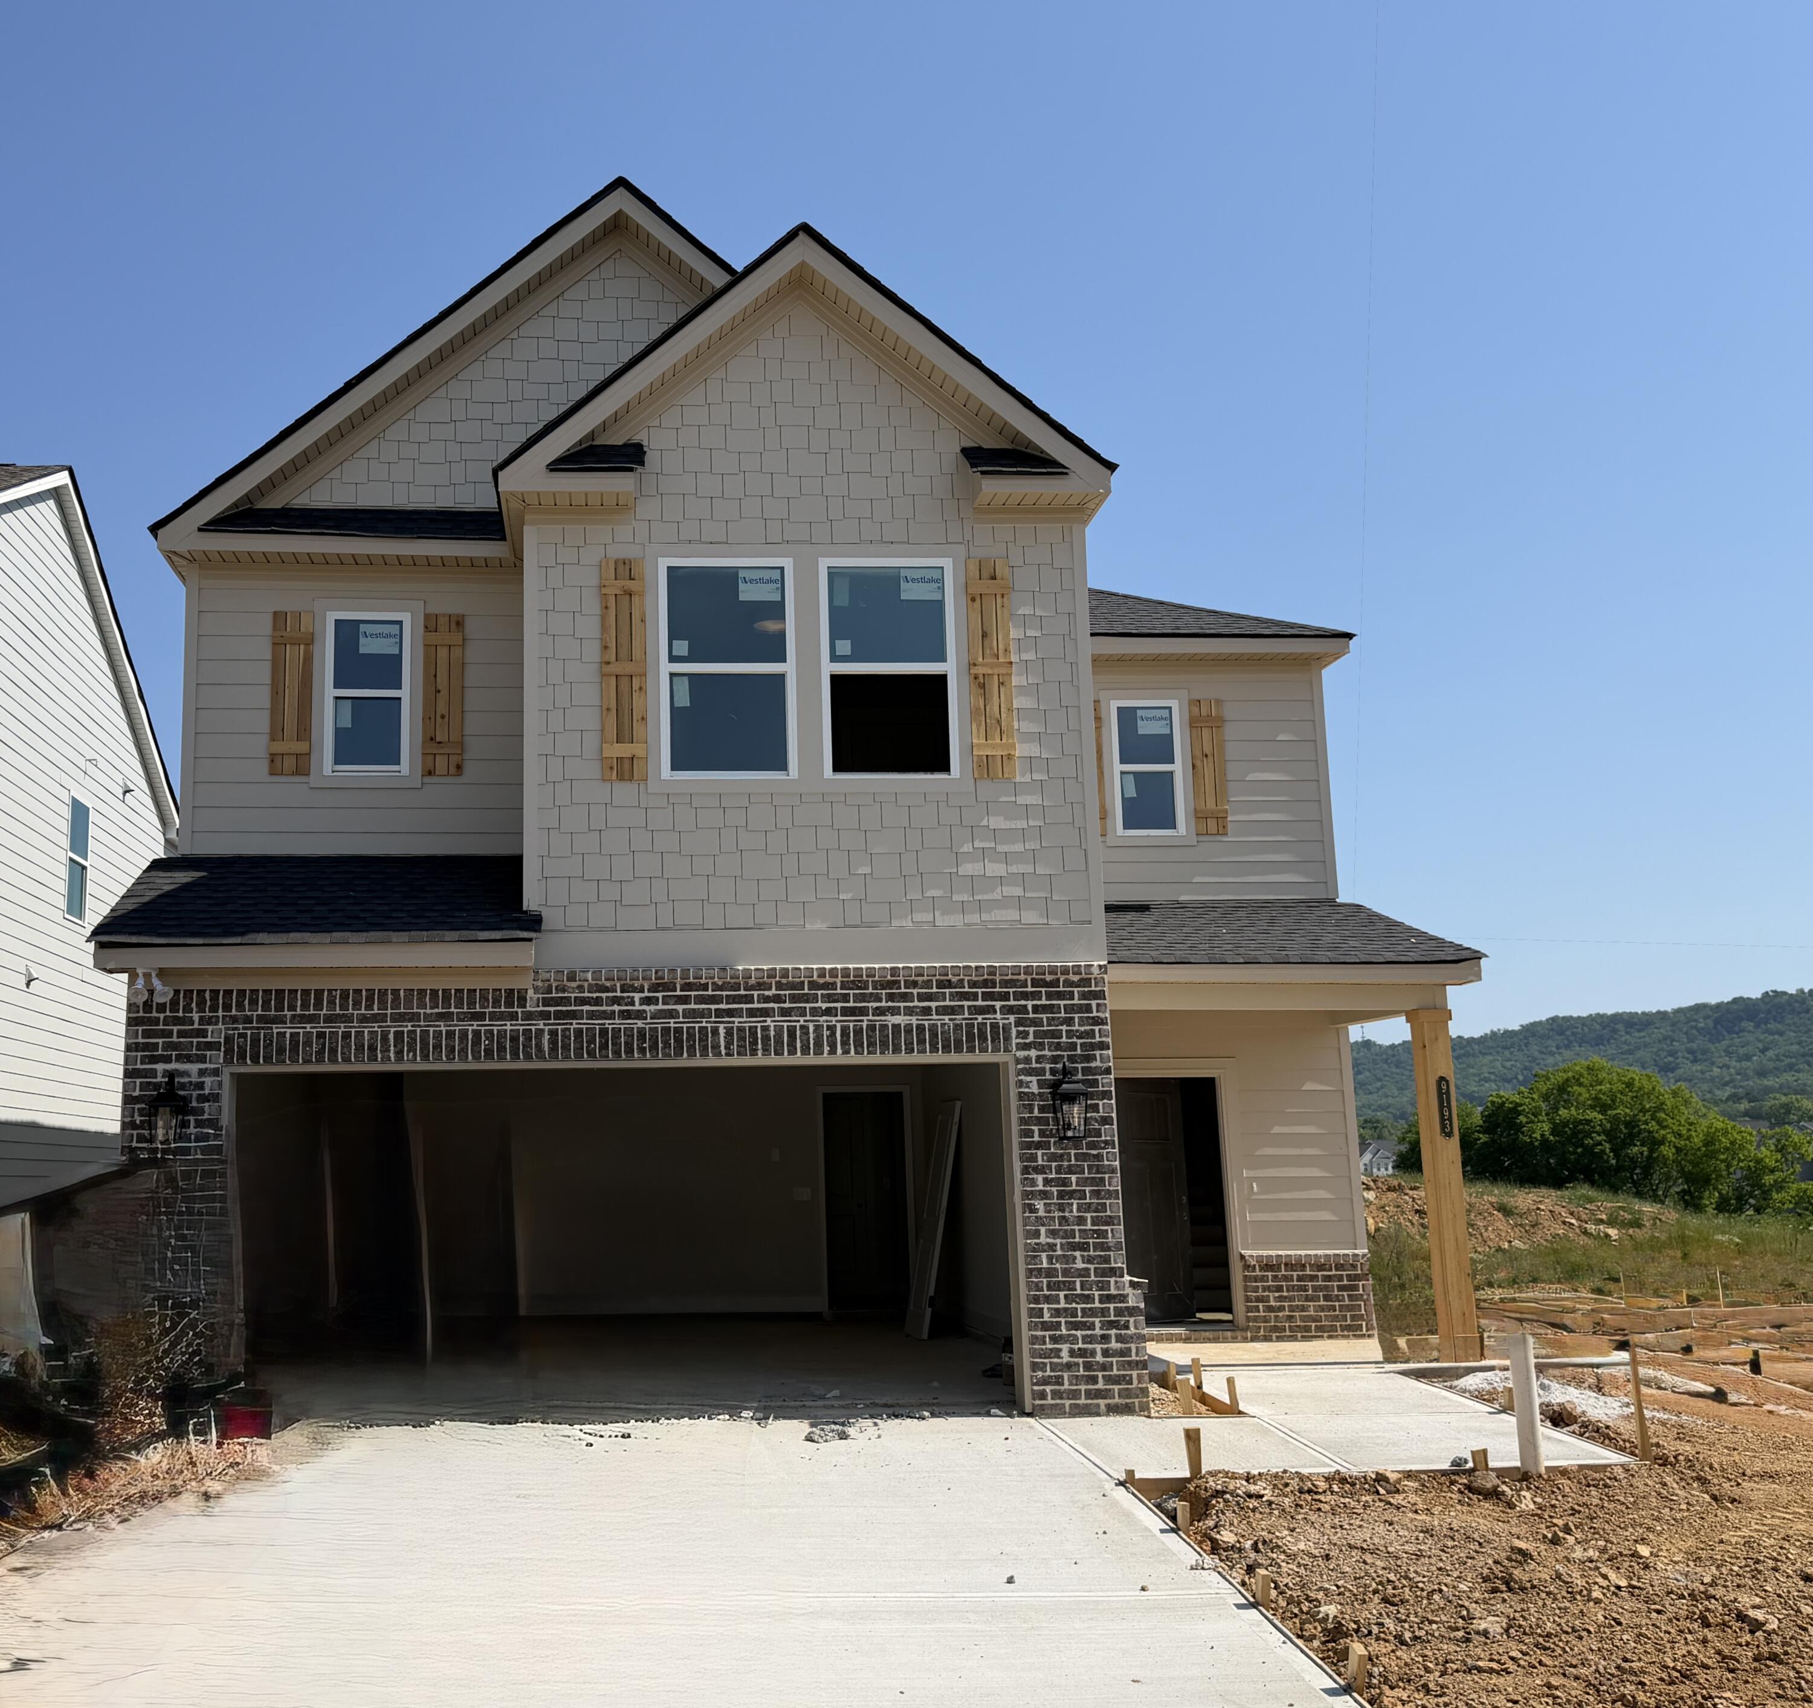
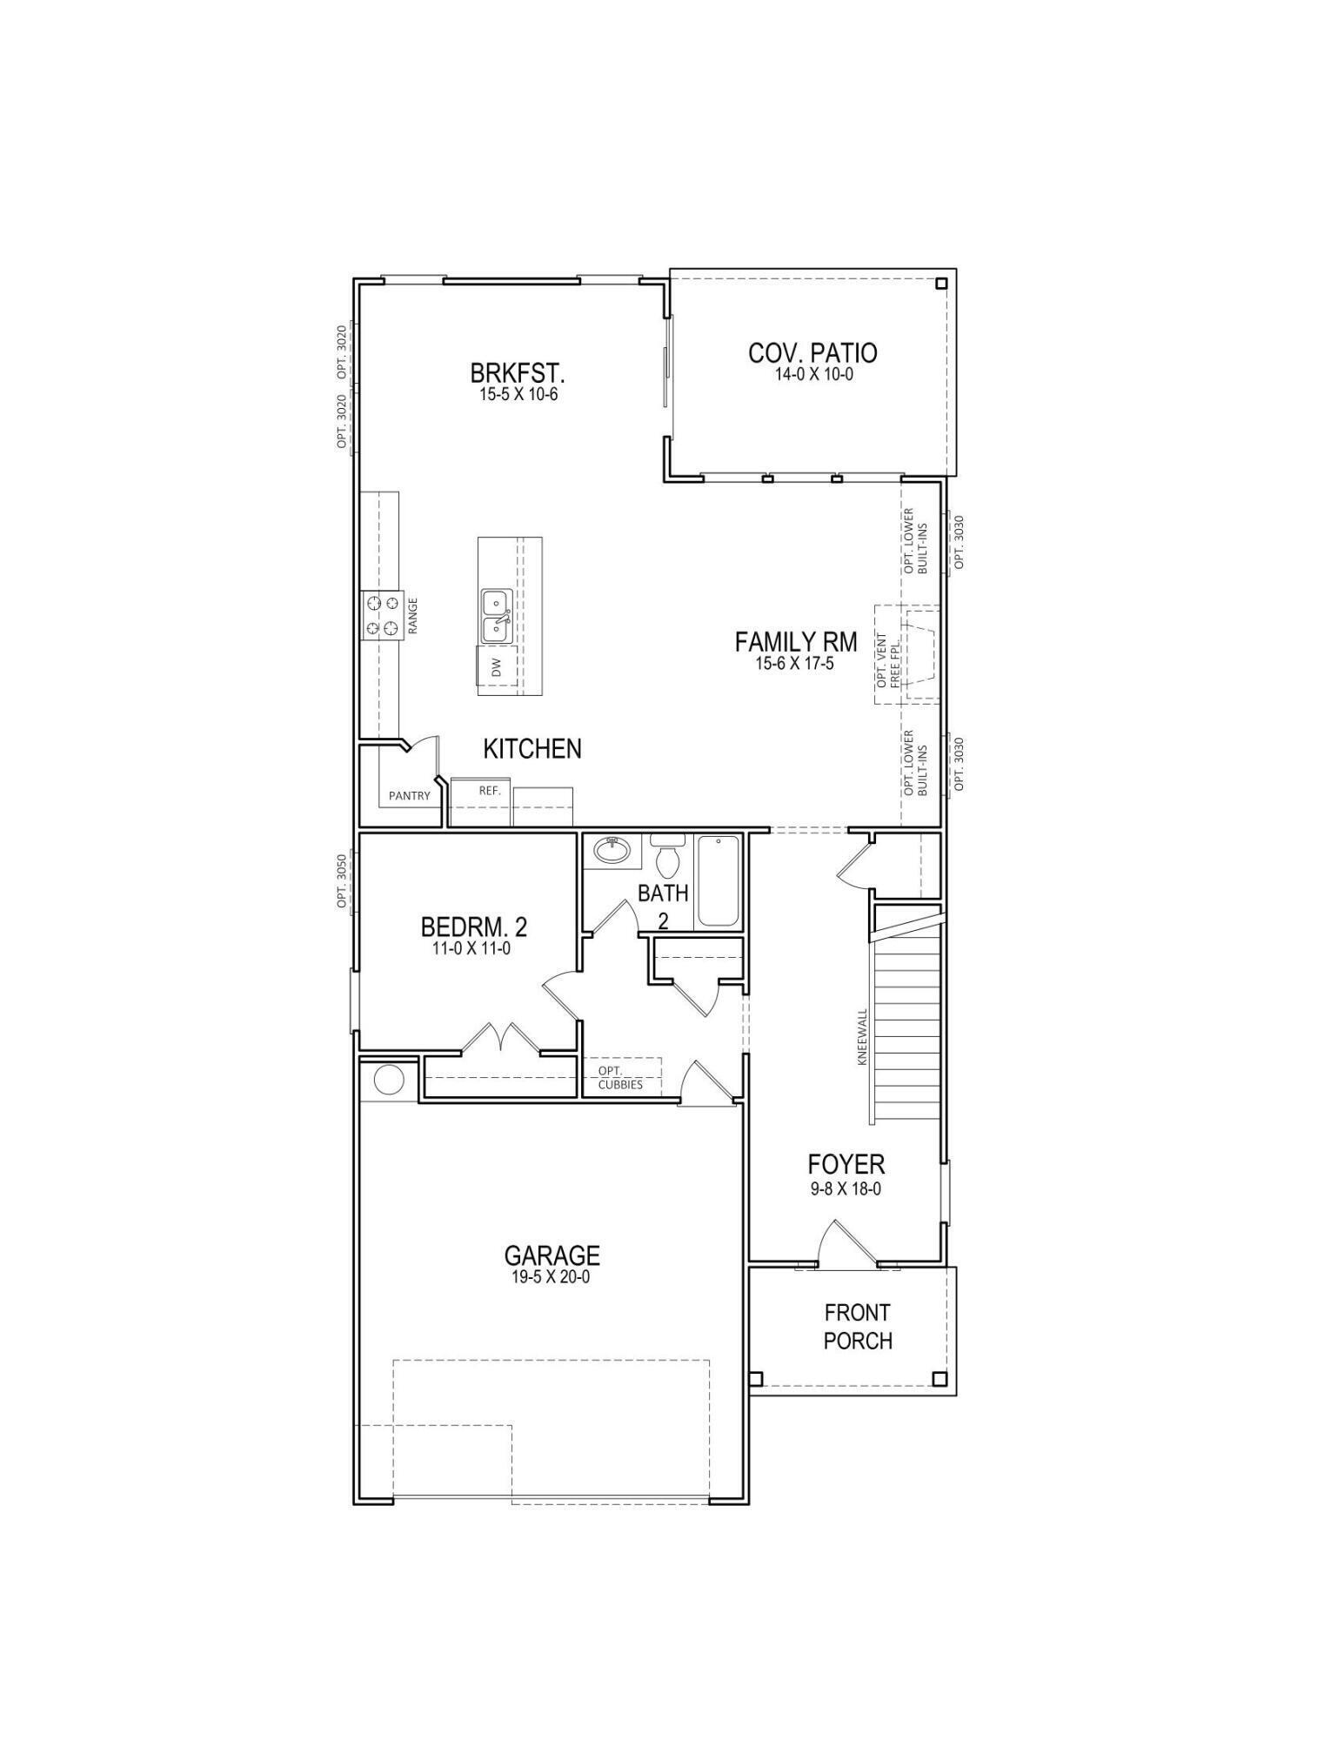
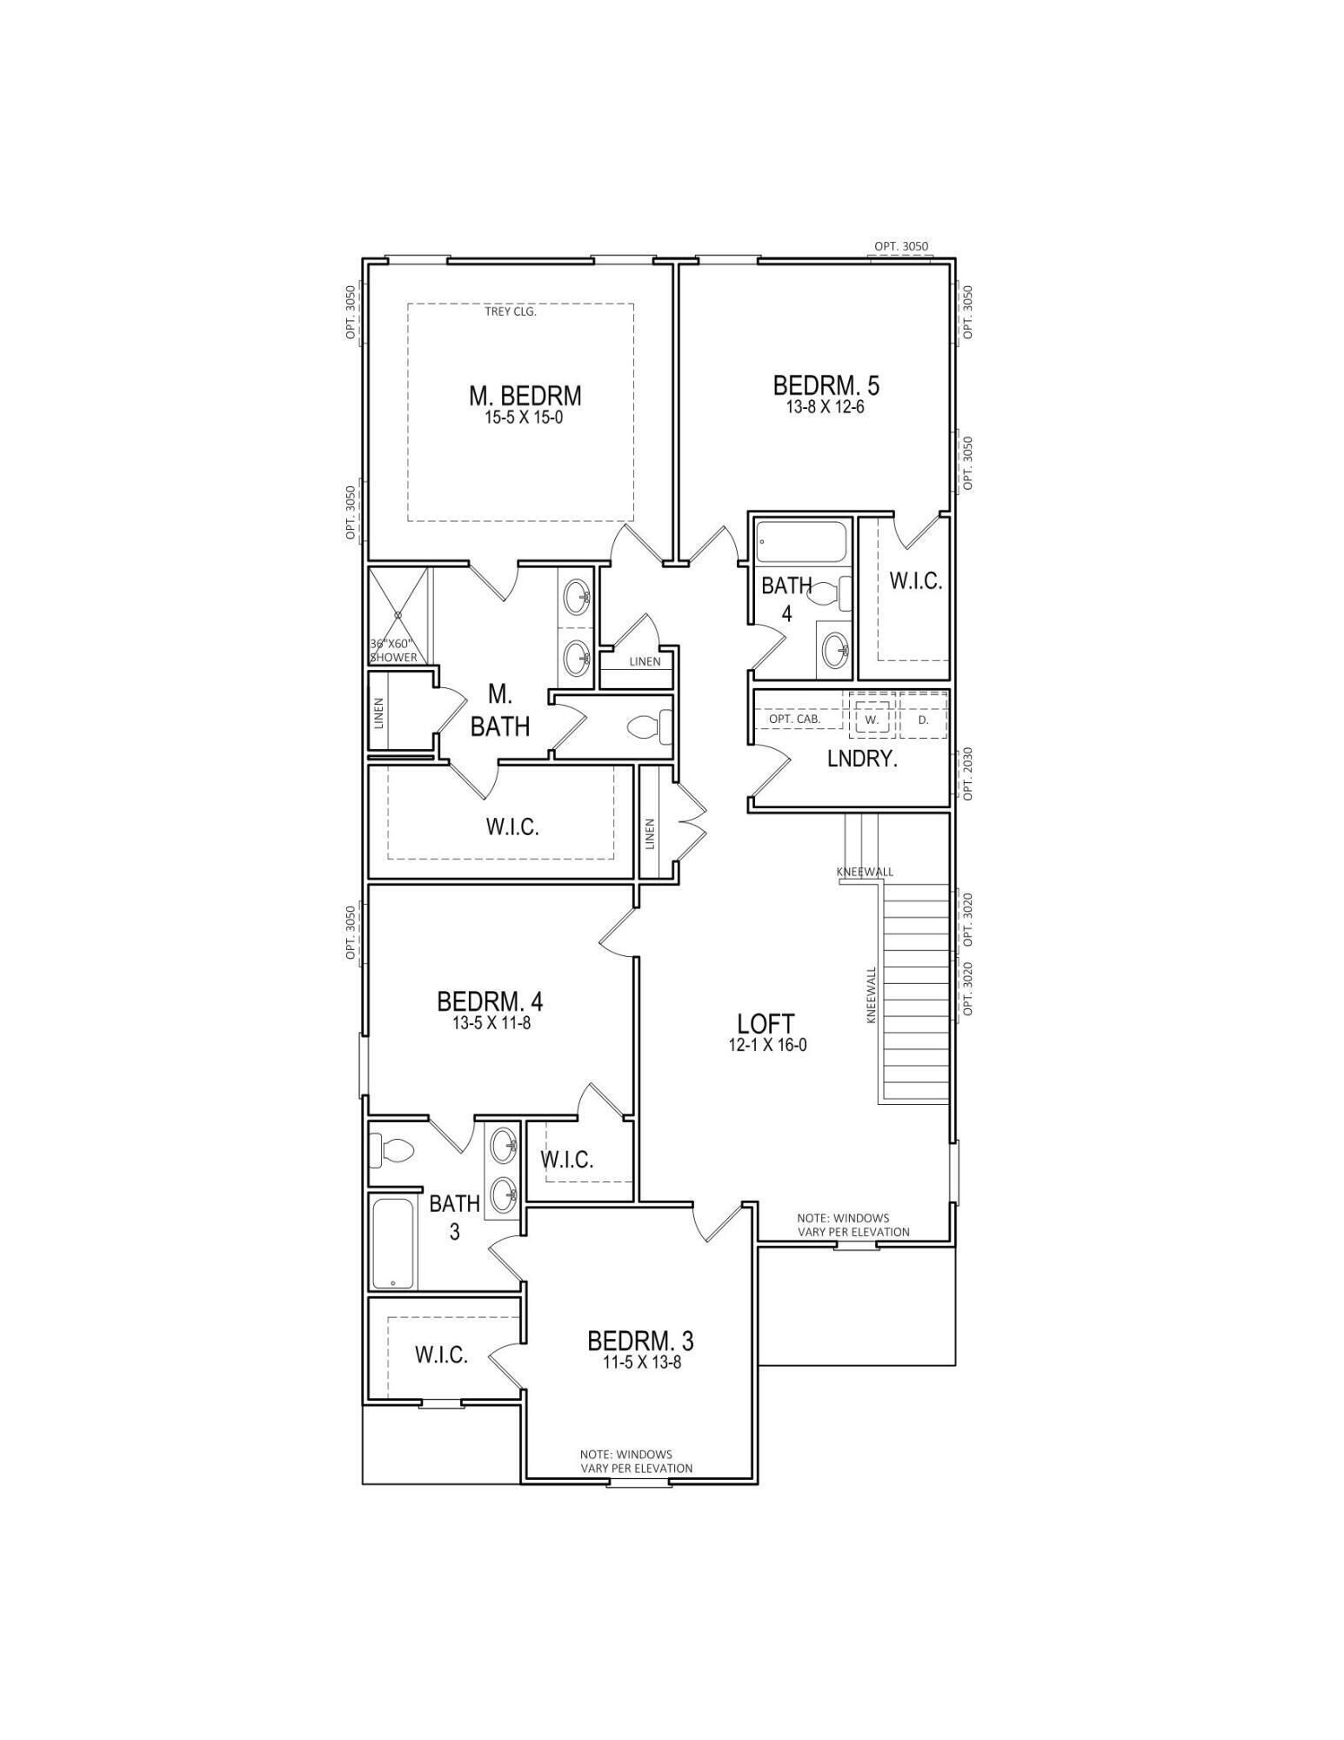
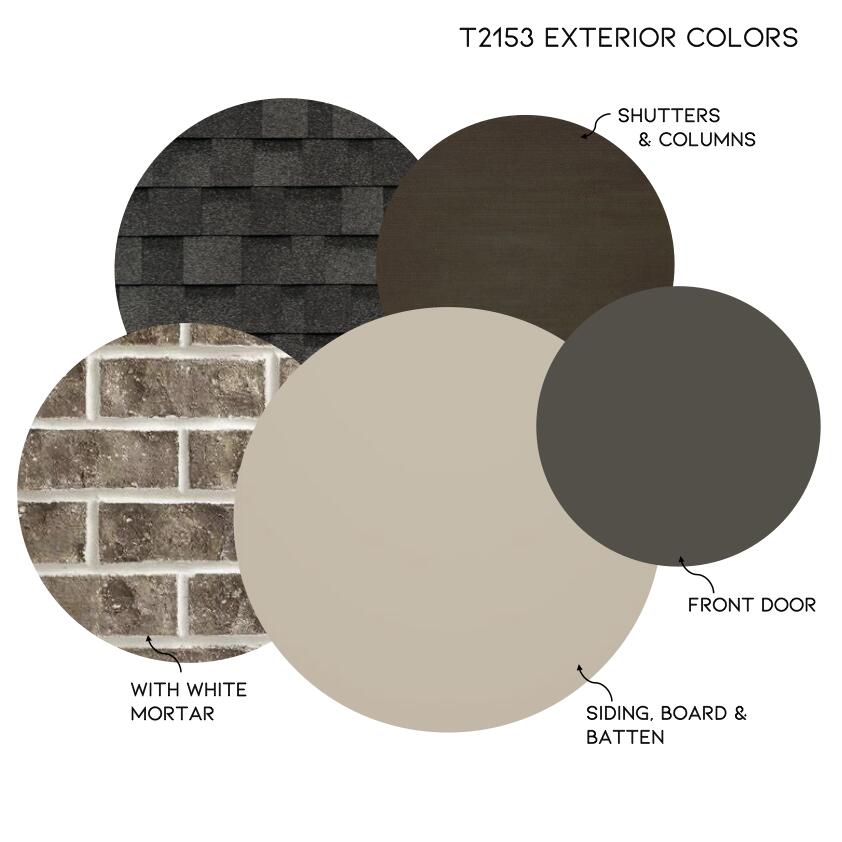
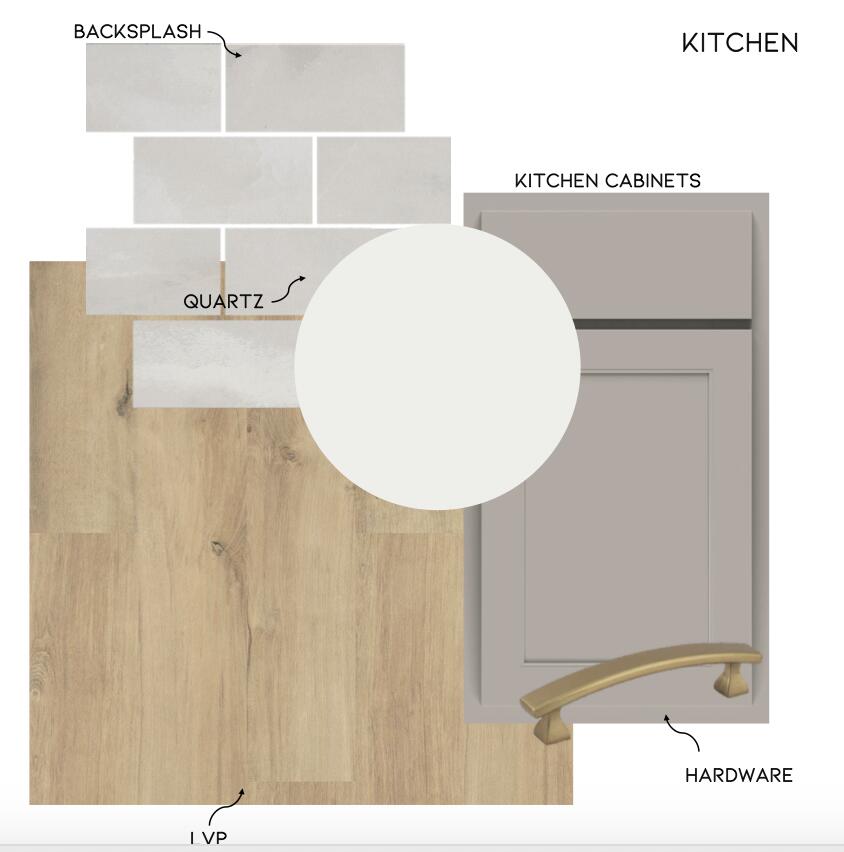
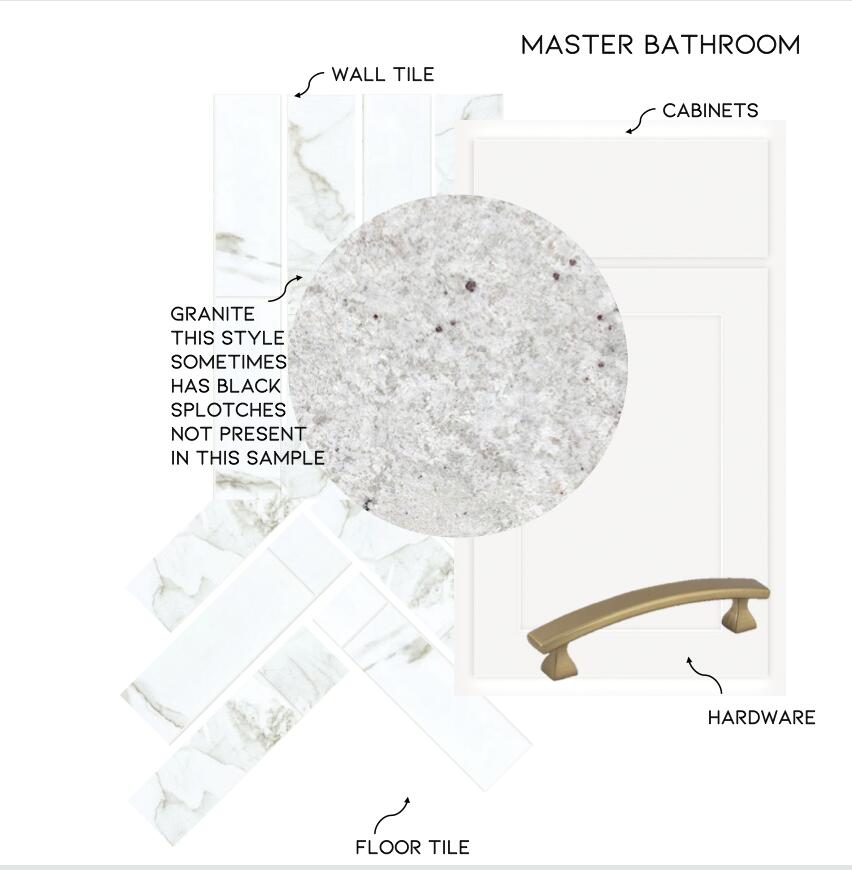
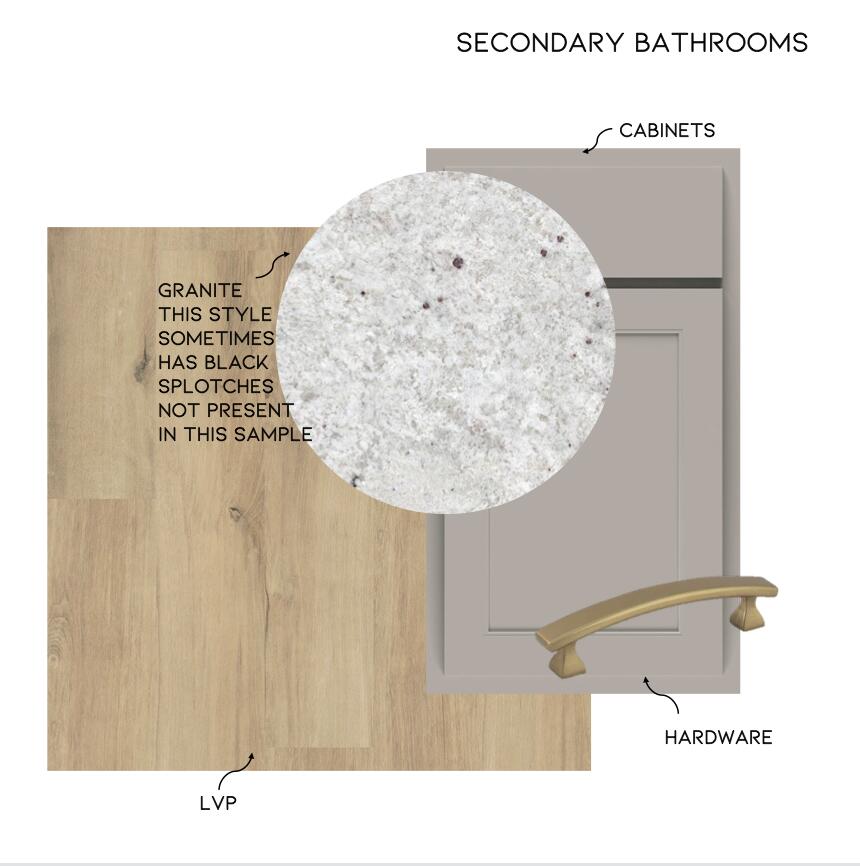
Seller to pay up to $7,500 in closing costs with preferred lender. Terms and restrictions apply. Incentive may end at any time. Introducing the Wyatt ''C'' -- a fresh, modern floor plan crafted for style, versatility, and effortless living. The gourmet kitchen serves as the home's centerpiece, featuring gleaming granite countertops, a striking ''H'' island ideal for bar-stool seating, stainless steel appliances, and a spacious walk-in pantry that keeps the space both functional and beautiful. The main level includes a full guest suite, offering seamless convenience for visitors or multigenerational living. Upstairs, a generous loft/media room provides the perfect setting for a game room, home theater, or creative flex space. The primary suite is a private second-floor retreat, complete with a granite-topped double vanity, elegant widespread faucets, and a luxurious walk-in shower with a built-in niche. An oversized closet provides exceptional storage. Three additional bedrooms -- each with its own walk-in closet -- plus two full baths and a centrally located laundry room round out the upper level. The Wyatt ''C'' delivers thoughtful design, exceptional livability, and modern comfort -- now available in the sought-after Reflections community. Trust Real Estate Group will serve as the listing broker for the seller. The broker for Trust Real Estate Group has a personal interest in the sale of this home.
Details
| MLS # | 1531564 |
|---|---|
| Listing Type | For Sale |
| Style | House |
| HOA Dues | $750 |
| Sub-Type | New Construction |
| Status | Contingent |
| Year | 2026 |
| Days On Site | 213 |
| Listing Provided By | Trust Real Estate Group, LLC | Matt C McClain |
Features
| Bed(s) | 5 |
|---|---|
| Bath(s) | 4 Total |
| SQ Feet | 2,838 |
| Garage | 2 |
| Pool | Yes |
| Story(s) | 2 |
| Acreage | 0.17 |
Interior
| Rooms Total | 12 |
|---|---|
| Cooling | Multi Units |
| Cooling Yes / No | Yes |
| Heating | Central, Natural Gas |
| Heating Yes / No | Yes |
| Appliances | Disposal, Double Oven, Dishwasher, Gas Range, Gas Water Heater, Microwave, Tankless Water Heater |
| Interior Features | Double Vanity, Eat-in Kitchen, Granite Counters, High Ceilings, Pantry, Primary Downstairs, Walk-In Closet(s), Separate Shower, Breakfast Nook, Separate Dining Room |
| Window Features | Vinyl Frames |
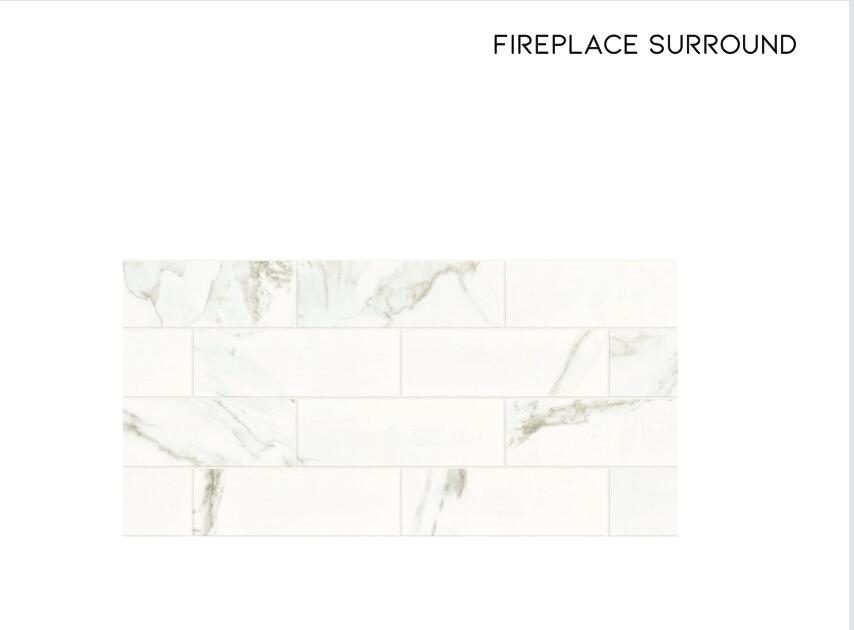
| Fireplace Yes / No | Yes |
| Fireplace Features | Den, Family Room, Gas Log |
| Flooring | Carpet, Luxury Vinyl, Plank |
| Laundry Features | Electric Dryer Hookup, Gas Dryer Hookup, Washer Hookup |
Exterior
| Roof | Shingle |
|---|---|
| Exterior Features | Other |
| Security Features | Smoke Detector(s) |
| Lot Features | Level, Split Possible |
| Construction Materials | Brick, Fiber Cement |
| Foundation Details | Slab |
| Patio And Porch Features | Covered, Deck, Patio, Porch, Porch - Covered |
| Pool Features | Community |
| Architectural Style | Contemporary |
Parking
| Attached Garage Yes / No | Yes |
|---|---|
| Garage Yes / No | Yes |
| Parking Features | Garage Door Opener, Garage Faces Front, Kitchen Level |
Utilities
| Utilities | Cable Available, Electricity Available, Phone Available, Sewer Connected, Underground Utilities |
|---|---|
| Sewer | Public Sewer |
| Water Source | Public |
Location
| Senior Community Yes / No | No |
|---|
Taxes
| Tax Annual Amount | 0 |
|---|---|
| Tax Legal Description | LT 153 REFLECTIONS PHASE II PB 131 PG 181 OUT OF 160 007 FOR 2025 |
Area Information
| State | TN |
|---|---|
| County | Hamilton |
| City | Ooltewah |
| Zip Code | 37363 |
| Area | Hamilton |
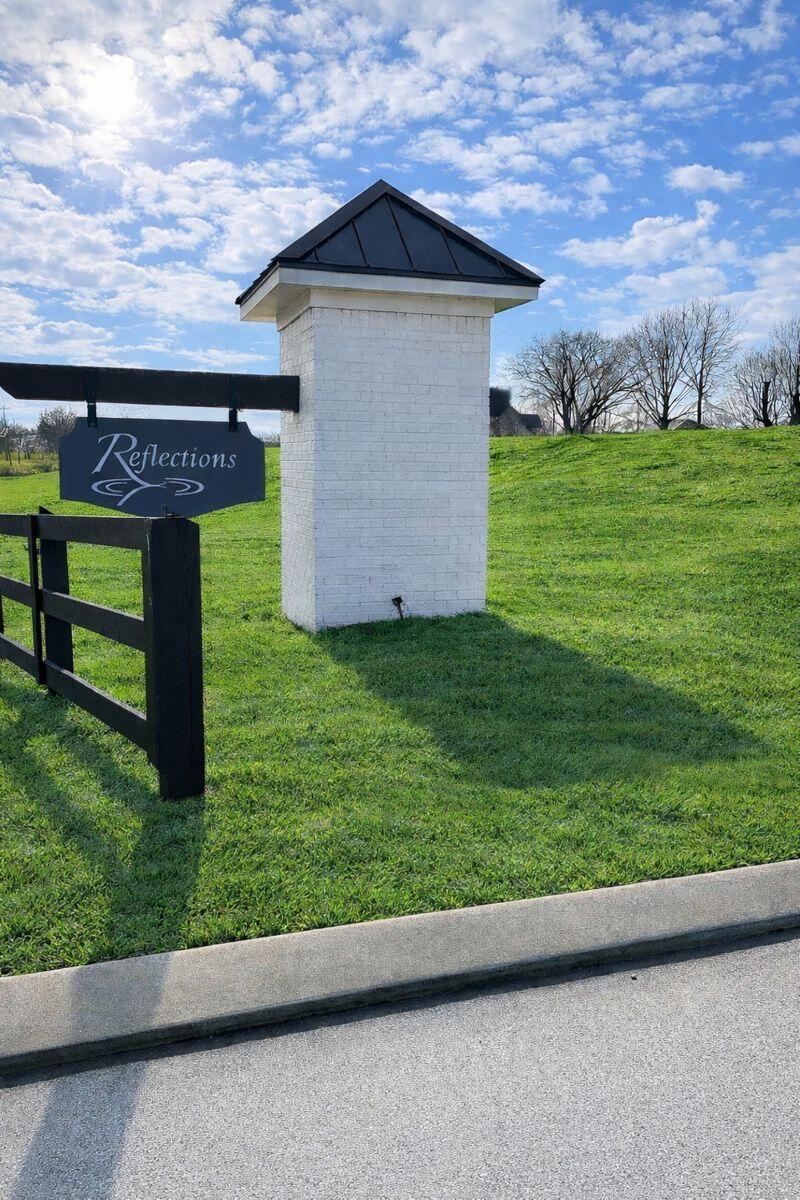
| Community Name | Reflections |
| School District | East Hamilton |
| Elementary School | Westview Elementary |
| High School | East Hamilton |
| Listing VS Median (in Reflections) | |
Price: $464,900 low | high Med: $464,900 sqft: 2,838 low | high Med: 2,838 $ / sqft: $164 low | high Med: $164 On site: 213 low | high Med: 79 | |
Market Activity 37363
Request a showing
Request a showing
Contact
Learn More About This Property

| State | TN |
|---|---|
| County | Hamilton |
| City | Ooltewah |
| Zip Code | 37363 |
| Area | Hamilton |
| Community Name | Reflections |
| School District | East Hamilton |
| Elementary School | Westview Elementary |
| High School | East Hamilton |
| Listing VS Median (in Reflections) | |
Price: $464,900 low | high Med: $464,900 sqft: 2,838 low | high Med: 2,838 $ / sqft: $164 low | high Med: $164 On site: 213 low | high Med: 79 | |