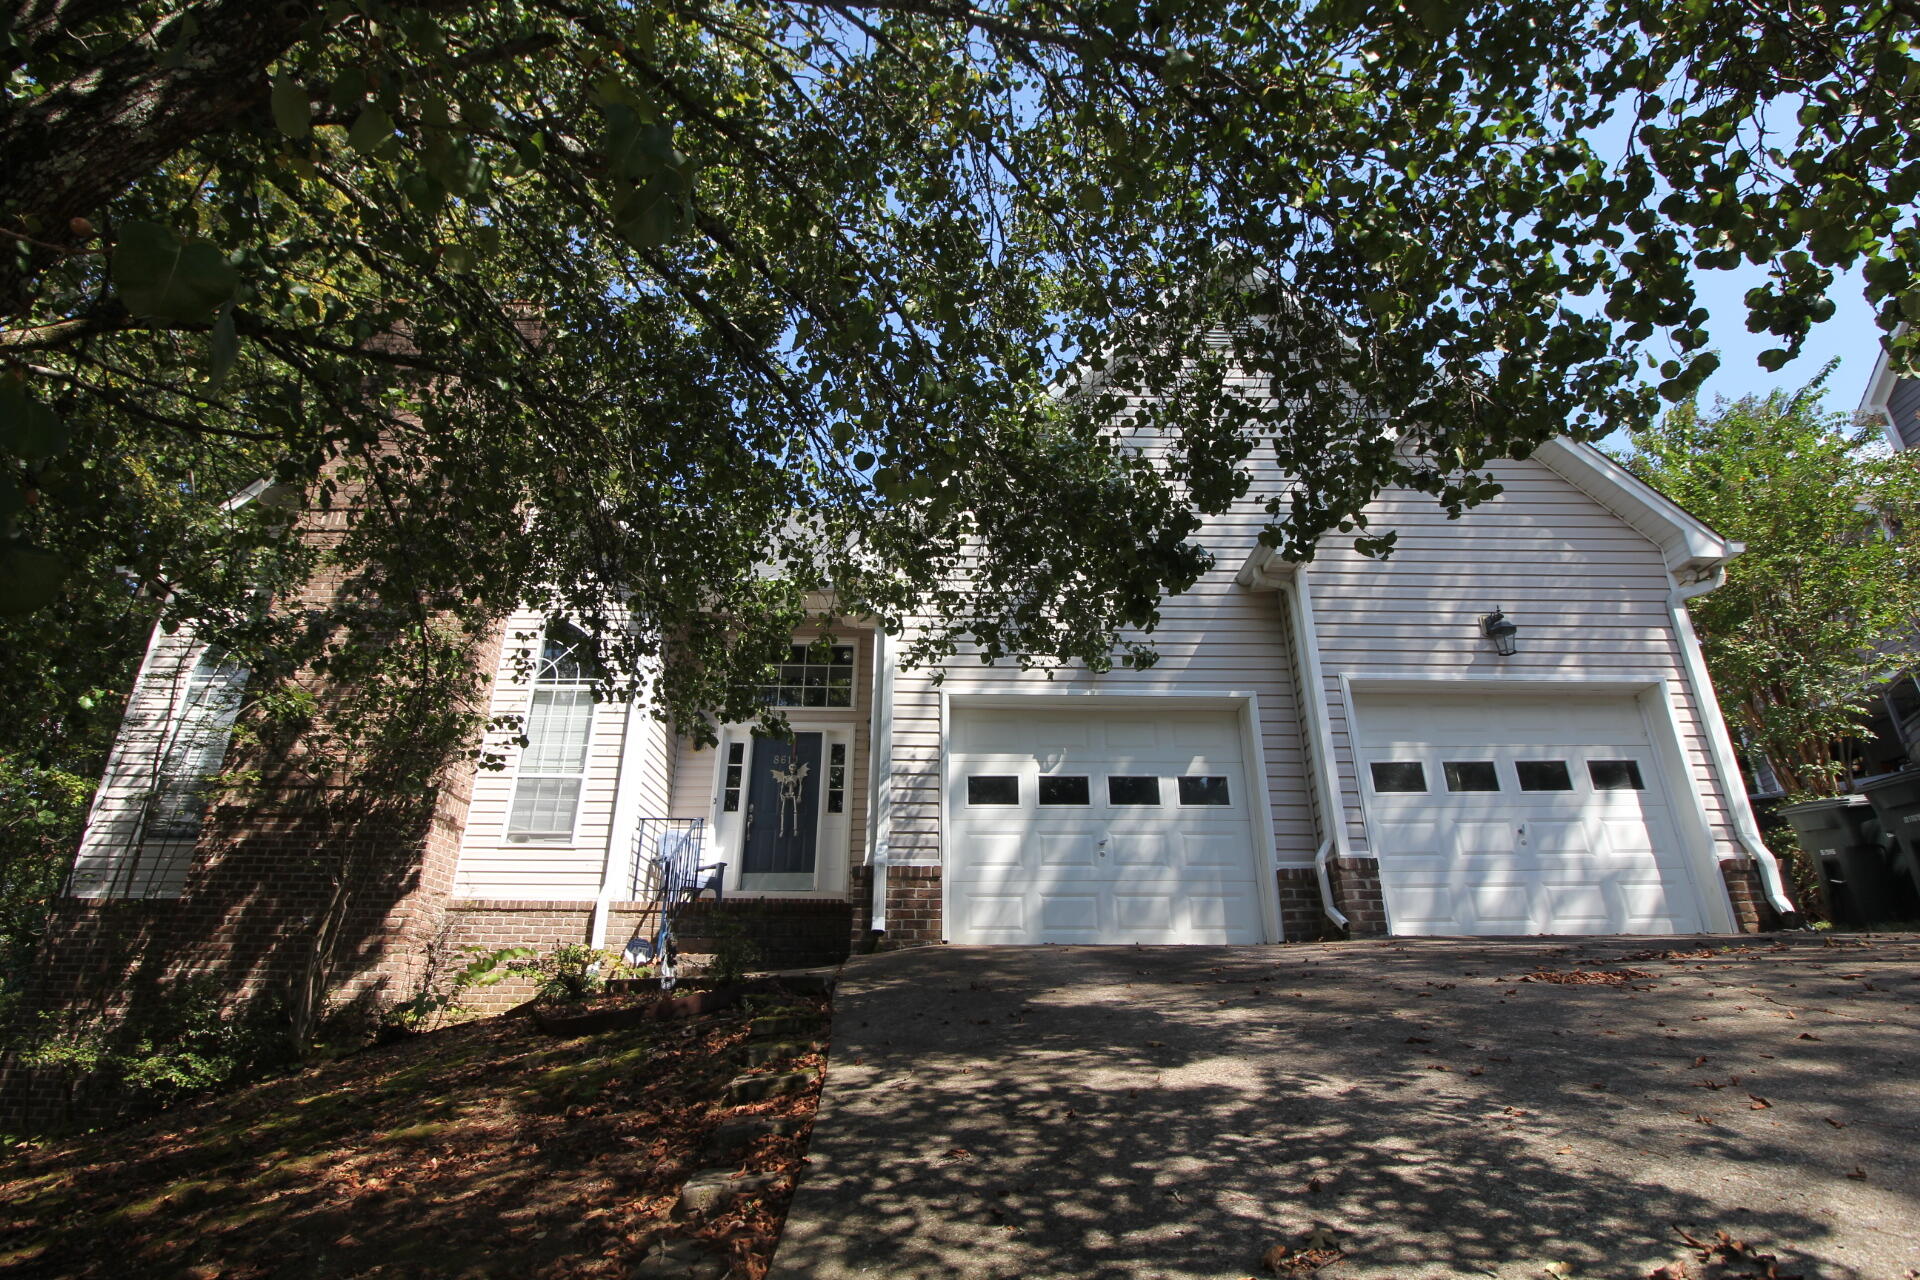
8610 Georgetown Trace Lane,Chattanooga, TN 37421
Chattanooga, TN 37421


Description
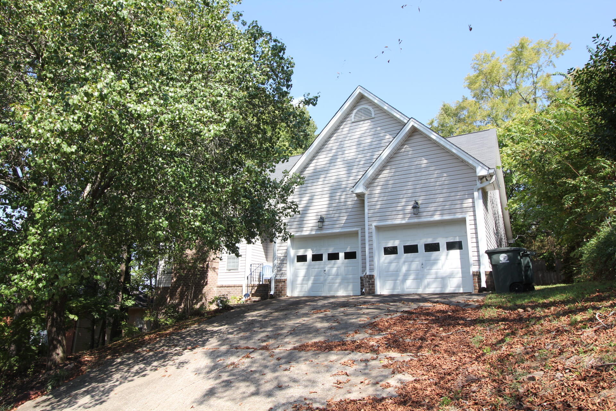
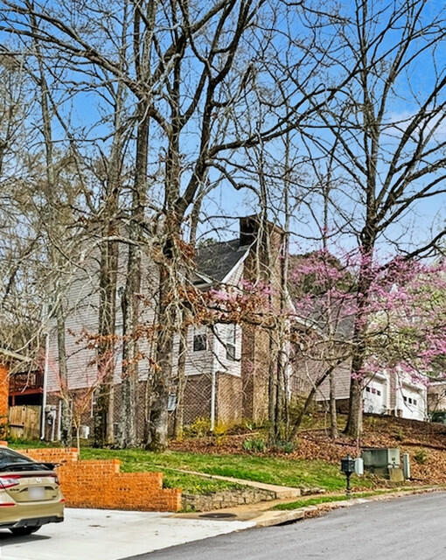
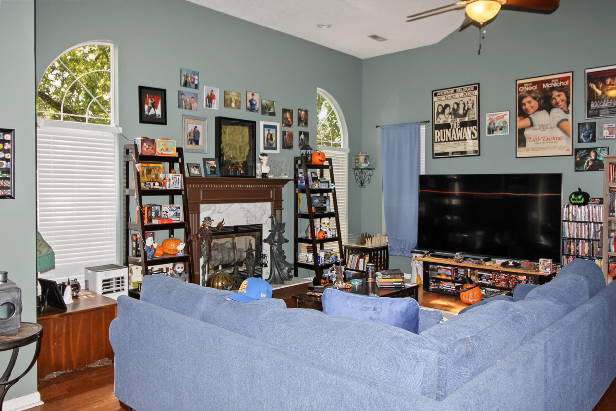
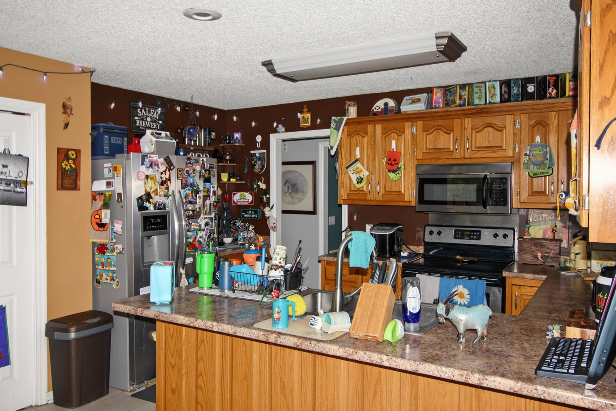
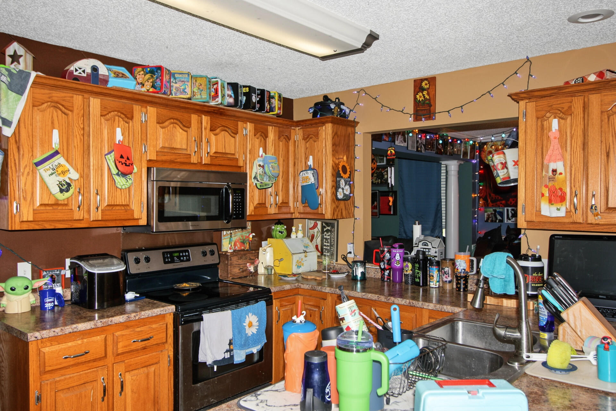
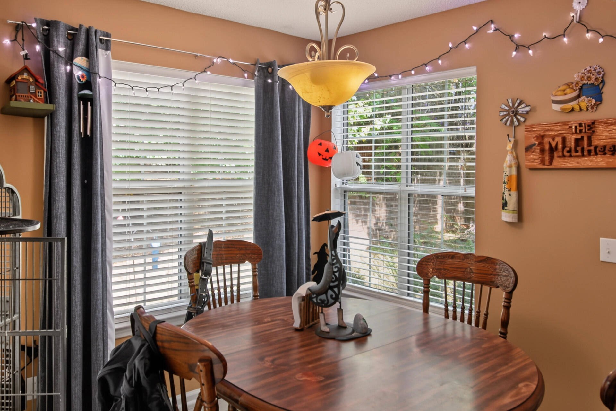
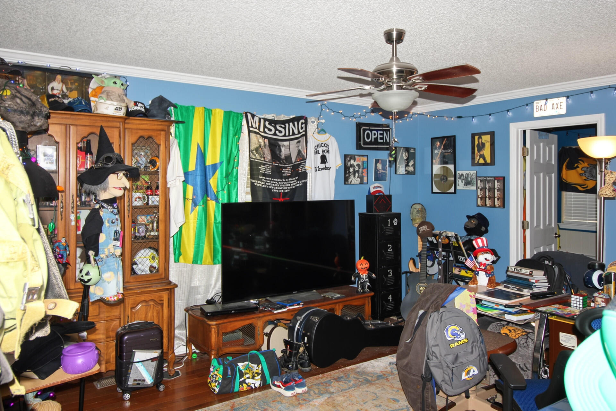
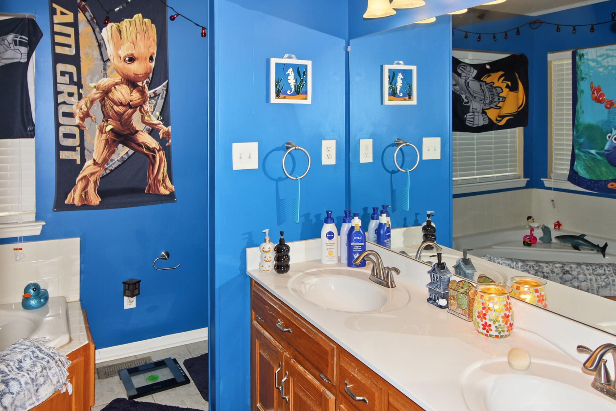
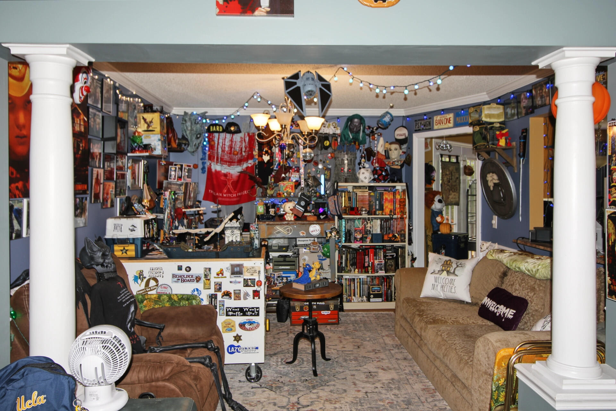
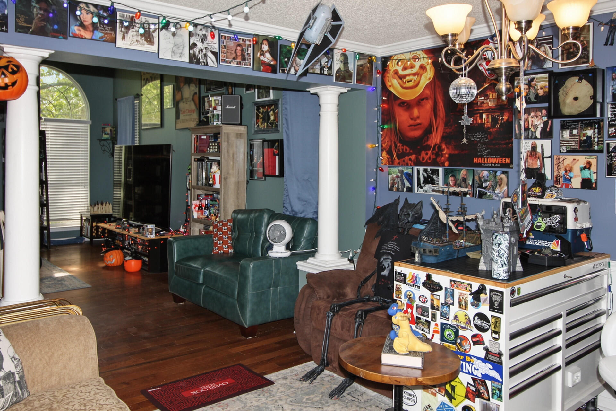
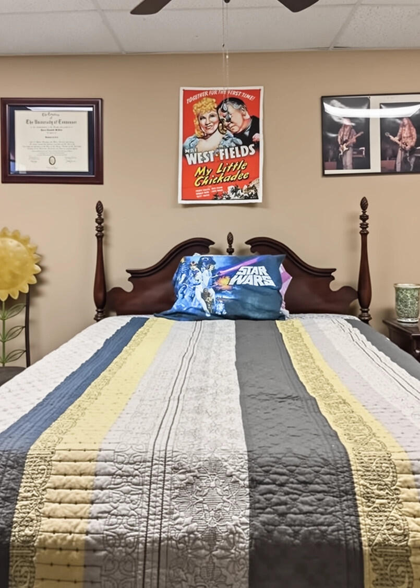
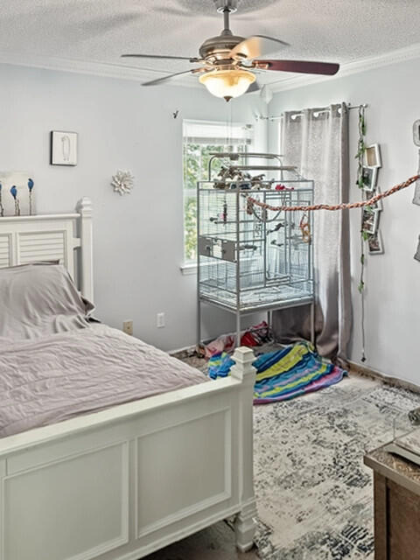
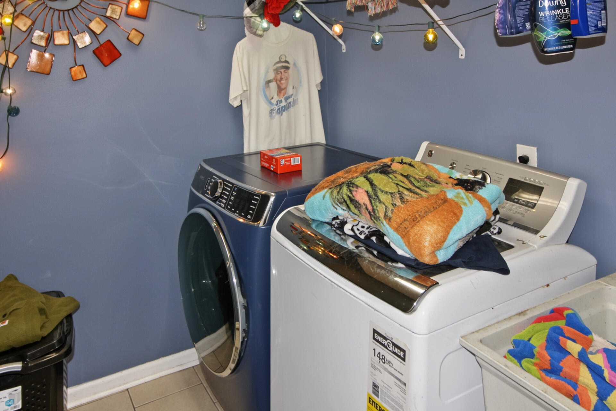
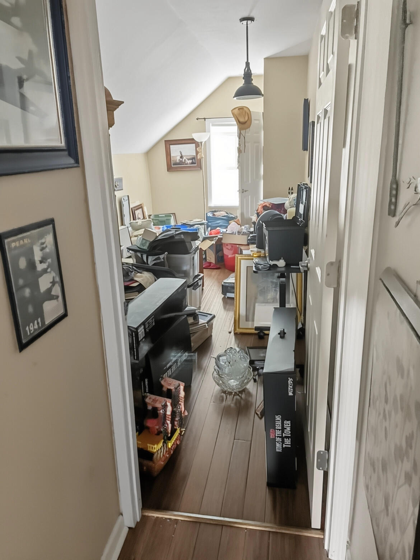
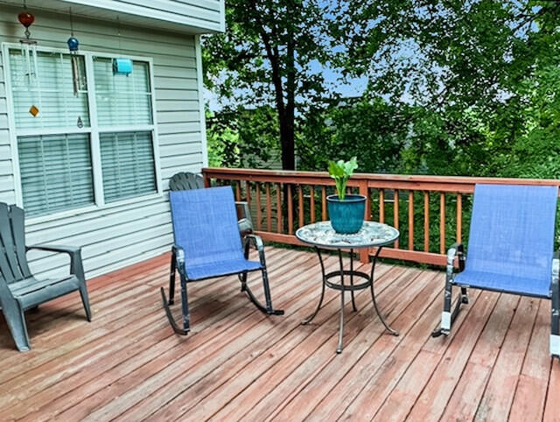
The best seat in the house might be out on the back deck: coffee in hand, mountains on the horizon, and the fenced backyard stretching out below. Inside, this home has the room to hold a whole life's worth of living without anyone feeling crowded. The vaulted living room is where everyone ends up, with the gas-log fireplace glowing on cool evenings and the breakfast bar close enough to keep the conversation going while dinner cooks. Holidays and birthdays belong in the separate dining room, and the pantry keeps the kitchen ready for a crowd. At the end of the night, the main-level primary suite lets you slip away to a walk-in closet and a spa-style bath with a soaking tub. With three full levels, the house adjusts to whatever you need. There's space for guests who stay a week, a home office with a door that closes, a hobby room, a playroom, or long-term relatives who want their own space. You never have to choose between them. Out front, the street is quiet and established, with mature trees and sidewalks for evening walks. You're still just minutes from Hamilton Place, East Brainerd dining and everything else you need day to day, so you get privacy and a view without giving up convenience.
Details
| MLS # | 1544032 |
|---|---|
| Listing Type | For Sale |
| Style | House |
| Sub-Type | Resale |
| Status | Active |
| Year | 1996 |
| Days On Site | 24 |
| Listing Provided By | Southern Property Shop | Michael Burge |
Features
| Bed(s) | 6 |
|---|---|
| Bath(s) | 4 Total |
| SQ Feet | 2,776 |
| Garage | 2 |
| Basement | Y |
| Story(s) | 2 |
| Acreage | 0.25 |
| Property View | Mountain(s), Trees, Woods |
Interior
| Cooling | Central Air, Electric |
|---|---|
| Cooling Yes / No | Yes |
| Heating | Central, Electric |
| Heating Yes / No | Yes |
| Appliances | Electric Water Heater |
| Interior Features | Ceiling Fan(s), Double Vanity, Eat-in Kitchen, Granite Counters, High Ceilings, Primary Downstairs, Soaking Tub, Vaulted Ceiling(s), Walk-In Closet(s) |
| Window Features | Insulated Windows, Vinyl Frames |
| Fireplace Yes / No | Yes |
| Fireplace Features | Great Room, Living Room |
| Flooring | Carpet, Hardwood, Tile |
| Laundry Features | Laundry Room, Main Level |
| Basement | Finished |
| Attic Sp Features Co Attic Sp Features | Storage Only |
Exterior
| Roof | Shingle |
|---|---|
| Exterior Features | Fire Pit, Rain Gutters |
| Lot Features | Back Yard, Sloped Up |
| Construction Materials | Block, Brick, Vinyl Siding |
| Foundation Details | Block |
| Patio And Porch Features | Rear Porch |
Parking
| Attached Garage Yes / No | Yes |
|---|---|
| Garage Yes / No | Yes |
| Parking Features | Concrete, Driveway, Garage, Garage Door Opener, Garage Faces Front |
Utilities
| Utilities | Electricity Connected, Sewer Connected, Water Connected |
|---|---|
| Sewer | Public Sewer |
| Water Source | Public |
Location
| Community Features | None |
|---|---|
| Senior Community Yes / No | No |
| Road Frontage Type | County Road |
| Road Responsibility | Public Maintained Road |
| View | Mountain(s), Trees/Woods |
Taxes
| Tax Annual Amount | 4127.95 |
|---|---|
| Tax Legal Description | Lt 55 George Town Trace Pb52 Pg83 |
Area Information
| State | TN |
|---|---|
| County | Hamilton |
| City | Chattanooga |
| Zip Code | 37421 |
| Area | Hamilton |
| Community Name | George Town Trace |
| School District | East |
| Elementary School | Westview Elementary |
| High School | East |
| Listing VS Median (in George Town Trace) | |
Price: $489,000 low | high Med: $464,900 sqft: 2,776 low | high Med: 2,214 $ / sqft: $176 low | high Med: $210 On site: 24 low | high Med: 105.5 | |
Market Activity 37421
Request a showing
Request a showing
Contact
Learn More About This Property

| State | TN |
|---|---|
| County | Hamilton |
| City | Chattanooga |
| Zip Code | 37421 |
| Area | Hamilton |
| Community Name | George Town Trace |
| School District | East |
| Elementary School | Westview Elementary |
| High School | East |
| Listing VS Median (in George Town Trace) | |
Price: $489,000 low | high Med: $464,900 sqft: 2,776 low | high Med: 2,214 $ / sqft: $176 low | high Med: $210 On site: 24 low | high Med: 105.5 | |