
Description
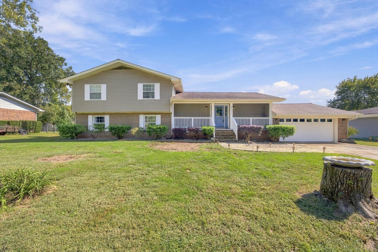
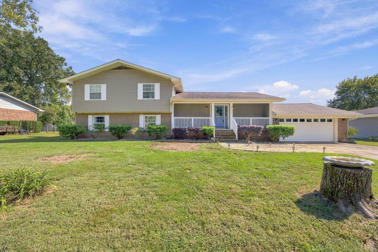
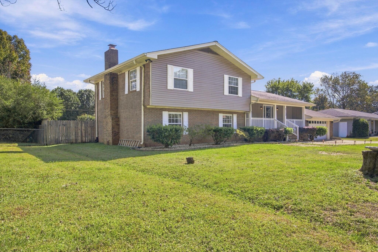
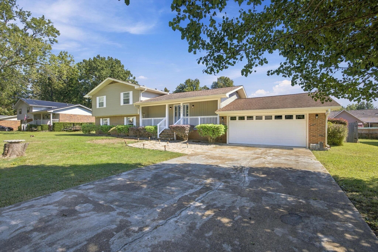
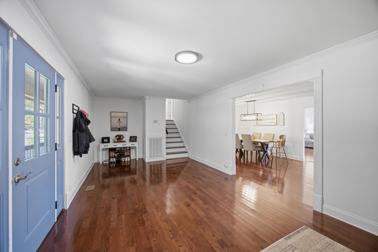
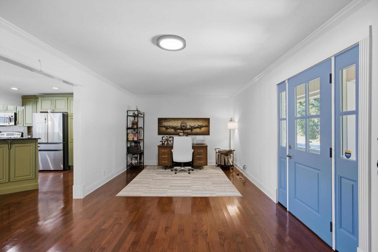
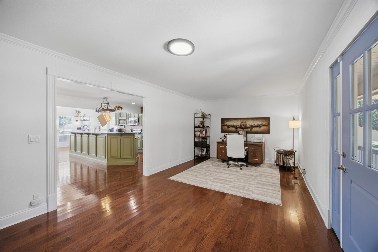
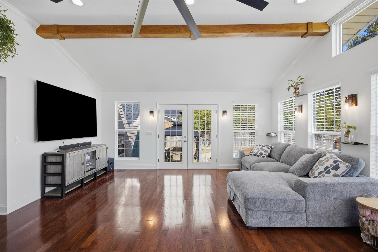
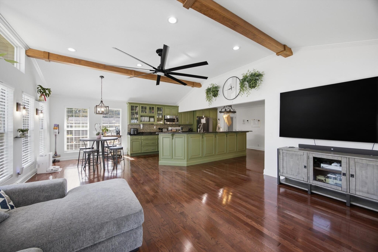
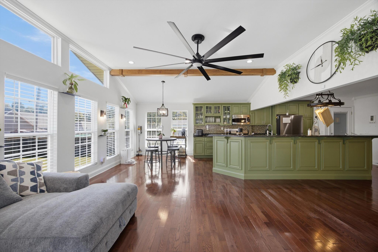
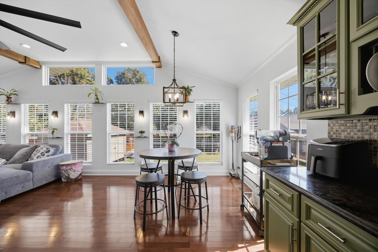
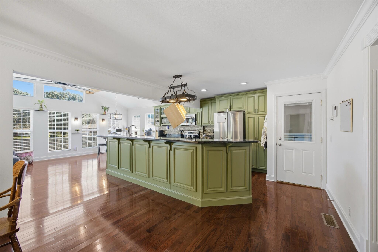
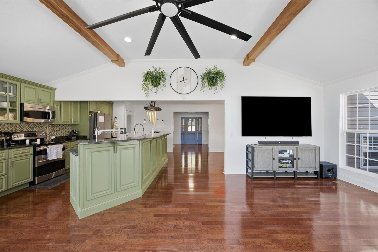
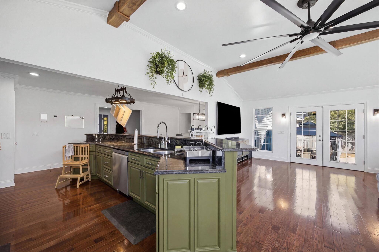
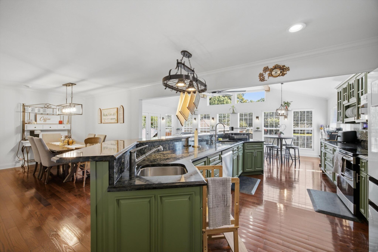
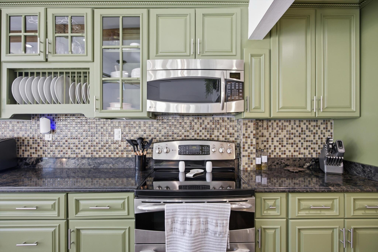
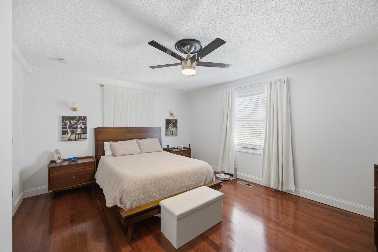
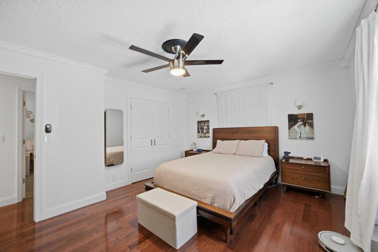
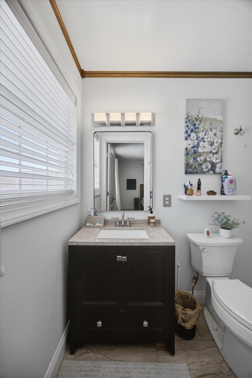
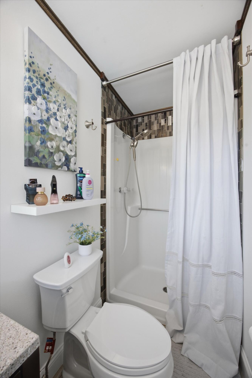
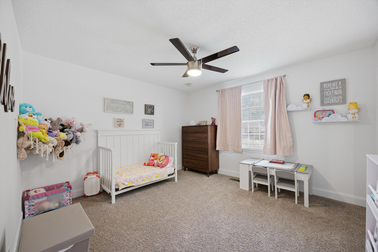
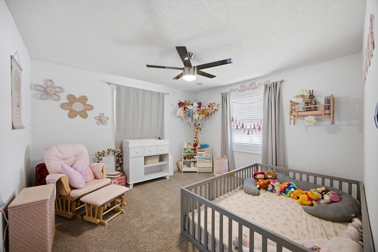
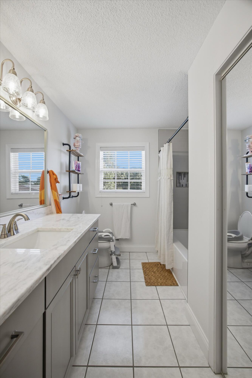
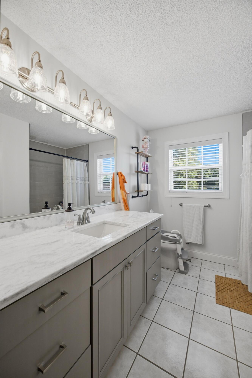
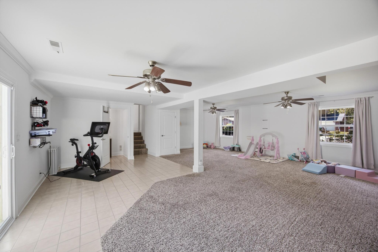
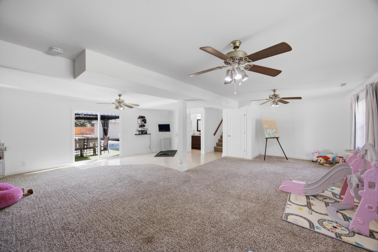
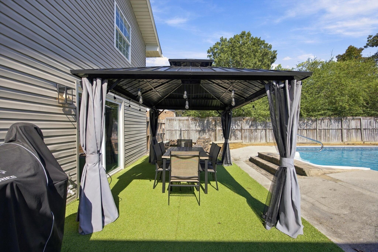
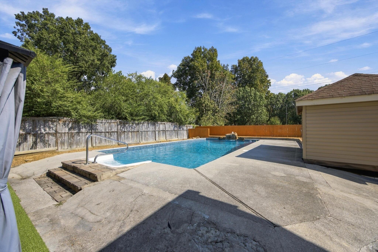
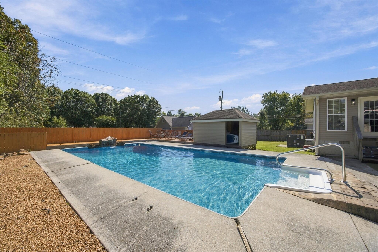
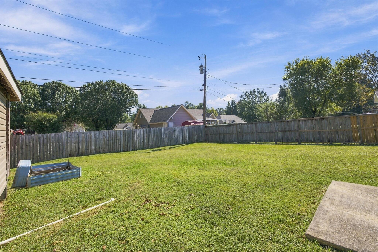
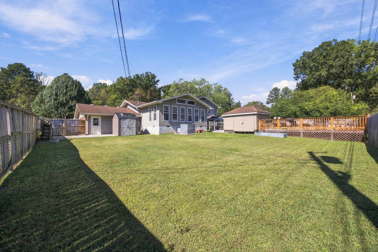
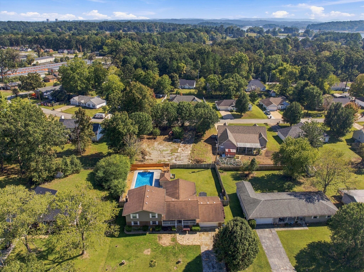
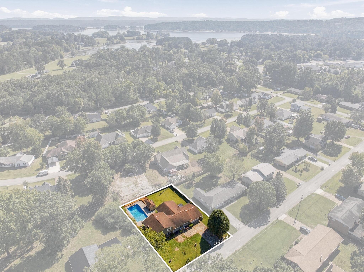
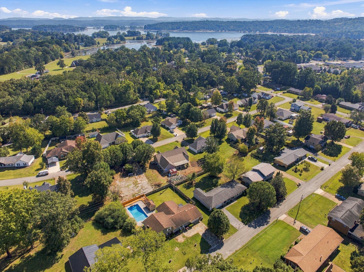
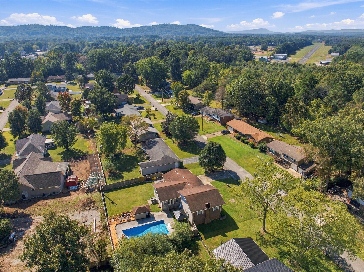
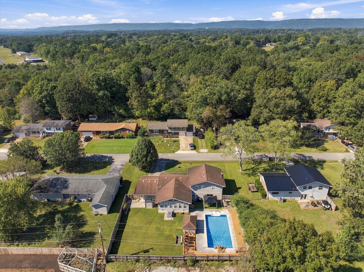
Step inside a home that has been thoughtfully maintained and beautifully updated, offering the perfect blend of comfort, style, and functionality. Natural light pours into the main living room, creating a bright and welcoming atmosphere that feels like home the moment you walk through the door. Out back, enjoy your own private retreat featuring a beautiful inground pool surrounded by a fully gated, flat yard that offers plenty of usable space without sacrificing room to spread out. Whether you're hosting summer pool parties, gathering around a bonfire with friends and family, or simply enjoying a quiet evening in your own backyard oasis, this property is designed to make the most of every moment. With its inviting interior, impressive outdoor space, and evident pride of ownership, this is the kind of home that makes you want to stay awhile and never leave.
Details
| MLS # | 1544655 |
|---|---|
| Listing Type | For Sale |
| Style | House |
| Sub-Type | Resale |
| Status | Coming Soon |
| Year | 1975 |
| Days On Site | 15 |
| Listing Provided By | EXP Realty, LLC | Drew Carey |
Features
| Bed(s) | 3 |
|---|---|
| Bath(s) | 3 Total |
| SQ Feet | 3,030 |
| Garage | 2 |
| Basement | Y |
| Pool | Yes |
| Story(s) | 2 |
| Acreage | 0.30 |
Interior
| Cooling | Central Air, Ceiling Fan(s) |
|---|---|
| Cooling Yes / No | Yes |
| Heating | Central, Heat Pump, Natural Gas, Other |
| Heating Yes / No | Yes |
| Appliances | Cooktop, Dryer, Disposal, Double Oven, Dishwasher, Electric Cooktop, Exhaust Fan, Electric Oven, ENERGY STAR Qualified Appliances, ENERGY STAR Qualified Dishwasher, ENERGY STAR Qualified Freezer, ENERGY STAR Qualified Refrigerator, ENERGY STAR Qualified Washer, Electric Range, ENERGY STAR Qualified Dryer, Free-Standing Freezer, Free-Standing Gas Range, Free-Standing Electric Oven, Free-Standing Electric Range, Free-Standing Range, Freezer, Gas Water Heater, Ice Maker, Microwave, Oven, Plumbed For Ice Maker, ENERGY STAR Qualified Water Heater, Refrigerator, Range Hood, Self Cleaning Oven, Stainless Steel Appliance(s), Vented Exhaust Fan, Washer, Washer/Dryer, Washer/Dryer Stacked, Water Heater |
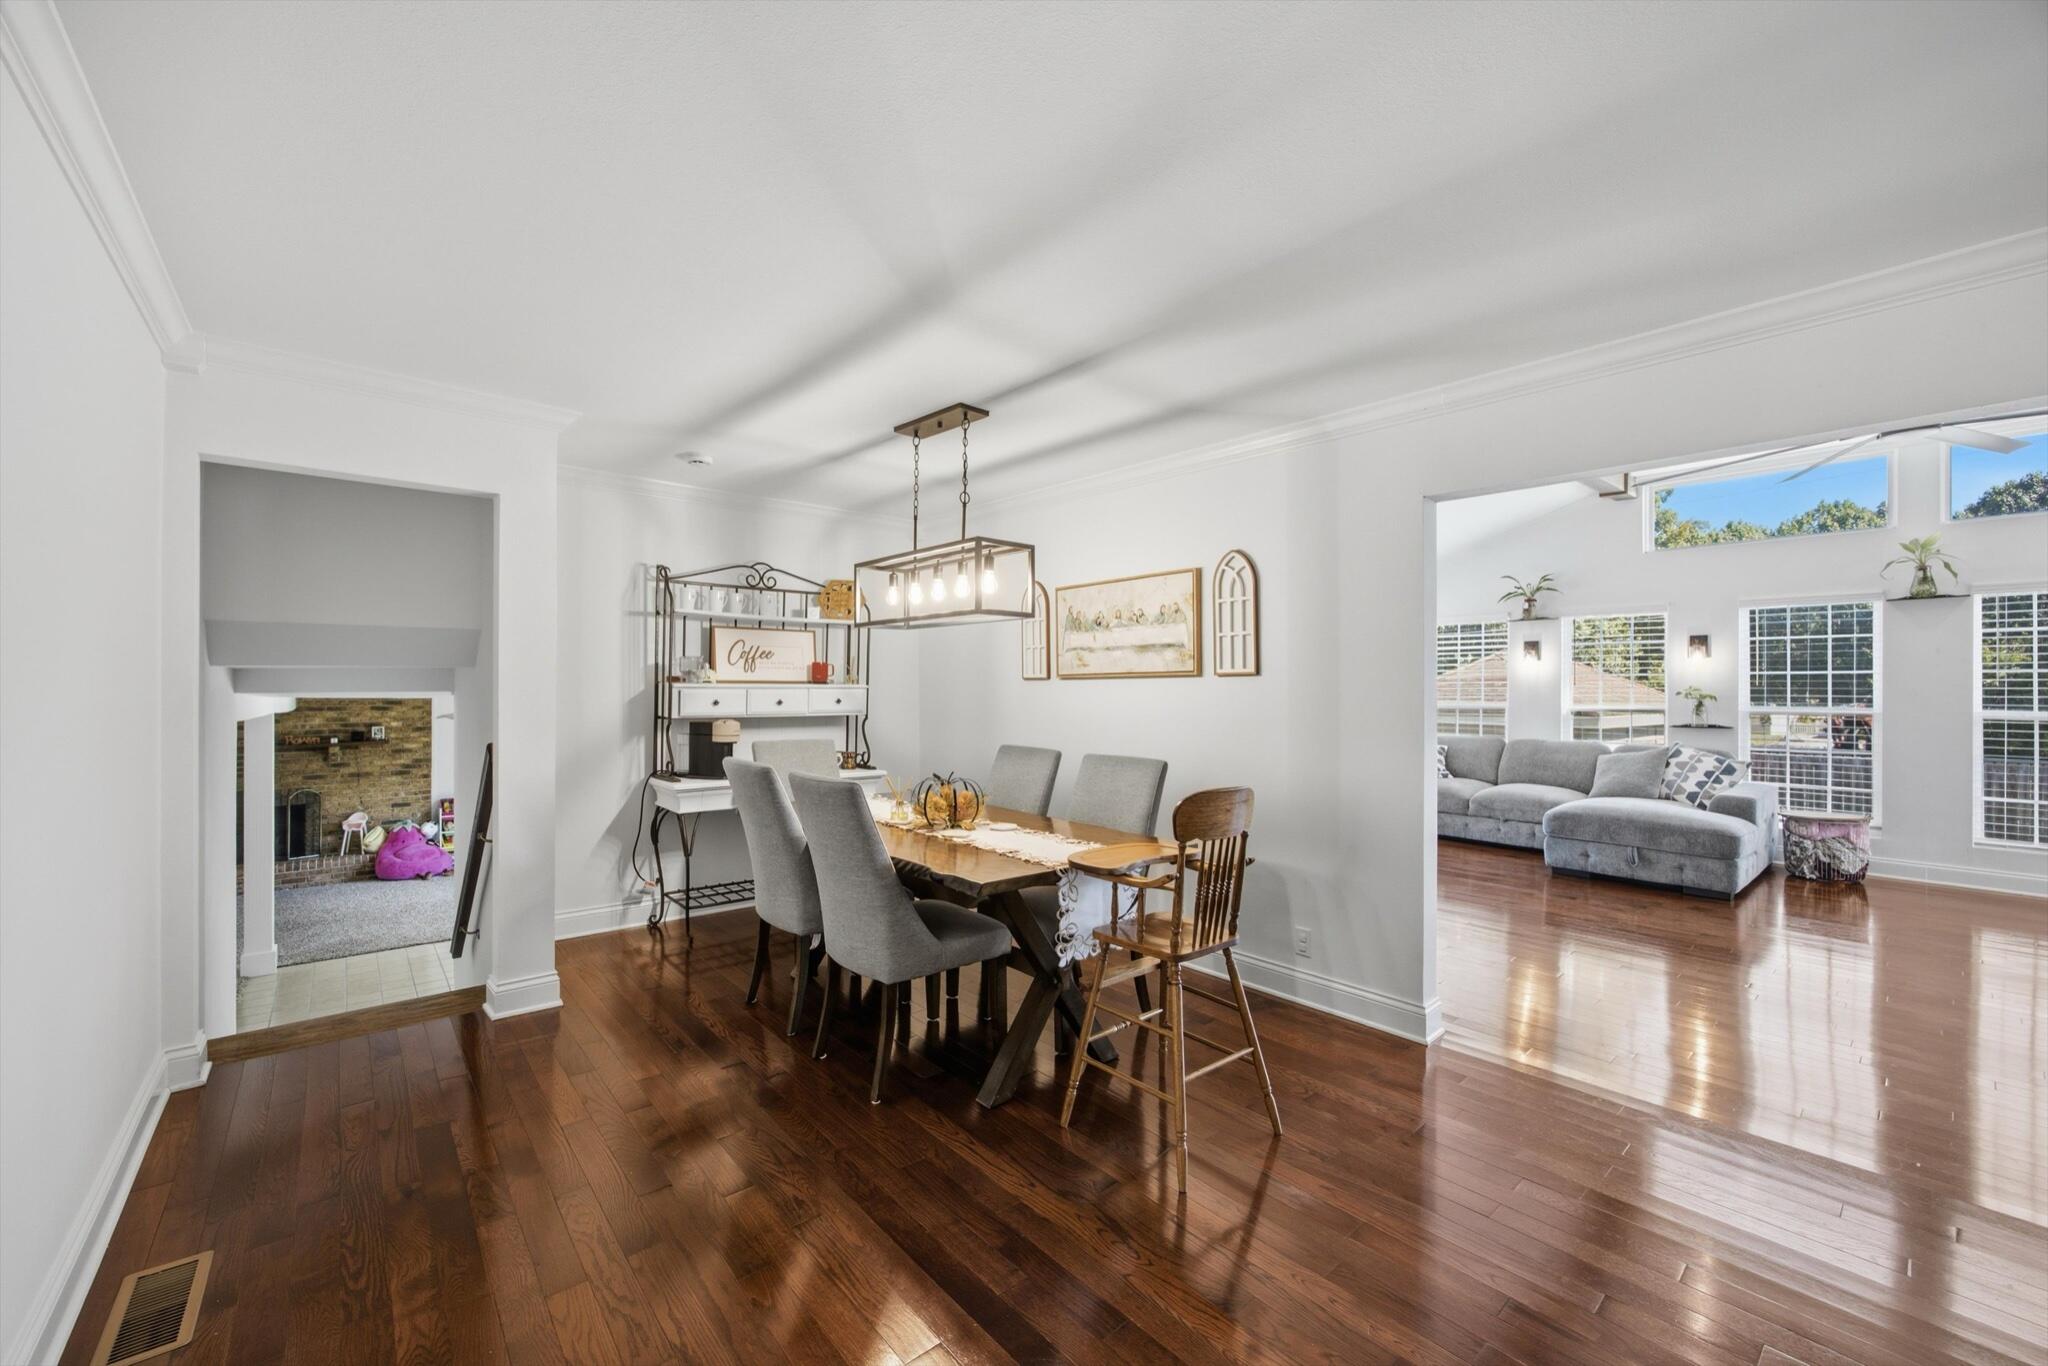
| Interior Features | Beamed Ceilings, Cathedral Ceiling(s), Ceiling Fan(s), Chandelier, Crown Molding, Entrance Foyer, Eat-in Kitchen, Granite Counters, High Ceilings, His and Hers Closets, High Speed Internet, In-Law Floorplan, Kitchen Island, Open Floorplan, Other, Pantry, Recessed Lighting, Storage, Vaulted Ceiling(s), Tub/shower Combo, En Suite, Sitting Area, Breakfast Nook, Separate Dining Room, Plumbed |
| Window Features | Double Pane Windows, Screens, Shutters, Vinyl Frames, Window Coverings, Window Treatments |
| Fireplace Yes / No | Yes |
| Fireplace Features | Gas Log, Living Room |
| Flooring | Carpet, Ceramic Tile, Hardwood, Tile |
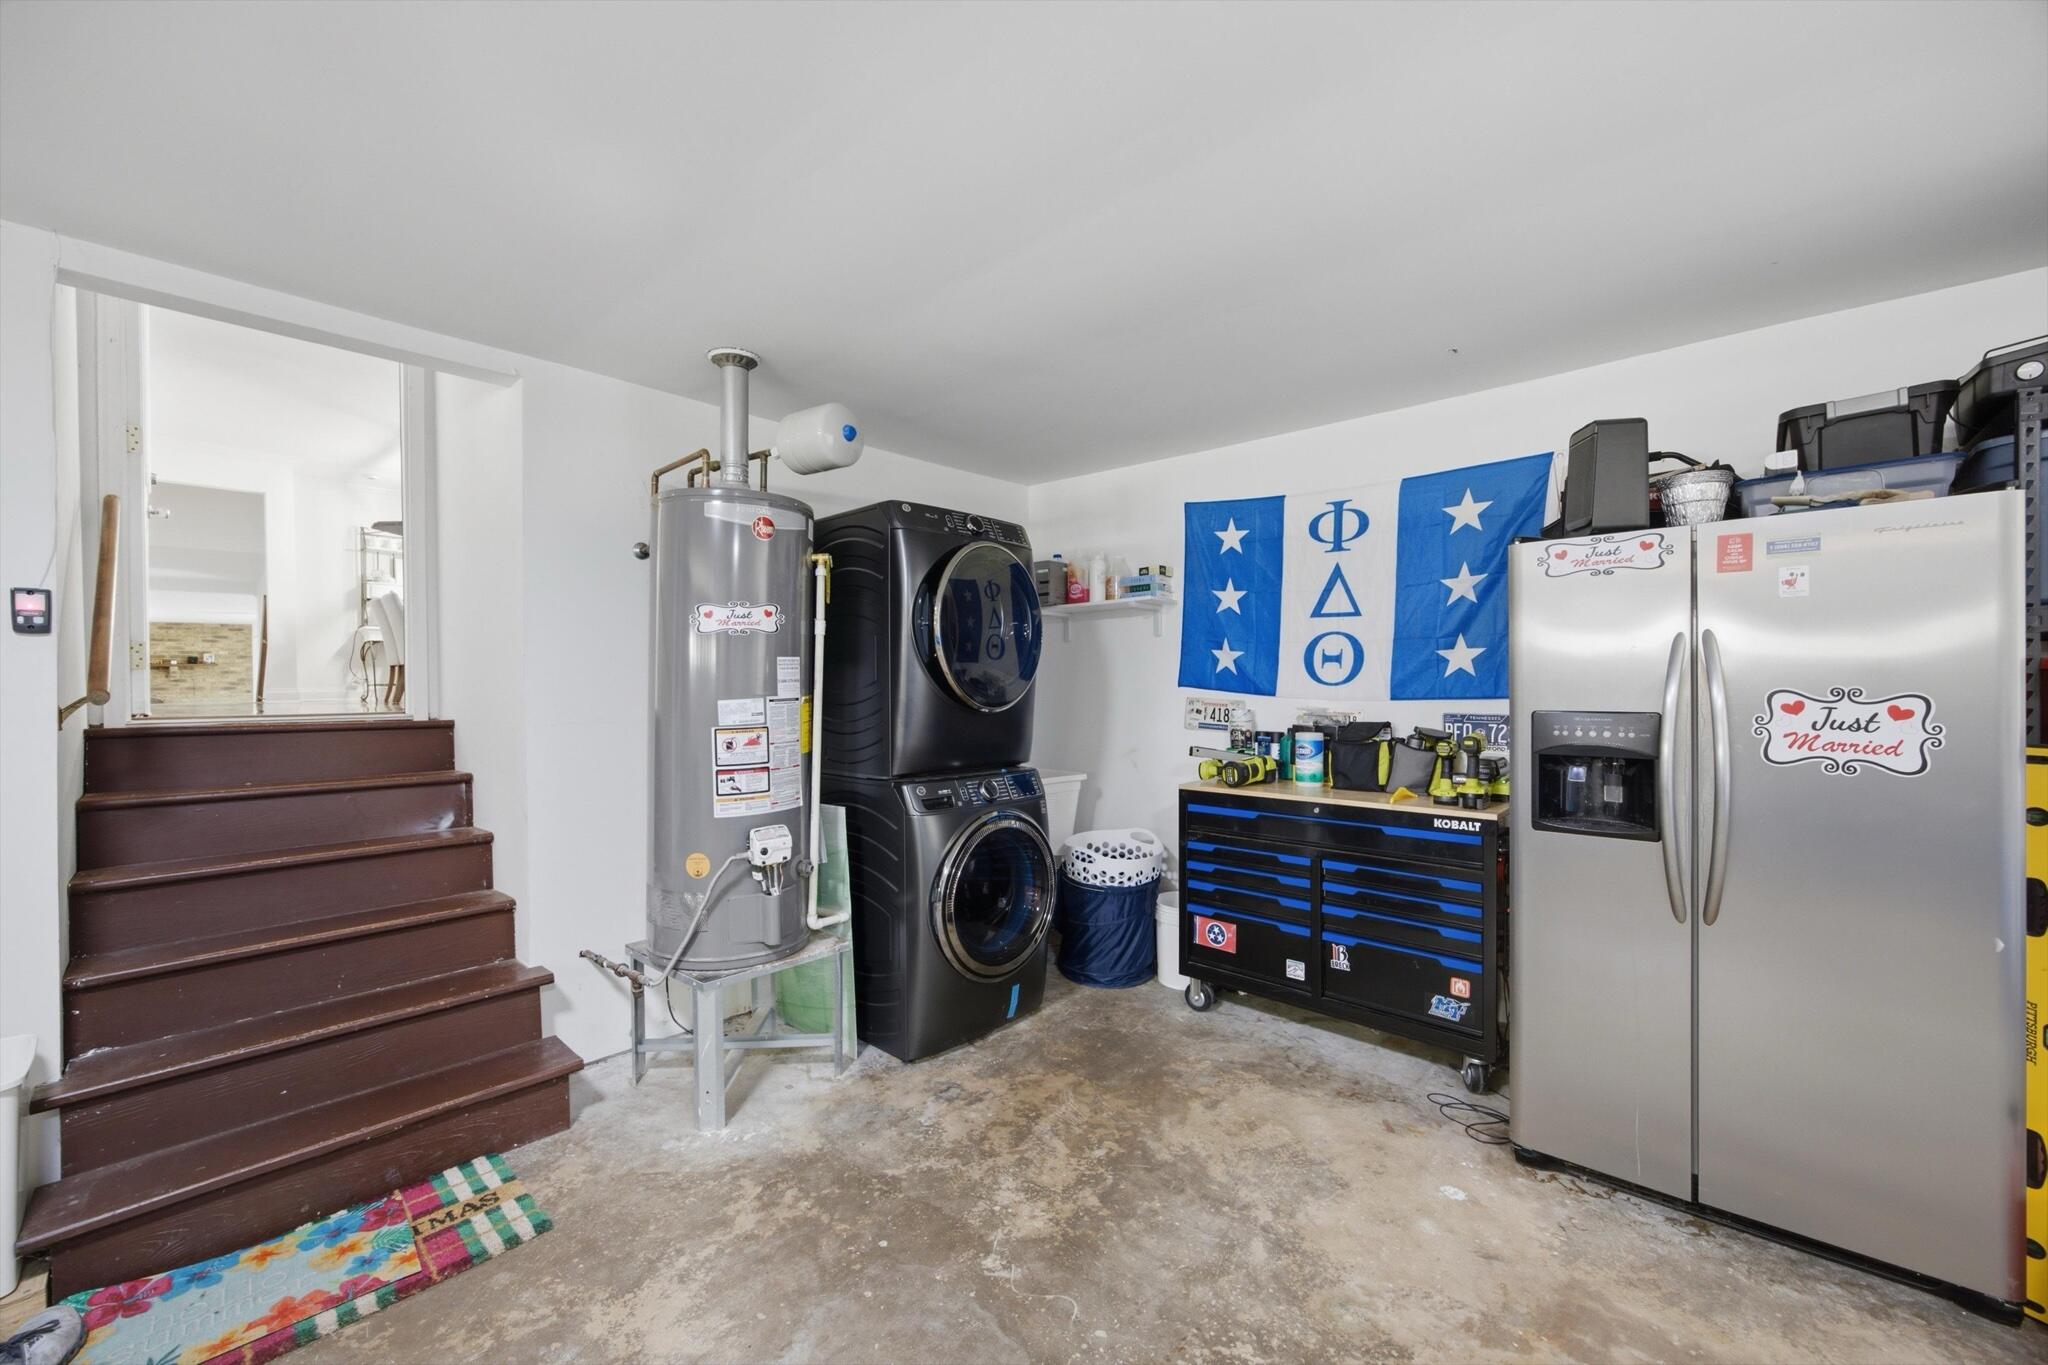
| Laundry Features | Electric Dryer Hookup, In Garage, Inside, Main Level, Sink, Washer Hookup |
| Other Equipment | None |
| Basement | Crawl Space |
| Attic Sp Features Co Attic Sp Features | Storage Only, Other |
Exterior
| Roof | Shingle |
|---|---|
| Exterior Features | Awning(s), Fire Pit, Lighting, Private Entrance, Private Yard, Rain Gutters, Storage |
| Security Features | 24 Hour Security, Carbon Monoxide Detector(s), Secured Garage/Parking, Panic Alarm, Smoke Detector(s), Security Service, Security System Owned, Security System |
| Lot Features | Back Yard, Cleared, Few Trees, Front Yard, Garden, Interior Lot, Landscaped, Level, Native Plants, Open Lot, Other, Paved, Private, Rectangular Lot, Subdivided |
| Construction Materials | Brick, Stone, Vinyl Siding |
| Foundation Details | Block, Brick/Mortar, Slab, Other |
| Patio And Porch Features | Awning(s), Covered, Deck, Front Porch, Other, Patio, Porch, Rear Porch, Porch - Covered |
| Pool Features | Filtered, In Ground, Outdoor Pool, Other, Private, Waterfall |
| Spa Features | None |
| Architectural Style | Ranch |
| Other Structures | Equipment Building, Garage(s), Gazebo, Pool House, Shed(s), Storage |
| Fencing | Back Yard, Fenced, Full, Gate, Privacy, Wood |
| Brick Sp And Sp Stone Sp Features Co Brick Sp And Sp Stone Sp Features | Partial Brick |
Parking
| Attached Garage Yes / No | Yes |
|---|---|
| Garage Yes / No | Yes |
| Parking Features | Asphalt, Concrete, Driveway, Garage, Garage Door Opener, Off Street, On Street, Paved, Garage Faces Front, Kitchen Level |
Utilities
| Utilities | Cable Available, Cable Connected, Electricity Available, Electricity Connected, Natural Gas Available, Natural Gas Connected, Other, Sewer Available, Sewer Connected, Water Available, Water Connected |
|---|---|
| Sewer | Public Sewer |
| Water Source | Public |
Location
| Community Features | None |
|---|---|
| Senior Community Yes / No | No |
| Road Surface Type | Asphalt, Paved |
| Road Frontage Type | City Street, County Road, Other, State Road |
| Road Responsibility | Public Maintained Road |
Taxes
| Tax Annual Amount | 1728.56 |
|---|---|
| Tax Legal Description | Lot 7 Blk D Second Unit Lakeside Pb 22 Pg 78 |
Area Information
| State | TN |
|---|---|
| County | Hamilton |
| City | Hixson |
| Zip Code | 37343 |
| Area | Hamilton |
| Community Name | Lakeside Unit 2 |
| School District | Soddy-Daisy High |
| Elementary School | McConnell Elementary |
| High School | Soddy-Daisy High |
| Listing VS Median (in Lakeside Unit 2) | |
Price: $500,000 low | high Med: $500,000 sqft: 3,030 low | high Med: 3,030 $ / sqft: $165 low | high Med: $165 On site: 15 low | high Med: 15 | |
Market Activity 37343
Request a showing
Request a showing
Contact
Learn More About This Property

| State | TN |
|---|---|
| County | Hamilton |
| City | Hixson |
| Zip Code | 37343 |
| Area | Hamilton |
| Community Name | Lakeside Unit 2 |
| School District | Soddy-Daisy High |
| Elementary School | McConnell Elementary |
| High School | Soddy-Daisy High |
| Listing VS Median (in Lakeside Unit 2) | |
Price: $500,000 low | high Med: $500,000 sqft: 3,030 low | high Med: 3,030 $ / sqft: $165 low | high Med: $165 On site: 15 low | high Med: 15 | |