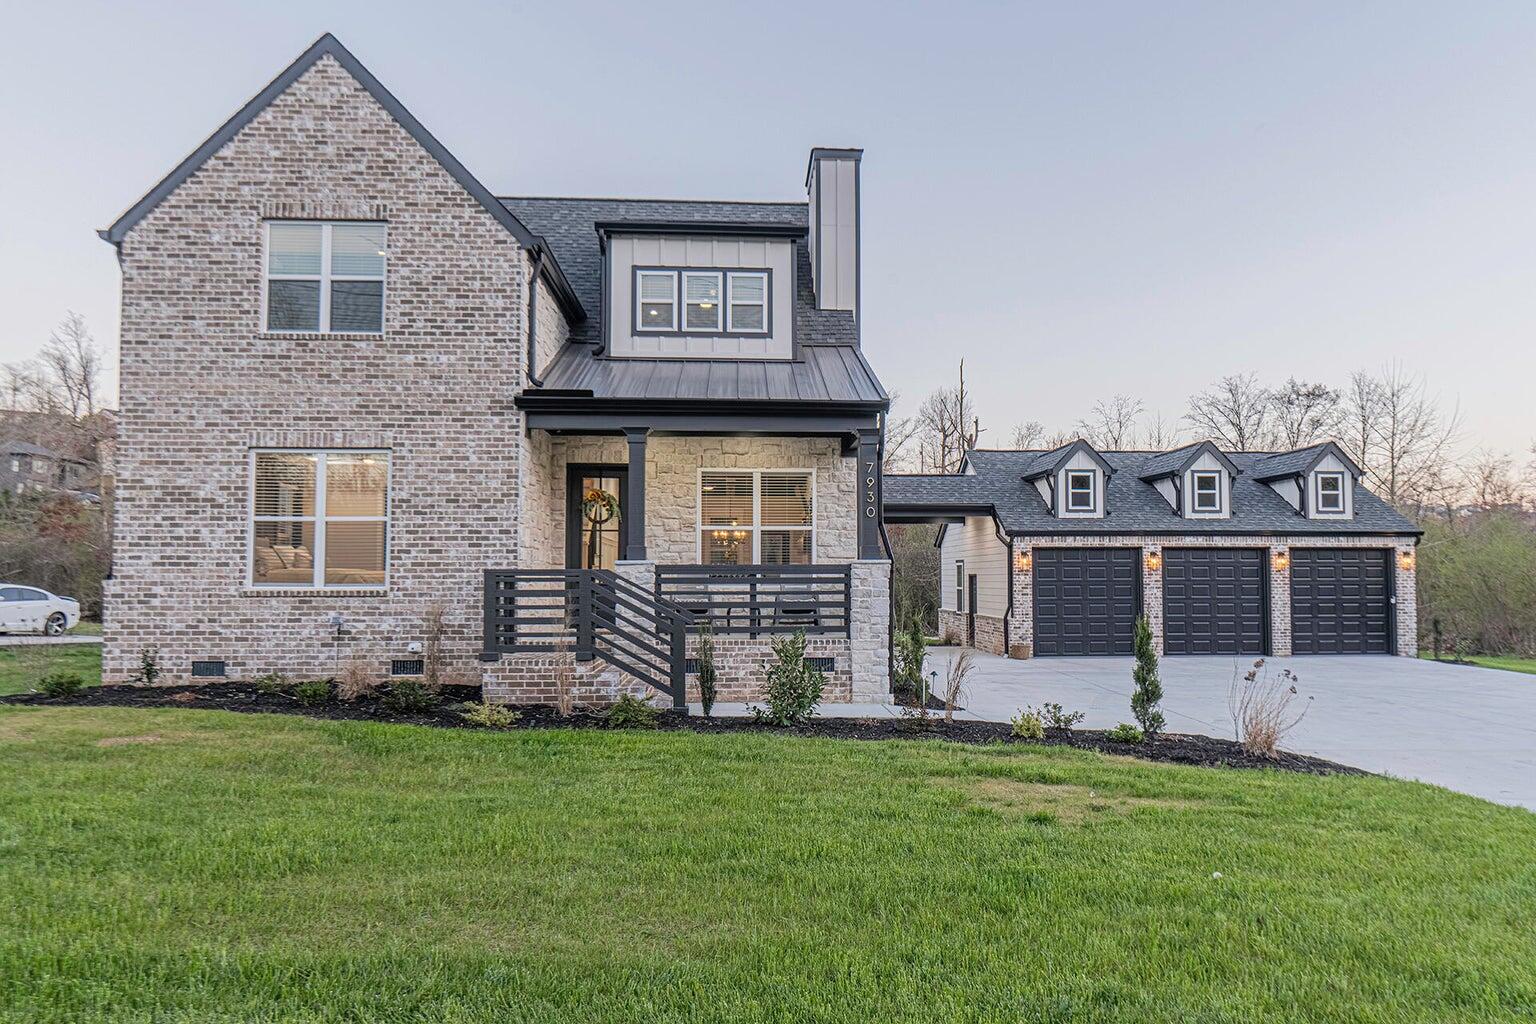
7930 Bill Reed Road,Chattanooga, TN 37421
Chattanooga, TN 37421

Description
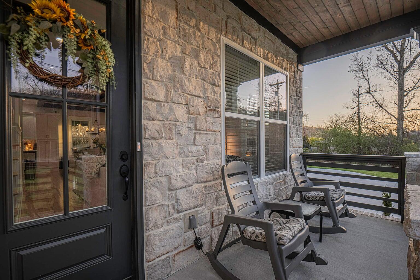
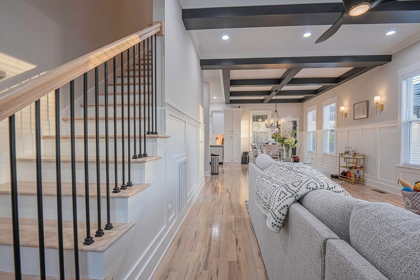
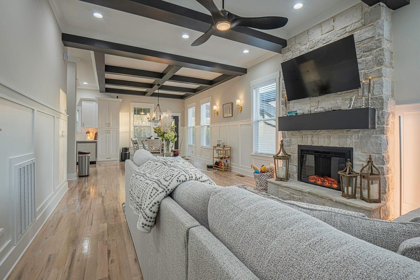
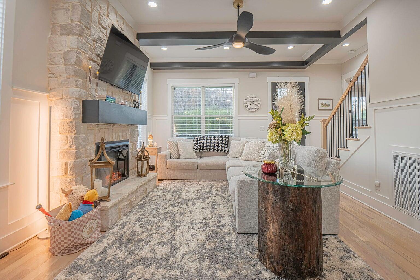
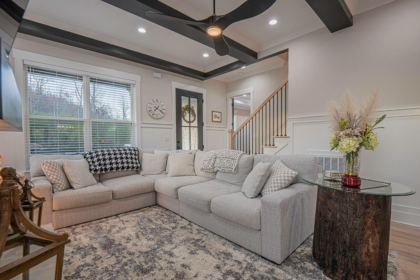
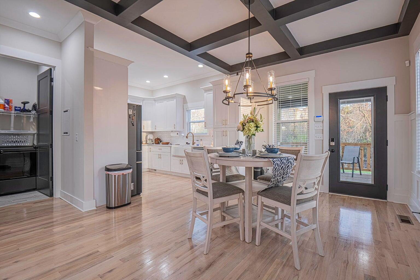
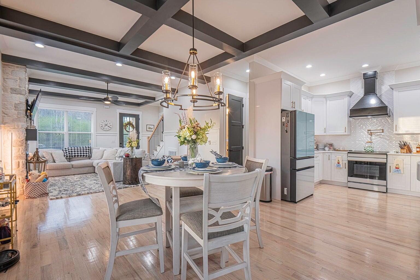
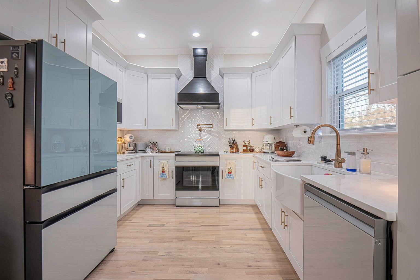
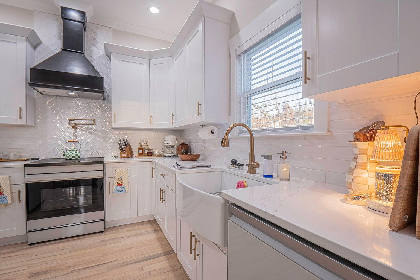
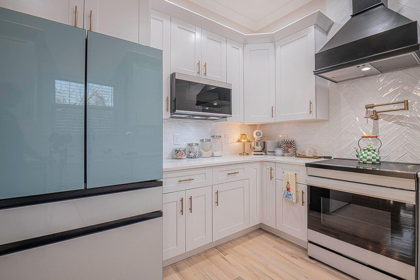
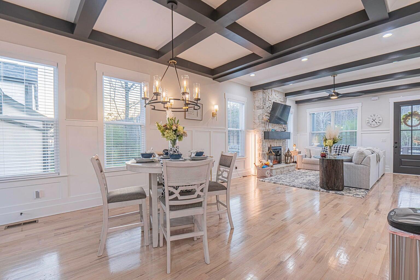
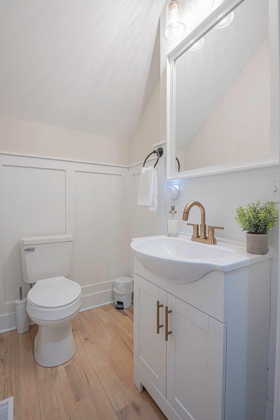
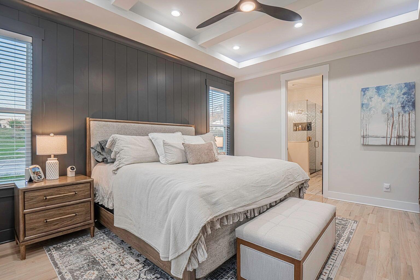
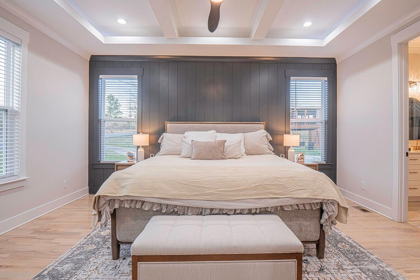
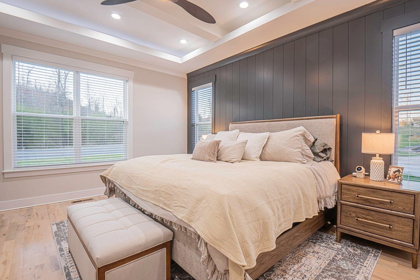
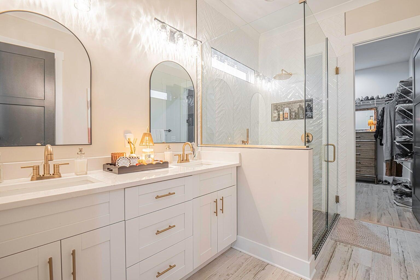
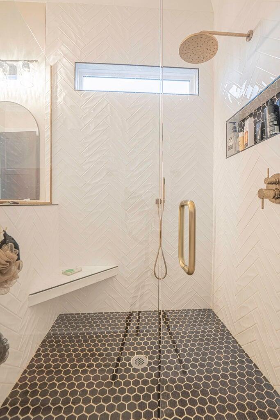
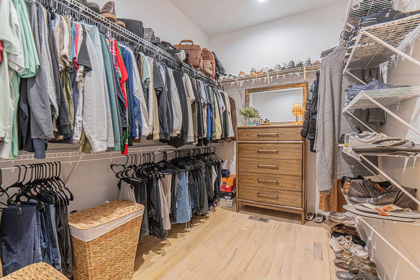
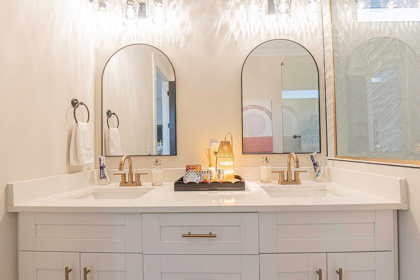
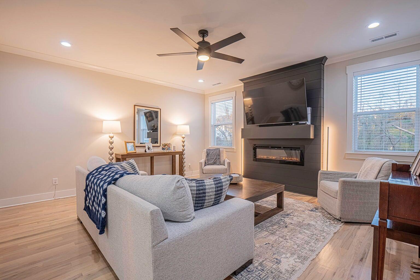
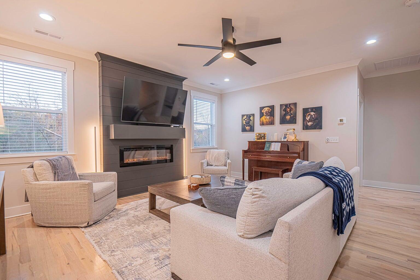
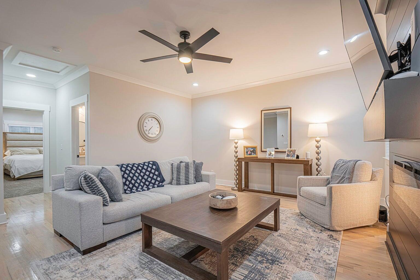
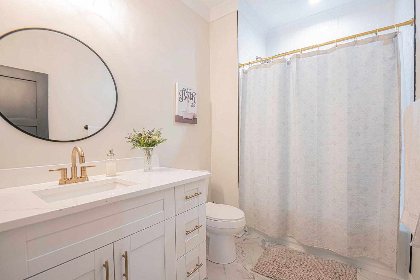
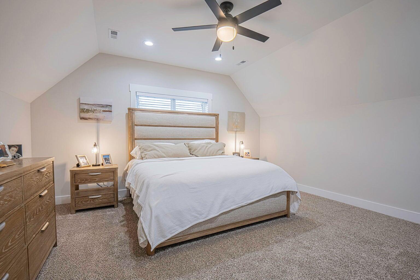
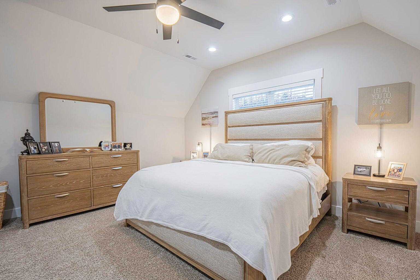
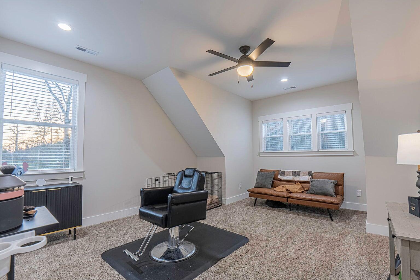
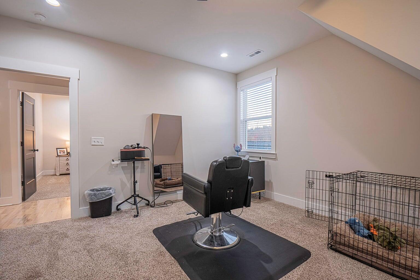
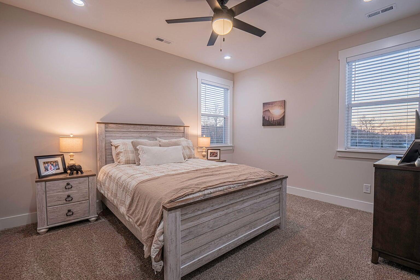
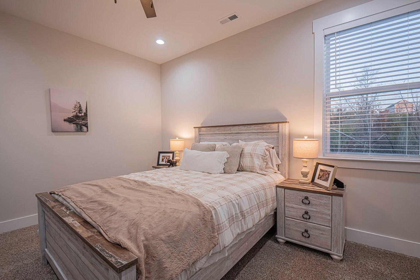
Welcome to 7930 Bill Reed Road, an exceptional residence offering the appeal of nearly new construction, sophisticated finishes, and a thoughtfully designed floor plan that seamlessly blends elegance with everyday comfort. From the moment you enter, you'll appreciate the inviting open-concept design, abundant natural light, and beautifully appointed living spaces. Offering 3 bedrooms and 2.5 bathrooms, this remarkable home features two spacious living areas, one on each level, both enhanced by elegant gas fireplaces that create warm and inviting gathering spaces. The main-level primary suite serves as a luxurious private retreat, showcasing a distinctive designer accent wall and a beautifully appointed en-suite bathroom that leads into an expansive walk-in closet. At the heart of the home, the impressive kitchen combines style and functionality with quality appliances, generous workspace, and a convenient pot filler at the range. Its seamless connection to the main living area makes entertaining effortless. Upstairs, a second living area provides exceptional flexibility, while a separate office offers the perfect setting for working from home, a hobby room, or a potential fourth bedroom, depending on your needs. Completing this outstanding property is an oversized three-car garage, thoughtfully upgraded with overhead decking to provide an abundance of additional storage space. With its nearly new condition, beautiful finishes, versatile living areas, and exceptional attention to detail, 7930 Bill Reed Road presents a wonderful opportunity to enjoy refined living in a home designed for both comfort and functionality.
Details
| MLS # | 1544460 |
|---|---|
| Listing Type | For Sale |
| Style | House |
| Sub-Type | Resale |
| Status | Active |
| Year | 2025 |
| Days On Site | 16 |
| Listing Provided By | 1 Percent Lists Scenic City | Eric Tidmore |
Features
| Bed(s) | 3 |
|---|---|
| Bath(s) | 3 Total |
| SQ Feet | 2,300 |
| Garage | 3 |
| Basement | Y |
| Story(s) | 2 |
| Acreage | 0.40 |
Interior
| Cooling | Central Air, Electric |
|---|---|
| Cooling Yes / No | Yes |
| Heating | Electric |
| Heating Yes / No | Yes |
| Appliances | Disposal, Dishwasher, Free-Standing Electric Range, Microwave, Refrigerator, Stainless Steel Appliance(s) |
| Interior Features | Ceiling Fan(s), Double Vanity, Open Floorplan, Primary Downstairs, Storage, Stone Counters, Walk-In Closet(s), Separate Shower, Tub/shower Combo, En Suite |
| Fireplace Yes / No | Yes |
| Fireplace Features | Electric, Living Room |
| Flooring | Carpet, Granite, Hardwood, Tile |
| Laundry Features | Electric Dryer Hookup, Laundry Room, Washer Hookup |
| Basement | Crawl Space |
| Attic Sp Features Co Attic Sp Features | Pull-Down Stairs |
Exterior
| Roof | Shingle |
|---|---|
| Exterior Features | Rain Gutters |
| Construction Materials | Block, Brick, Fiber Cement |
| Foundation Details | Block |
| Patio And Porch Features | Front Porch, Porch, Rear Porch, Porch - Covered |
| Pool Features | None |
| Spa Features | None |
| Other Structures | Garage(s) |
| Fencing | None |
Parking
| Attached Garage Yes / No | No |
|---|---|
| Garage Yes / No | Yes |
| Parking Features | Concrete, Driveway, Garage, Off Street, Garage Faces Front |
Utilities
| Utilities | Cable Connected, Electricity Connected, Water Connected |
|---|---|
| Sewer | Septic Tank |
| Water Source | Public |
Location
| Community Features | None |
|---|---|
| Senior Community Yes / No | No |
| Road Frontage Type | City Street |
| Road Responsibility | Public Maintained Road |
Taxes
| Tax Annual Amount | 208.41 |
|---|---|
| Tax Legal Description | Lt 4 Mackey Branch Sub Pb42 Pg357 |
Area Information
| State | TN |
|---|---|
| County | Hamilton |
| City | Chattanooga |
| Zip Code | 37421 |
| Area | Hamilton |
| Community Name | Windthrush |
| School District | Ooltewah |
| Elementary School | Wolftever Creek Elementary |
| High School | Ooltewah |
| Listing VS Median (in Windthrush) | |
Price: $659,900 low | high Med: $519,950 sqft: 2,300 low | high Med: 2,250 $ / sqft: $287 low | high Med: $230 On site: 16 low | high Med: 45 | |
Market Activity 37421
Request a showing
Request a showing
Contact
Learn More About This Property

| State | TN |
|---|---|
| County | Hamilton |
| City | Chattanooga |
| Zip Code | 37421 |
| Area | Hamilton |
| Community Name | Windthrush |
| School District | Ooltewah |
| Elementary School | Wolftever Creek Elementary |
| High School | Ooltewah |
| Listing VS Median (in Windthrush) | |
Price: $659,900 low | high Med: $519,950 sqft: 2,300 low | high Med: 2,250 $ / sqft: $287 low | high Med: $230 On site: 16 low | high Med: 45 | |