7323 Blue Heron Court,Chattanooga, TN 37421
Chattanooga, TN 37421








Description
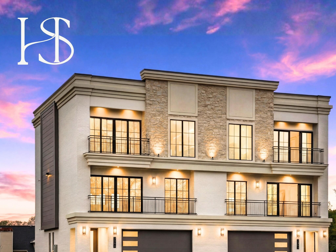
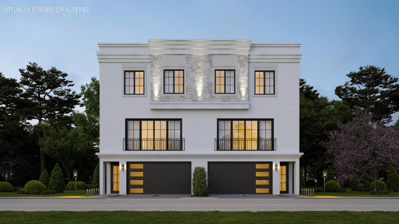
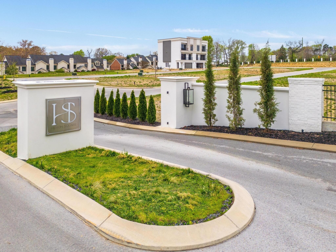
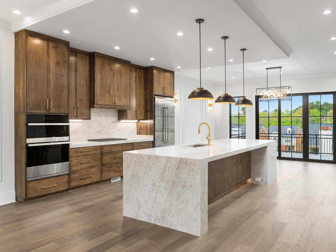
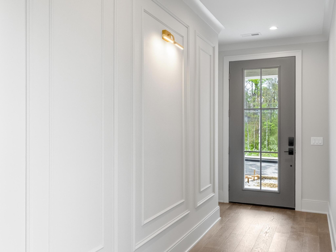
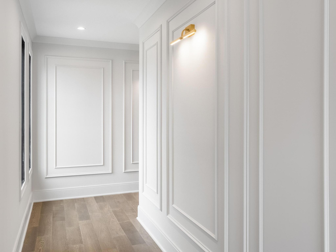
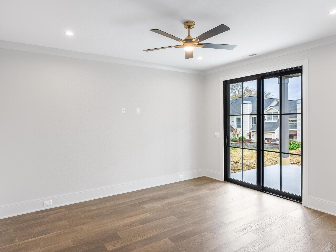
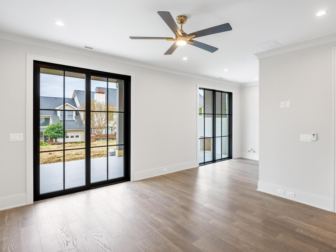
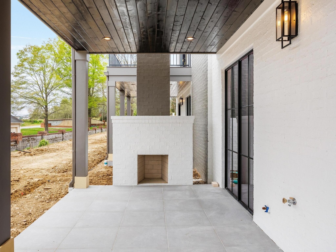
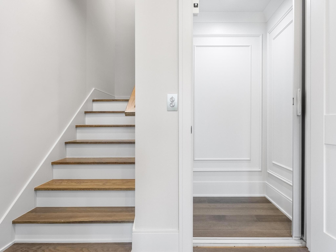
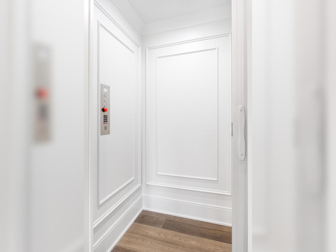
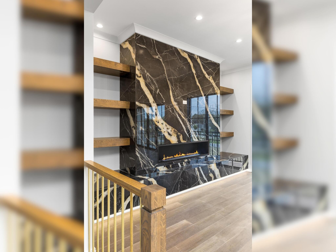
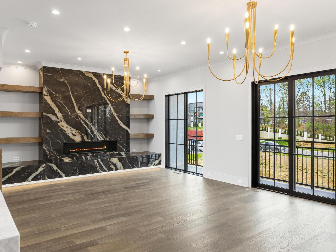
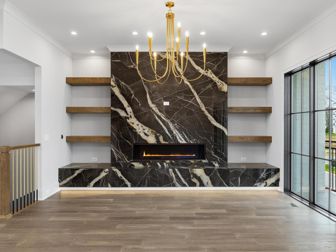
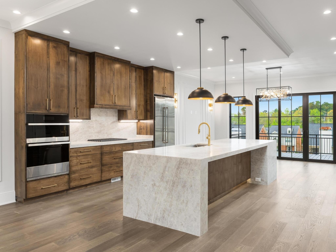
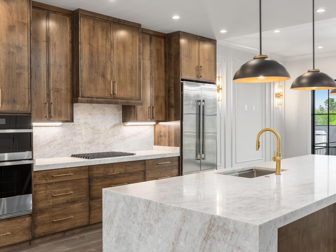
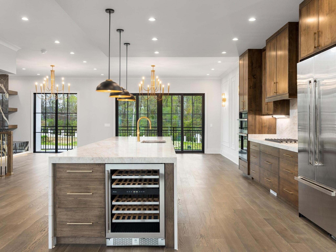
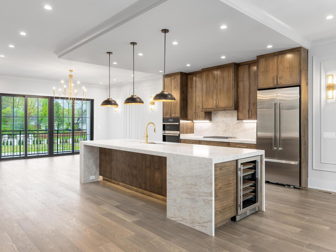
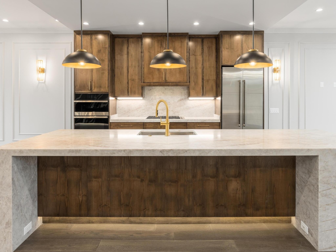
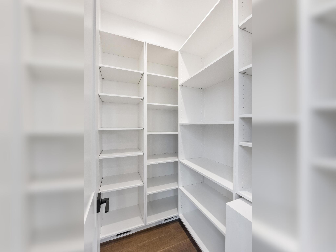
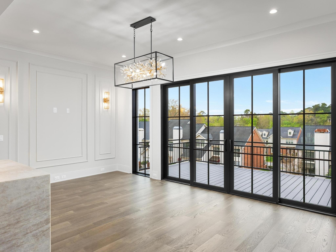
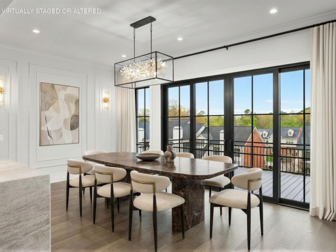
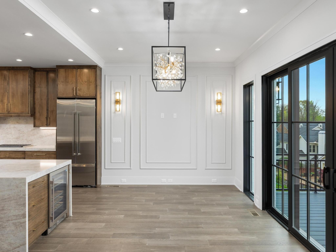
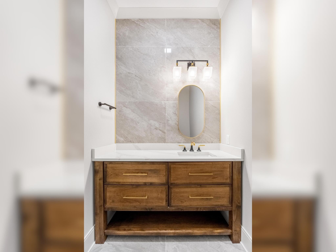
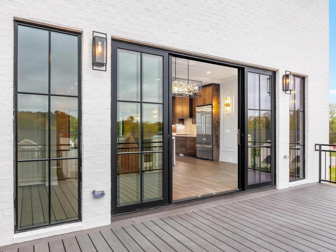
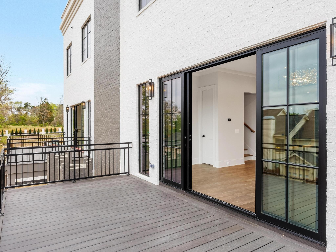
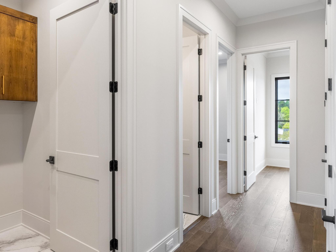
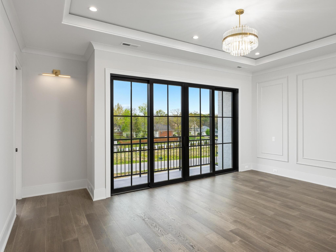
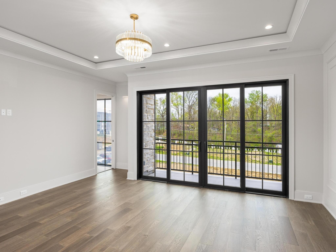
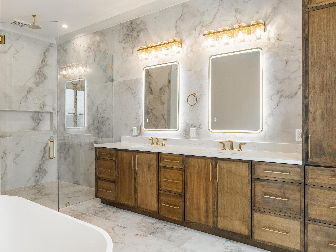
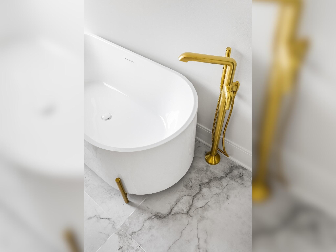
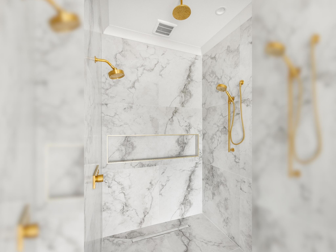
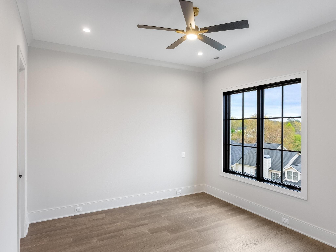
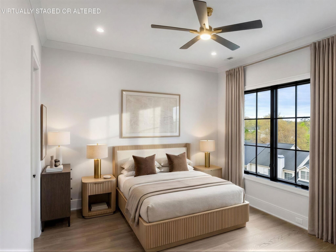
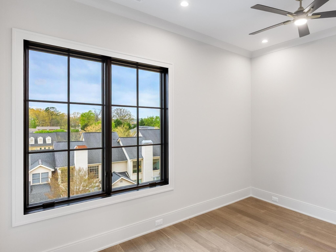
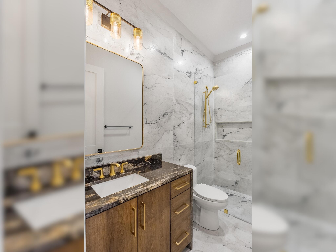
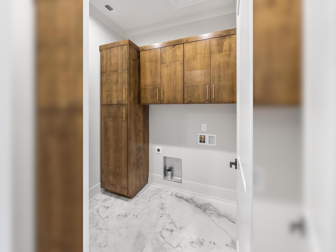
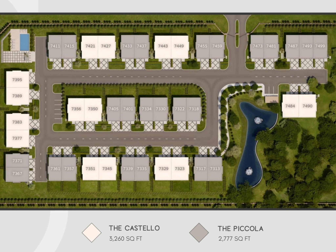
Welcome to Heron Square, an exclusive gated townhome community where effortless living meets refined, modern luxury. Thoughtfully designed with striking architecture, clean lines, and high-end finishes, each home offers a sophisticated yet inviting atmosphere. Ideally located just minutes from premier shopping, dining, medical services, and everyday conveniences, and only one mile from I-75 for easy access to Downtown Chattanooga and beyond. Introducing The Castello, an exceptional 4-bedroom, 3.5-bath townhome offering highly functional open-concept living paired with elevated design. The entry level features a welcoming foyer, a versatile flex space or private in-law suite with full bath and optional kitchenette, and a spacious two-car garage with EV charging pre-wire. A private residential elevator with an 8' cabin provides seamless access to all three levels. The main living level showcases soaring 9-10' ceilings, 8' doors, engineered hardwood flooring, and a stunning great room anchored by a 60-inch linear gas fireplace. The chef's kitchen is designed to impress, featuring an oversized 11'+ waterfall quartz island, Euro-style cabinetry, custom storage, a walk-in pantry, and premium Jenn-Air appliances. The space flows effortlessly to a private balcony, creating the perfect setting for both everyday living and entertaining. Upstairs, the primary suite offers a true retreat with a private balcony and a spa-inspired bath featuring heated floors, a 10' dual vanity, Kohler fixtures, and marble or quartz countertops. Bathrooms throughout showcase porcelain tile flooring (per plan), vanities with under-mount sinks, designer 6''-12'' splashes, beautifully appointed walk-in tile showers, and low flush, water sense toilets. Two additional bedrooms, a full bath, and a conveniently located laundry room complete the upper level.
Details
| MLS # | 3615648 |
|---|---|
| Listing Type | For Sale |
| Style | Town House |
| HOA Dues | $350 |
| Sub-Type | Resale |
| Status | Active Under Contract |
| Year | 2027 |
| Days On Site | 19 |
| Listing Provided By | Real Estate Partners Chattanooga, LLC | Ryan May |
Features
| Bed(s) | 4 |
|---|---|
| Bath(s) | 4 Total |
| SQ Feet | 3,260 |
| Garage | 2 |
| Acreage | 0.07 |
Exterior
| Exterior Features | Smart Lock(s), Balcony |
|---|---|
| Lot Features | Level |
Parking
| Parking Features | Garage Door Opener, Garage Faces Front |
|---|---|
| Garage Yes / No | Yes |
Taxes
| Property | 1292 |
|---|
Area Information
| State | TN |
|---|---|
| County | Hamilton County |
| City | Chattanooga |
| Zip Code | 37421 |
| Area | Hamilton County | TN |
| Community Name | Heron Square |
| School District | Ooltewah High School |
| Elementary School | Bess T Shepherd Elementary Schoo |
| High School | Ooltewah High School |
| Listing VS Median (in Heron Square) | |
Price: $1,359,000 low | high Med: $1,199,000 sqft: 3,260 low | high Med: 3,019 $ / sqft: $417 low | high Med: $397 On site: 19 low | high Med: 172.5 | |
Market Activity 37421
Request a showing
Request a showing
 Listings courtesy of RealTracs MLS as distributed by MLS GRID.
Based on information submitted to the MLS GRID as of October 28, 2026 at 10:02:22 PM PDT All data is obtained from various sources and may not have been verified by broker or MLS GRID. Supplied Open House Information is subject to change without notice. All information should be independently reviewed and verified for accuracy. Properties may or may not be listed by the office/agent presenting the information.
The Digital Millennium Copyright Act of 1998, 17 U.S.C. § 512 (the “DMCA”) provides recourse for copyright owners who believe that material appearing on the Internet infringes their rights under U.S. copyright law. If you believe in good faith that any content or material made available in connection with our website or services infringes your copyright, you (or your agent) may send us a notice requesting that the content or material be removed, or access to it blocked. Notices must be sent in writing by email to DMCAnotice@MLSGrid.com.
“The DMCA requires that your notice of alleged copyright infringement include the following information: (1) description of the copyrighted work that is the subject of claimed infringement; (2) description of the alleged infringing content and information sufficient to permit us to locate the content; (3) contact information for you, including your address, telephone number and email address; (4) a statement by you that you have a good faith belief that the content in the manner complained of is not authorized by the copyright owner, or its agent, or by the operation of any law; (5) a statement by you, signed under penalty of perjury, that the information in the notification is accurate and that you have the authority to enforce the copyrights that are claimed to be infringed; and (6) a physical or electronic signature of the copyright owner or a person authorized to act on the copyright owner’s behalf. Failure to include all of the above information may result in the delay of the processing of your complaint.
Contact
Learn More About This Property

| State | TN |
|---|---|
| County | Hamilton County |
| City | Chattanooga |
| Zip Code | 37421 |
| Area | Hamilton County | TN |
| Community Name | Heron Square |
| School District | Ooltewah High School |
| Elementary School | Bess T Shepherd Elementary Schoo |
| High School | Ooltewah High School |
| Listing VS Median (in Heron Square) | |
Price: $1,359,000 low | high Med: $1,199,000 sqft: 3,260 low | high Med: 3,019 $ / sqft: $417 low | high Med: $397 On site: 19 low | high Med: 172.5 | |