6911 Benwood Drive,Ooltewah, TN 37363
Ooltewah, TN 37363

Description
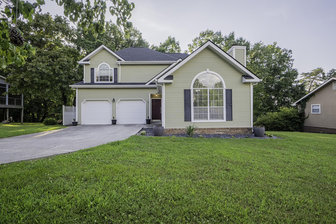
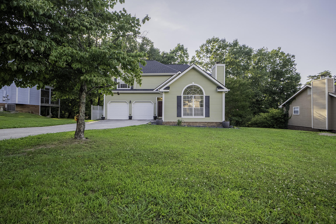
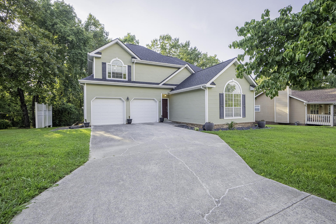
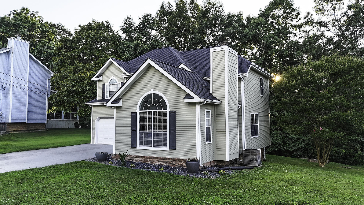
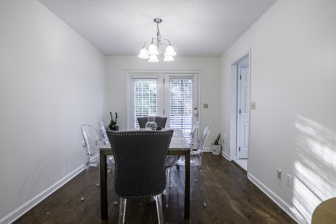
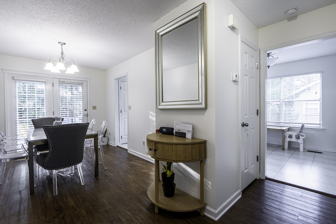
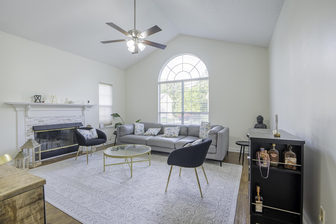
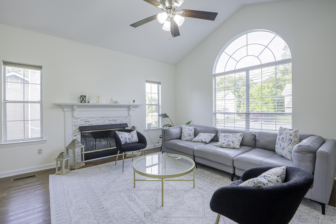
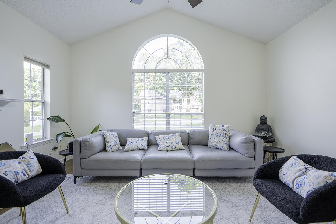
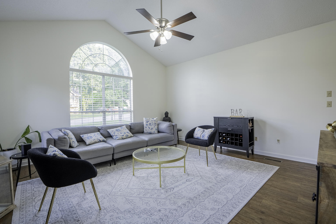
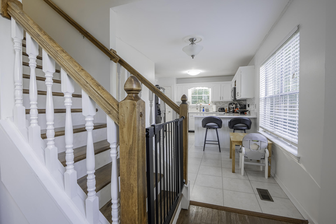
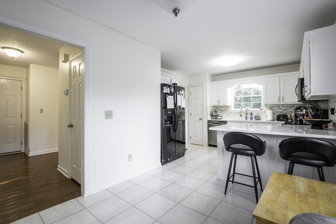
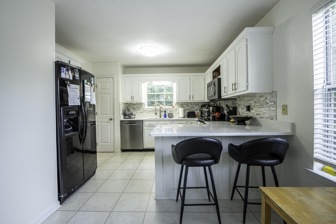
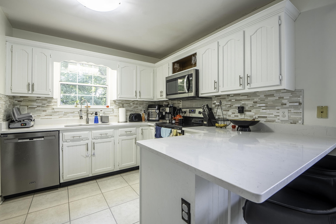
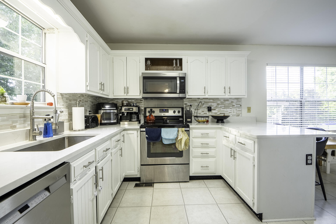
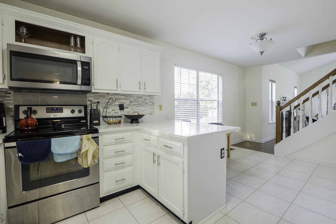
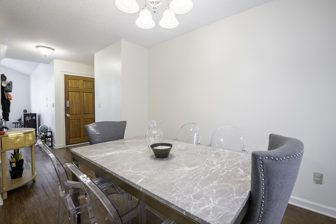
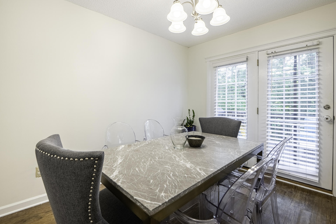
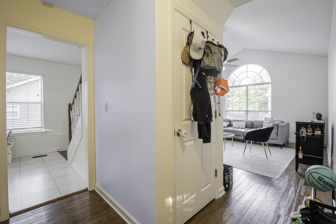
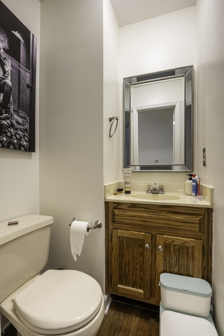
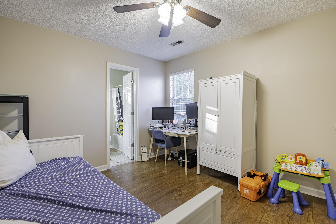
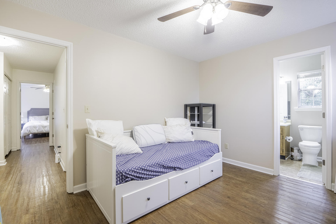
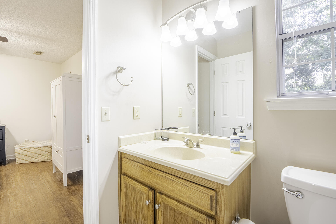
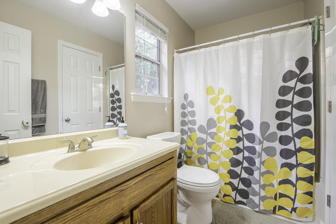
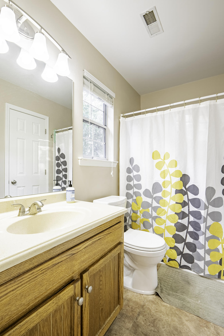
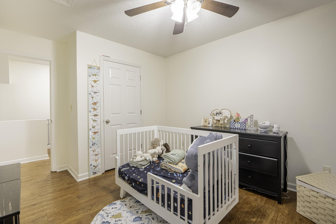
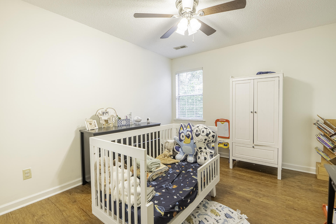
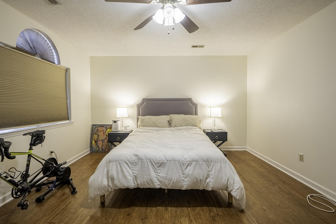
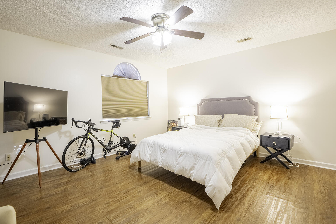
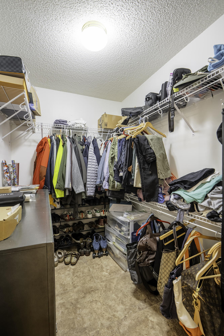
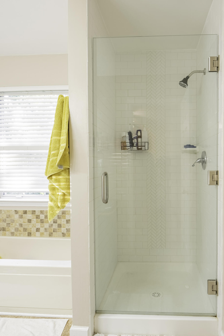
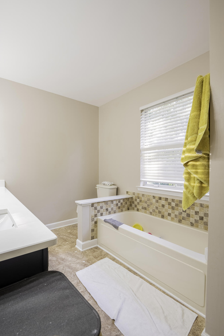
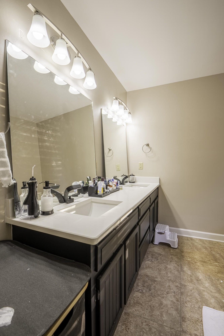
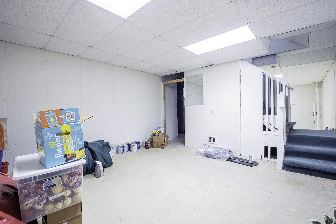
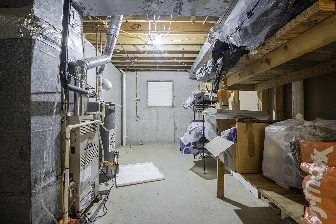
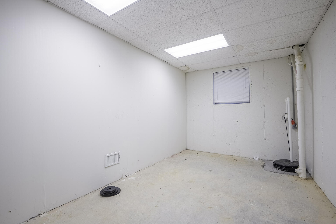
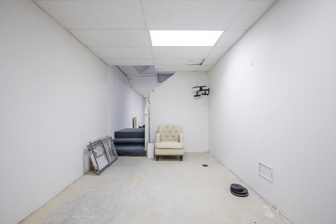
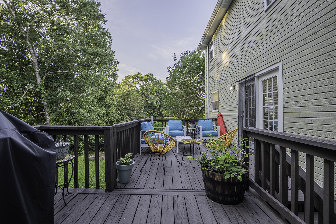
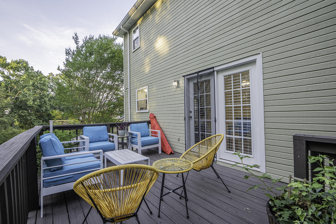
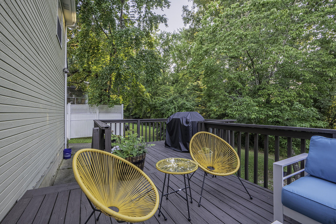
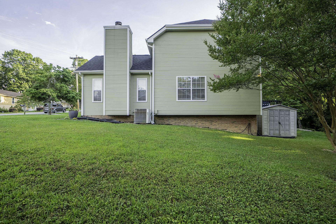
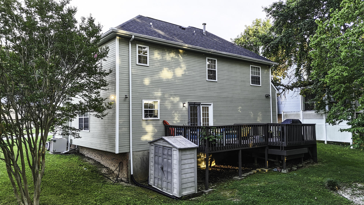
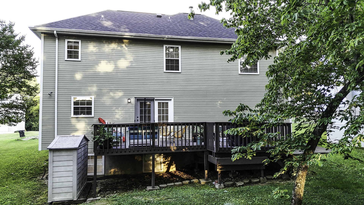
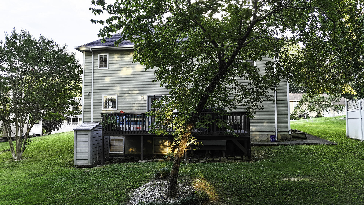
Welcome to 6911 Benwood Drive, a beautifully maintained residence in the heart of highly desirable Ooltewah, where elegant design, thoughtful updates, and an exceptional location create the perfect place to call home. Offering 3 bedrooms and 2 bathrooms, this inviting property seamlessly blends comfort with timeless style. A dramatic two-story living room welcomes you with soaring vaulted ceilings, expansive windows that flood the space with natural light, and a beautiful gas fireplace that serves as the centerpiece for everyday living and entertaining. The spacious kitchen is equally impressive, featuring granite countertops, abundant cabinetry, a breakfast nook, and a separate formal dining room designed for everything from casual mornings to holiday gatherings. The private primary suite offers a peaceful retreat with a beautifully updated spa-inspired ensuite featuring a soaking tub, oversized tiled walk-in shower, and dual vanities. Two additional bedrooms are connected by a convenient Jack-and-Jill bath, providing comfort and privacy for family or guests. An unfinished basement offers endless possibilities, whether you envision additional living space, a home gym, media room, workshop, or simply generous storage. Outside, an expansive deck overlooks the private backyard, creating the perfect setting for entertaining, relaxing, or enjoying the peaceful surroundings. Located just minutes from Cambridge Square, top-rated schools, shopping, dining, and everyday conveniences, this exceptional home offers the perfect balance of tranquility and accessibility. 6911 Benwood Drive is a rare opportunity to enjoy refined living in one of Ooltewah's most sought-after communities.
Details
| MLS # | 1543946 |
|---|---|
| Listing Type | For Sale |
| Style | House |
| Sub-Type | Resale |
| Status | Active |
| Year | 1990 |
| Days On Site | 26 |
| Listing Provided By | 1 Percent Lists Scenic City | Eric Tidmore |
Features
| Bed(s) | 3 |
|---|---|
| Bath(s) | 3 Total |
| SQ Feet | 1,705 |
| Garage | 2 |
| Basement | Y |
| Story(s) | 2 |
| Acreage | 0.65 |
Interior
| Rooms Total | 9 |
|---|---|
| Cooling | Central Air, Electric |
| Cooling Yes / No | Yes |
| Heating | Central, Electric |
| Heating Yes / No | Yes |
| Appliances | Dishwasher, Free-Standing Electric Range, Microwave, Water Heater |
| Interior Features | Cathedral Ceiling(s), Granite Counters, High Ceilings, Open Floorplan, Soaking Tub, Walk-In Closet(s), Separate Shower, Tub/shower Combo, En Suite, Separate Dining Room |
| Window Features | Insulated Windows, Vinyl Frames |
| Fireplace Yes / No | Yes |
| Fireplace Features | Living Room |
| Flooring | Tile, Vinyl, Engineered Hardwood |
| Laundry Features | Electric Dryer Hookup, Washer Hookup |
| Basement | Unfinished |
Exterior
| Roof | Shingle |
|---|---|
| Exterior Features | Private Yard |
| Lot Features | Level |
| Construction Materials | Vinyl Siding |
| Foundation Details | Block |
| Patio And Porch Features | Deck, Patio |
Parking
| Attached Garage Yes / No | Yes |
|---|---|
| Garage Yes / No | Yes |
| Parking Features | Driveway, Garage, Off Street |
Utilities
| Utilities | Cable Available, Electricity Available, Phone Available, Sewer Connected |
|---|---|
| Sewer | Public Sewer |
| Water Source | Public |
Location
| Senior Community Yes / No | No |
|---|
Taxes
| Tax Annual Amount | 1040.05 |
|---|---|
| Tax Legal Description | Lt 80 Hamilton On Hunter Sub 40-180 |
Area Information
| State | TN |
|---|---|
| County | Hamilton |
| City | Ooltewah |
| Zip Code | 37363 |
| Area | Hamilton |
| Community Name | Hamilton On Hunter |
| School District | Central High School |
| Elementary School | Wallace A. Smith Elementary |
| High School | Central High School |
| Listing VS Median (in Hamilton On Hunter) | |
Price: $360,000 low | high Med: $345,000 sqft: 1,705 low | high Med: 1,978 $ / sqft: $211 low | high Med: $174 On site: 26 low | high Med: 83 | |
Market Activity 37363
Request a showing
Request a showing
Contact
Learn More About This Property

| State | TN |
|---|---|
| County | Hamilton |
| City | Ooltewah |
| Zip Code | 37363 |
| Area | Hamilton |
| Community Name | Hamilton On Hunter |
| School District | Central High School |
| Elementary School | Wallace A. Smith Elementary |
| High School | Central High School |
| Listing VS Median (in Hamilton On Hunter) | |
Price: $360,000 low | high Med: $345,000 sqft: 1,705 low | high Med: 1,978 $ / sqft: $211 low | high Med: $174 On site: 26 low | high Med: 83 | |
