
Description
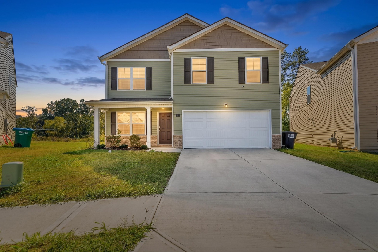
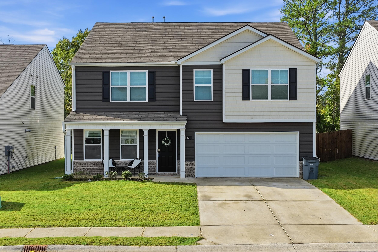
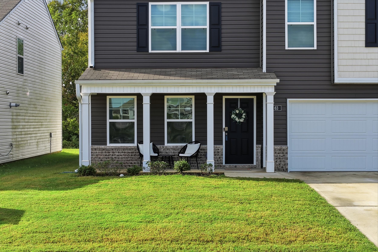
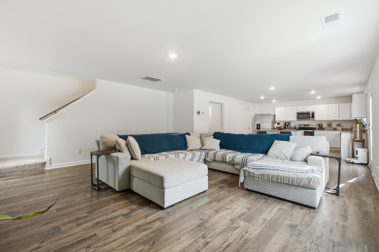
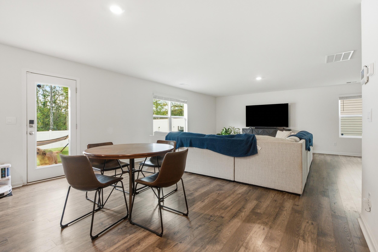
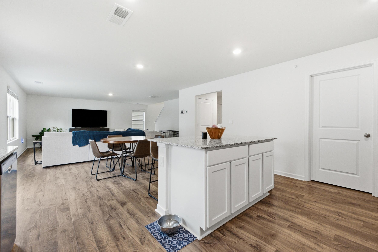
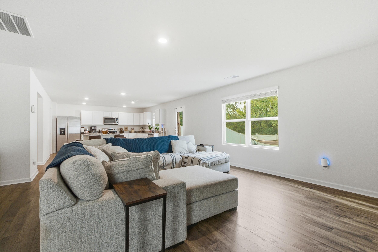
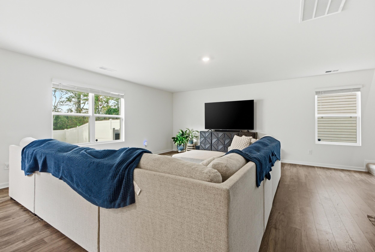
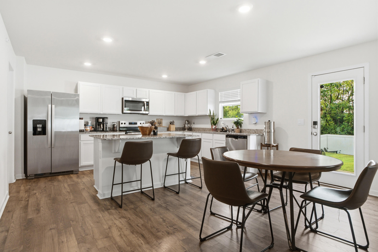
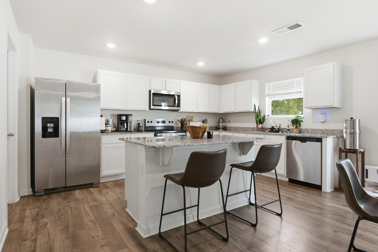
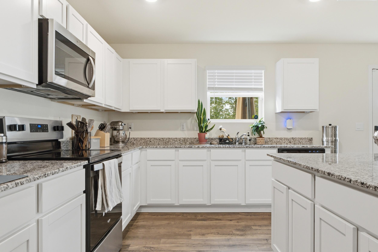
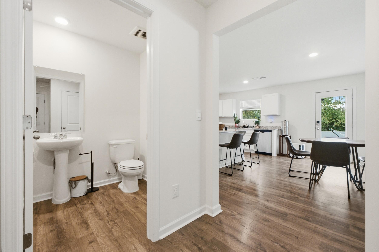
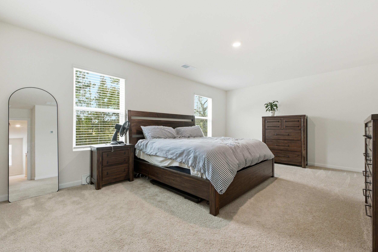
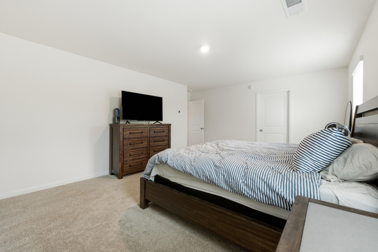
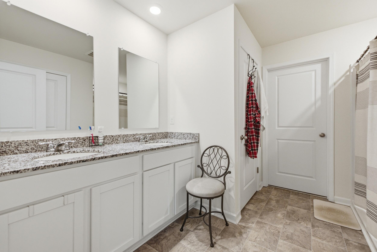
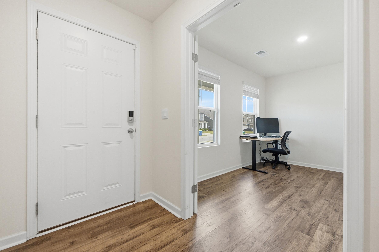
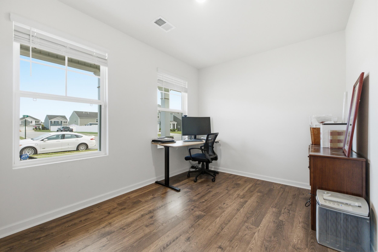
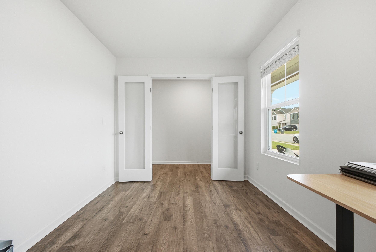
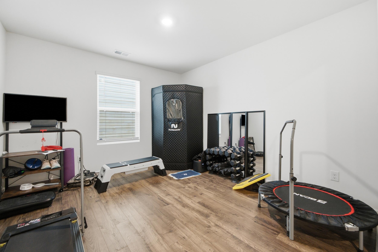
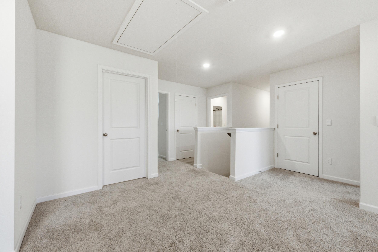
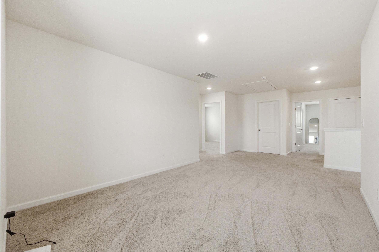
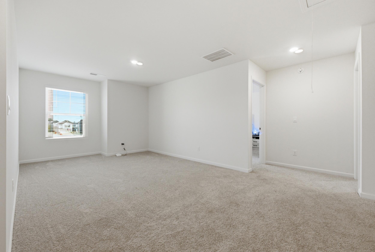
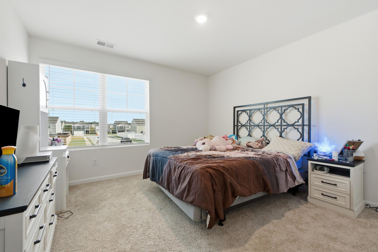
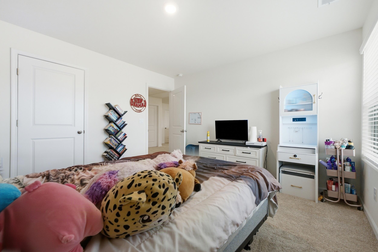
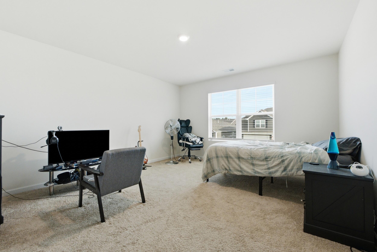
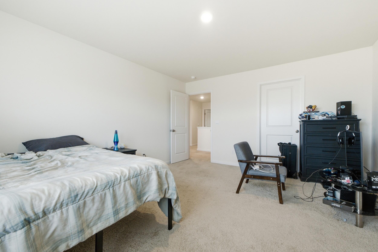
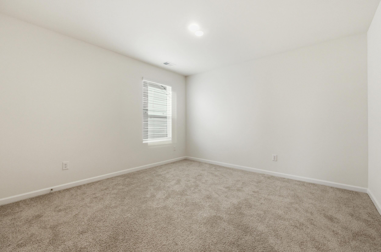
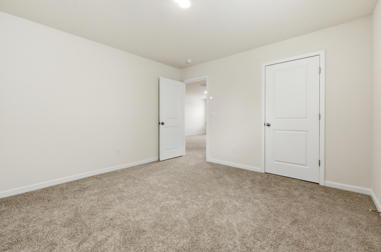
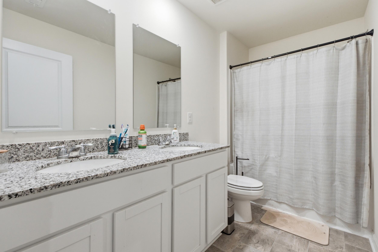
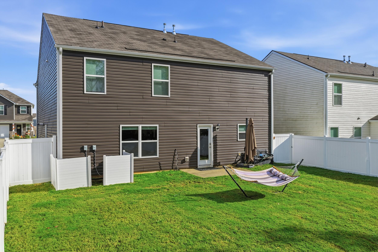
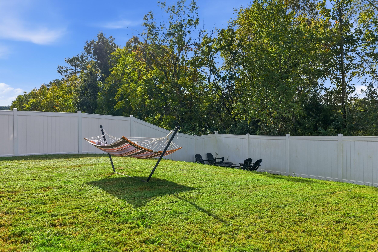
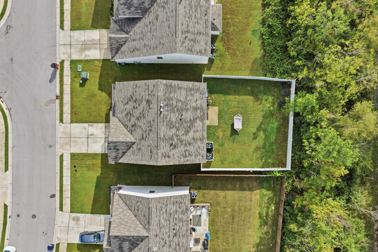
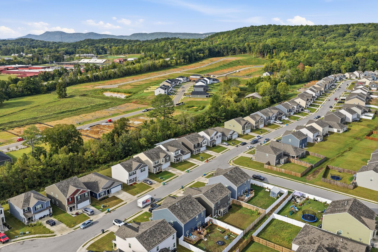
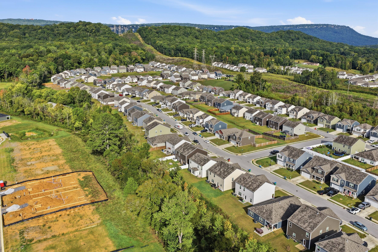
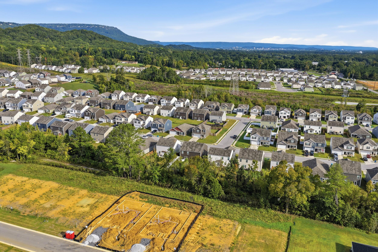
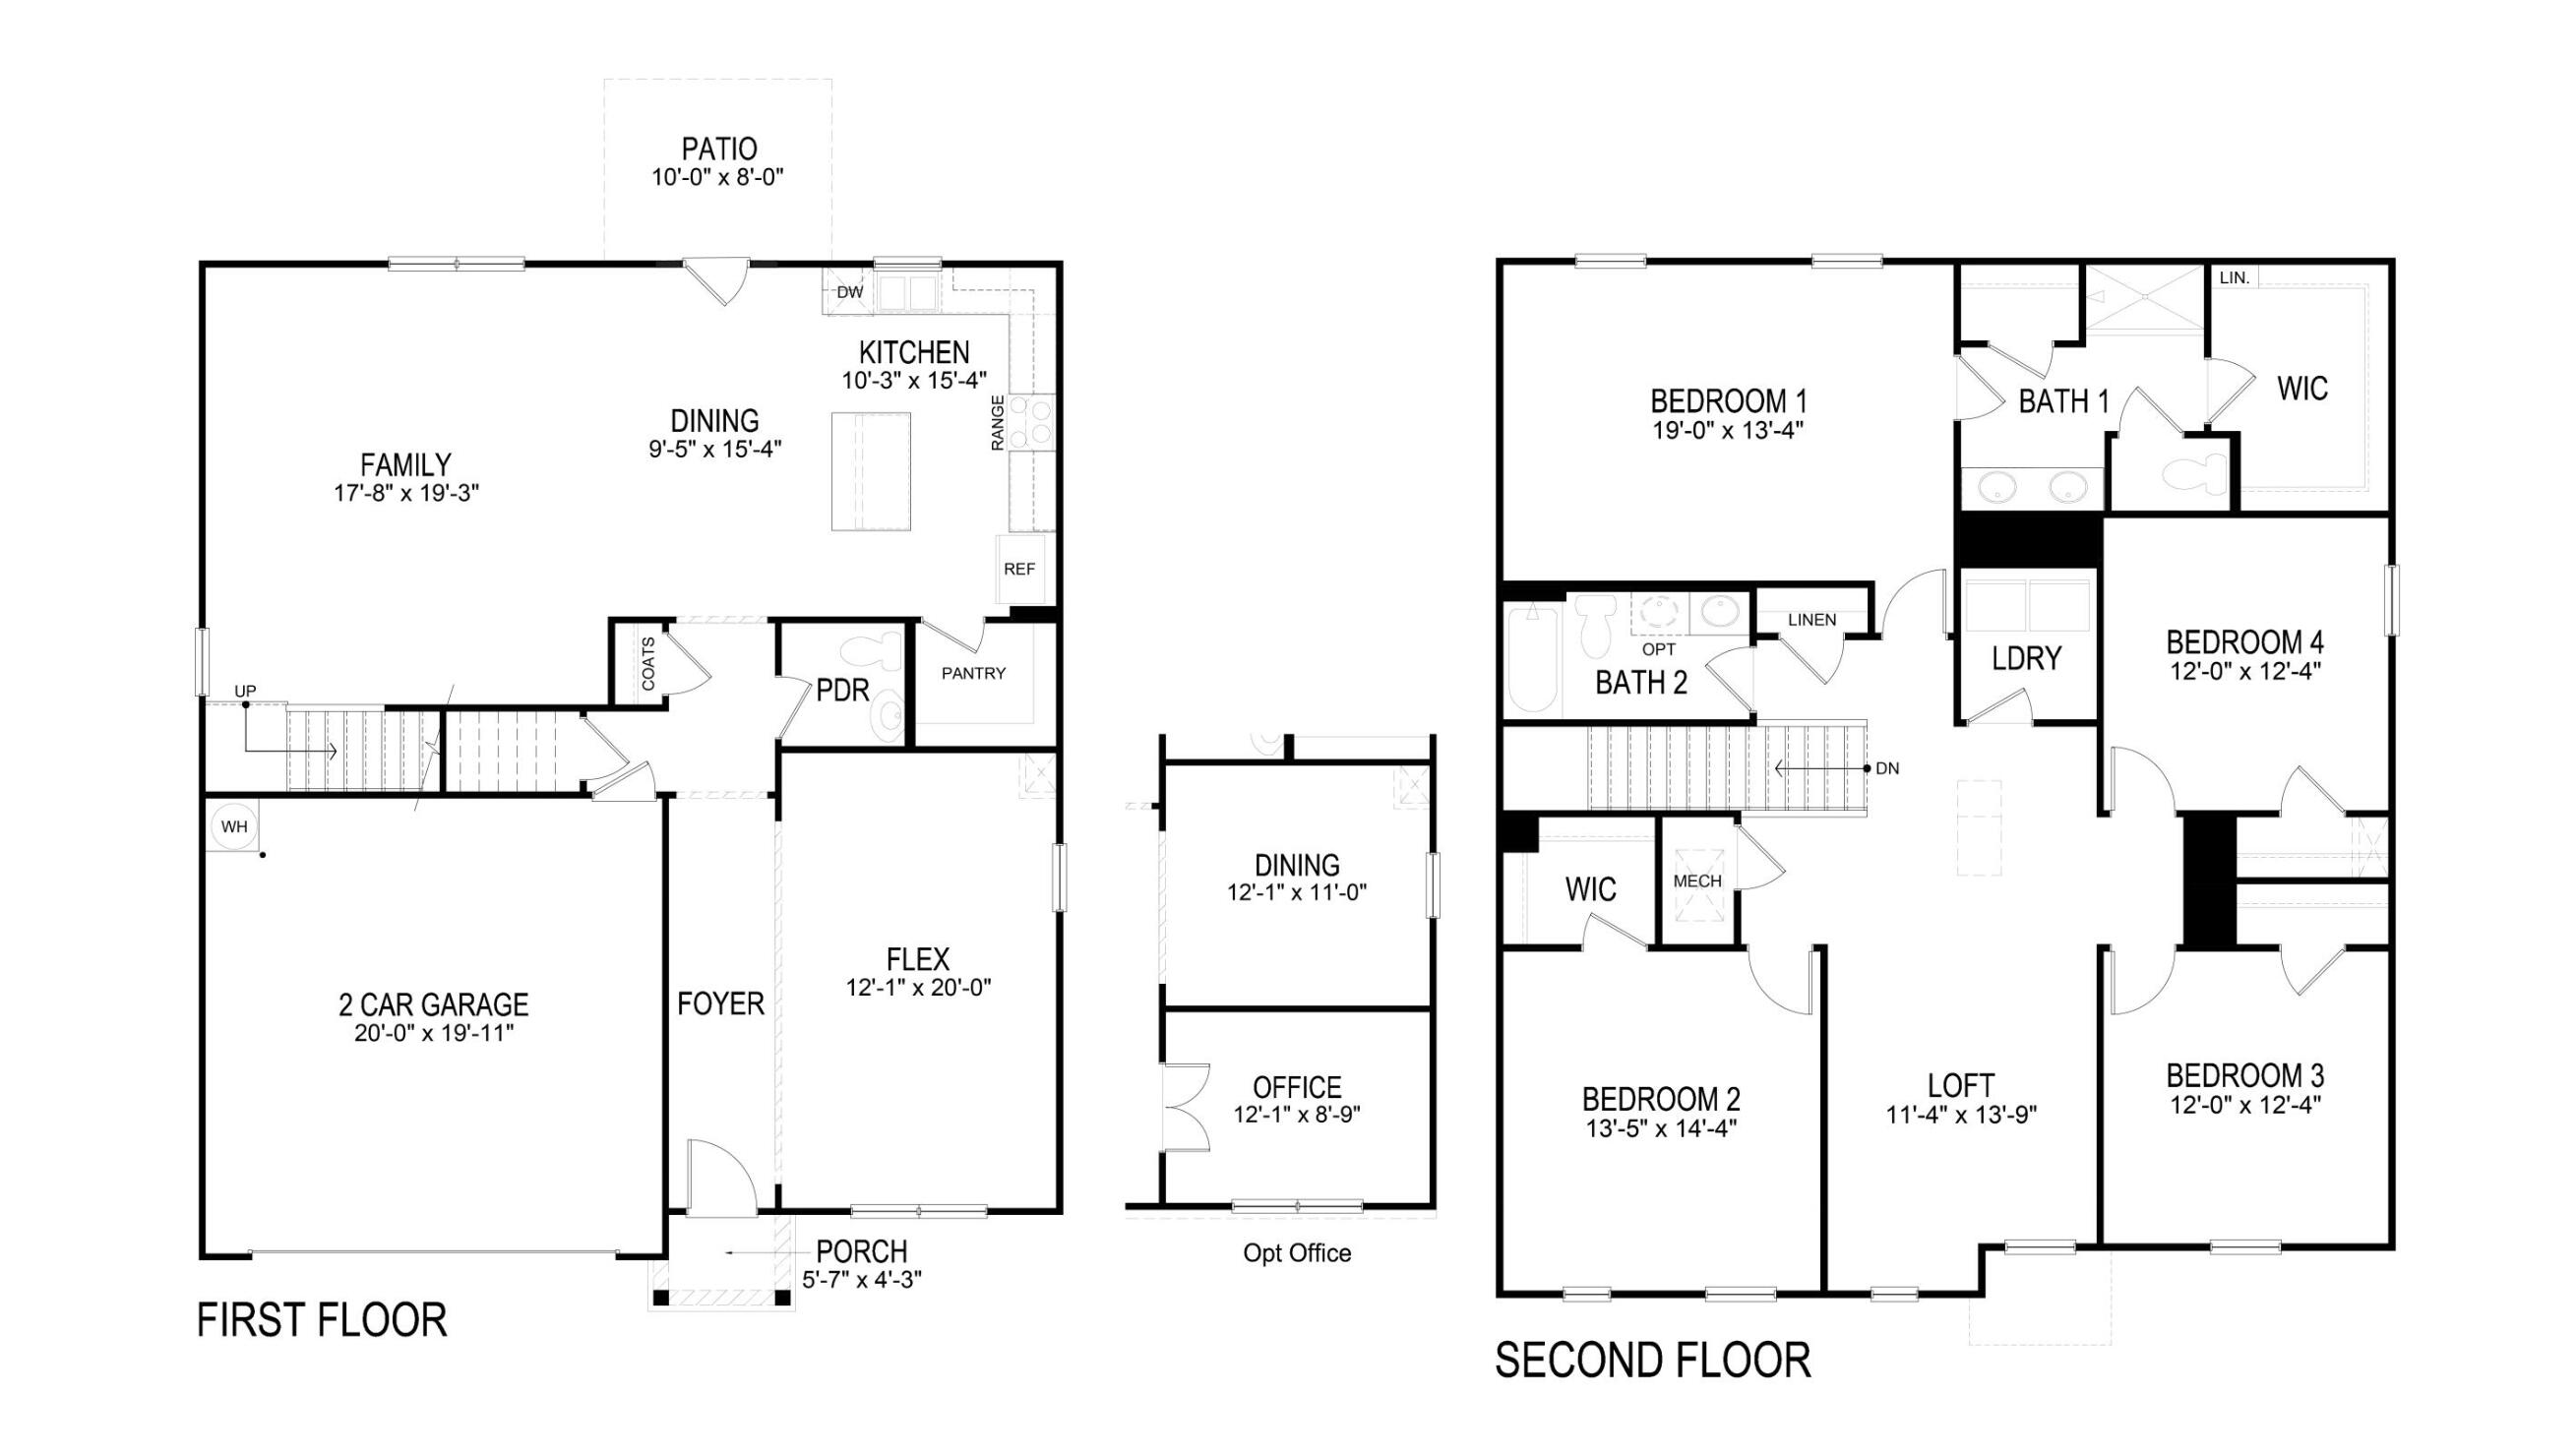
If space is what you are looking for your search is over! This 4 bedroom/2.5 bath home built in 2024 offers modern finishes, a functional floor plan, and plenty of space to spread out. The main level features a welcoming open-concept layout with a large living room that flows seamlessly into the kitchen making everyday living and entertaining a breeze. A separate dining area or flexible space provides plenty of options to fit your lifestyle, while a dedicated office offers the perfect space for working from home, studying, or a quiet retreat. Upstairs, you'll find four spacious bedrooms, including a comfortable primary suite, along with two full bathrooms and a loft area that could be used as a playroom or separate living area. The backyard includes a patio area and low maintenance vinyl privacy fence. With its 2024 construction, modern layout, and low-maintenance design, this home offers the convenience of newer construction without the wait or hassle of building. Located in Hawks Ridge, you'll enjoy the convenience of being just minutes from Chattanooga without the hassles of being in the city. This home is move-in ready and waiting for you to make it your own!
Details
| MLS # | 1544075 |
|---|---|
| Listing Type | For Sale |
| Style | House |
| HOA Dues | $350 |
| Sub-Type | Resale |
| Status | Active |
| Year | 2024 |
| Days On Site | 24 |
| Listing Provided By | Keller Williams Realty | Shannon Miller |
Features
| Bed(s) | 4 |
|---|---|
| Bath(s) | 3 Total |
| SQ Feet | 2,849 |
| Garage | 2 |
| Story(s) | 2 |
| Acreage | 0.14 |
Interior
| Rooms Total | 10 |
|---|---|
| Cooling | Central Air, Electric |
| Cooling Yes / No | Yes |
| Heating | Central, Electric |
| Heating Yes / No | Yes |
| Appliances | Disposal, Dishwasher, Electric Water Heater, Free-Standing Electric Oven, Ice Maker, Microwave, Water Heater |
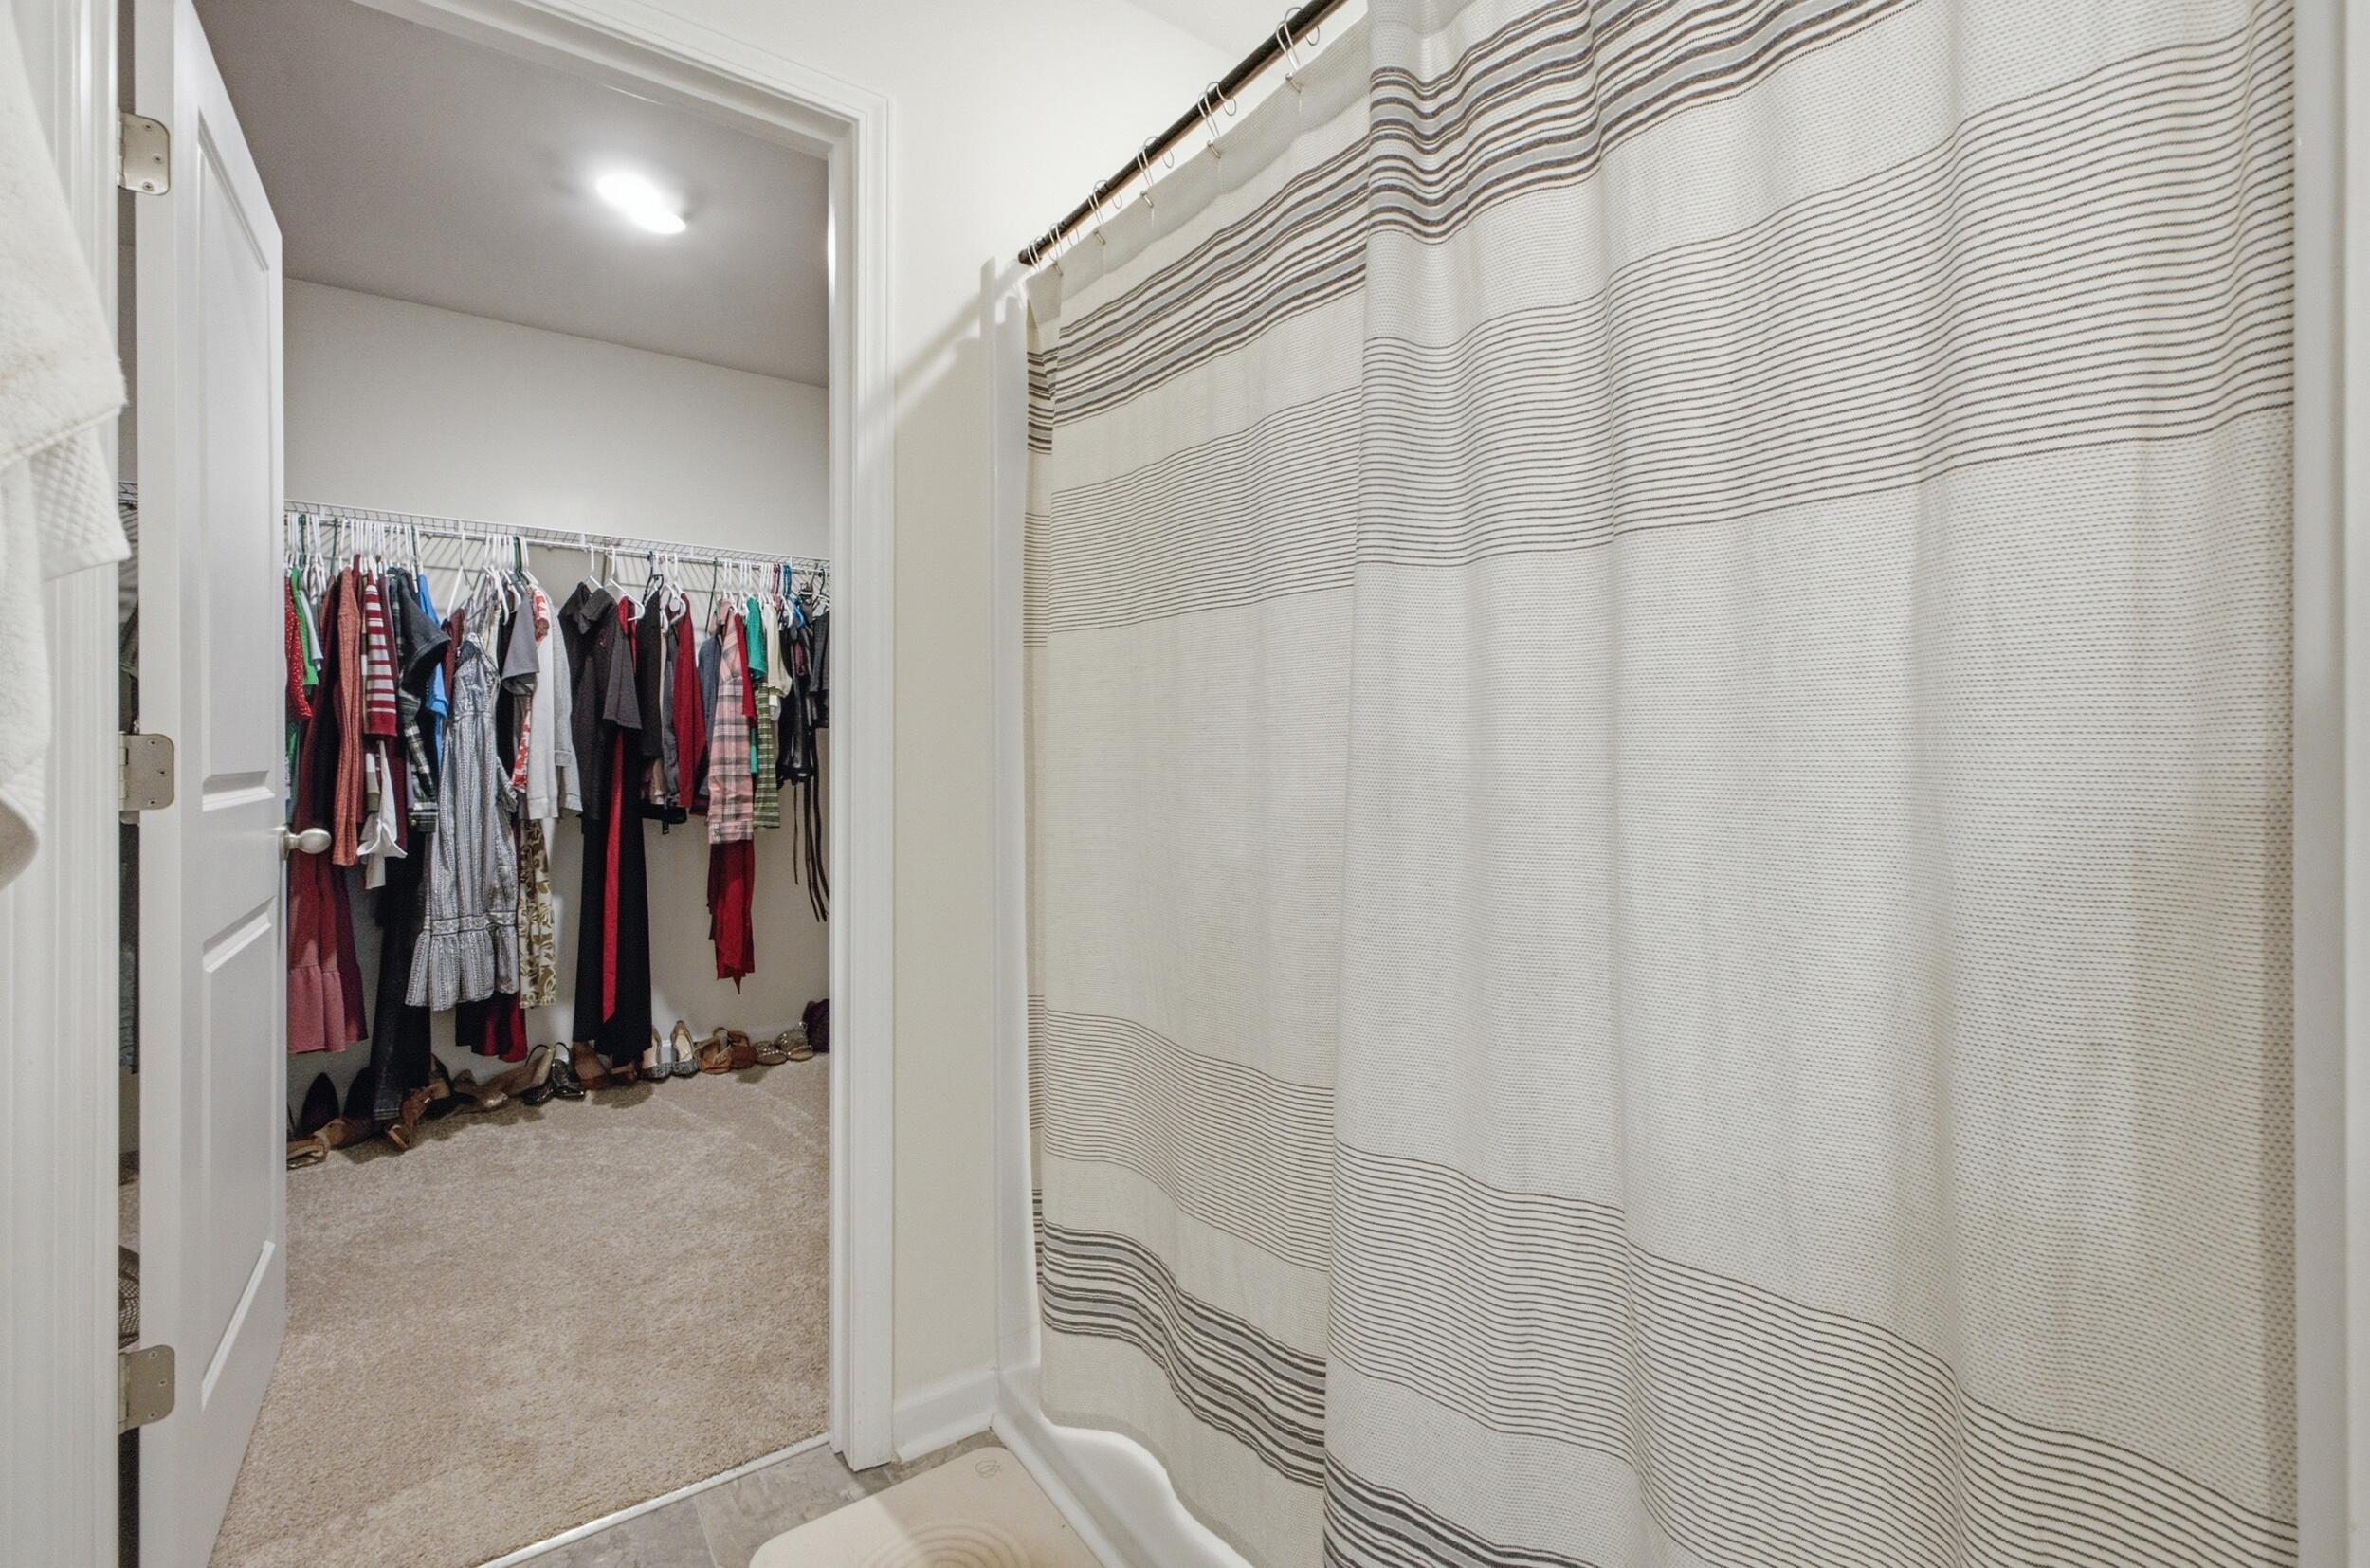
| Interior Features | Granite Counters, High Ceilings, Kitchen Island, Open Floorplan, Pantry, Walk-In Closet(s), Tub/shower Combo, En Suite, Separate Dining Room |
| Window Features | Insulated Windows, Vinyl Frames, Window Treatments |
| Fireplace Yes / No | No |
| Flooring | Luxury Vinyl |
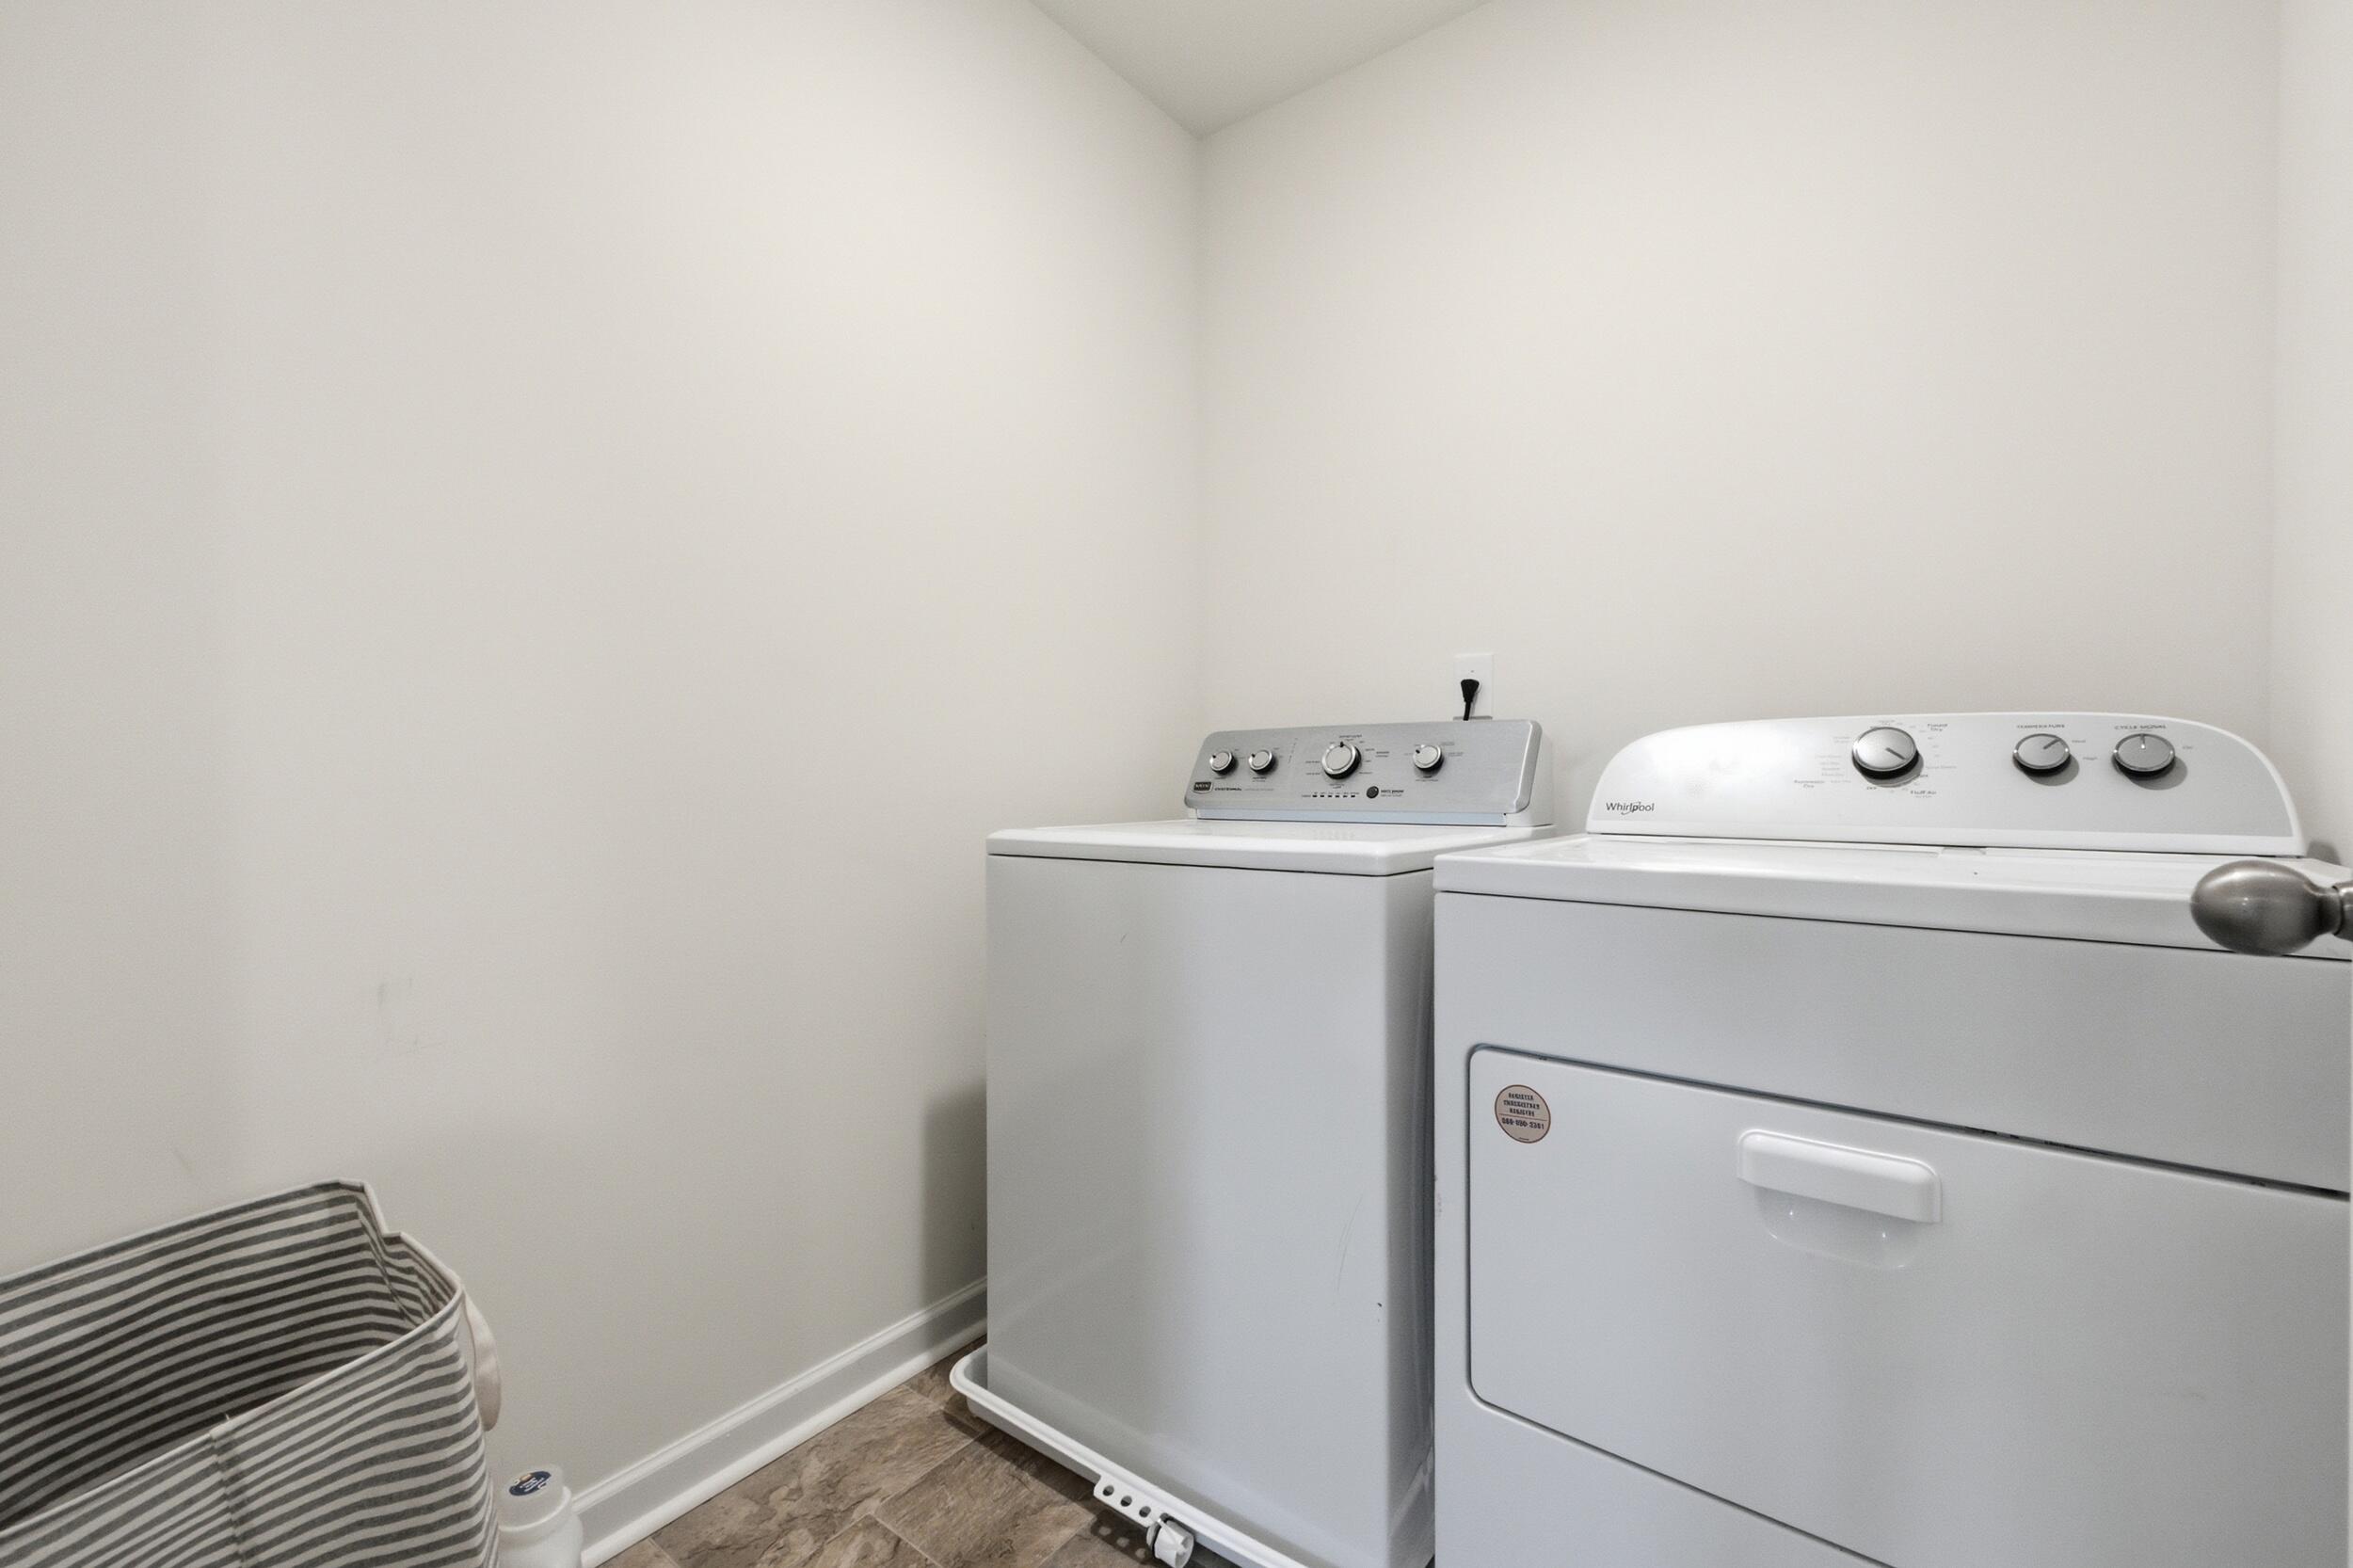
| Laundry Features | Electric Dryer Hookup, Laundry Room, Washer Hookup |
| Basement | None |
Exterior
| Roof | Shingle |
|---|---|
| Exterior Features | Lighting, Rain Gutters, Smart Lock(s) |
| Security Features | Smoke Detector(s) |
| Lot Features | Level |
| Construction Materials | Brick, Vinyl Siding |
| Foundation Details | Slab |
| Patio And Porch Features | Patio, Porch - Covered |
| Fencing | Back Yard, Privacy, Vinyl |
Parking
| Attached Garage Yes / No | Yes |
|---|---|
| Garage Yes / No | Yes |
| Parking Features | Driveway, Paved |
Utilities
| Utilities | Cable Available, Electricity Available, Natural Gas Available, Phone Available, Sewer Connected, Underground Utilities |
|---|---|
| Sewer | Public Sewer |
| Water Source | Public |
Location
| Senior Community Yes / No | No |
|---|---|
| Road Surface Type | Asphalt |
| Road Frontage Type | City Street |
| Road Responsibility | Public Maintained Road |
| Association Amenities | Park, Playground |
Taxes
| Tax Annual Amount | 2860.13 |
|---|---|
| Tax Legal Description | Lot 191 Hawks Ridge Phase 1-D Landlot: 78 Landdist: 9/4 |
Area Information
| State | GA |
|---|---|
| County | Walker |
| City | Rossville |
| Zip Code | 30741 |
| Area | Walker |
| Community Name | Hawks Ridge Subdivision, Phase 4 |
| School District | Ridgeland High School |
| Elementary School | Stone Creek Elementary School |
| High School | Ridgeland High School |
| Listing VS Median (in Hawks Ridge Subdivision, Phase 4) | |
Price: $350,000 low | high Med: $0 On site: 24 low | high Med: | |
Market Activity 30741
Request a showing
Request a showing
Contact
Learn More About This Property

| State | GA |
|---|---|
| County | Walker |
| City | Rossville |
| Zip Code | 30741 |
| Area | Walker |
| Community Name | Hawks Ridge Subdivision, Phase 4 |
| School District | Ridgeland High School |
| Elementary School | Stone Creek Elementary School |
| High School | Ridgeland High School |
| Listing VS Median (in Hawks Ridge Subdivision, Phase 4) | |
Price: $350,000 low | high Med: $0 On site: 24 low | high Med: | |