6220 Hunter Valley Road,Ooltewah, TN 37363
Ooltewah, TN 37363

Description
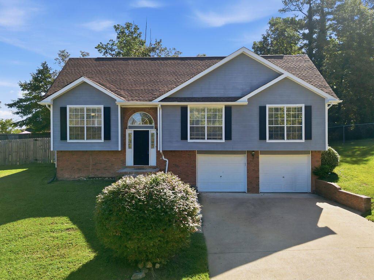
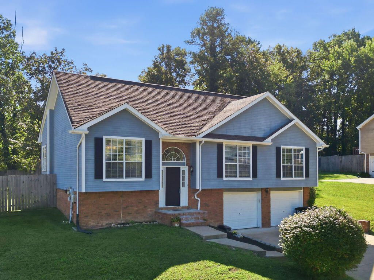
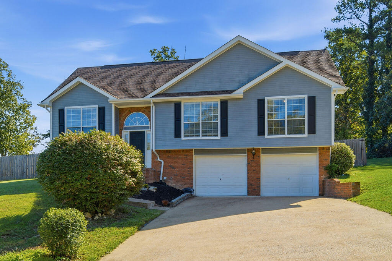
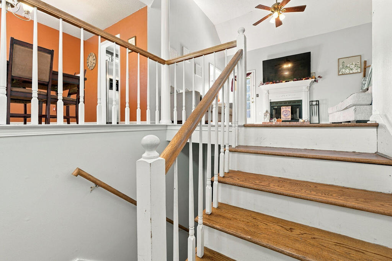
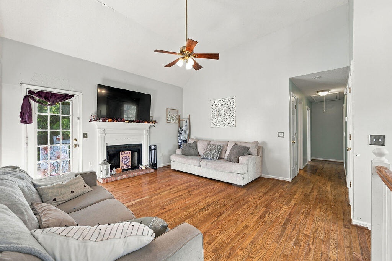
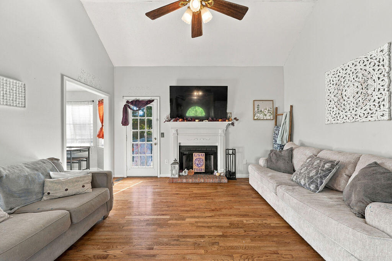
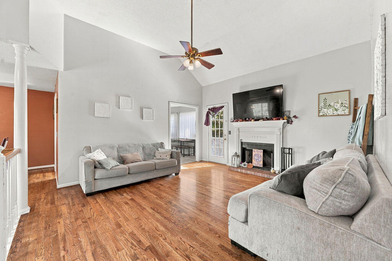
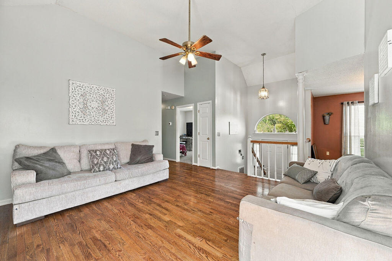
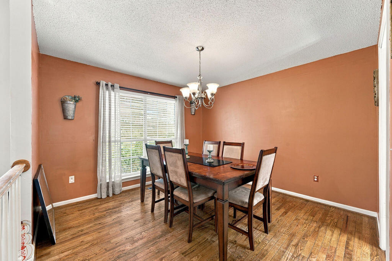
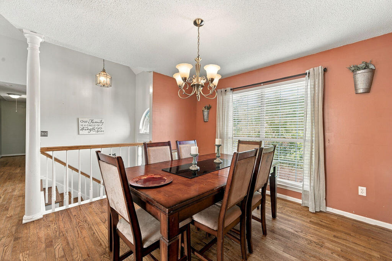
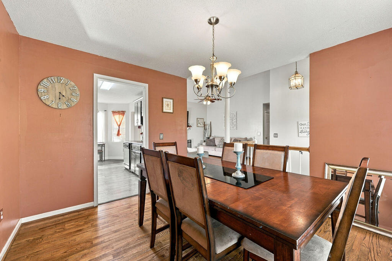
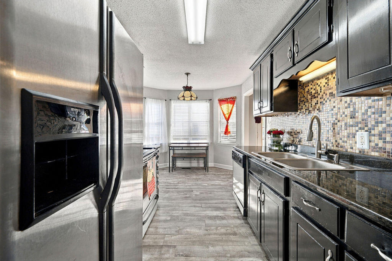
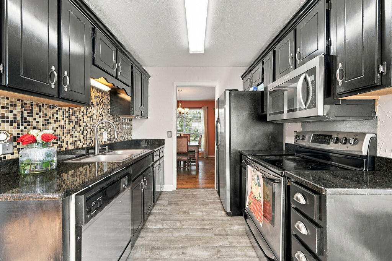
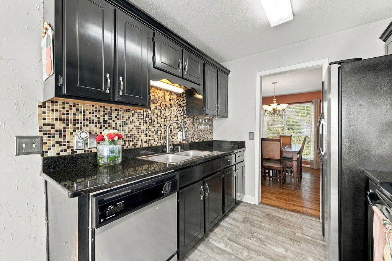
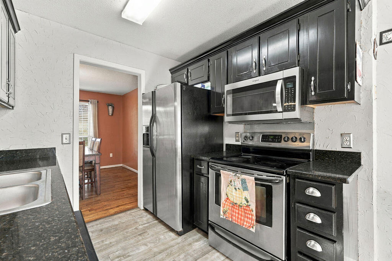
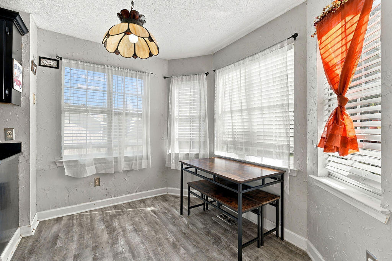
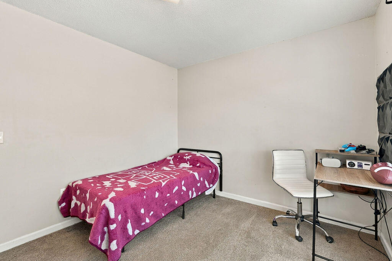
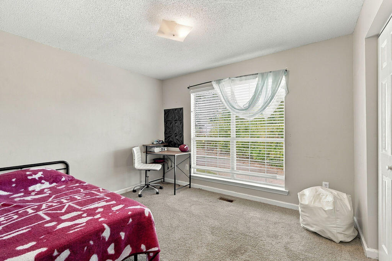
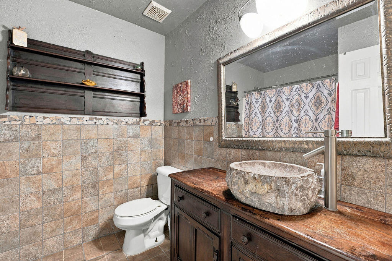
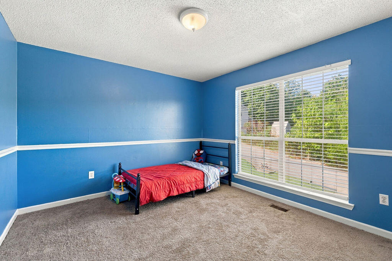
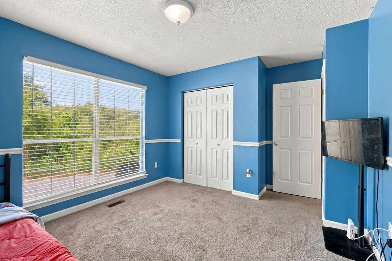
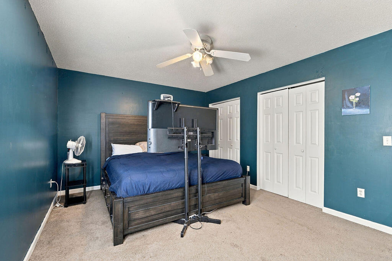
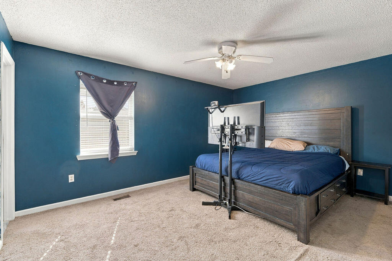
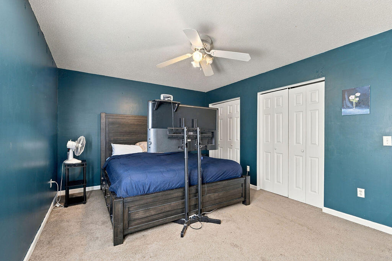
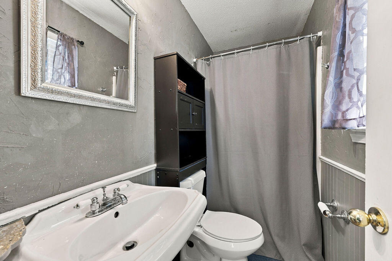
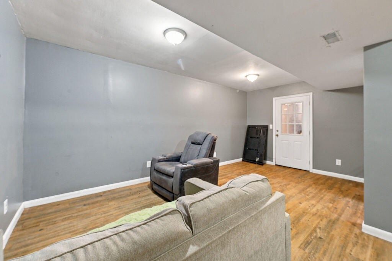
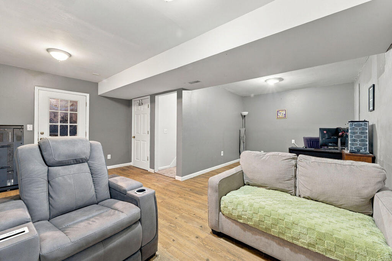
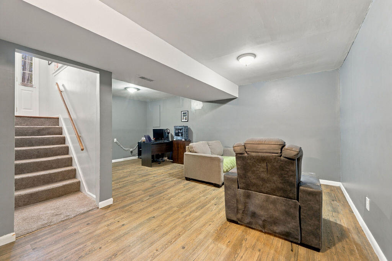
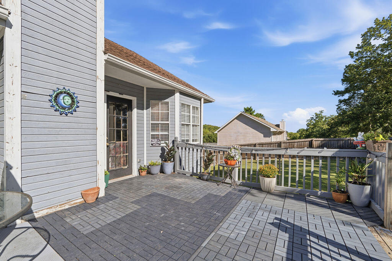
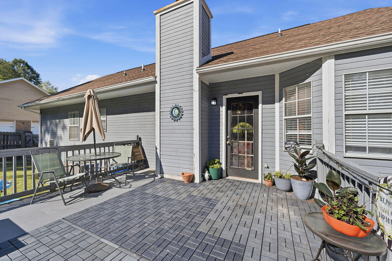
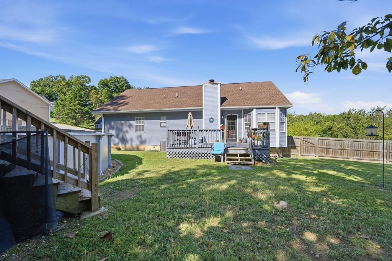
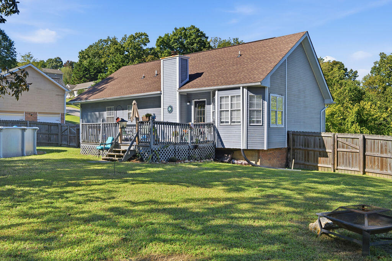
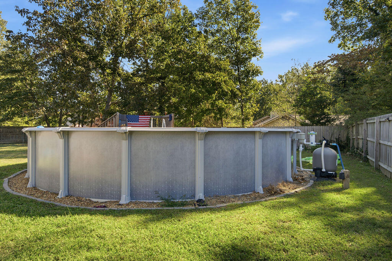
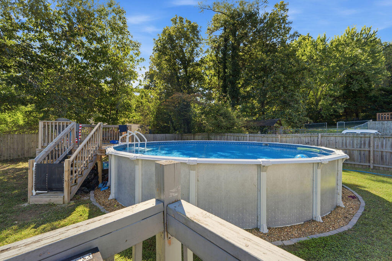
POOL. FENCED BACKYARD. FINISHED BASEMENT. PRIME OOLTEWAH LOCATION. If you're looking for a home that gives you more room to live, relax, and entertain, this one deserves a closer look. Tucked away in the desirable Hunter Glen subdivision, this 3-bedroom, 2-bathroom home offers comfortable living spaces, a finished basement den, and an oversized 2-car garage with plenty of room for storage. Inside, the inviting living room centers around a cozy fireplace, while the well-appointed kitchen features stainless steel appliances and a bright breakfast nook. The finished basement den adds valuable flexibility--ideal for a home office, workout space, media room, or simply a great place to spread out. Outside is where this home really shines. The fully fenced backyard provides privacy and room to enjoy the outdoors, while the spacious deck and above-ground pool create the perfect setting for summer gatherings, weekend cookouts, or relaxing afternoons at home. Conveniently positioned near Volkswagen Chattanooga, Amazon, Enterprise South Industrial Park, shopping, dining, and recreation, you'll have easy access to the places that matter most. Come see all this one has to offer!
Details
| MLS # | 1544317 |
|---|---|
| Listing Type | For Sale |
| Style | House |
| Sub-Type | Resale |
| Status | Active |
| Year | 1996 |
| Days On Site | 21 |
| Listing Provided By | Crye-Leike, REALTORS | Larry Hall |
Features
| Bed(s) | 3 |
|---|---|
| Bath(s) | 2 Total |
| SQ Feet | 1,710 |
| Garage | 2 |
| Basement | Y |
| Pool | Yes |
| Acreage | 0.31 |
Interior
| Cooling | Central Air, Electric |
|---|---|
| Cooling Yes / No | Yes |
| Heating | Central, Electric |
| Heating Yes / No | Yes |
| Appliances | Disposal, Dishwasher, Free-Standing Electric Range, Microwave, Refrigerator, Water Heater |
| Fireplace Yes / No | Yes |
| Fireplace Features | Gas Log, Living Room |
| Flooring | Carpet, Ceramic Tile, Luxury Vinyl |
| Laundry Features | In Basement |
| Basement | Finished |
Exterior
| Roof | Asphalt, Shingle |
|---|---|
| Exterior Features | Private Yard |
| Lot Features | Back Yard |
| Construction Materials | Wood Siding |
| Foundation Details | Block |
| Patio And Porch Features | Deck |
| Pool Features | Above Ground, Fenced |
| Fencing | Back Yard, Privacy |
Parking
| Attached Garage Yes / No | Yes |
|---|---|
| Garage Yes / No | Yes |
| Parking Features | Asphalt, Off Street, Garage Faces Front |
Utilities
| Utilities | Cable Connected, Electricity Connected, Phone Available, Sewer Not Available, Water Connected |
|---|---|
| Sewer | Septic Tank |
| Water Source | Public |
Location
| Senior Community Yes / No | No |
|---|
Taxes
| Tax Annual Amount | 1218.53 |
|---|---|
| Tax Legal Description | Lt 51 Hunter Glen Sub Pb55 Pg245 Ou T Of 113-18.05 For 1996 |
Area Information
| State | TN |
|---|---|
| County | Hamilton |
| City | Ooltewah |
| Zip Code | 37363 |
| Area | Hamilton |
| Community Name | Hunter Glen |
| School District | Central High School |
| Elementary School | Wallace A. Smith Elementary |
| High School | Central High School |
| Listing VS Median (in Hunter Glen) | |
Price: $334,900 low | high Med: $325,950 sqft: 1,710 low | high Med: 1,585 $ / sqft: $196 low | high Med: $206 On site: 21 low | high Med: 87.5 | |
Market Activity 37363
Request a showing
Request a showing
Contact
Learn More About This Property

| State | TN |
|---|---|
| County | Hamilton |
| City | Ooltewah |
| Zip Code | 37363 |
| Area | Hamilton |
| Community Name | Hunter Glen |
| School District | Central High School |
| Elementary School | Wallace A. Smith Elementary |
| High School | Central High School |
| Listing VS Median (in Hunter Glen) | |
Price: $334,900 low | high Med: $325,950 sqft: 1,710 low | high Med: 1,585 $ / sqft: $196 low | high Med: $206 On site: 21 low | high Med: 87.5 | |
