
Description
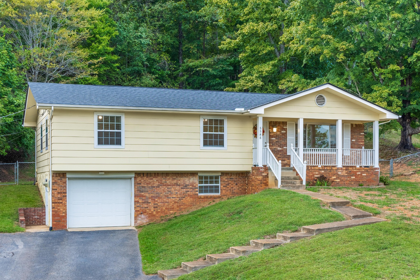
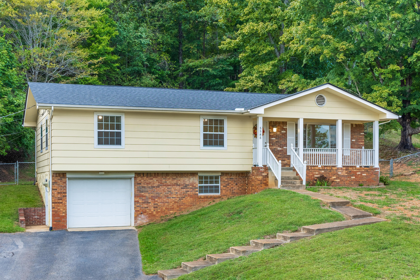
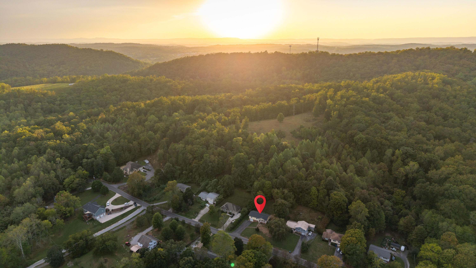
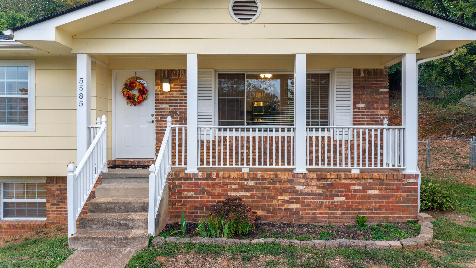
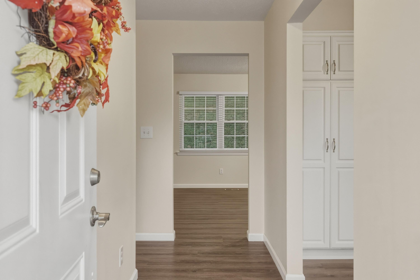
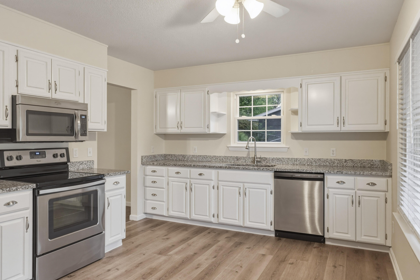
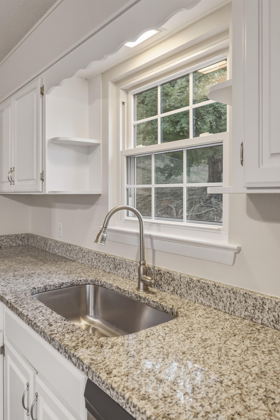
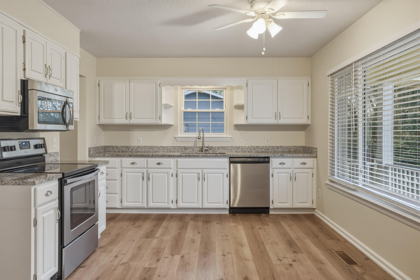
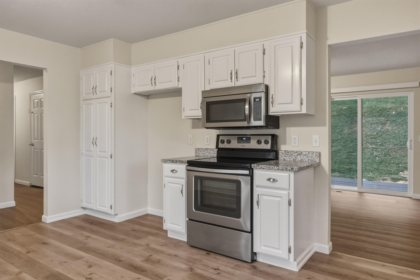
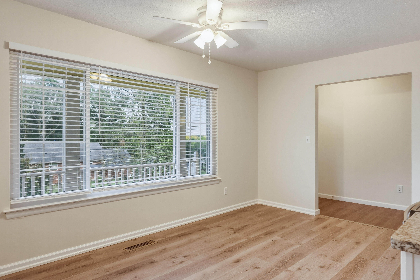
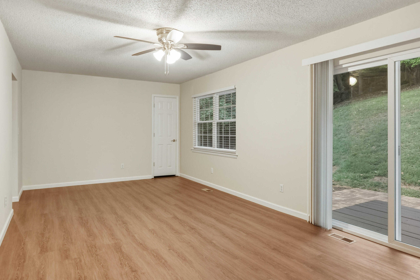
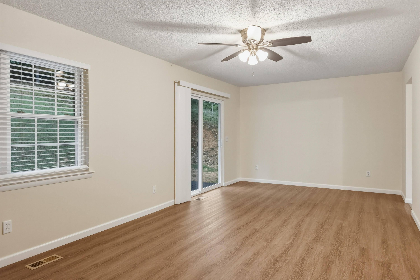
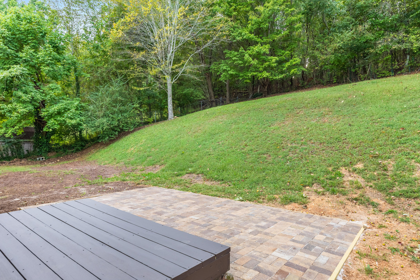
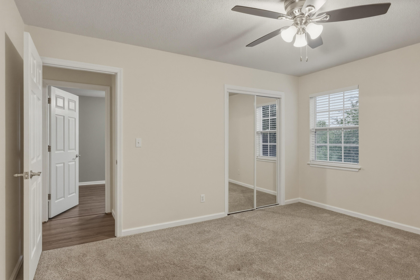
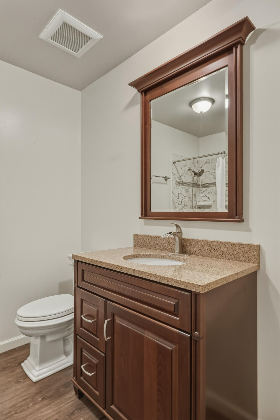
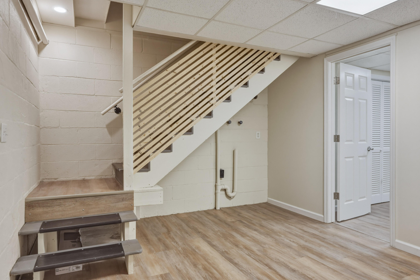
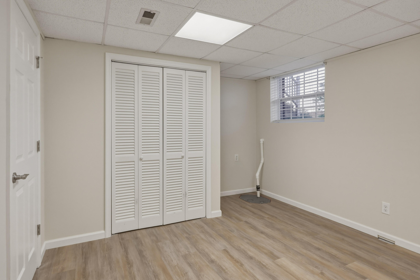
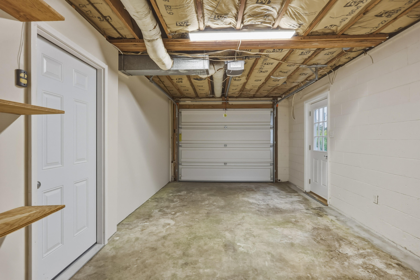
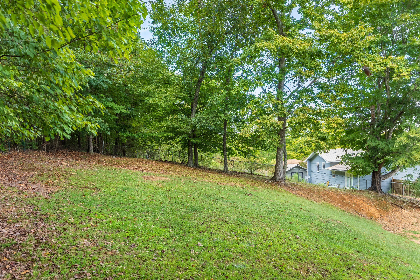
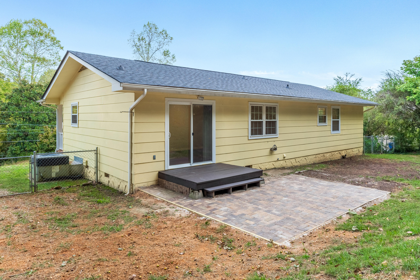
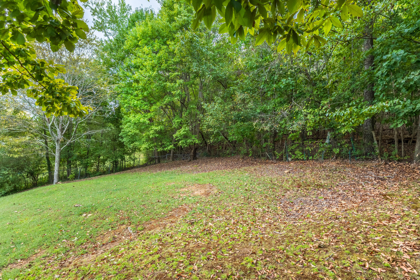
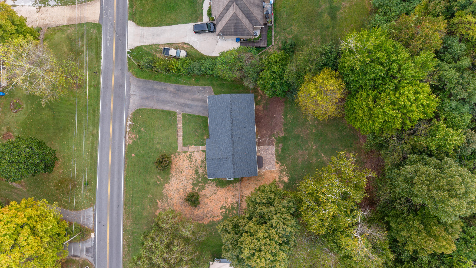
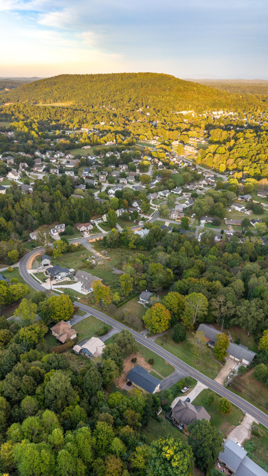
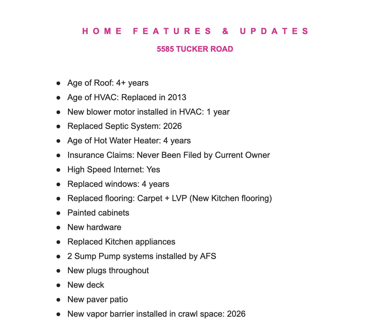
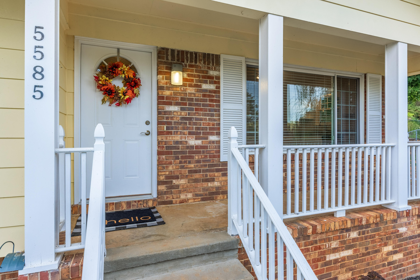
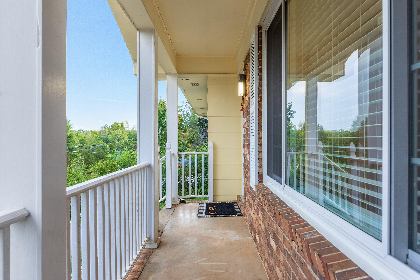
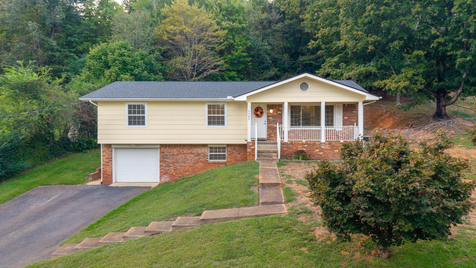
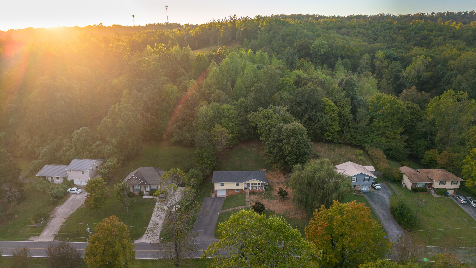
Welcome to 5585 Tucker Road in Collegedale! This move-in-ready 3-bedroom, 2-bath home sits on a .42-acre lot just 5 minutes from Southern Adventist University and McKee Bakery and approximately 10 minutes from Volkswagen. The home features several updates, including new kitchen flooring, granite countertops, and updated stainless steel kitchen appliances, along with replacement windows and a newer roof. Enjoy additional outdoor living space with a new deck and paver patio, plus the convenience of a single-car garage on the basement level. Major improvements include a new septic system and crawl space vapor barrier installed in 2026, as well as two sump pump systems installed by AFS. The hot water heater was replaced approximately four years ago, and the HVAC system was replaced in 2013. With its functional layout, numerous updates, and convenient location, this home is ready for its next owners. Don't miss the opportunity to make it your own!
Details
| MLS # | 1544527 |
|---|---|
| Listing Type | For Sale |
| Style | House |
| Sub-Type | Resale |
| Status | Active |
| Year | 1970 |
| Days On Site | 17 |
| Listing Provided By | Keller Williams Realty | Wendy Dixon |
Features
| Bed(s) | 3 |
|---|---|
| Bath(s) | 2 Total |
| SQ Feet | 1,624 |
| Garage | 1 |
| Basement | Y |
| Story(s) | 2 |
| Acreage | 0.42 |
Interior
| Rooms Total | 8 |
|---|---|
| Cooling | Central Air, Electric |
| Cooling Yes / No | Yes |
| Heating | Central, Electric |
| Heating Yes / No | Yes |
| Appliances | Dishwasher, Electric Range, Microwave, Stainless Steel Appliance(s), Water Heater |
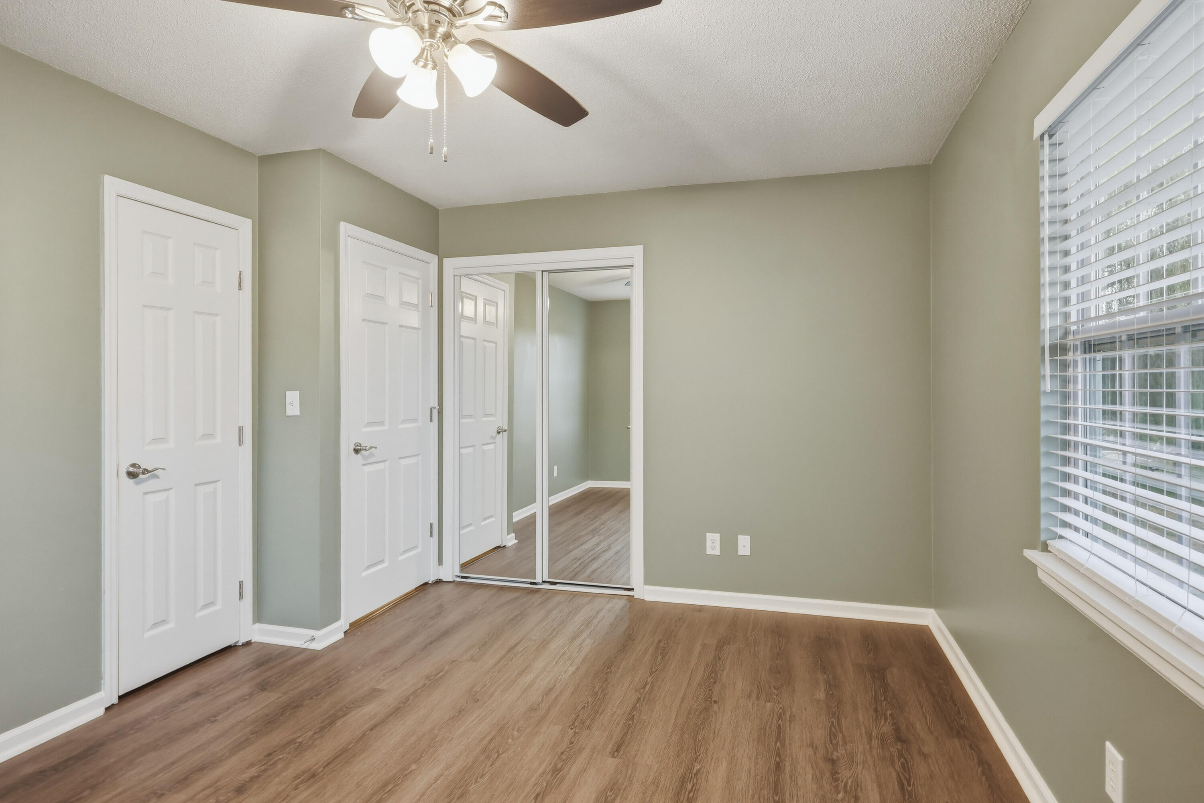
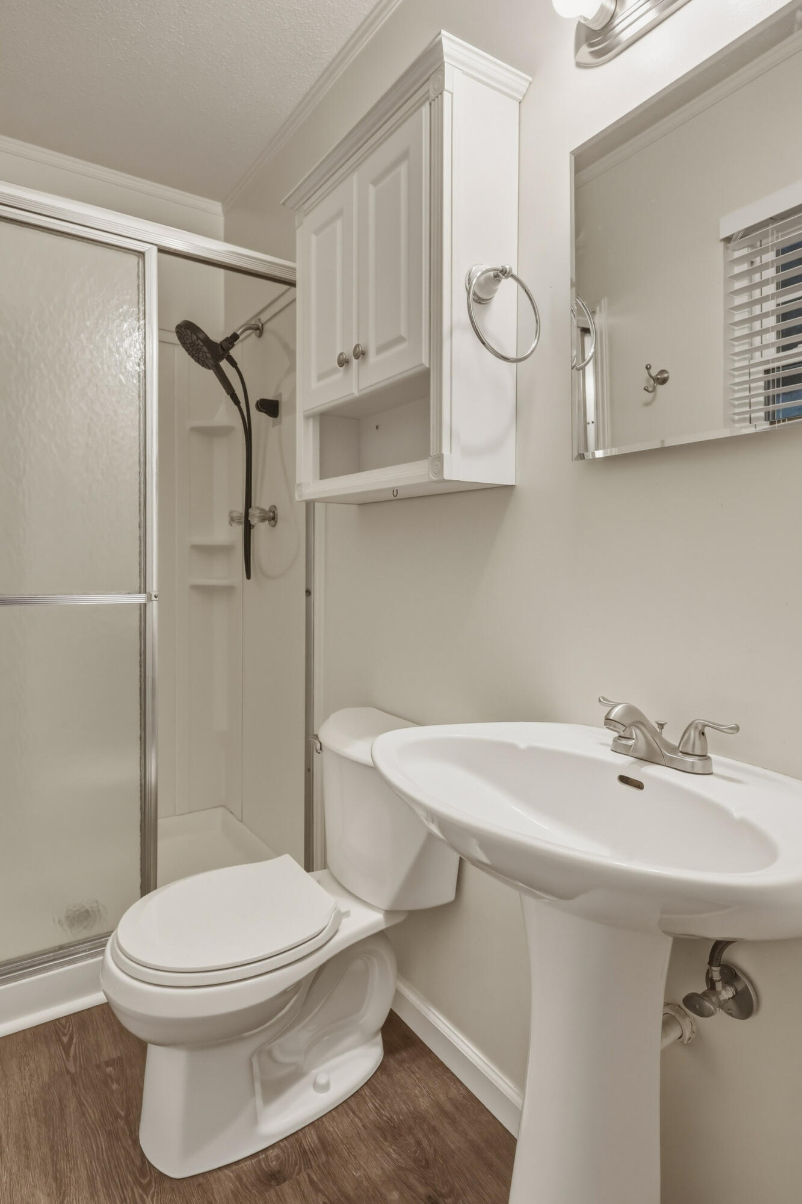
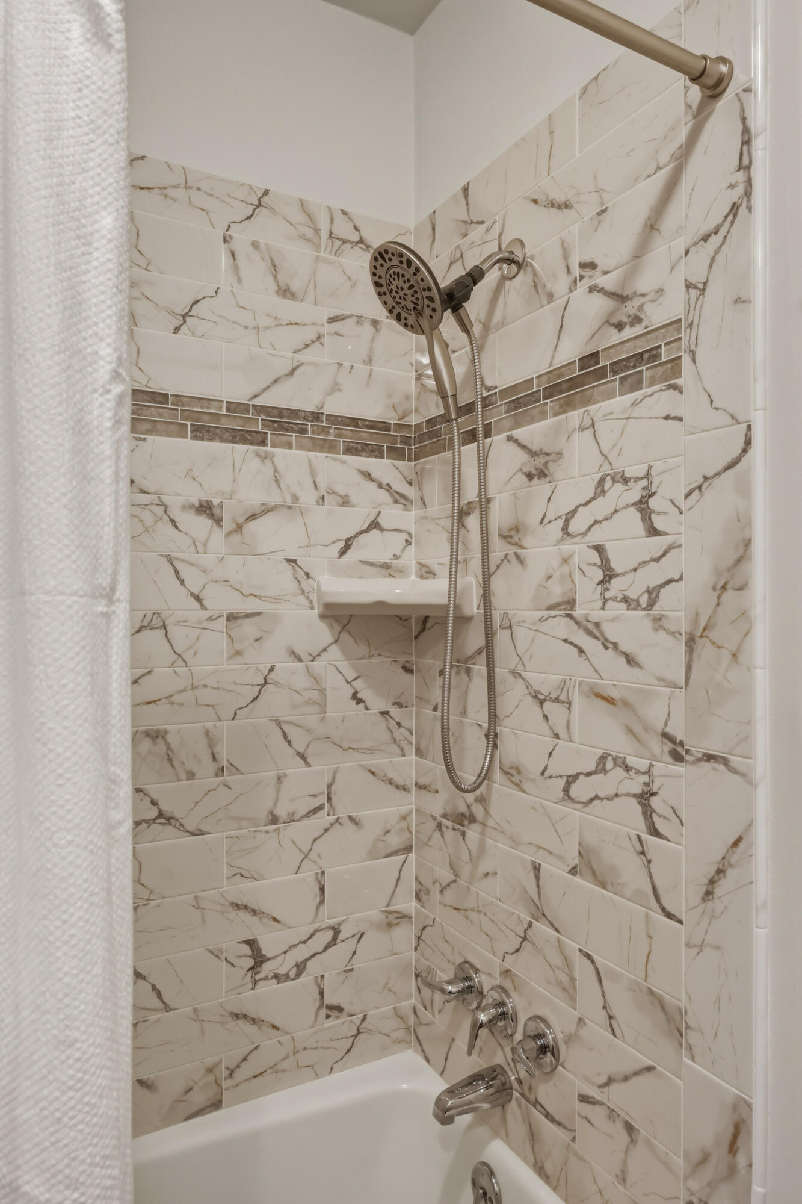
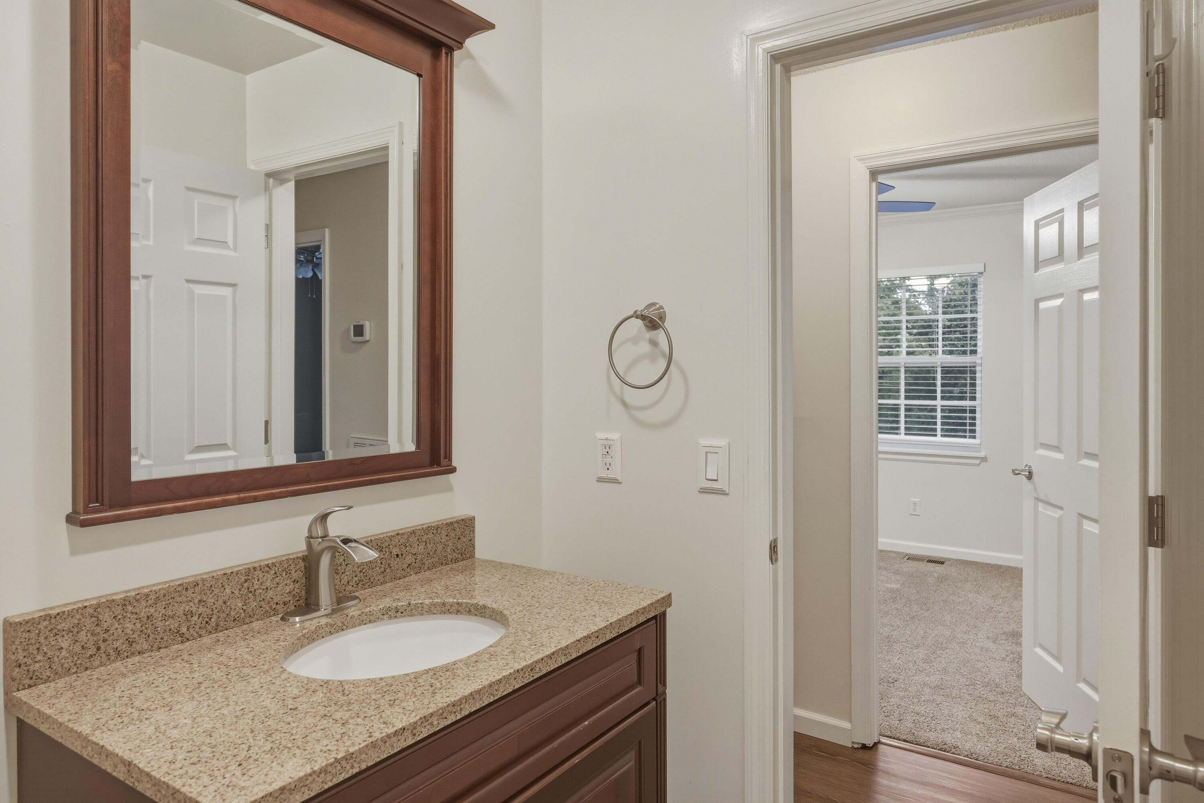
| Interior Features | Ceiling Fan(s), Granite Counters, High Speed Internet, Open Floorplan, Primary Downstairs, Walk-In Closet(s), Tub/shower Combo, En Suite |
| Window Features | Insulated Windows, Vinyl Frames |
| Fireplace Yes / No | No |
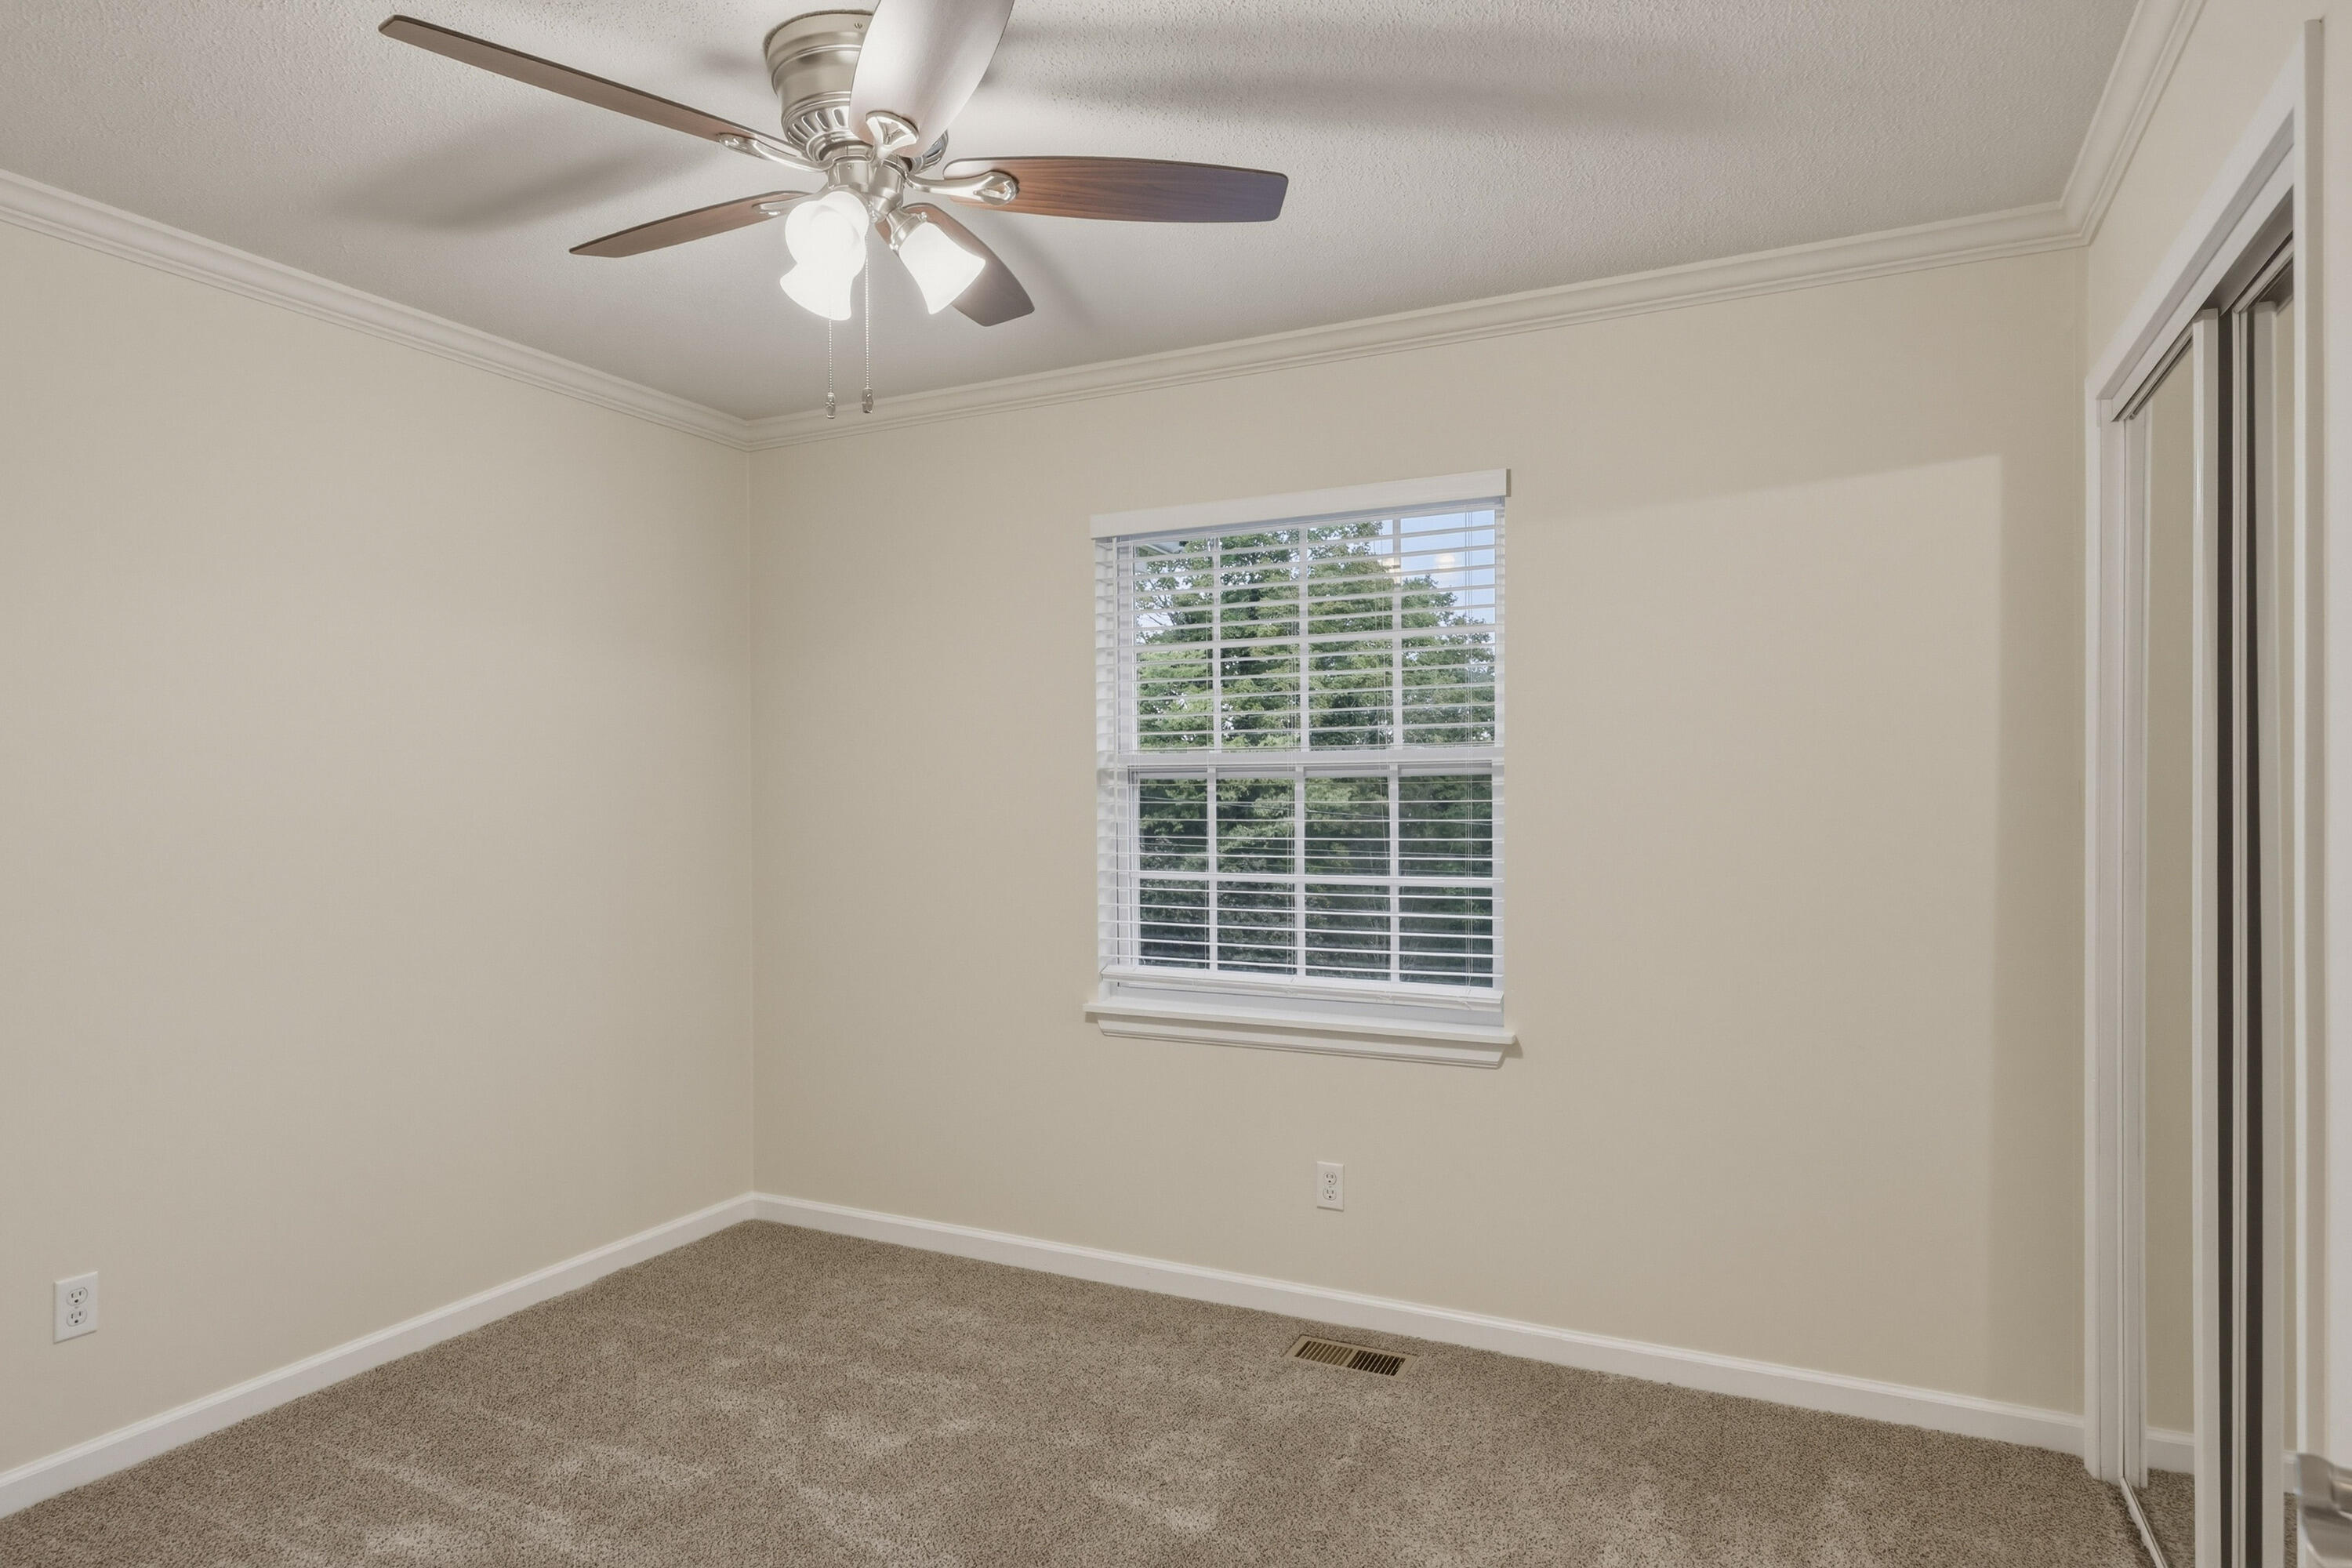
| Flooring | Carpet, Luxury Vinyl |
| Laundry Features | In Basement, Electric Dryer Hookup, Washer Hookup |
| Basement | Crawl Space, Finished, Partial |
| Attic Sp Features Co Attic Sp Features | Storage Only |
Exterior
| Roof | Shingle |
|---|---|
| Exterior Features | Lighting, Rain Gutters |
| Security Features | Smoke Detector(s) |
| Lot Features | Gentle Sloping, Sloped |
| Construction Materials | Brick, Other |
| Foundation Details | Block |
| Patio And Porch Features | Deck, Patio, Porch - Covered |
| Pool Features | None |
| Spa Features | None |
| Architectural Style | Ranch |
| Fencing | None |
Parking
| Attached Garage Yes / No | Yes |
|---|---|
| Garage Yes / No | Yes |
| Parking Features | Basement, Driveway, Garage, Garage Door Opener, Garage Faces Front |
Utilities
| Utilities | Cable Available, Electricity Connected, Water Connected |
|---|---|
| Sewer | Septic Tank |
| Water Source | Public |
Location
| Community Features | None |
|---|---|
| Senior Community Yes / No | No |
Taxes
| Tax Annual Amount | 1759.49 |
|---|---|
| Tax Legal Description | Pt Sw 1/4 Sec 15 Twp 4 R 2 |
Area Information
| State | TN |
|---|---|
| County | Hamilton |
| City | Ooltewah |
| Zip Code | 37363 |
| Area | Hamilton |
| School District | Ooltewah |
| Elementary School | Wolftever Elementary |
| High School | Ooltewah |
| Listing VS Median (in 37363) | |
Price: $279,900 low | high Med: $475,000 sqft: 1,624 low | high Med: 1,900 $ / sqft: $172 low | high Med: $250 On site: 17 low | high Med: 51 | |
Market Activity 37363
Request a showing
Request a showing
Contact
Learn More About This Property

| State | TN |
|---|---|
| County | Hamilton |
| City | Ooltewah |
| Zip Code | 37363 |
| Area | Hamilton |
| School District | Ooltewah |
| Elementary School | Wolftever Elementary |
| High School | Ooltewah |
| Listing VS Median (in 37363) | |
Price: $279,900 low | high Med: $475,000 sqft: 1,624 low | high Med: 1,900 $ / sqft: $172 low | high Med: $250 On site: 17 low | high Med: 51 | |