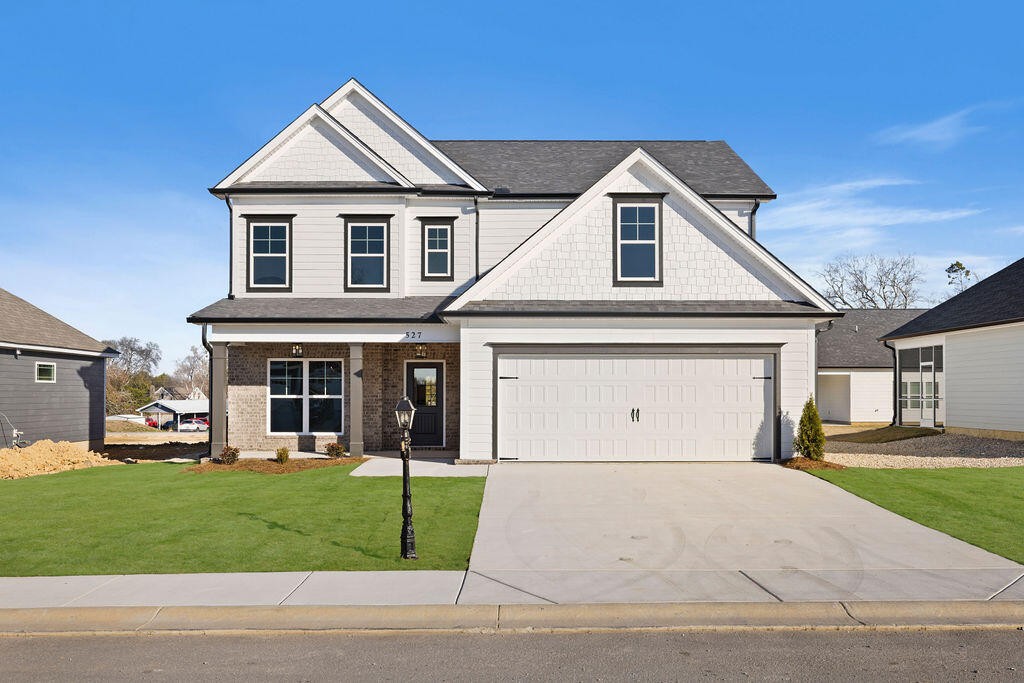
527 Winchester Drive,Rossville, GA 30741
Rossville, GA 30741



Description
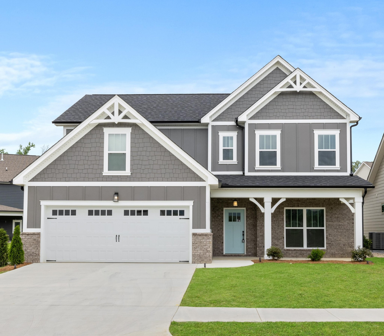
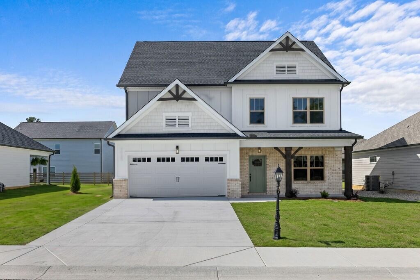
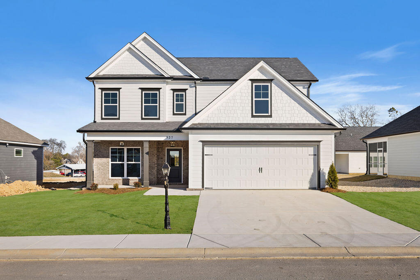
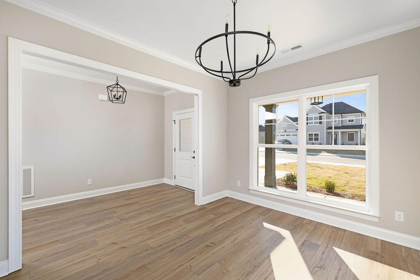
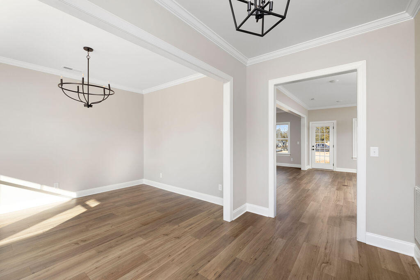
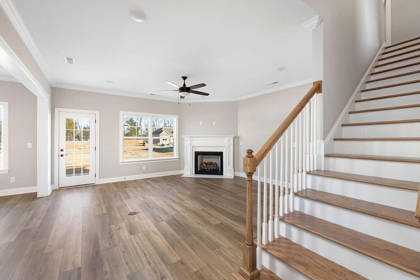
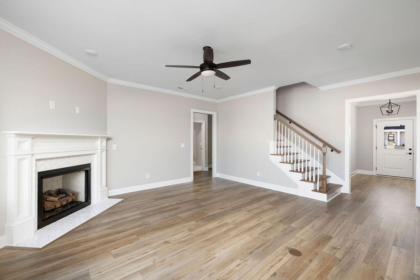
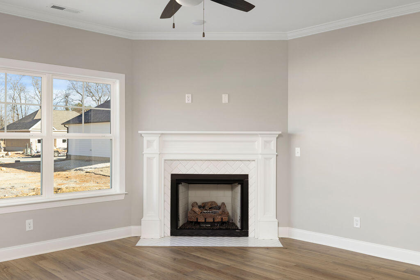
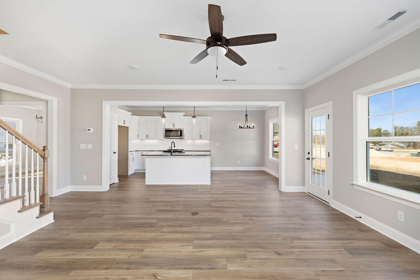
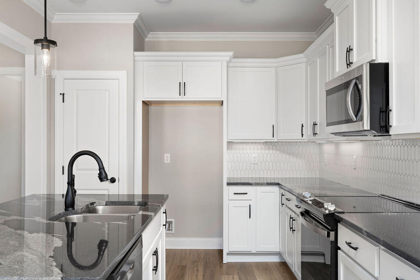
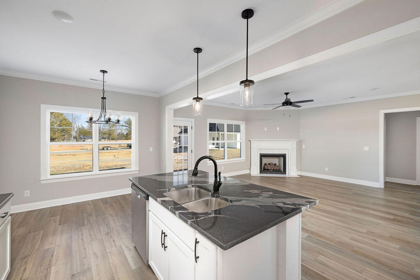
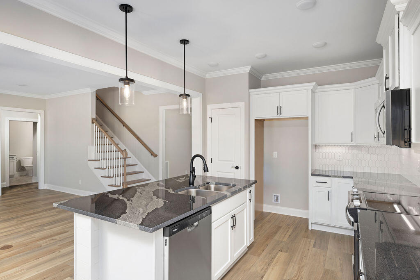
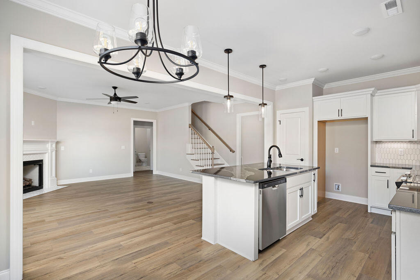
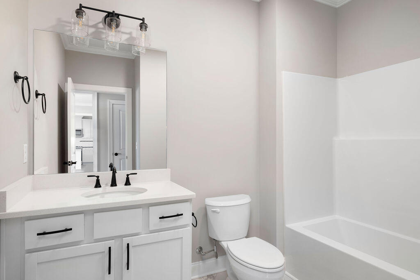
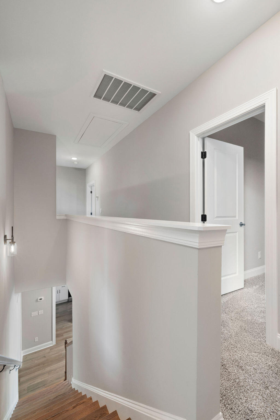
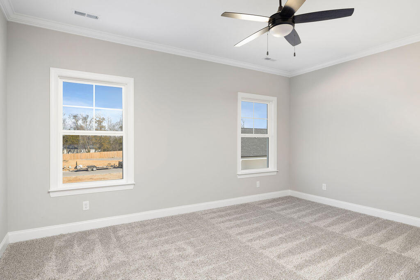
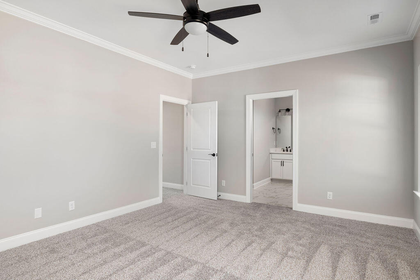
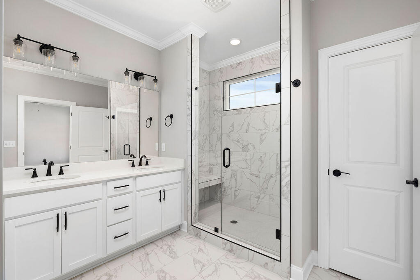
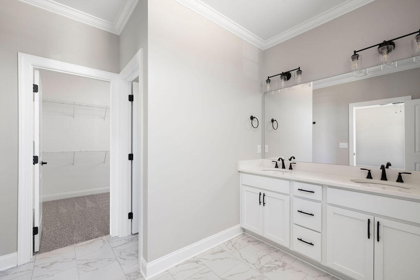
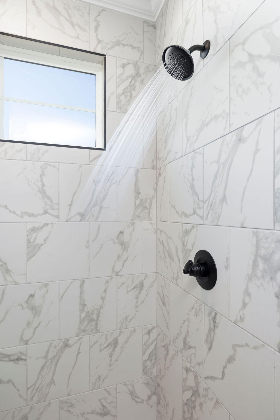
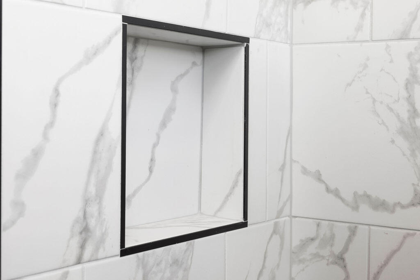
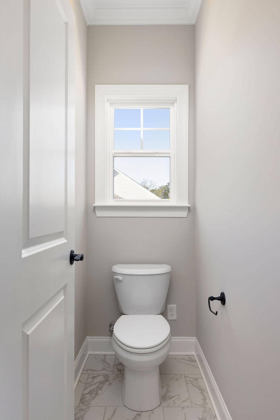
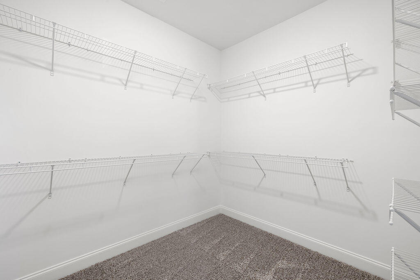
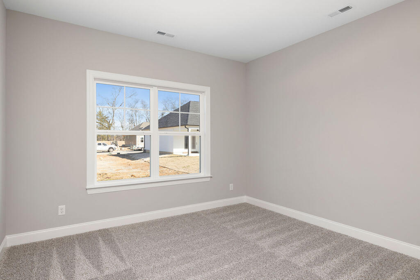
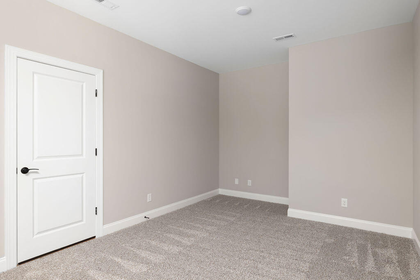
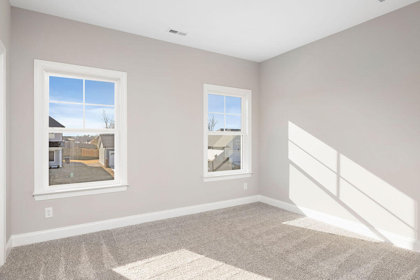
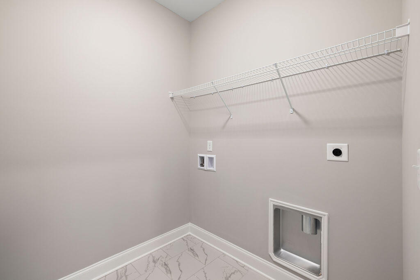
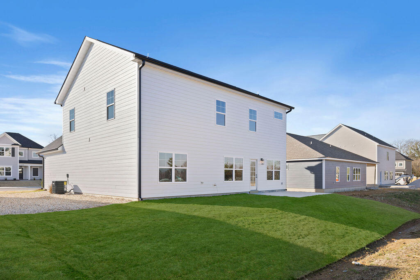
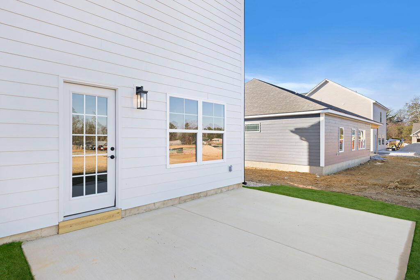
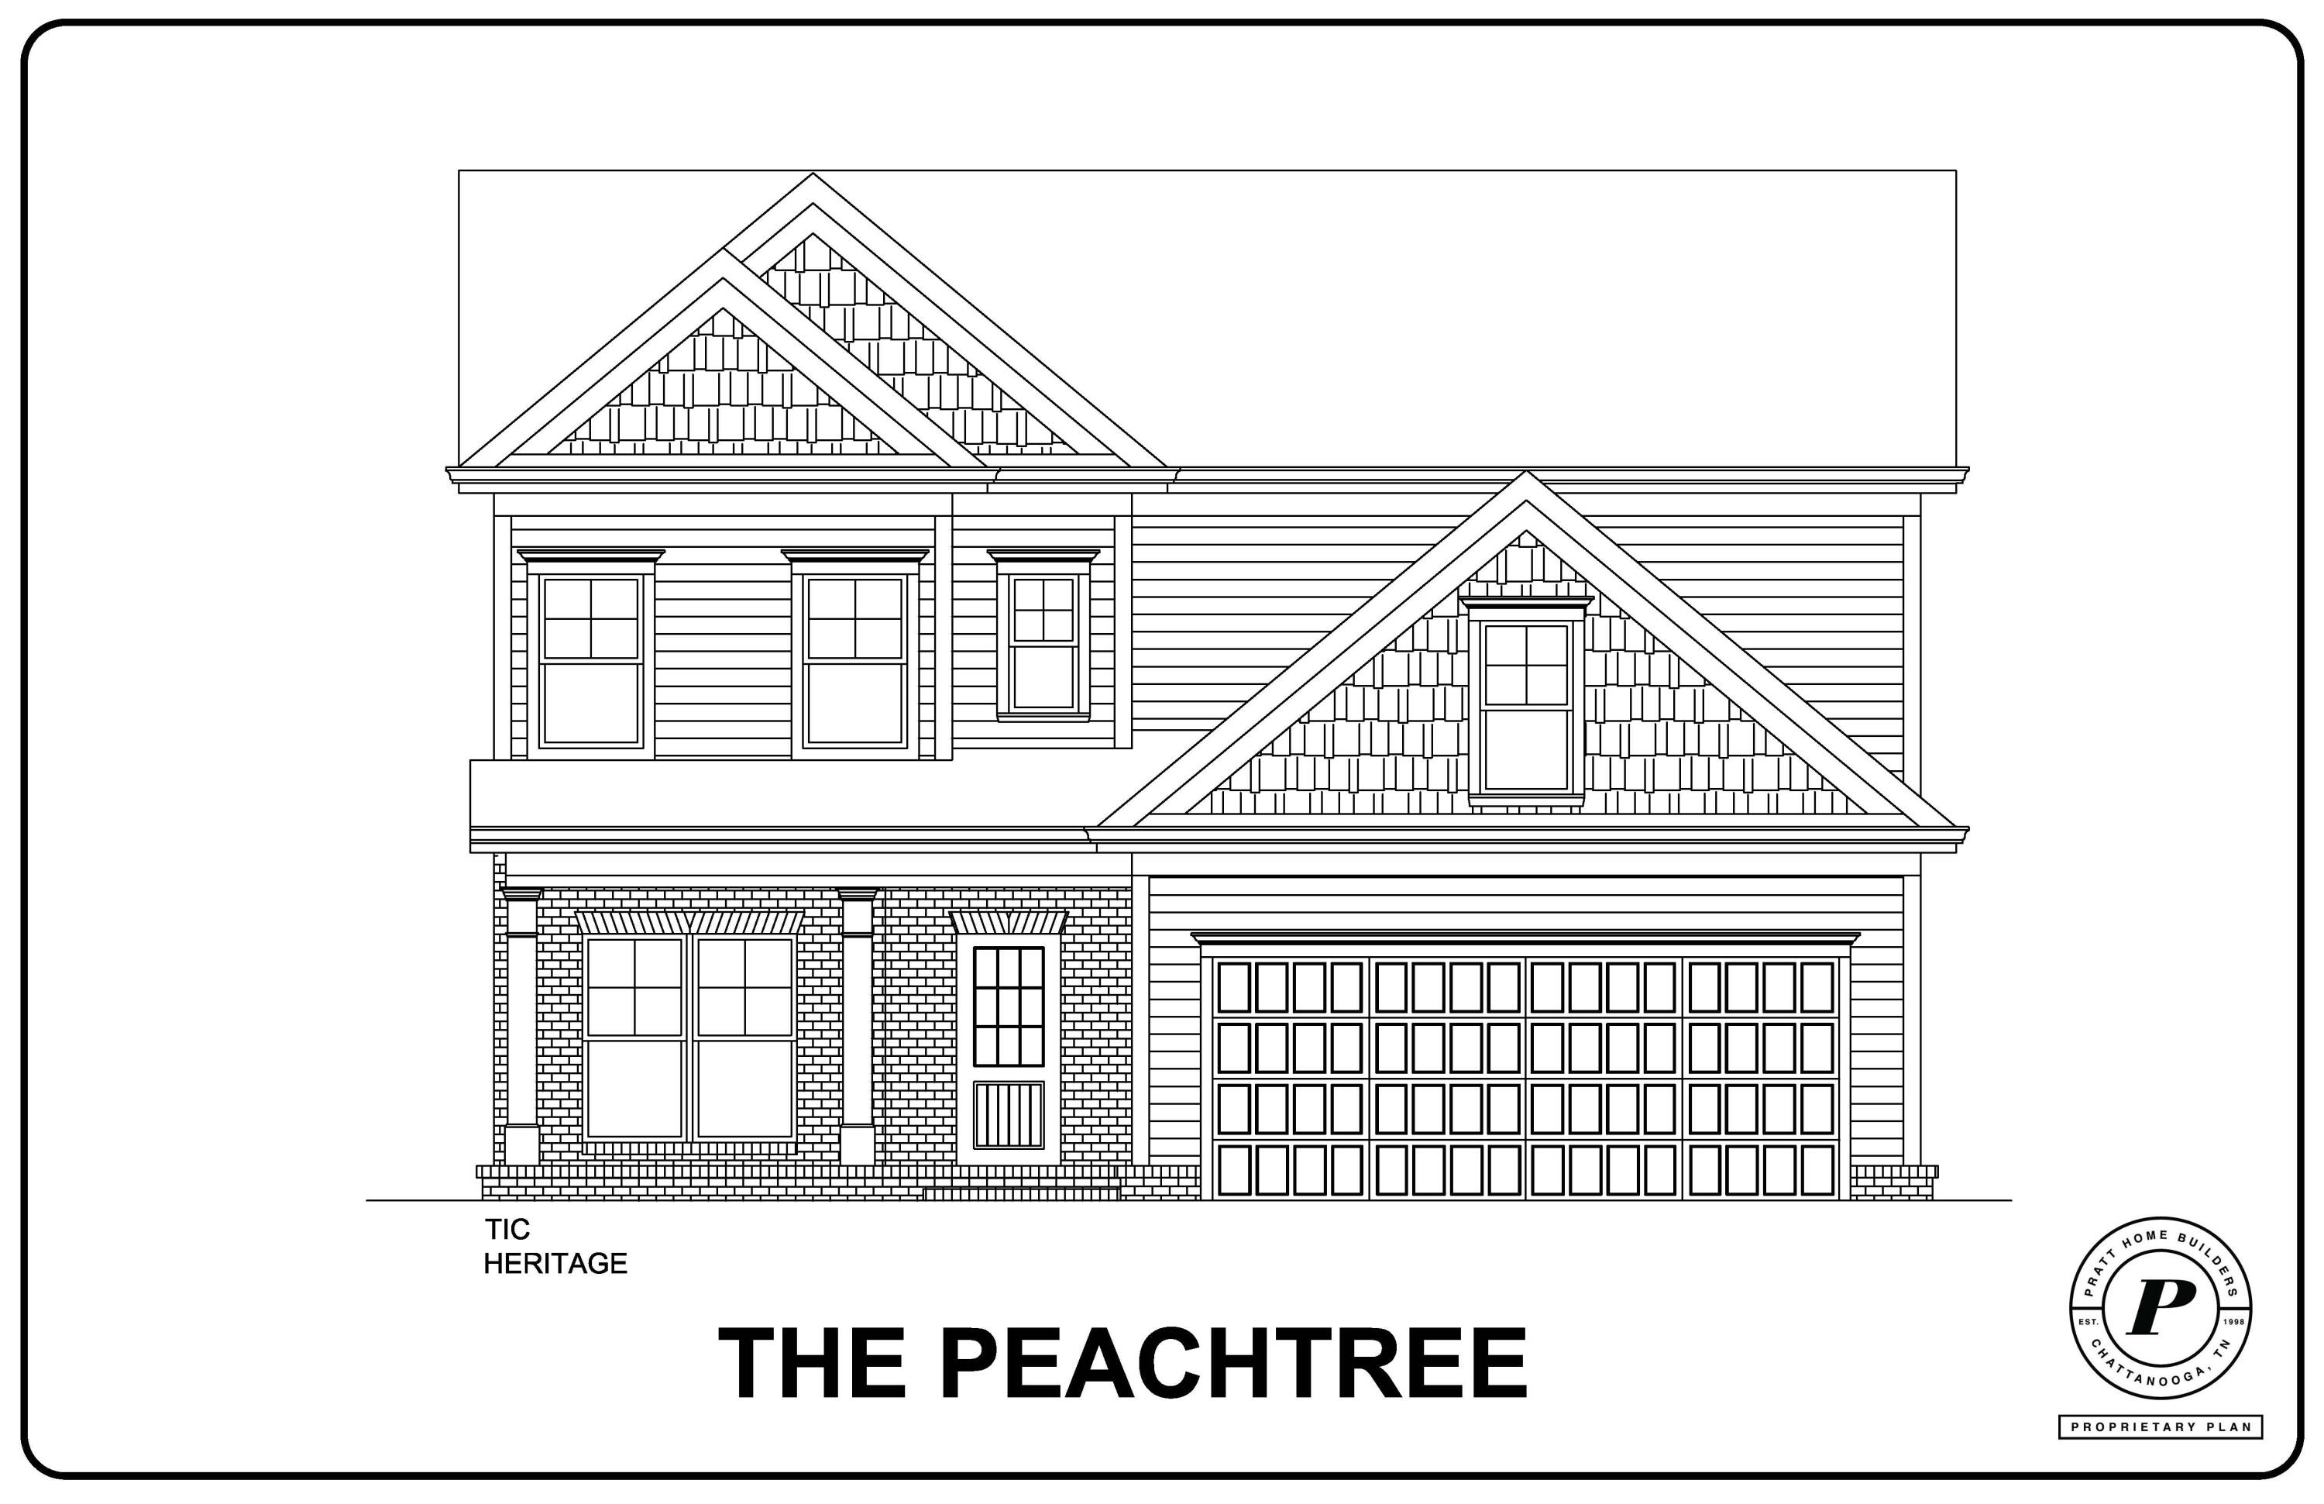
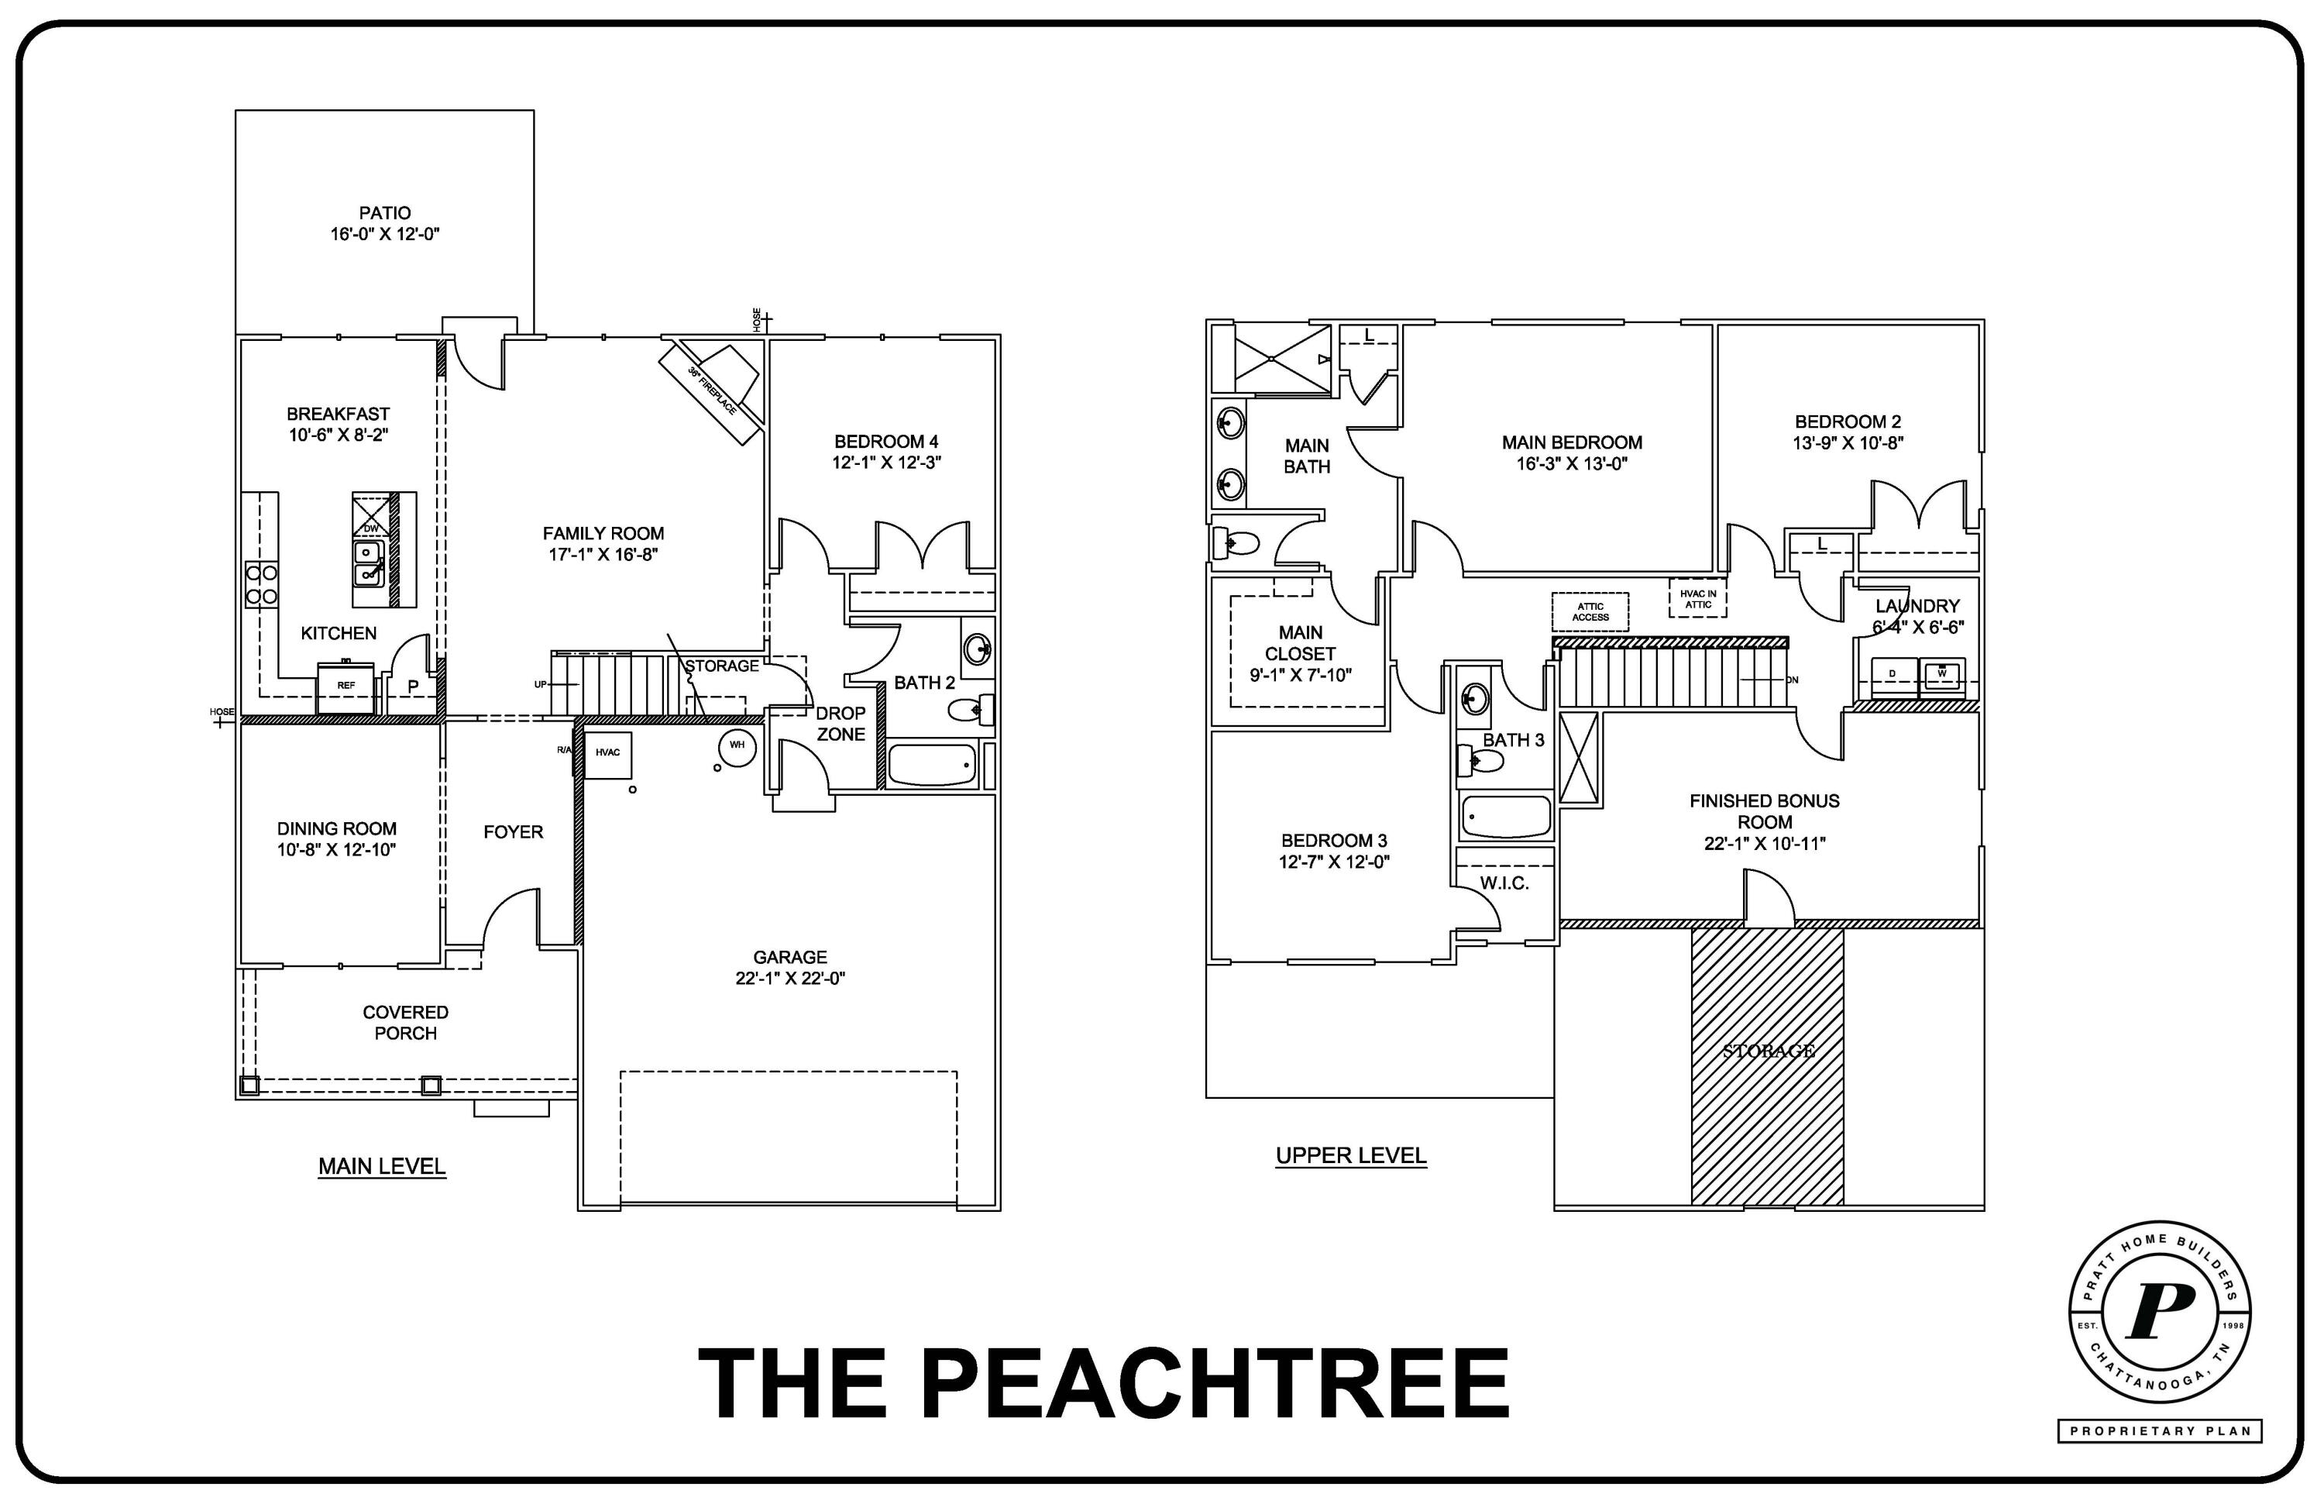
~RATES AS LOW AS 4.99% AVAILABLE MUST QUALIFY AND USE SELLER''S LENDER This dynamic community is in a great location in Rossville, GA., just 15 minutes from Downtown Chattanooga! If you're seeking both space and style, look no further than the Peachtree home plan - a Pratt resident fan favorite for years! With maximized space of just under 2,500 square feet, this 4 bedroom, 3 full bathroom home is versatile and sure to wow you. As you enter the wide foyer, you'll find the elegant dining room to your side. The open-concept great room is next, featuring an L-shaped kitchen with granite countertops and a dedicated pantry. A cozy guest bedroom and full bathroom are also situated off the great room. Moving upstairs via the striking hardwood stair treads, you'll find a laundry room at the landing, complete with tiled flooring. The bonus room is conveniently located just off to one side. The second level also includes two more guest bedrooms, a full bath, and the primary bedroom with an en suite bathroom and a closet. The en suite bathroom boasts granite counter tops, a garden tub for relaxation, and a separate, tiled shower equipped with a seamless glass door. Discover the perfect combination of comfort and luxury in this exceptional home in North GA that's convenient to a multitude of shops, Costco, I-75, and a quick trip to downtown Chattanooga.
Details
| MLS # | 1520301 |
|---|---|
| Listing Type | For Sale |
| Style | House |
| HOA Dues | $300 |
| Sub-Type | New Construction |
| Status | Active |
| Year | 2025 |
| Days On Site | 414 |
| Listing Provided By | Pratt Homes, LLC | Bill Panebianco |
Features
| Bed(s) | 4 |
|---|---|
| Bath(s) | 3 Total |
| SQ Feet | 2,486 |
| Garage | 2 |
| Story(s) | 2 |
| Acreage | 0.16 |
Interior
| Rooms Total | 12 |
|---|---|
| Cooling | Central Air, Electric, Multi Units |
| Cooling Yes / No | Yes |
| Heating | Central, Electric |
| Heating Yes / No | Yes |
| Appliances | Disposal, Dishwasher, Electric Range, Electric Water Heater, Microwave |
| Interior Features | Ceiling Fan(s), Crown Molding, Double Vanity, Entrance Foyer, Granite Counters, High Ceilings, Kitchen Island, Low Flow Plumbing Fixtures, Pantry, Walk-In Closet(s), Separate Shower, Tub/shower Combo, Breakfast Nook, Separate Dining Room |
| Window Features | Insulated Windows, Low-Emissivity Windows, Vinyl Frames |
| Fireplace Yes / No | Yes |
| Fireplace Features | Gas Log, Great Room, See Remarks |
| Flooring | Carpet, Luxury Vinyl, Tile |
| Laundry Features | Electric Dryer Hookup, Laundry Room, Upper Level, Washer Hookup |
| Attic Sp Features Co Attic Sp Features | Pull-Down Stairs, Unfinished, Walk-In Attic |
Exterior
| Roof | Asphalt, Shingle |
|---|---|
| Exterior Features | Rain Gutters |
| Security Features | Smoke Detector(s) |
| Lot Features | Level |
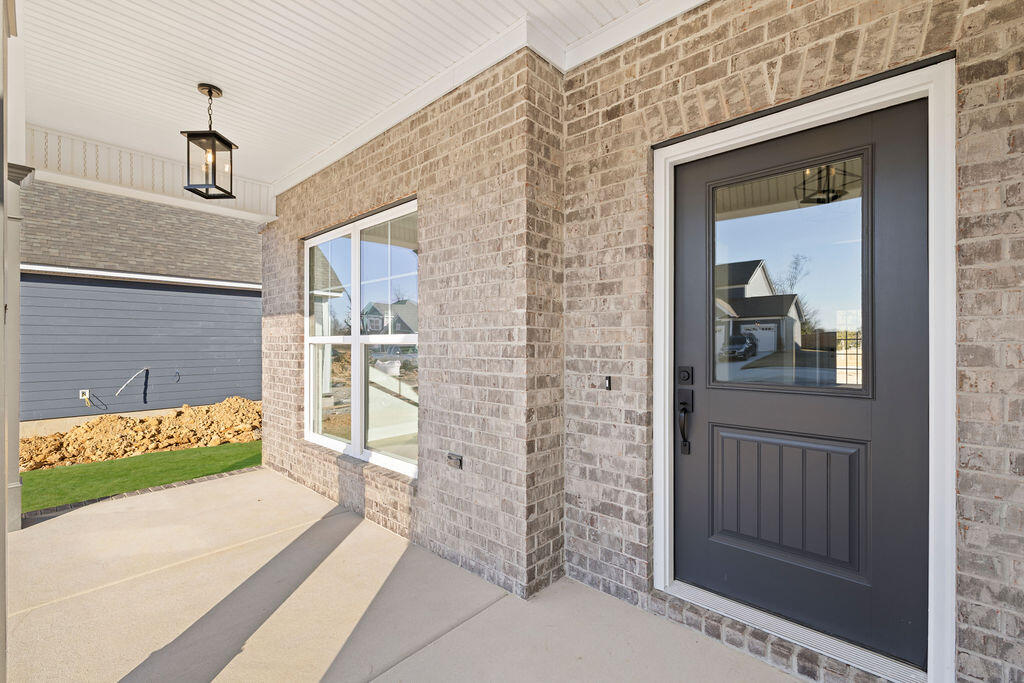
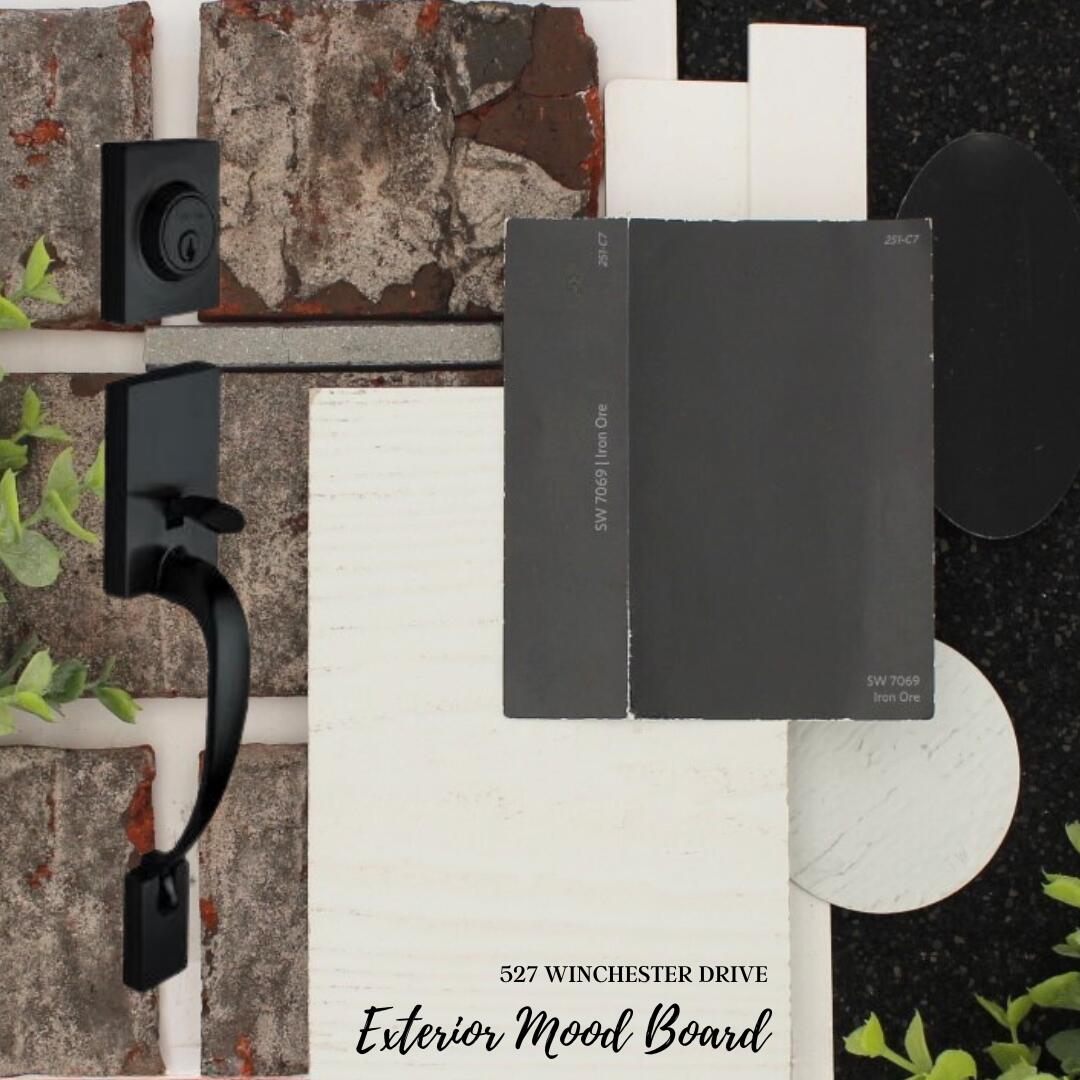
| Construction Materials | Brick, Fiber Cement |
| Foundation Details | Slab |
| Patio And Porch Features | Front Porch, Patio |
| Pool Features | None |
| Spa Features | None |
| Fencing | None |
Parking
| Attached Garage Yes / No | Yes |
|---|---|
| Garage Yes / No | Yes |
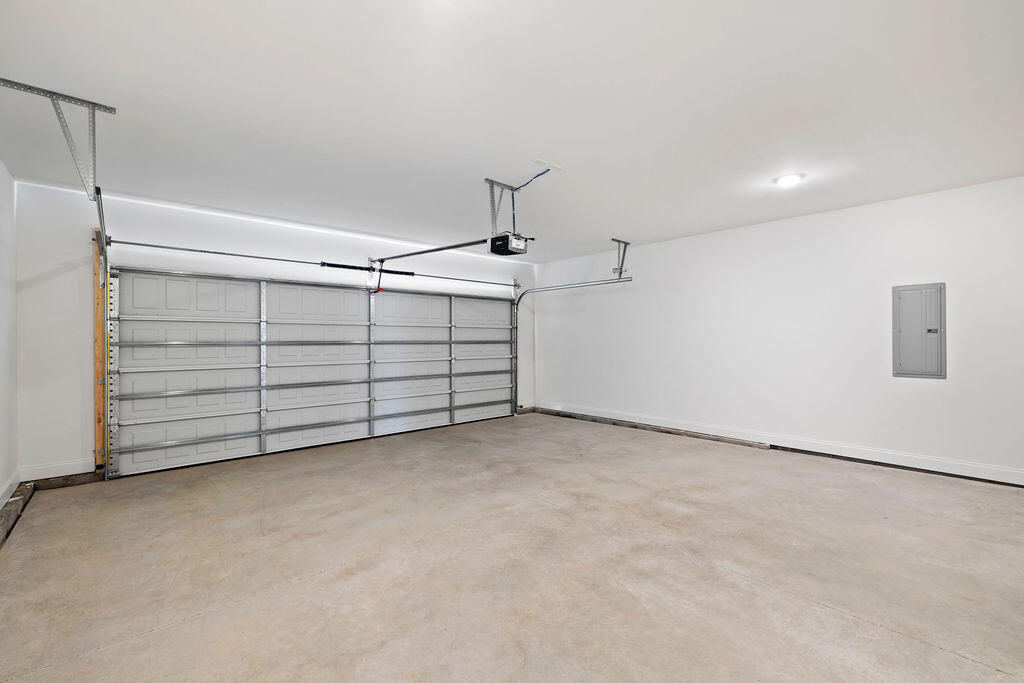
| Parking Features | Garage Door Opener, Garage Faces Front, Kitchen Level |
Utilities
| Utilities | Cable Available, Electricity Connected, Phone Available, Sewer Connected, Underground Utilities, Water Connected |
|---|---|
| Sewer | Public Sewer |
| Water Source | Public |
Location
| Community Features | Sidewalks |
|---|---|
| Senior Community Yes / No | No |
| Road Surface Type | Paved |
| Association Amenities | Picnic Area |
Taxes
| Tax Annual Amount | 2000 |
|---|---|
| Tax Legal Description | LOT# 55 HUNTLEY MEADOWS |
Area Information
| State | GA |
|---|---|
| County | Catoosa |
| City | Rossville |
| Zip Code | 30741 |
| Area | Catoosa |
| Community Name | The Fields at Huntley Meadows |
| School District | Lakeview-Ft. Oglethorpe |
| Elementary School | Westside Elementary |
| High School | Lakeview-Ft. Oglethorpe |
| Listing VS Median (in The Fields at Huntley Meadows) | |
Price: $419,000 low | high Med: $425,000 sqft: 2,486 low | high Med: 2,293 $ / sqft: $169 low | high Med: $185 On site: 414 low | high Med: 121 | |
Market Activity 30741
Request a showing
Request a showing
Contact
Learn More About This Property

| State | GA |
|---|---|
| County | Catoosa |
| City | Rossville |
| Zip Code | 30741 |
| Area | Catoosa |
| Community Name | The Fields at Huntley Meadows |
| School District | Lakeview-Ft. Oglethorpe |
| Elementary School | Westside Elementary |
| High School | Lakeview-Ft. Oglethorpe |
| Listing VS Median (in The Fields at Huntley Meadows) | |
Price: $419,000 low | high Med: $425,000 sqft: 2,486 low | high Med: 2,293 $ / sqft: $169 low | high Med: $185 On site: 414 low | high Med: 121 | |