4742 Wellesley Drive,Ooltewah, TN 37363
Ooltewah, TN 37363

Description
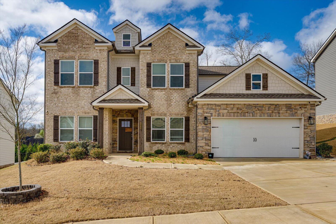
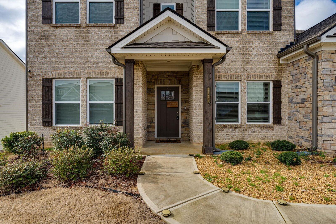
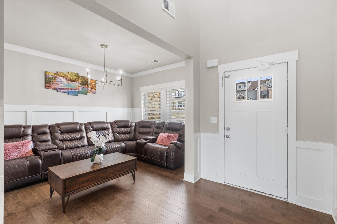
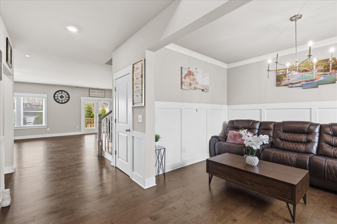
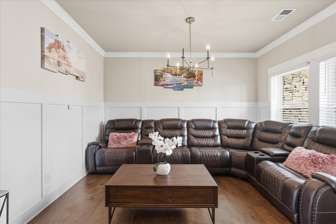
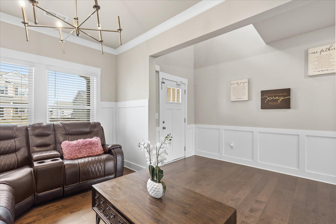
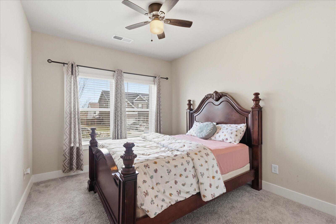
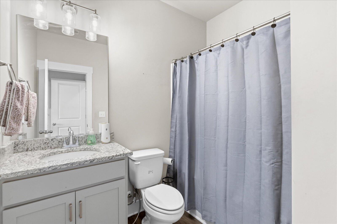
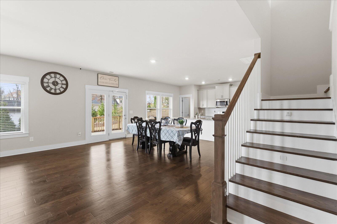
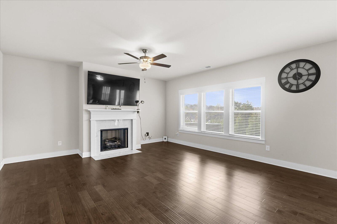
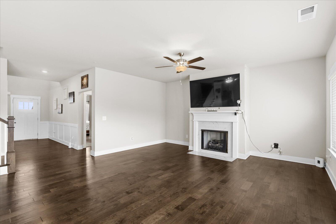
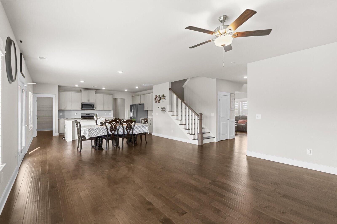
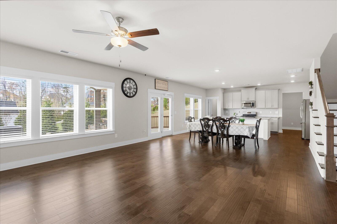
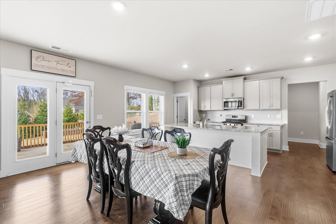
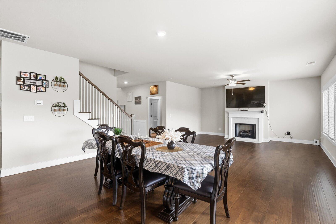
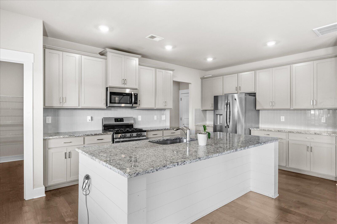
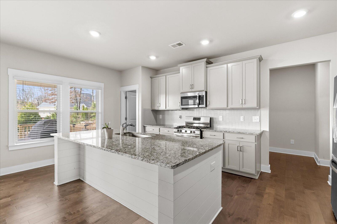
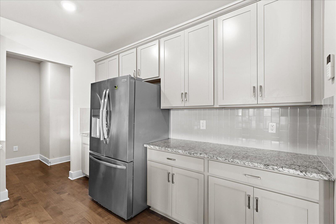
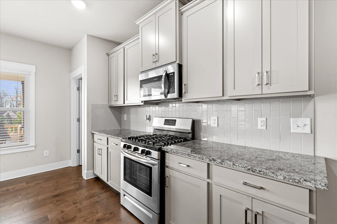
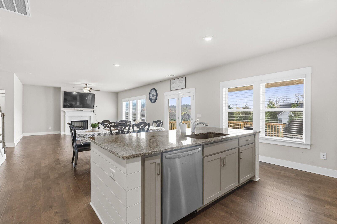
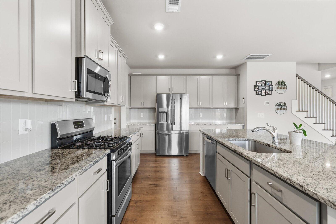
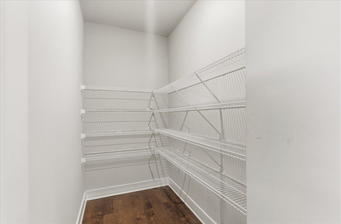
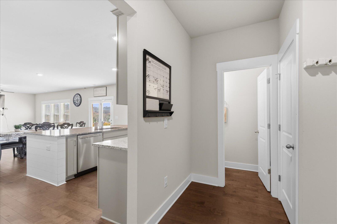
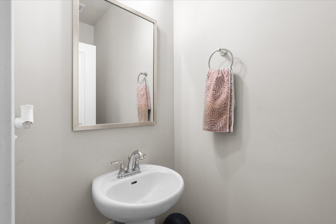
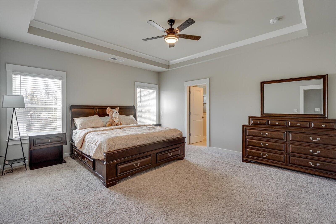
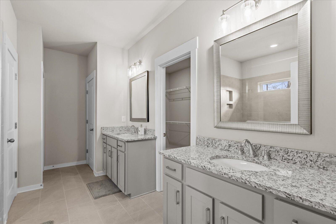
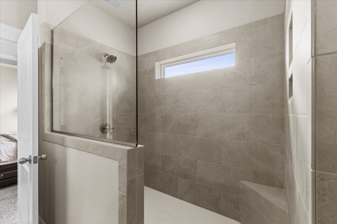
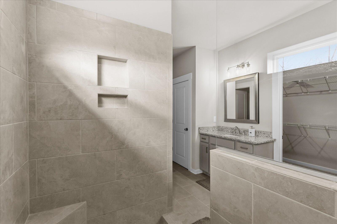
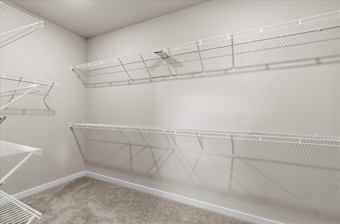
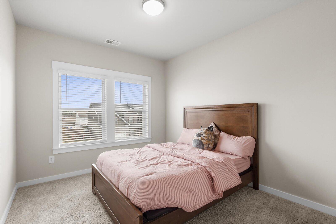
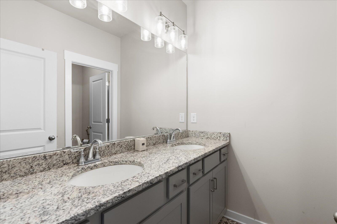
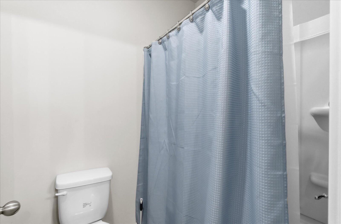
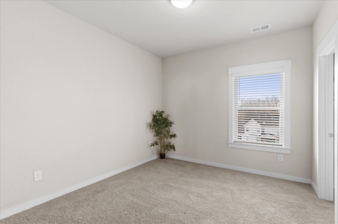
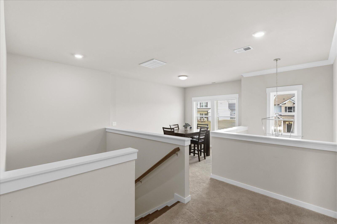
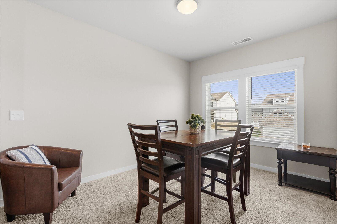
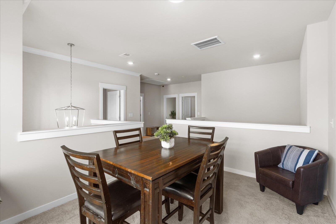
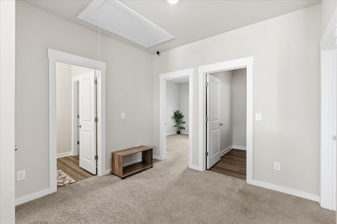
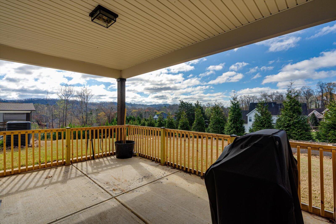
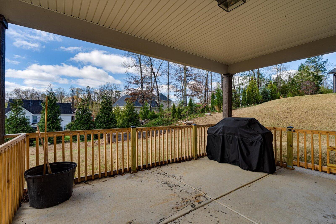
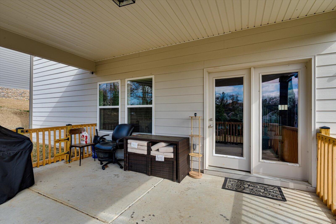
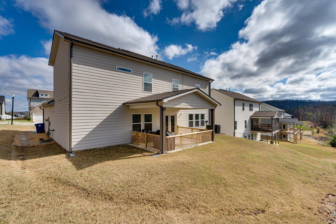
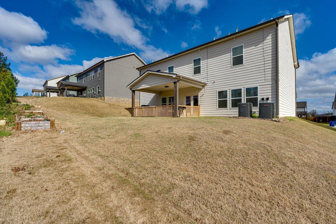
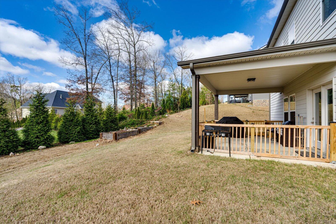
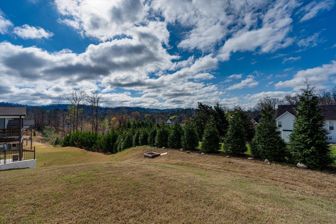
SELLER IS OFFERING UP TO $8,000 BUYER CREDIT!! Use it towards your closing costs or buy down your interest rate and enjoy lower monthly payments. WELCOME to 4742 Wellesley Dr, located within the SOUGHT AFTER Wellesley subdivision in Collegedale, TN. This BEAUTIFULLY maintained TWO STORY home offers 4 bedrooms, 3.5 baths and almost 3200 SQFT of LIVING SPACE for your family to enjoy. The SPACIOUS kitchen is finished with GRANITE countertops, STAINLESS STEEL appliances, LARGE ISLAND and a LARGE Walk-in PANTRY. Favorite FEATURE of this home is the FABULOUS GUEST SPACES including a BEDROOM on the main level with EN-SUITE FULL bathroom and an additional POWDER ROOM on the main level. It is always extra Convenient when there is a full house and PRIVACY for your GUESTS. Upstairs you can RELAX in the LOFT or unwind in the LARGE PRIMARY SUITE. The primary bath is a MUST SEE with AMPLE SPACE, SEPARATE vanities, LARGE tiled Shower with Niche and Seat. A WALK-IN closet with room for ALL your clothes and shoes. There are TWO additional bedrooms upstairs, both with its own walk-in CLOSETS and a common HALL BATH with DUAL sinks. Outside you will find a well maintained and covered PATIO. Perfect space to relax, enjoy your favorite drink or GRILL some delicious BBQ while you enjoy the SCENIC VIEWS of the Mountains. This home is in great shape and has been well maintained. Sellers had no intension to sell their forever home at this time, but they had to make a sudden move due to accepting a new job in Chicago. And so this home is being sold in AS IS condition.
Details
| MLS # | 1529561 |
|---|---|
| Listing Type | For Sale |
| Style | House |
| HOA Dues | $470 |
| Sub-Type | Resale |
| Status | Active |
| Year | 2023 |
| Days On Site | 241 |
| Listing Provided By | EXP Realty LLC | Anish Alexkutty |
Features
| Bed(s) | 4 |
|---|---|
| Bath(s) | 4 Total |
| SQ Feet | 3,189 |
| Garage | 2 |
| Pool | Yes |
| Story(s) | 2 |
| Acreage | 0.17 |
Interior
| Rooms Total | 11 |
|---|---|
| Cooling | Central Air, Electric, Multi Units |
| Cooling Yes / No | Yes |
| Heating | Central, Natural Gas |
| Heating Yes / No | Yes |
| Appliances | Disposal, Dishwasher, Free-Standing Gas Range, Gas Cooktop, Gas Water Heater, Microwave, Tankless Water Heater |
| Interior Features | Entrance Foyer, Eat-in Kitchen, Granite Counters, High Ceilings, Open Floorplan, Pantry, Sound System, Walk-In Closet(s), Double Shower, Separate Shower, En Suite, Breakfast Nook, Separate Dining Room |
| Window Features | Insulated Windows, Vinyl Frames |
| Fireplace Yes / No | Yes |
| Fireplace Features | Den, Family Room, Gas Log |
| Flooring | Carpet, Hardwood, Other, Tile, Engineered Hardwood |
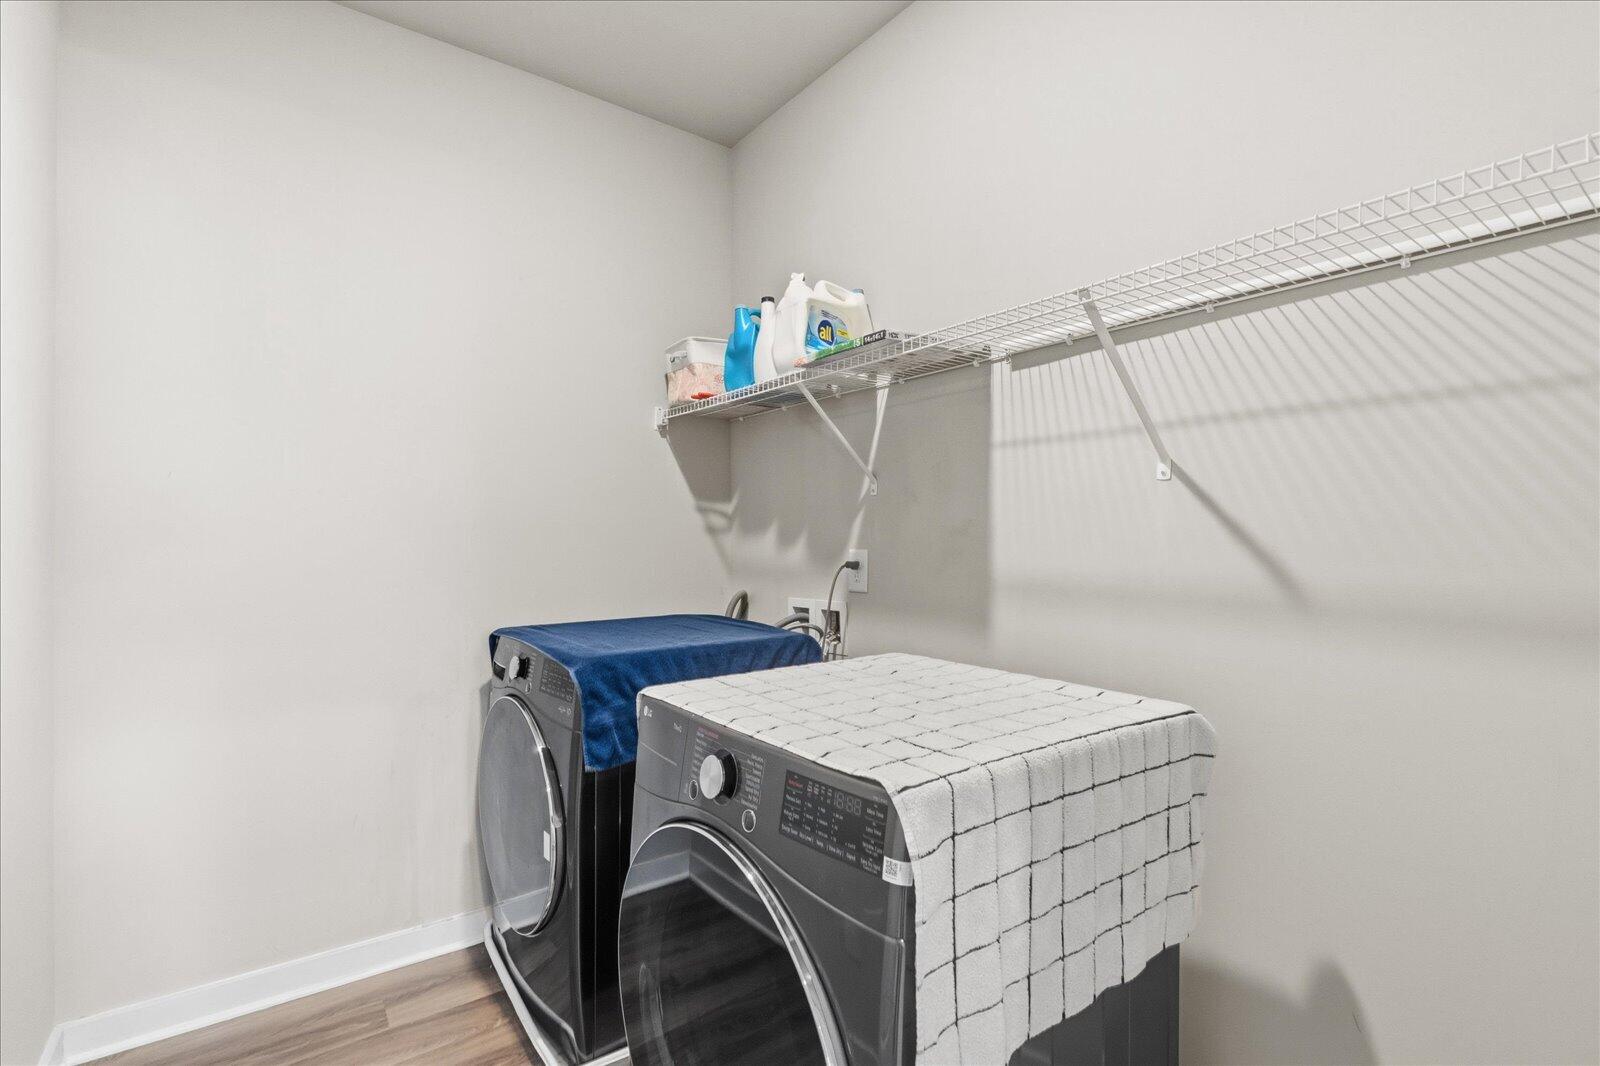
| Laundry Features | Electric Dryer Hookup, Gas Dryer Hookup, Laundry Room, Washer Hookup |
Exterior
| Roof | Asphalt, Shingle |
|---|---|
| Exterior Features | Other |
| Security Features | Smoke Detector(s) |
| Lot Features | Gentle Sloping, Level |
| Construction Materials | Brick, Other, Shingle Siding, Fiber Cement |
| Foundation Details | Concrete Perimeter, Slab |
| Patio And Porch Features | Covered, Deck, Patio, Porch, Porch - Covered |
| Pool Features | Community |
| Architectural Style | Contemporary |
Parking
| Attached Garage Yes / No | Yes |
|---|---|
| Garage Yes / No | Yes |
| Parking Features | Driveway, Garage, Garage Door Opener, Garage Faces Front, Kitchen Level |
Utilities
| Utilities | Cable Available, Electricity Available, Phone Available, Sewer Connected, Underground Utilities |
|---|---|
| Sewer | Public Sewer |
| Water Source | Public |
Location
| Community Features | Clubhouse, Sidewalks |
|---|---|
| Senior Community Yes / No | No |
Taxes
| Tax Annual Amount | 4326.52 |
|---|---|
| Tax Legal Description | Lt 178 Wellesley Sub Phase Iv Pb 12 3 Pgs 112-114 Out Of 140 195.04 For 2022 |
Area Information
| State | TN |
|---|---|
| County | Hamilton |
| City | Ooltewah |
| Zip Code | 37363 |
| Area | Hamilton |
| Community Name | Wellesley Sub Unit 3 |
| School District | Ooltewah |
| Elementary School | Wolftever Elementary |
| High School | Ooltewah |
| Listing VS Median (in Wellesley Sub Unit 3) | |
Price: $515,000 low | high Med: $259,000 sqft: 3,189 low | high Med: 3,056 $ / sqft: $161 low | high Med: $81 On site: 241 low | high Med: 166.5 | |
Market Activity 37363
Request a showing
Request a showing
Contact
Learn More About This Property

| State | TN |
|---|---|
| County | Hamilton |
| City | Ooltewah |
| Zip Code | 37363 |
| Area | Hamilton |
| Community Name | Wellesley Sub Unit 3 |
| School District | Ooltewah |
| Elementary School | Wolftever Elementary |
| High School | Ooltewah |
| Listing VS Median (in Wellesley Sub Unit 3) | |
Price: $515,000 low | high Med: $259,000 sqft: 3,189 low | high Med: 3,056 $ / sqft: $161 low | high Med: $81 On site: 241 low | high Med: 166.5 | |