
Description
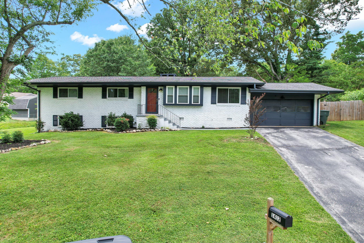
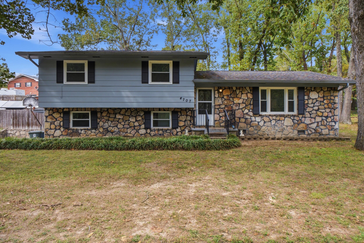
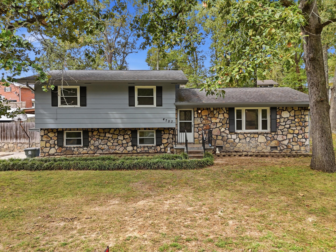
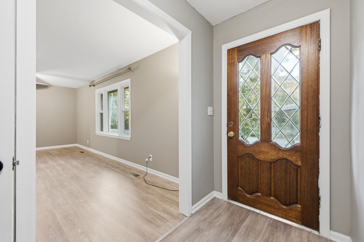
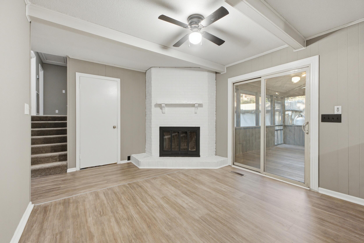
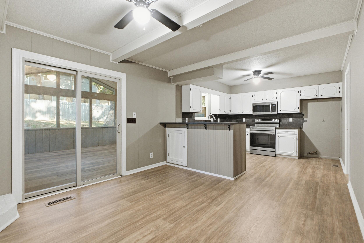
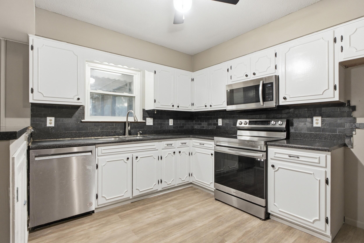
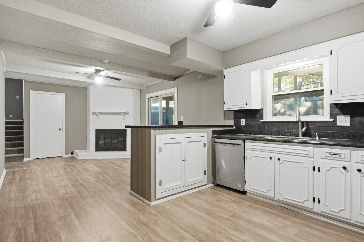
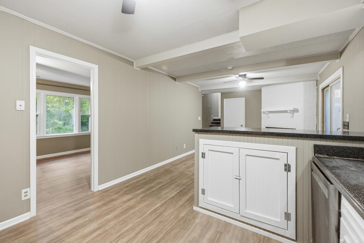
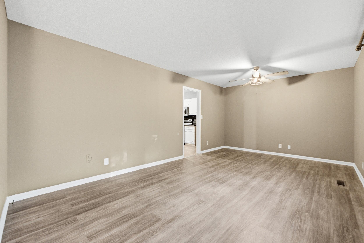
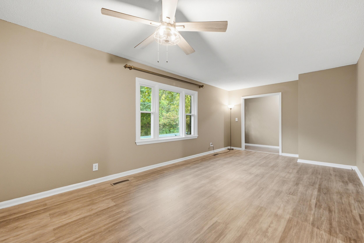
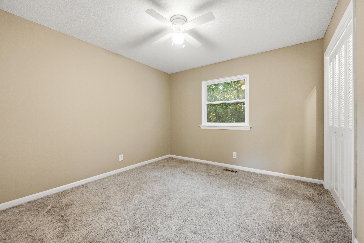
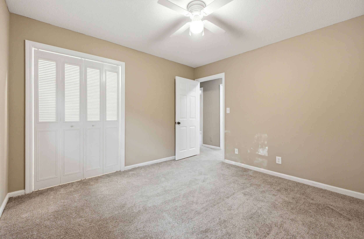
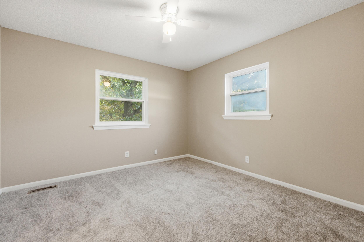
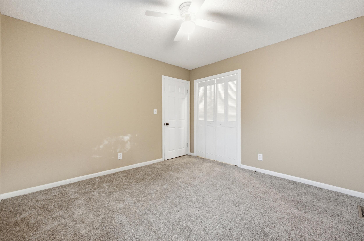
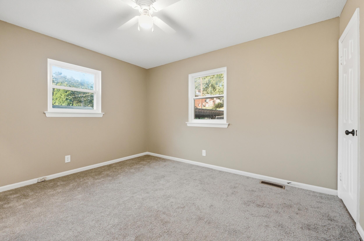
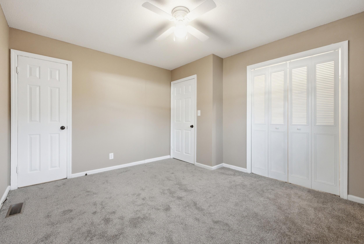
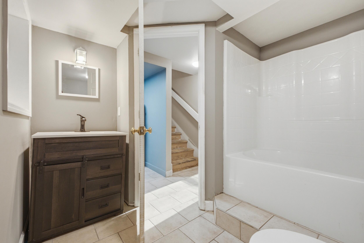
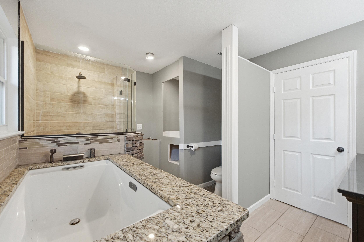
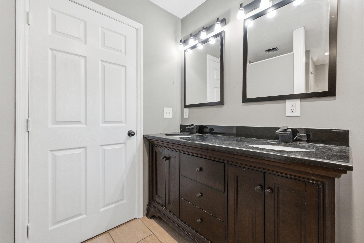
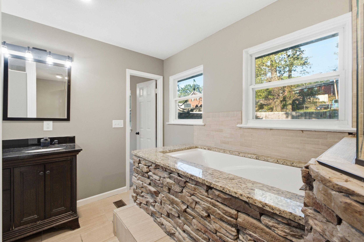
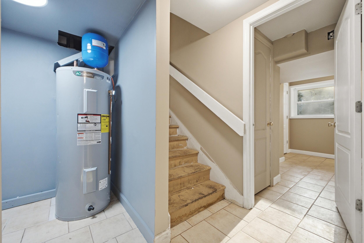
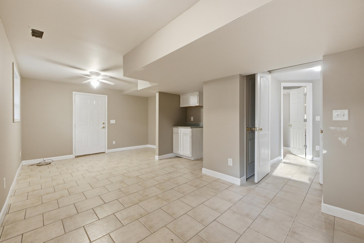
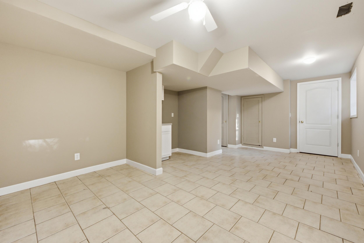
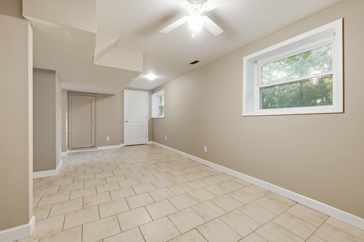
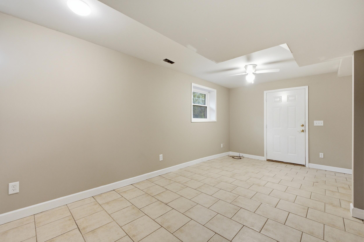
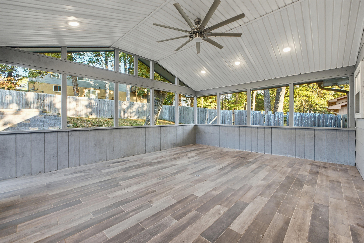
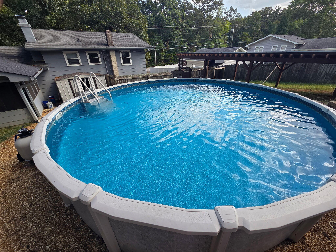
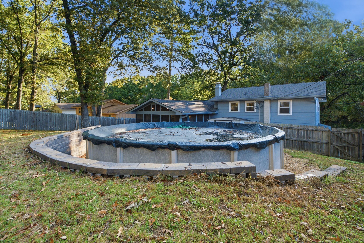
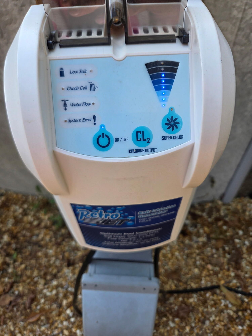
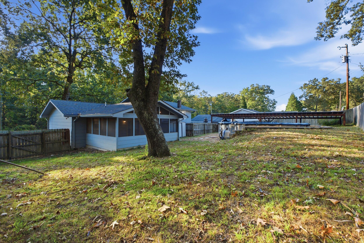
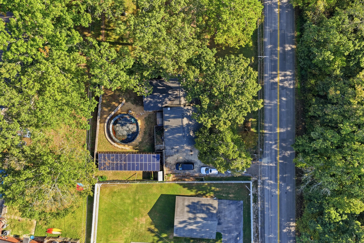
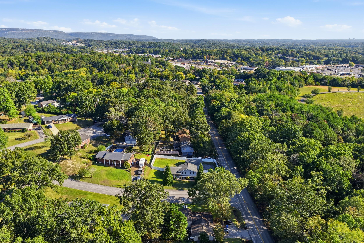
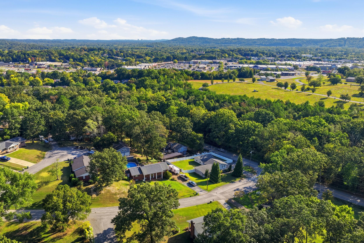
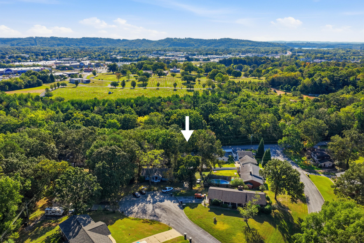
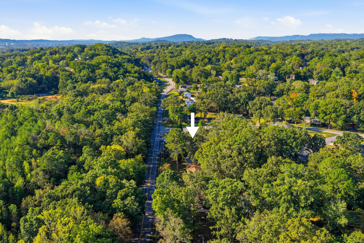
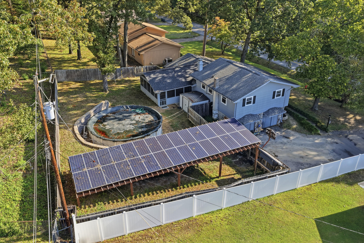
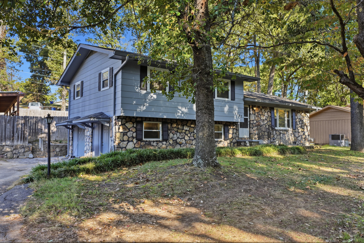
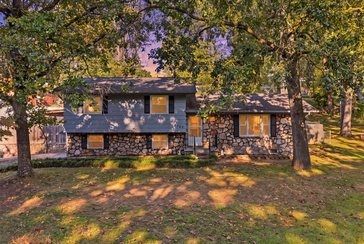
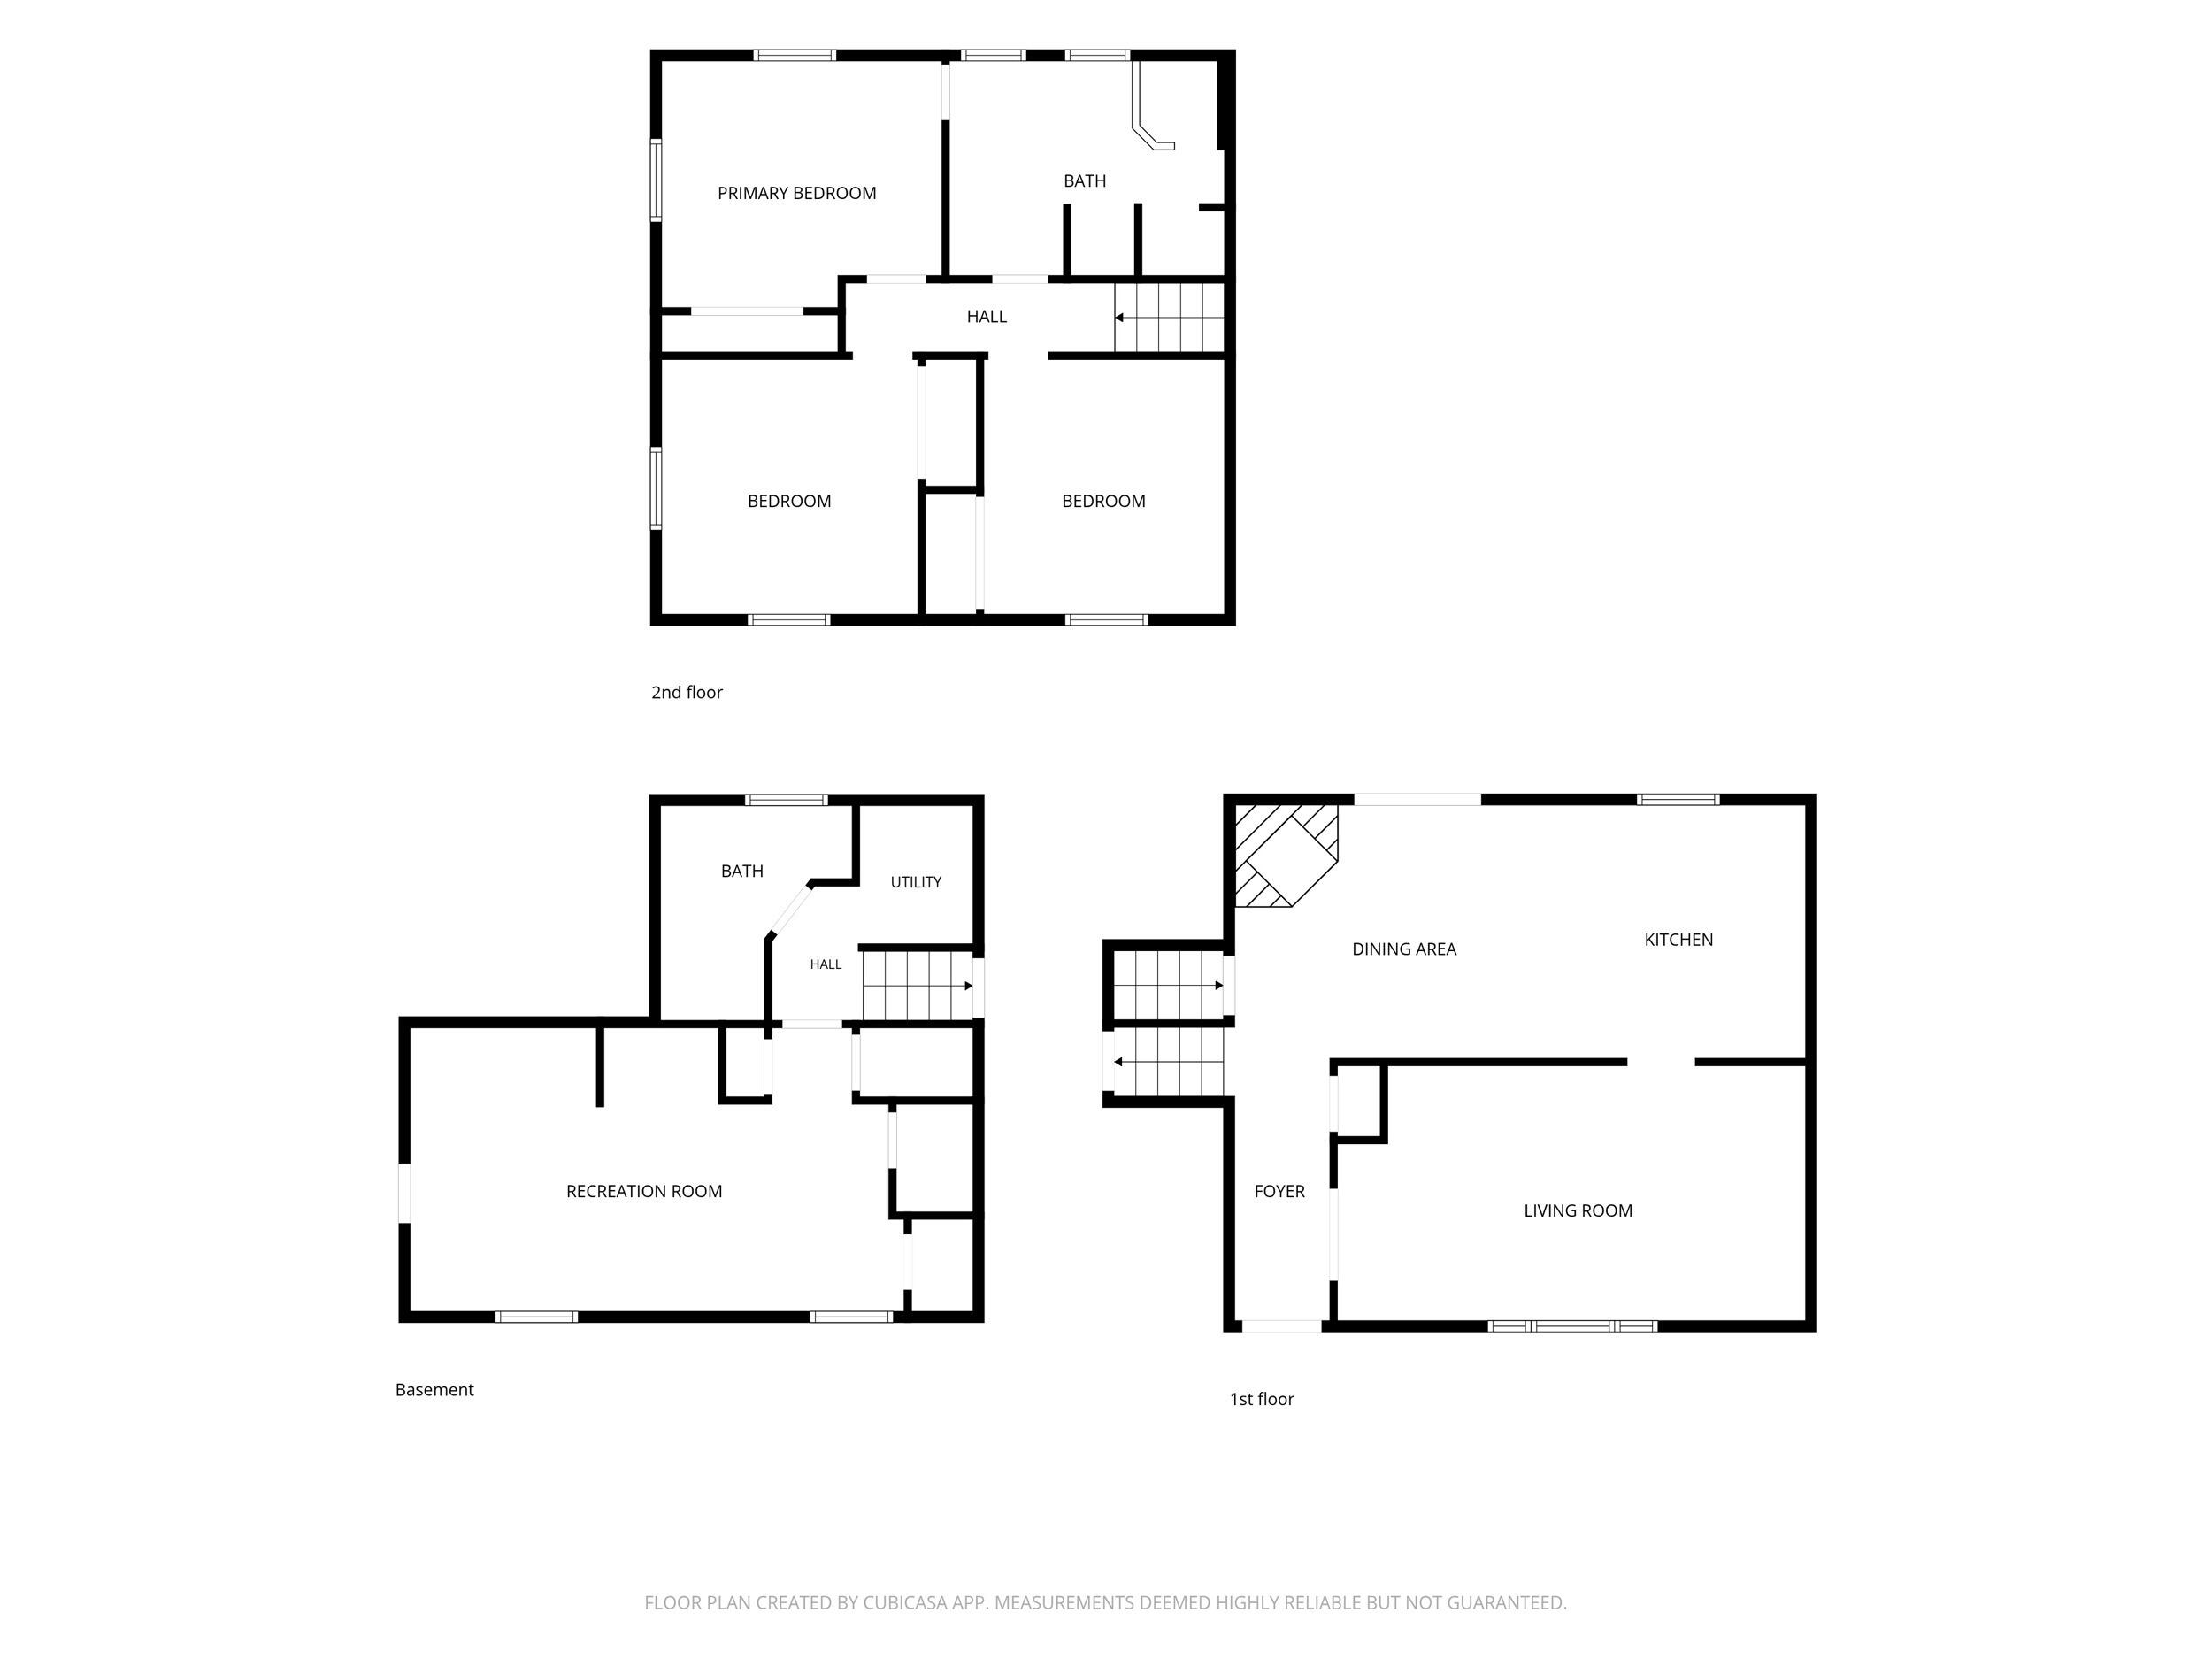
Welcome home to a perfect blend of space, comfort, and outdoor fun. This beautifully refreshed 4-bedroom, 2-bath two-story residence shines with a brand-new coat of interior paint, fresh carpet and new flooring. Unwind at the end of the day in a bathroom featuring a premium, deep soaking air tub designed for ultimate relaxation-which also includes a convenient laundry chute leading directly to the laundry room below. Energy efficiency is built right in, thanks to a custom solar panel system that saves the buyer an average of $100 a month. The true magic happens in the backyard. You'll love spending peaceful afternoons on your screened-in back porch overlooking a generous yard with endless room to play. When the weather warms up, dive right into your private 24-foot saltwater above-ground pool (52'' deep), designed for maximum enjoyment and minimum maintenance. If you are looking for a move-in ready retreat with stellar outdoor living, this is the one!
Details
| MLS # | 1544026 |
|---|---|
| Listing Type | For Sale |
| Style | House |
| Sub-Type | Resale |
| Status | Active |
| Year | 1967 |
| Days On Site | 24 |
| Listing Provided By | Redfin | Judy R Austin |
Features
| Bed(s) | 4 |
|---|---|
| Bath(s) | 2 Total |
| SQ Feet | 1,866 |
| Garage | 2 |
| Acreage | 0.30 |
Interior
| Cooling | Central Air, Electric |
|---|---|
| Cooling Yes / No | Yes |
| Heating | Central, Electric |
| Heating Yes / No | Yes |
| Appliances | Dishwasher, Microwave, Oven, Refrigerator |
| Interior Features | Ceiling Fan(s), Open Floorplan, Tub/shower Combo, Separate Dining Room |
| Fireplace Yes / No | Yes |
| Fireplace Features | Family Room, Wood Burning |
Exterior
| Roof | Shingle |
|---|---|
| Exterior Features | Other |
| Lot Features | Gentle Sloping, Level |
| Construction Materials | Brick, Other |
| Foundation Details | Slab |
| Patio And Porch Features | Porch |
| Fencing | Fenced |
Parking
| Attached Garage Yes / No | Yes |
|---|---|
| Garage Yes / No | Yes |
| Parking Features | Basement |
Utilities
| Utilities | Electricity Connected, Sewer Connected, Water Connected |
|---|---|
| Sewer | Private Sewer |
| Water Source | Public |
Location
| Senior Community Yes / No | No |
|---|
Taxes
| Tax Annual Amount | 2250.04 |
|---|---|
| Tax Legal Description | Lot 4 North Glen Estates Pb 23 Pg 1 2 |
Area Information
| State | TN |
|---|---|
| County | Hamilton |
| City | Hixson |
| Zip Code | 37343 |
| Area | Hamilton |
| Community Name | North Glen Ests |
| School District | Hixson High |
| Elementary School | DuPont Elementary |
| High School | Hixson High |
| Listing VS Median (in North Glen Ests) | |
Price: $324,900 low | high Med: $337,925 sqft: 1,866 low | high Med: 2,052 $ / sqft: $174 low | high Med: $165 On site: 24 low | high Med: 39 | |
Market Activity 37343
Request a showing
Request a showing
Contact
Learn More About This Property

| State | TN |
|---|---|
| County | Hamilton |
| City | Hixson |
| Zip Code | 37343 |
| Area | Hamilton |
| Community Name | North Glen Ests |
| School District | Hixson High |
| Elementary School | DuPont Elementary |
| High School | Hixson High |
| Listing VS Median (in North Glen Ests) | |
Price: $324,900 low | high Med: $337,925 sqft: 1,866 low | high Med: 2,052 $ / sqft: $174 low | high Med: $165 On site: 24 low | high Med: 39 | |