
Description
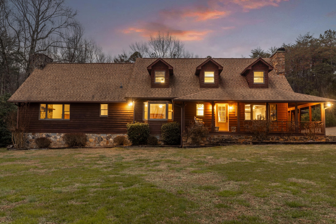
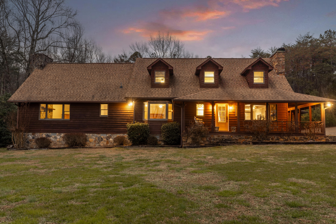
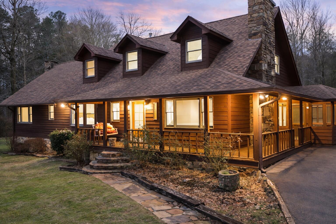
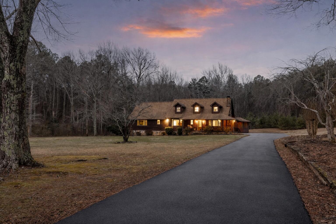
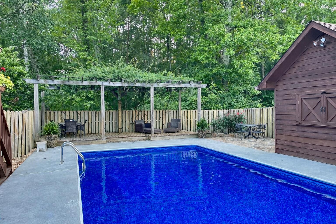
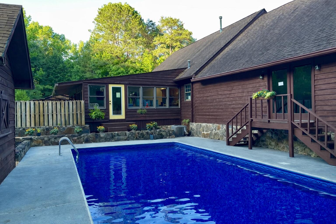
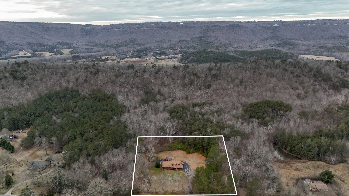
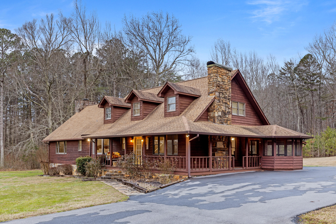
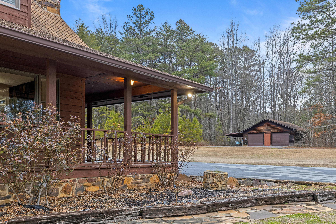
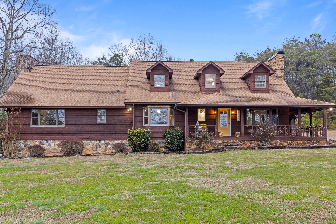
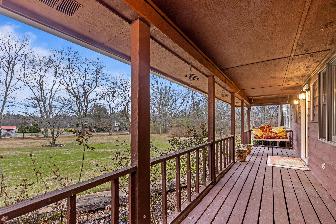
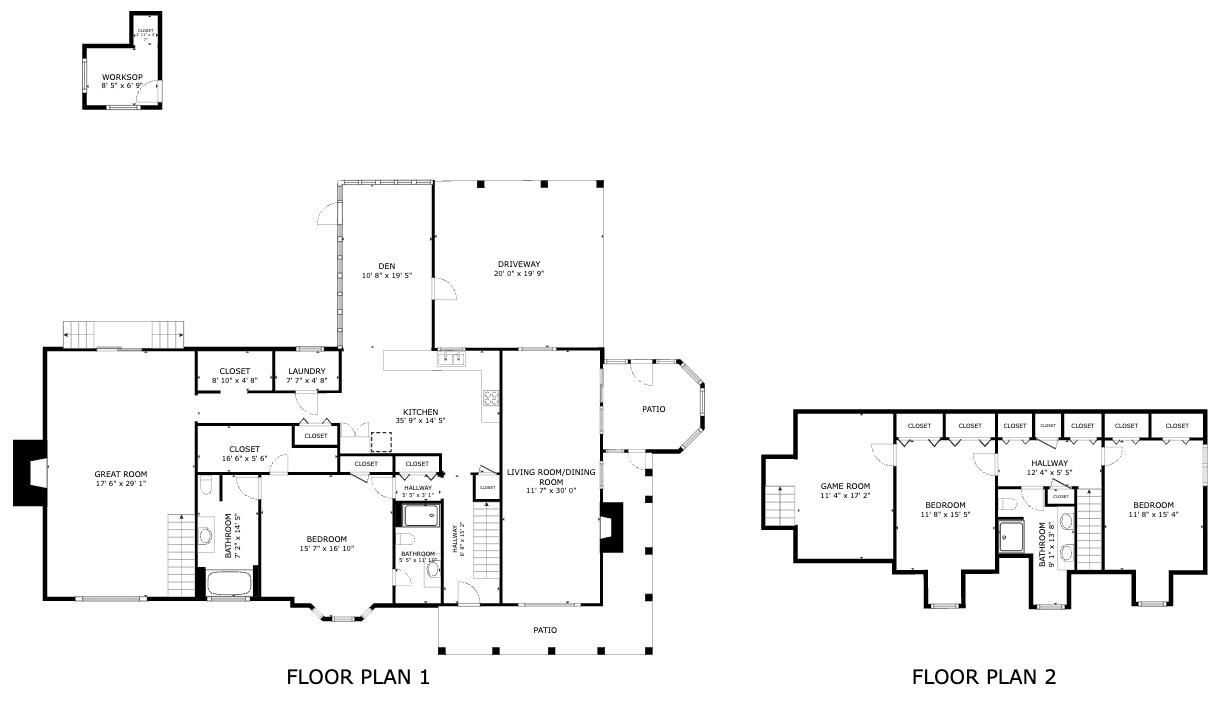
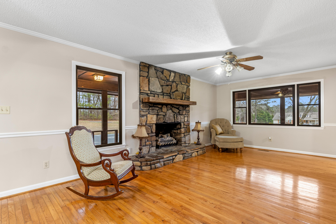
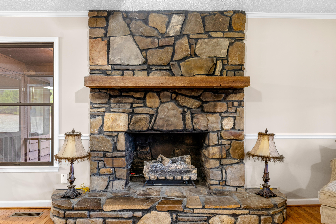
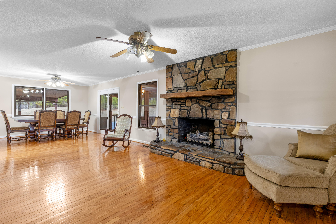
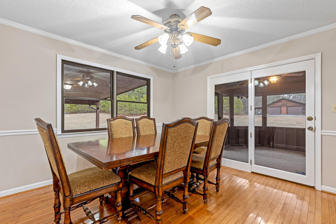
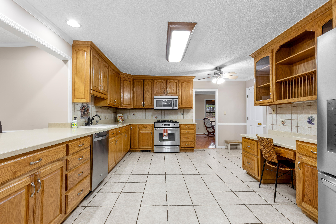
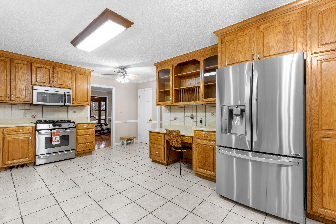
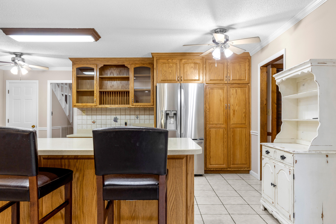
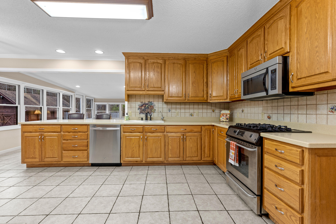
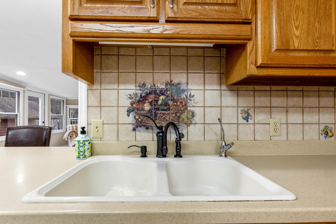
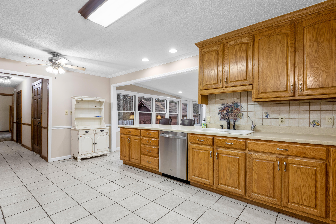
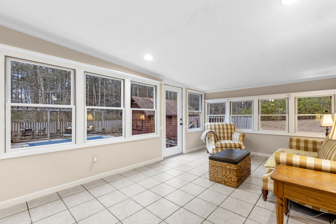
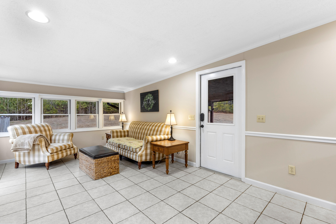
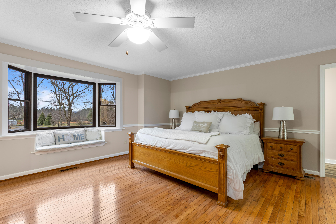
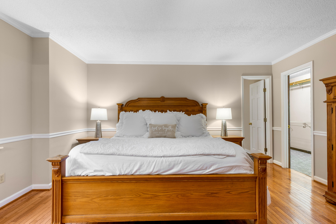
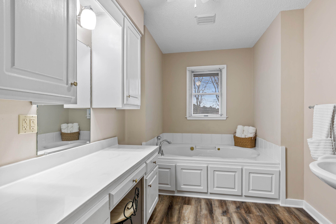
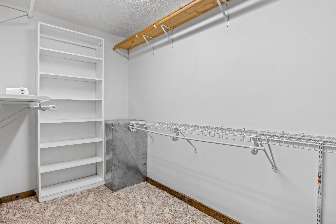
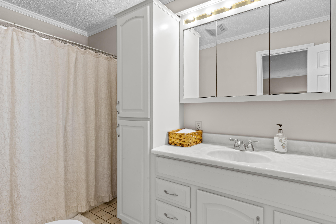
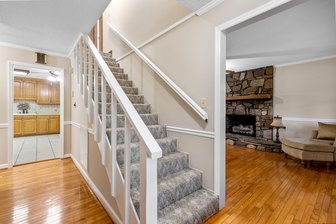
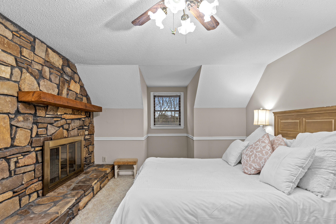
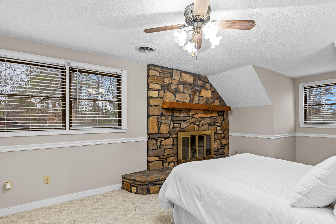
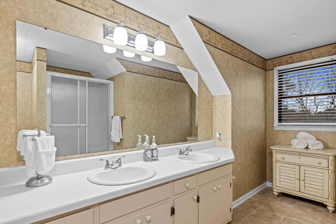
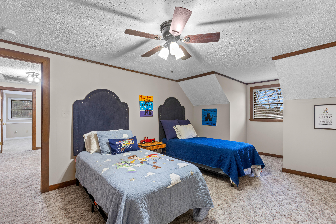
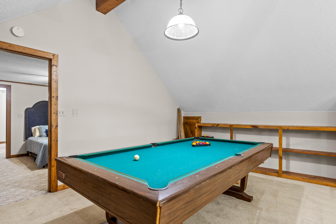
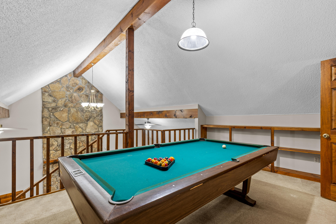
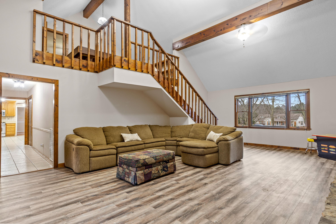
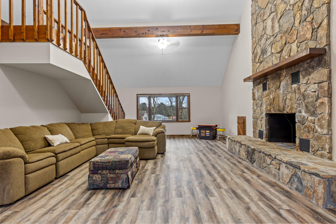
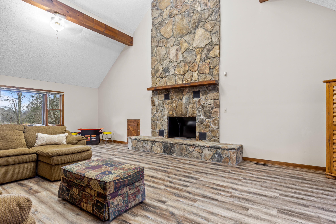
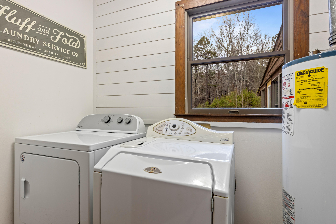
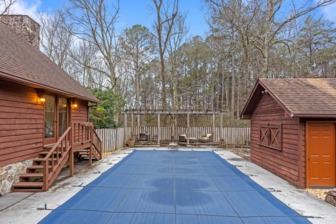
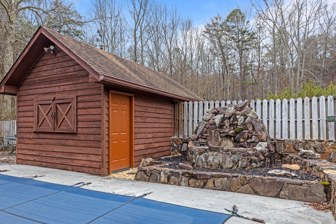
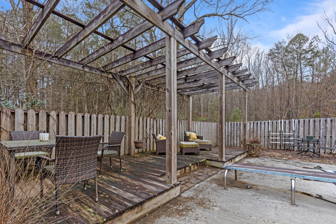
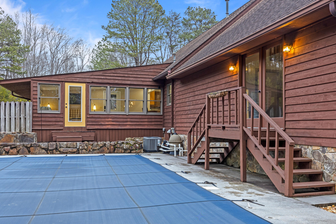
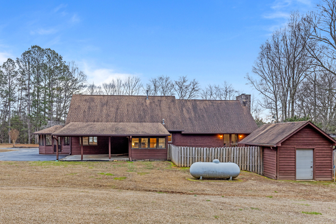
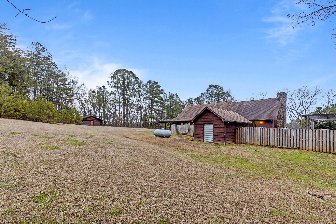
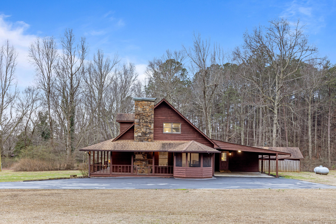
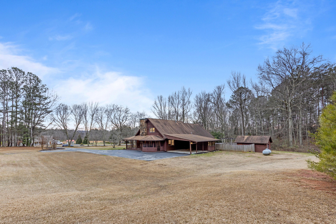
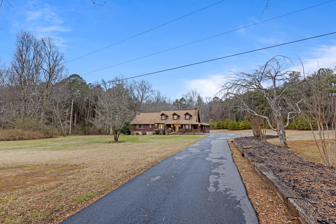
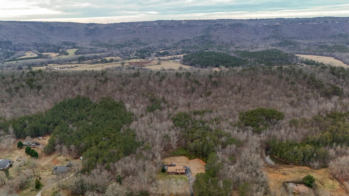
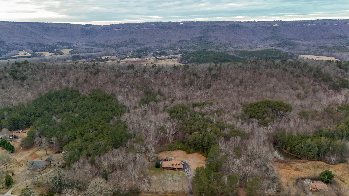
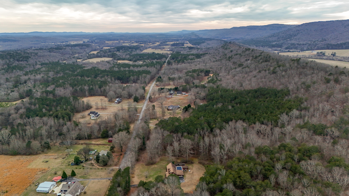
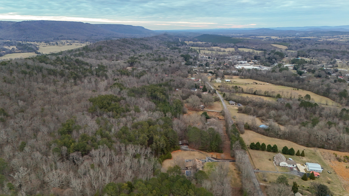
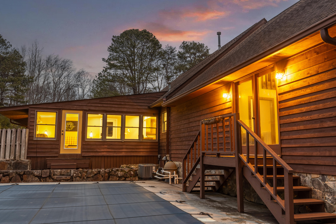
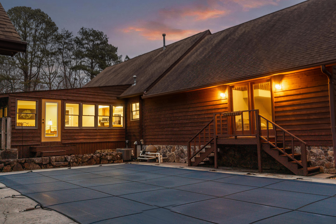
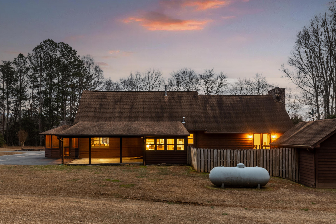
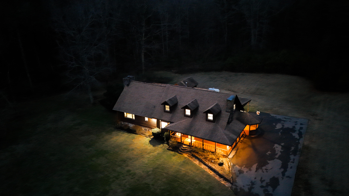
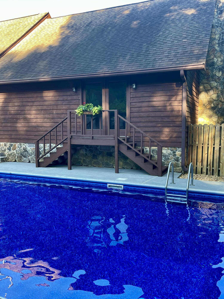
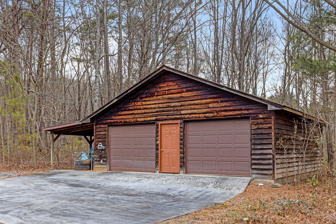
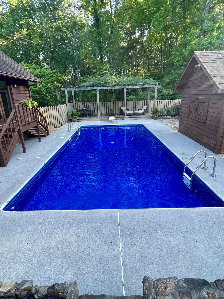
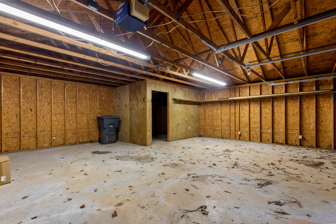
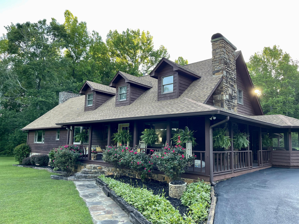
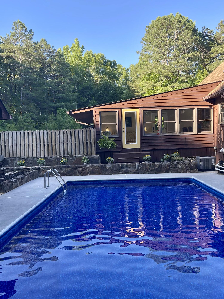
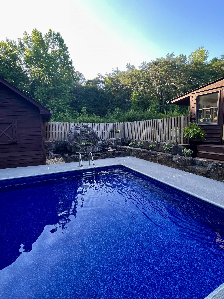
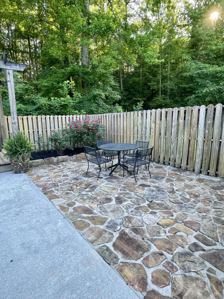
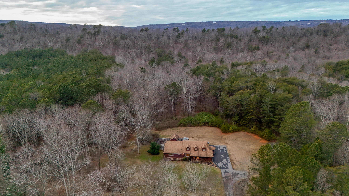
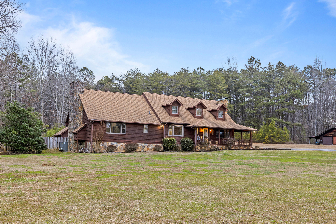
Welcome to a place where lifestyle and land come together. Situated on approximately 3 acres of peaceful North Georgia countryside, this rustic cabin style estate offers privacy, character, and flexibility while still maintaining the charm and space that make this property special. With three bedrooms, three bathrooms, and approximately 3,200+ square feet, the home is designed for true main level living, with the primary suite, kitchen, living areas, laundry, and multiple baths all conveniently located on one level, creating a warm and comfortable layout that invites you to slow down and settle in. Outside, the property offers a private retreat like setting. An inground pool with pool house provides the perfect space for relaxing or entertaining, while garden areas and a potting shed add charm and functionality. The surrounding acreage offers privacy and room to enjoy the outdoors while remaining manageable for everyday living. For buyers seeking even more land, the full 45 acre estate is also available for purchase at $700,000, offering expanded opportunities for recreation, building additional homesites, homesteading, hunting, or simply preserving the surrounding landscape. Despite its peaceful setting, the location remains highly accessible. While located near Highway 48, the sense of quiet and stillness once on the property often surprises visitors. With convenient access to nearby mountain towns and reasonable drives to Chattanooga, Atlanta, and Birmingham, this property can work well for remote professionals, second home buyers, or anyone looking to enjoy the slower pace of North Georgia living. Whether you are looking for a private home with acreage or the opportunity to expand into a much larger landholding, this Menlo property offers rare flexibility and long term potential. Schedule a private showing to experience it firsthand.
Details
| MLS # | 1530142 |
|---|---|
| Listing Type | For Sale |
| Style | House |
| Sub-Type | Resale |
| Status | Active |
| Year | 1982 |
| Days On Site | 232 |
| Listing Provided By | Keller Williams Realty | Asher Black |
Features
| Bed(s) | 3 |
|---|---|
| Bath(s) | 3 Total |
| SQ Feet | 3,264 |
| Garage | 2 |
| Car Port | Yes |
| Pool | Yes |
| Story(s) | 2 |
| Acreage | 3.00 |
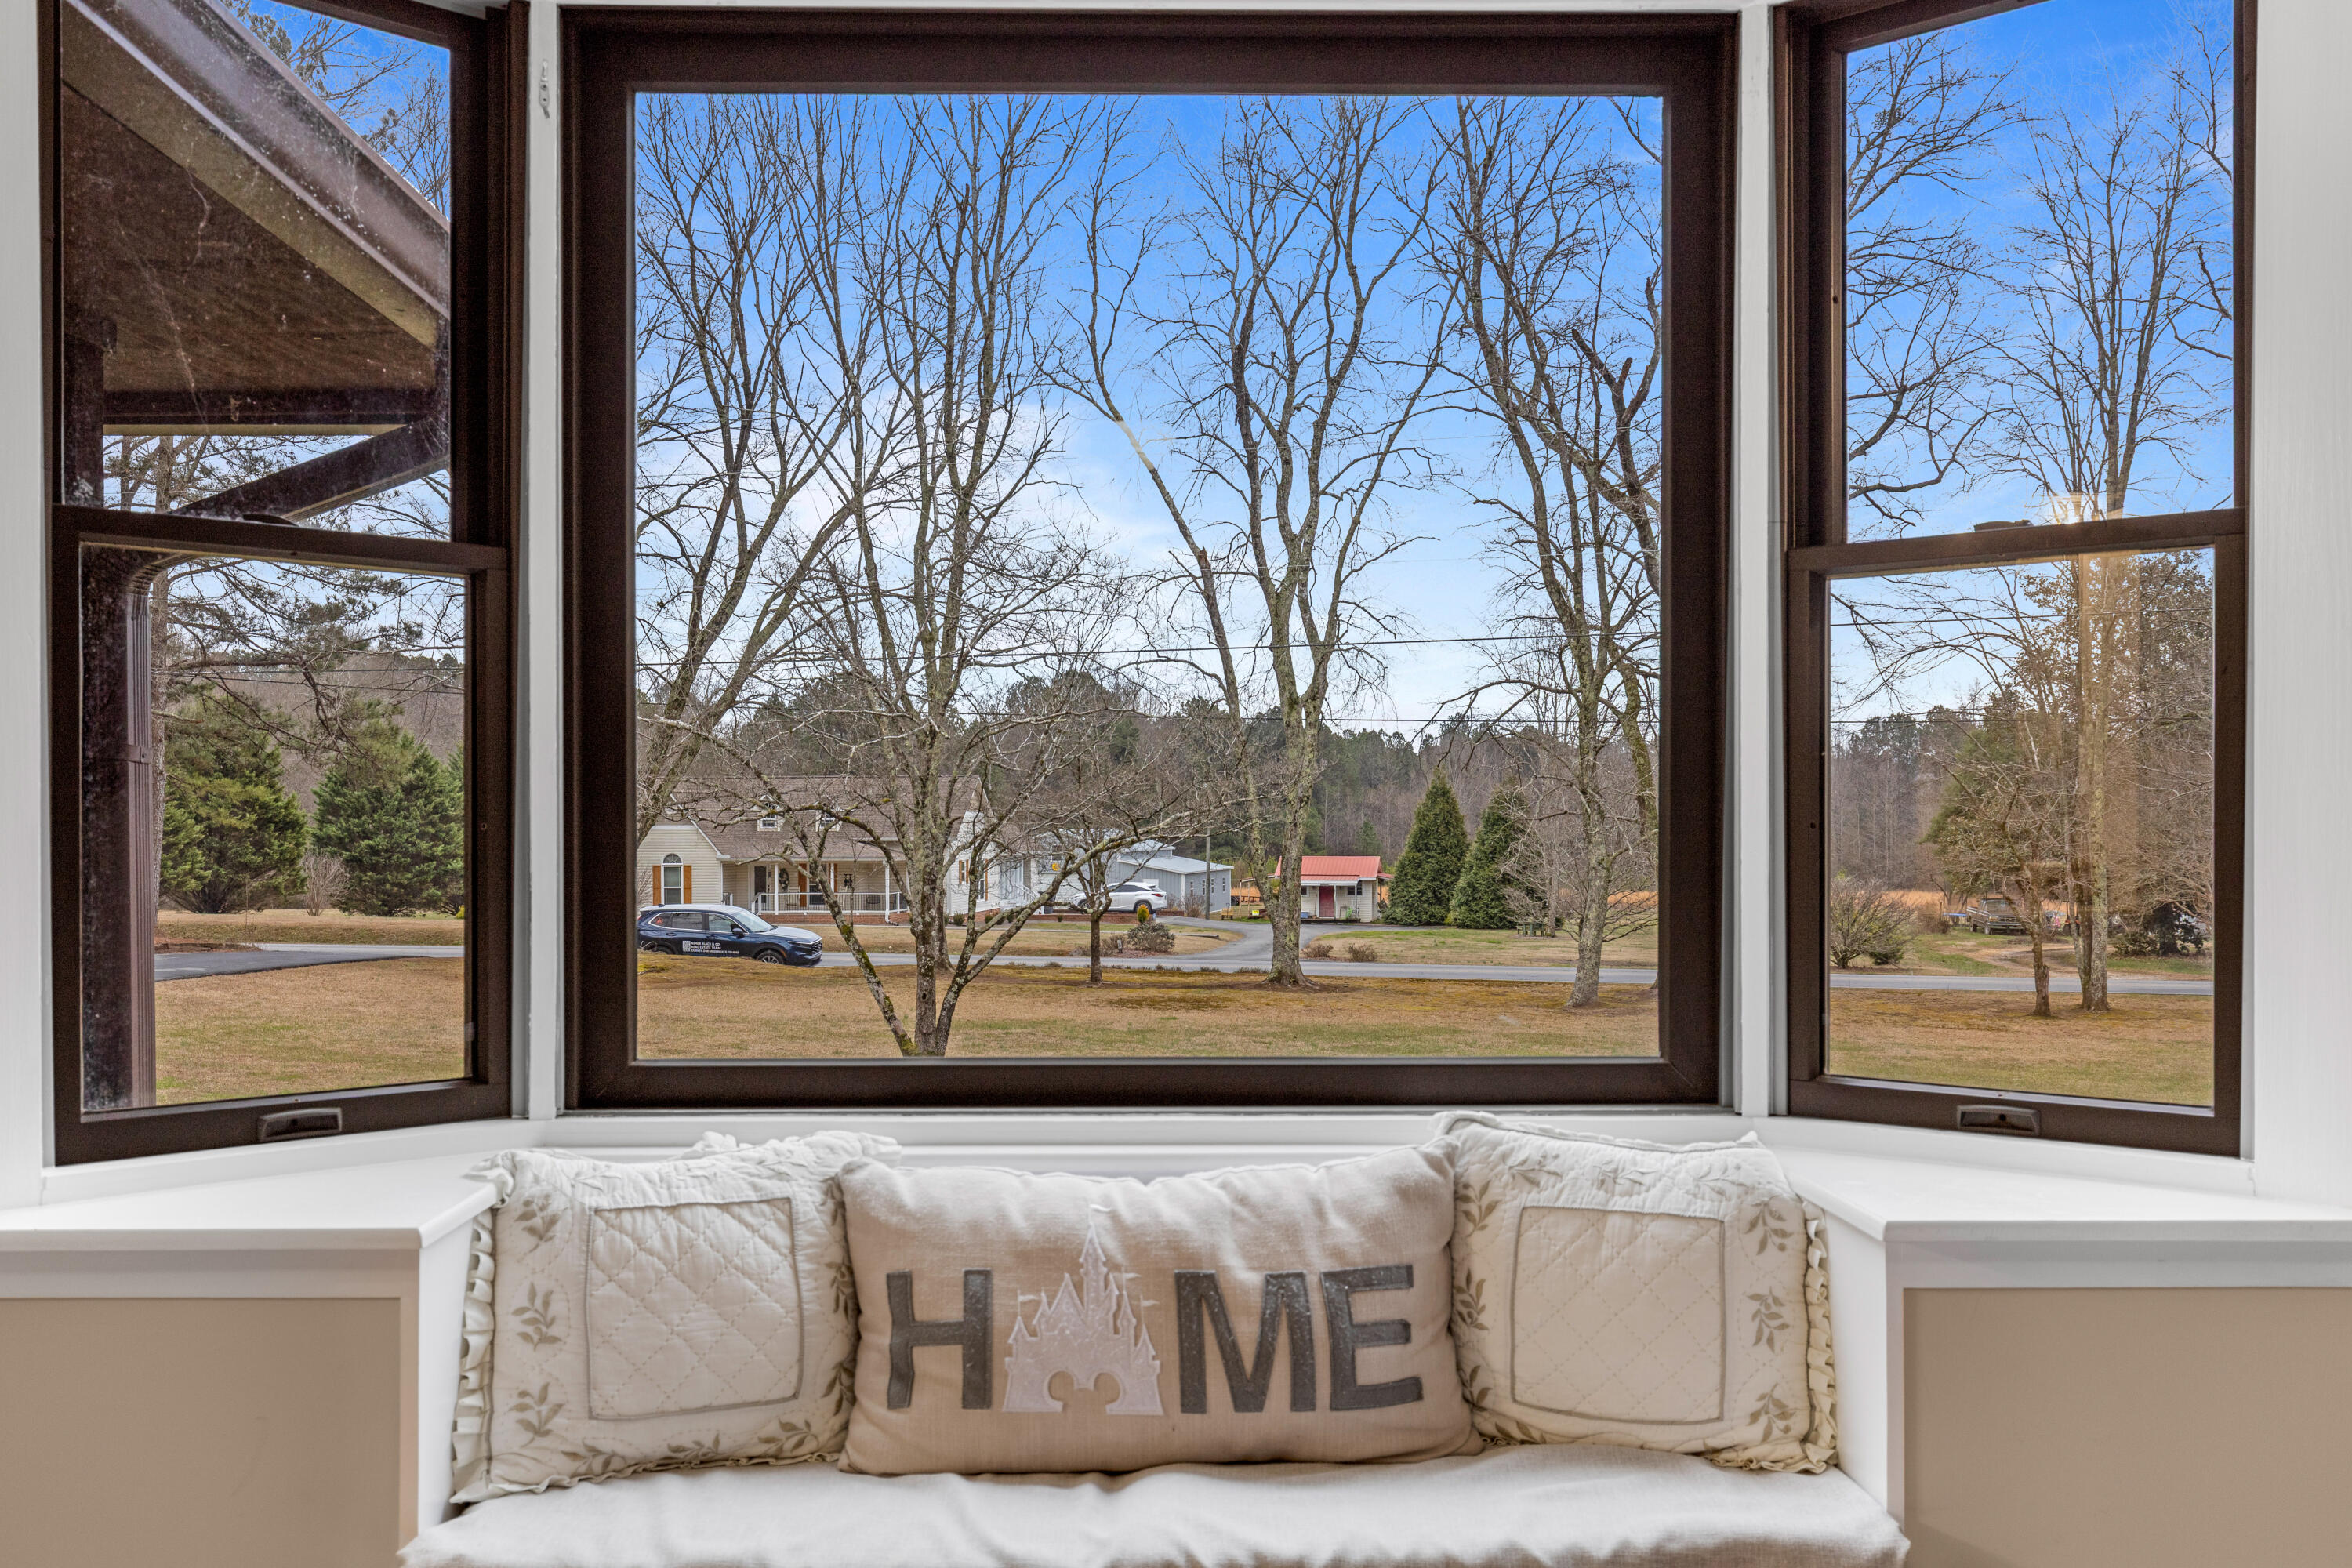
| Property View | Creek, Stream, Trees, Woods |
Interior
| Rooms Total | 14 |
|---|---|
| Cooling | Central Air, Electric, Multi Units |
| Cooling Yes / No | Yes |
| Heating | Central |
| Heating Yes / No | Yes |
| Appliances | Dishwasher, Electric Water Heater, Free-Standing Gas Range, Microwave |
| Interior Features | Breakfast Bar, Beamed Ceilings, Cathedral Ceiling(s), Eat-in Kitchen, High Ceilings, Open Floorplan, Pantry, Primary Downstairs, Walk-In Closet(s), Separate Shower, Tub/shower Combo, Sitting Area, Breakfast Nook, Separate Dining Room, Connected Shared Bathroom |
| Fireplace Yes / No | Yes |
| Fireplace Features | Bedroom, Den, Family Room, Great Room |
| Flooring | Carpet, Hardwood, Tile |
| Laundry Features | Electric Dryer Hookup, Gas Dryer Hookup, Laundry Room, Washer Hookup |
| Attic Sp Features Co Attic Sp Features | Storage Only, Walk-In Attic |
Exterior
| Roof | Asphalt |
|---|---|
| Exterior Features | Private Yard |
| Security Features | Smoke Detector(s) |
| Lot Features | Bluff, Back Yard, Landscaped, Wooded |
| Construction Materials | Other, Stone |
| Foundation Details | Brick/Mortar, Stone |
| Patio And Porch Features | Deck, Patio, Porch, Porch - Screened, Porch - Covered |
| Pool Features | In Ground |
| Architectural Style | Cabin |
| Other Structures | Outbuilding, Pool House, Workshop |
| Fencing | Wood |
Parking
| Attached Garage Yes / No | No |
|---|---|
| Garage Yes / No | Yes |
| Parking Features | Driveway, Garage |
Utilities
| Utilities | Electricity Connected, Natural Gas Available, Propane, Water Connected |
|---|---|
| Sewer | Septic Tank |
| Water Source | Public |
Location
| Senior Community Yes / No | No |
|---|---|
| Road Surface Type | Asphalt |
| Road Frontage Type | Highway |
| View | Creek/Stream, Trees/Woods |
Taxes
| Tax Annual Amount | 3103.3 |
|---|---|
| Tax Legal Description | Lot 180 X 250 W Side Of B Landdist: 13 |
Area Information
| State | GA |
|---|---|
| County | Chattooga |
| City | Menlo |
| Zip Code | 30731 |
| Area | Chattooga |
| School District | Chattooga High |
| Elementary School | Menlo Elementary |
| High School | Chattooga High |
| Listing VS Median (in 30731) | |
Price: $500,000 low | high Med: $657,500 sqft: 3,264 low | high Med: 3,201 $ / sqft: $153 low | high Med: $205 On site: 232 low | high Med: 170 | |
Market Activity 30731
Request a showing
Request a showing
Contact
Learn More About This Property

| State | GA |
|---|---|
| County | Chattooga |
| City | Menlo |
| Zip Code | 30731 |
| Area | Chattooga |
| School District | Chattooga High |
| Elementary School | Menlo Elementary |
| High School | Chattooga High |
| Listing VS Median (in 30731) | |
Price: $500,000 low | high Med: $657,500 sqft: 3,264 low | high Med: 3,201 $ / sqft: $153 low | high Med: $205 On site: 232 low | high Med: 170 | |