Price Reduced Listing
424 Portsdale Drive,Brentwood, TN 37027
Brentwood, TN 37027

Description
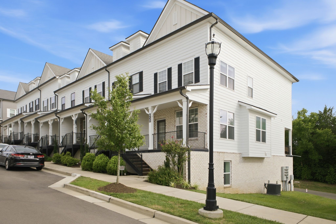
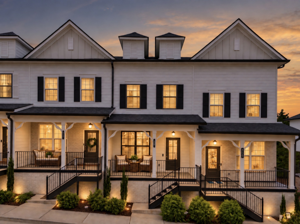
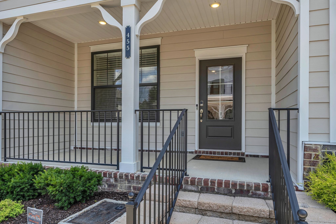
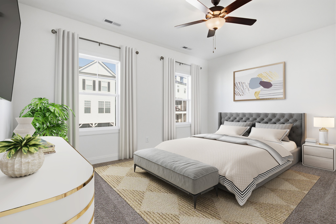
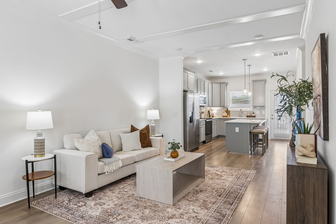
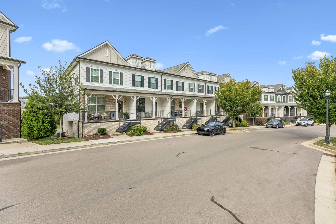
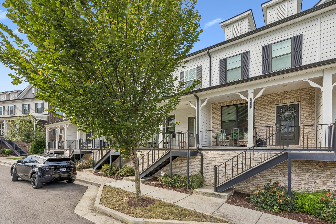
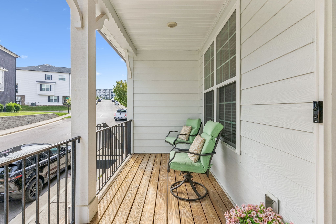
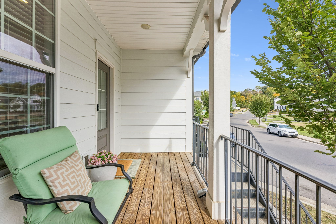
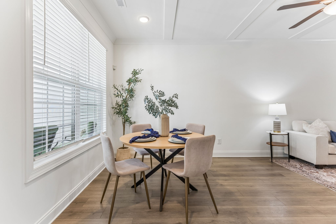
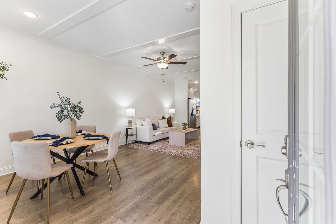
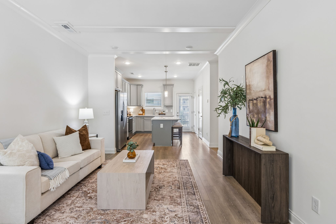
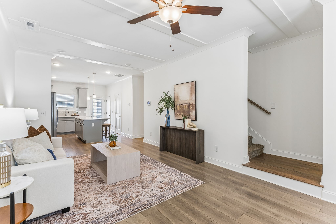
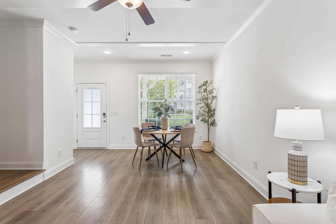
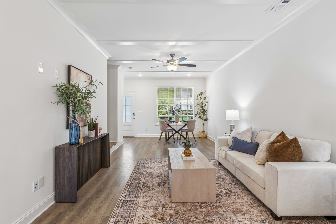
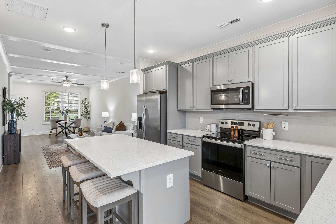
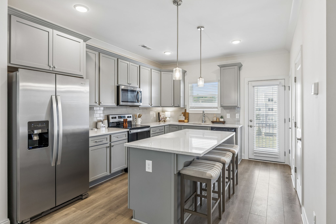
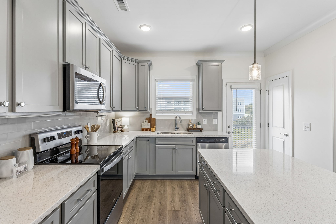
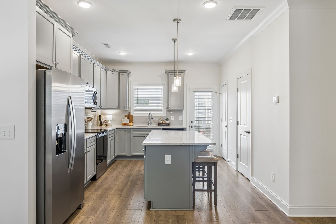
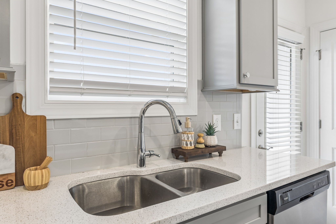
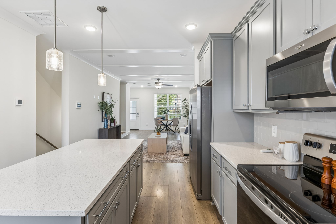
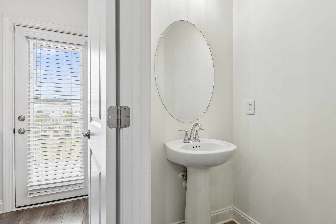
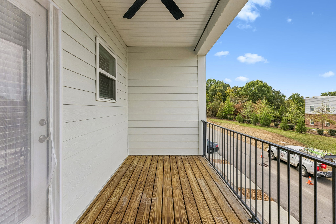
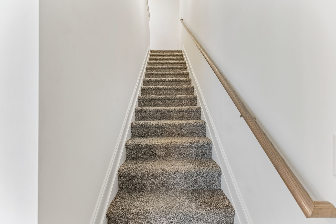
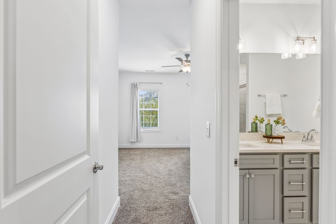
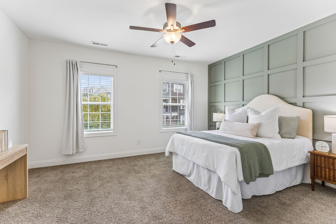
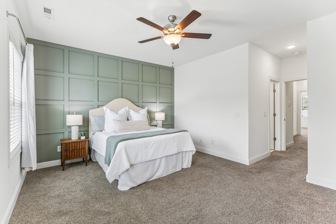
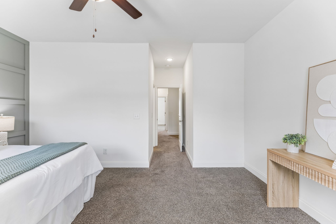
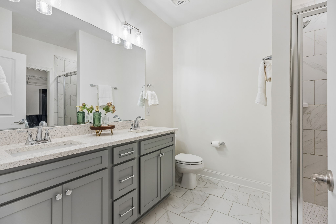
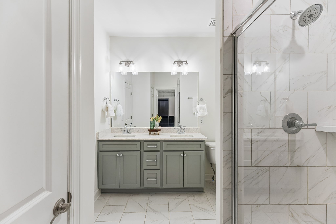
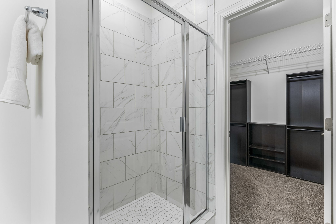
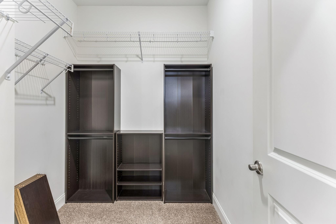
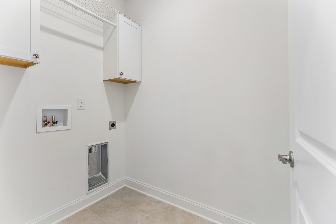
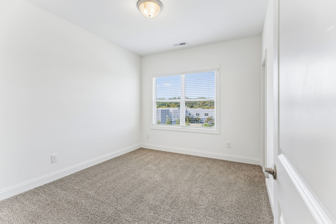
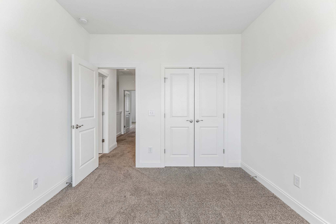
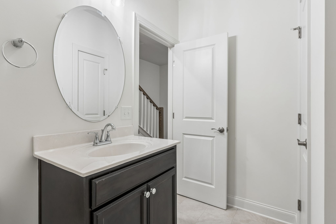
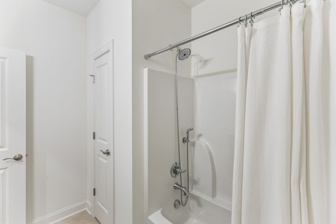
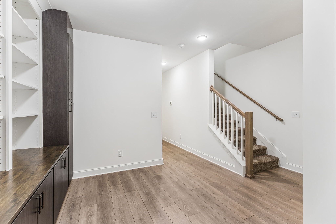
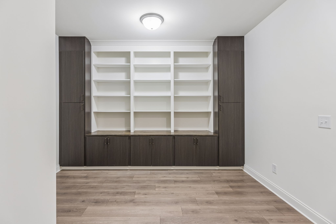
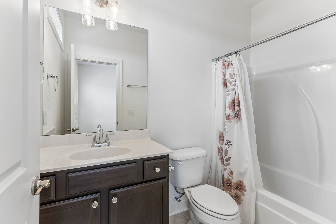
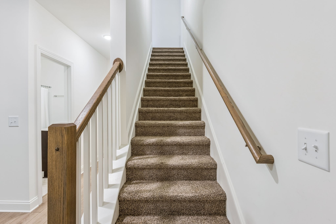
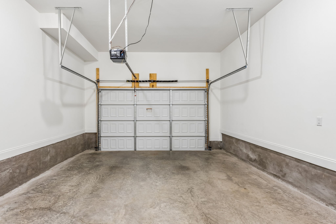
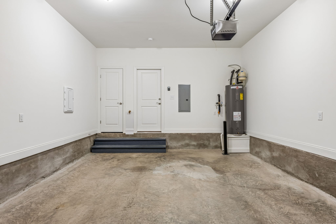
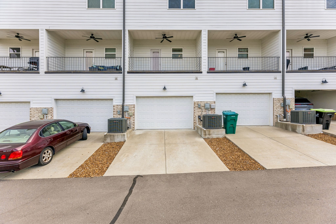
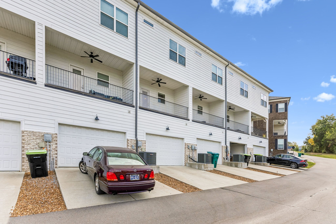
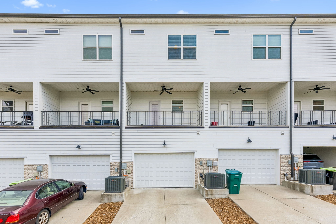
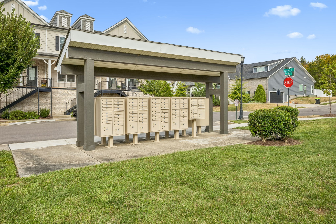
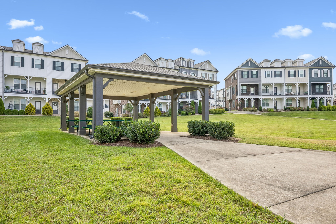
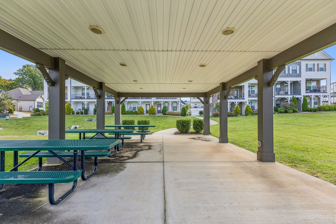
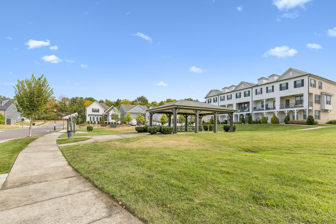
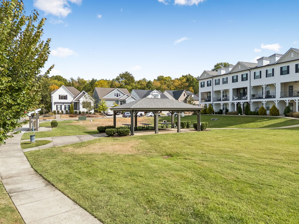
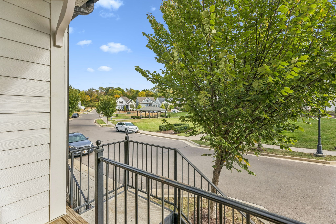
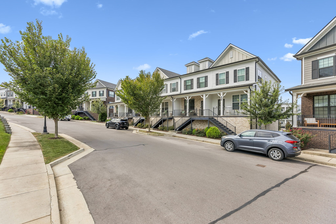
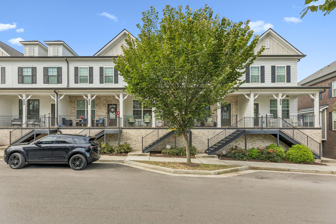
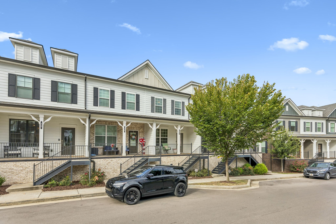
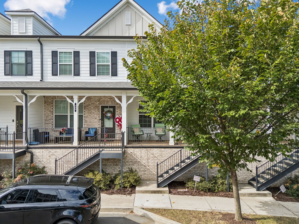
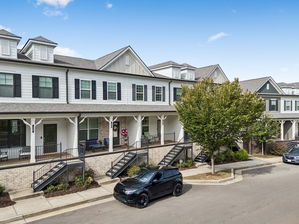
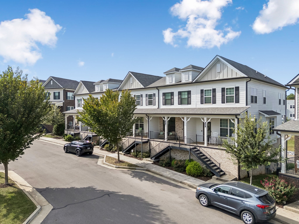
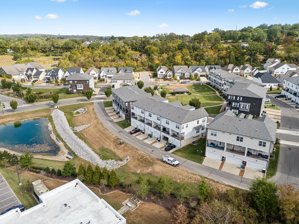
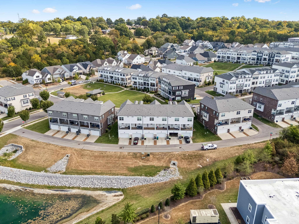
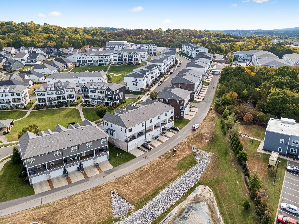
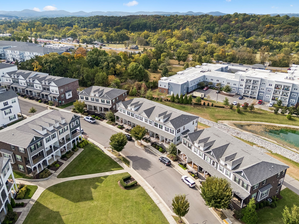
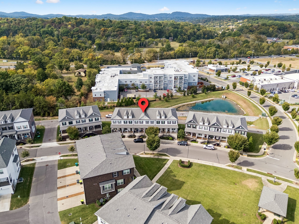
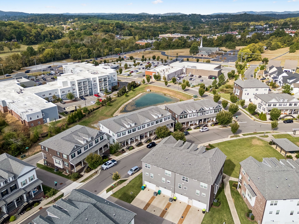
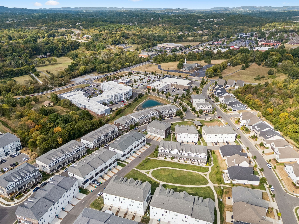
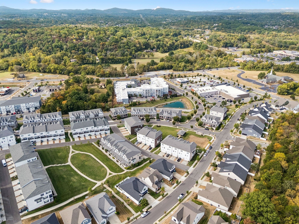
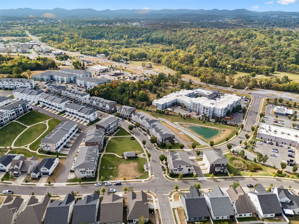
Welcome to this beautiful townhome with so much to offer with upgrades and special features - move-in ready for a new family to enjoy! You'll feel at home the moment you see the covered front porch providing space for chairs to relax and visit with your neighbors. The main level has custom beams and trim on the ceiling, ceiling fan, crown molding, wood floors, blinds on windows (throughout the home) and half bath. The chef's delight kitchen has a large island with eating overhang, pendant lighting, lots of cabinets, quartz countertops, tile backsplash, double stainless deep bowl sink, pantry and stainless appliances including refrigerator, smooth-top electric range, microwave, dishwasher and garbage disposal. The back door leads to a balcony with ceiling fan. The second level includes two bedroom suites with private baths with linen closets. The primary bedroom has a customized accent wall with trim and custom paint, ceiling fan, taller double vanity with quartz top, tile floor, file shower with glass door and walk-in closet with wood shelving and racks. The laundry/utility room is located between the two bedrooms with added cabinets and hanging rack. The lower level has a flex room with built-ins, upgraded wood floor, walk-in storage closet, third full bath with linen closet and access to the 1.5 car garage with remote opener, storage closet, finished and painted and alley access. The amenities include sidewalks, common ground, centralized mailboxes and covered pavilion. This beautiful home truly feels and shows like new construction. Don't miss this amazing home and neighborhood amenities plus the preferred lender is offering 1% of loan amount for closing costs for qualified buyers.
Details
| MLS # | 3611401 |
|---|---|
| Listing Type | For Sale |
| Style | Town House |
| HOA Dues | $183 |
| Sub-Type | Resale |
| Status | Active |
| Year | 2022 |
| Days On Site | 24 |
| Listing Provided By | Onward Real Estate | Debbie Coleman, Broker, ABR, CLHMS, CRS, e-PRO, GR |
Features
| Bed(s) | 2 |
|---|---|
| Bath(s) | 4 Total |
| SQ Feet | 1,810 |
| Garage | 1 |
| Basement | Y |
| Story(s) | 3 |
| Acreage | 0.03 |
Exterior
| Exterior Features | Balcony |
|---|
Parking
| Parking Features | Garage Door Opener, Alley Access |
|---|---|
| Garage Yes / No | Yes |
Taxes
| Property | 2952 |
|---|
Area Information
| State | TN |
|---|---|
| County | Davidson County |
| City | Brentwood |
| Zip Code | 37027 |
| Area | Davidson County | TN |
| Community Name | Southpoint Sp |
| School District | Cane Ridge High School |
| Elementary School | Henry C. Maxwell Elementary |
| High School | Cane Ridge High School |
| Listing VS Median (in Southpoint Sp) | |
Price: $425,000 low | high Med: $425,000 sqft: 1,810 low | high Med: 1,810 $ / sqft: $235 low | high Med: $235 On site: 24 low | high Med: 28.5 | |
Market Activity 37027
Request a showing
Request a showing
 Listings courtesy of RealTracs MLS as distributed by MLS GRID.
Based on information submitted to the MLS GRID as of October 29, 2026 at 12:41:13 AM PDT All data is obtained from various sources and may not have been verified by broker or MLS GRID. Supplied Open House Information is subject to change without notice. All information should be independently reviewed and verified for accuracy. Properties may or may not be listed by the office/agent presenting the information.
The Digital Millennium Copyright Act of 1998, 17 U.S.C. § 512 (the “DMCA”) provides recourse for copyright owners who believe that material appearing on the Internet infringes their rights under U.S. copyright law. If you believe in good faith that any content or material made available in connection with our website or services infringes your copyright, you (or your agent) may send us a notice requesting that the content or material be removed, or access to it blocked. Notices must be sent in writing by email to DMCAnotice@MLSGrid.com.
“The DMCA requires that your notice of alleged copyright infringement include the following information: (1) description of the copyrighted work that is the subject of claimed infringement; (2) description of the alleged infringing content and information sufficient to permit us to locate the content; (3) contact information for you, including your address, telephone number and email address; (4) a statement by you that you have a good faith belief that the content in the manner complained of is not authorized by the copyright owner, or its agent, or by the operation of any law; (5) a statement by you, signed under penalty of perjury, that the information in the notification is accurate and that you have the authority to enforce the copyrights that are claimed to be infringed; and (6) a physical or electronic signature of the copyright owner or a person authorized to act on the copyright owner’s behalf. Failure to include all of the above information may result in the delay of the processing of your complaint.
Contact
Learn More About This Property

| State | TN |
|---|---|
| County | Davidson County |
| City | Brentwood |
| Zip Code | 37027 |
| Area | Davidson County | TN |
| Community Name | Southpoint Sp |
| School District | Cane Ridge High School |
| Elementary School | Henry C. Maxwell Elementary |
| High School | Cane Ridge High School |
| Listing VS Median (in Southpoint Sp) | |
Price: $425,000 low | high Med: $425,000 sqft: 1,810 low | high Med: 1,810 $ / sqft: $235 low | high Med: $235 On site: 24 low | high Med: 28.5 | |