400 Louviers Ln,Old Hickory, TN 37138
Old Hickory, TN 37138

Description
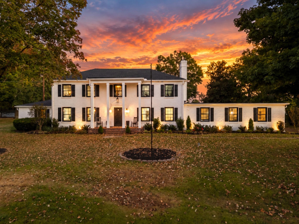
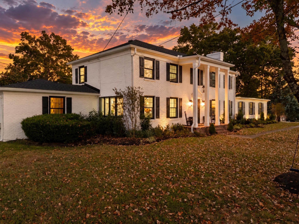
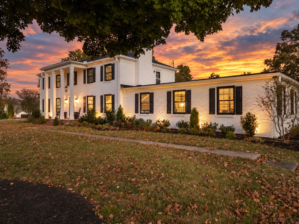
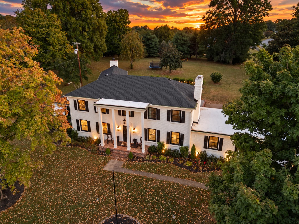
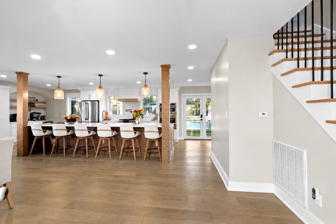
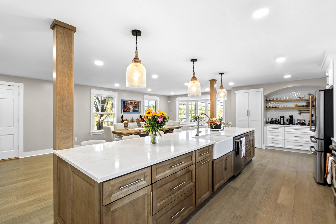
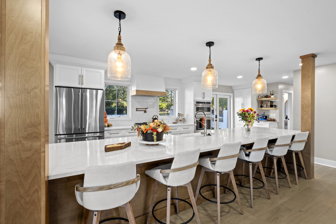
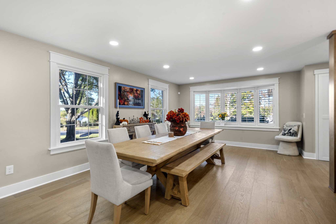
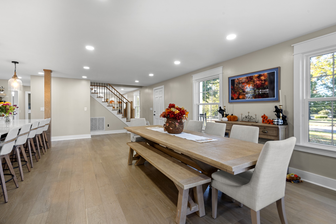
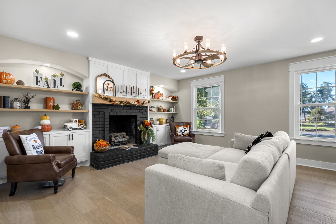
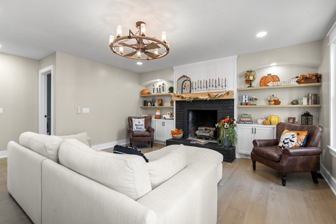
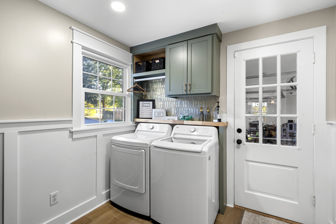
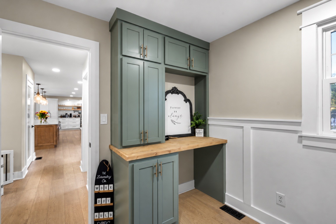
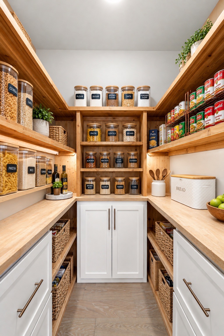
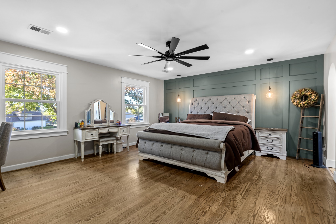
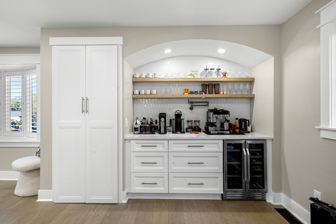
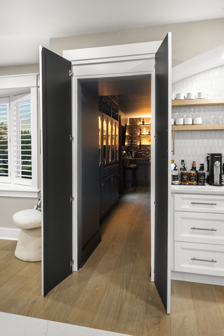
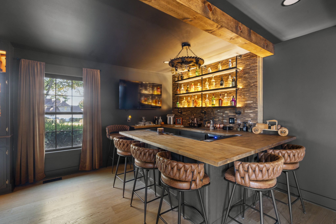
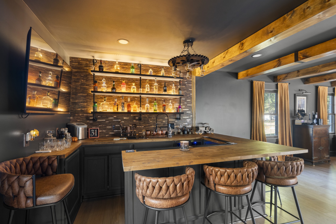
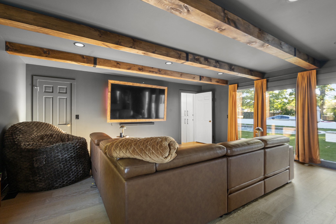
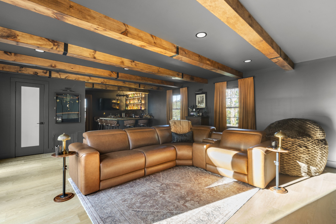
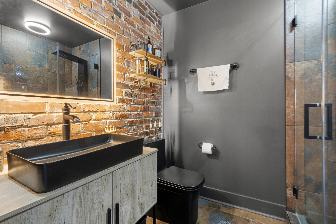
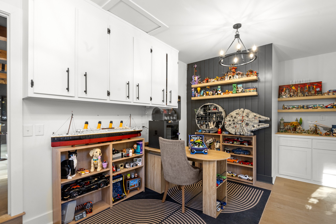
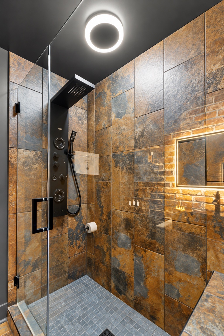
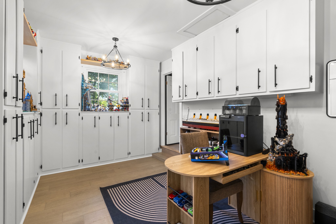
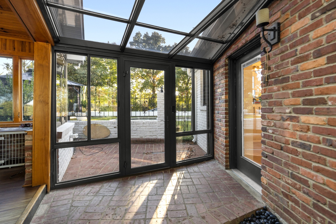
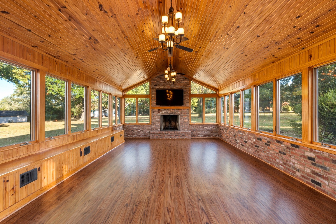
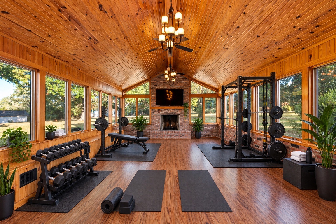
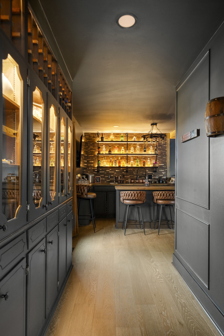
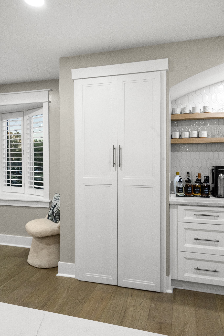
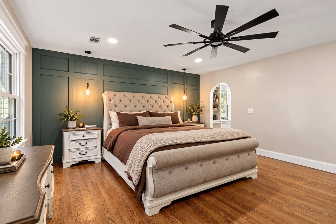
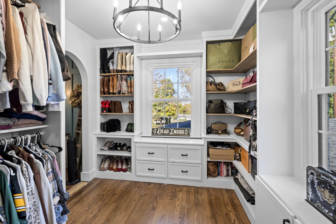
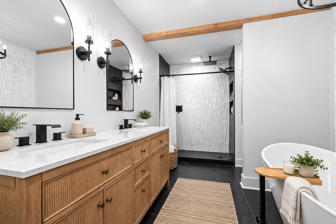
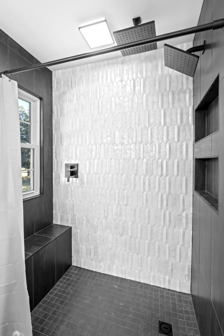
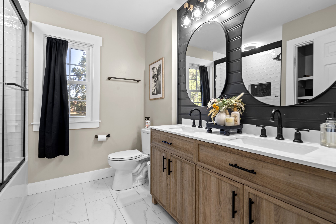
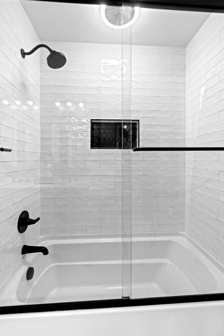
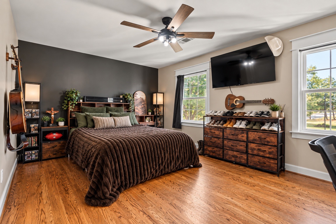
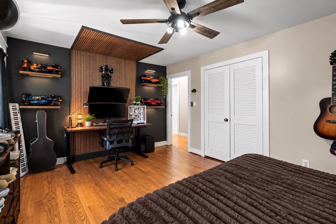
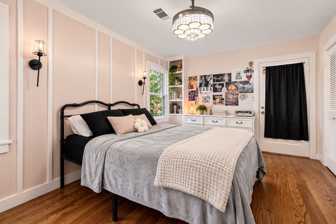
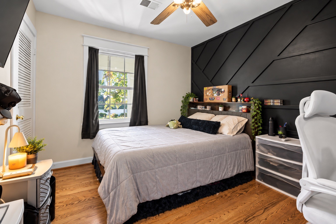
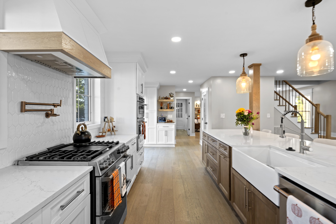
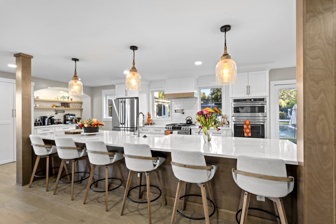
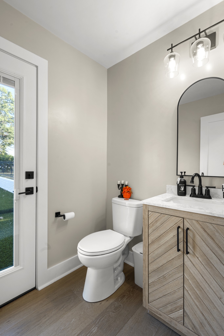
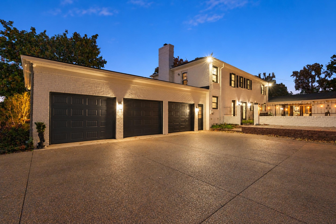
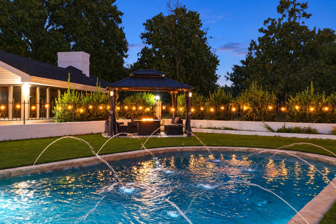
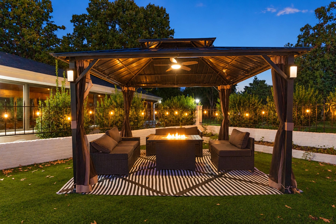
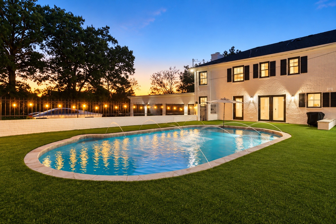
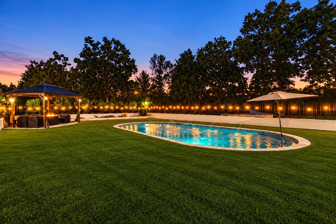
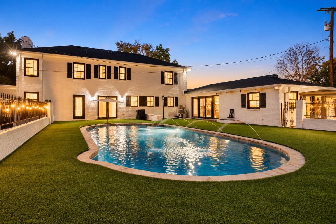
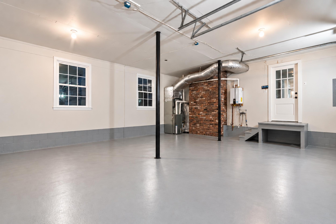
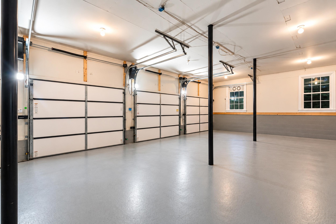
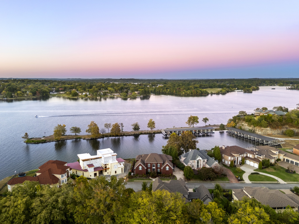
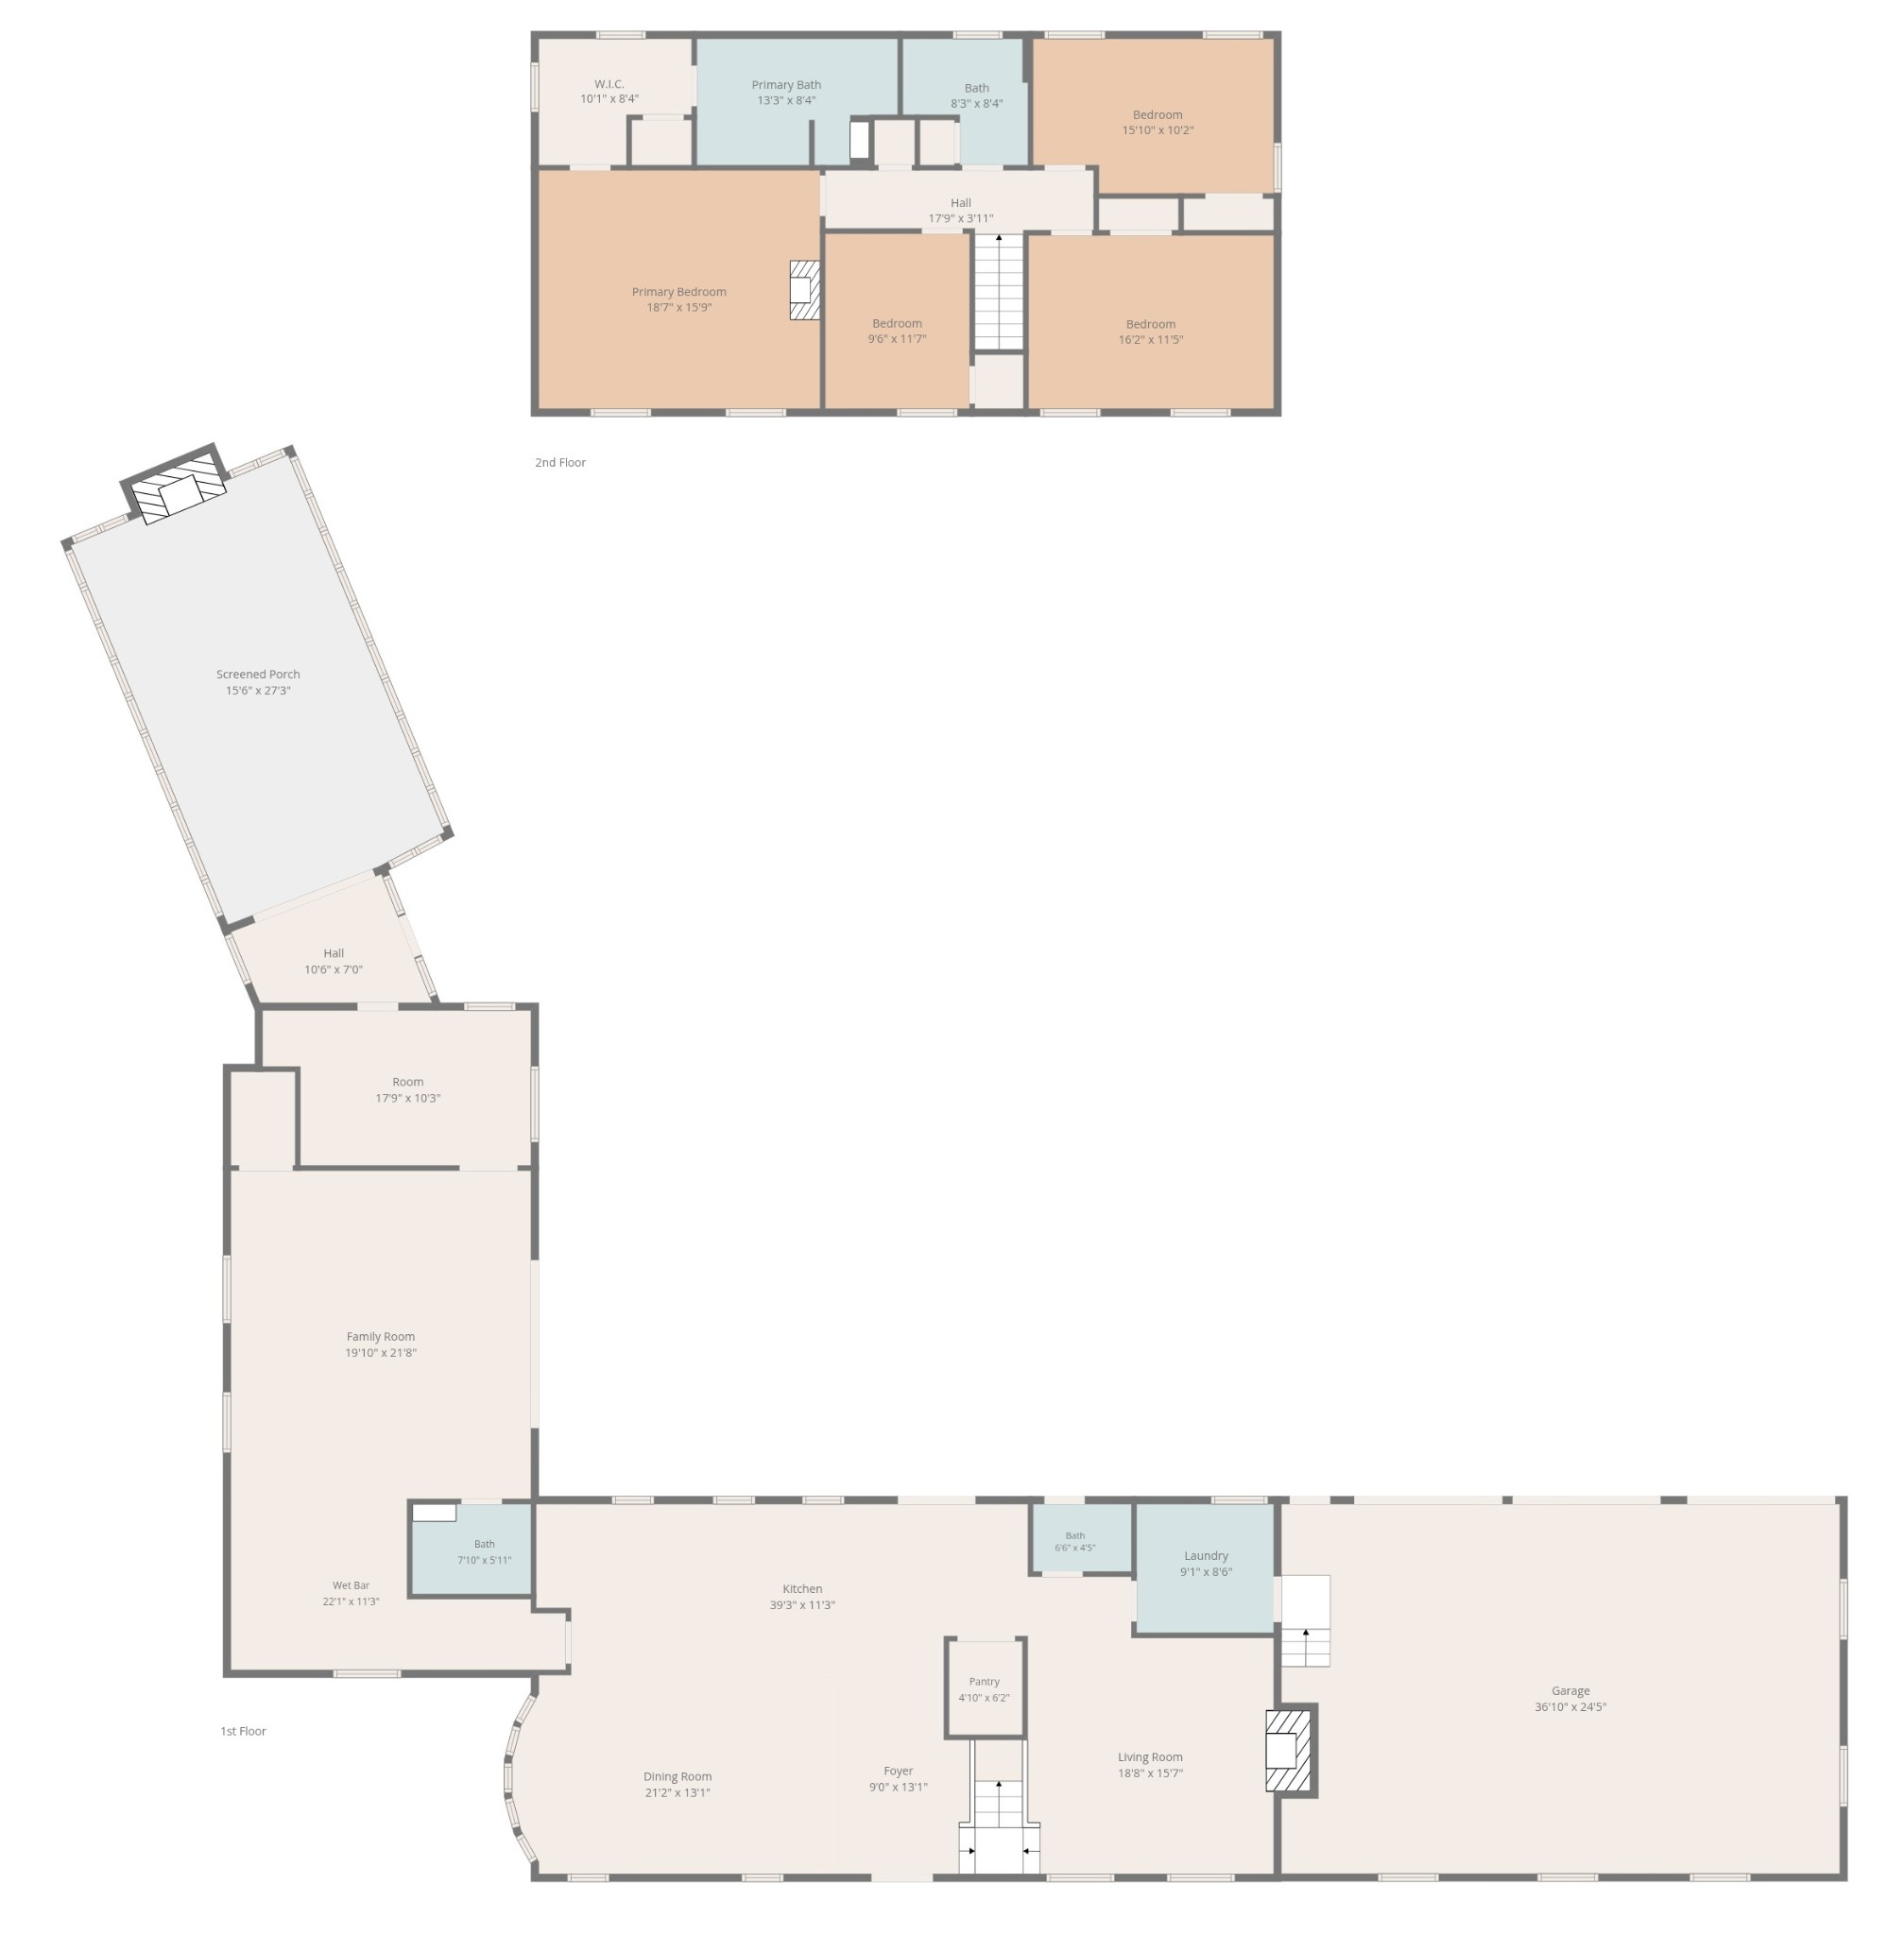
This fully renovated home sits on almost 3 acres near the lake with a saltwater pool, 3-car garage, hidden speakeasy lounge and massive recreation room. The painted-brick home pairs timeless character with extensive modern upgrades, while its level lot and mature trees offer plenty of usable outdoor space and privacy. The main level offers an open floor plan with engineered hardwood floors throughout. The kitchen is an entertainer's dream, featuring quartz countertops, brand-new Café appliances, a gas stove and oven, dual pot fillers, a coffee bar, seating for six and a cedar-lined walk-in pantry. The living room features a brick gas fireplace and built-in cabinetry, while the opened and reconfigured stairwell provides convenient access upstairs. Hidden behind kitchen cabinetry, the private speakeasy lounge features a fully plumbed wet bar, glass wine storage cabinets, exposed wood beams, a full bath with exposed brick and access to the pool area. Beyond the lounge, a home office lined with custom cabinetry provides generous storage and leads into the temperature-controlled sunroom. A vaulted wood ceiling, wood floors, stone wood-burning fireplace, windows all around and convenient pool access make this a versatile space for relaxing, entertaining or recreation. Upstairs, refreshed bedrooms and bathrooms include a redesigned primary bedroom and bath that maximize space, functionality and flow. Upstairs includes a full-size door providing access to rooftop deck space spanning the full garage below it. Outside, enjoy a private, walled courtyard with a saltwater swimming pool, new pool equipment, a gazebo and fire table, smart landscape lighting and fresh landscaping. Additional updates include a new roof and windows, updated electrical and plumbing, a tankless water heater, crawlspace drainage improvements, fresh paint throughout, refinished floors and garage door upgrades. Contact the listing agent for more details!
Details
| MLS # | 3615657 |
|---|---|
| Listing Type | For Sale |
| Style | House |
| Sub-Type | Resale |
| Status | Active |
| Year | 1970 |
| Days On Site | 12 |
| Listing Provided By | Compass Tennessee, LLC | Jordan Solomon |
Features
| Bed(s) | 4 |
|---|---|
| Bath(s) | 4 Total |
| SQ Feet | 4,130 |
| Garage | 3 |
| Basement | Y |
| Pool | Yes |
| Story(s) | 2 |
| Acreage | 2.81 |
Exterior
| Exterior Features | Smart Light(s) |
|---|---|
| Lot Features | Cleared, Corner Lot, Level |
Parking
| Parking Features | Garage Faces Rear, Driveway |
|---|---|
| Garage Yes / No | Yes |
Taxes
| Property | 6662 |
|---|
Area Information
| State | TN |
|---|---|
| County | Davidson County |
| City | Old Hickory |
| Zip Code | 37138 |
| Area | Davidson County | TN |
| Community Name | Brandywine Farms |
| School District | McGavock Comp High School |
| Elementary School | Andrew Jackson Elementary |
| High School | McGavock Comp High School |
| Listing VS Median (in Brandywine Farms) | |
Price: $1,449,000 low | high Med: $717,000 sqft: 4,130 low | high Med: 2,840 $ / sqft: $351 low | high Med: $266 On site: 12 low | high Med: 19 | |
Market Activity 37138
Request a showing
Request a showing
 Listings courtesy of RealTracs MLS as distributed by MLS GRID.
Based on information submitted to the MLS GRID as of October 28, 2026 at 2:29:09 PM PDT All data is obtained from various sources and may not have been verified by broker or MLS GRID. Supplied Open House Information is subject to change without notice. All information should be independently reviewed and verified for accuracy. Properties may or may not be listed by the office/agent presenting the information.
The Digital Millennium Copyright Act of 1998, 17 U.S.C. § 512 (the “DMCA”) provides recourse for copyright owners who believe that material appearing on the Internet infringes their rights under U.S. copyright law. If you believe in good faith that any content or material made available in connection with our website or services infringes your copyright, you (or your agent) may send us a notice requesting that the content or material be removed, or access to it blocked. Notices must be sent in writing by email to DMCAnotice@MLSGrid.com.
“The DMCA requires that your notice of alleged copyright infringement include the following information: (1) description of the copyrighted work that is the subject of claimed infringement; (2) description of the alleged infringing content and information sufficient to permit us to locate the content; (3) contact information for you, including your address, telephone number and email address; (4) a statement by you that you have a good faith belief that the content in the manner complained of is not authorized by the copyright owner, or its agent, or by the operation of any law; (5) a statement by you, signed under penalty of perjury, that the information in the notification is accurate and that you have the authority to enforce the copyrights that are claimed to be infringed; and (6) a physical or electronic signature of the copyright owner or a person authorized to act on the copyright owner’s behalf. Failure to include all of the above information may result in the delay of the processing of your complaint.
Contact
Learn More About This Property

| State | TN |
|---|---|
| County | Davidson County |
| City | Old Hickory |
| Zip Code | 37138 |
| Area | Davidson County | TN |
| Community Name | Brandywine Farms |
| School District | McGavock Comp High School |
| Elementary School | Andrew Jackson Elementary |
| High School | McGavock Comp High School |
| Listing VS Median (in Brandywine Farms) | |
Price: $1,449,000 low | high Med: $717,000 sqft: 4,130 low | high Med: 2,840 $ / sqft: $351 low | high Med: $266 On site: 12 low | high Med: 19 | |