
Description
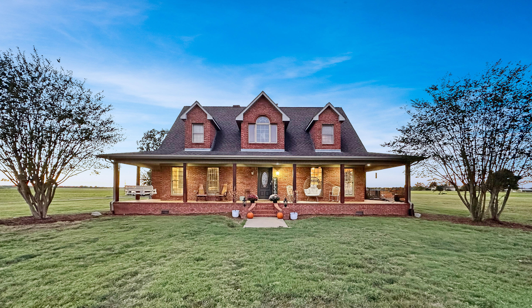
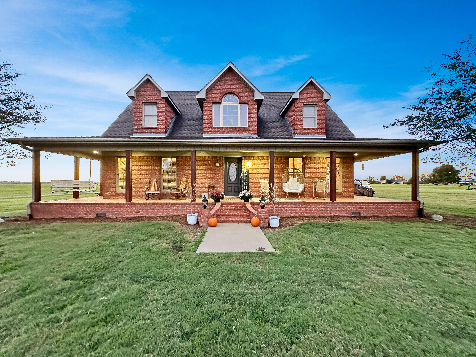
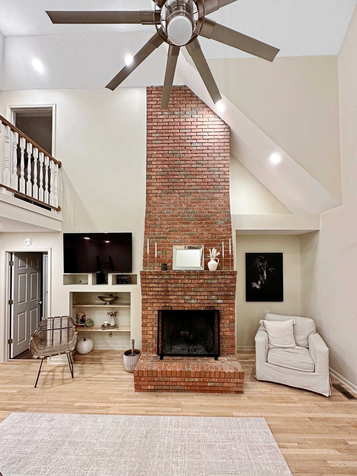
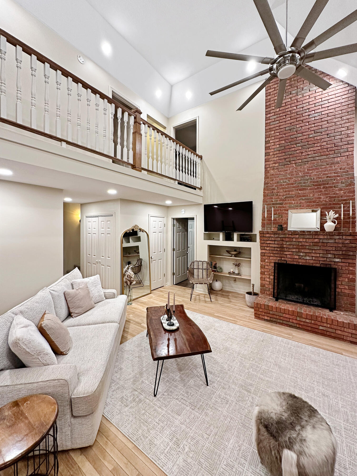
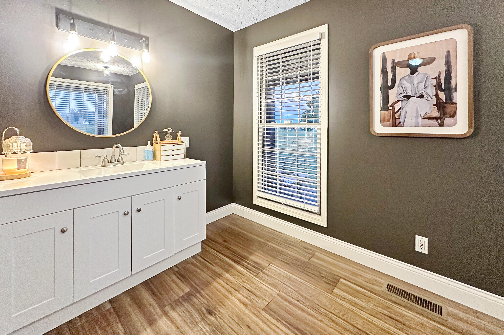
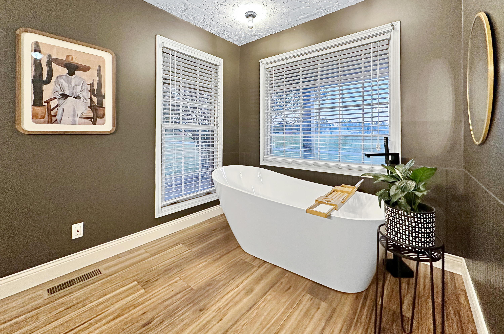
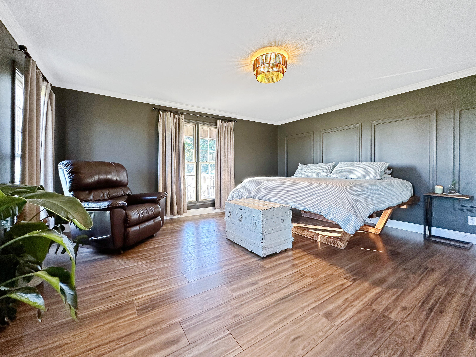
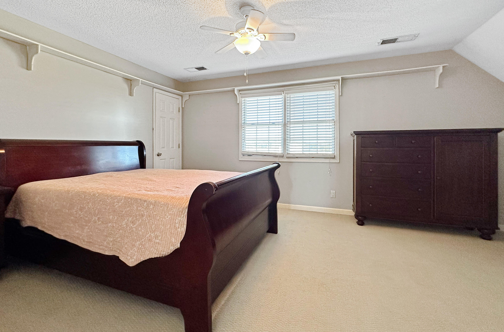
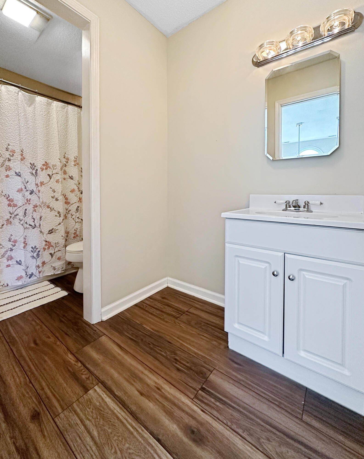
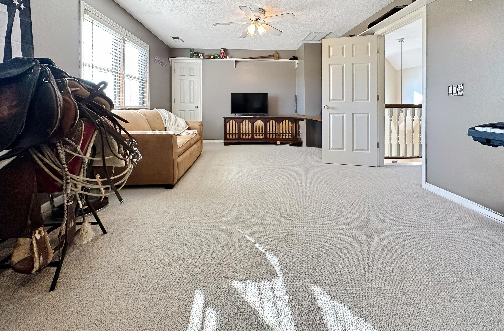
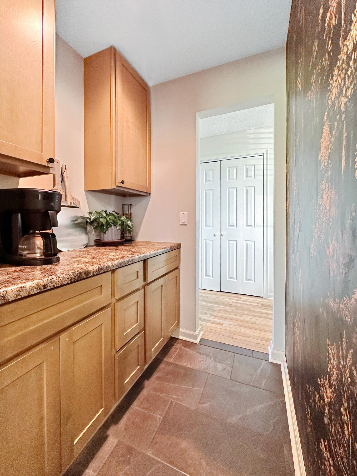
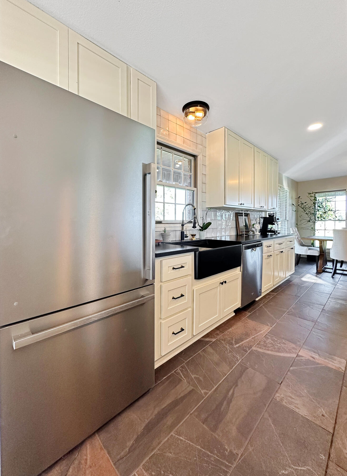
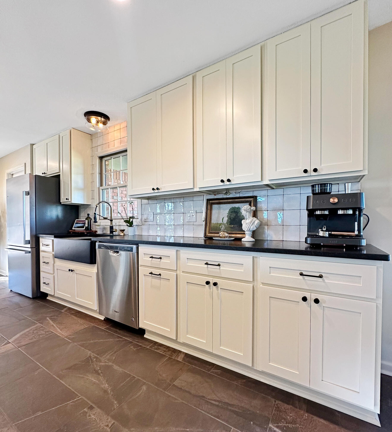
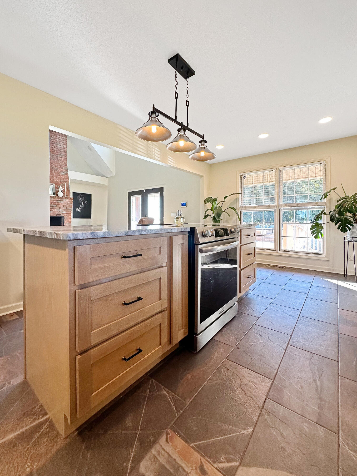
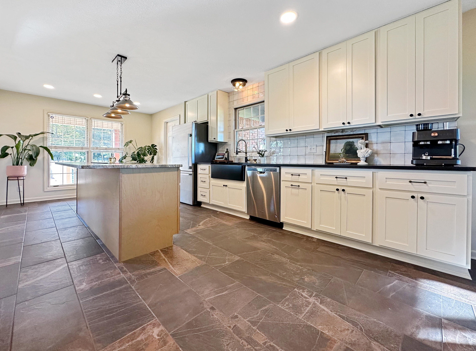
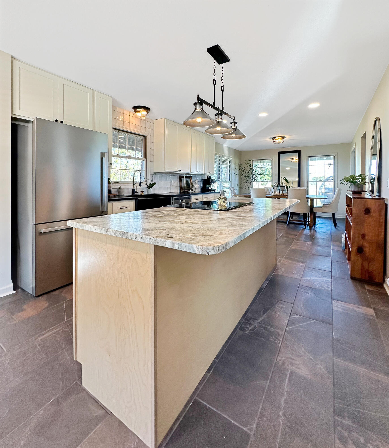
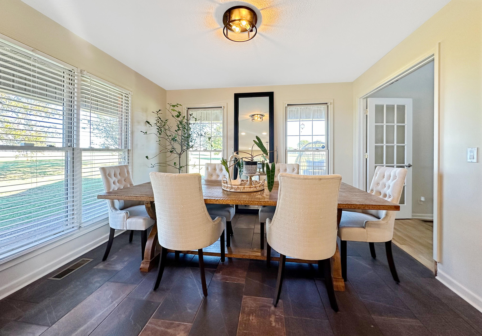
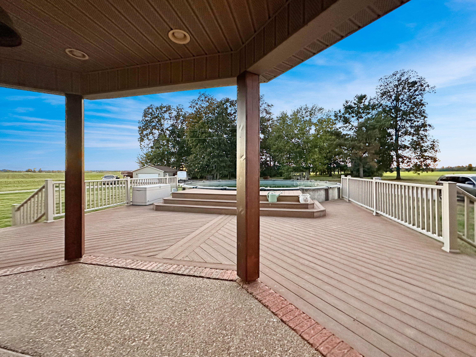
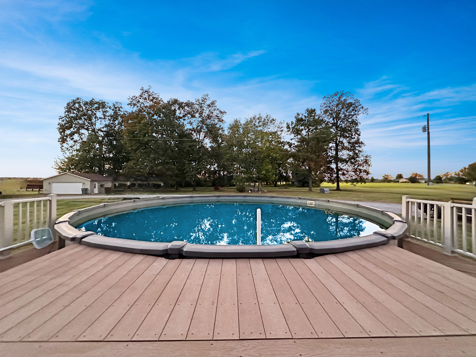
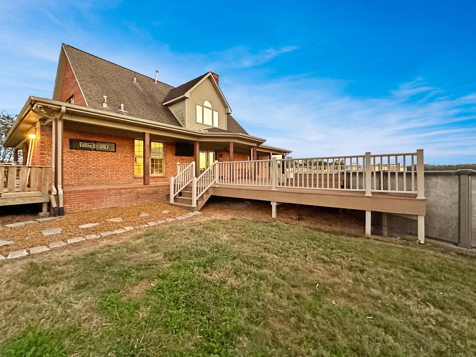
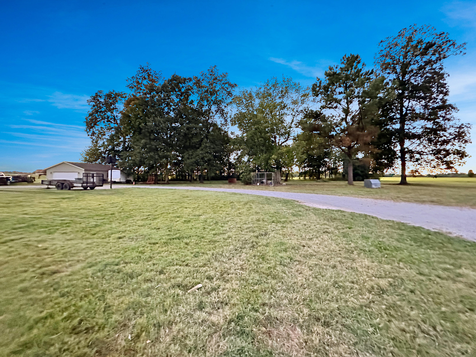
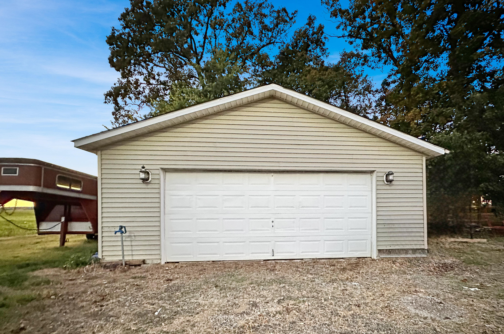
Country Charm Meets Modern Luxury on 3 Beautiful Acres! Tucked away just off Highway 80 on the north side of town, this stunning brick home offers the perfect blend of peaceful country living and modern sophistication. Surrounded by farmland, you'll enjoy the beauty and privacy of a country setting while remaining just minutes from town and the lake area. Come inside and prepare to fall in love! The recently remodeled main level is absolutely breathtaking, featuring a showstopping kitchen designed for those who love to cook, gather, and entertain. A true chef's dream, this spacious kitchen has gorgeous granite countertops, a beautiful backsplash, abundant cabinetry, newer appliances, a SMART stove you can control from your phone, and a fabulous butler's pantry. Whether preparing a quiet family dinner or hosting a house full of guests, this kitchen was made for making memories! The impressive two-story living room creates a warm yet grand atmosphere, complete with a wood-burning fireplace and an existing gas line for those who prefer gas logs. The main-level owner's suite is a beautiful retreat, featuring elegant wall trim detailing, a generous closet, and a spa-inspired bath with a separate shower and soaking tub. Upstairs, two exceptionally spacious bedrooms and a full bath provide plenty of room for family or guests. And just wait until you go outside! A spacious deck, above-ground pool, charming brick fire pit, and a 24' x 30' workshop with electricity and an exterior water spigot offer endless opportunities for recreation, hobbies, and entertaining. With three acres of beautiful grounds, wooded areas, and surrounding farmland, there's room to spread out, explore, and enjoy the outdoors. Start your mornings with coffee on the welcoming front porch, spend your afternoons by the pool, and end your evenings rocking on the porch as the sun sets over the countryside. Beautifully updated, thoughtfully designed, and perfectly situated between town and lake life-this is more than a home. It's the lifestyle you've been waiting for!
Details
| MLS # | 26029055 |
|---|---|
| Listing Type | For Sale |
| Style | House |
| Sub-Type | Resale |
| Status | Active |
| Year | 1996 |
| Days On Site | 9 |
| Listing Provided By | Markethouse Realty, PLLC | Cheryl Roberts |
Features
| Bed(s) | 3 |
|---|---|
| Bath(s) | 2 Total |
| SQ Feet | 2,345 |
| Pool | Yes |
| Story(s) | 1 |
| Acreage | 3.00 |
Interior
| Rooms Total | 2 |
|---|---|
| Cooling | Ceiling Fan(s), Central Air |
| Heating | Forced Air |
| Heating Yes / No | Yes |
| Cooling Yes / No | Yes |
| Interior Features | Breakfast Bar, Ceiling Fan(s), Eat-in Kitchen, Entrance Foyer, Primary Downstairs, Walk-In Closet(s) |
| Appliances | Dishwasher, Dryer, Microwave, Range, Refrigerator, Washer |
Exterior
| Exterior Features | Fire Pit |
|---|---|
| Roof | Dimensional Style |
| Security Features | Security System Leased |
| Construction Materials | Brick |
| Foundation Details | Block |
| Lot Features | Landscaped, Many Trees |
Parking
| Garage Yes / No | No |
|---|---|
| Attached Garage Yes / No | No |
| Parking Features | Driveway |
Utilities
| Sewer | Septic Tank |
|---|
Area Information
| State | KY |
|---|---|
| County | Calloway |
| City | Murray |
| Zip Code | 42071 |
| Area | 114 Calloway County |
| Subarea | Calloway County |
| School District | Calloway |
| Elementary School | East Calloway |
| High School | Calloway Co |
| Listing VS Median (in 42071) | |
Price: $420,000 low | high Med: $295,000 sqft: 2,345 low | high Med: 1,672 $ / sqft: $179 low | high Med: $176 On site: 9 low | high Med: 51 | |
Market Activity 42071
Request a showing
Request a showing
Contact
Learn More About This Property

| State | KY |
|---|---|
| County | Calloway |
| City | Murray |
| Zip Code | 42071 |
| Area | 114 Calloway County |
| Subarea | Calloway County |
| School District | Calloway |
| Elementary School | East Calloway |
| High School | Calloway Co |
| Listing VS Median (in 42071) | |
Price: $420,000 low | high Med: $295,000 sqft: 2,345 low | high Med: 1,672 $ / sqft: $179 low | high Med: $176 On site: 9 low | high Med: 51 | |