3653 Pleasant Grove Rd,White House, TN 37188
White House, TN 37188

Description
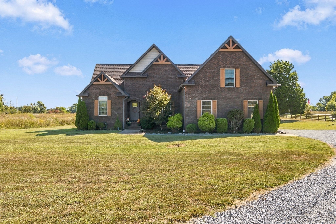
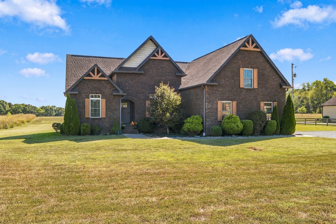
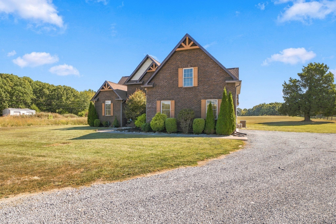
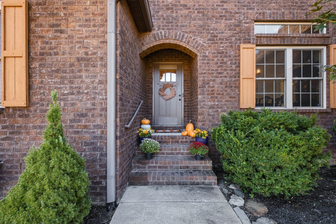
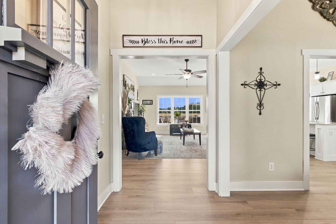
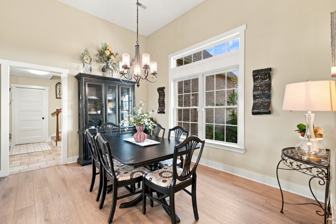
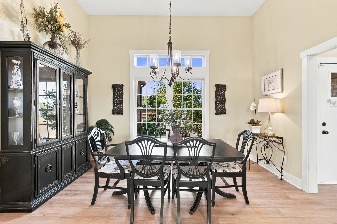
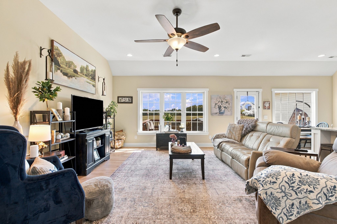
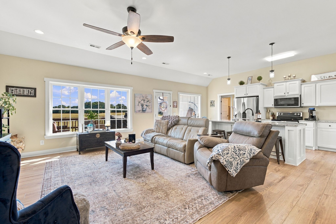
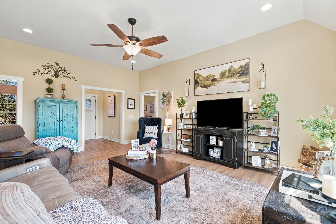
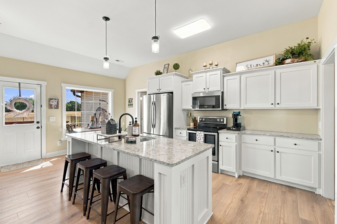
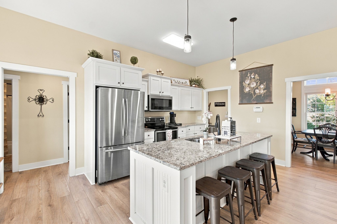
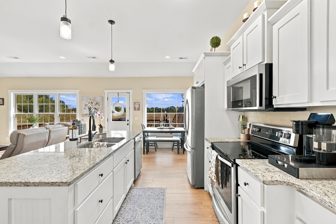
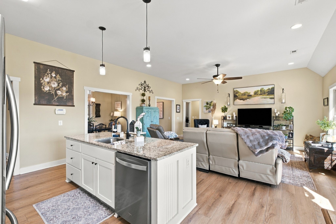
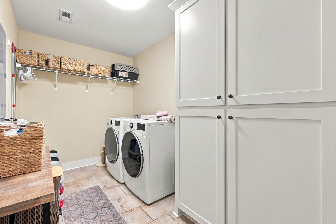
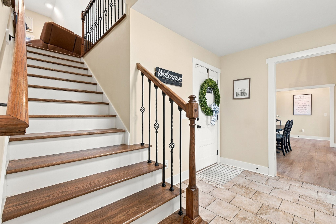
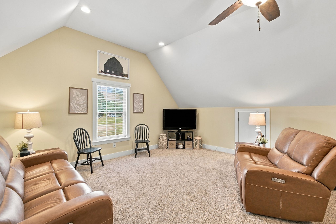
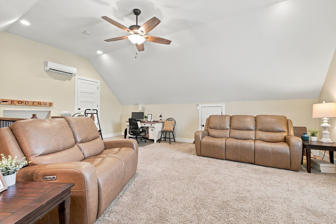
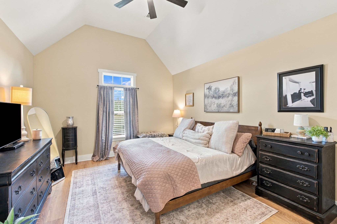
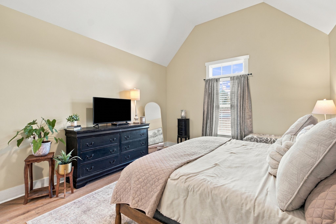
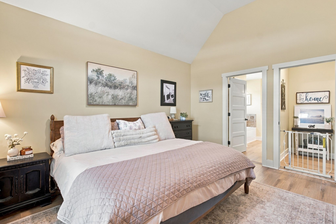
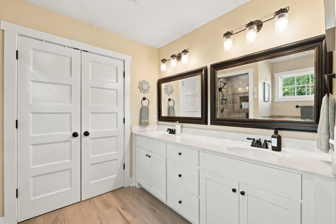
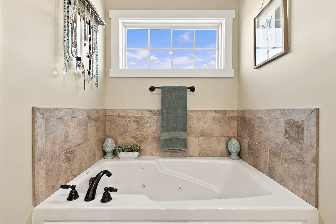
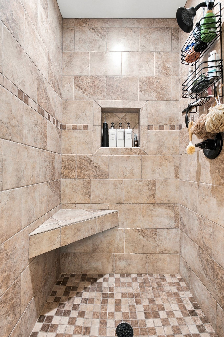
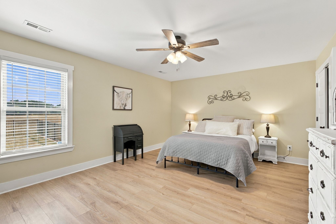
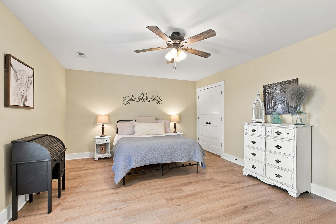
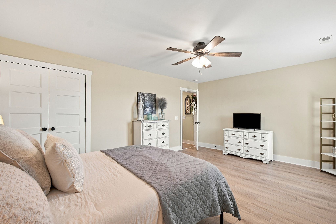
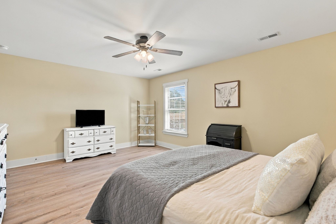
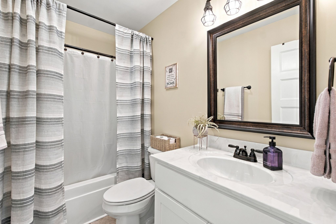
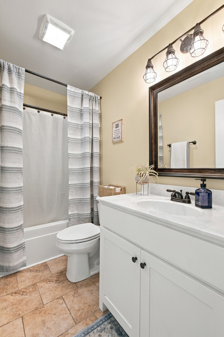
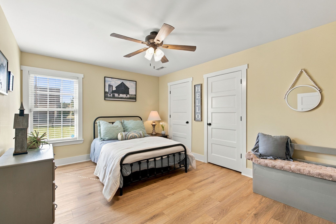
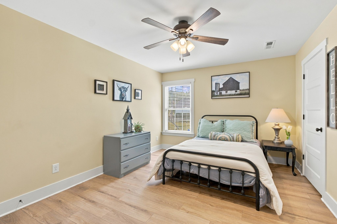
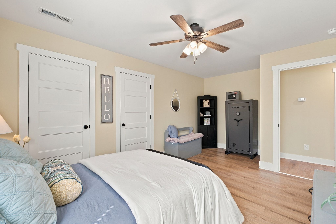
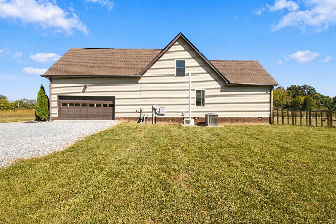
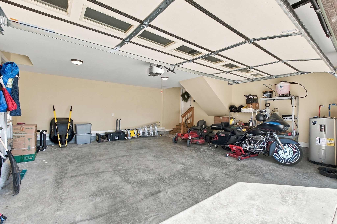
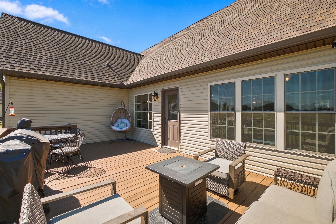
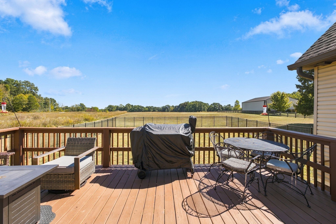
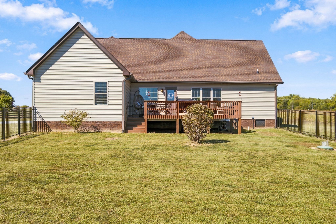
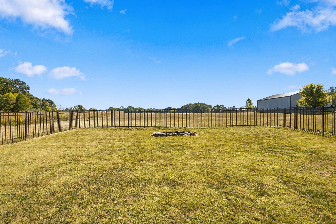
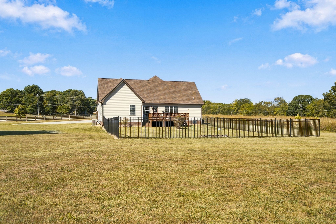
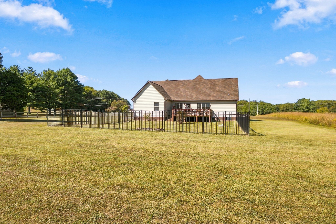
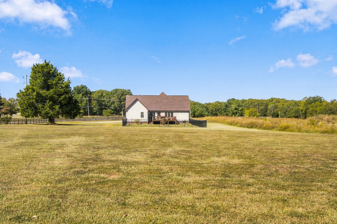
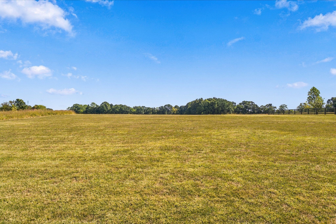
Better than new, move in ready, no HOA, impressive semi custom built home with mature landscaping (it doesn't have that cookie cutter look or feel), super desirable location near White House schools, peaceful country feel with the convenience of nearby city amenities, entrance foyer, formal dining room, open floor plan, over-sized rooms and over-sized closets, breakfast nook overlooking the spacious freshly stained deck (23x13), separate laundry room, drop zone, large bonus room over the garage, some attic storage, all bedrooms on main floor, hardwood flooring, tiled bathrooms, granite counters, stainless steel appliances including refrigerator, high ceilings, lots of natural lighting, split bedroom plan, a long winding driveway offers plenty of parking for parties and get togethers,1.85 acres of level yard allows for lots of family fun playing sports, riding bikes, room for pets and you could even have space for a garden, 22x23 2 car side entry garage, new black aluminum fencing, new HVAC unit in bonus room and some new LVP flooring. Make an appointment soon and you could be celebrating the upcoming holidays in your beautiful new home.
Details
| MLS # | 3610213 |
|---|---|
| Listing Type | For Sale |
| Style | House |
| Sub-Type | Resale |
| Status | Active Under Contract |
| Year | 2019 |
| Days On Site | 25 |
| Listing Provided By | Benchmark Realty, LLC | Lisa Sweatt |
Features
| Bed(s) | 3 |
|---|---|
| Bath(s) | 2 Total |
| SQ Feet | 2,330 |
| Garage | 2 |
| Basement | Y |
| Story(s) | 2 |
| Acreage | 1.85 |
| Property View | Yes |
Exterior
| Lot Features | Cleared, Level |
|---|---|
| View | Trees/Woods |
Parking
| Parking Features | Garage Door Opener, Garage Faces Side, Driveway |
|---|---|
| Garage Yes / No | Yes |
Taxes
| Property | 1962 |
|---|
Area Information
| State | TN |
|---|---|
| County | Robertson County |
| City | White House |
| Zip Code | 37188 |
| Area | Robertson County | TN |
| Community Name | Dbl Properties |
| School District | White House Heritage High School |
| Elementary School | Robert F. Woodall Elementary |
| High School | White House Heritage High School |
| Listing VS Median (in Dbl Properties) | |
Price: $574,900 low | high Med: $574,900 sqft: 2,330 low | high Med: 2,330 $ / sqft: $247 low | high Med: $247 On site: 25 low | high Med: 25 | |
Market Activity 37188
Request a showing
Request a showing
 Listings courtesy of RealTracs MLS as distributed by MLS GRID.
Based on information submitted to the MLS GRID as of October 27, 2026 at 10:48:53 PM PDT All data is obtained from various sources and may not have been verified by broker or MLS GRID. Supplied Open House Information is subject to change without notice. All information should be independently reviewed and verified for accuracy. Properties may or may not be listed by the office/agent presenting the information.
The Digital Millennium Copyright Act of 1998, 17 U.S.C. § 512 (the “DMCA”) provides recourse for copyright owners who believe that material appearing on the Internet infringes their rights under U.S. copyright law. If you believe in good faith that any content or material made available in connection with our website or services infringes your copyright, you (or your agent) may send us a notice requesting that the content or material be removed, or access to it blocked. Notices must be sent in writing by email to DMCAnotice@MLSGrid.com.
“The DMCA requires that your notice of alleged copyright infringement include the following information: (1) description of the copyrighted work that is the subject of claimed infringement; (2) description of the alleged infringing content and information sufficient to permit us to locate the content; (3) contact information for you, including your address, telephone number and email address; (4) a statement by you that you have a good faith belief that the content in the manner complained of is not authorized by the copyright owner, or its agent, or by the operation of any law; (5) a statement by you, signed under penalty of perjury, that the information in the notification is accurate and that you have the authority to enforce the copyrights that are claimed to be infringed; and (6) a physical or electronic signature of the copyright owner or a person authorized to act on the copyright owner’s behalf. Failure to include all of the above information may result in the delay of the processing of your complaint.
Contact
Learn More About This Property

| State | TN |
|---|---|
| County | Robertson County |
| City | White House |
| Zip Code | 37188 |
| Area | Robertson County | TN |
| Community Name | Dbl Properties |
| School District | White House Heritage High School |
| Elementary School | Robert F. Woodall Elementary |
| High School | White House Heritage High School |
| Listing VS Median (in Dbl Properties) | |
Price: $574,900 low | high Med: $574,900 sqft: 2,330 low | high Med: 2,330 $ / sqft: $247 low | high Med: $247 On site: 25 low | high Med: 25 | |