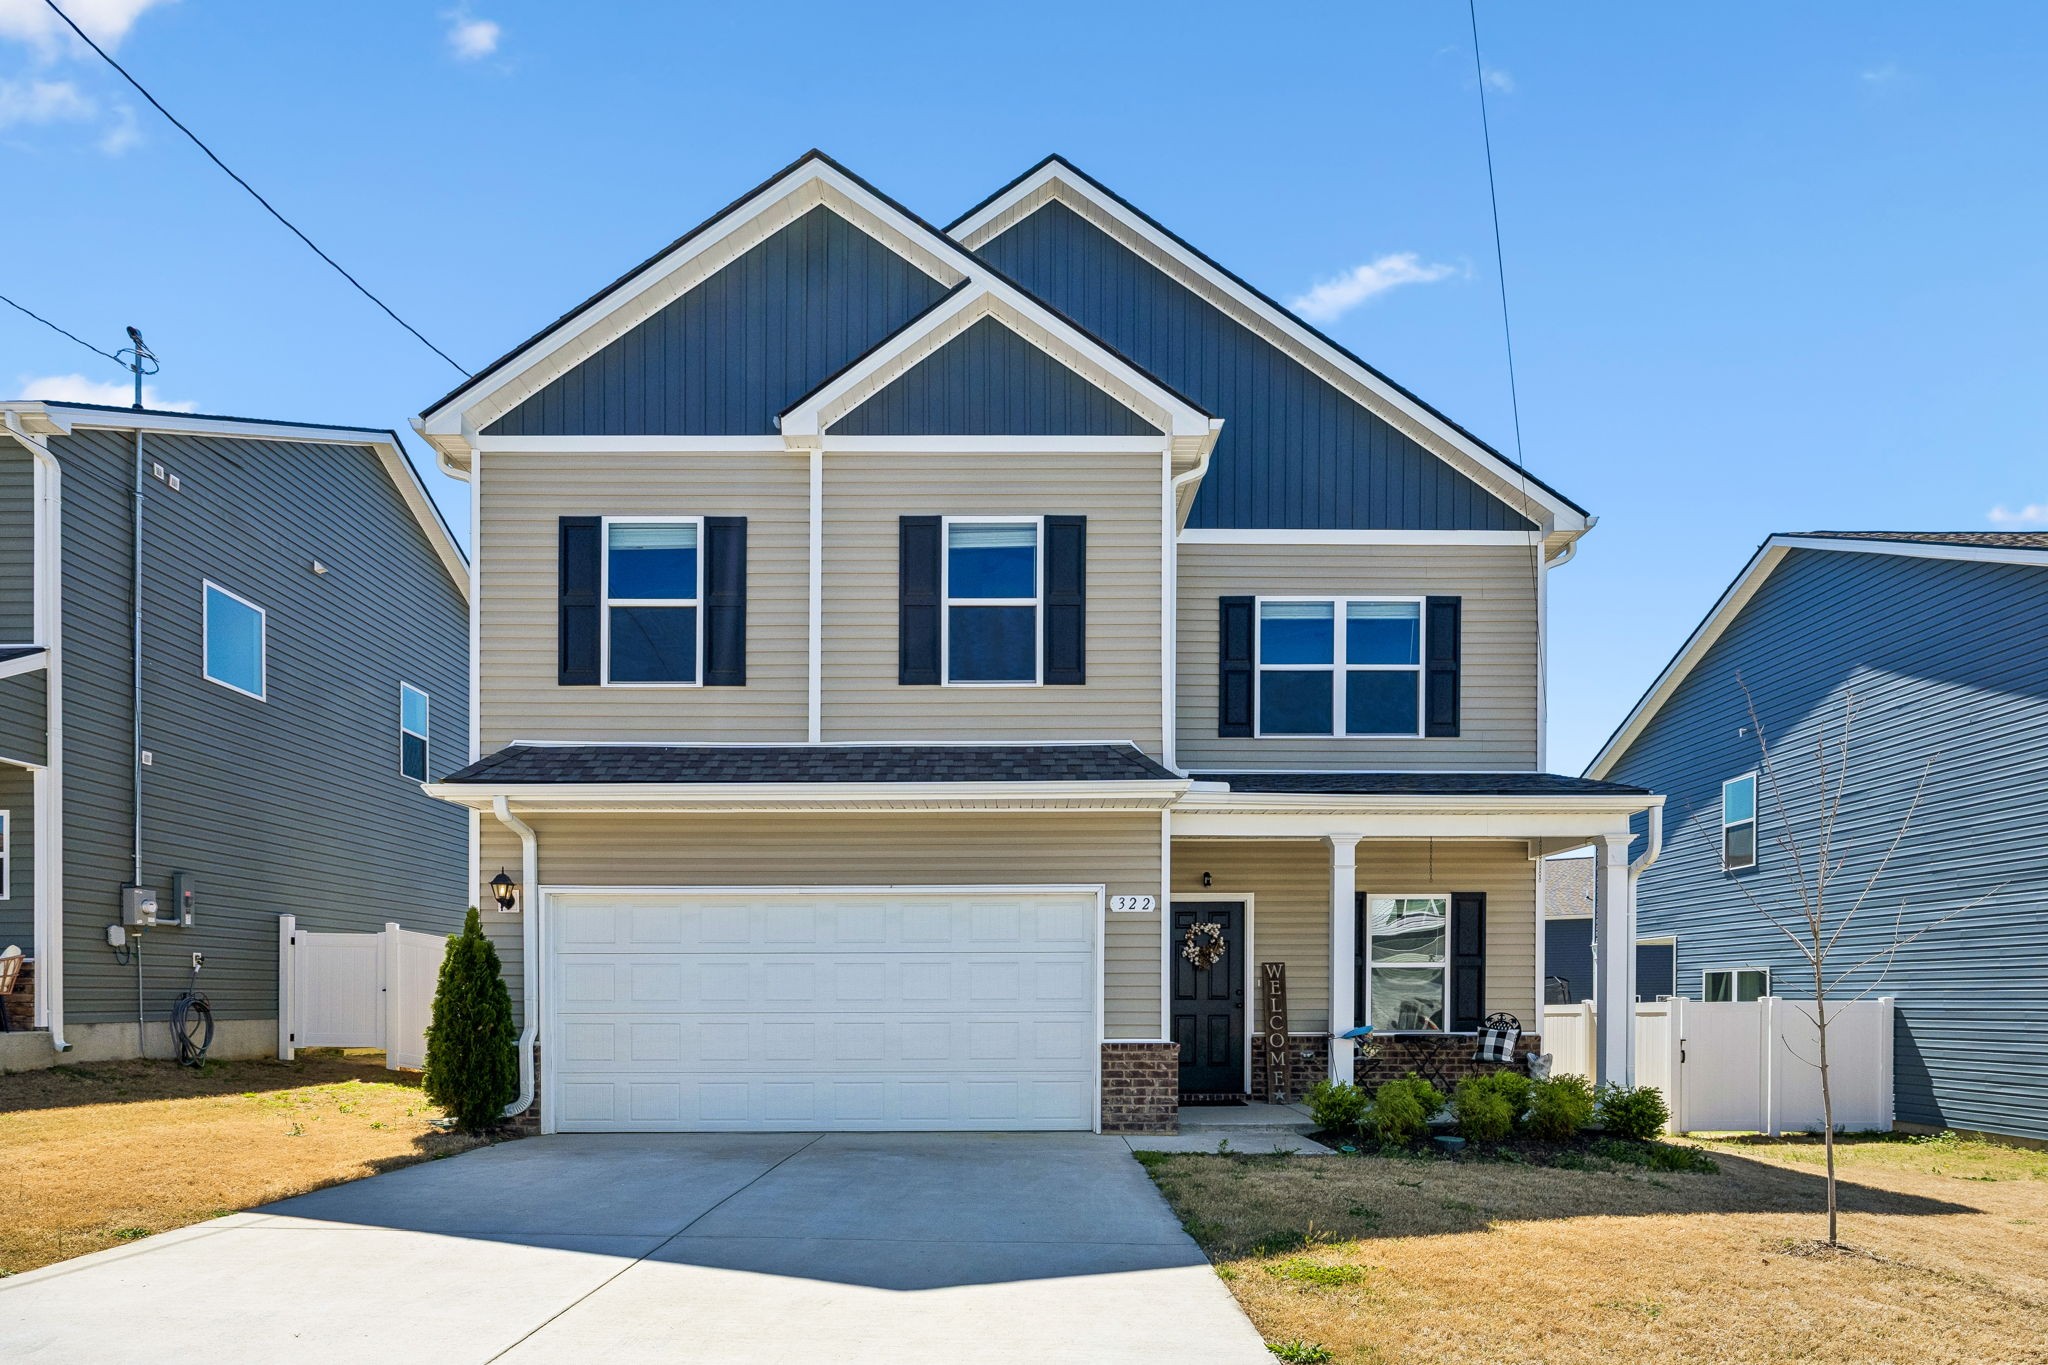
322 Winners Cir,Shelbyville, TN 37160
Shelbyville, TN 37160

Description
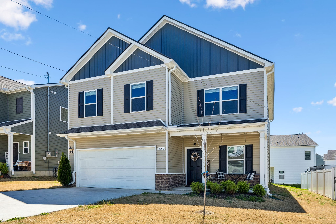
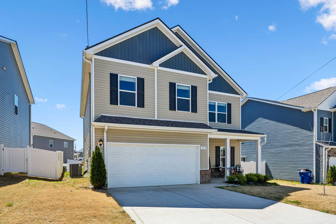
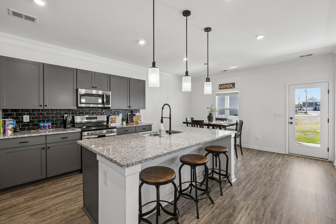
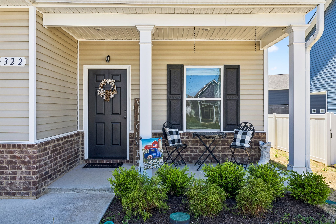
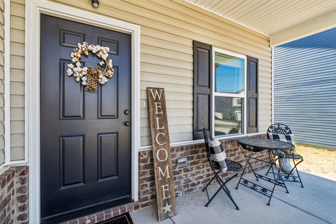
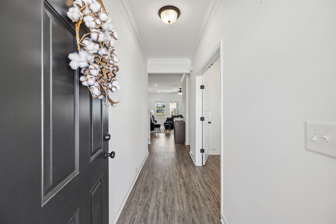
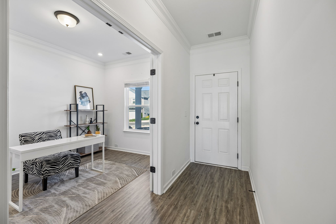
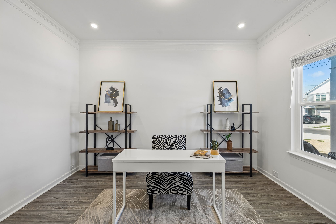
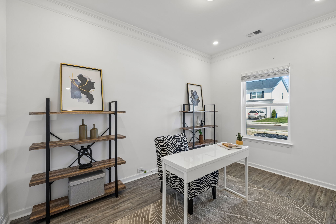
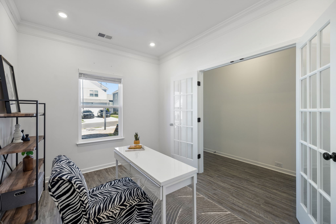
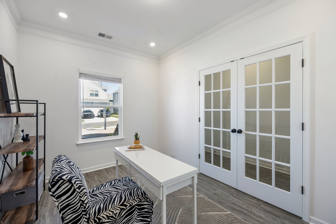
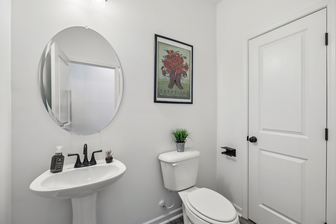
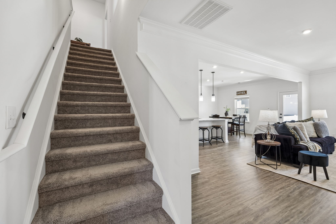
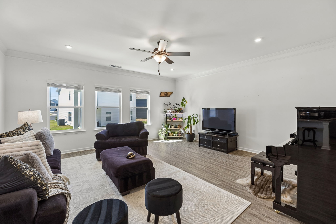
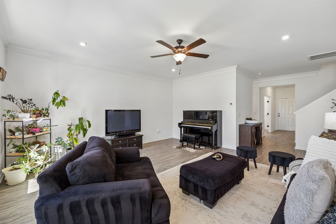
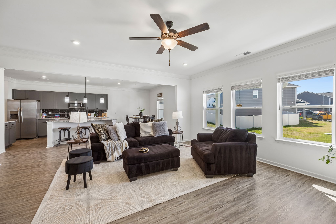
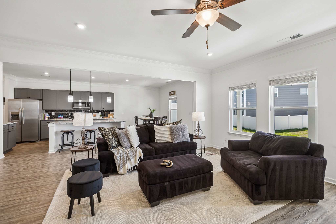
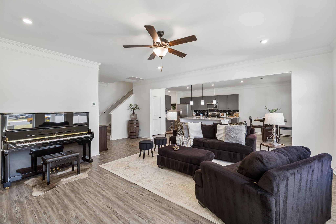
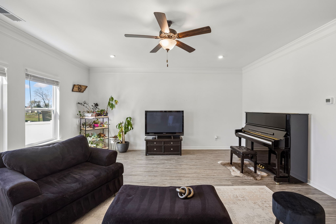
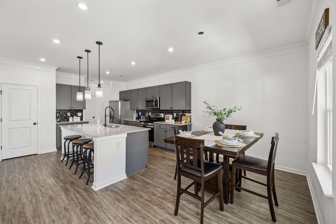
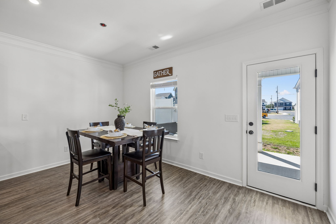
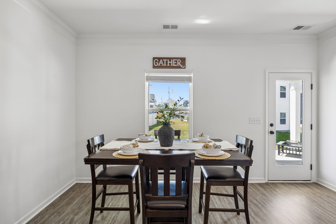
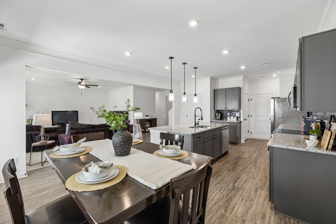
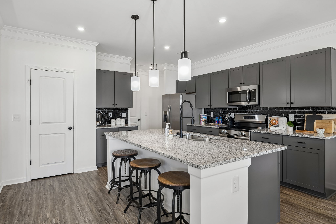
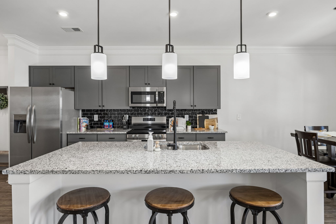
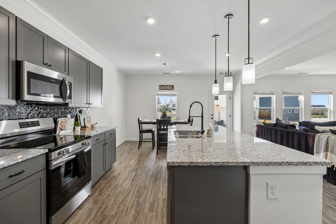
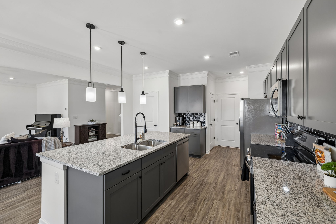
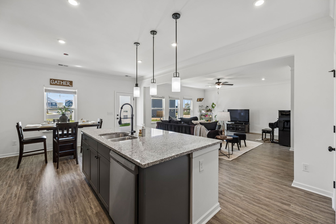
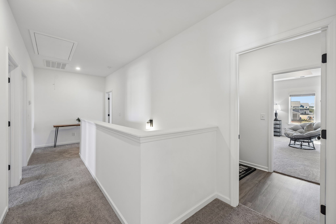
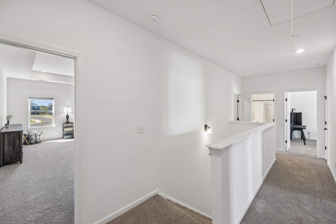
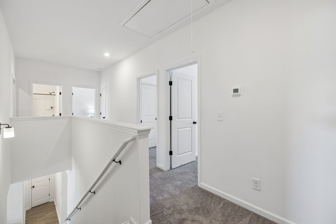
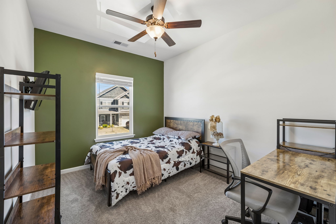
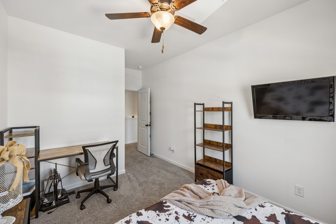
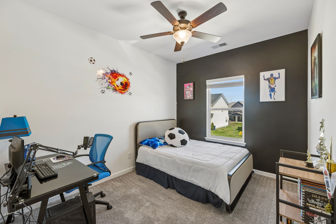
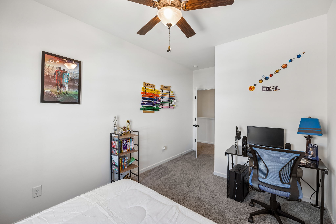
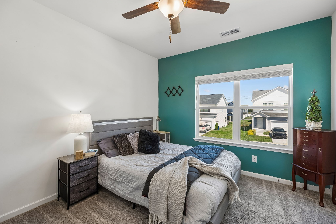
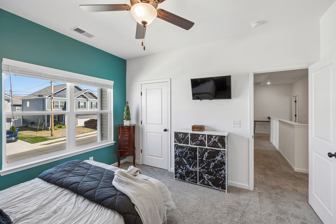
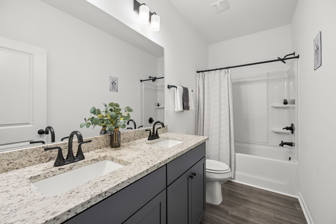
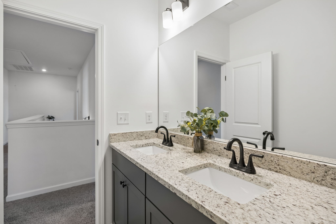
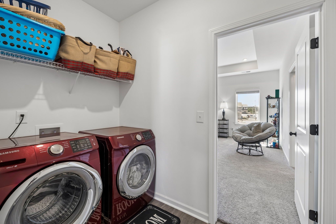
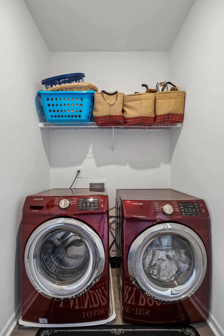
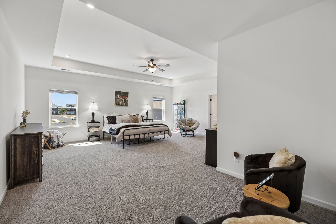
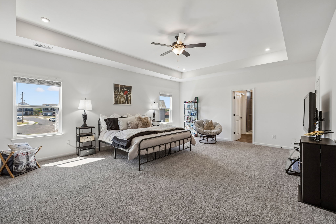
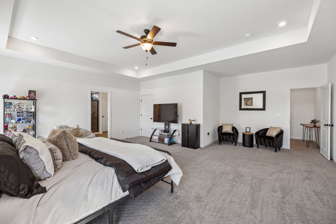
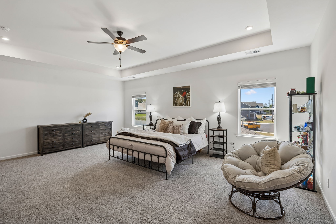
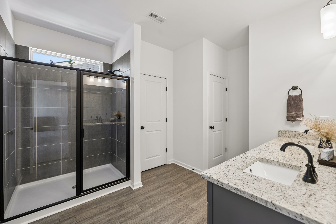
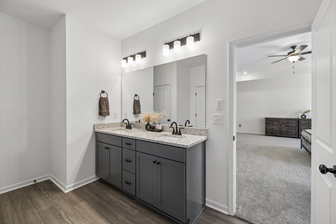
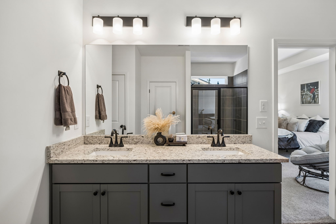
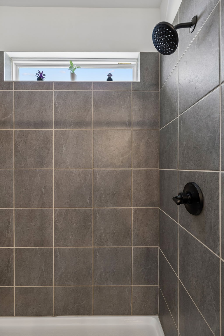
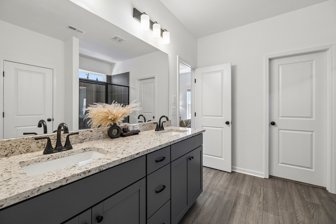
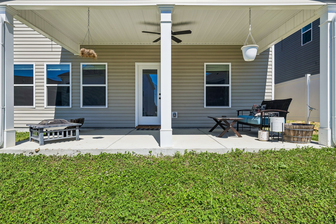
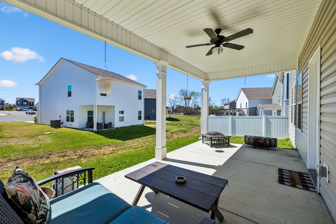
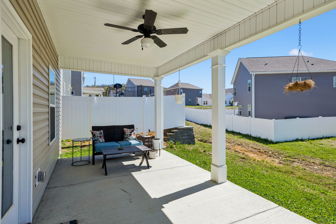
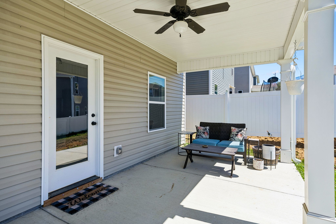
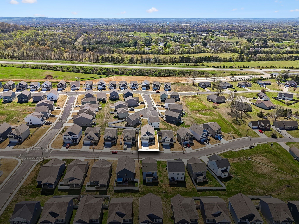
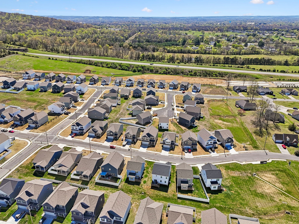
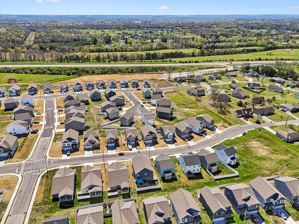
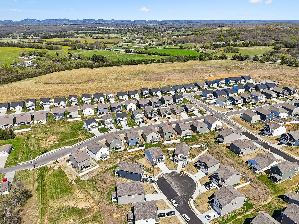
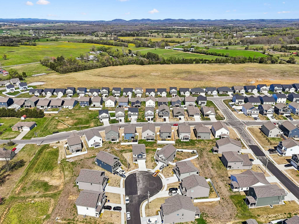
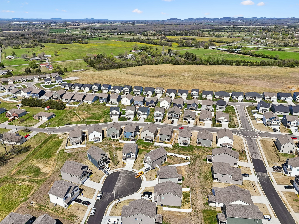
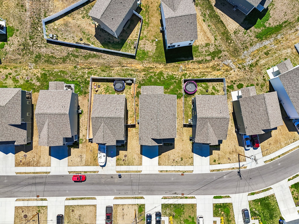
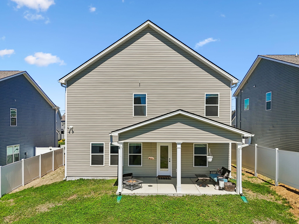
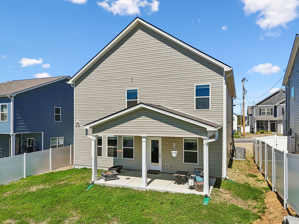
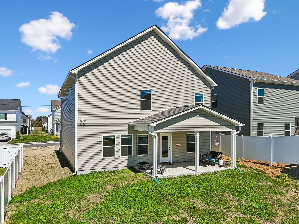
STOP SCROLLING-YOU'VE FOUND THE ONE! STUNNING LIKE-NEW MOVE-IN READY! This 4-bedroom, 2.5-bath home was built with an impressive collection of upgrades and offers generous space throughout. An inviting covered front porch welcomes you inside, where upgraded LVP flooring flows through the main level. A versatile room near the entry makes an ideal home office or formal dining room. The kitchen shines with upgraded cabinetry, a designer backsplash, stainless appliances, granite countertops, a spacious pantry and a HUGE ISLAND that becomes the gathering spot for casual meals, homework and holiday spreads. The open layout connects the eat-in kitchen to an expansive great room with plenty of space for your favorite furnishings and entertaining guests. Take the gathering outdoors to the upgraded DOUBLE COVERED PATIO, perfect for grilling, dining and unwinding at the end of the day. Upstairs, the MASSIVE PRIMARY SUITE offers a comfortable retreat with a spa-like bath featuring an oversized tiled shower, a transom window for natural light, double vanities, granite countertops and a linen closet. The exceptional walk-in closet feels like two closets in one, with room for a mirror between the two sections! Three generously sized secondary bedrooms each feature a walk-in closet and share a spacious full bath with granite countertops. A dedicated upstairs laundry room keeps everyday chores convenient, while additional linen and storage closets throughout the home help keep everything organized. Beautiful finishes, abundant storage and room to spread out make this home a must-see. Conveniently located near Shelbyville's local shops, dining, coffee shops, parks and year-round events in the historic downtown, the Celebration grounds and Uncle Nearest Green Distillery. SCHEDULE YOUR PRIVATE SHOWING TODAY!
Details
| MLS # | 3158661 |
|---|---|
| Listing Type | For Sale |
| Style | House |
| HOA Dues | $320 |
| Sub-Type | Resale |
| Status | Active Under Contract |
| Year | 2024 |
| Days On Site | 219 |
| Listing Provided By | Keller Williams Realty - Murfreesboro | Janelle Holst, CREN |
Features
| Bed(s) | 4 |
|---|---|
| Bath(s) | 3 Total |
| SQ Feet | 2,565 |
| Garage | 2 |
| Story(s) | 2 |
| Acreage | 0.11 |
Parking
| Parking Features | Garage Faces Front |
|---|---|
| Garage Yes / No | Yes |
Taxes
| Property | 3143 |
|---|
Area Information
| State | TN |
|---|---|
| County | Bedford County |
| City | Shelbyville |
| Zip Code | 37160 |
| Area | Bedford County | TN |
| Community Name | Global Manor Ph3 |
| School District | Cascade High School |
| Elementary School | Cartwright Elementary School |
| High School | Cascade High School |
| Listing VS Median (in Global Manor Ph3) | |
Price: $349,900 low | high Med: $330,000 sqft: 2,565 low | high Med: 1,669 $ / sqft: $136 low | high Med: $198 On site: 219 low | high Med: 28 | |
Market Activity 37160
Request a showing
Request a showing
 Listings courtesy of RealTracs MLS as distributed by MLS GRID.
Based on information submitted to the MLS GRID as of October 29, 2026 at 2:15:20 AM PDT All data is obtained from various sources and may not have been verified by broker or MLS GRID. Supplied Open House Information is subject to change without notice. All information should be independently reviewed and verified for accuracy. Properties may or may not be listed by the office/agent presenting the information.
The Digital Millennium Copyright Act of 1998, 17 U.S.C. § 512 (the “DMCA”) provides recourse for copyright owners who believe that material appearing on the Internet infringes their rights under U.S. copyright law. If you believe in good faith that any content or material made available in connection with our website or services infringes your copyright, you (or your agent) may send us a notice requesting that the content or material be removed, or access to it blocked. Notices must be sent in writing by email to DMCAnotice@MLSGrid.com.
“The DMCA requires that your notice of alleged copyright infringement include the following information: (1) description of the copyrighted work that is the subject of claimed infringement; (2) description of the alleged infringing content and information sufficient to permit us to locate the content; (3) contact information for you, including your address, telephone number and email address; (4) a statement by you that you have a good faith belief that the content in the manner complained of is not authorized by the copyright owner, or its agent, or by the operation of any law; (5) a statement by you, signed under penalty of perjury, that the information in the notification is accurate and that you have the authority to enforce the copyrights that are claimed to be infringed; and (6) a physical or electronic signature of the copyright owner or a person authorized to act on the copyright owner’s behalf. Failure to include all of the above information may result in the delay of the processing of your complaint.
Contact
Learn More About This Property

| State | TN |
|---|---|
| County | Bedford County |
| City | Shelbyville |
| Zip Code | 37160 |
| Area | Bedford County | TN |
| Community Name | Global Manor Ph3 |
| School District | Cascade High School |
| Elementary School | Cartwright Elementary School |
| High School | Cascade High School |
| Listing VS Median (in Global Manor Ph3) | |
Price: $349,900 low | high Med: $330,000 sqft: 2,565 low | high Med: 1,669 $ / sqft: $136 low | high Med: $198 On site: 219 low | high Med: 28 | |