3114 Wearwood Drive,Sevierville, TN 37862
Sevierville, TN 37862

Description
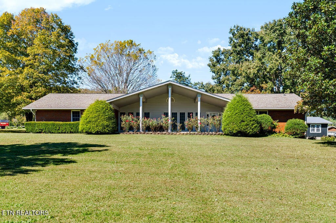
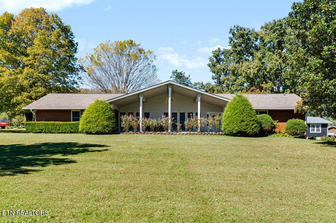
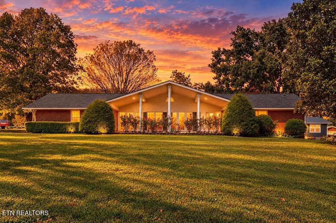
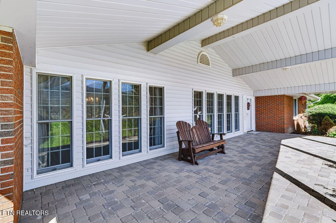
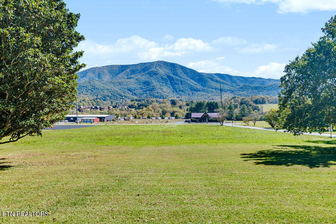
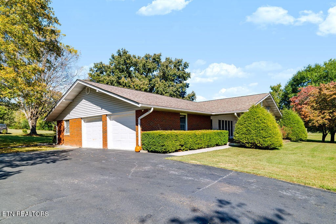
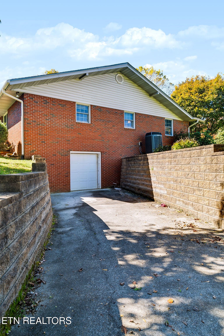
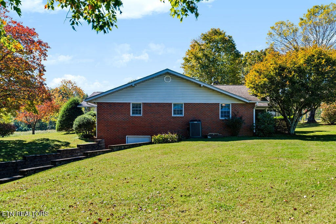
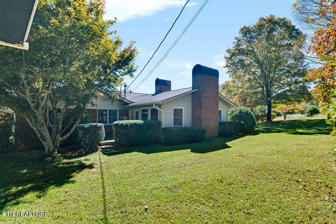
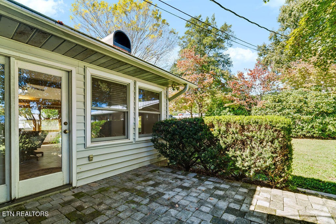
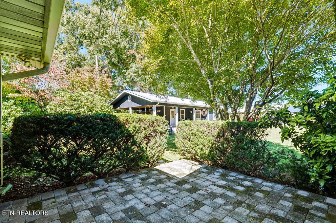
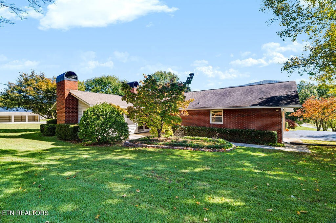
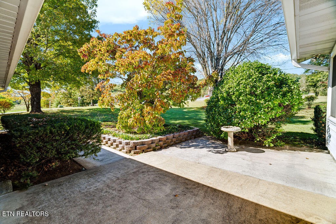
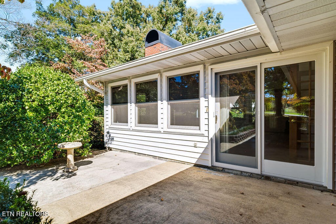
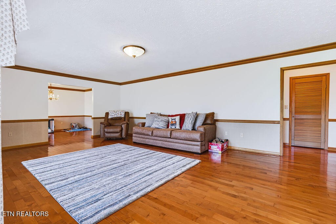
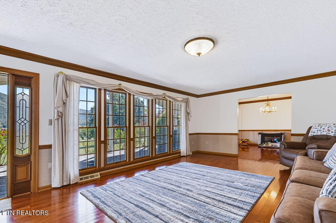
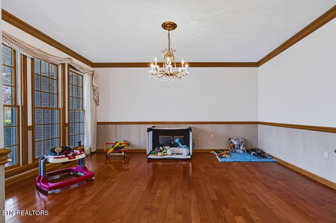
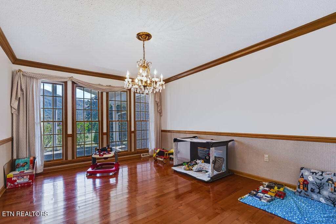
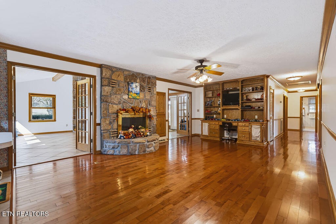
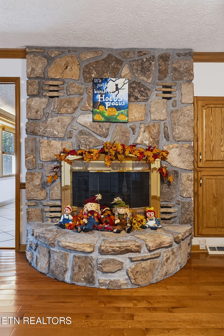
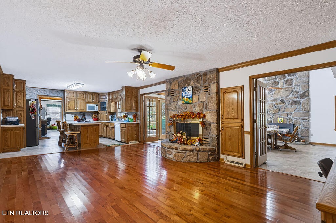
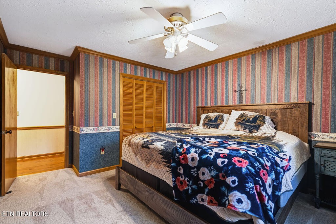
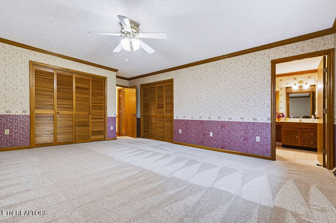
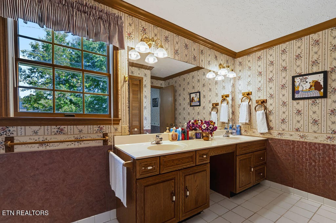
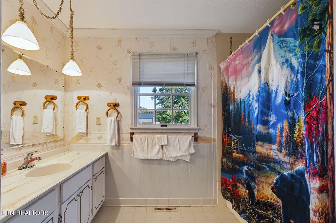
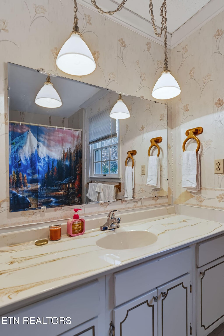
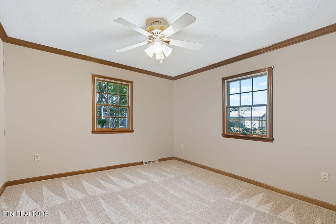
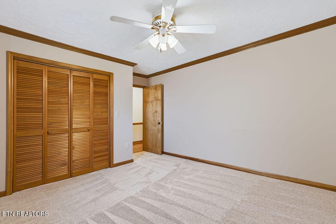
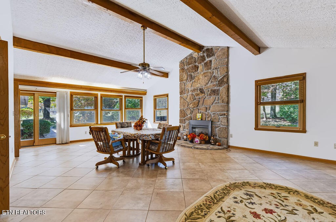
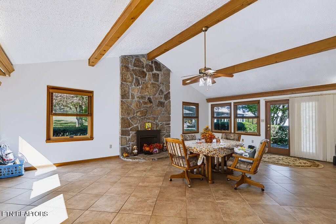
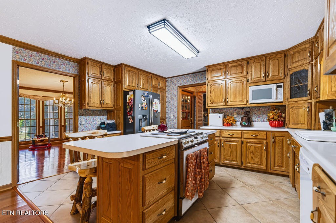
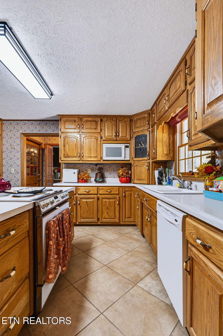
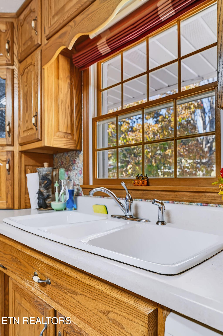
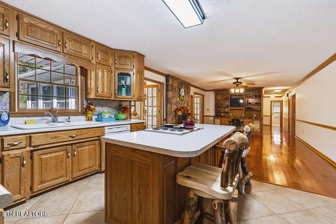
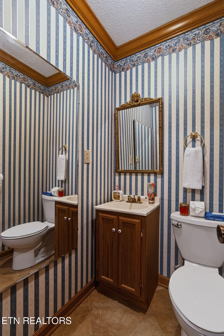
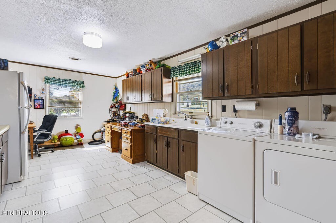
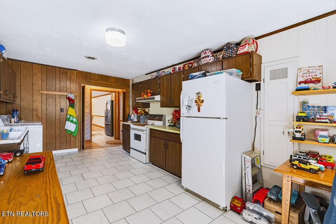
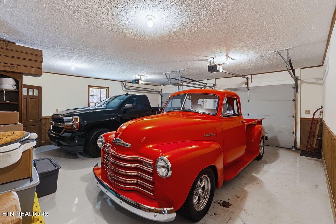
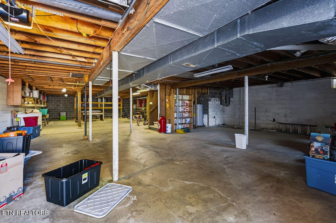
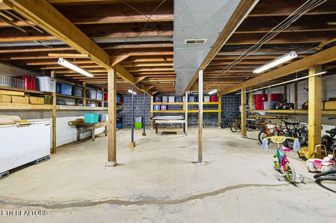
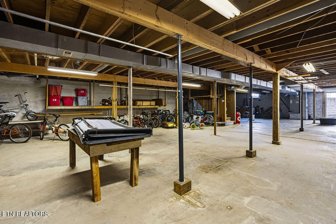
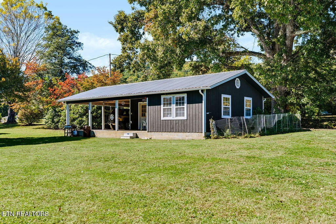
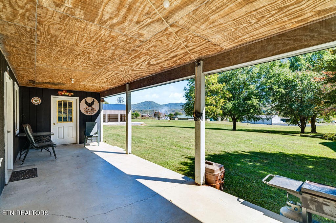
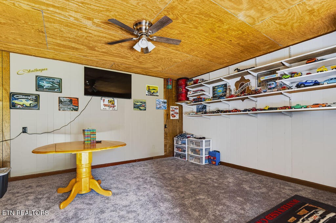
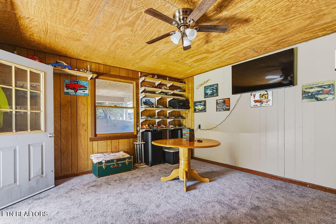
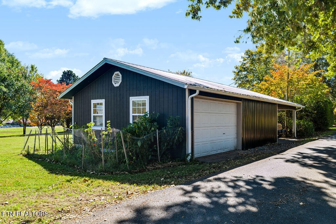
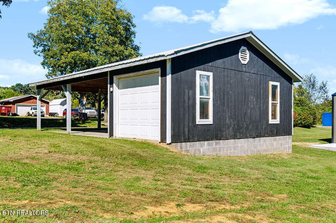
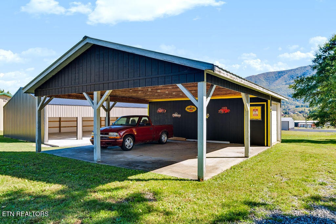
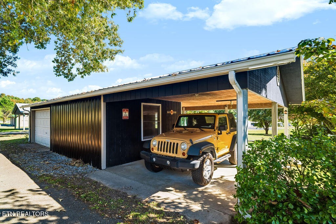
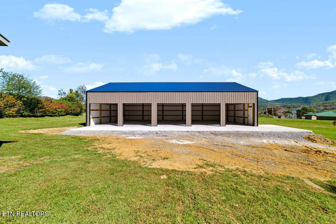
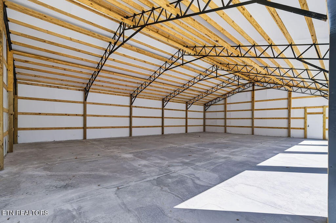
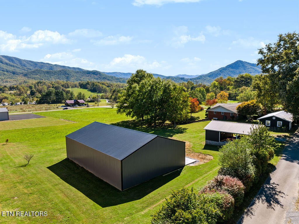
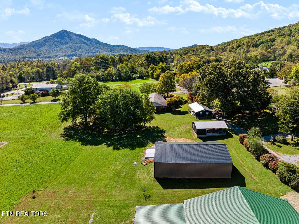
Stunning Mountain Views, Exceptional Space & Endless Possibilities Enjoy breathtaking mountain views from this incredible property nestled in the beautiful Wears Valley, conveniently located just off the main road between Pigeon Forge and Townsend. With easy access to hiking trails, picnic areas, shopping, restaurants, abundant wildlife, and endless outdoor recreation, this property offers a unique combination of convenience, natural beauty, and versatility. The inviting basement ranch home features three bedrooms on the main level, along with a dedicated office and a formal den, providing plenty of room to live, work, and entertain. Brand-new bedroom carpeting complements the beautiful hardwood floors, while the indoor and outdoor entertaining spaces make this home ideal for gatherings with family and friends. The lower level offers an incredible opportunity to bring your vision to life. Temperature-controlled and ready for your ideas, this expansive space could accommodate approximately five to six vehicles, making it a dream setup for car enthusiasts and collectors. It would also be an excellent workshop, hobby space, or potential additional living area. Beyond the home, the property features three additional buildings, offering exceptional flexibility for business operations, storage, hobbies, or income-producing opportunities. One building includes an office, a one-car garage, a two-car carport, and a porch. A second building offers a one-bay garage and a two-car carport. The standout addition is a brand-new 40' x 60' garage on a concrete pad with five double bays. The owner has also installed new gutters and insulation in the building with garage and office space. Zoned CT Commercial, this property presents exciting possibilities for buyers seeking a property with business potential, subject to applicable zoning requirements and approvals.
Details
| MLS # | 3623152 |
|---|---|
| Listing Type | For Sale |
| Style | House |
| Sub-Type | Resale |
| Status | Active |
| Year | 1972 |
| Days On Site | 8 |
| Listing Provided By | Keller Williams West Knoxville | Erin Cooper |
Features
| Bed(s) | 3 |
|---|---|
| Bath(s) | 3 Total |
| SQ Feet | 2,898 |
| Garage | 2 |
| Car Port | Yes |
| Basement | Y |
| Story(s) | 1 |
| Acreage | 1.63 |
| Property View | Yes |
Exterior
| Lot Features | Corner Lot, Other |
|---|---|
| View | Mountain(s) |
Parking
| Parking Features | Attached |
|---|---|
| Garage Yes / No | Yes |
Taxes
| Property | 2629 |
|---|
Area Information
| State | TN |
|---|---|
| County | Sevier County |
| City | Sevierville |
| Zip Code | 37862 |
| Area | Sevier County | TN |
| Community Name | Scenic View |
| Listing VS Median (in Scenic View) | |
Price: $799,900 low | high Med: $625,000 sqft: 2,898 low | high Med: 2,119 $ / sqft: $276 low | high Med: $341 On site: 8 low | high Med: 13.5 | |
Market Activity 37862
Request a showing
Request a showing
 Listings courtesy of RealTracs MLS as distributed by MLS GRID.
Based on information submitted to the MLS GRID as of October 28, 2026 at 5:29:49 AM PDT All data is obtained from various sources and may not have been verified by broker or MLS GRID. Supplied Open House Information is subject to change without notice. All information should be independently reviewed and verified for accuracy. Properties may or may not be listed by the office/agent presenting the information.
The Digital Millennium Copyright Act of 1998, 17 U.S.C. § 512 (the “DMCA”) provides recourse for copyright owners who believe that material appearing on the Internet infringes their rights under U.S. copyright law. If you believe in good faith that any content or material made available in connection with our website or services infringes your copyright, you (or your agent) may send us a notice requesting that the content or material be removed, or access to it blocked. Notices must be sent in writing by email to DMCAnotice@MLSGrid.com.
“The DMCA requires that your notice of alleged copyright infringement include the following information: (1) description of the copyrighted work that is the subject of claimed infringement; (2) description of the alleged infringing content and information sufficient to permit us to locate the content; (3) contact information for you, including your address, telephone number and email address; (4) a statement by you that you have a good faith belief that the content in the manner complained of is not authorized by the copyright owner, or its agent, or by the operation of any law; (5) a statement by you, signed under penalty of perjury, that the information in the notification is accurate and that you have the authority to enforce the copyrights that are claimed to be infringed; and (6) a physical or electronic signature of the copyright owner or a person authorized to act on the copyright owner’s behalf. Failure to include all of the above information may result in the delay of the processing of your complaint.
Contact
Learn More About This Property

| State | TN |
|---|---|
| County | Sevier County |
| City | Sevierville |
| Zip Code | 37862 |
| Area | Sevier County | TN |
| Community Name | Scenic View |
| Listing VS Median (in Scenic View) | |
Price: $799,900 low | high Med: $625,000 sqft: 2,898 low | high Med: 2,119 $ / sqft: $276 low | high Med: $341 On site: 8 low | high Med: 13.5 | |