In-Person: 11/01 2:00 PM - 4:00 PM

Description
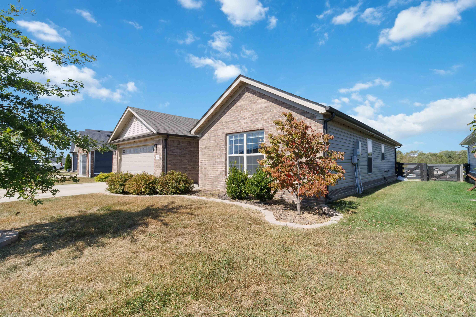
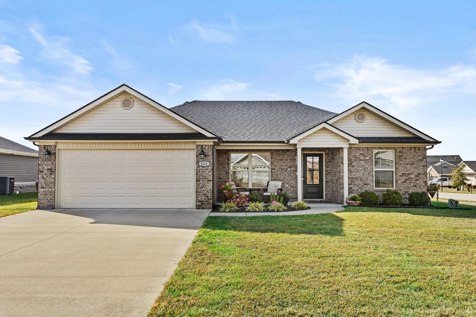
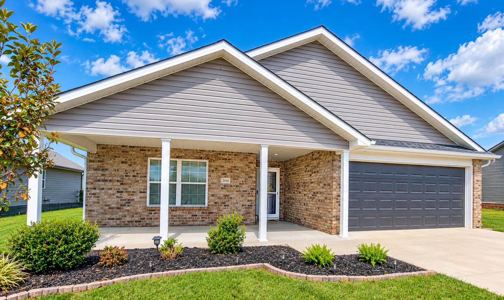
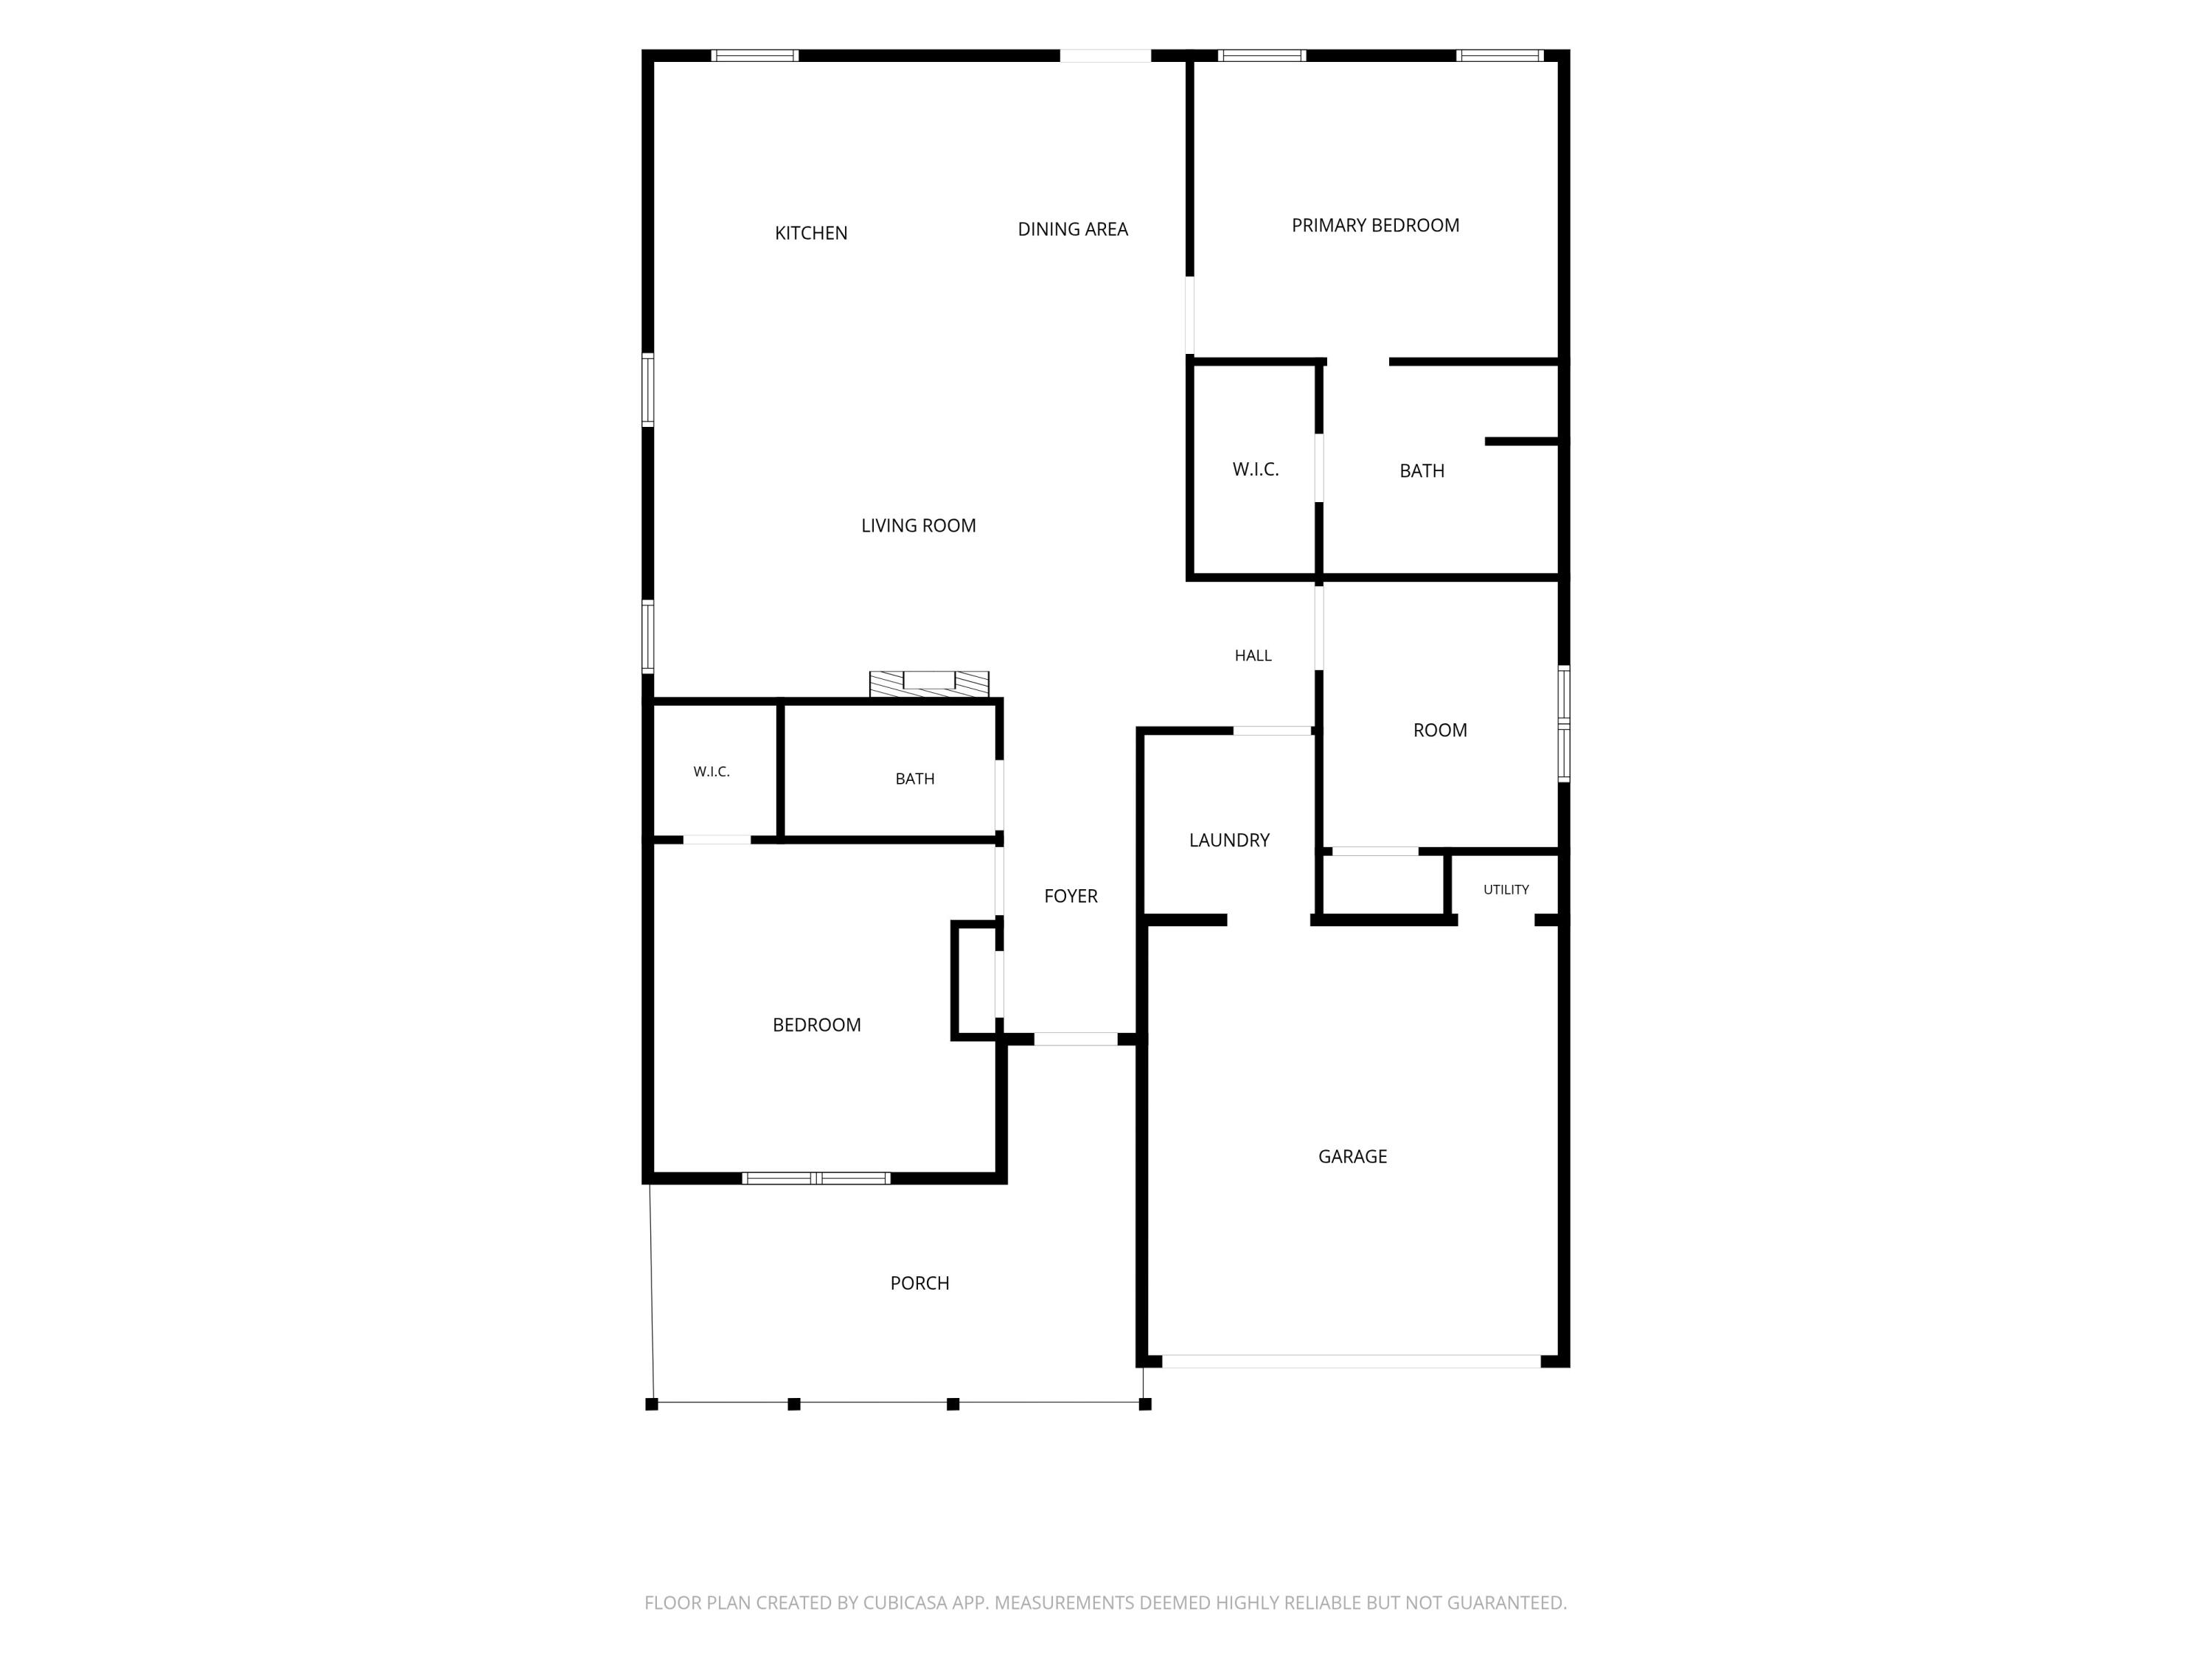
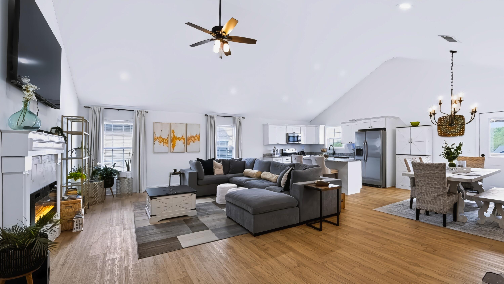
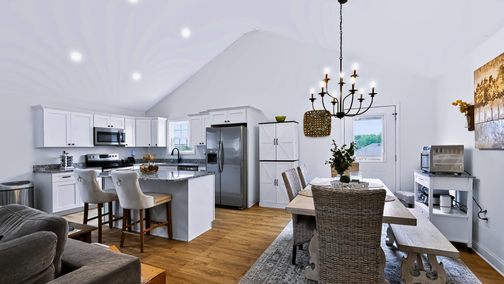
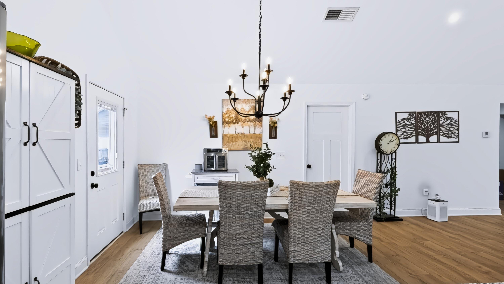
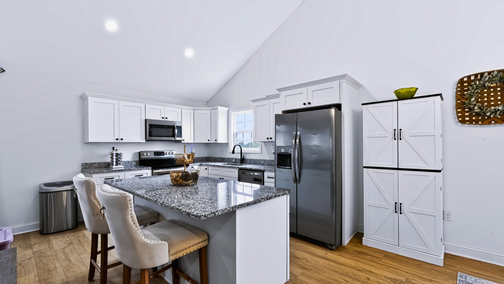
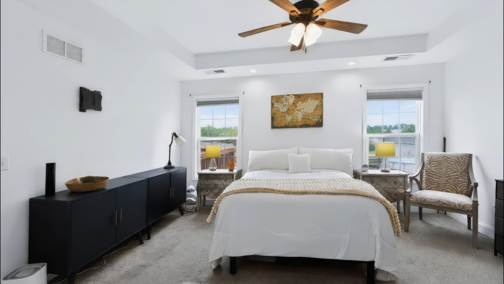
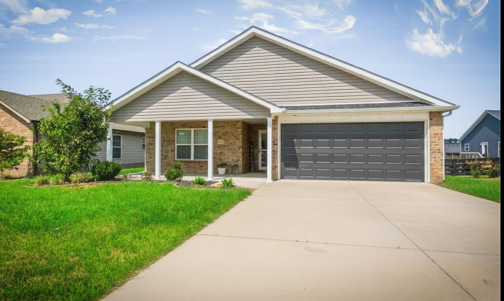
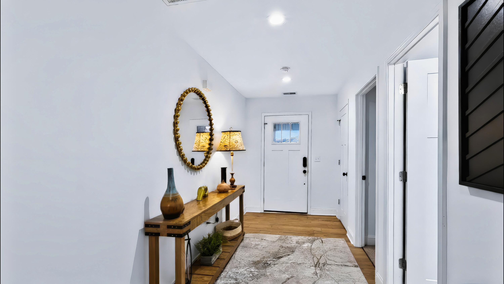
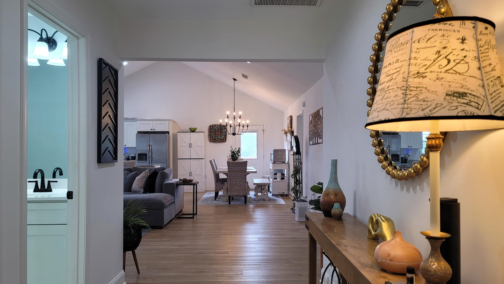
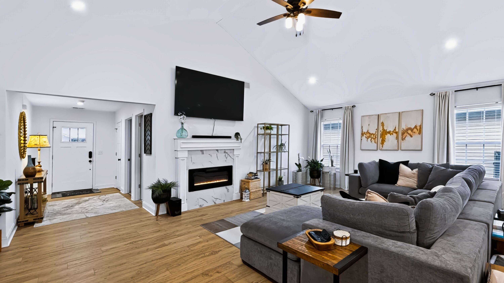
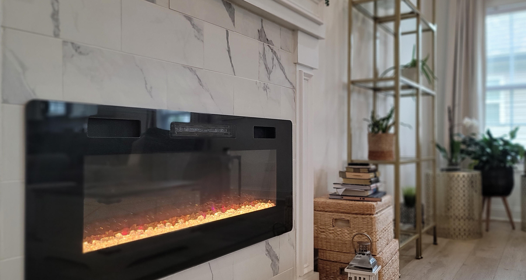
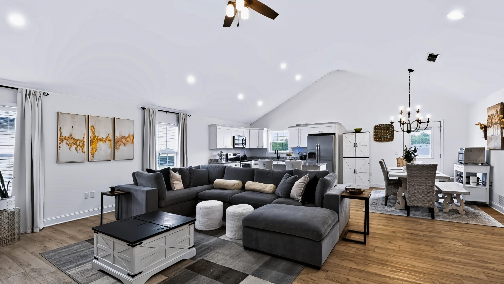
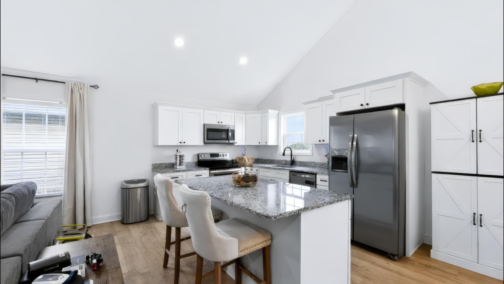
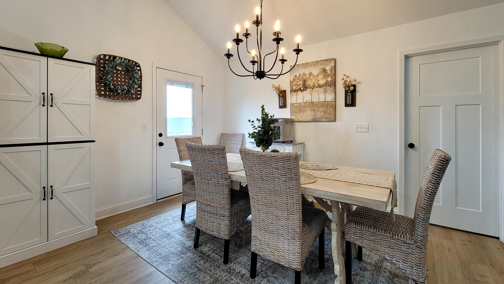
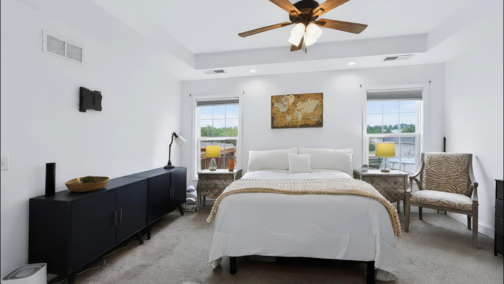
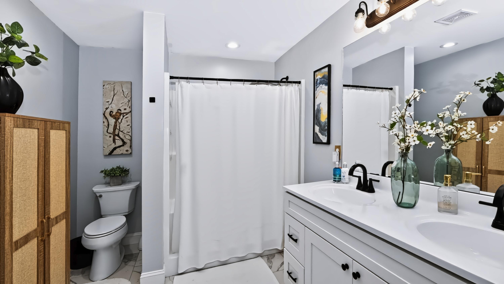
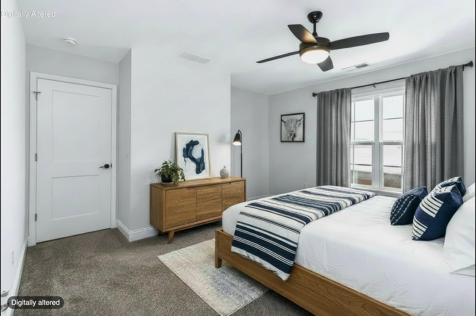
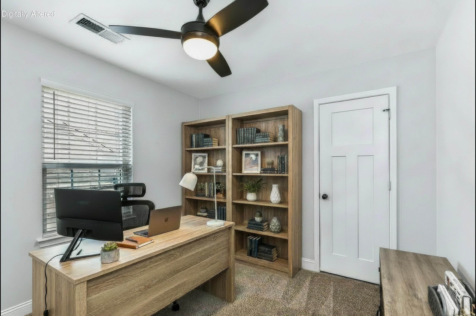
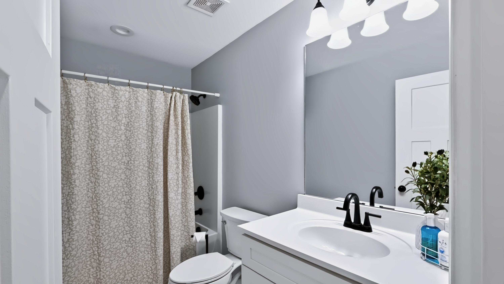
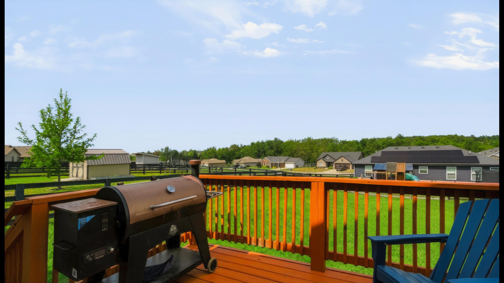
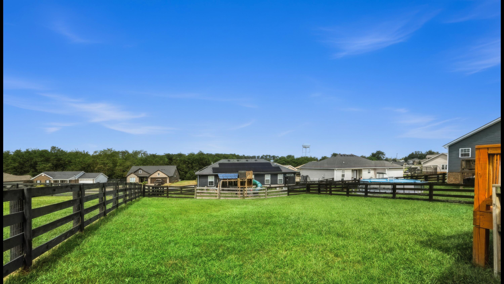
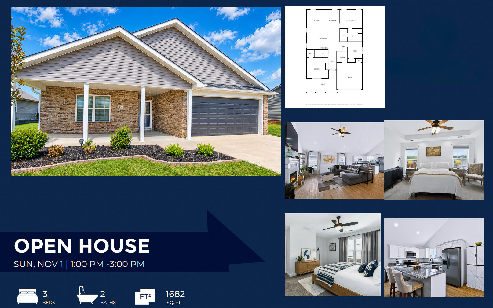
Welcome to 304 Memory Lane, a beautifully designed home offering modern comfort in a charming Richmond neighborhood. A large covered front porch creates a welcoming first impression and provides a great place to relax and enjoy the outdoors. Inside, the open floor plan is enhanced by tall ceilings that create a bright and spacious feel throughout the main living area. The living room features an electric fireplace that serves as an attractive focal point while adding warmth and ambiance. The gorgeous kitchen is designed to complement the open layout, making it easy to stay connected whether preparing a meal or entertaining guests. The thoughtful floor plan offers comfortable living spaces with a modern design and practical flow. Step outside to the back deck, providing additional space for relaxing, grilling, or enjoying time outdoors. With its inviting curb appeal, covered front porch, open interior, tall ceilings, electric fireplace, beautiful kitchen, and rear deck, this home brings together many of the features today's buyers are looking for. Schedule your private showing and see all that 304 Memory Lane has to offer.
Details
| MLS # | 26028679 |
|---|---|
| Listing Type | For Sale |
| Style | House |
| HOA Dues | $165 |
| Sub-Type | Resale |
| Status | Active |
| Year | 2021 |
| Days On Site | 11 |
| Listing Provided By | RE/MAX Creative Realty | Sean A McGovern |
Features
| Bed(s) | 3 |
|---|---|
| Bath(s) | 2 Total |
| SQ Feet | 1,682 |
| Garage | 2 |
| Story(s) | 1 |
| Acreage | 0.20 |
| Property View | Neighborhood |
Interior
| Rooms Total | 8 |
|---|---|
| Cooling | Electric, Heat Pump |
| Heating | Electric, Heat Pump |
| Heating Yes / No | Yes |
| Cooling Yes / No | Yes |
| Interior Features | Breakfast Bar, Ceiling Fan(s), Eat-in Kitchen, Entrance Foyer, Primary Downstairs, Walk-In Closet(s) |
| Window Features | Blinds, Insulated Windows |
| Appliances | Dishwasher, Microwave, Range, Refrigerator |
Exterior
| Roof | Dimensional Style, Shingle |
|---|---|
| Construction Materials | Vinyl Siding, Brick Veneer |
| Foundation Details | Block, Slab |
| Lot Features | Landscaped |
| Fencing | Wood |
Parking
| Garage Yes / No | Yes |
|---|---|
| Attached Garage Yes / No | No |
| Parking Features | Attached Garage, Driveway, Garage Door Opener, Garage Faces Front, Off Street |
Utilities
| Utilities | Electricity Connected, Sewer Connected, Water Connected |
|---|---|
| Sewer | Public Sewer |
Area Information
| State | KY |
|---|---|
| County | Madison |
| City | Richmond |
| Zip Code | 40475 |
| Area | 008 Madison County |
| Subarea | Madison County |
| Community Name | Orchard Hills |
| School District | Madison County |
| Elementary School | Kingston |
| High School | Madison So |
| Listing VS Median (in Orchard Hills) | |
Price: $300,000 low | high Med: $300,000 sqft: 1,682 low | high Med: 1,682 $ / sqft: $178 low | high Med: $178 On site: 11 low | high Med: 11 | |
Market Activity 40475
Request a showing
Request a showing
Contact
Learn More About This Property

| Open House |
|---|
| In-Person 11/01 2:00 PM - 4:00 PM |
| State | KY |
|---|---|
| County | Madison |
| City | Richmond |
| Zip Code | 40475 |
| Area | 008 Madison County |
| Subarea | Madison County |
| Community Name | Orchard Hills |
| School District | Madison County |
| Elementary School | Kingston |
| High School | Madison So |
| Listing VS Median (in Orchard Hills) | |
Price: $300,000 low | high Med: $300,000 sqft: 1,682 low | high Med: 1,682 $ / sqft: $178 low | high Med: $178 On site: 11 low | high Med: 11 | |