2962 River Gorge Drive,Chattanooga, TN 37419
Chattanooga, TN 37419

Description
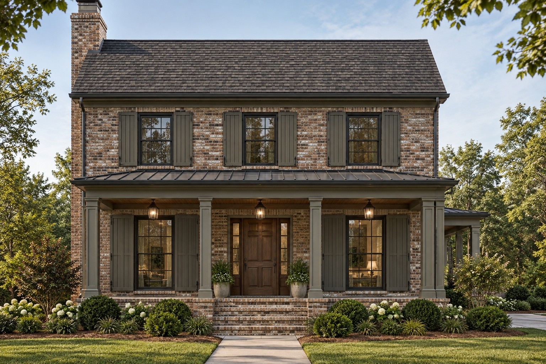
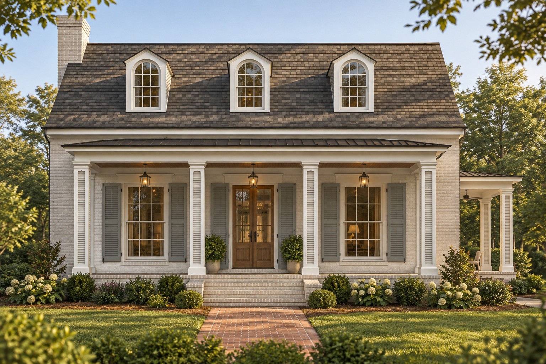
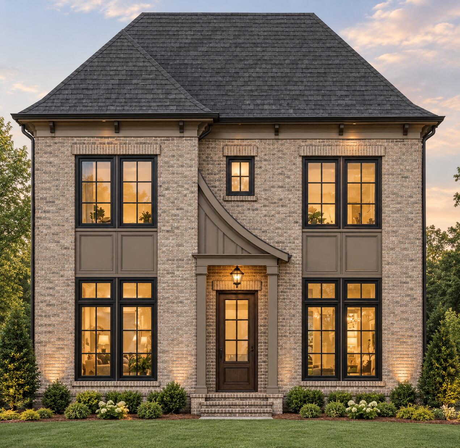
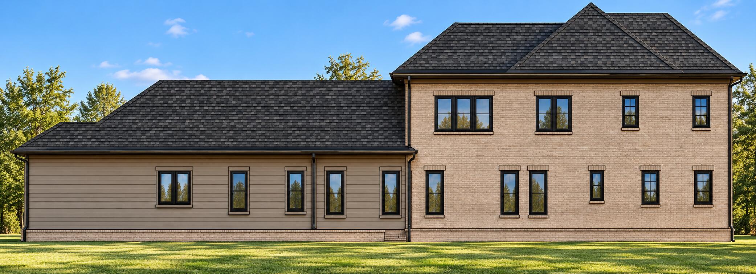
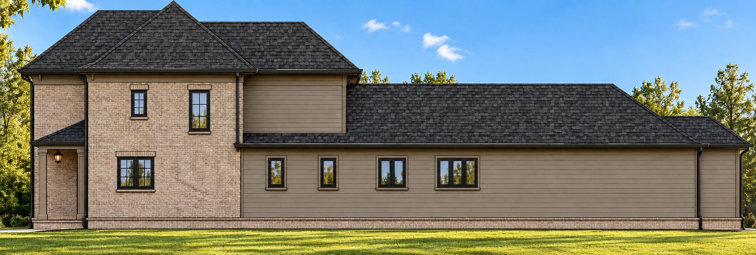
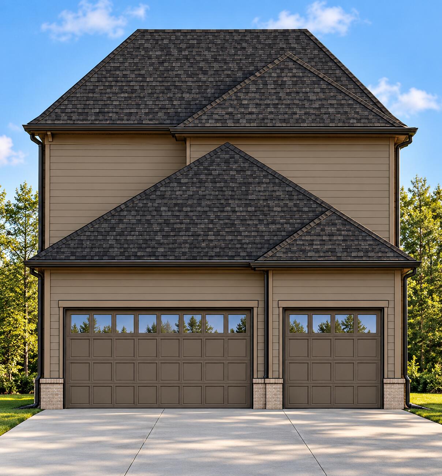
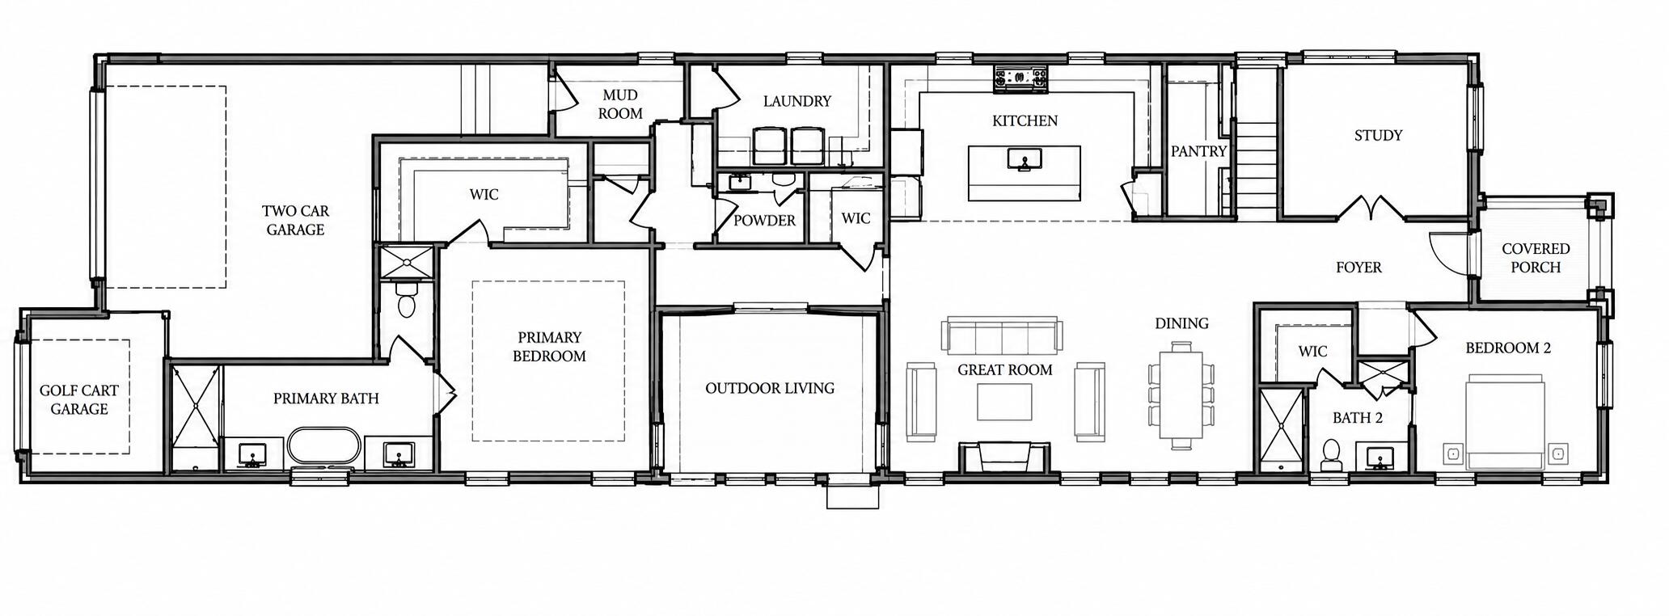
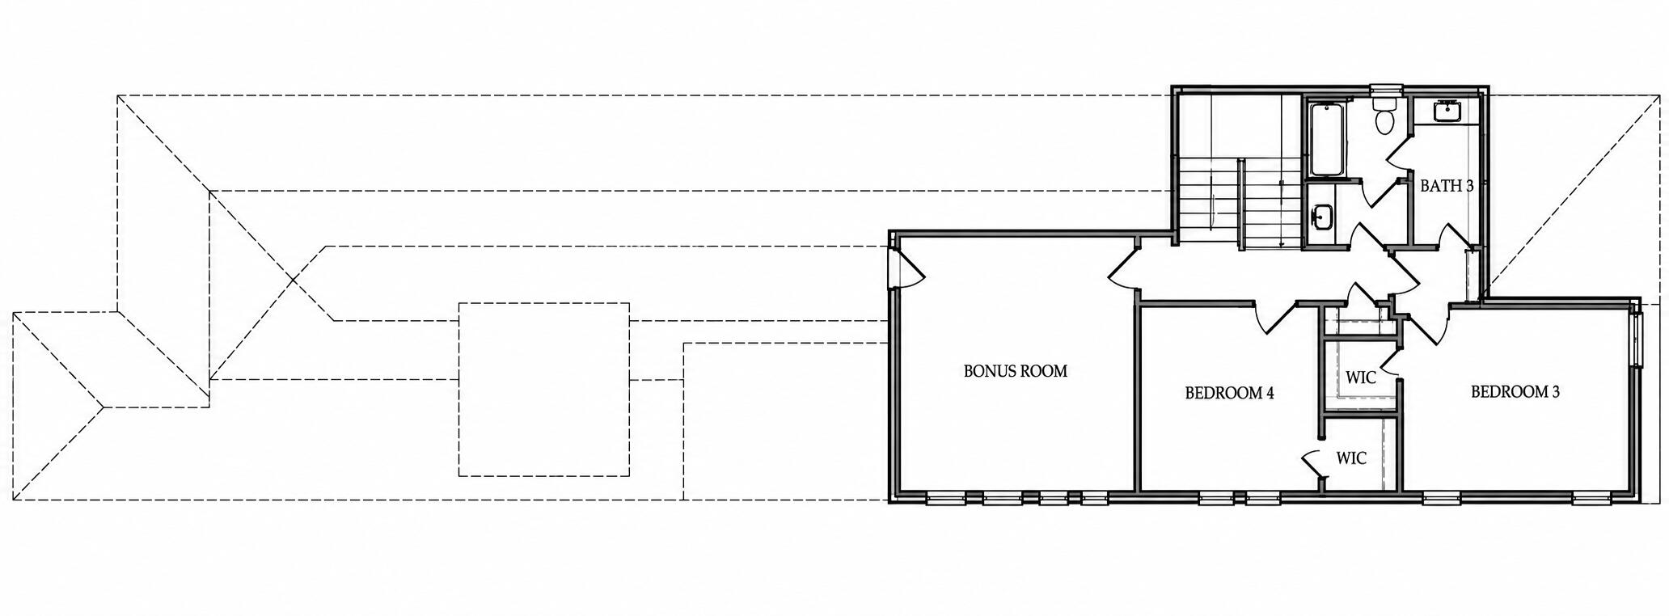
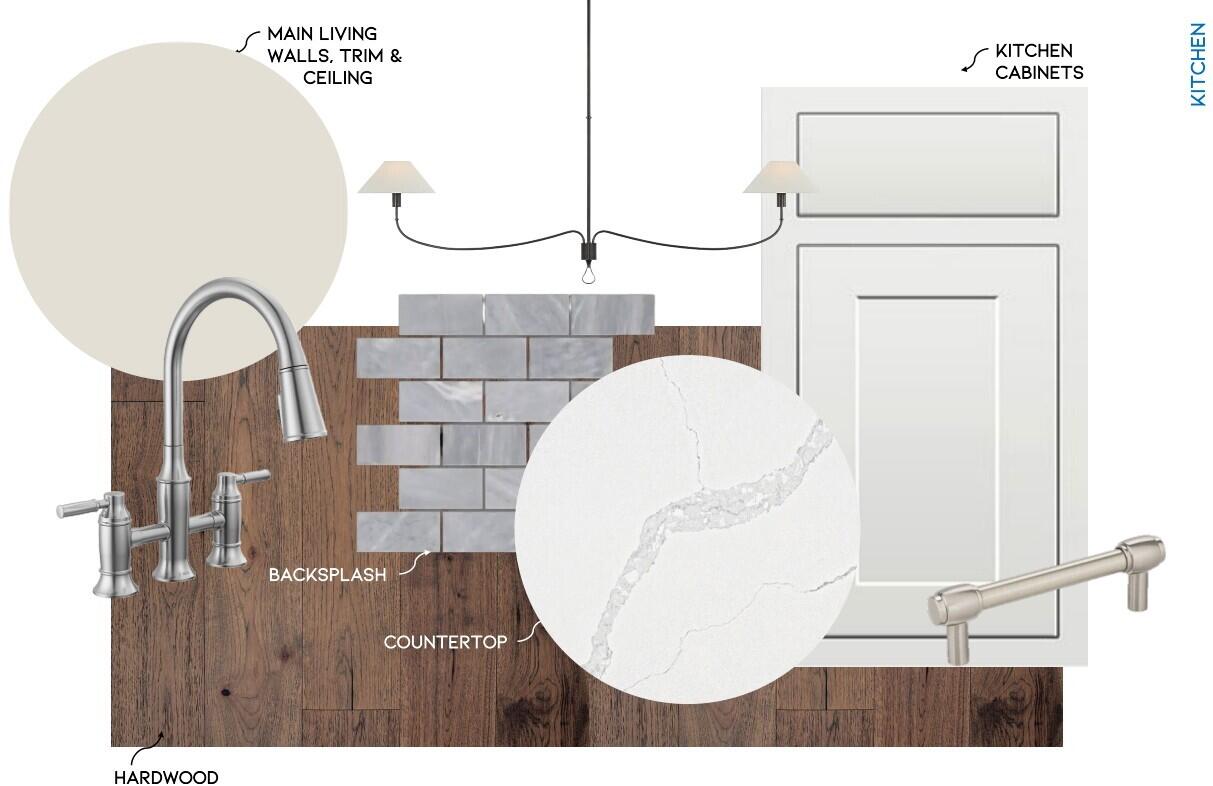
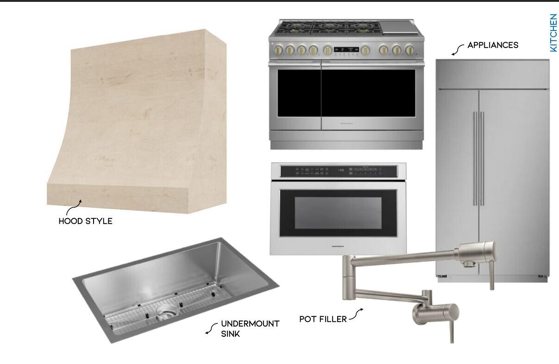
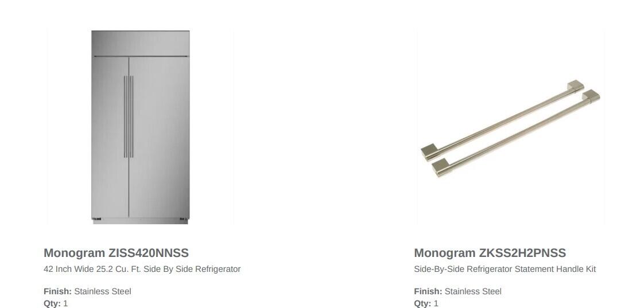
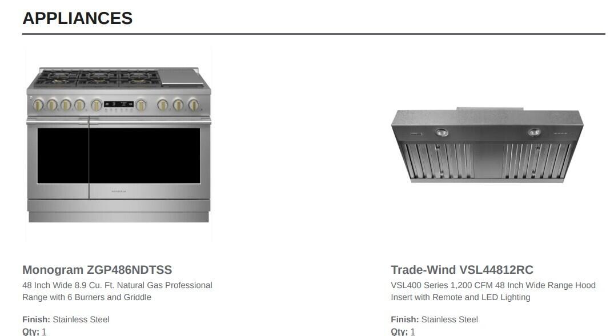
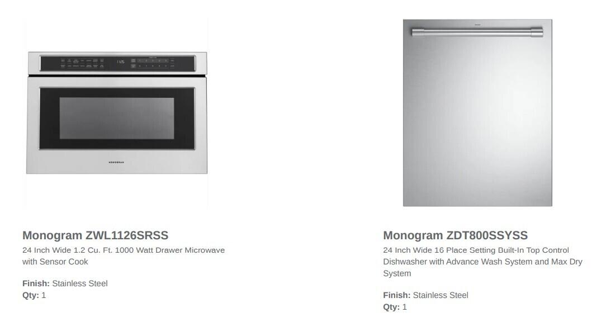
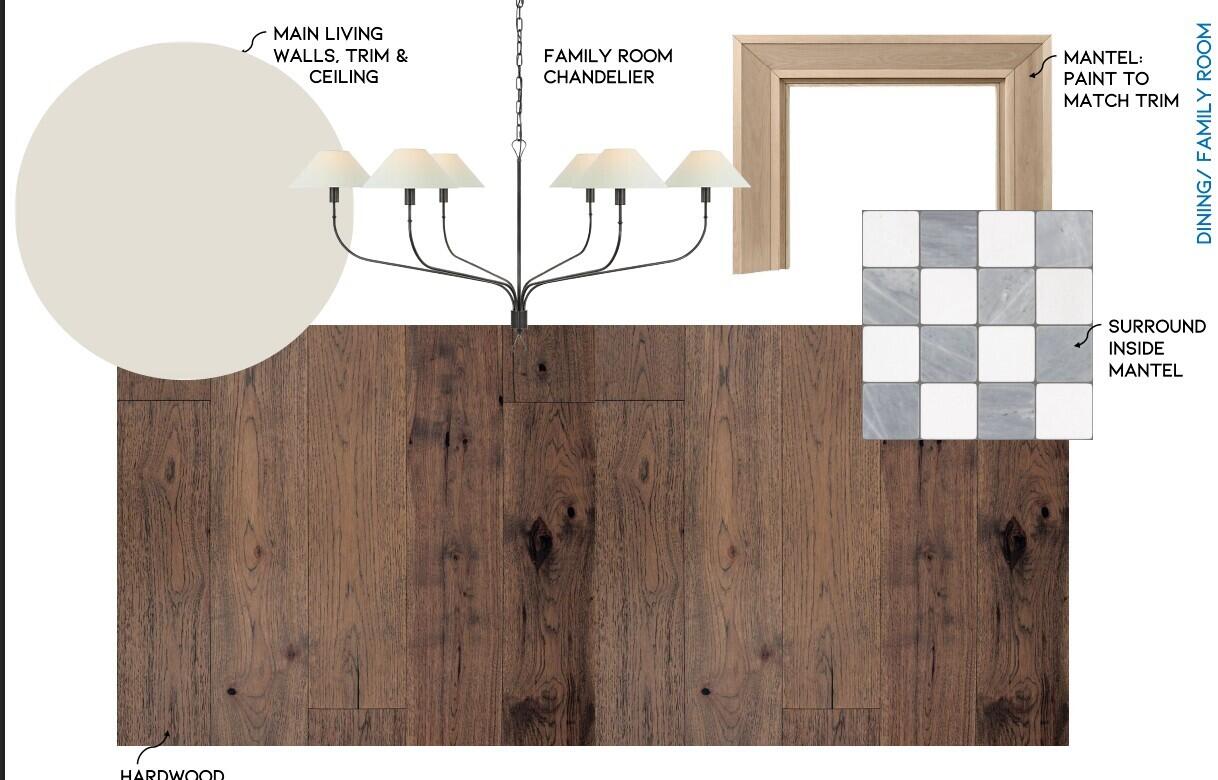
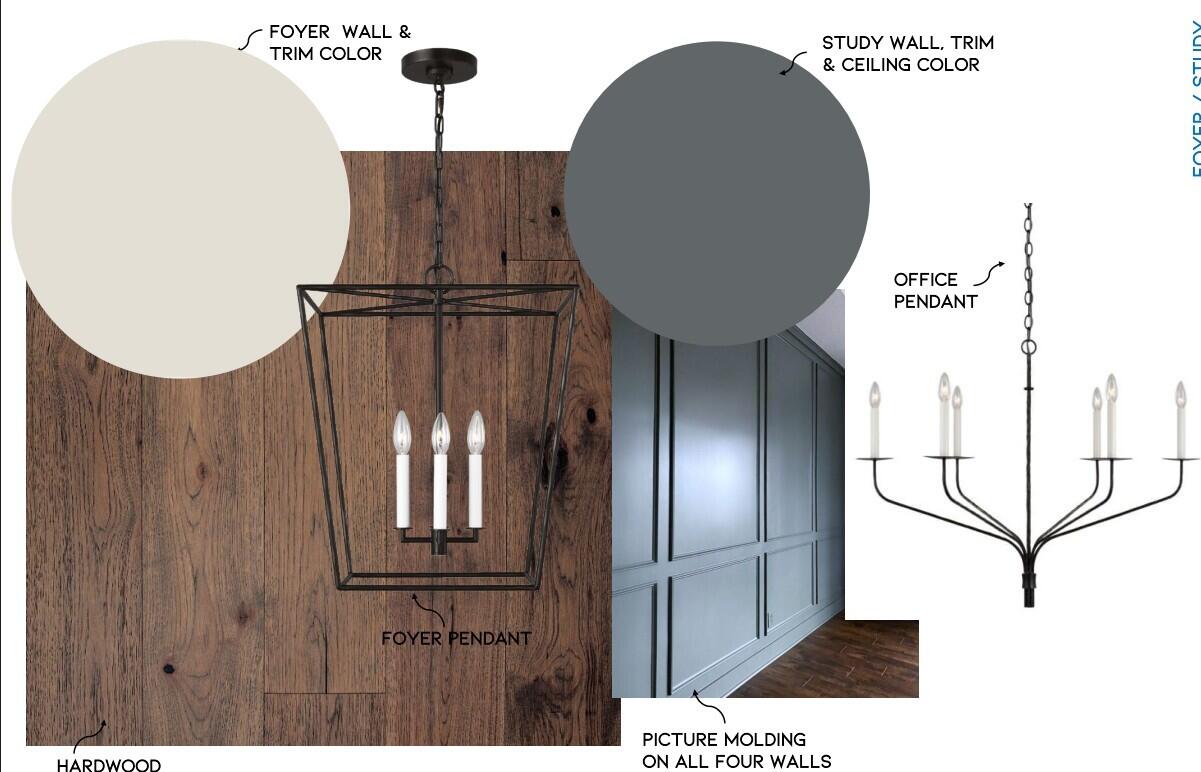
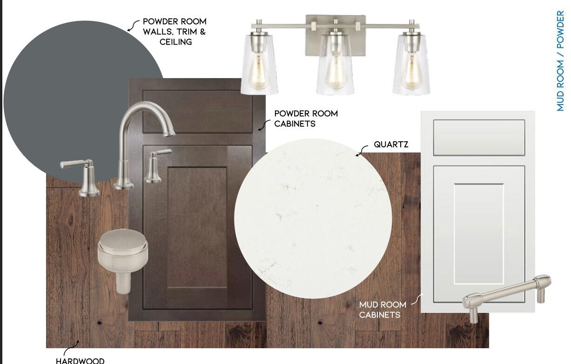
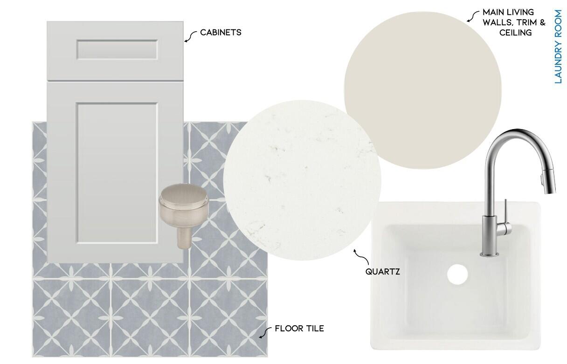
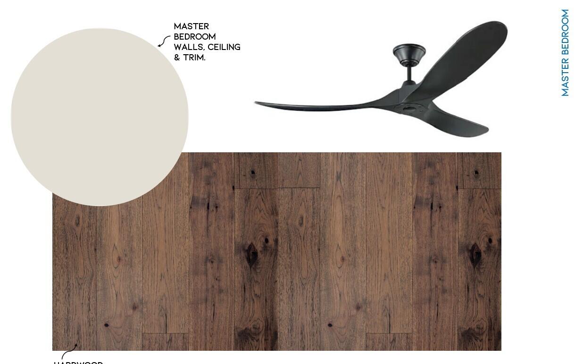
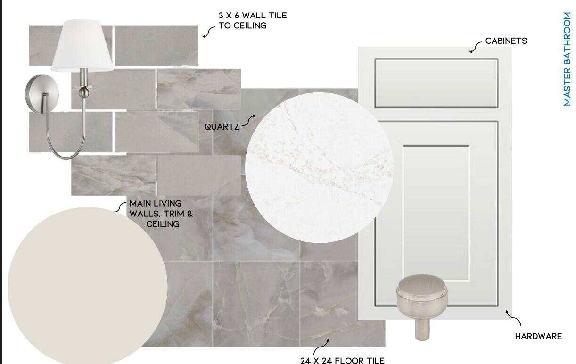
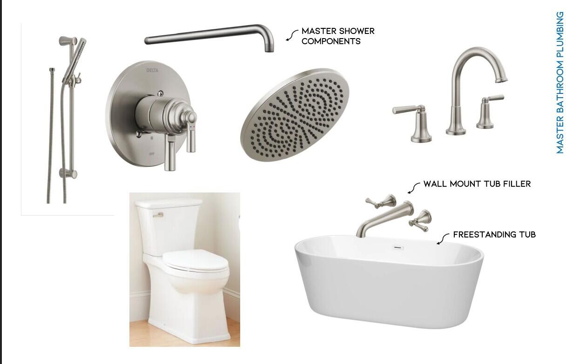
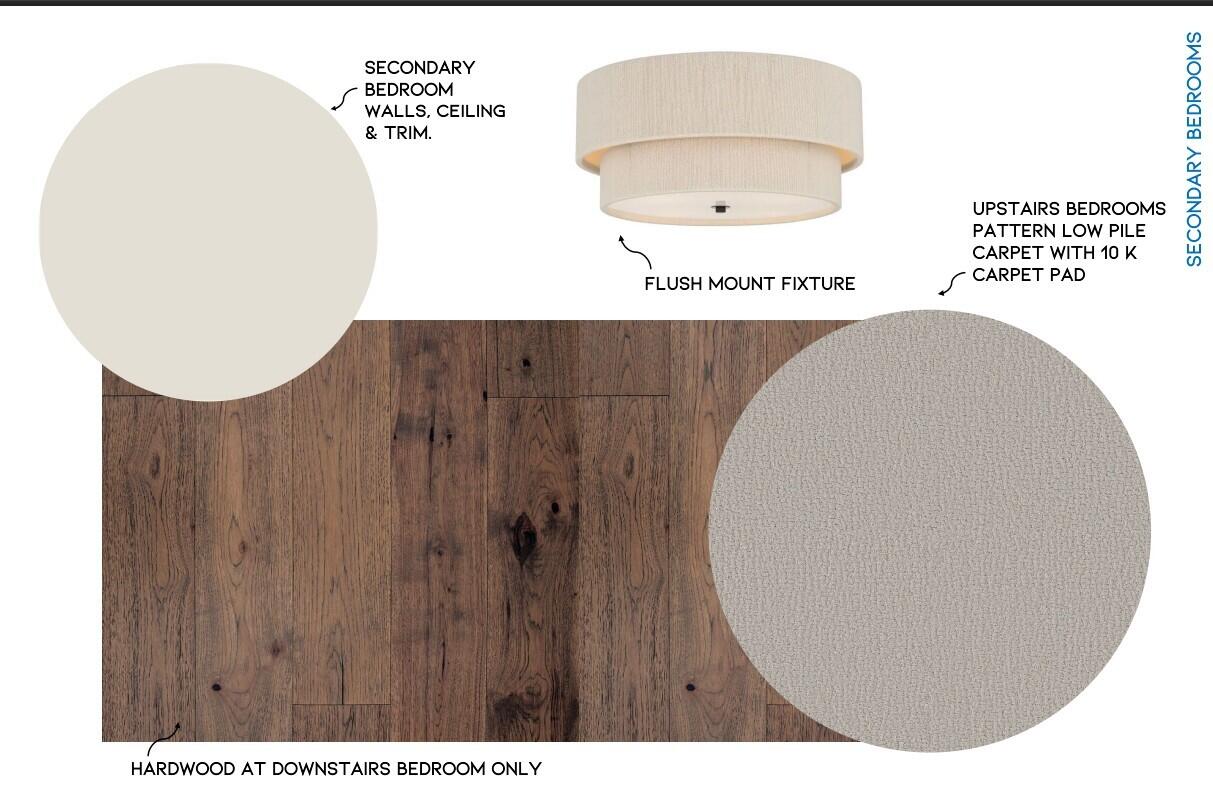
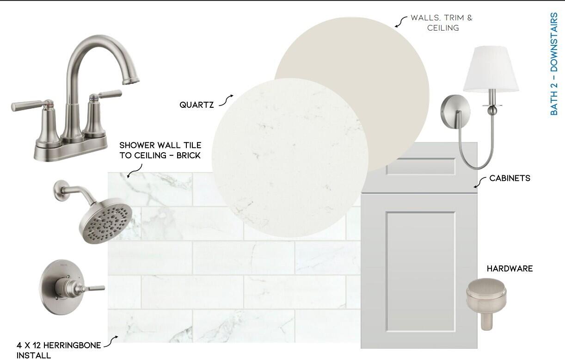
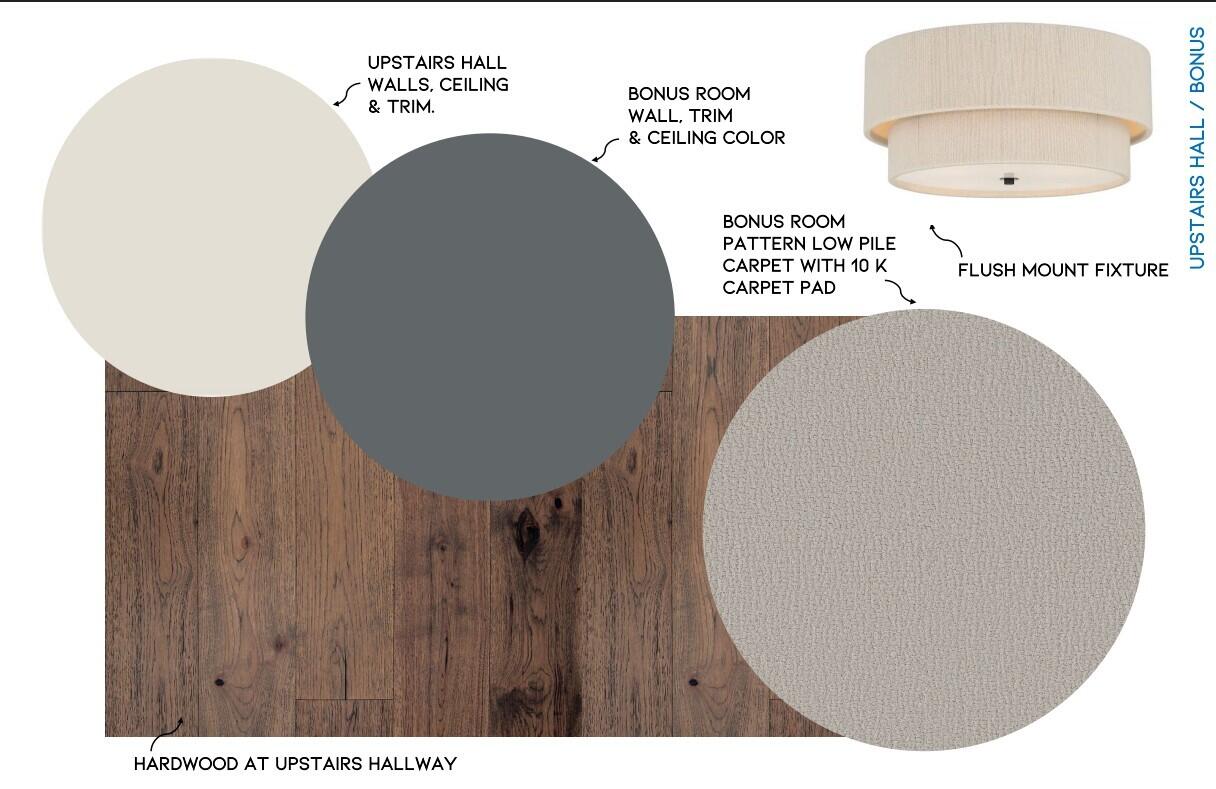
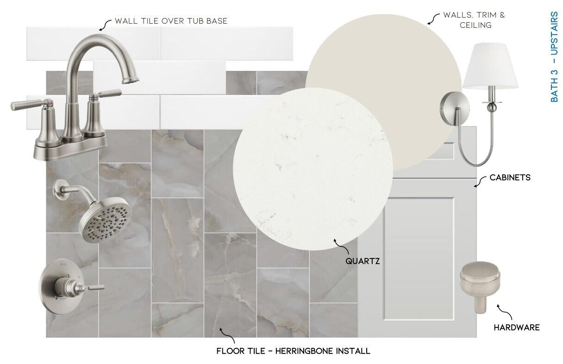
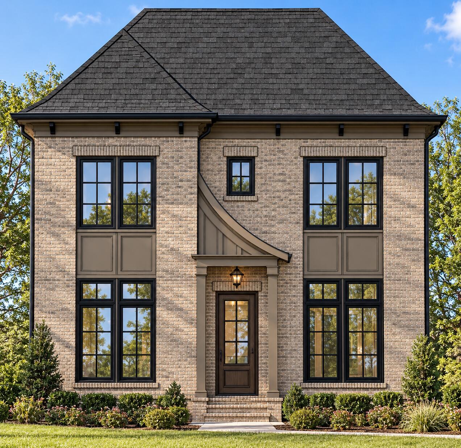
Welcome to 2962 River Gorge Drive, an exceptional new luxury home situated atop Black Creek Mountain in the highly sought-after Black Creek Community. Prominently positioned along the Boulevard, this beautiful 4-bedroom, 3.5-bath residence offers an impressive combination of sophisticated design, thoughtful functionality, and comfortable everyday living--all just minutes from downtown Chattanooga. Step inside to a welcoming open foyer, where the thoughtfully designed floor plan immediately unfolds. To one side is a Private Guest Ensuite with a walk-in Closet, providing an ideal retreat for family or overnight guests. On the opposite side, a Private Study creates a quiet and elegant space for a home office, library, or sitting room. Continue through the foyer into the Heart of the home, where the Dining area, Great Room, and Gourmet Kitchen flow beautifully together while maintaining their own distinct spaces. Designed for both entertaining and everyday living, the Kitchen features an oversized Island, Quartz Countertops, Built-in Microwave & Refrigerator, oversized Gas Range with Custom Hood, Stainless Steel Monogram Appliances, and a spacious walk-in Pantry. Beyond the Great Room, the home transitions effortlessly to the Covered Outdoor Living area, creating a wonderful extension of the interior living space. A conveniently located Powder Room completes this portion of the main level. Privately situated toward the rear of the home, the Primary Suite is spacious and serene. The luxurious Primary Bath features Dual Vanities, a Garden Tub, large Tiled Shower with frameless glass enclosure, private Water Closet, and an oversized Walk-in Closet--creating a true owner's retreat. The rear of the home also features a Three-Car Garage. Entering from the garage, you'll find a dedicated Mudroom and generously sized Laundry Room, providing the practical spaces today's homeowners appreciate. Upstairs, you'll discover two additional Bedrooms, a Full bath, and a large Bonus/Media Room offering endless possibilities for movie nights, a game room, playroom, or additional gathering space. A convenient walk-in attic area provides valuable storage.And then there is the location;Black Creek offers the beauty and atmosphere of mountain living while placing you approximately 10 minutes from downtown Chattanooga. Twice recognized by *Outside Magazine* as the **"Best Town Ever,"** Chattanooga is celebrated for its incredible outdoor recreation, Tennessee Riverfront, outstanding restaurants, boutique shopping, museums, entertainment, and live music.Whether you're heading downtown for dinner, spending the day outdoors, or simply enjoying the privacy and beauty of Black Creek Mountain, 2962 River Gorge Drive offers the opportunity to enjoy an exceptional home in an exceptional setting.Your new home is waiting. Schedule your private showing today!
Details
| MLS # | 1544045 |
|---|---|
| Listing Type | For Sale |
| Style | House |
| HOA Dues | $390 |
| Sub-Type | New Construction |
| Status | Active |
| Year | 2026 |
| Days On Site | 25 |
| Listing Provided By | Trust Real Estate Group, LLC | Karen S Sharp |
Features
| Bed(s) | 4 |
|---|---|
| Bath(s) | 4 Total |
| SQ Feet | 3,184 |
| Garage | 3 |
| Story(s) | 2 |
| Acreage | 0.20 |
| Golf Course | Yes |
| Property View | Mountain(s) |
Interior
| Rooms Total | 16 |
|---|---|
| Cooling | Central Air, Ceiling Fan(s), Multi Units |
| Cooling Yes / No | Yes |
| Heating | Central, Ceiling, Natural Gas |
| Heating Yes / No | Yes |
| Appliances | Built-In Refrigerator, Disposal, Dishwasher, Exhaust Fan, Gas Range, Gas Water Heater, Ice Maker, Microwave, Plumbed For Ice Maker, Range Hood, Self Cleaning Oven, Tankless Water Heater |
| Interior Features | Built-in Features, Ceiling Fan(s), Crown Molding, Double Vanity, Entrance Foyer, High Ceilings, Kitchen Island, Open Floorplan, Pantry, Primary Downstairs, Recessed Lighting, Soaking Tub, Stone Counters, Tray Ceiling(s), Walk-In Closet(s), Separate Shower, Tub/shower Combo, En Suite, Sitting Area, Breakfast Nook, Separate Dining Room, Split Bedrooms |
| Window Features | Insulated Windows, Vinyl Frames |
| Fireplace Yes / No | Yes |
| Fireplace Features | Great Room |
| Flooring | Carpet, Hardwood, Tile |
| Laundry Features | Electric Dryer Hookup, Inside, Laundry Room, Main Level, Washer Hookup |
| Other Equipment | None |
| Basement | None |
| Attic Sp Features Co Attic Sp Features | Unfinished, Walk-In Attic |
Exterior
| Roof | Metal, Shingle |
|---|---|
| Exterior Features | Rain Gutters |
| Security Features | Carbon Monoxide Detector(s), Smoke Detector(s) |
| Lot Features | Cleared, Front Yard, Interior Lot, Landscaped, Level, Near Golf Course, Views |
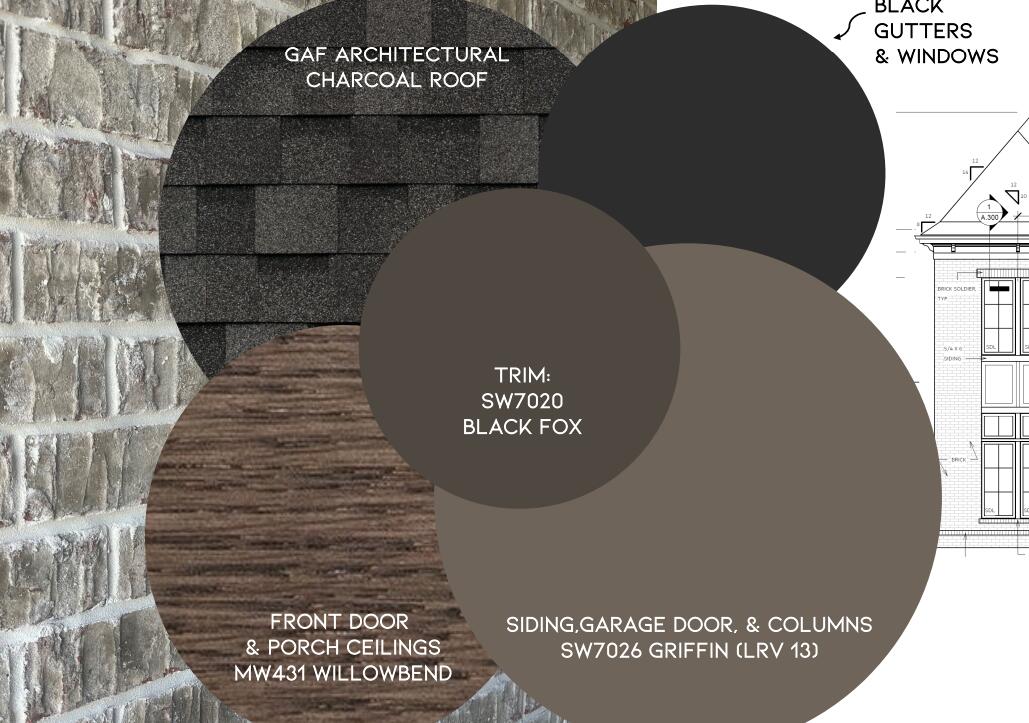
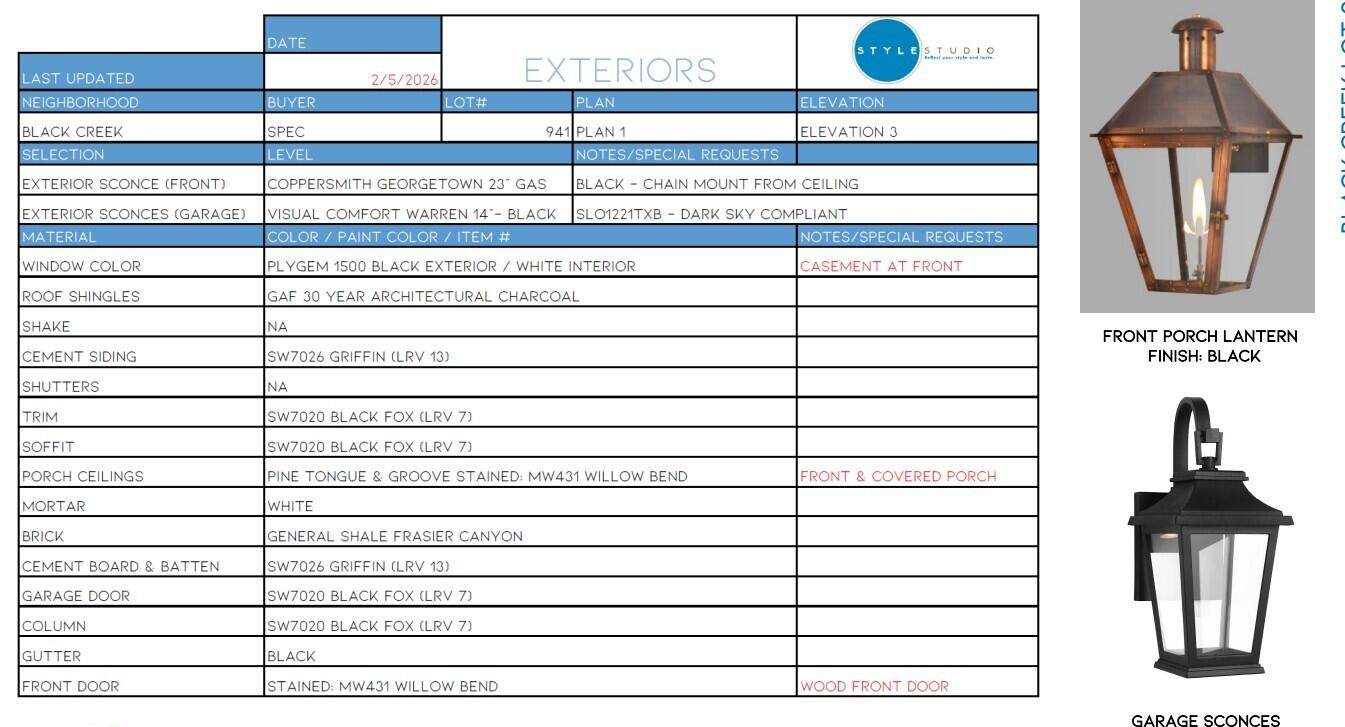
| Construction Materials | Brick, Cement Siding |
| Foundation Details | Slab |
| Patio And Porch Features | Covered, Front Porch, Patio, Side Porch, Porch - Covered |
| Pool Features | None |
| Spa Features | None |
| Architectural Style | Contemporary |
| Other Structures | None |
| Fencing | None |
Parking
| Attached Garage Yes / No | Yes |
|---|---|
| Garage Yes / No | Yes |
| Parking Features | Concrete, Driveway, Garage, Garage Door Opener, Off Street, Garage Faces Rear, Kitchen Level |
Utilities
| Utilities | Cable Available, Electricity Connected, Natural Gas Connected, Underground Utilities, Water Connected |
|---|---|
| Sewer | Septic Tank |
| Water Source | Public |
Location
| Community Features | Playground, Pond |
|---|---|
| Senior Community Yes / No | No |
| Road Surface Type | Concrete |
| Road Frontage Type | City Street |
| Road Responsibility | Public Maintained Road |
| Association Amenities | Maintenance Grounds, Playground, Pond Year Round, Trail(s) |
| View | Mountain(s) |
Taxes
| Tax Annual Amount | 1292.14 |
|---|---|
| Tax Legal Description | LT 941 THE PASS PHASE 13 PB 123 PGS 65-85 OUT OF 165 001 FOR 2022 |
Area Information
| State | TN |
|---|---|
| County | Hamilton |
| City | Chattanooga |
| Zip Code | 37419 |
| Area | Hamilton |
| Community Name | Black Creek Chattanooga |
| School District | Lookout Valley High |
| Elementary School | Lookout Valley Elementary |
| High School | Lookout Valley High |
| Listing VS Median (in Black Creek Chattanooga) | |
Price: $1,095,000 low | high Med: $799,000 sqft: 3,184 low | high Med: 2,374 $ / sqft: $344 low | high Med: $337 On site: 25 low | high Med: 84 | |
Market Activity 37419
Request a showing
Request a showing
Contact
Learn More About This Property

| State | TN |
|---|---|
| County | Hamilton |
| City | Chattanooga |
| Zip Code | 37419 |
| Area | Hamilton |
| Community Name | Black Creek Chattanooga |
| School District | Lookout Valley High |
| Elementary School | Lookout Valley Elementary |
| High School | Lookout Valley High |
| Listing VS Median (in Black Creek Chattanooga) | |
Price: $1,095,000 low | high Med: $799,000 sqft: 3,184 low | high Med: 2,374 $ / sqft: $344 low | high Med: $337 On site: 25 low | high Med: 84 | |