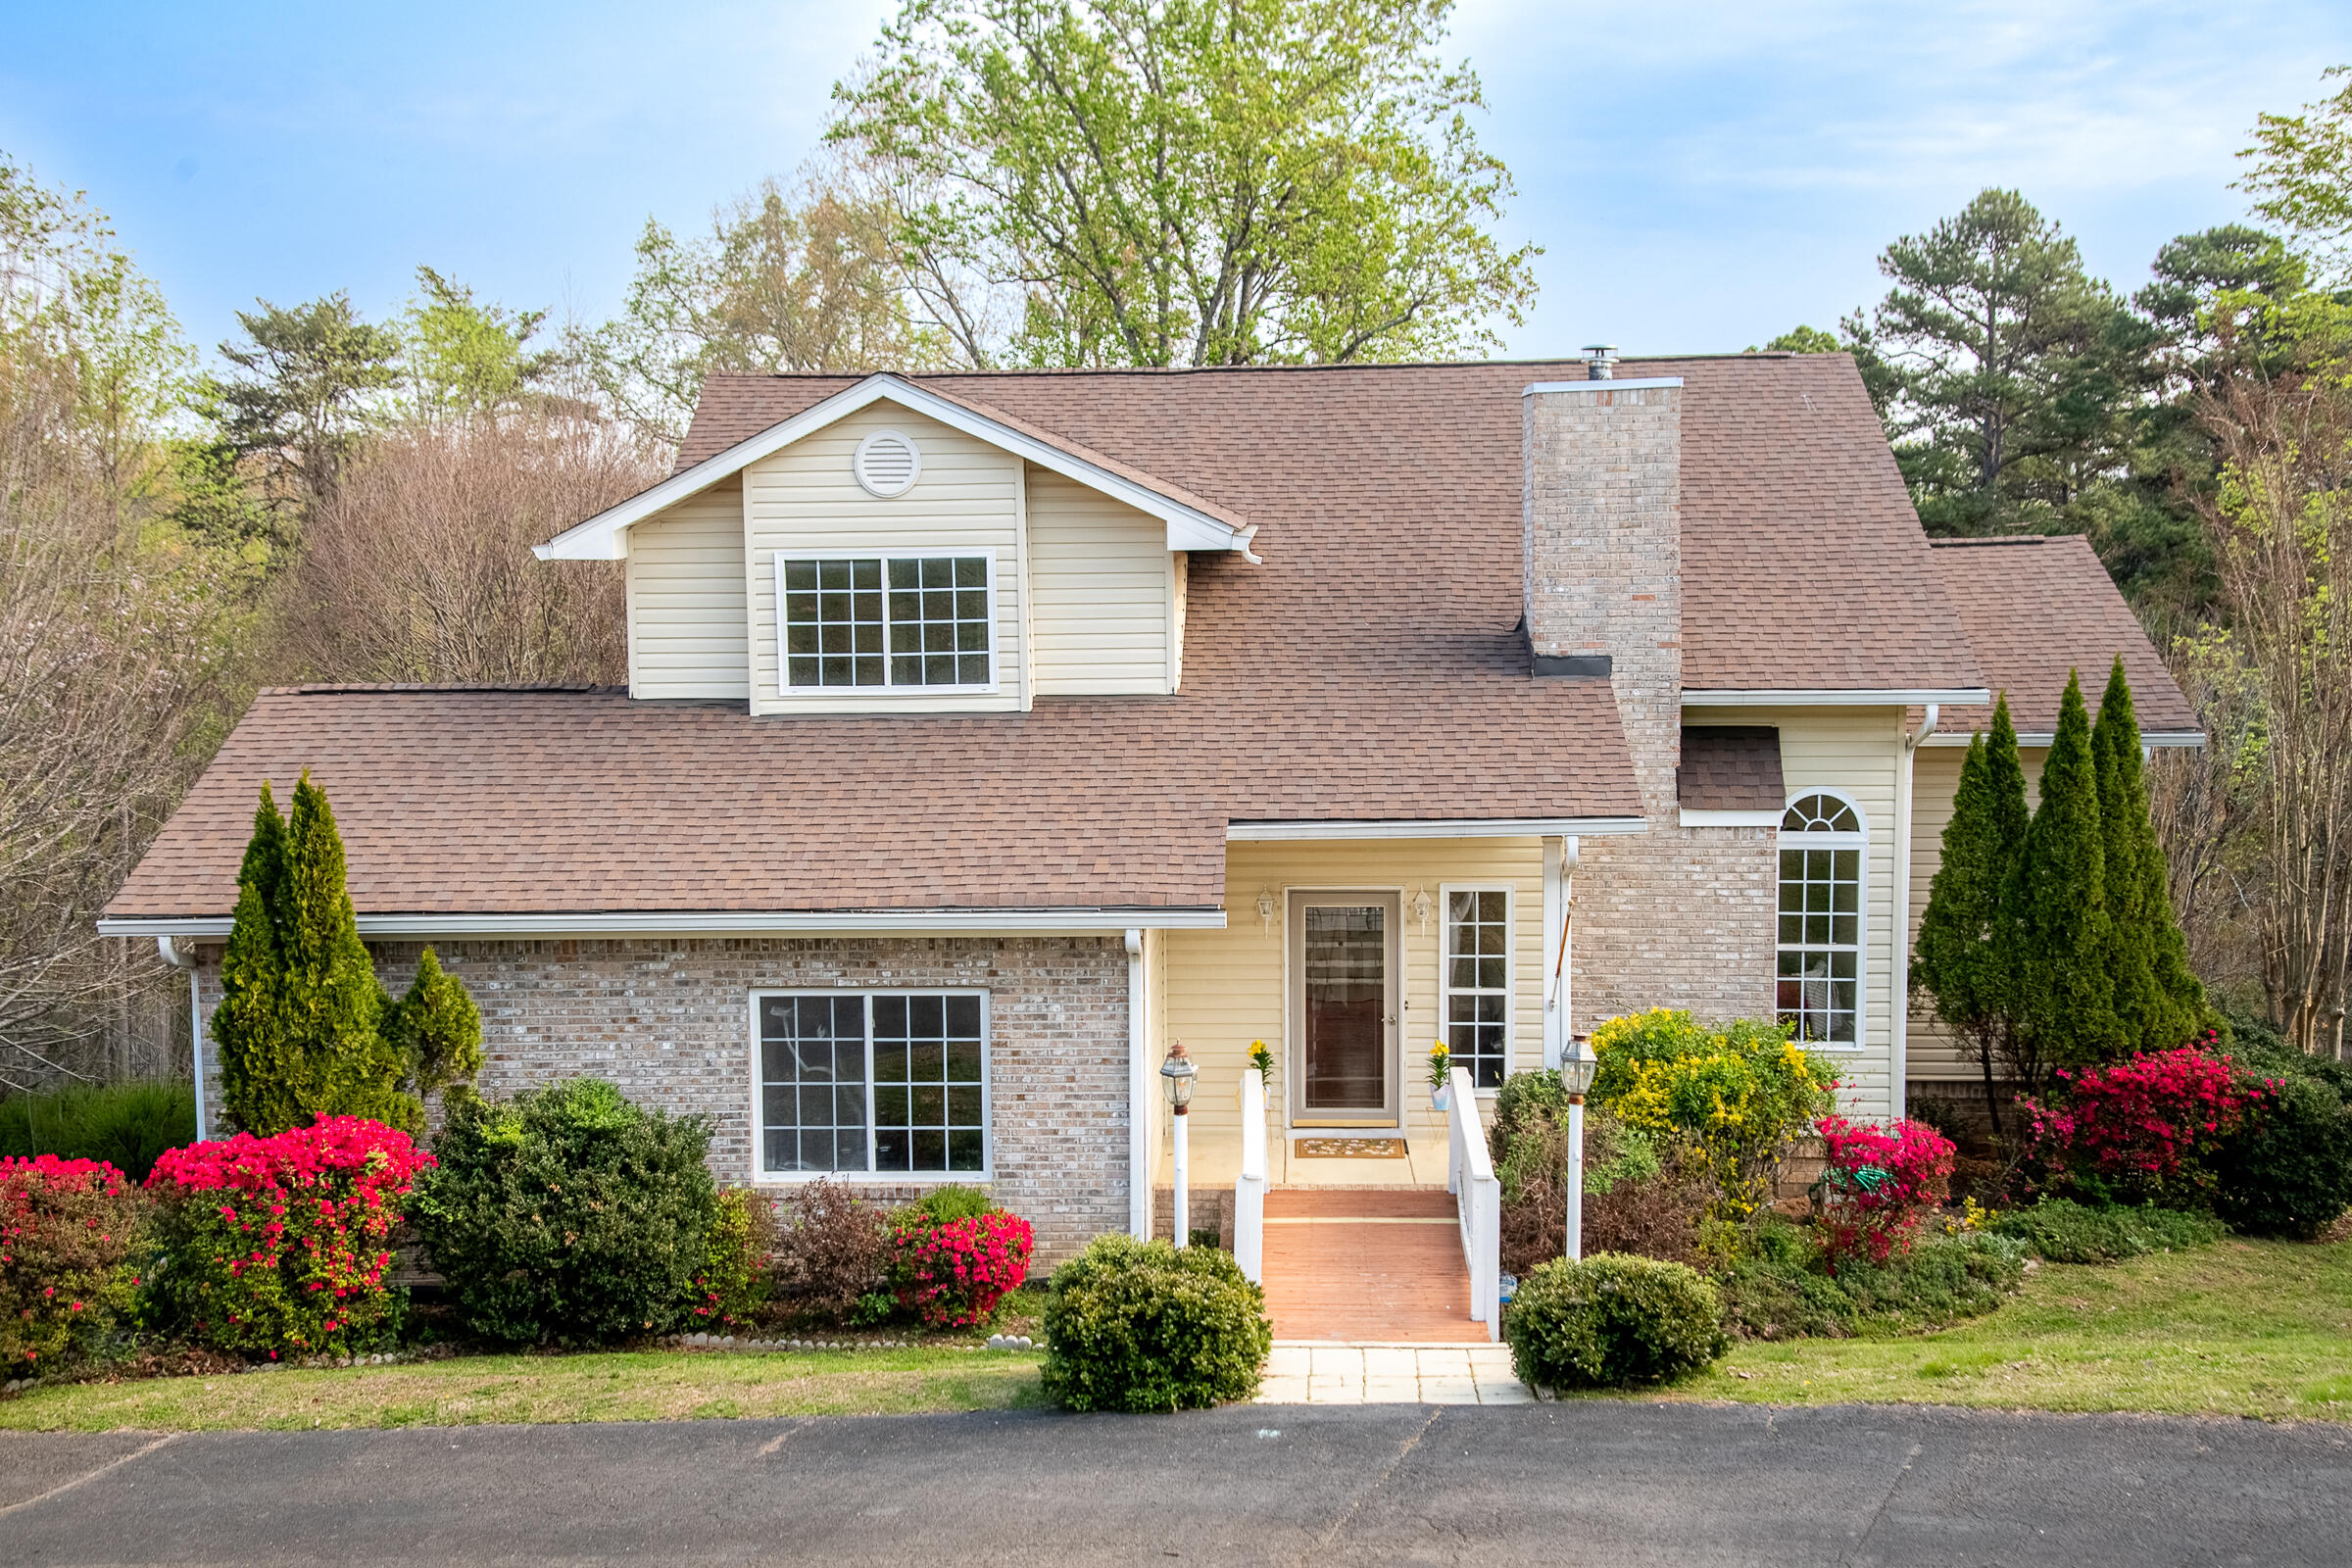
2925 Gold Point Circle S,Hixson, TN 37343
Hixson, TN 37343

Description
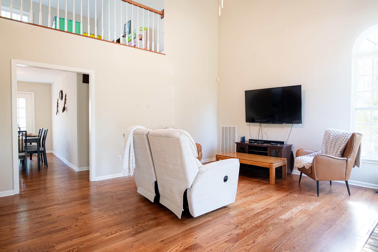
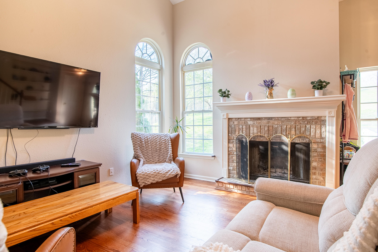
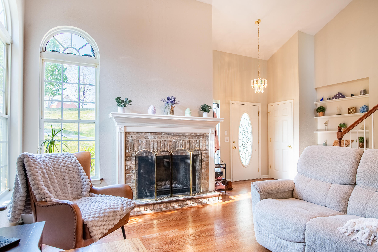
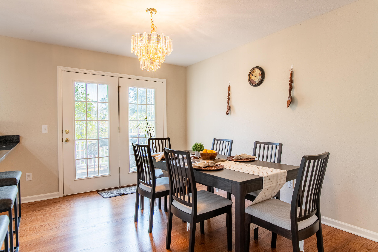
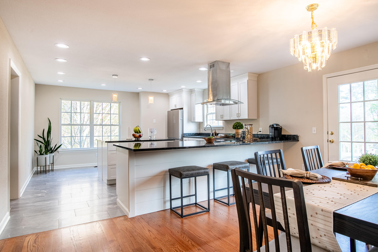
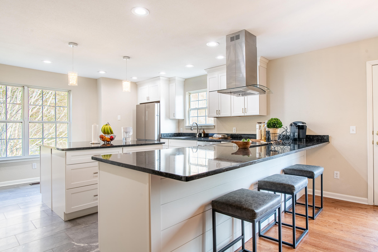
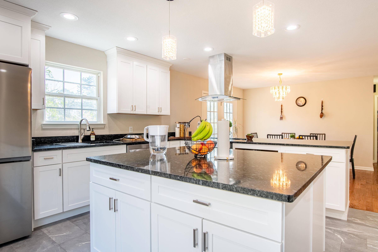
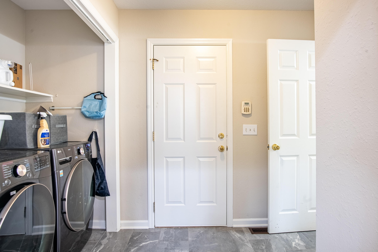
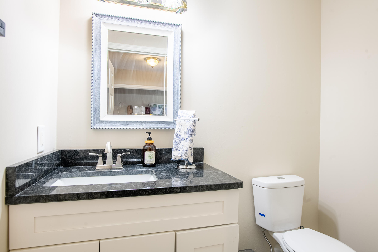
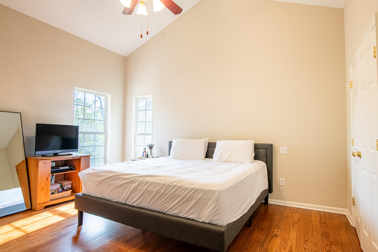
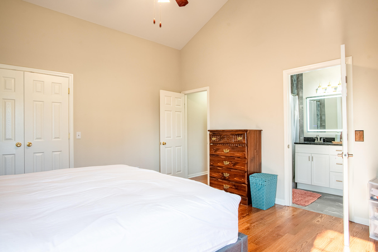
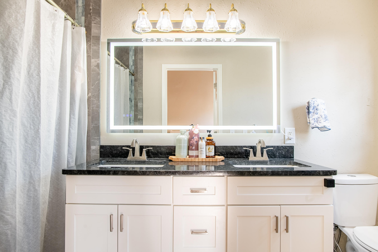
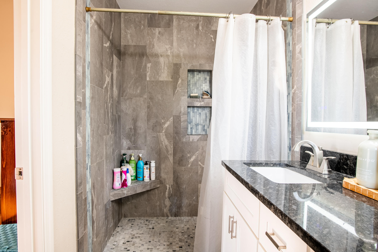
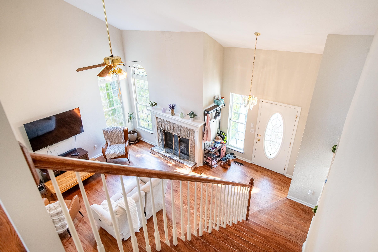
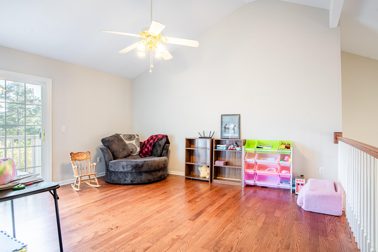
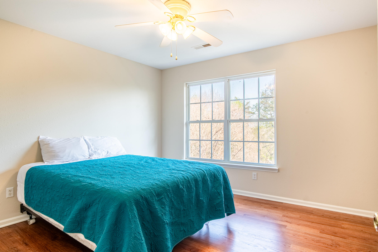
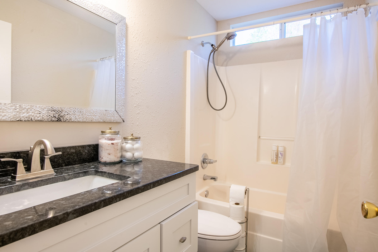
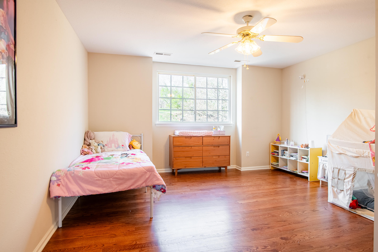
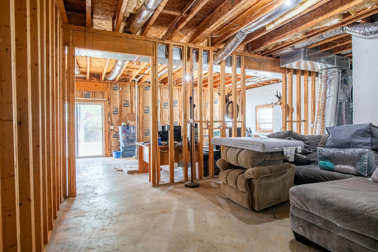
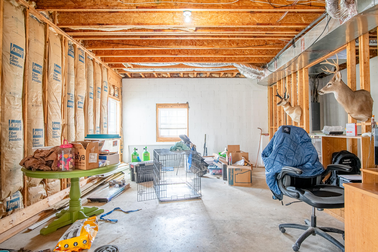
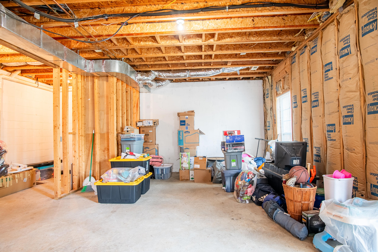
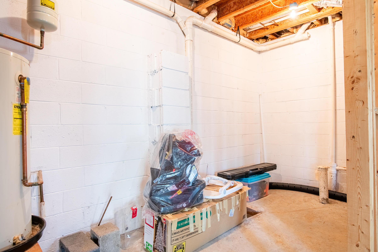
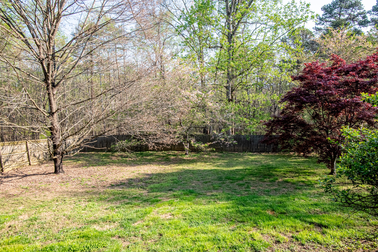
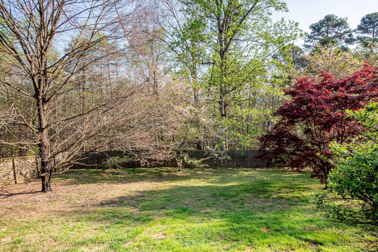
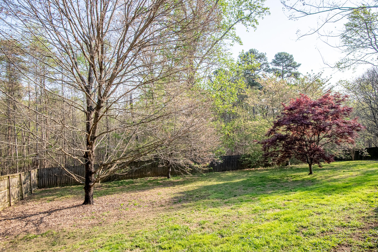
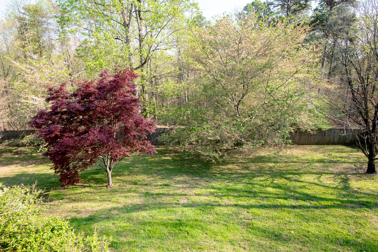
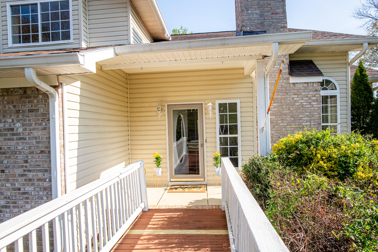
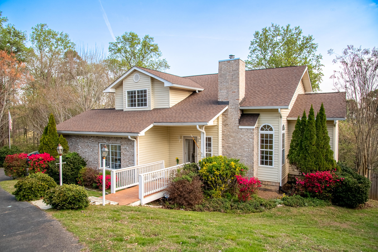
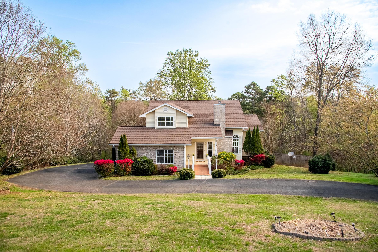
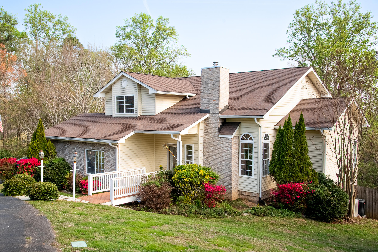
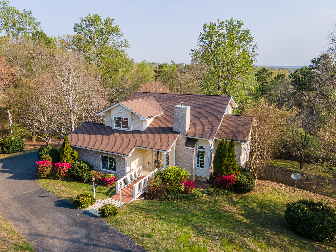
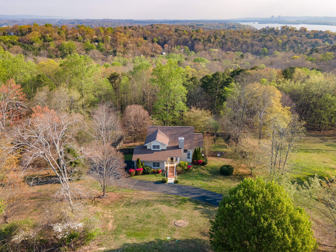
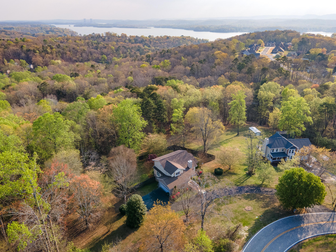
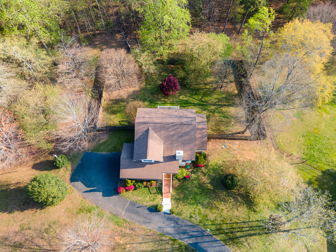
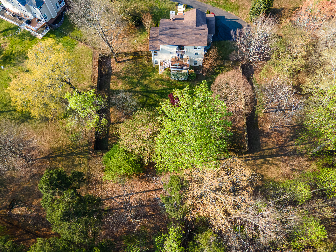
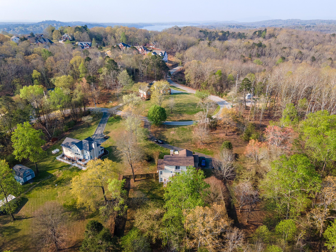
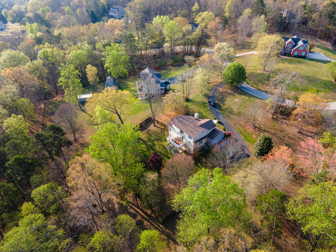
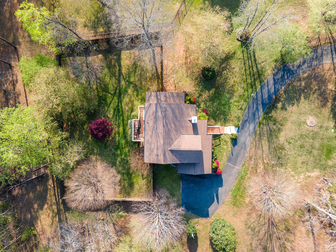
OPEN HOUSE THIS SUNDAY, MAR 29th, 2-4PM. This renovated home sits on over three private acres outside the city limits of Hixson. It features three spacious bedrooms, including a main-level master suite with an updated en-suite and walk-in shower. New oak hardwood floors flow throughout the home. Enjoy a stunning living room with a vaulted ceiling and a cozy wood-burning fireplace. The spacious kitchen offers a large central island, granite counters, ample white cabinetry, and stainless steel appliances--perfect for entertaining. Upstairs, you'll find two bright guest bedrooms, a shared bath, and a versatile loft for an office or play area. The walk-out basement opens to a fenced yard--ideal for play, pets, or future expansion. Recent upgrades include energy-efficient HVAC, a new roof, fresh paint, and stylish tile showers. Schedule your tour today--don't miss out!
Details
| MLS # | 1531321 |
|---|---|
| Listing Type | For Sale |
| Style | House |
| Sub-Type | Resale |
| Status | Active |
| Year | 2001 |
| Days On Site | 216 |
| Listing Provided By | Fletcher Bright Realty | Leona Thomas |
Features
| Bed(s) | 3 |
|---|---|
| Bath(s) | 3 Total |
| SQ Feet | 2,555 |
| Garage | 2 |
| Basement | Y |
| Story(s) | 2 |
| Acreage | 3.85 |
Interior
| Cooling | Central Air, Multi Units |
|---|---|
| Cooling Yes / No | Yes |
| Heating | Central, Electric |
| Heating Yes / No | Yes |
| Appliances | Dishwasher, Exhaust Fan, Free-Standing Electric Range, Free-Standing Refrigerator, Range Hood, Stainless Steel Appliance(s), Water Heater |
| Interior Features | Ceiling Fan(s), High Ceilings, High Speed Internet, Kitchen Island, Vaulted Ceiling(s), Tub/shower Combo, En Suite, Separate Dining Room |
| Fireplace Yes / No | Yes |
| Fireplace Features | Living Room, Wood Burning |
| Flooring | Hardwood, Tile |
| Laundry Features | Laundry Closet, Main Level |
| Basement | Full, Unfinished |
Exterior
| Roof | Shingle |
|---|---|
| Exterior Features | Balcony |
| Lot Features | Back Yard, Gentle Sloping, Sloped, Wooded |
| Construction Materials | Brick, Stone, Vinyl Siding |
| Foundation Details | Brick/Mortar, Stone |
| Patio And Porch Features | Deck, Front Porch |
Parking
| Attached Garage Yes / No | Yes |
|---|---|
| Garage Yes / No | Yes |
| Parking Features | Asphalt, Driveway, Garage Faces Side |
Utilities
| Utilities | Electricity Connected, Water Connected |
|---|---|
| Sewer | Septic Tank |
| Water Source | Public |
Location
| Senior Community Yes / No | No |
|---|---|
| Road Frontage Type | County Road |
Taxes
| Tax Annual Amount | 1996.28 |
|---|---|
| Tax Legal Description | LOT 3 SUN HAVEN #1 37-159 OUT OF 93 -19 FOR 1984 |
Area Information
| State | TN |
|---|---|
| County | Hamilton |
| City | Hixson |
| Zip Code | 37343 |
| Area | Hamilton |
| Community Name | Sun Haven |
| School District | Hixson High |
| Elementary School | McConnell Elementary |
| High School | Hixson High |
| Listing VS Median (in Sun Haven) | |
Price: $619,900 low | high Med: $619,900 sqft: 2,555 low | high Med: 2,555 $ / sqft: $243 low | high Med: $243 On site: 216 low | high Med: 216 | |
Market Activity 37343
Request a showing
Request a showing
Contact
Learn More About This Property

| State | TN |
|---|---|
| County | Hamilton |
| City | Hixson |
| Zip Code | 37343 |
| Area | Hamilton |
| Community Name | Sun Haven |
| School District | Hixson High |
| Elementary School | McConnell Elementary |
| High School | Hixson High |
| Listing VS Median (in Sun Haven) | |
Price: $619,900 low | high Med: $619,900 sqft: 2,555 low | high Med: 2,555 $ / sqft: $243 low | high Med: $243 On site: 216 low | high Med: 216 | |