231 Winchester Drive,Rossville, GA 30741
Rossville, GA 30741

Description
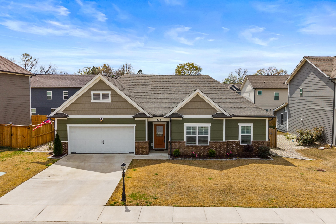
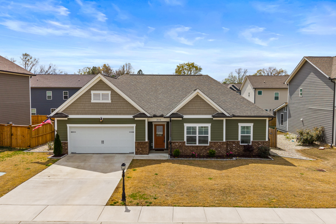
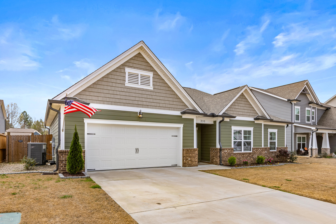
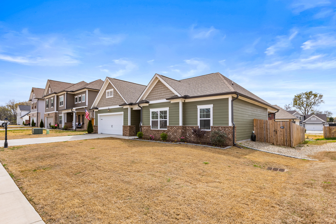
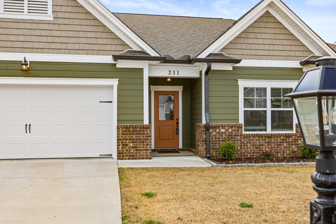
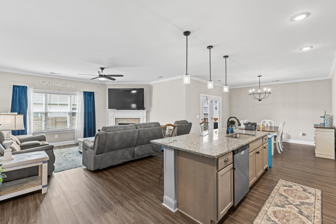
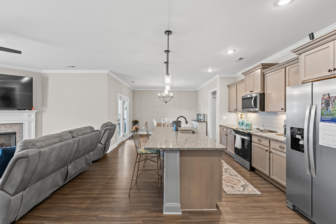
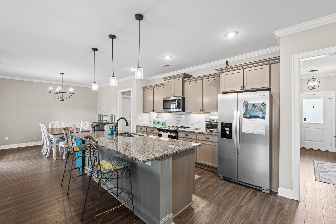
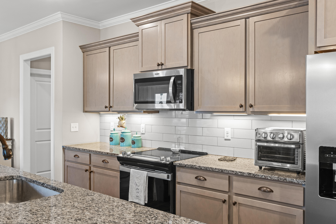
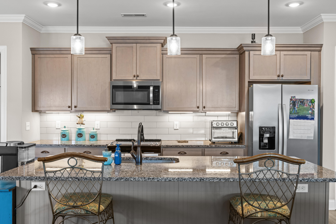
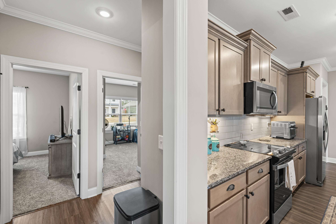
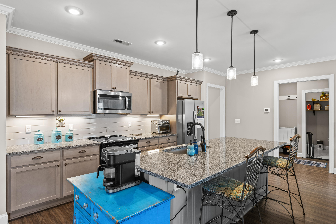
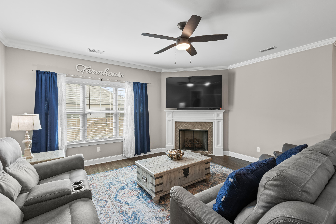
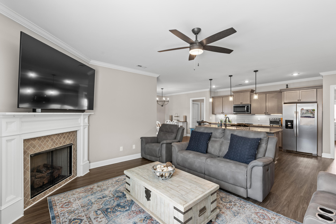
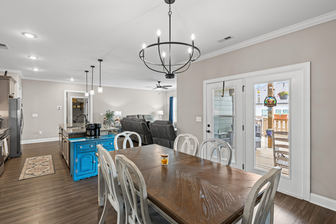
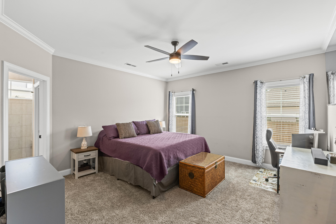
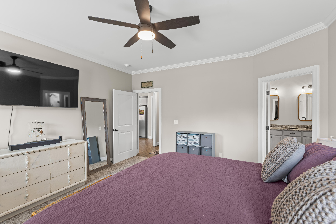
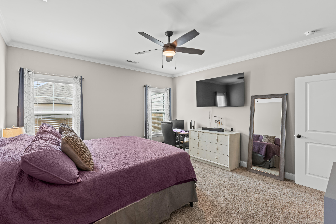
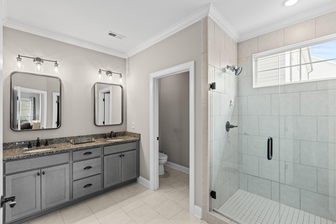
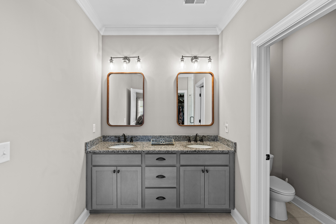
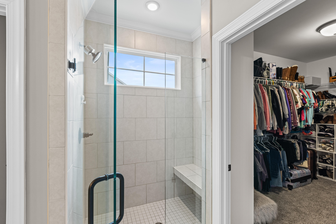
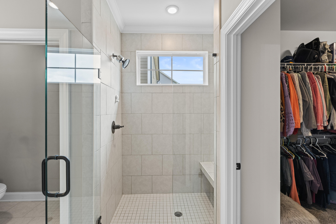
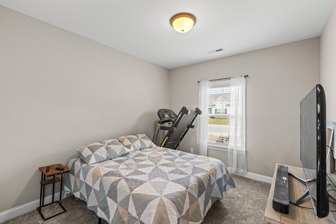
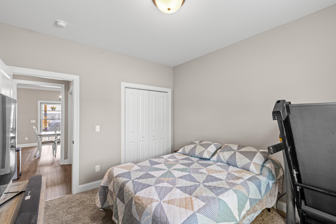
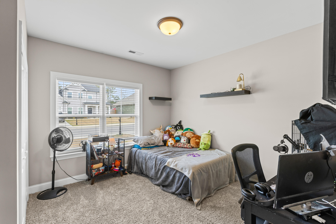
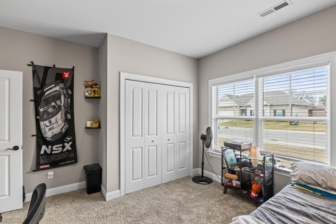
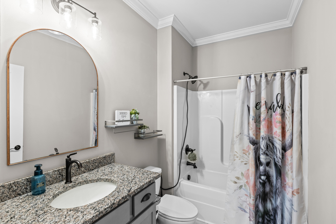
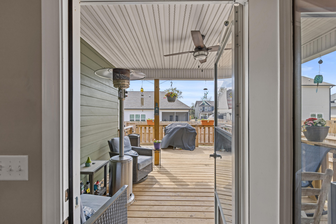
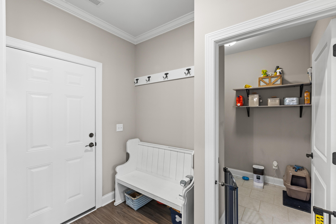
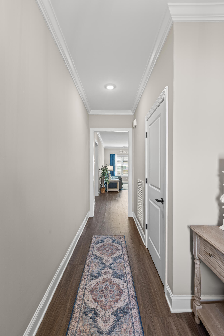
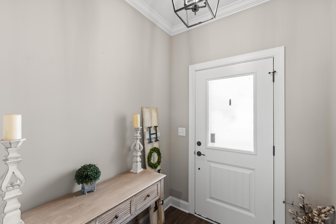
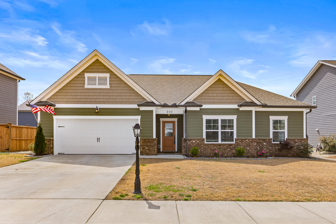
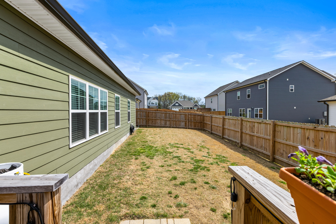
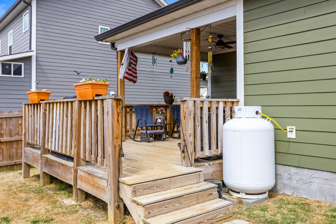
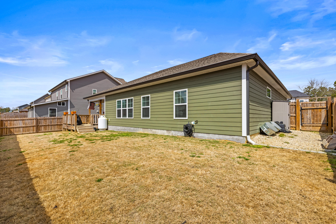
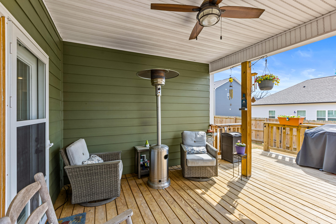
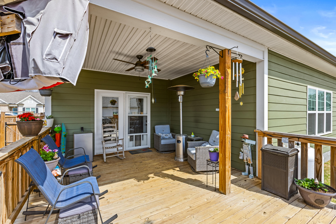
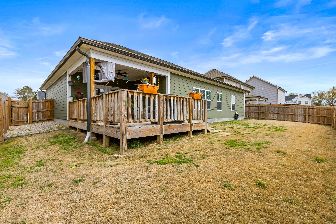
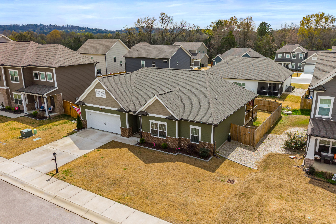
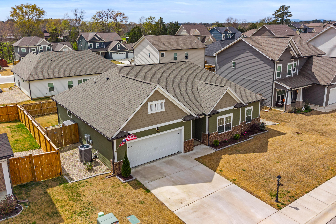
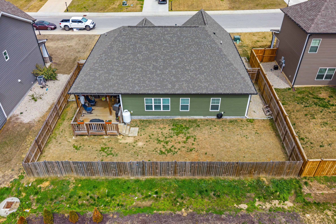
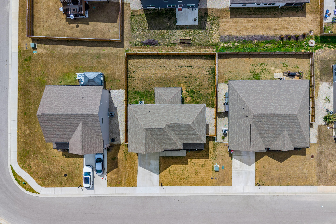
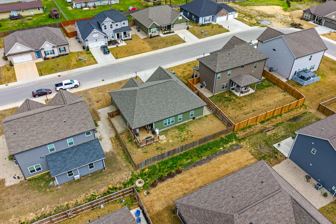
Welcome to Huntley Meadows, an exceptional community by Pratt Home Builders where timeless charm meets modern convenience. Ideally located just across the Tennessee-Georgia line, this sought-after neighborhood offers the serenity of North Georgia living while remaining only minutes from vibrant downtown Chattanooga. The beautifully designed Ocoee floor plan offers over 1,700 square feet of thoughtfully curated living space, featuring 3 spacious bedrooms and 2 full bathrooms. The open-concept design creates an effortless flow throughout the home, highlighted by a light-filled great room and an inviting chef-inspired kitchen complete with a large island, walk-in pantry, and elegant eat-in dining area, perfect for entertaining or everyday living. Privately tucked away, the primary suite provides a relaxing retreat with a spa-like bath featuring a tiled walk-in shower with bench seating, double vanities, and a generously sized walk-in closet. A functional mudroom adds both style and practicality. Step outside to the covered back porch just off the dining area, an ideal setting for quiet mornings or evening gatherings. The backyard has been thoughtfully enhanced with lush sod and a privacy fence, creating a comfortable and secluded outdoor space. Located near premier shopping, including Costco, with convenient access to Interstate 75 and just a short drive to downtown Chattanooga, this home offers the perfect balance of refined living and everyday convenience.
Details
| MLS # | 1544091 |
|---|---|
| Listing Type | For Sale |
| Style | House |
| Sub-Type | Resale |
| Status | Active |
| Year | 2023 |
| Days On Site | 23 |
| Listing Provided By | Keller Williams Realty | Sarah C Ketterer |
Features
| Bed(s) | 3 |
|---|---|
| Bath(s) | 2 Total |
| SQ Feet | 1,793 |
| Garage | 2 |
| Story(s) | 1 |
| Acreage | 0.16 |
Interior
| Rooms Total | 8 |
|---|---|
| Cooling | Central Air, Electric |
| Cooling Yes / No | Yes |
| Heating | Central, Electric |
| Heating Yes / No | Yes |
| Appliances | Disposal, Dishwasher, Electric Range, Electric Water Heater, Microwave, Refrigerator, Stainless Steel Appliance(s) |
| Interior Features | Ceiling Fan(s), Crown Molding, Double Vanity, Entrance Foyer, Eat-in Kitchen, Granite Counters, High Ceilings, Kitchen Island, Open Floorplan, Pantry, Primary Downstairs, Recessed Lighting, Storage, Walk-In Closet(s), Tub/shower Combo, En Suite, Sitting Area |
| Window Features | Insulated Windows, Vinyl Frames |
| Fireplace Yes / No | Yes |
| Fireplace Features | Gas Log, Great Room, Living Room, Propane |
| Flooring | Carpet, Tile, Engineered Hardwood |
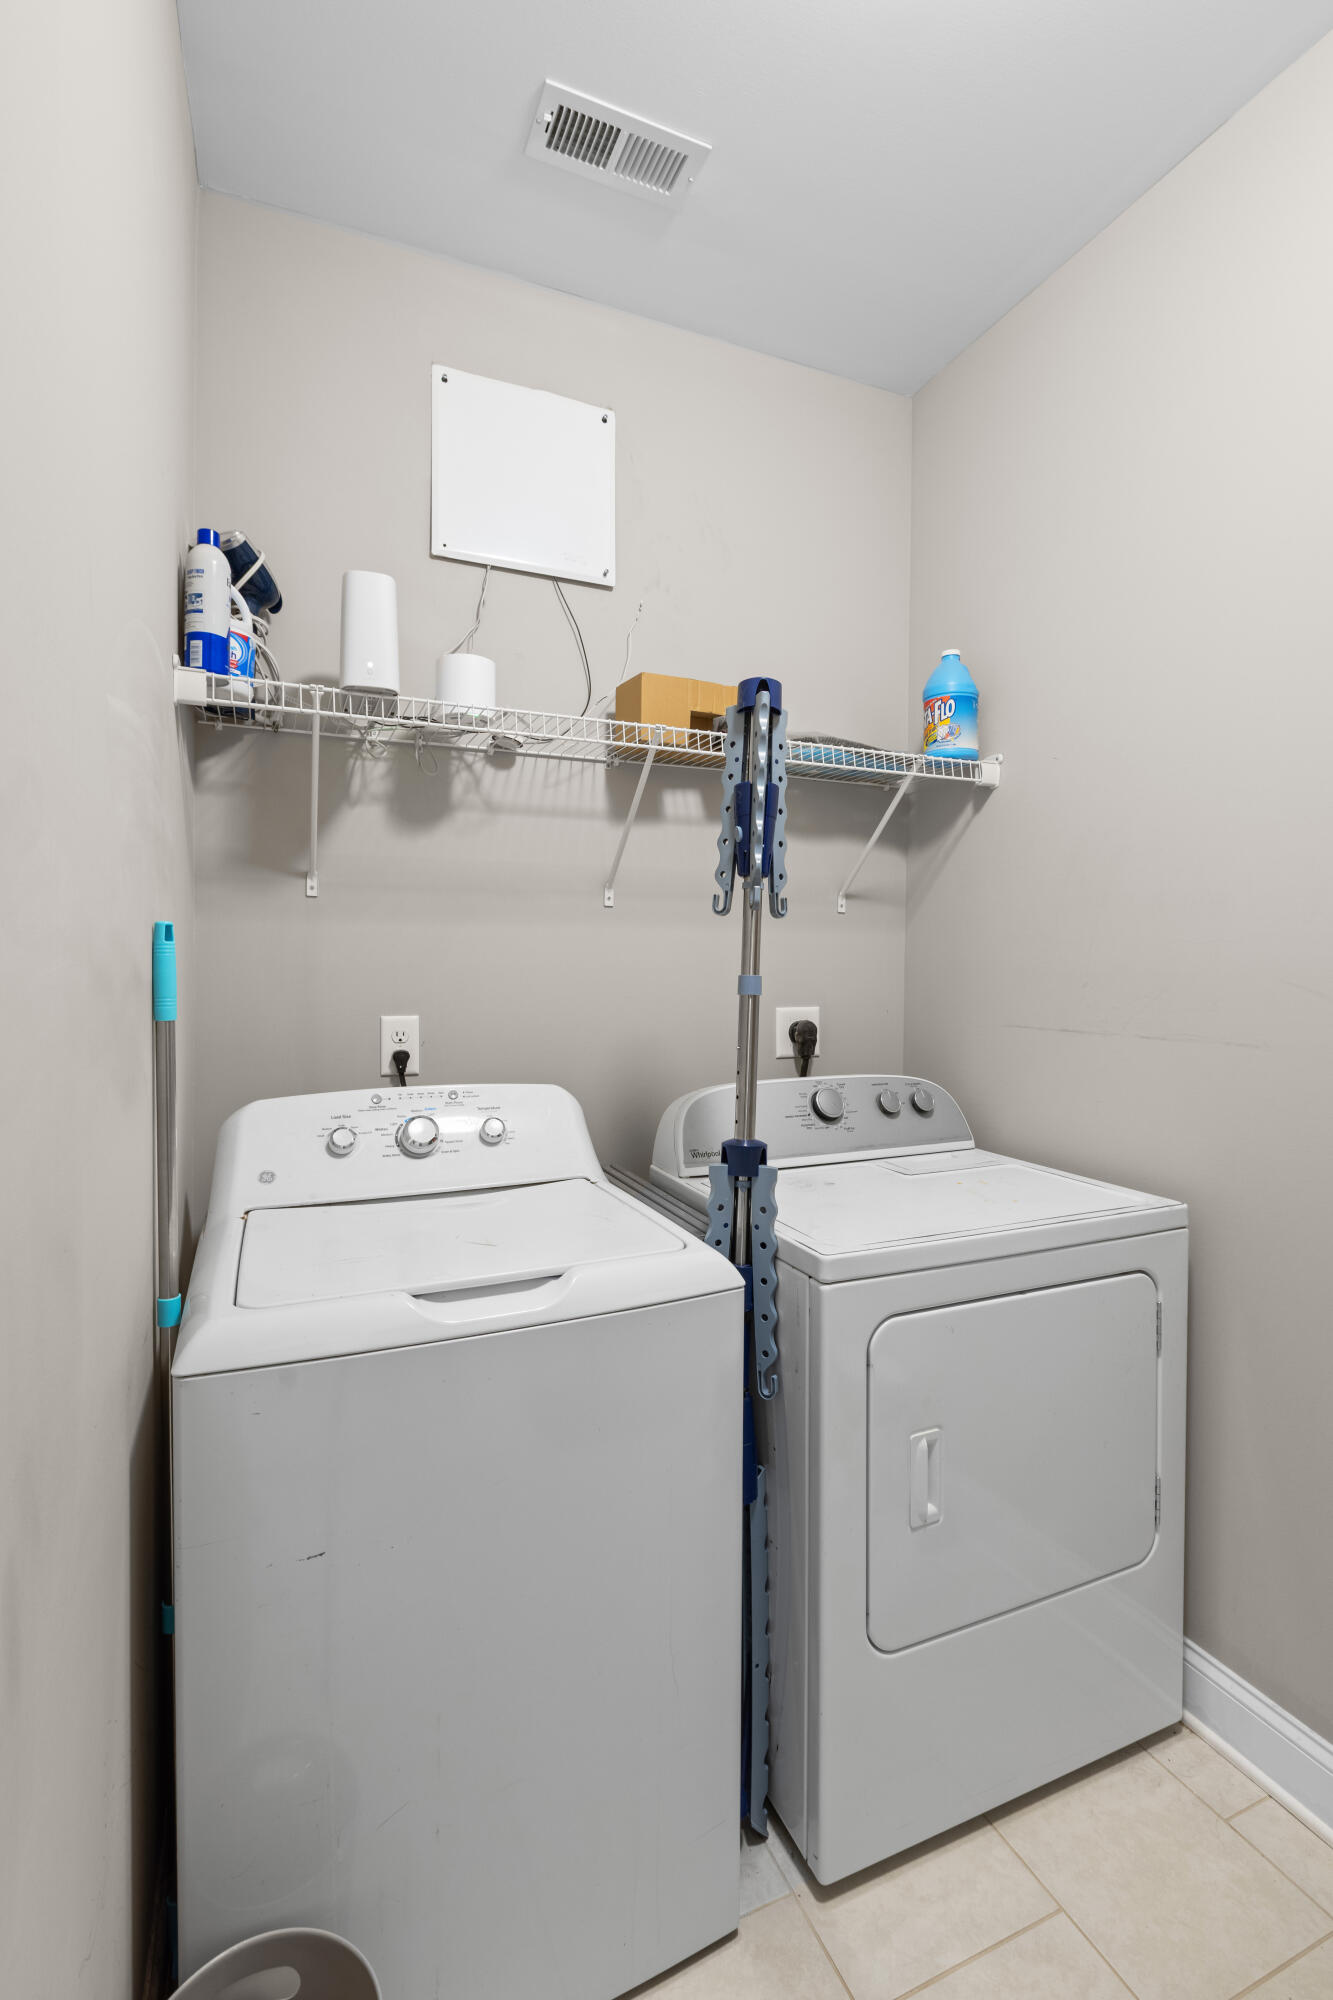
| Laundry Features | Electric Dryer Hookup, Laundry Room, Washer Hookup |
| Other Equipment | Fuel Tank(s) |
| Attic Sp Features Co Attic Sp Features | Storage Only |
Exterior
| Roof | Asphalt, Shingle |
|---|---|
| Exterior Features | Private Yard, Rain Gutters |
| Security Features | Smoke Detector(s) |
| Lot Features | Level |
| Construction Materials | Fiber Cement |
| Foundation Details | Slab |
| Patio And Porch Features | Covered, Deck, Patio, Porch, Porch - Covered |
| Pool Features | None |
| Fencing | Back Yard, Fenced, Privacy |
Parking
| Attached Garage Yes / No | Yes |
|---|---|
| Garage Yes / No | Yes |
| Parking Features | Garage Door Opener, Garage Faces Front |
Utilities
| Utilities | Cable Available, Electricity Available, Electricity Connected, Phone Available, Sewer Connected, Underground Utilities, Water Connected |
|---|---|
| Sewer | Public Sewer |
| Water Source | Public |
Location
| Community Features | Park, Sidewalks |
|---|---|
| Senior Community Yes / No | No |
| Association Amenities | Park, Picnic Area |
Taxes
| Tax Annual Amount | 3663.04 |
|---|---|
| Tax Legal Description | LOT # 36 HUNTLEY MEADOWS PHASE 3A LANDLOT: 53 LANDDIST: 9 |
Area Information
| State | GA |
|---|---|
| County | Catoosa |
| City | Rossville |
| Zip Code | 30741 |
| Area | Catoosa |
| Community Name | Huntley Meadows |
| School District | Lakeview-Ft. Oglethorpe |
| Elementary School | West Side Elementary |
| High School | Lakeview-Ft. Oglethorpe |
| Listing VS Median (in Huntley Meadows) | |
Price: $363,900 low | high Med: $339,000 sqft: 1,793 low | high Med: 1,653 $ / sqft: $203 low | high Med: $205 On site: 23 low | high Med: 45 | |
Market Activity 30741
Request a showing
Request a showing
Contact
Learn More About This Property

| State | GA |
|---|---|
| County | Catoosa |
| City | Rossville |
| Zip Code | 30741 |
| Area | Catoosa |
| Community Name | Huntley Meadows |
| School District | Lakeview-Ft. Oglethorpe |
| Elementary School | West Side Elementary |
| High School | Lakeview-Ft. Oglethorpe |
| Listing VS Median (in Huntley Meadows) | |
Price: $363,900 low | high Med: $339,000 sqft: 1,793 low | high Med: 1,653 $ / sqft: $203 low | high Med: $205 On site: 23 low | high Med: 45 | |