New Listing
2270 Oak Hill Road,Somerset, KY 42503
Somerset, KY 42503

Description
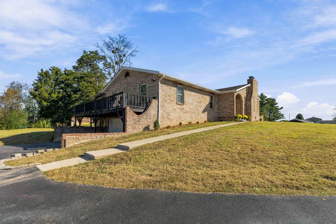
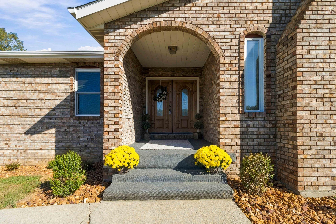
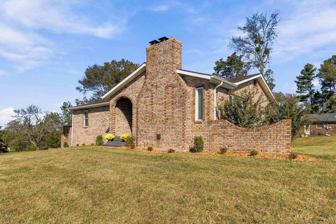
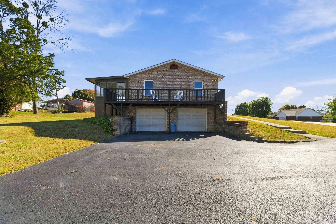
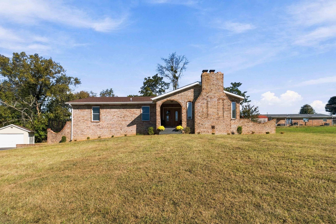
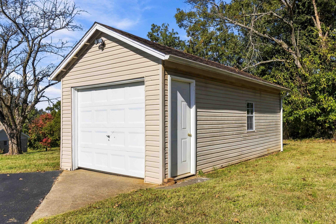
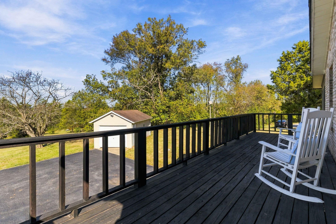
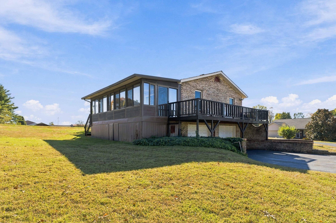
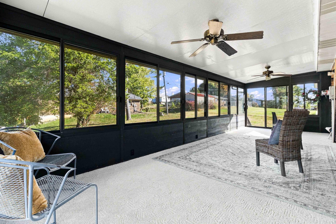
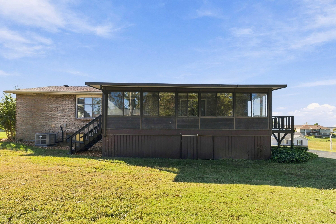
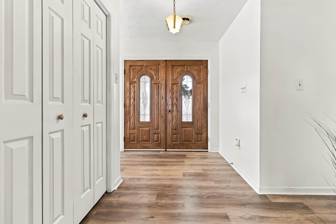
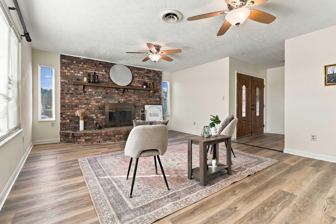
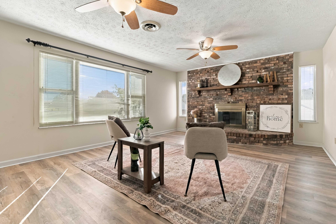
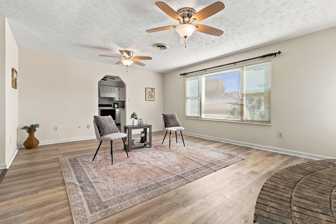
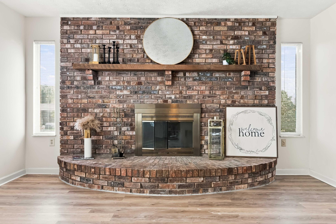
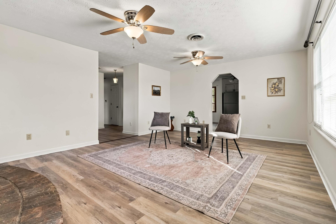
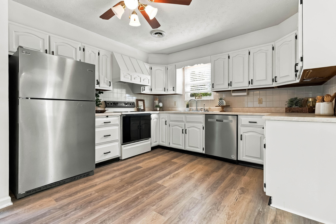
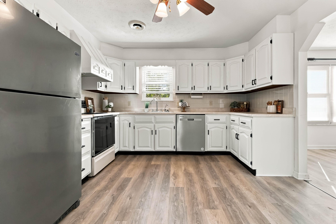
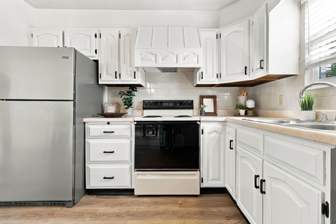
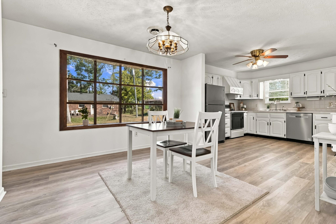
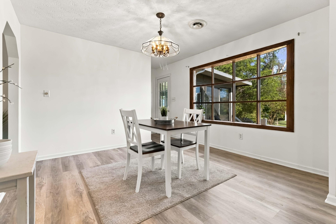
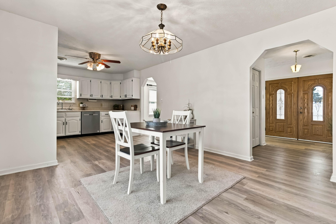
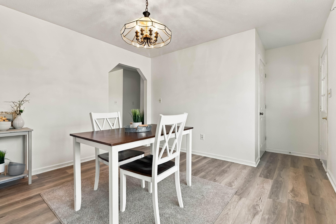
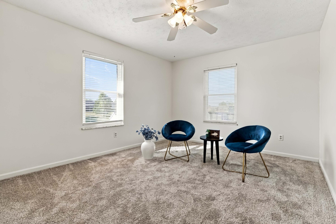
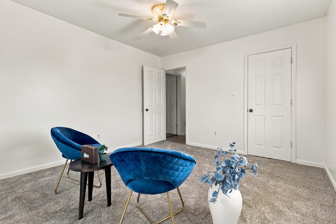
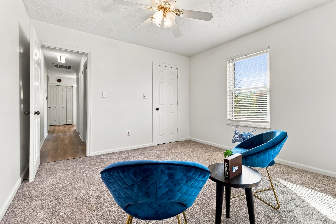
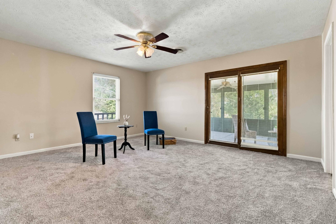
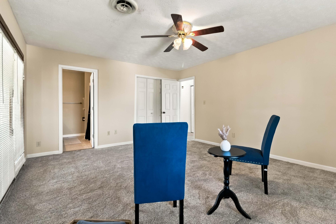
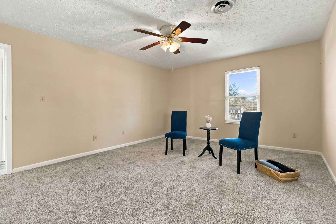
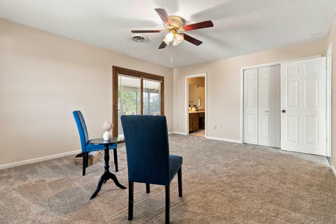
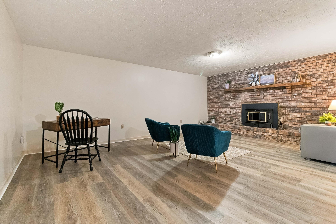
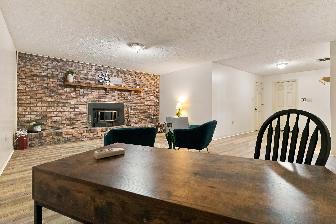
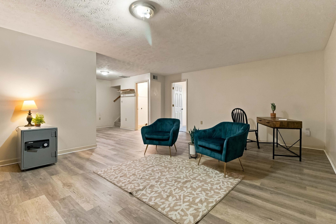
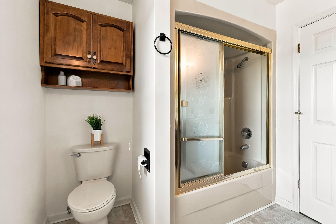
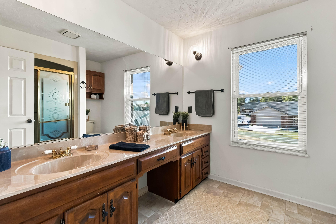
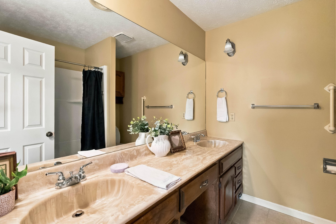
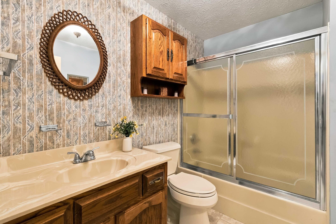
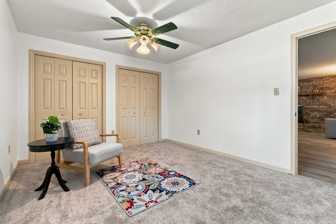
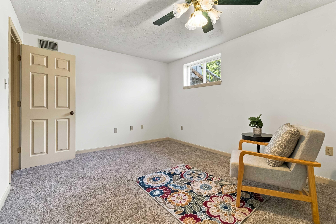
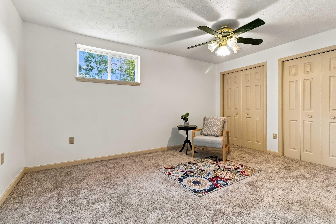
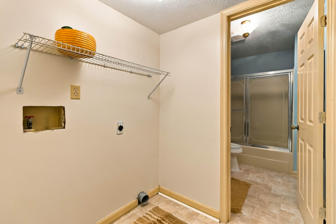
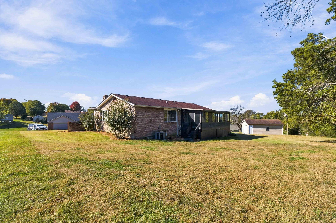
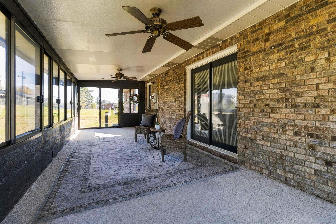
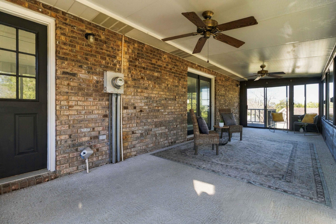
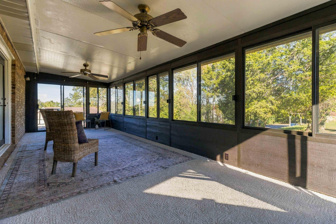
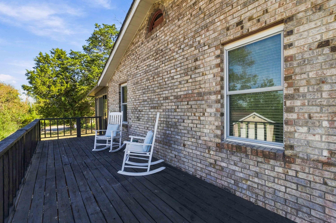
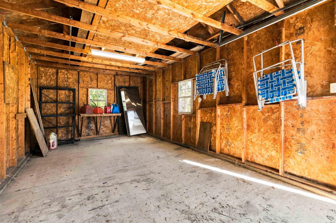
Updated, spacious, and full of possibilities! This inviting home offers the perfect blend of comfort, convenience, and entertaining space in a desirable neighborhood near the beautiful Lake Cumberland area. Tucked away at the end of a lane while remaining close to area amenities, this property is ideal as a primary residence, vacation getaway, or potential short-term rental. Inside, enjoy new luxury vinyl plank flooring, freshly painted kitchen cabinets with new hardware, new bedroom carpet, and two beautiful fireplaces-one on each level. The eat-in kitchen features an oversized, wood-trimmed window in the dining area, creating a warm and welcoming space for meals and gatherings. The spacious primary suite includes a private en-suite bath, walk-in closet, and convenient access to the sunroom-an ideal spot to enjoy your morning coffee. The finished basement provides additional living and entertaining space, while the spacious side deck is perfect for grilling, outdoor dining, and relaxing with family and friends. A two-car attached garage with side entrance, plus a detached garage/storage building, offers plenty of room for vehicles, hobbies, equipment, and storage. Outside, the flat yard provides space for outdoor activities and enjoyment. With its versatile layout, inviting indoor and outdoor spaces, and convenient Lake Cumberland location, this property offers so much to appreciate. Priced to sell with immediate possession available! Don't miss your opportunity to see all this home has to offer-schedule your showing today!
Details
| MLS # | 26029522 |
|---|---|
| Listing Type | For Sale |
| Style | House |
| Sub-Type | Resale |
| Status | Active |
| Year | 1970 |
| Days On Site | 3 |
| Listing Provided By | Eagle Realty & Development LLC | Jill Haseotes |
Features
| Bed(s) | 3 |
|---|---|
| Bath(s) | 3 Total |
| SQ Feet | 2,424 |
| Garage | 2 |
| Basement | Y |
| Story(s) | 1 |
| Acreage | 0.46 |
Interior
| Rooms Total | 2 |
|---|---|
| Cooling | Heat Pump |
| Heating | Heat Pump |
| Heating Yes / No | Yes |
| Cooling Yes / No | Yes |
| Interior Features | Ceiling Fan(s), Central Vacuum, Eat-in Kitchen, Entrance Foyer, Primary Downstairs |
| Appliances | Dishwasher, Range, Refrigerator |
Exterior
| Construction Materials | Brick Veneer |
|---|---|
| Foundation Details | Block |
Parking
| Garage Yes / No | Yes |
|---|---|
| Attached Garage Yes / No | No |
| Parking Features | Attached Garage, Basement, Detached Garage, Driveway, Garage Faces Side |
Utilities
| Sewer | Septic Tank |
|---|
Area Information
| State | KY |
|---|---|
| County | Pulaski |
| City | Somerset |
| Zip Code | 42503 |
| Area | 902 Southwest Pulaski County |
| Subarea | Southwest Pulaski County |
| School District | Pulaski County |
| Elementary School | Oakhill |
| High School | Southwestern |
| Listing VS Median (in 42503) | |
Price: $299,900 low | high Med: $389,900 sqft: 2,424 low | high Med: 2,685 $ / sqft: $124 low | high Med: $145 On site: 3 low | high Med: 6 | |
Market Activity 42503
Request a showing
Request a showing
Contact
Learn More About This Property

| State | KY |
|---|---|
| County | Pulaski |
| City | Somerset |
| Zip Code | 42503 |
| Area | 902 Southwest Pulaski County |
| Subarea | Southwest Pulaski County |
| School District | Pulaski County |
| Elementary School | Oakhill |
| High School | Southwestern |
| Listing VS Median (in 42503) | |
Price: $299,900 low | high Med: $389,900 sqft: 2,424 low | high Med: 2,685 $ / sqft: $124 low | high Med: $145 On site: 3 low | high Med: 6 | |