2221 Jenkins Road,Chattanooga, TN 37421
Chattanooga, TN 37421



Description
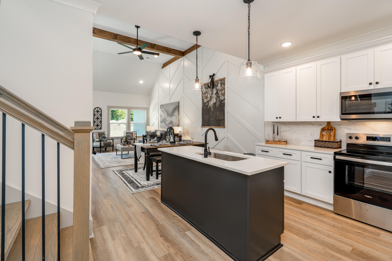
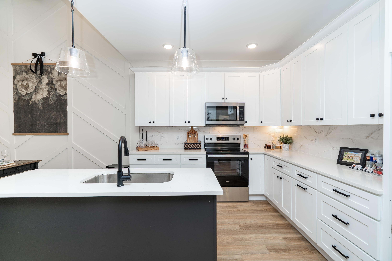
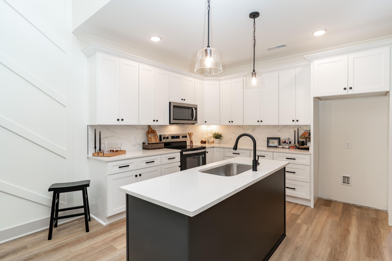
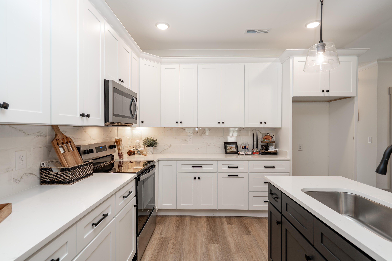
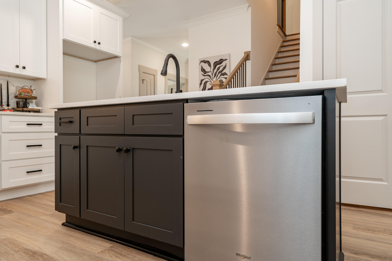
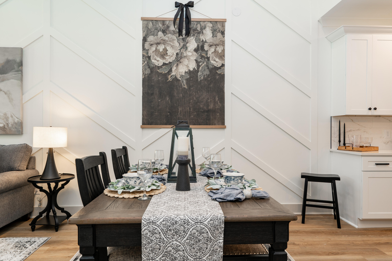
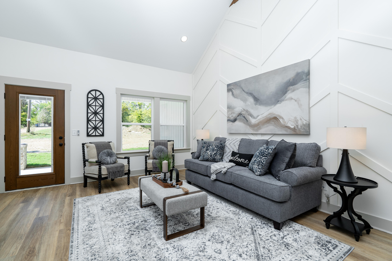
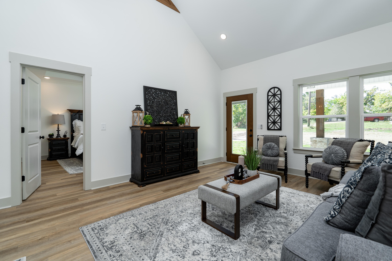
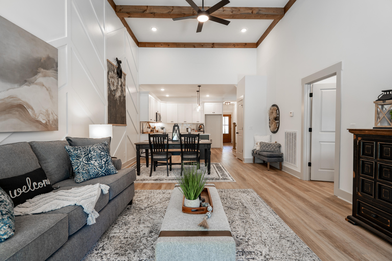
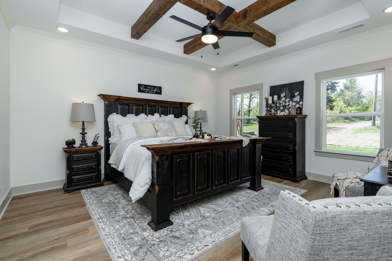
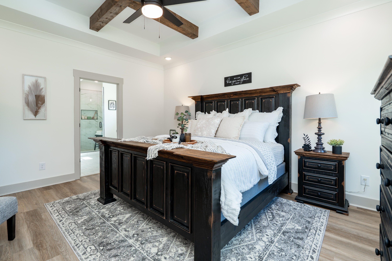
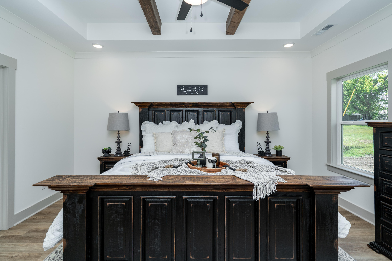
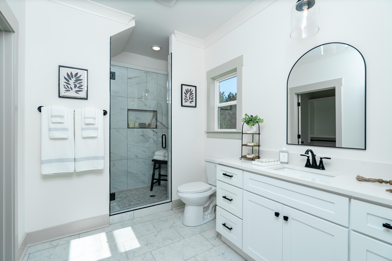
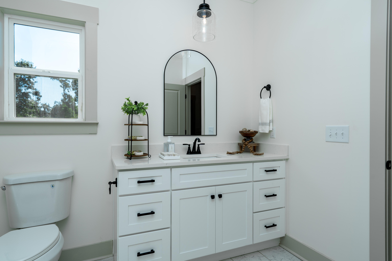
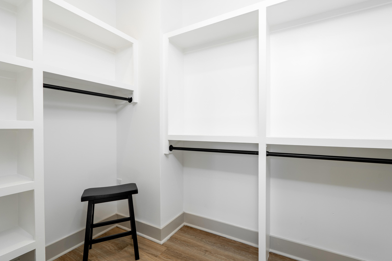
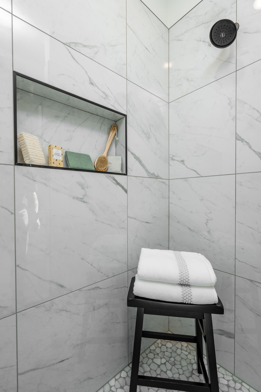
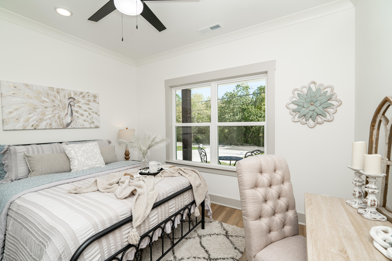
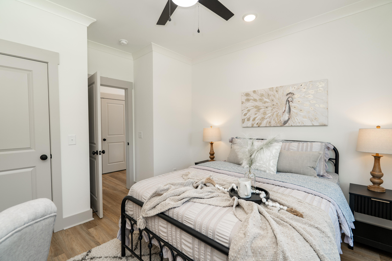
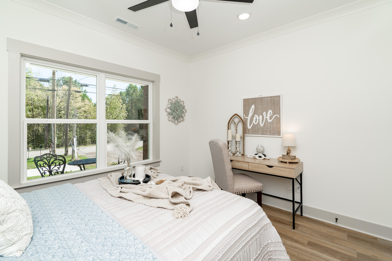
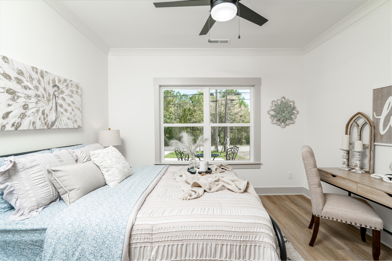
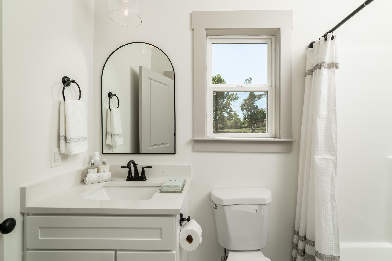
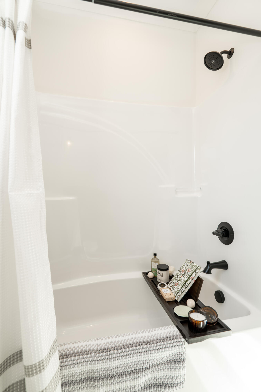
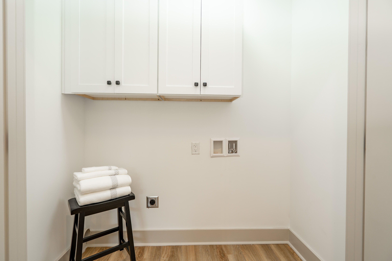
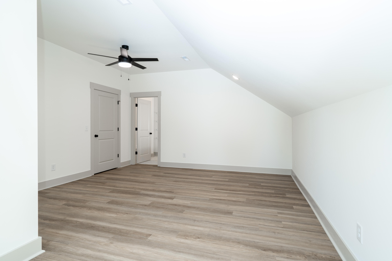
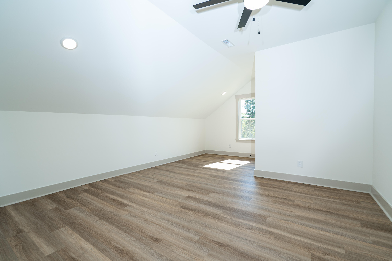
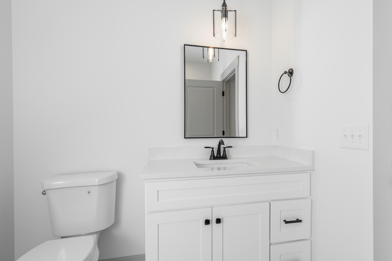
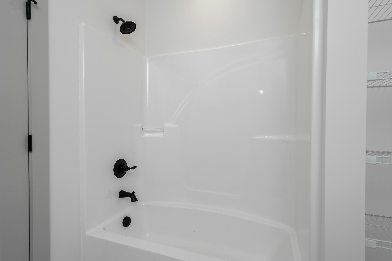
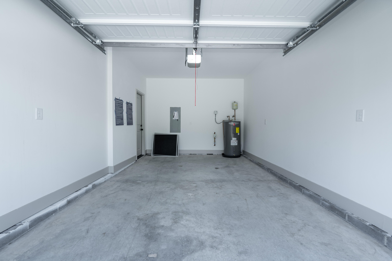
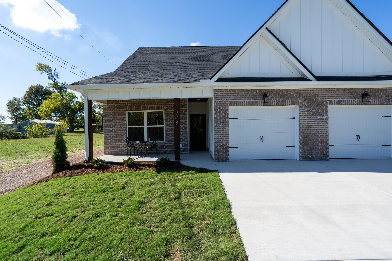
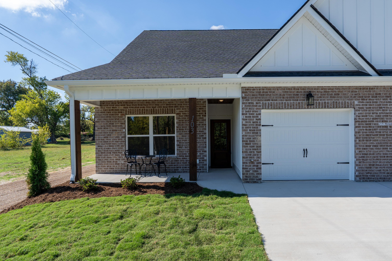
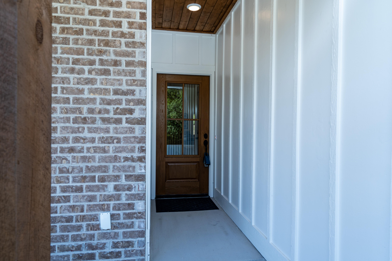
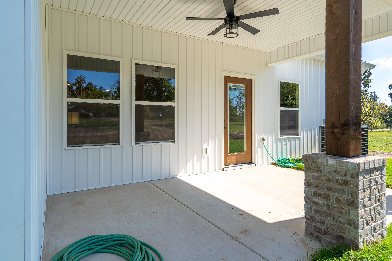
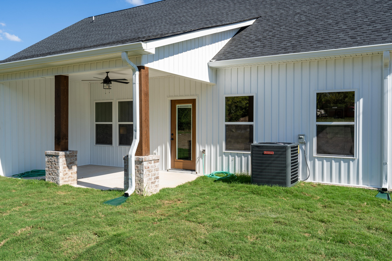
NEW CONSTRUCTION | MOVE-IN READY | UPSCALE EAST BRAINERD TOWNHOME 3 Bedrooms | 3 Full Bathrooms 2 Bedrooms on the Main Level, Including the Primary Suite! NO STEPS IN OR OUT! Welcome to 2221 Jenkins Road, Unit 105, a beautifully designed new construction townhome offering 3 bedrooms, 3 full bathrooms, and low-maintenance living in desirable East Brainerd. Two bedrooms, including the primary suite, are located on the main level. The impressive living area features soaring ceilings, custom wood-wrapped beams, a custom feature wall, extensive crown molding and detailed trim work. Argon gas-insulated windows fill the space with natural light, creating a bright and inviting atmosphere. The kitchen includes custom cabinetry with dovetail-jointed soft-close drawers and doors, quartz countertops, custom tile backsplash, stainless steel appliances, a freestanding range, oversized sink, and a pantry. Additional features include luxury vinyl plank flooring, quartz surfaces throughout, a dedicated laundry space with cabinetry, foam insulated exterior walls, energy-efficient LED lighting, and a single-car garage with Wi-Fi-capable garage door opener. Thoughtfully designed for convenience and accessibility, this townhome also offers step-free entry and exit, providing seamless access in and out of the home. The main-level primary suite offers a custom tray ceiling, a spacious ensuite with an oversized vanity and a large custom tile shower, plus a generous walk-in closet with custom built-ins. The front exterior combines brick and cement fiber siding with custom LED recessed eave lighting. The Covered front and rear porches provide inviting outdoor spaces. Beautifully crafted with quality finishes and thoughtful design, this move-in-ready townhome offers refined living in a convenient East Brainerd location. Schedule your private showing today!
Details
| MLS # | 1544270 |
|---|---|
| Listing Type | For Sale |
| Style | Town House |
| Sub-Type | New Construction |
| Status | Active |
| Year | 2026 |
| Days On Site | 21 |
| Listing Provided By | Nu Vision Realty | Mike Robertson |
Features
| Bed(s) | 3 |
|---|---|
| Bath(s) | 3 Total |
| SQ Feet | 1,791 |
| Garage | 1 |
| Story(s) | 2 |
| Acreage | 0.15 |
Interior
| Rooms Total | 10 |
|---|---|
| Cooling | Central Air, Ceiling Fan(s), Electric |
| Cooling Yes / No | Yes |
| Heating | Electric, Heat Pump |
| Heating Yes / No | Yes |
| Appliances | Disposal, Dishwasher, Electric Water Heater, Free-Standing Electric Range, Microwave, Stainless Steel Appliance(s) |
| Interior Features | Beamed Ceilings, Cathedral Ceiling(s), Ceiling Fan(s), Crown Molding, Coffered Ceiling(s), Granite Counters, High Ceilings, High Speed Internet, Kitchen Island, Natural Woodwork, Open Floorplan, Pantry, Walk-In Closet(s), Separate Shower, Tub/shower Combo, En Suite, Separate Dining Room |
| Window Features | Insulated Windows, Vinyl Frames |
| Fireplace Yes / No | No |
| Flooring | Luxury Vinyl, Tile |
| Laundry Features | Laundry Closet, Electric Dryer Hookup, Inside, Main Level, Washer Hookup |
| Other Equipment | None |
| Basement | None |
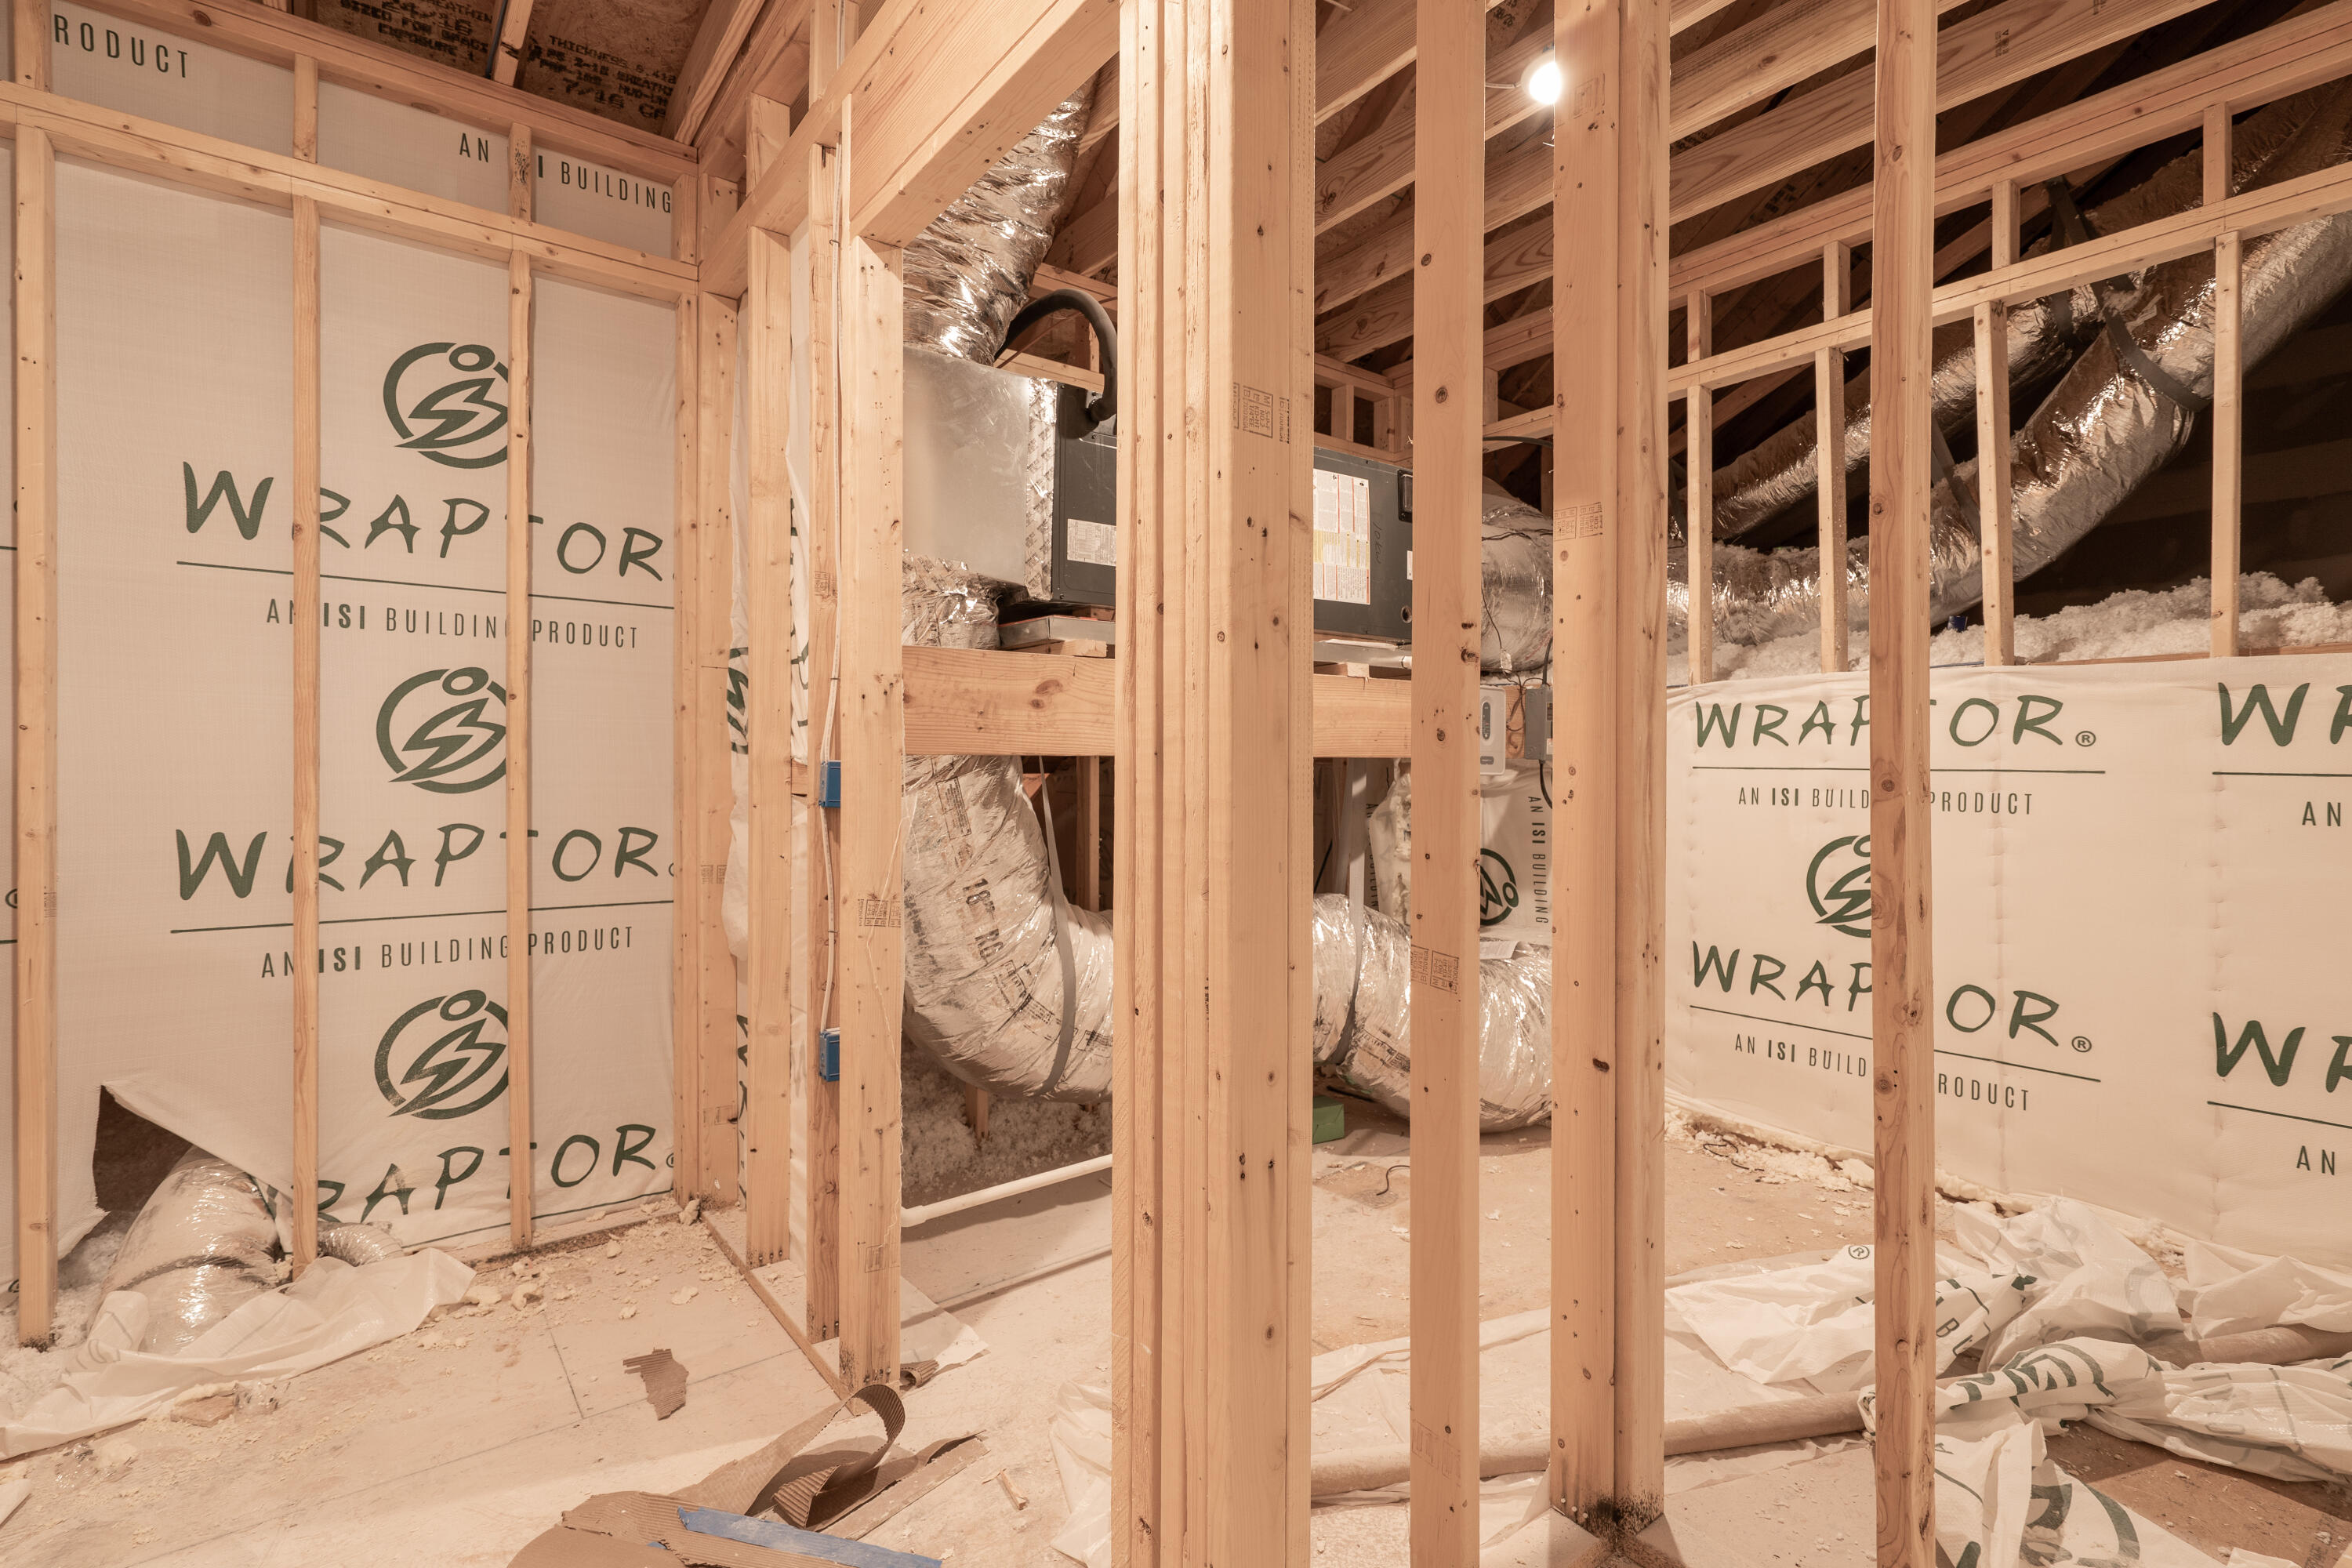
| Attic Sp Features Co Attic Sp Features | Unfinished, Walk-In Attic |
Exterior
| Roof | Shingle |
|---|---|
| Exterior Features | None |
| Security Features | Smoke Detector(s) |
| Lot Features | Back Yard, Front Yard, Level |
| Construction Materials | Brick, Hardi Plank Type, Vinyl Siding, Fiber Cement |
| Foundation Details | Slab |
| Patio And Porch Features | Covered, Front Porch, Rear Porch, Porch - Covered |
| Pool Features | None |
| Spa Features | None |
| Architectural Style | Contemporary |
| Other Structures | None |
| Fencing | None |
Parking
| Attached Garage Yes / No | Yes |
|---|---|
| Garage Yes / No | Yes |
| Parking Features | Concrete, Driveway, Garage Faces Front, Kitchen Level |
Utilities
| Utilities | Cable Available, Electricity Connected, Sewer Connected, Underground Utilities, Water Connected |
|---|---|
| Sewer | Public Sewer |
| Water Source | Public |
Location
| Community Features | None |
|---|---|
| Senior Community Yes / No | No |
| Road Surface Type | Asphalt, Paved |
| Road Frontage Type | City Street |
| Road Responsibility | Public Maintained Road |
Taxes
| Tax Annual Amount | 775.28 |
|---|---|
| Tax Legal Description | Lot Pt 6 Dentons Sub Pb N/R |
Area Information
| State | TN |
|---|---|
| County | Hamilton |
| City | Chattanooga |
| Zip Code | 37421 |
| Area | Hamilton |
| Community Name | Denton |
| School District | Ooltewah |
| Elementary School | East Brainerd Elementary |
| High School | Ooltewah |
| Listing VS Median (in Denton) | |
Price: $400,000 low | high Med: $400,000 sqft: 1,791 low | high Med: 1,791 $ / sqft: $223 low | high Med: $223 On site: 21 low | high Med: 21 | |
Market Activity 37421
Request a showing
Request a showing
Contact
Learn More About This Property

| State | TN |
|---|---|
| County | Hamilton |
| City | Chattanooga |
| Zip Code | 37421 |
| Area | Hamilton |
| Community Name | Denton |
| School District | Ooltewah |
| Elementary School | East Brainerd Elementary |
| High School | Ooltewah |
| Listing VS Median (in Denton) | |
Price: $400,000 low | high Med: $400,000 sqft: 1,791 low | high Med: 1,791 $ / sqft: $223 low | high Med: $223 On site: 21 low | high Med: 21 | |