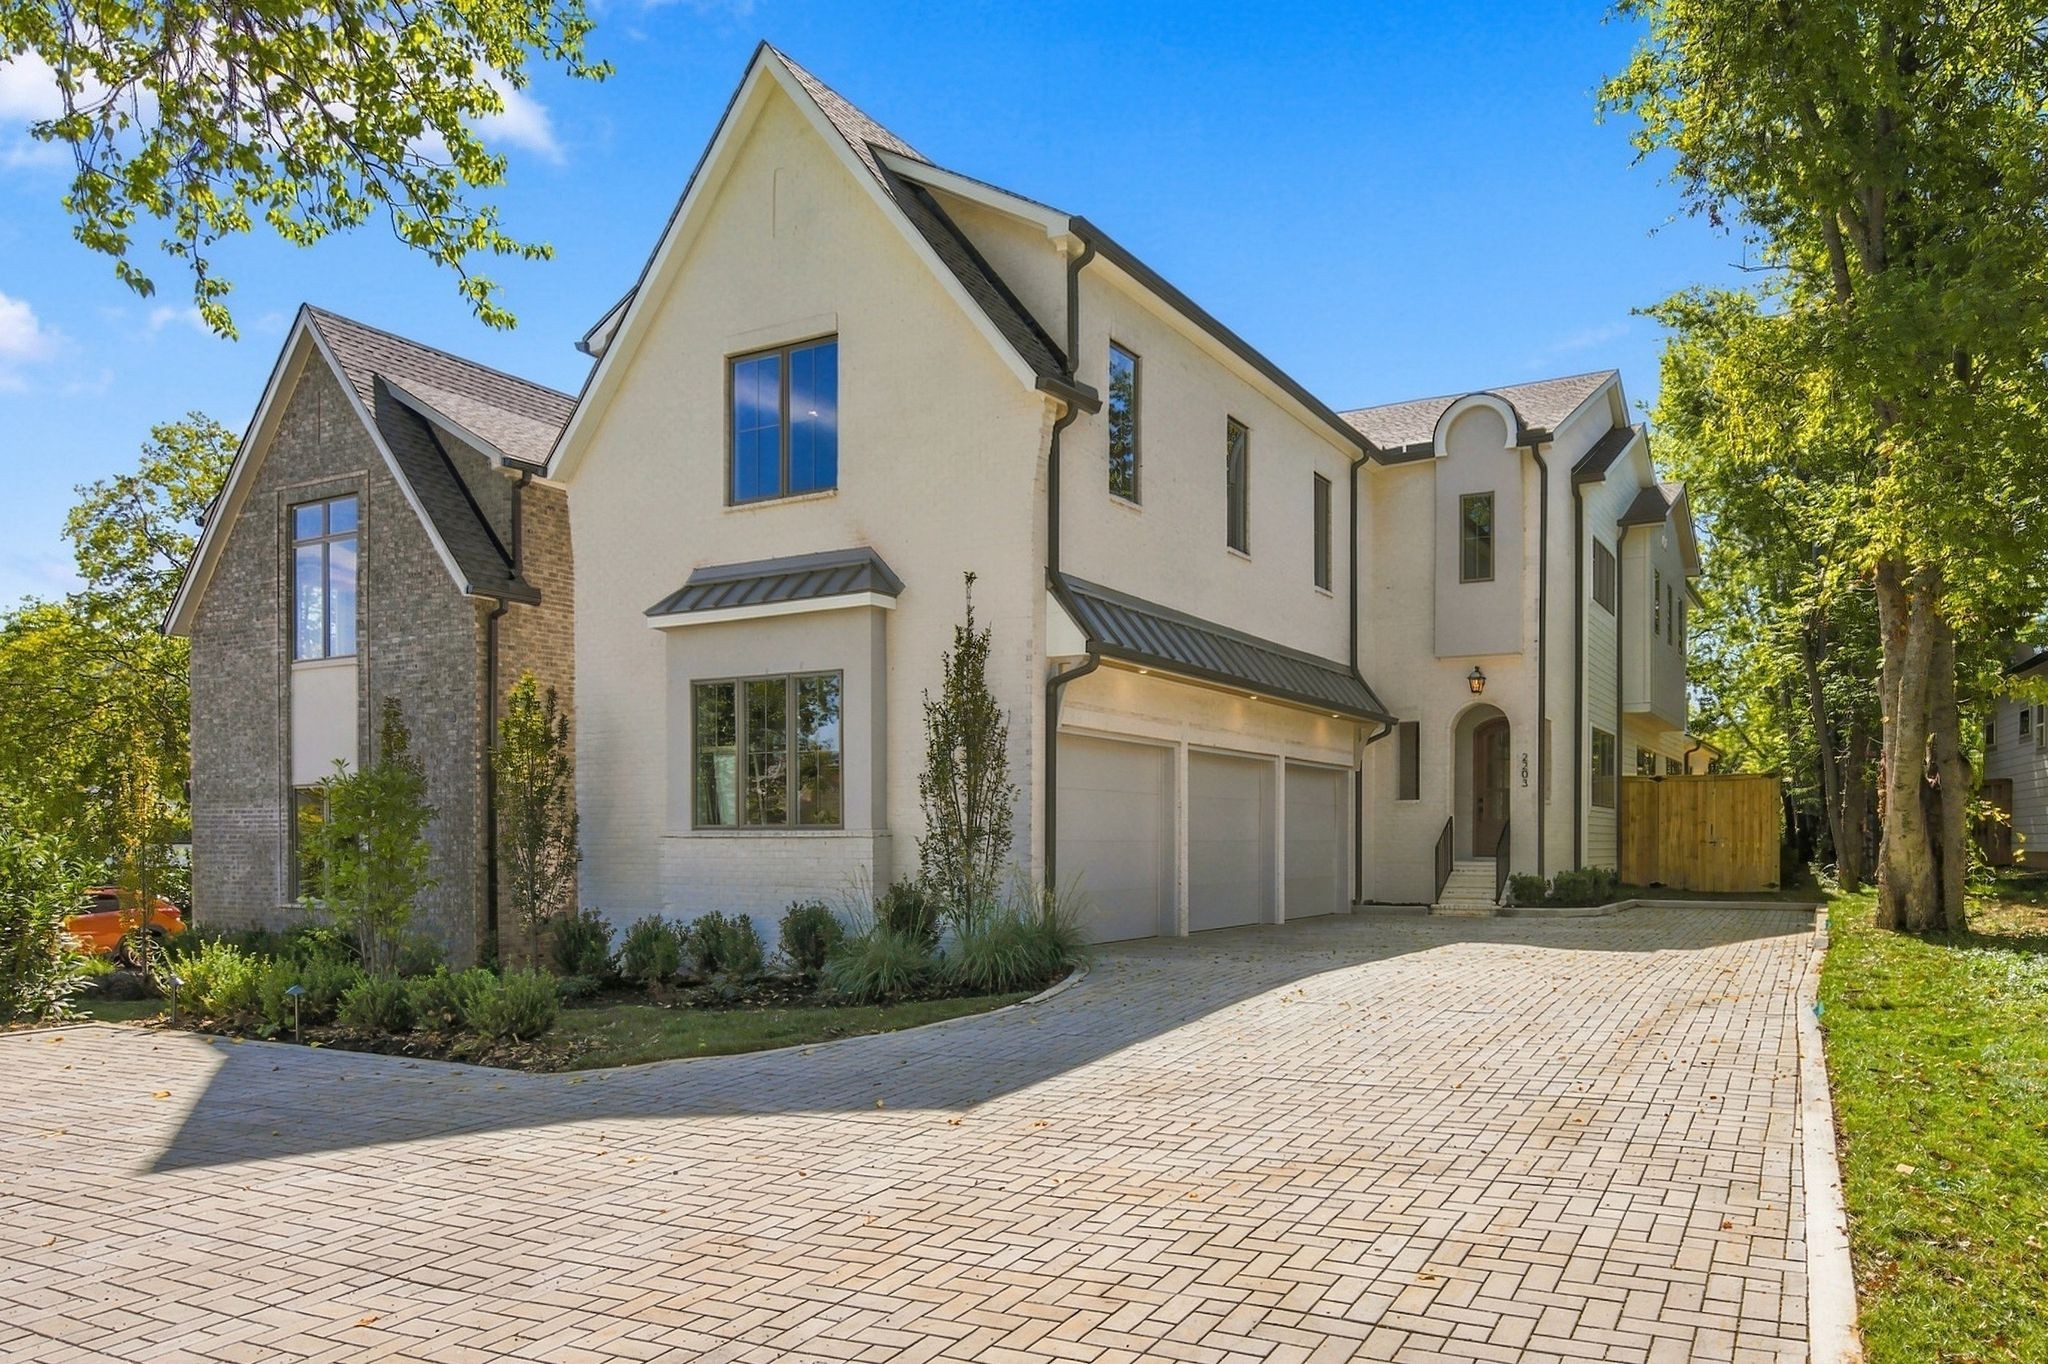
2203 Castleman Dr,Nashville, TN 37215
Nashville, TN 37215

Description
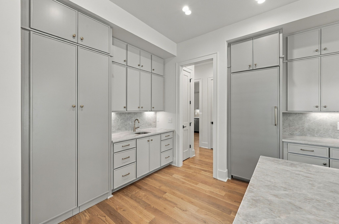
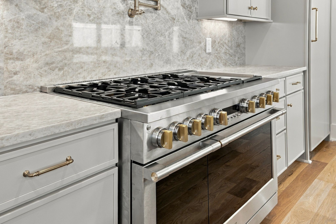
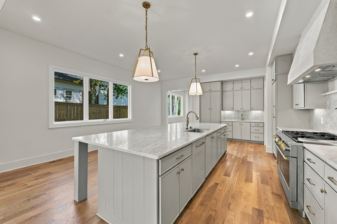
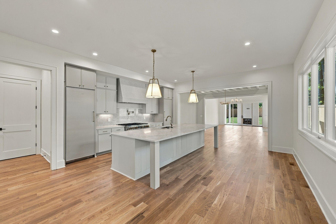
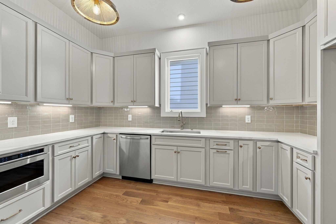
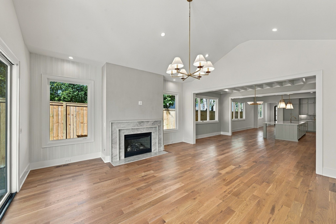
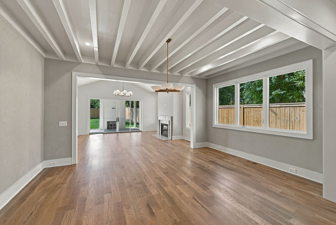
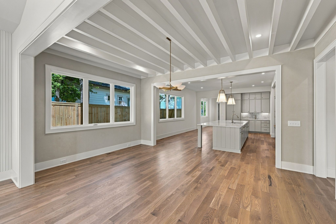
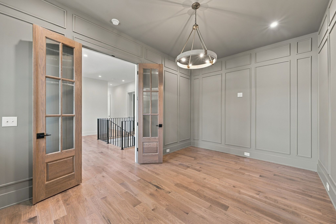
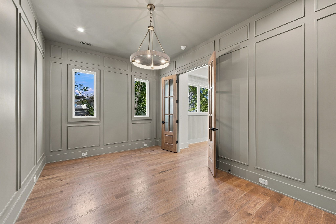
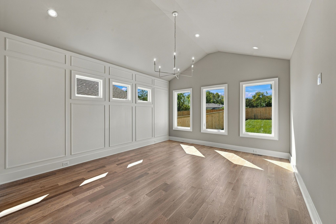
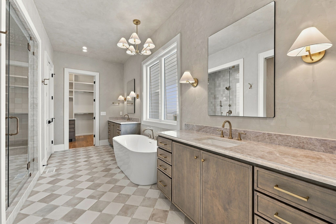
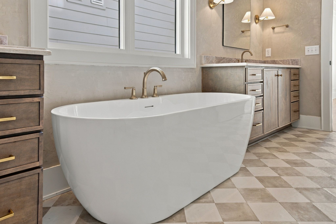
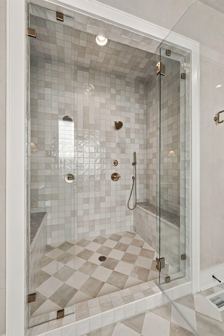
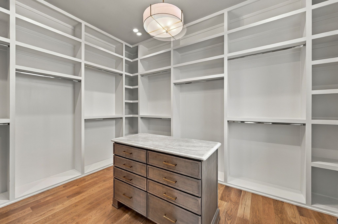
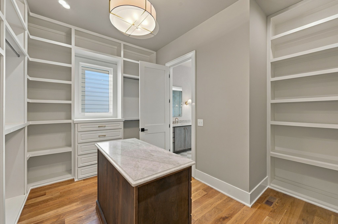
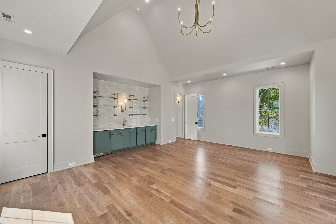
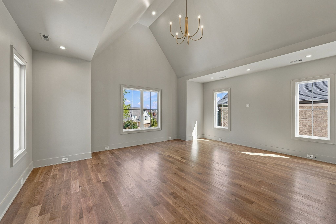
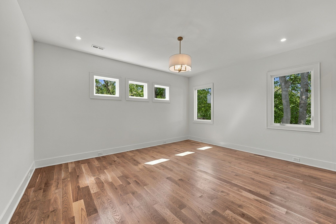
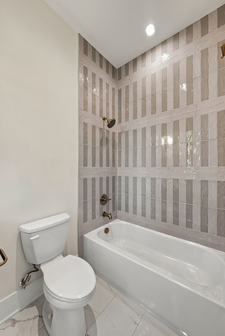
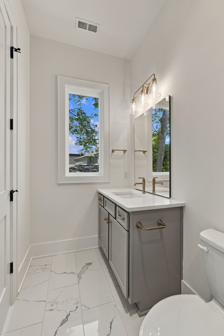
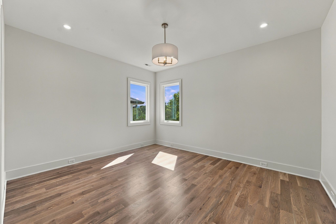
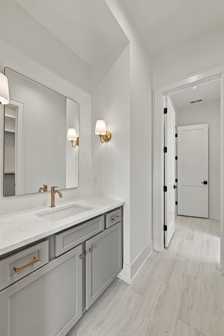
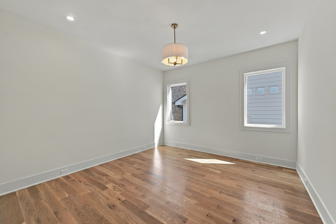
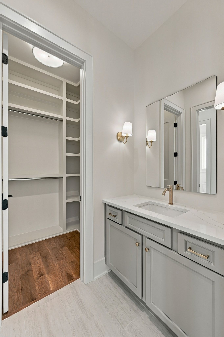
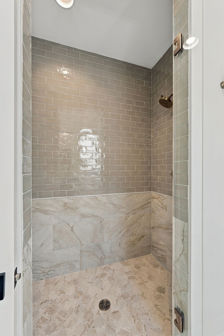
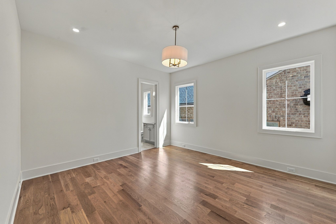
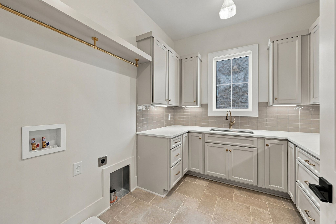
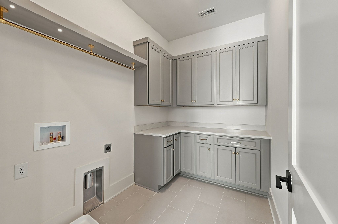
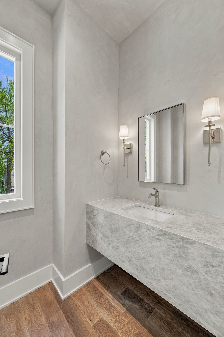
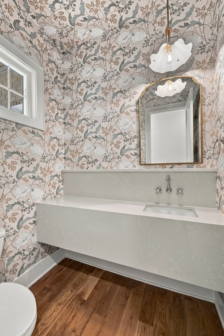
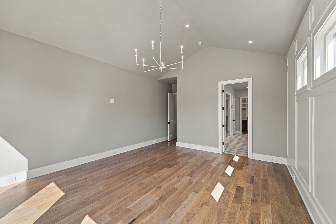
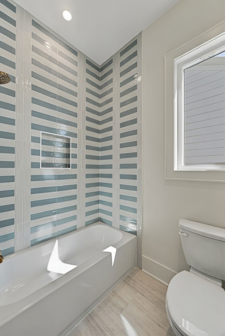
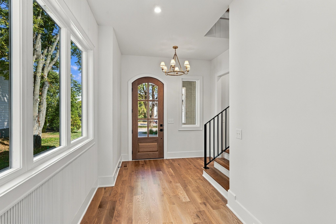
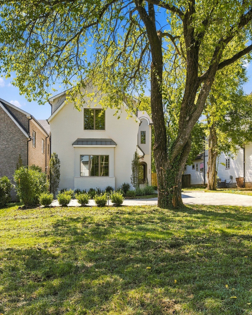
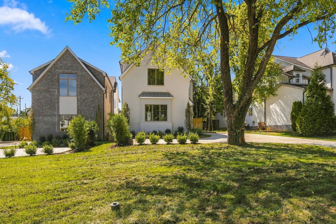
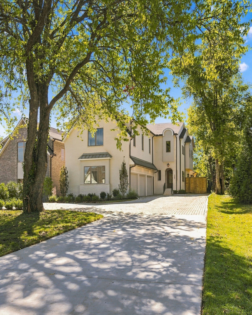
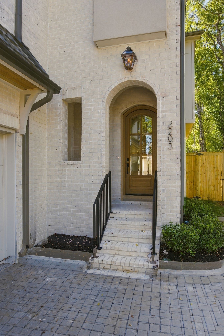
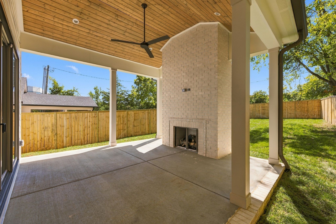
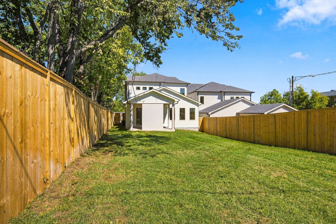
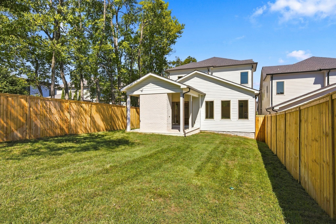
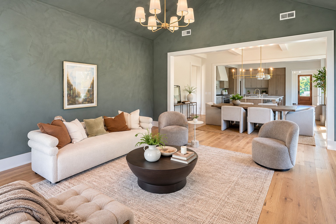
Some homes impress on paper. This one makes sense the moment you step inside. Thoughtful scale, natural light, and a layout designed for how people actually live define this new construction in the heart of Green Hills. Approximately 5,000 square feet unfolds with intention, including a side entry three car garage. The main living spaces feel open without feeling exposed, allowing daily life and entertaining to coexist comfortably. A private office provides quiet separation for work or study, while a large bonus room adds flexibility for media, play, or gathering. Primary bedroom is on the main level and the other 4 bedrooms are well positioned throughout the home, offering both privacy and connection. Design choices prioritize longevity and livability. Clean lines, quality finishes, and generous room proportions create a calm, modern backdrop that adapts easily to different styles. The kitchen anchors the home with seamless flow into the living and dining areas, making it equally functional for weeknights or larger gatherings. Home offers a butler's pantry perfect for additional prep space when entertaining. Outside, a covered back porch extends the living space and overlooks a spacious fenced backyard. It is ideal for outdoor dining, recreation, or simply enjoying a quieter moment at home. Set in Green Hills, this location offers quick access to shopping, dining, and daily essentials while maintaining a residential feel. The balance of space, design, and proximity makes this home well suited for both today and what comes next. A polished new build that delivers comfort, flexibility, and long term value in one of Nashville's most established neighborhoods.
Details
| MLS # | 3611770 |
|---|---|
| Listing Type | For Sale |
| Style | House |
| Sub-Type | Resale |
| Status | Coming Soon |
| Year | 2026 |
| Days On Site | 23 |
| Listing Provided By | Compass RE | Brian Merrill |
Features
| Bed(s) | 5 |
|---|---|
| Bath(s) | 6 Total |
| SQ Feet | 4,943 |
| Garage | 3 |
| Story(s) | 2 |
| Acreage | 0.07 |
Parking
| Parking Features | Garage Faces Side |
|---|---|
| Garage Yes / No | Yes |
Taxes
| Property | 2617 |
|---|
Area Information
| State | TN |
|---|---|
| County | Davidson County |
| City | Nashville |
| Zip Code | 37215 |
| Area | Davidson County | TN |
| Community Name | Homes At 2201 Castleman Drive |
| School District | Hillsboro Comp High School |
| Elementary School | Julia Green Elementary |
| High School | Hillsboro Comp High School |
| Listing VS Median (in Homes At 2201 Castleman Drive) | |
Price: $2,499,000 low | high Med: $2,399,000 sqft: 4,943 low | high Med: 4,943 $ / sqft: $506 low | high Med: $485 On site: 23 low | high Med: 49.5 | |
Market Activity 37215
Request a showing
Request a showing
 Listings courtesy of RealTracs MLS as distributed by MLS GRID.
Based on information submitted to the MLS GRID as of October 28, 2026 at 8:58:19 AM PDT All data is obtained from various sources and may not have been verified by broker or MLS GRID. Supplied Open House Information is subject to change without notice. All information should be independently reviewed and verified for accuracy. Properties may or may not be listed by the office/agent presenting the information.
The Digital Millennium Copyright Act of 1998, 17 U.S.C. § 512 (the “DMCA”) provides recourse for copyright owners who believe that material appearing on the Internet infringes their rights under U.S. copyright law. If you believe in good faith that any content or material made available in connection with our website or services infringes your copyright, you (or your agent) may send us a notice requesting that the content or material be removed, or access to it blocked. Notices must be sent in writing by email to DMCAnotice@MLSGrid.com.
“The DMCA requires that your notice of alleged copyright infringement include the following information: (1) description of the copyrighted work that is the subject of claimed infringement; (2) description of the alleged infringing content and information sufficient to permit us to locate the content; (3) contact information for you, including your address, telephone number and email address; (4) a statement by you that you have a good faith belief that the content in the manner complained of is not authorized by the copyright owner, or its agent, or by the operation of any law; (5) a statement by you, signed under penalty of perjury, that the information in the notification is accurate and that you have the authority to enforce the copyrights that are claimed to be infringed; and (6) a physical or electronic signature of the copyright owner or a person authorized to act on the copyright owner’s behalf. Failure to include all of the above information may result in the delay of the processing of your complaint.
Contact
Learn More About This Property

| State | TN |
|---|---|
| County | Davidson County |
| City | Nashville |
| Zip Code | 37215 |
| Area | Davidson County | TN |
| Community Name | Homes At 2201 Castleman Drive |
| School District | Hillsboro Comp High School |
| Elementary School | Julia Green Elementary |
| High School | Hillsboro Comp High School |
| Listing VS Median (in Homes At 2201 Castleman Drive) | |
Price: $2,499,000 low | high Med: $2,399,000 sqft: 4,943 low | high Med: 4,943 $ / sqft: $506 low | high Med: $485 On site: 23 low | high Med: 49.5 | |
 | $2,299,0002201 Castleman DrNashville, TN 37215 |