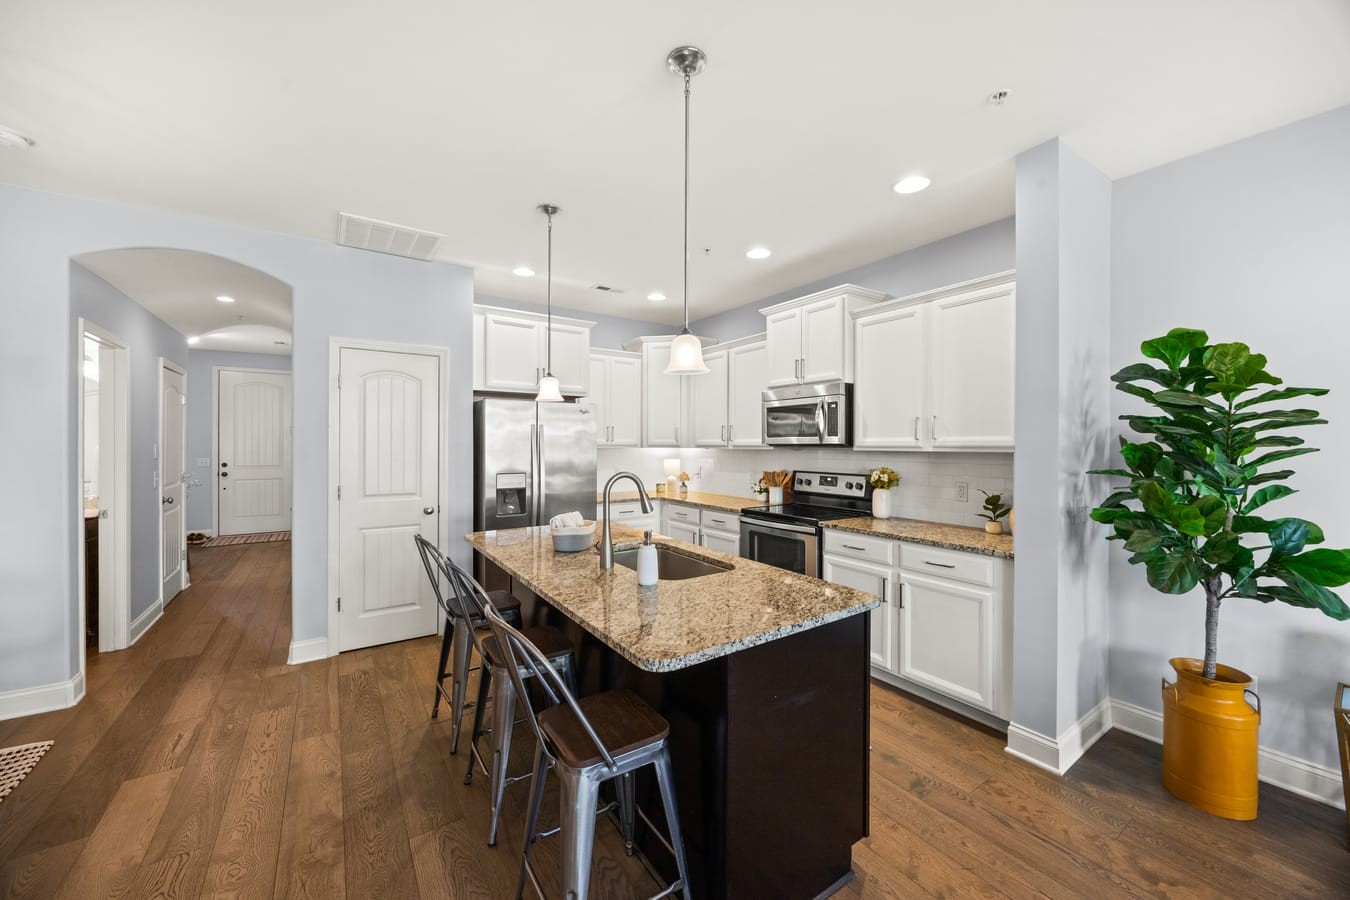
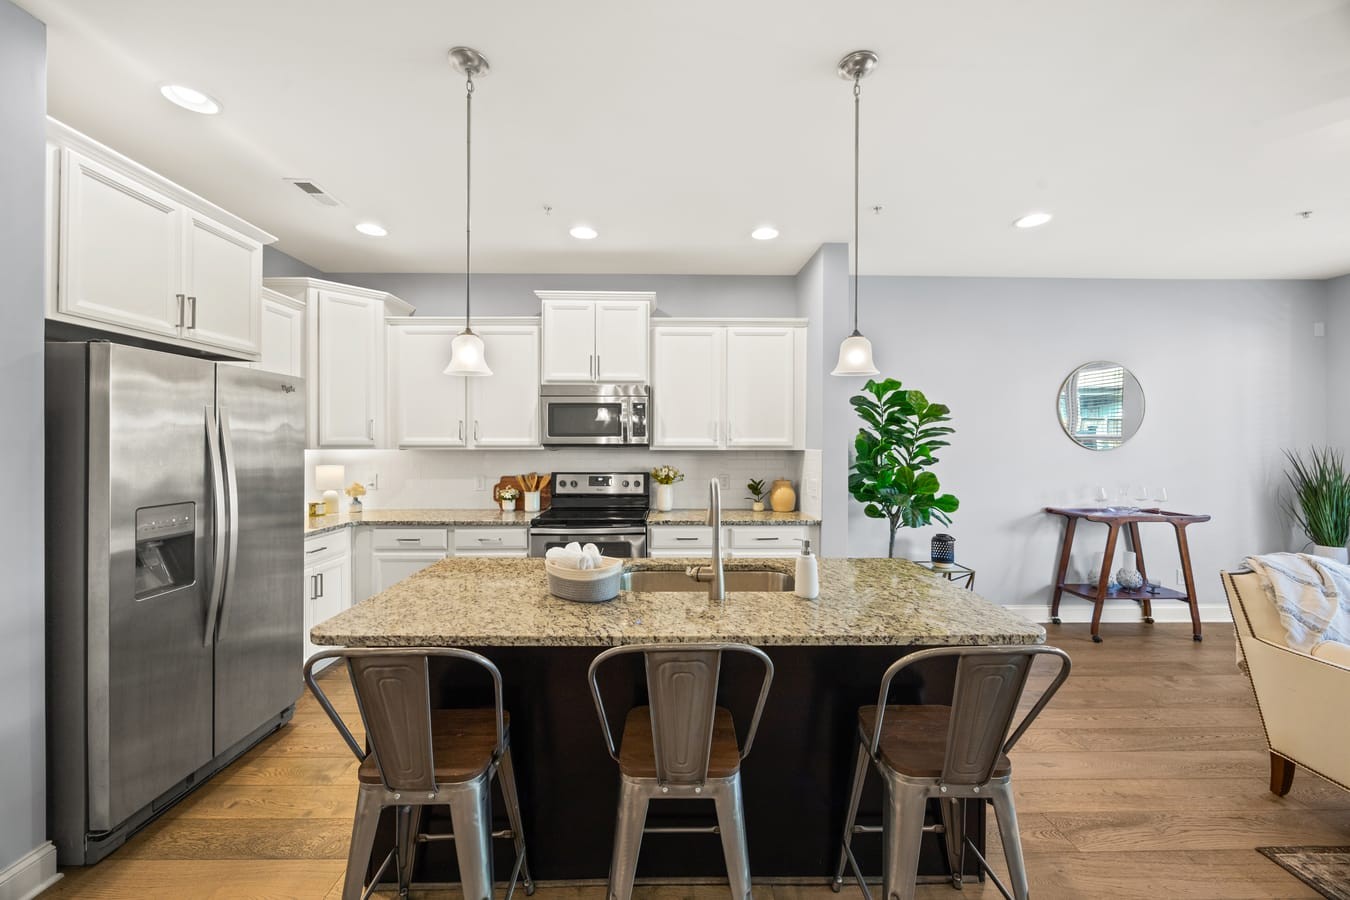
Modern kitchen layout showcasing sleek white cabinetry, a stylish subway tile backsplash, stainless steel appliances, and a dark-contrast island providing comfortable breakfast bar seating.
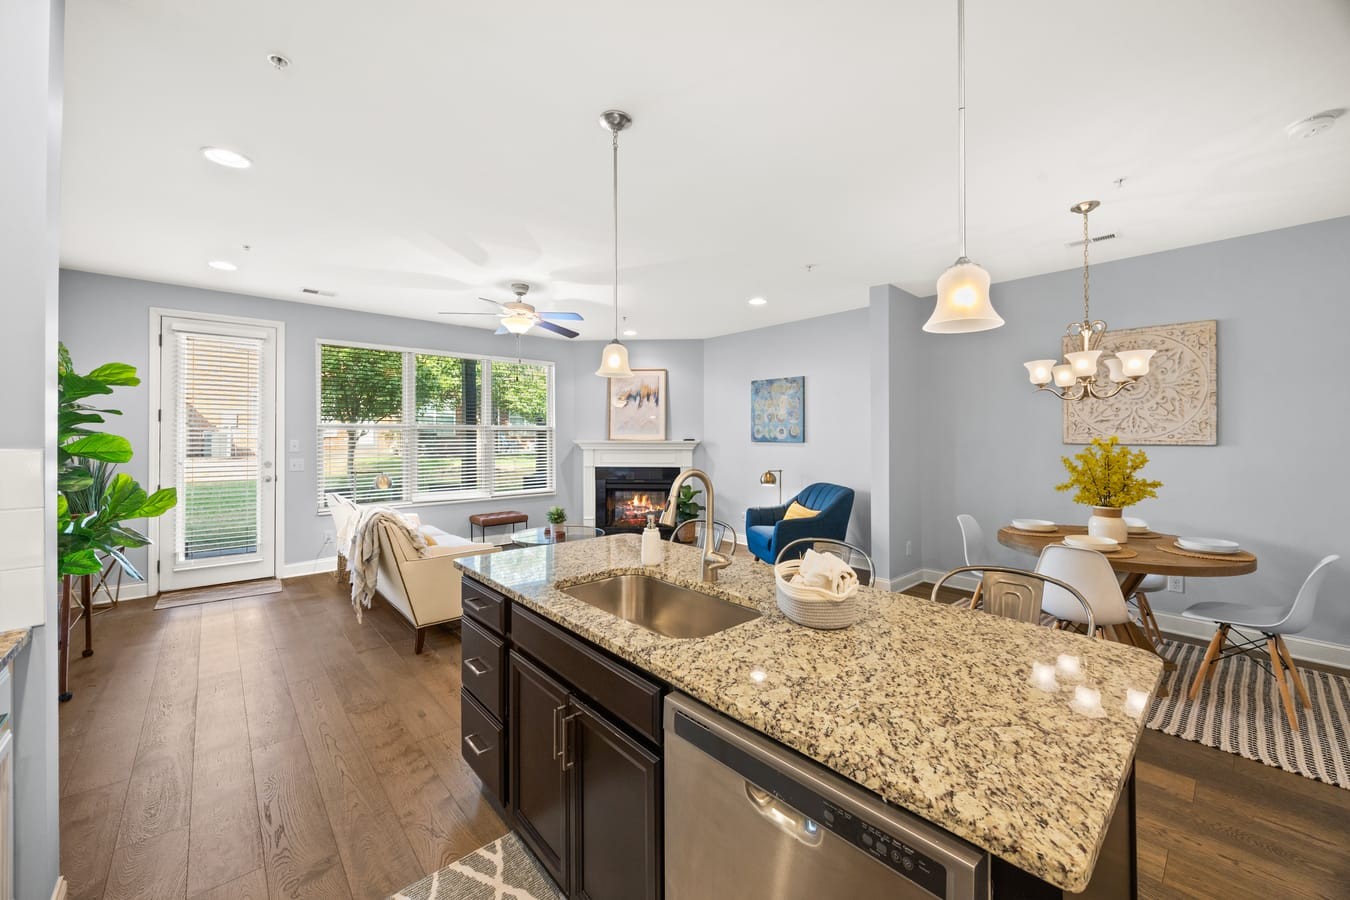
Expansive view from the central kitchen island highlighting granite countertops, a built-in stainless steel dishwasher, and low-maintenance wide-plank flooring flowing directly into the open-concept dining room and fireside living area.
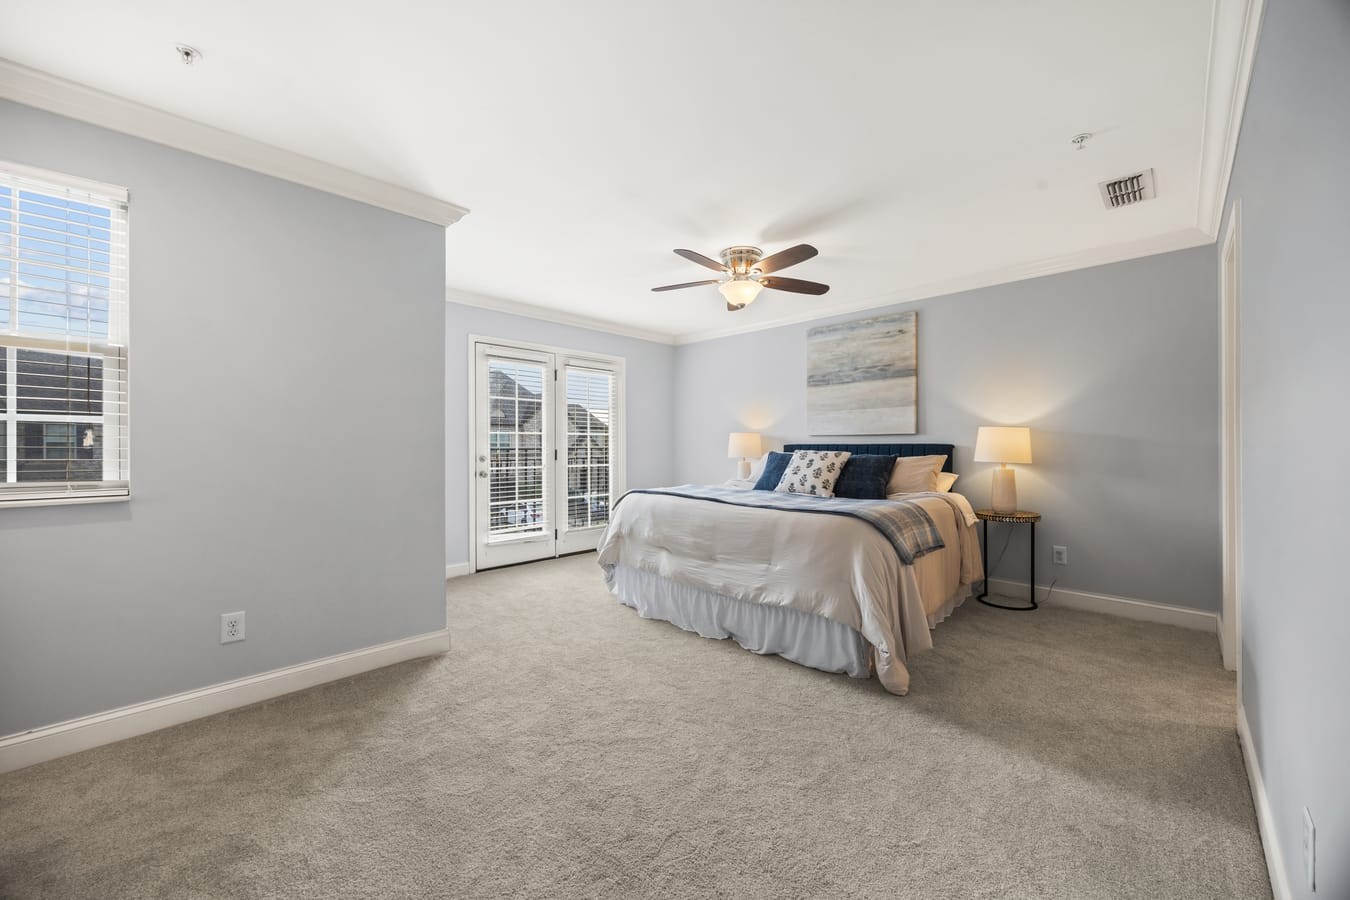
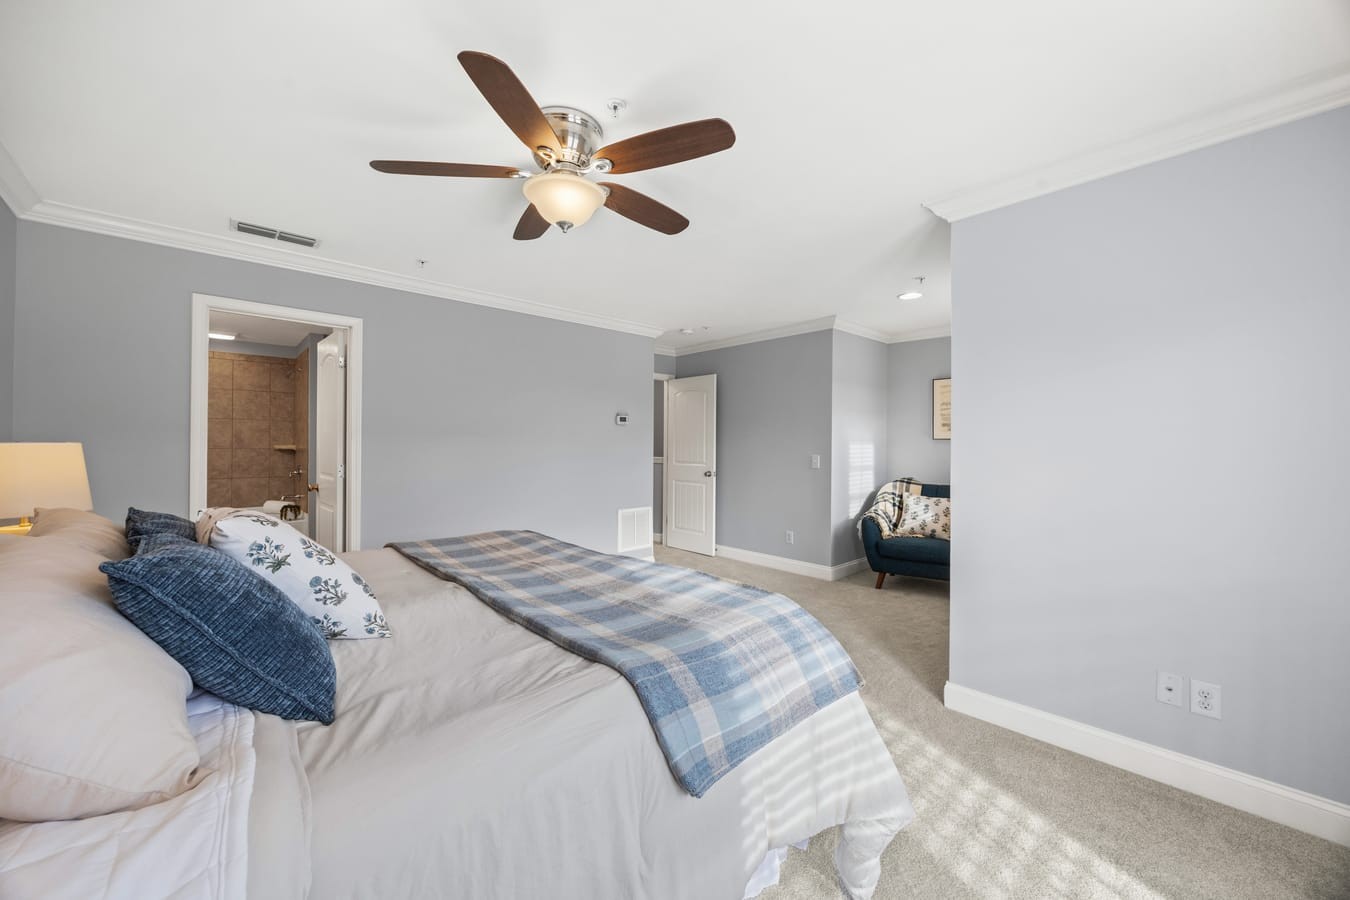
Alternative view of the expansive primary bedroom suite showcasing a bright sitting area layout, crown molding accent details, and double glass doors that open out to the private architectural Juliet balcony.
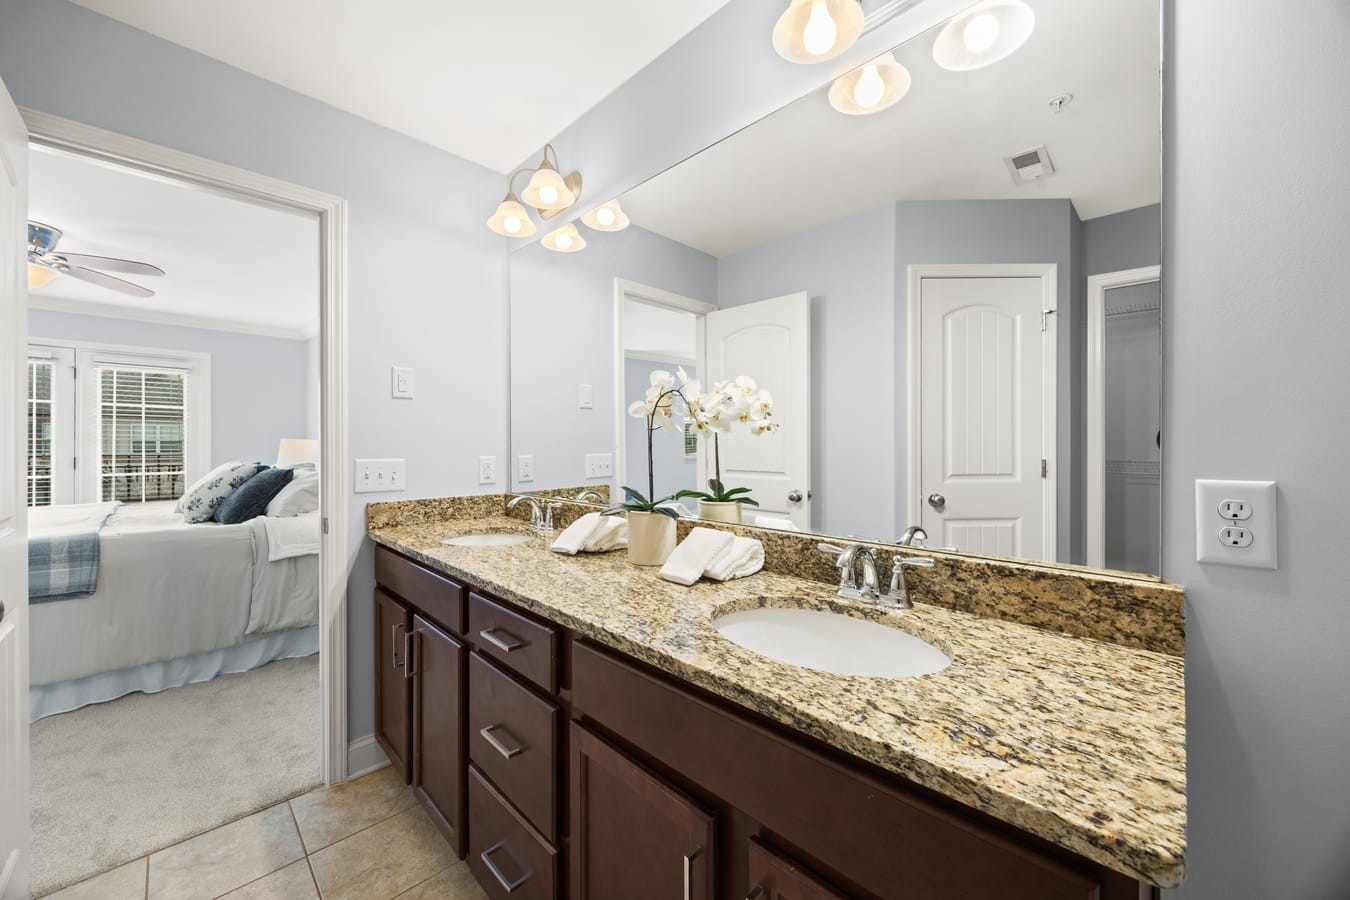
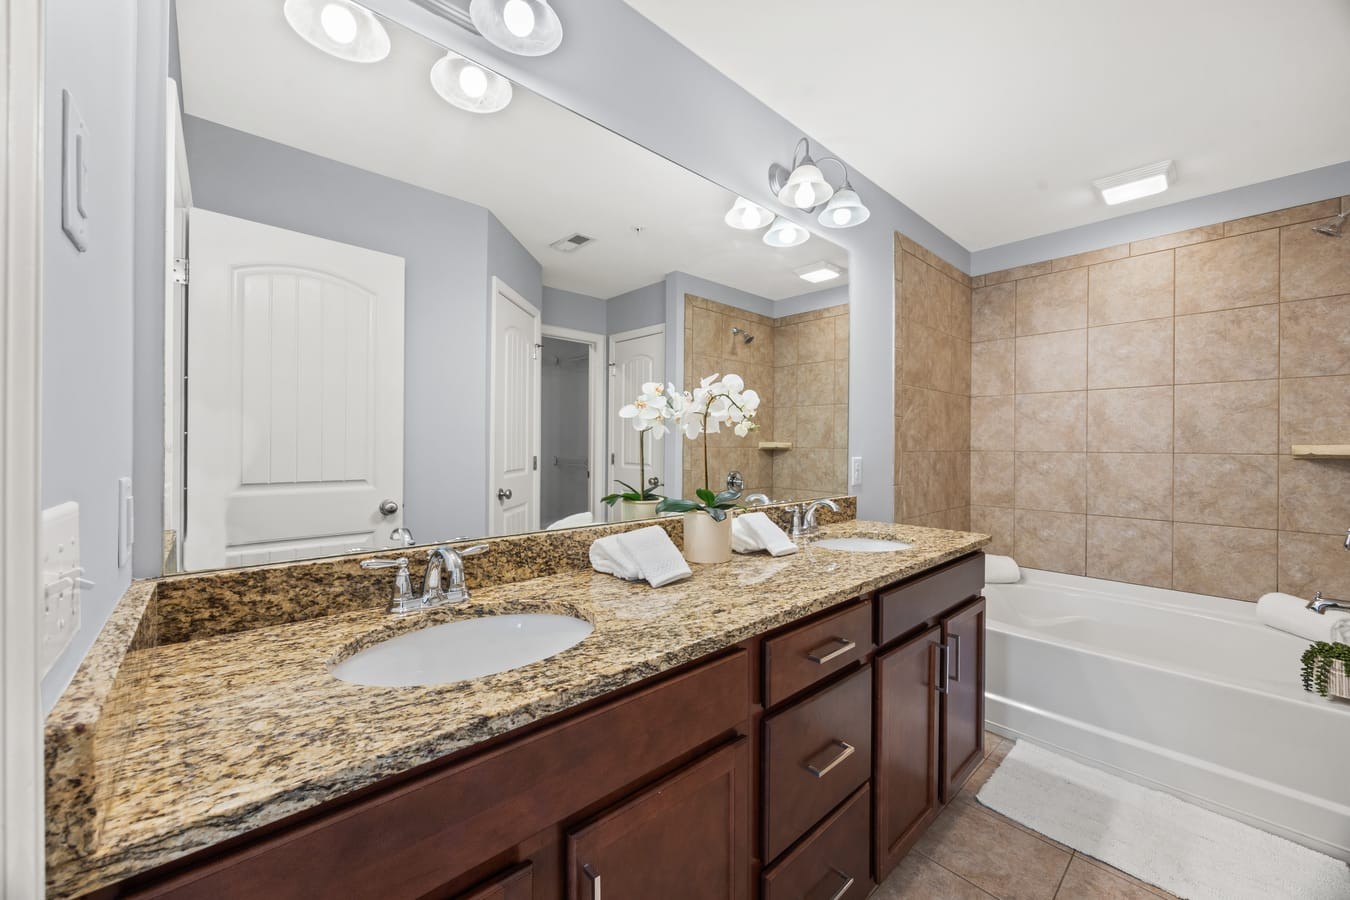
Private primary bathroom featuring a spacious double vanity with granite countertops, dual under-mount sinks, an expansive wall mirror with overhead multi-light fixtures, tile flooring, and a dedicated linen closet door.
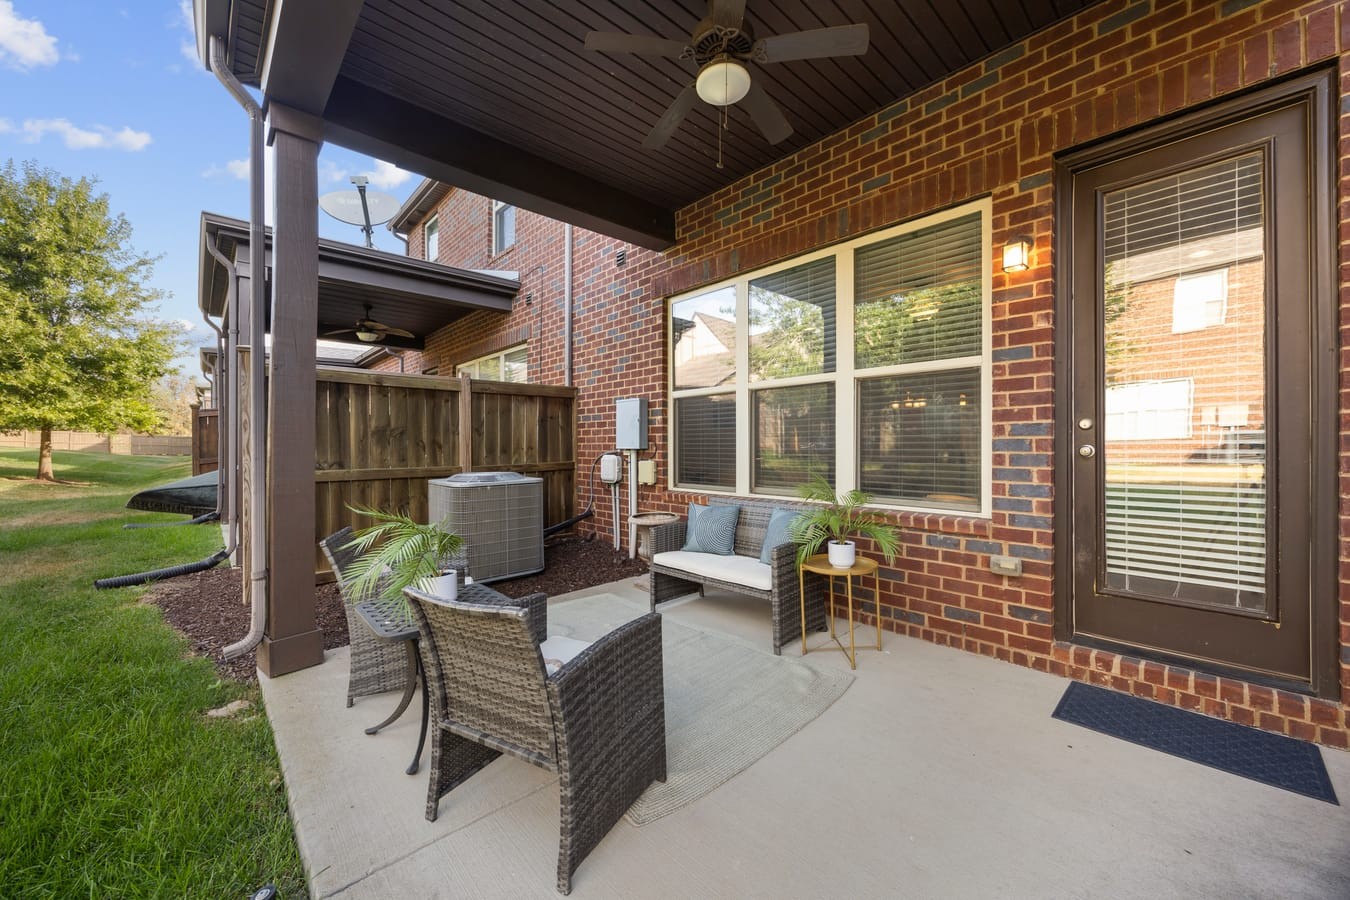
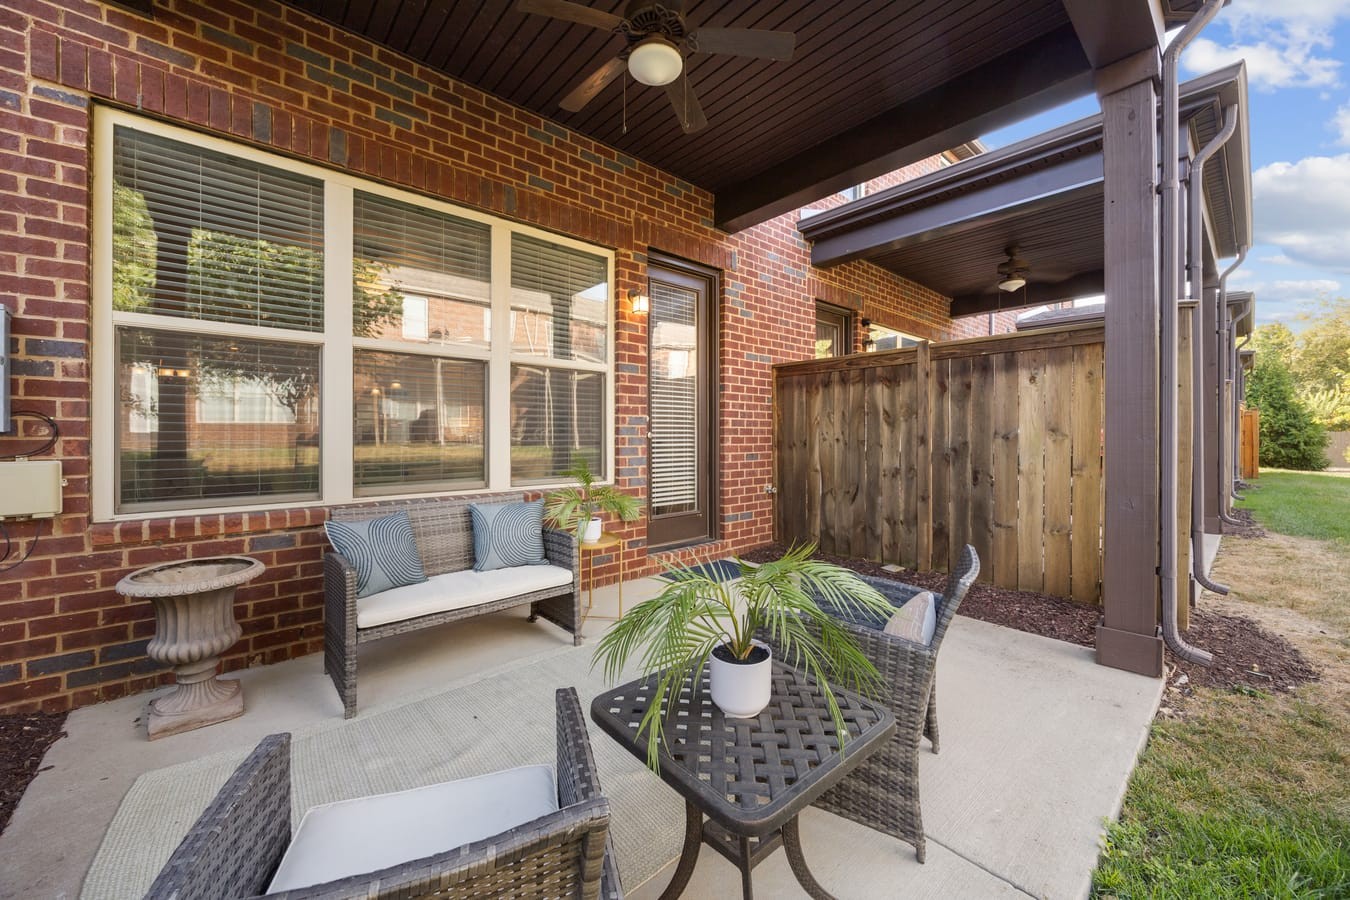
Ground-level view of the covered concrete patio showcasing a dark-paneled ceiling with a central outdoor ceiling fan, integrated lighting, a full-lite glass entry door, and a wood privacy fence partition.
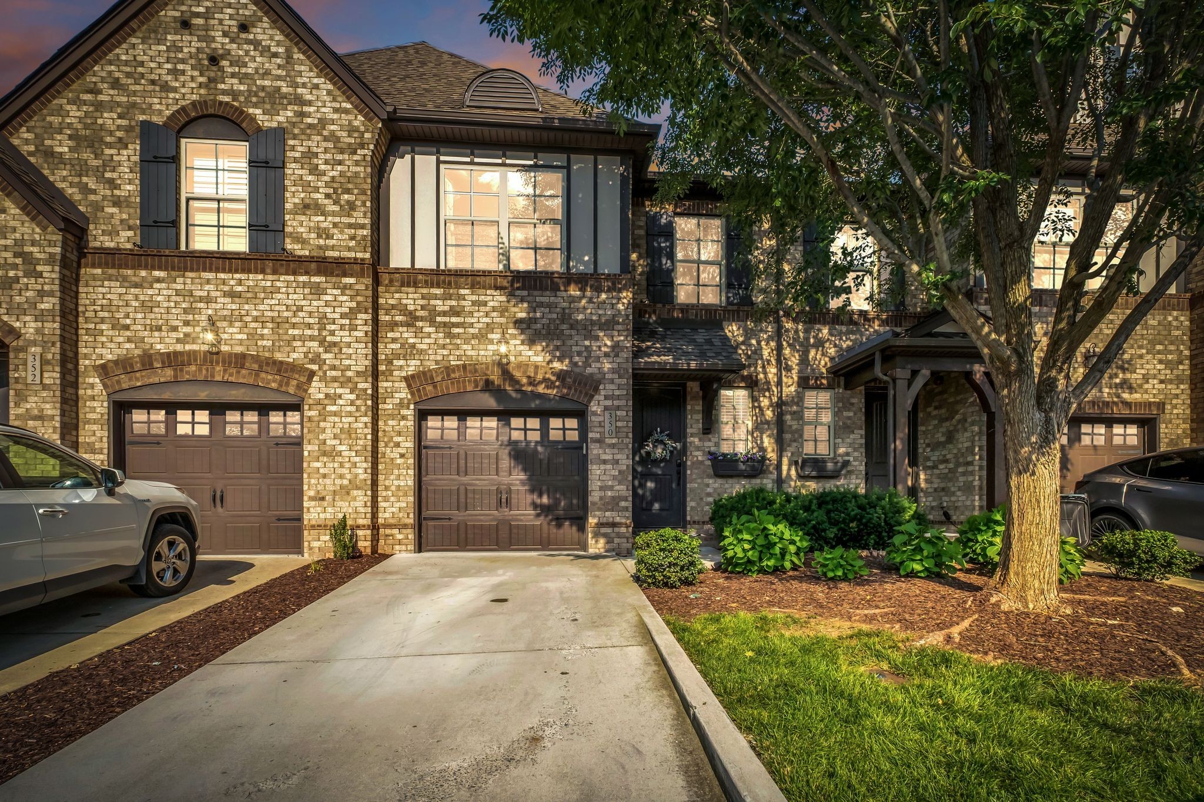
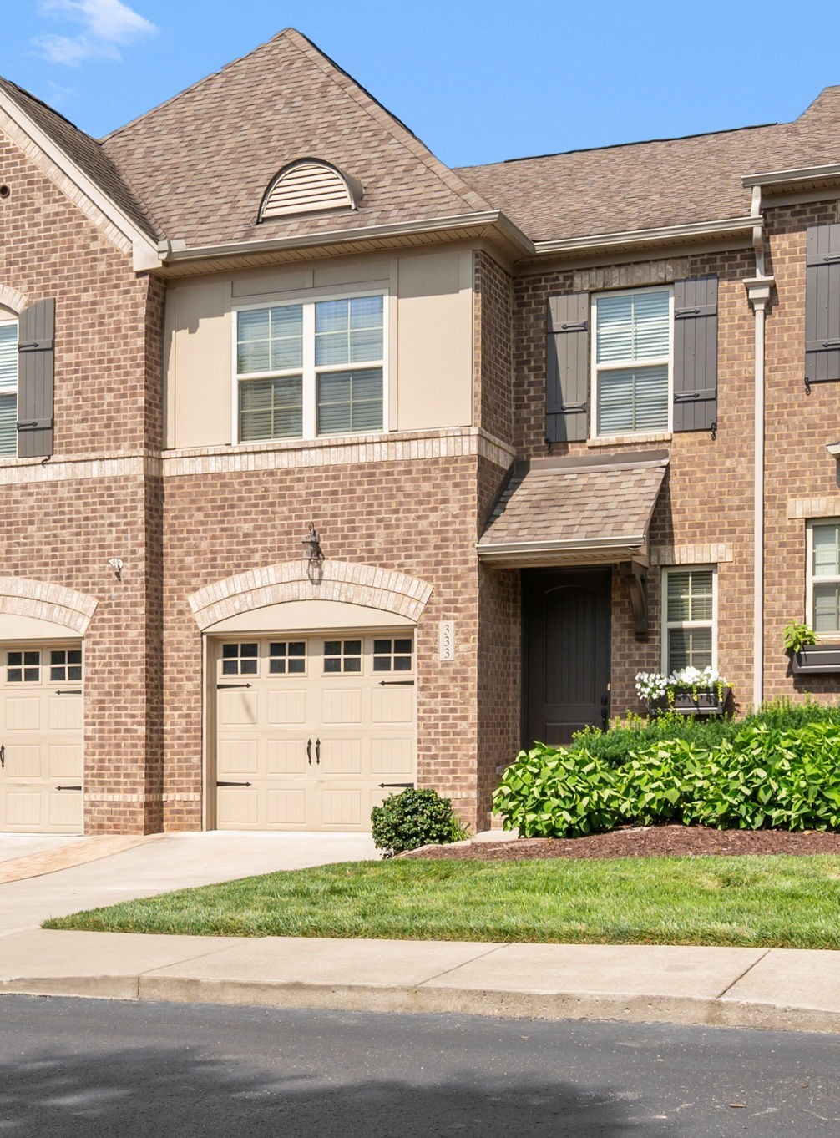
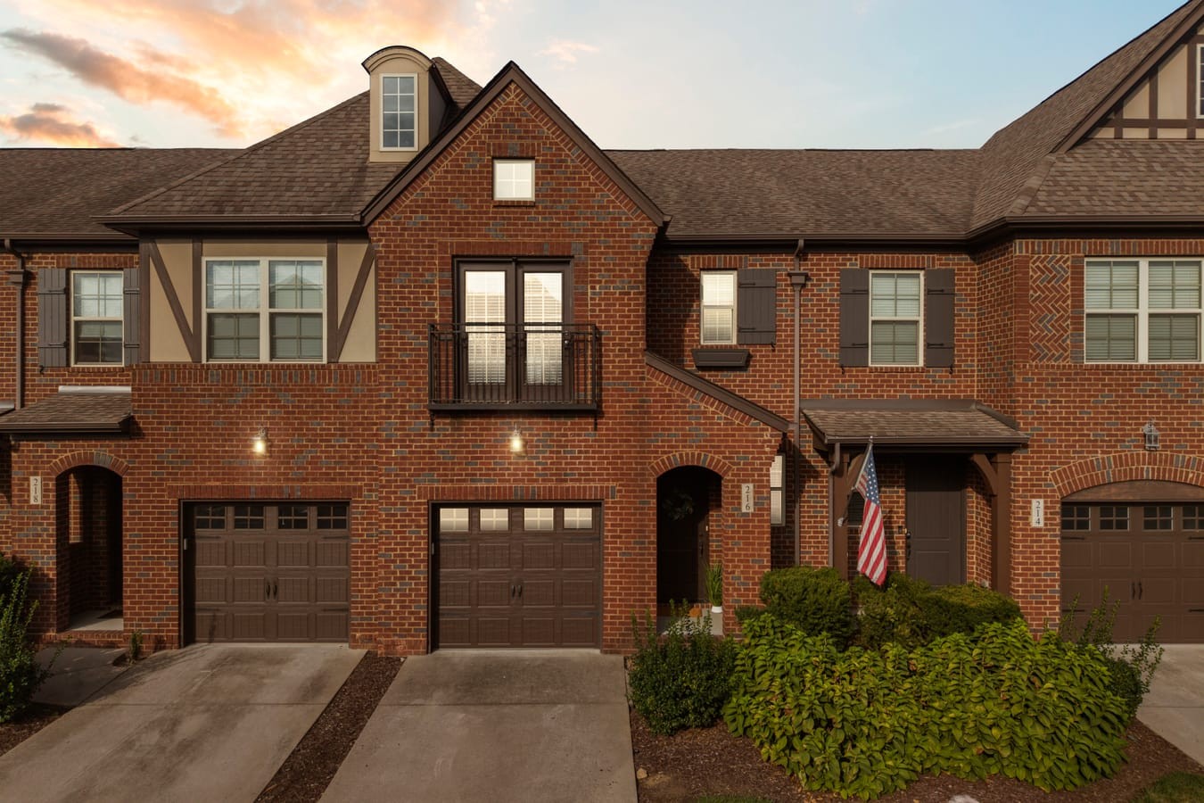
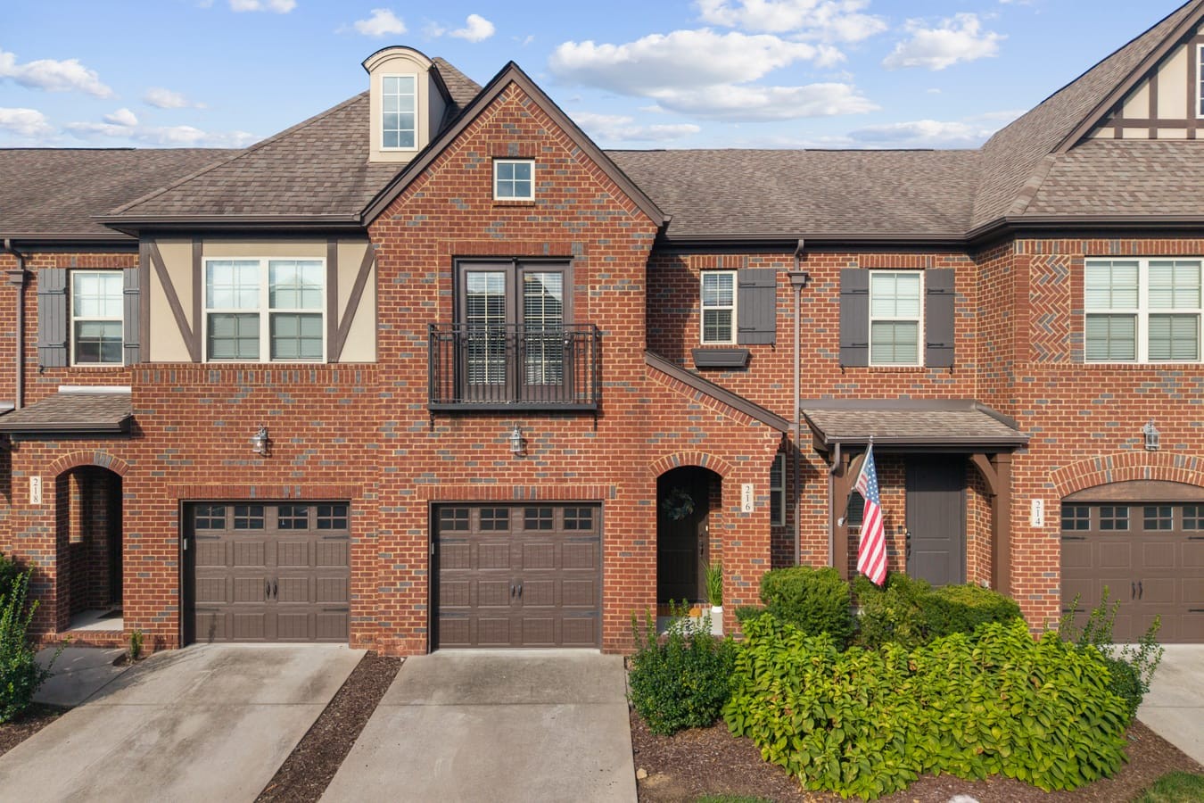
Beautiful brick townhome in Hendersonville, TN featuring a classic brick facade, a single-car garage, and an elegant Juliet balcony off the upper level.
Stunning multi-level brick townhouse exterior showcasing the upstairs balcony and a covered front entry.
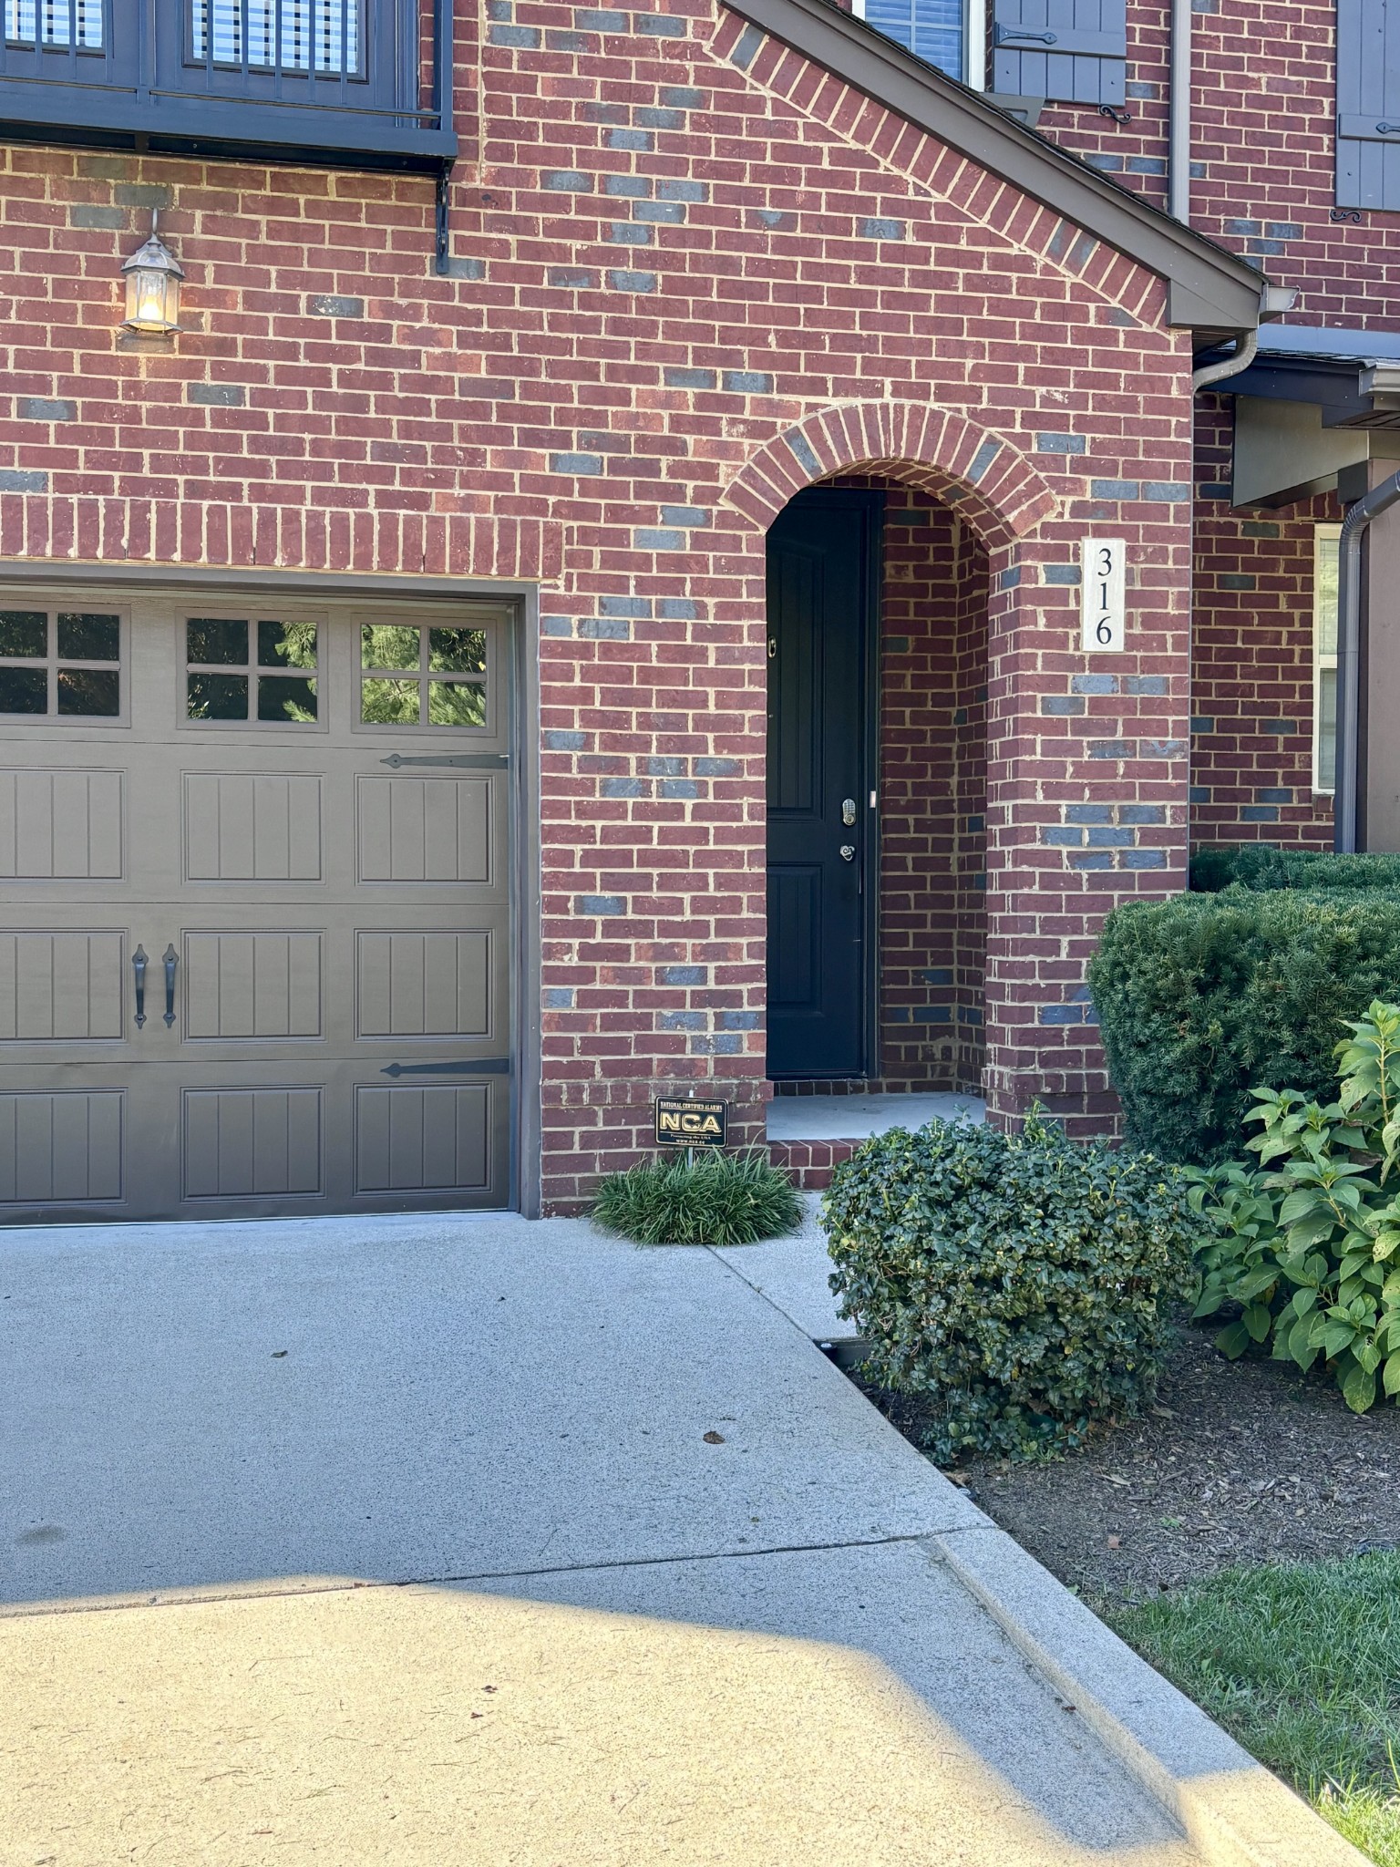
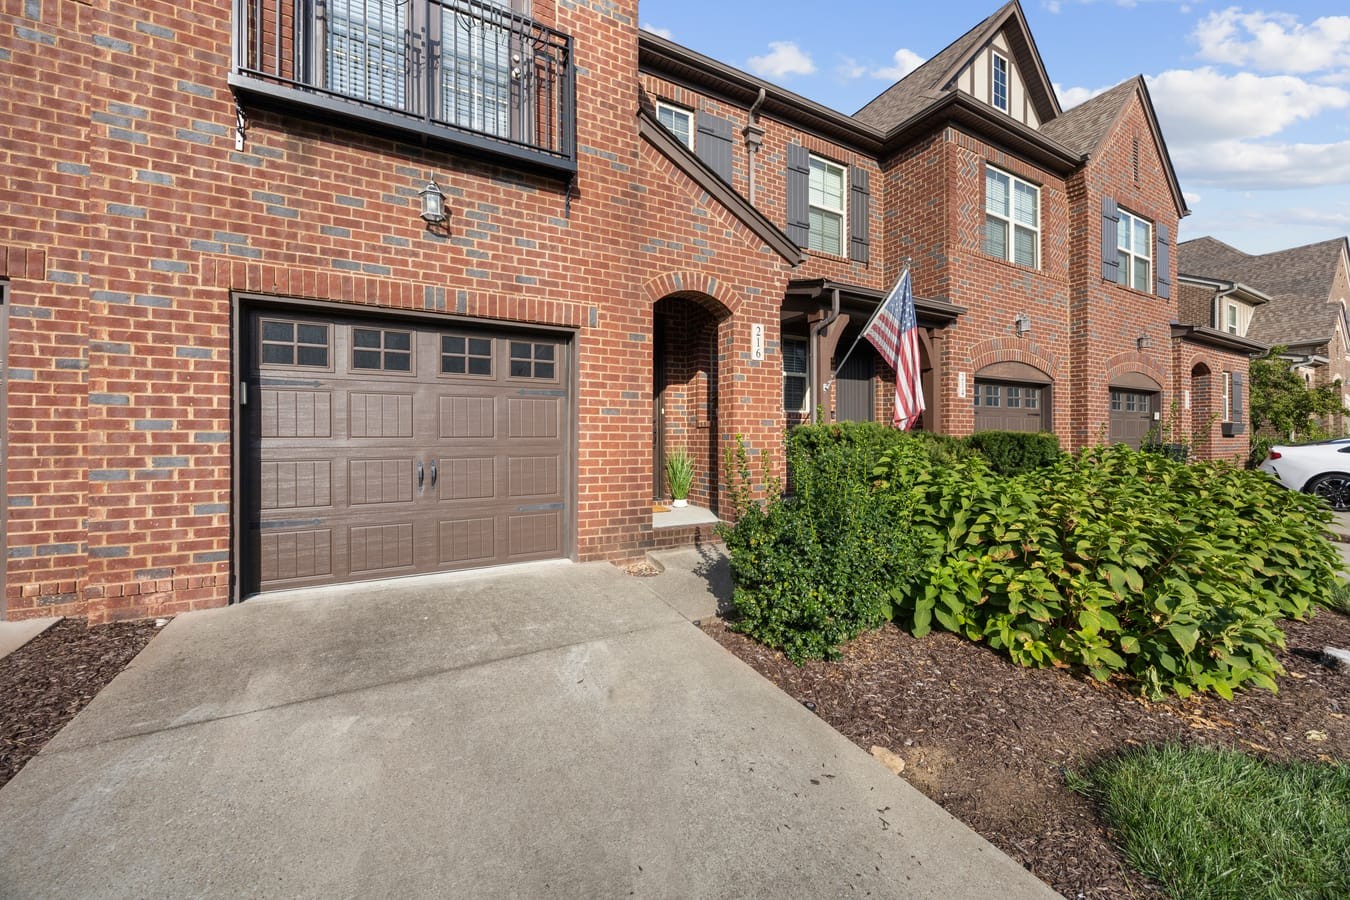
Convenient concrete driveway leading to a private one-car garage with modern panel detailing, framed by mature green shrubbery and a brick arched entryway.
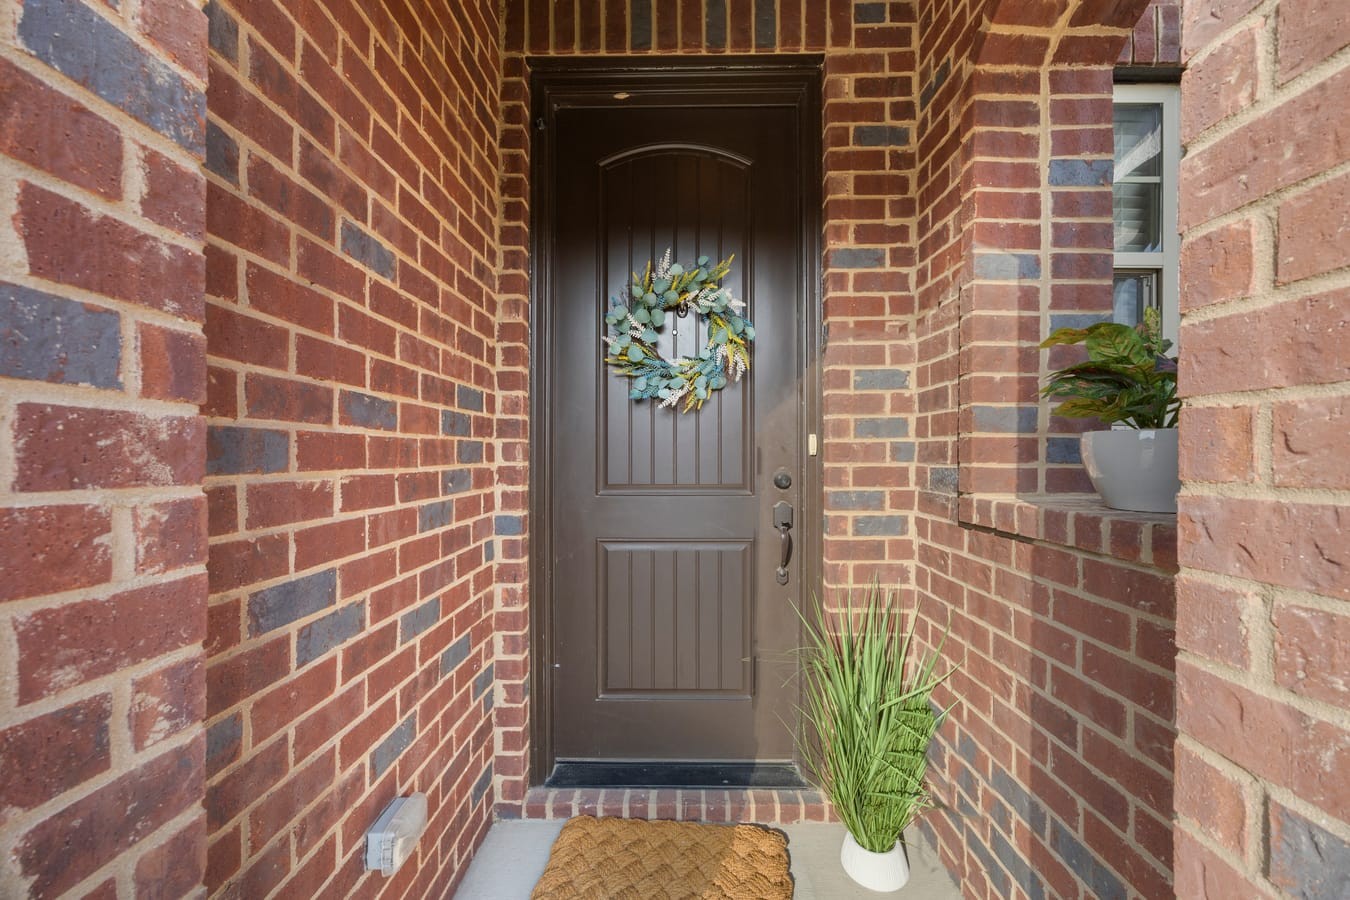
Welcoming covered front entrance featuring a premium multi-panel entry door, classic multi-toned brickwork, and a built-in architectural ledge perfect for seasonal decor.
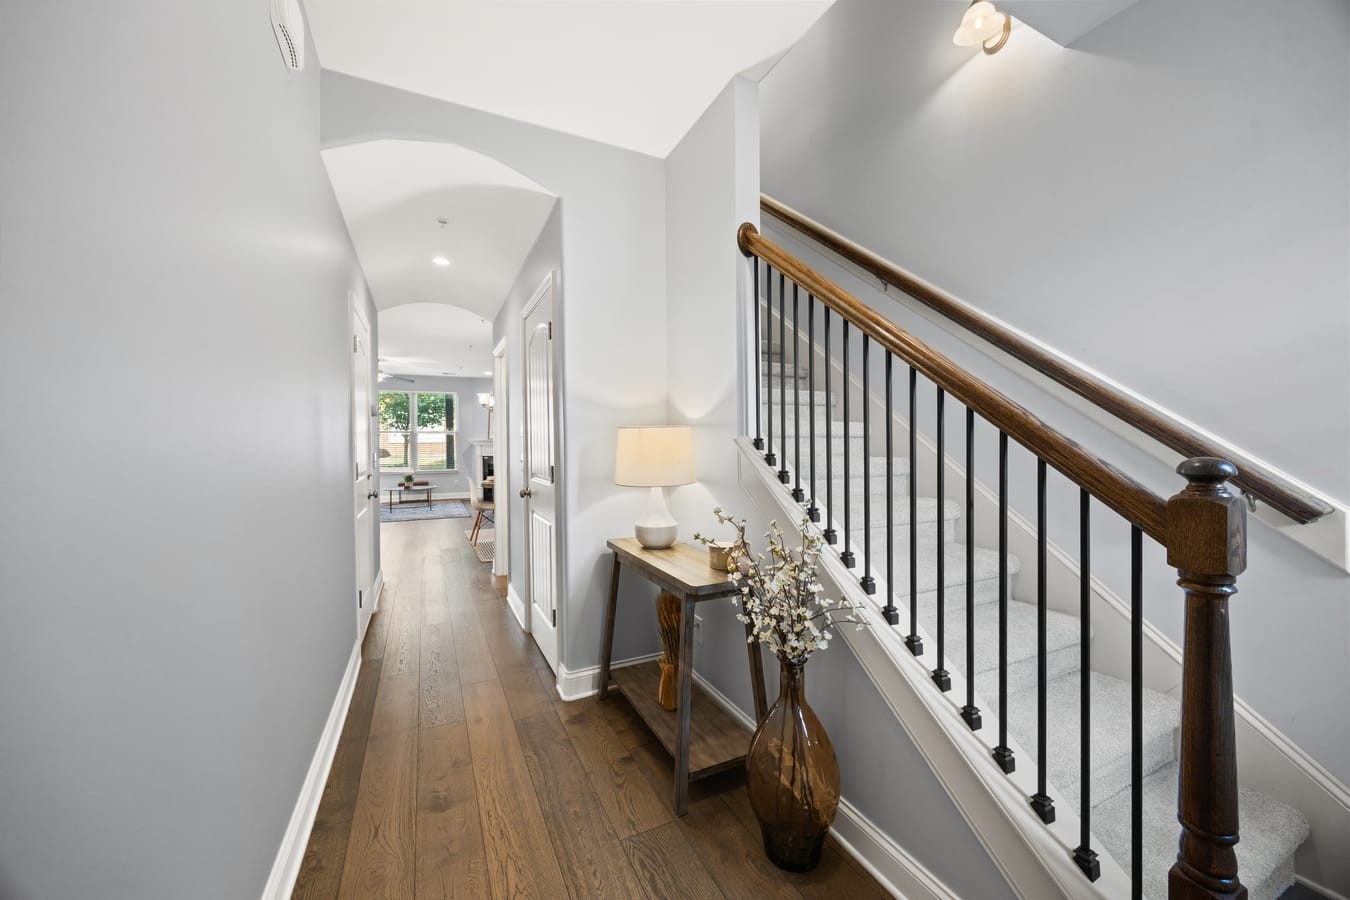
Inviting front entryway featuring durable wide-plank wood flooring, light neutral paint, an arched architectural hallway, and an open staircase with classic wood railings and iron spindles.
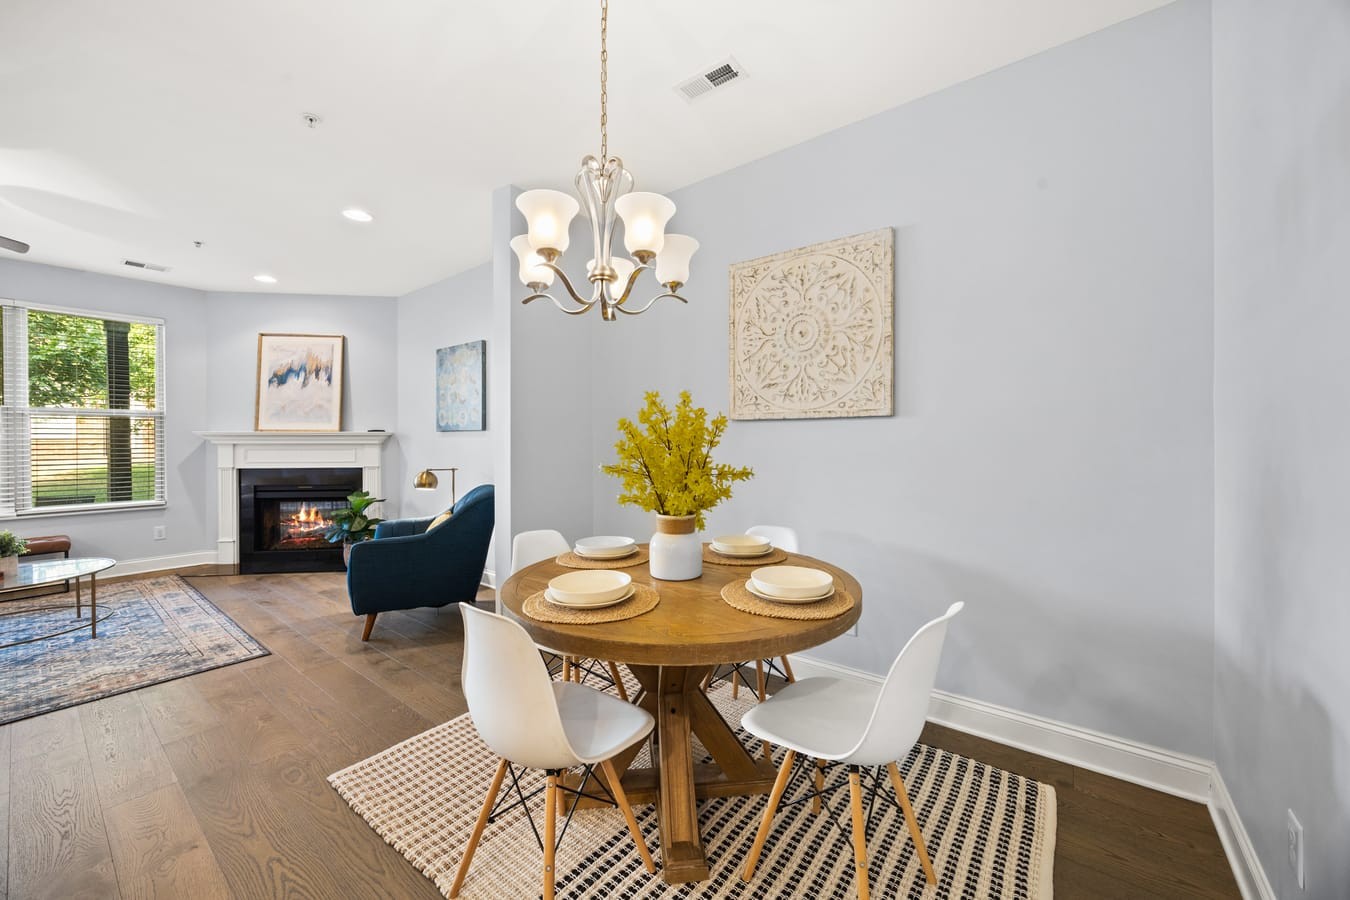
Dedicated dining space highlighting open-concept flow, modern statement chandelier lighting, and a view into the adjacent fireside living area.
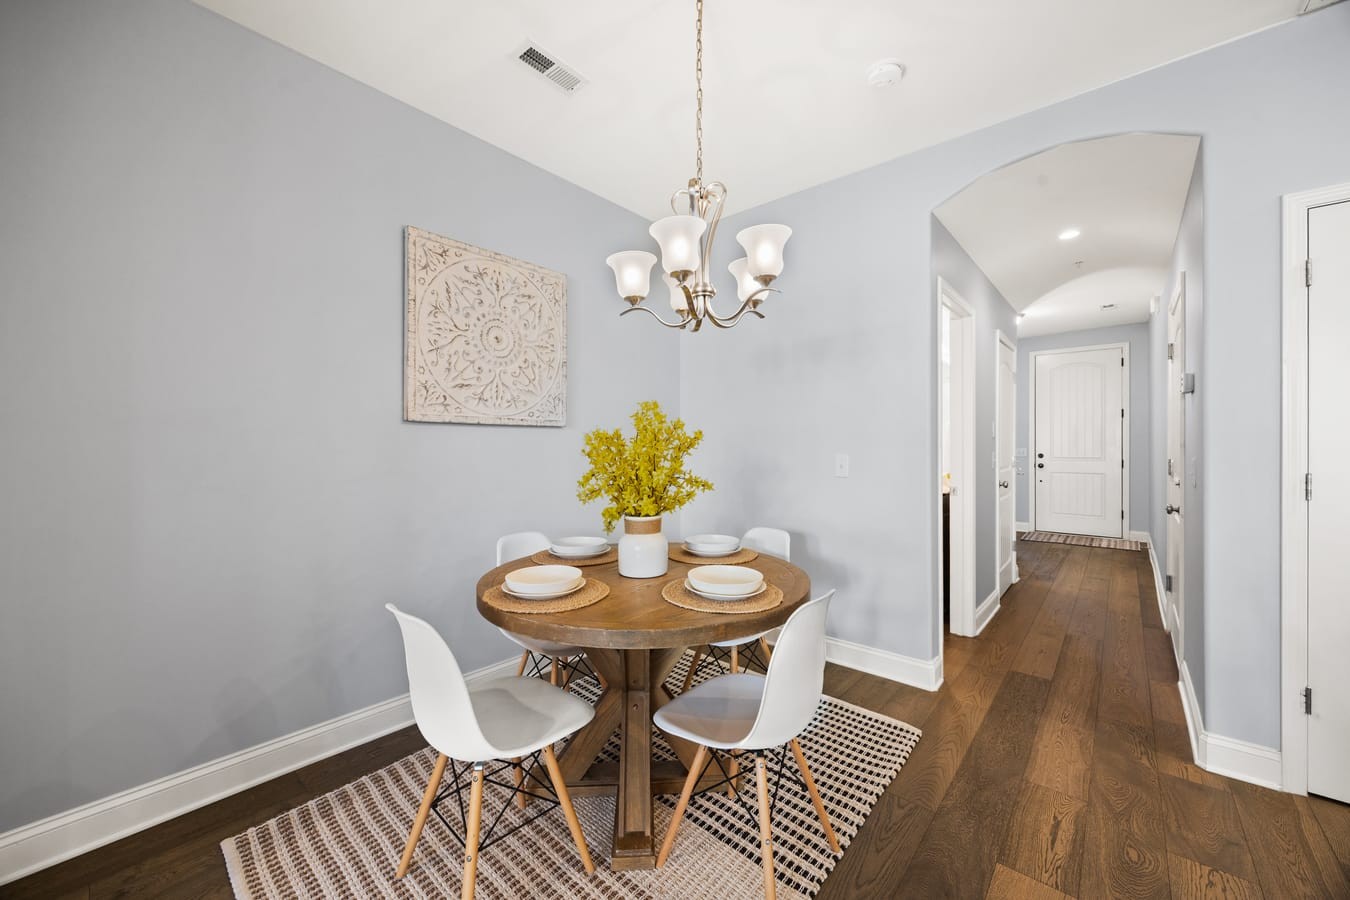
Bright, dedicated dining alcove featuring a modern brushed-nickel chandelier, crisp white baseboards, and cool-toned neutral walls that flow seamlessly into the main arched hallway.
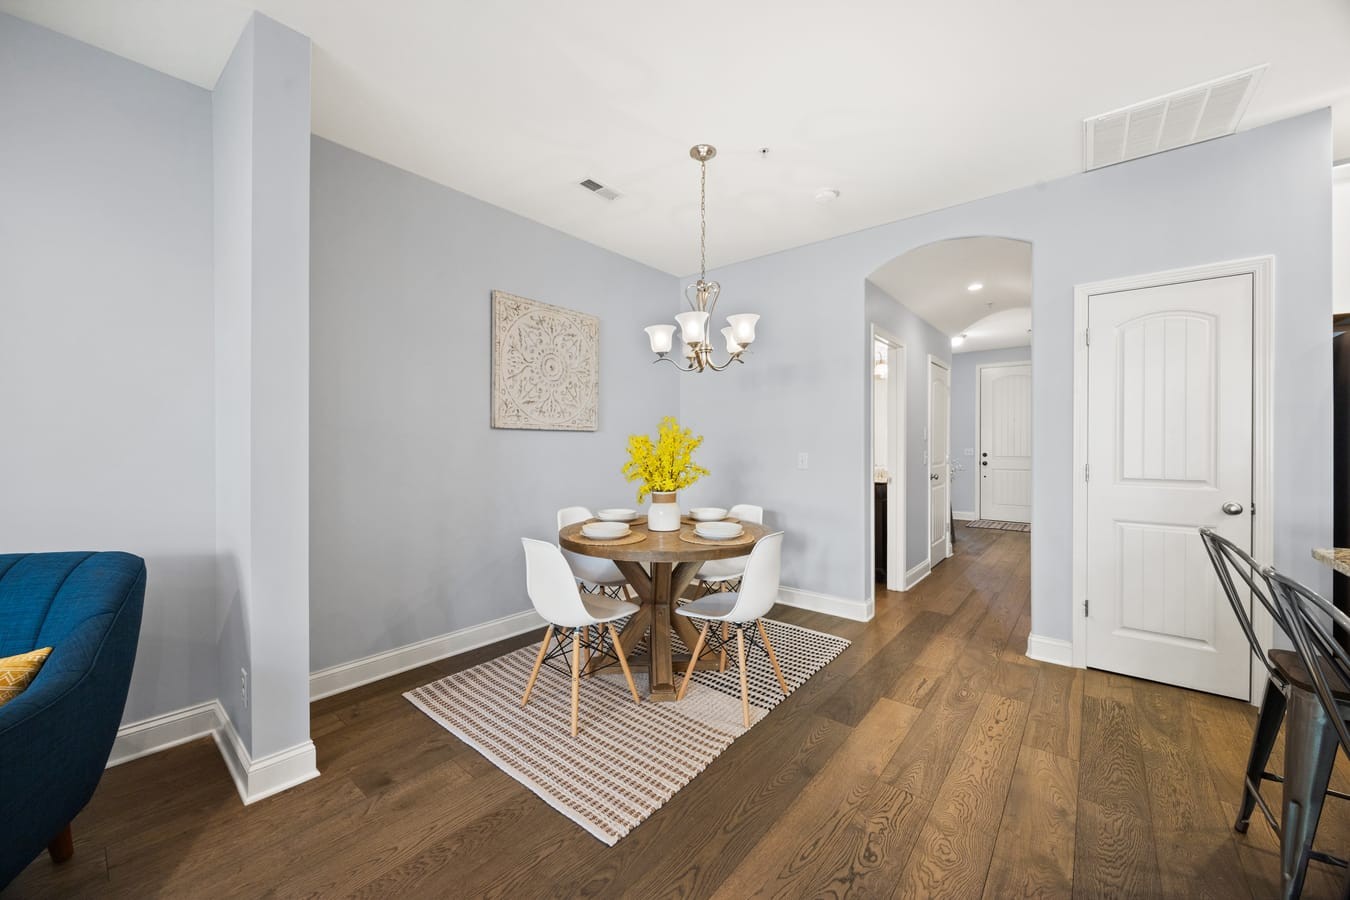
Thoughtfully designed open floor plan showcasing a distinct dining space with wide-plank wood flooring, a decorative arched walkthrough, and a convenient main-level powder room door.
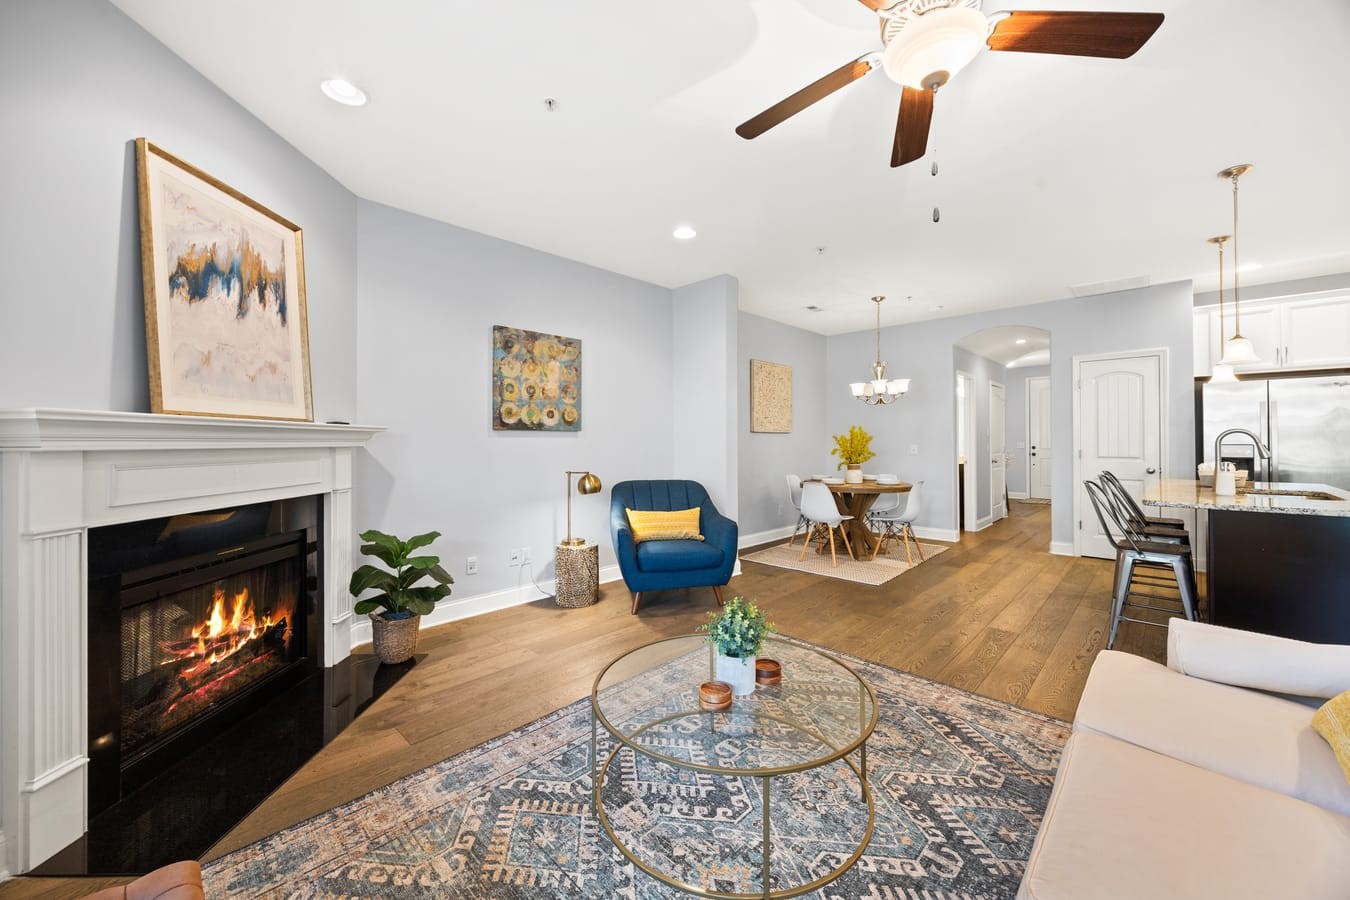
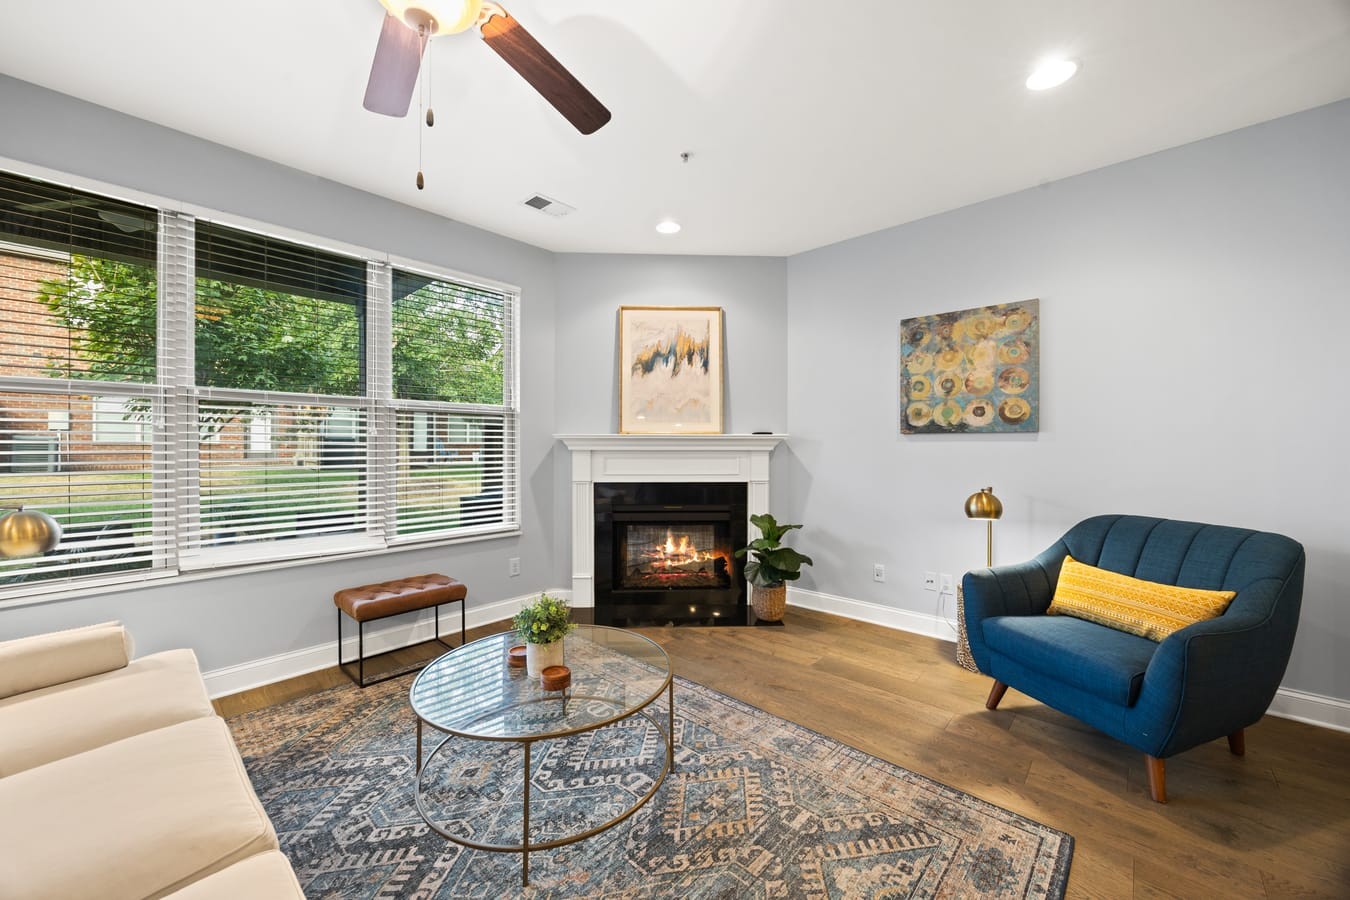
Spacious living area featuring a modern fireplace with a white mantel, recessed lighting, a ceiling fan, and seamless transitions into the dining room and kitchen island breakfast bar.
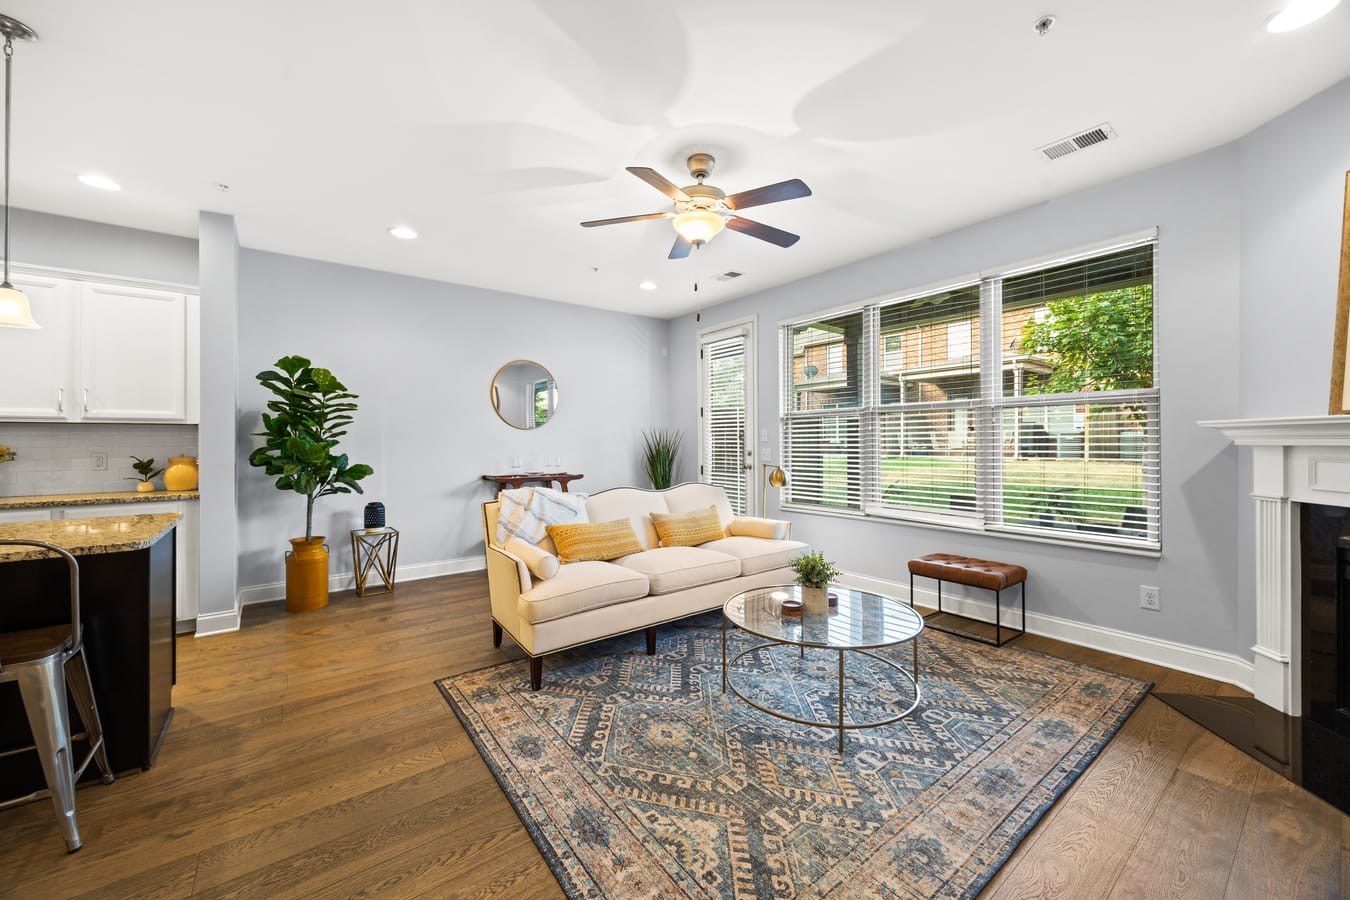
Bright and airy main living room showcasing expansive double windows, a glass privacy door leading to the rear exterior, recessed lighting, and a multi-speed ceiling fan.
Light and airy main living room showcasing expansive double windows for maximum natural light, a glass patio door access point, and a clean, neutral color palette.
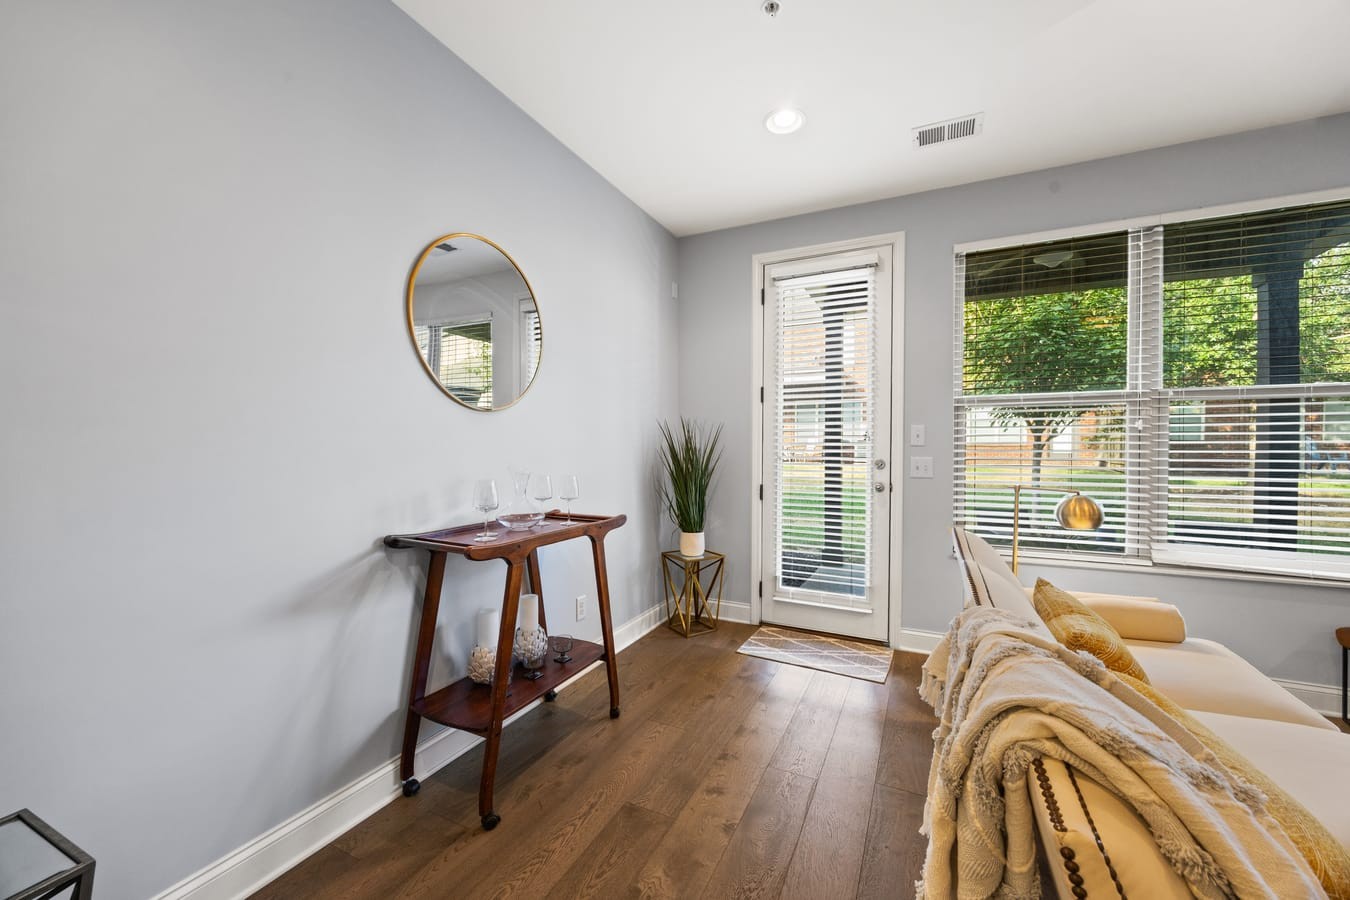
Thoughtfully designed living space highlighting wide-plank wood flooring, light neutral walls, and a full-lite glass door with built-in blinds leading directly to the covered rear patio.
Chef's kitchen perspective highlighting a stainless steel French door refrigerator, matching built-in microwave and range, recessed ceiling lights, and dual pendant lighting over the granite island breakfast bar.
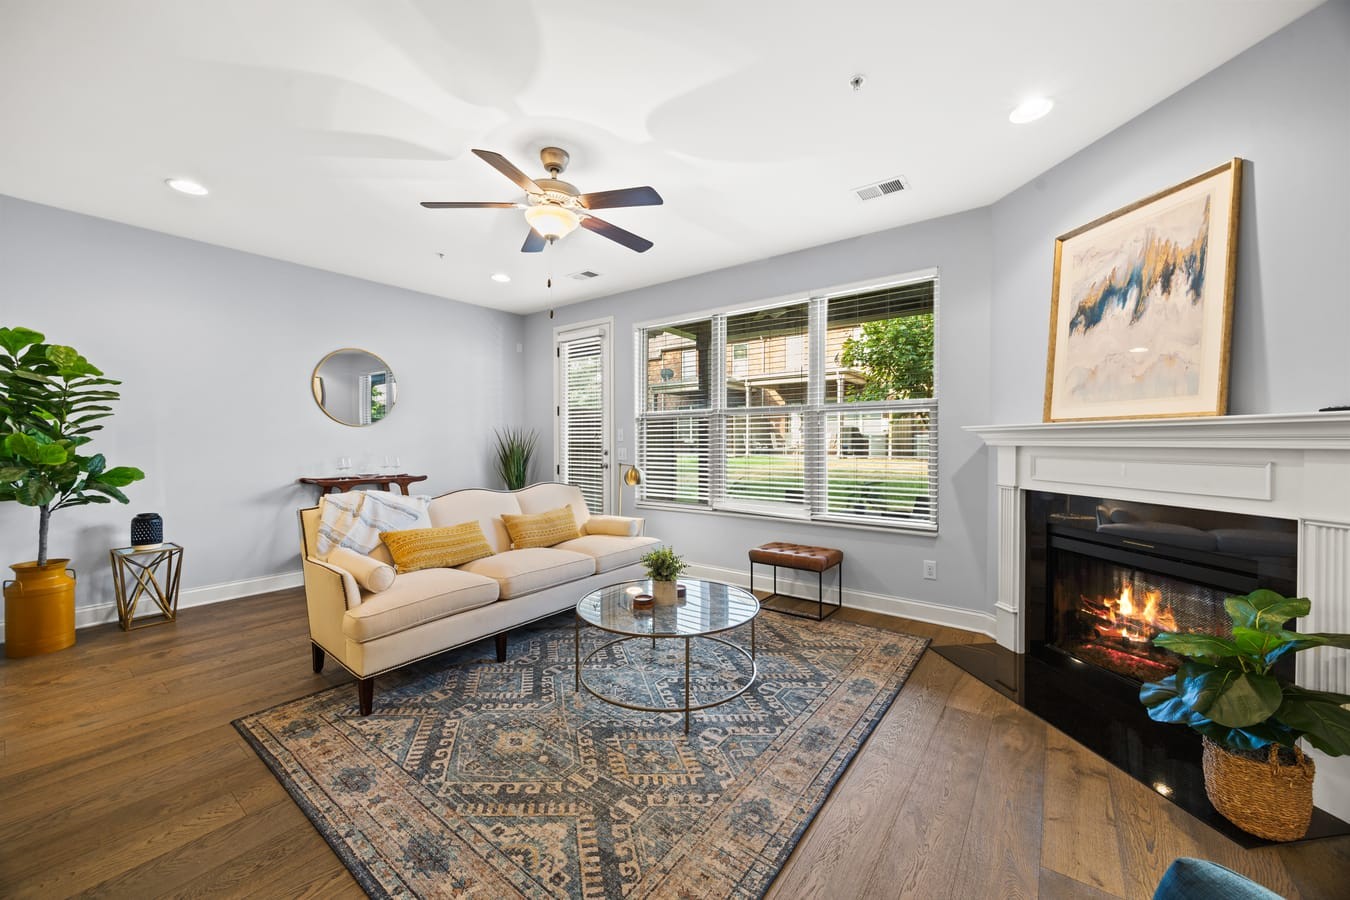
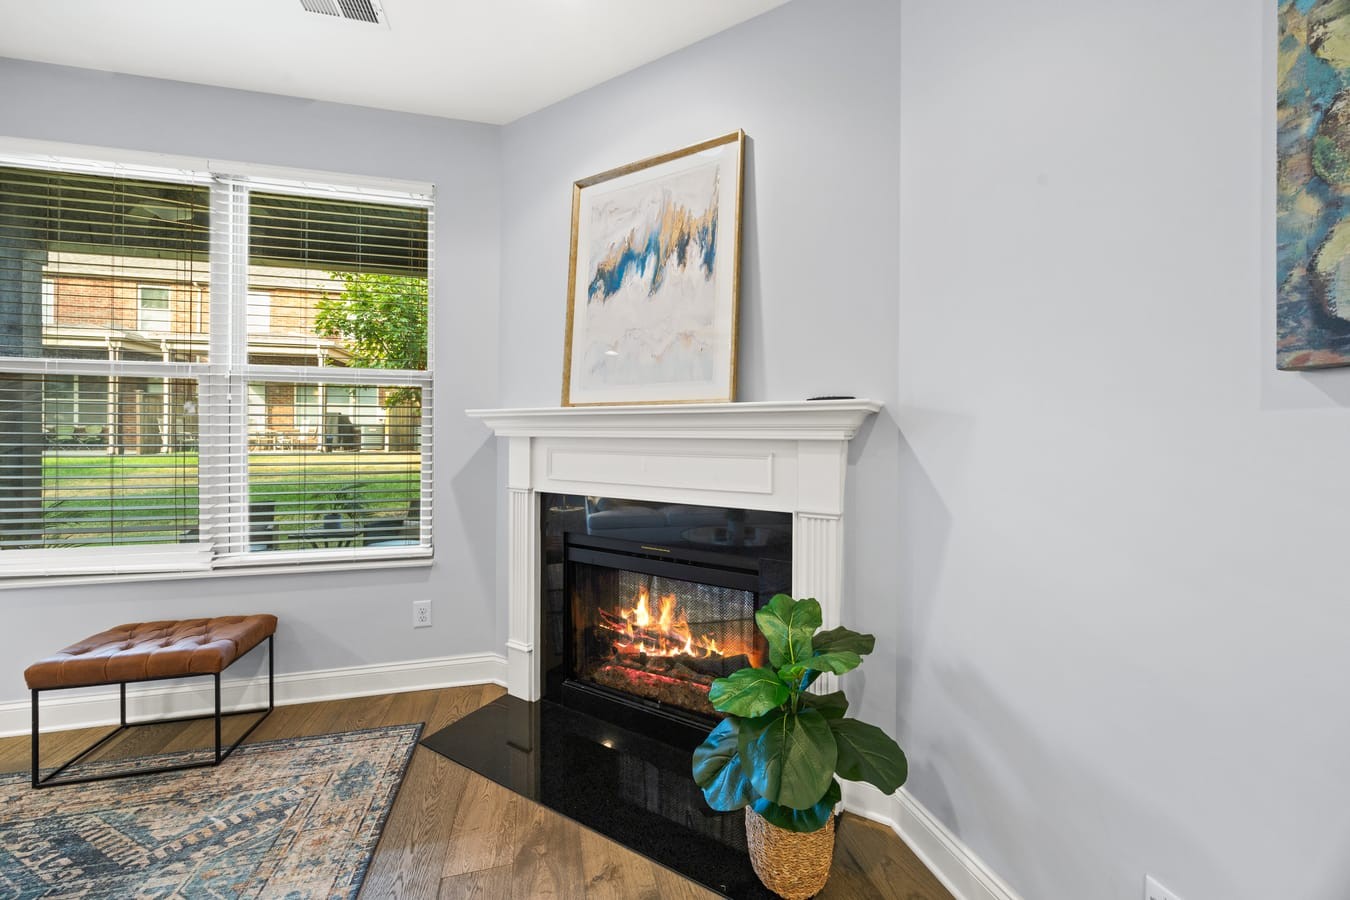
Cozy living room corner highlighting a fireplace with a classic white mantel and dark stone-look surround, wide-plank wood flooring, and large windows with horizontal blinds.
Elegant living room focal point featuring a modern electric fireplace insert, a polished black granite-look hearth and surround, and a classic white wood mantelpiece with decorative molding.
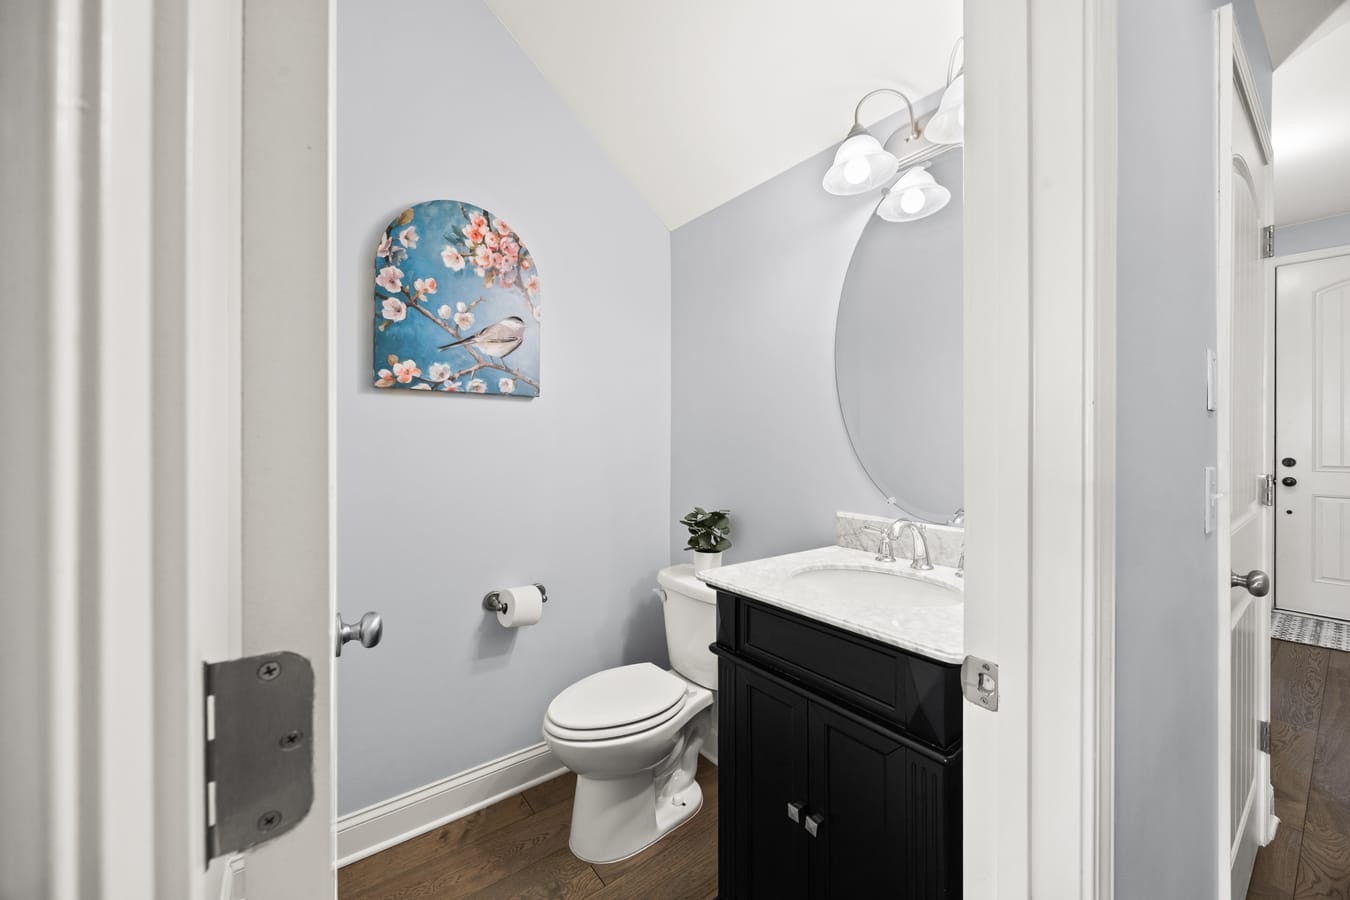
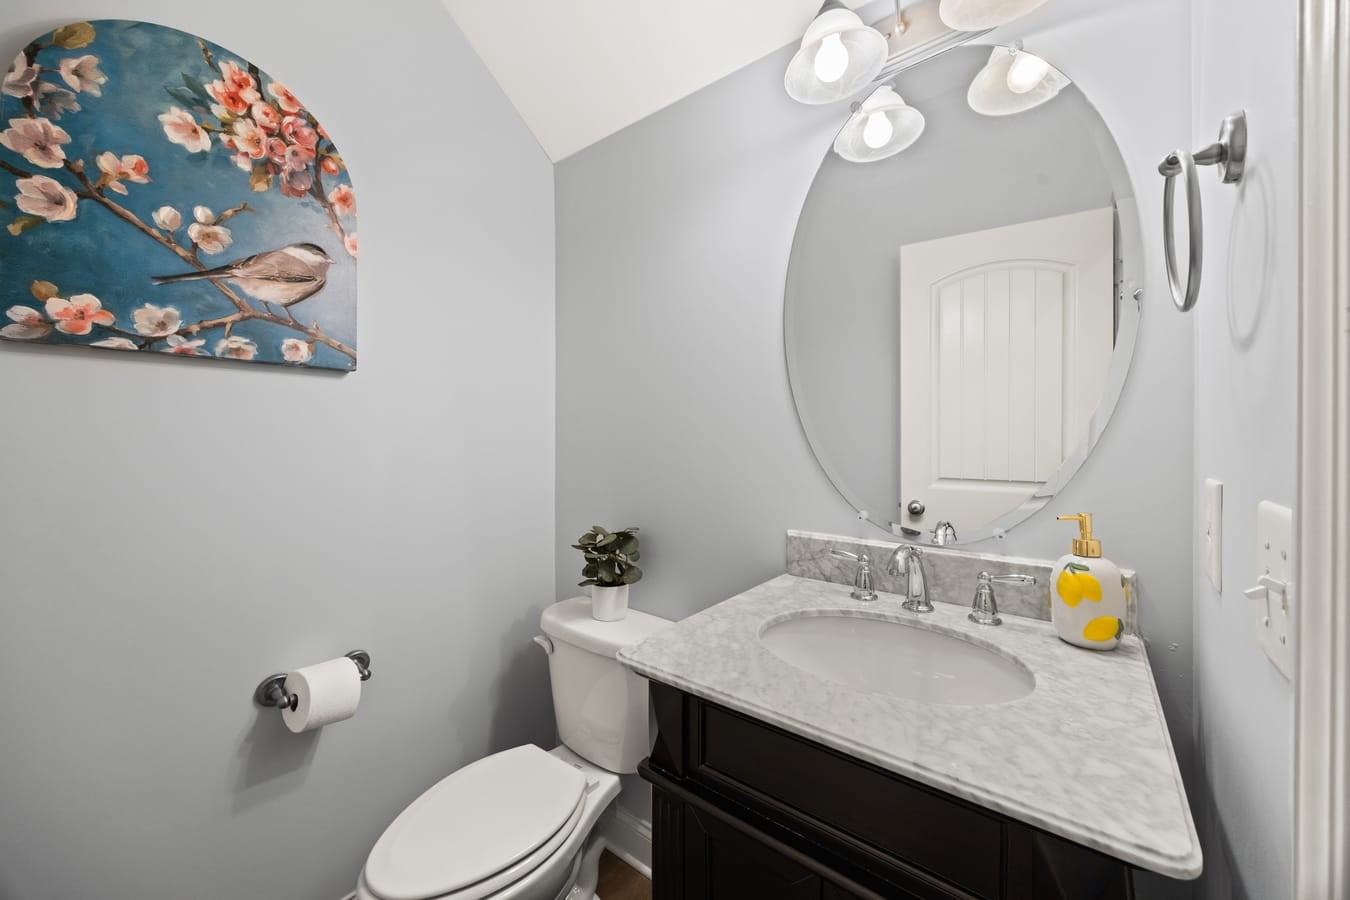
Convenient main-level half bath featuring a dark-paneled vanity cabinet, a stone-look countertop with an under-mount sink, wide-plank flooring, and a large oval wall mirror with a traditional multi-light fixture.
Close-up view of the half bath showcasing a dark-stained vanity with a marble-look stone countertop, an elegant under-mount oval sink, polished chrome fixtures, and a large frameless oval mirror.
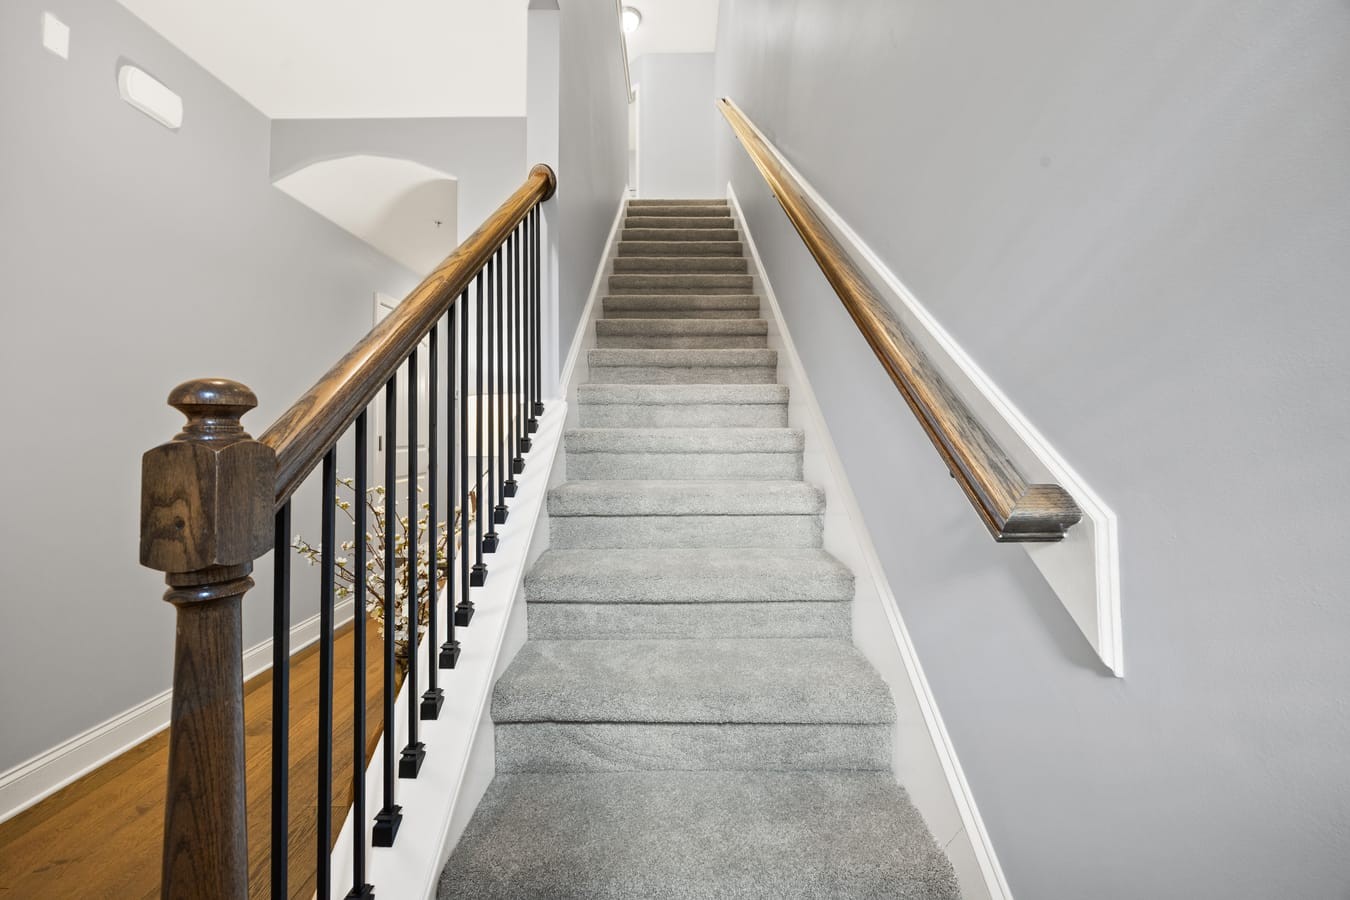
Staircase leading to the upper level featuring brand-new plush carpeting, neutral-toned walls, a matching wood wall handrail, and an elegant wood balustrade with classic black iron spindles.
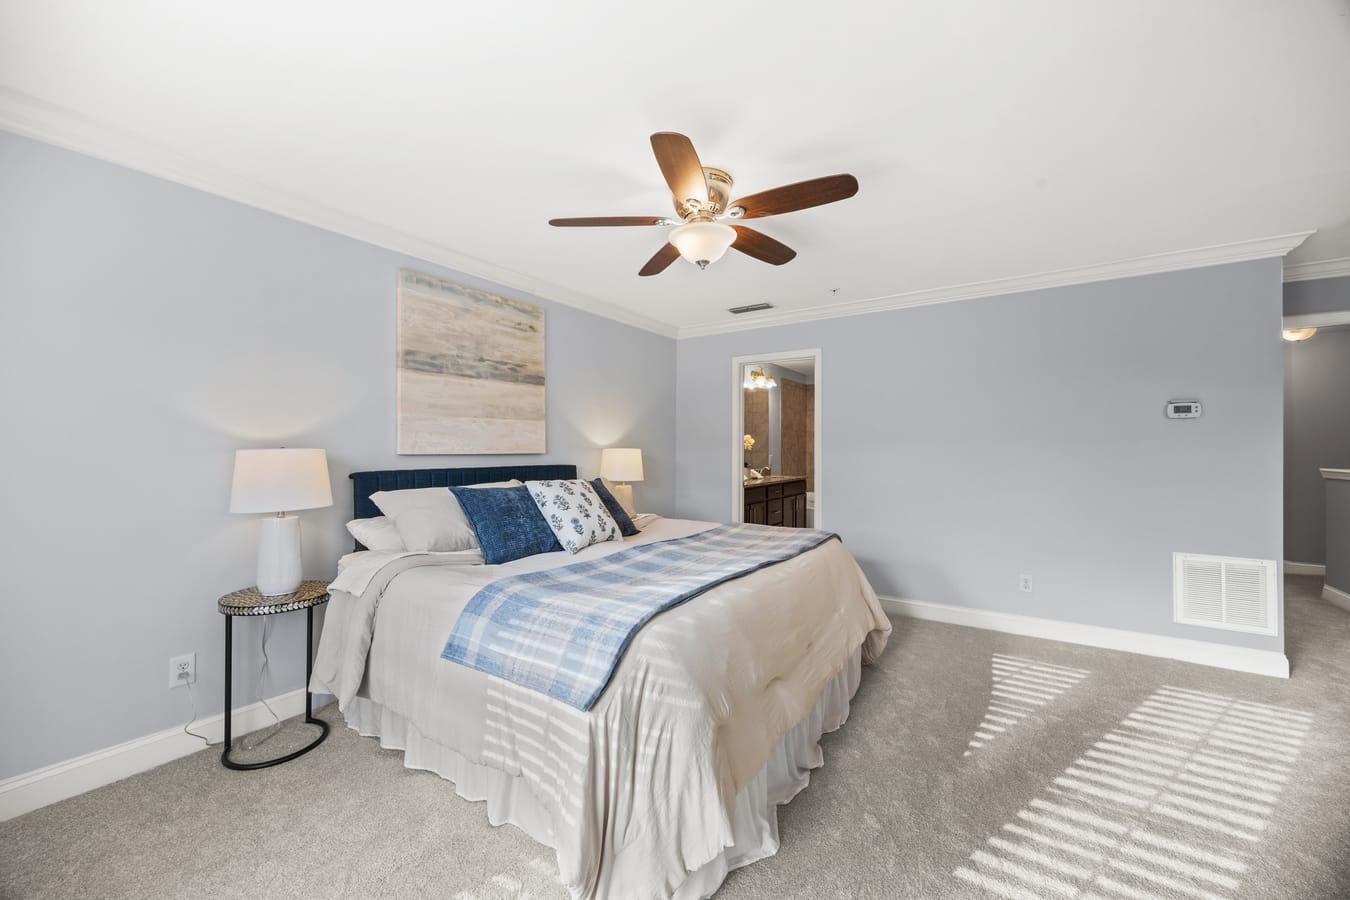
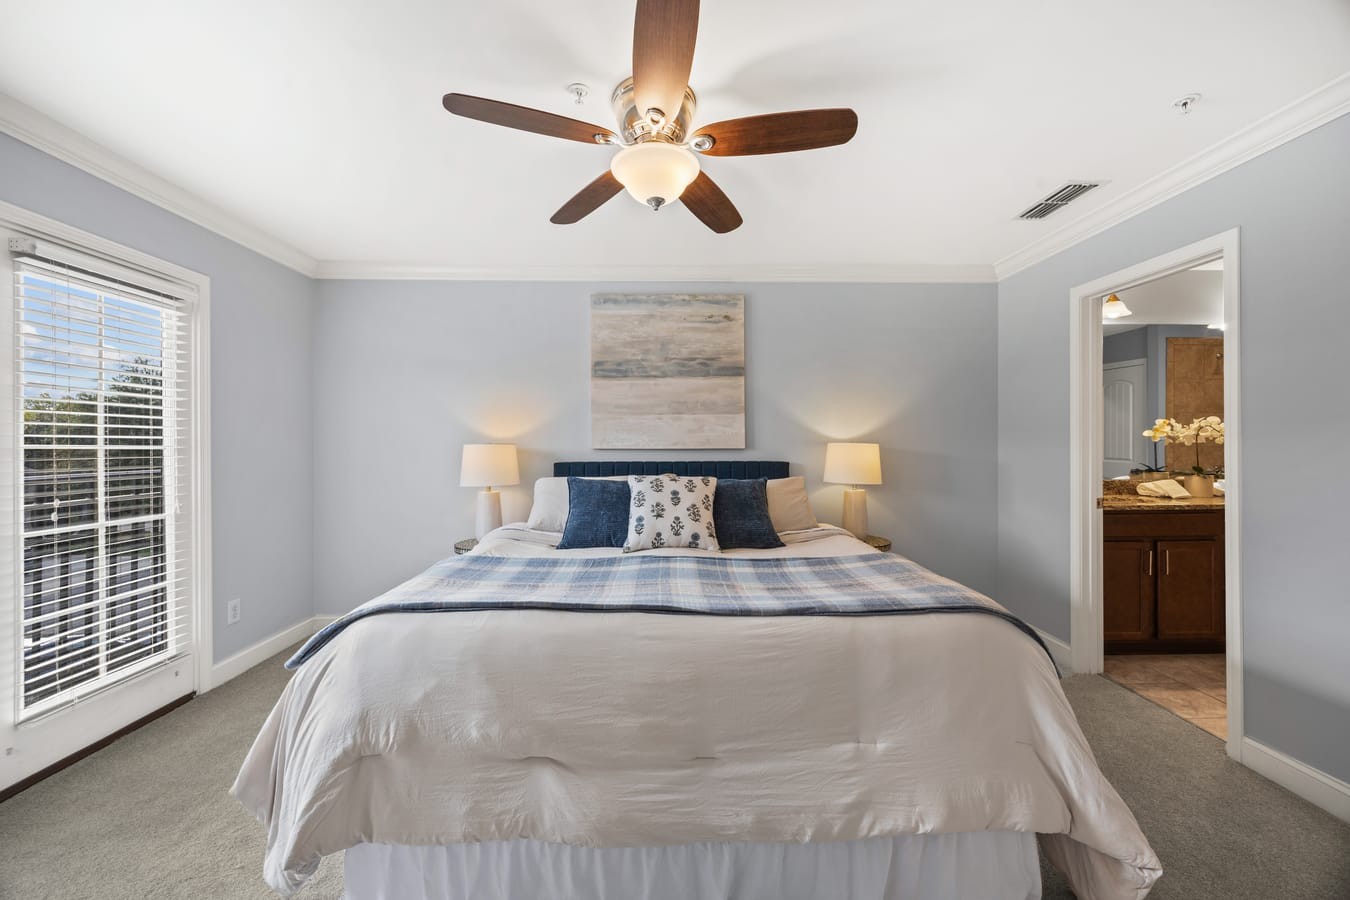
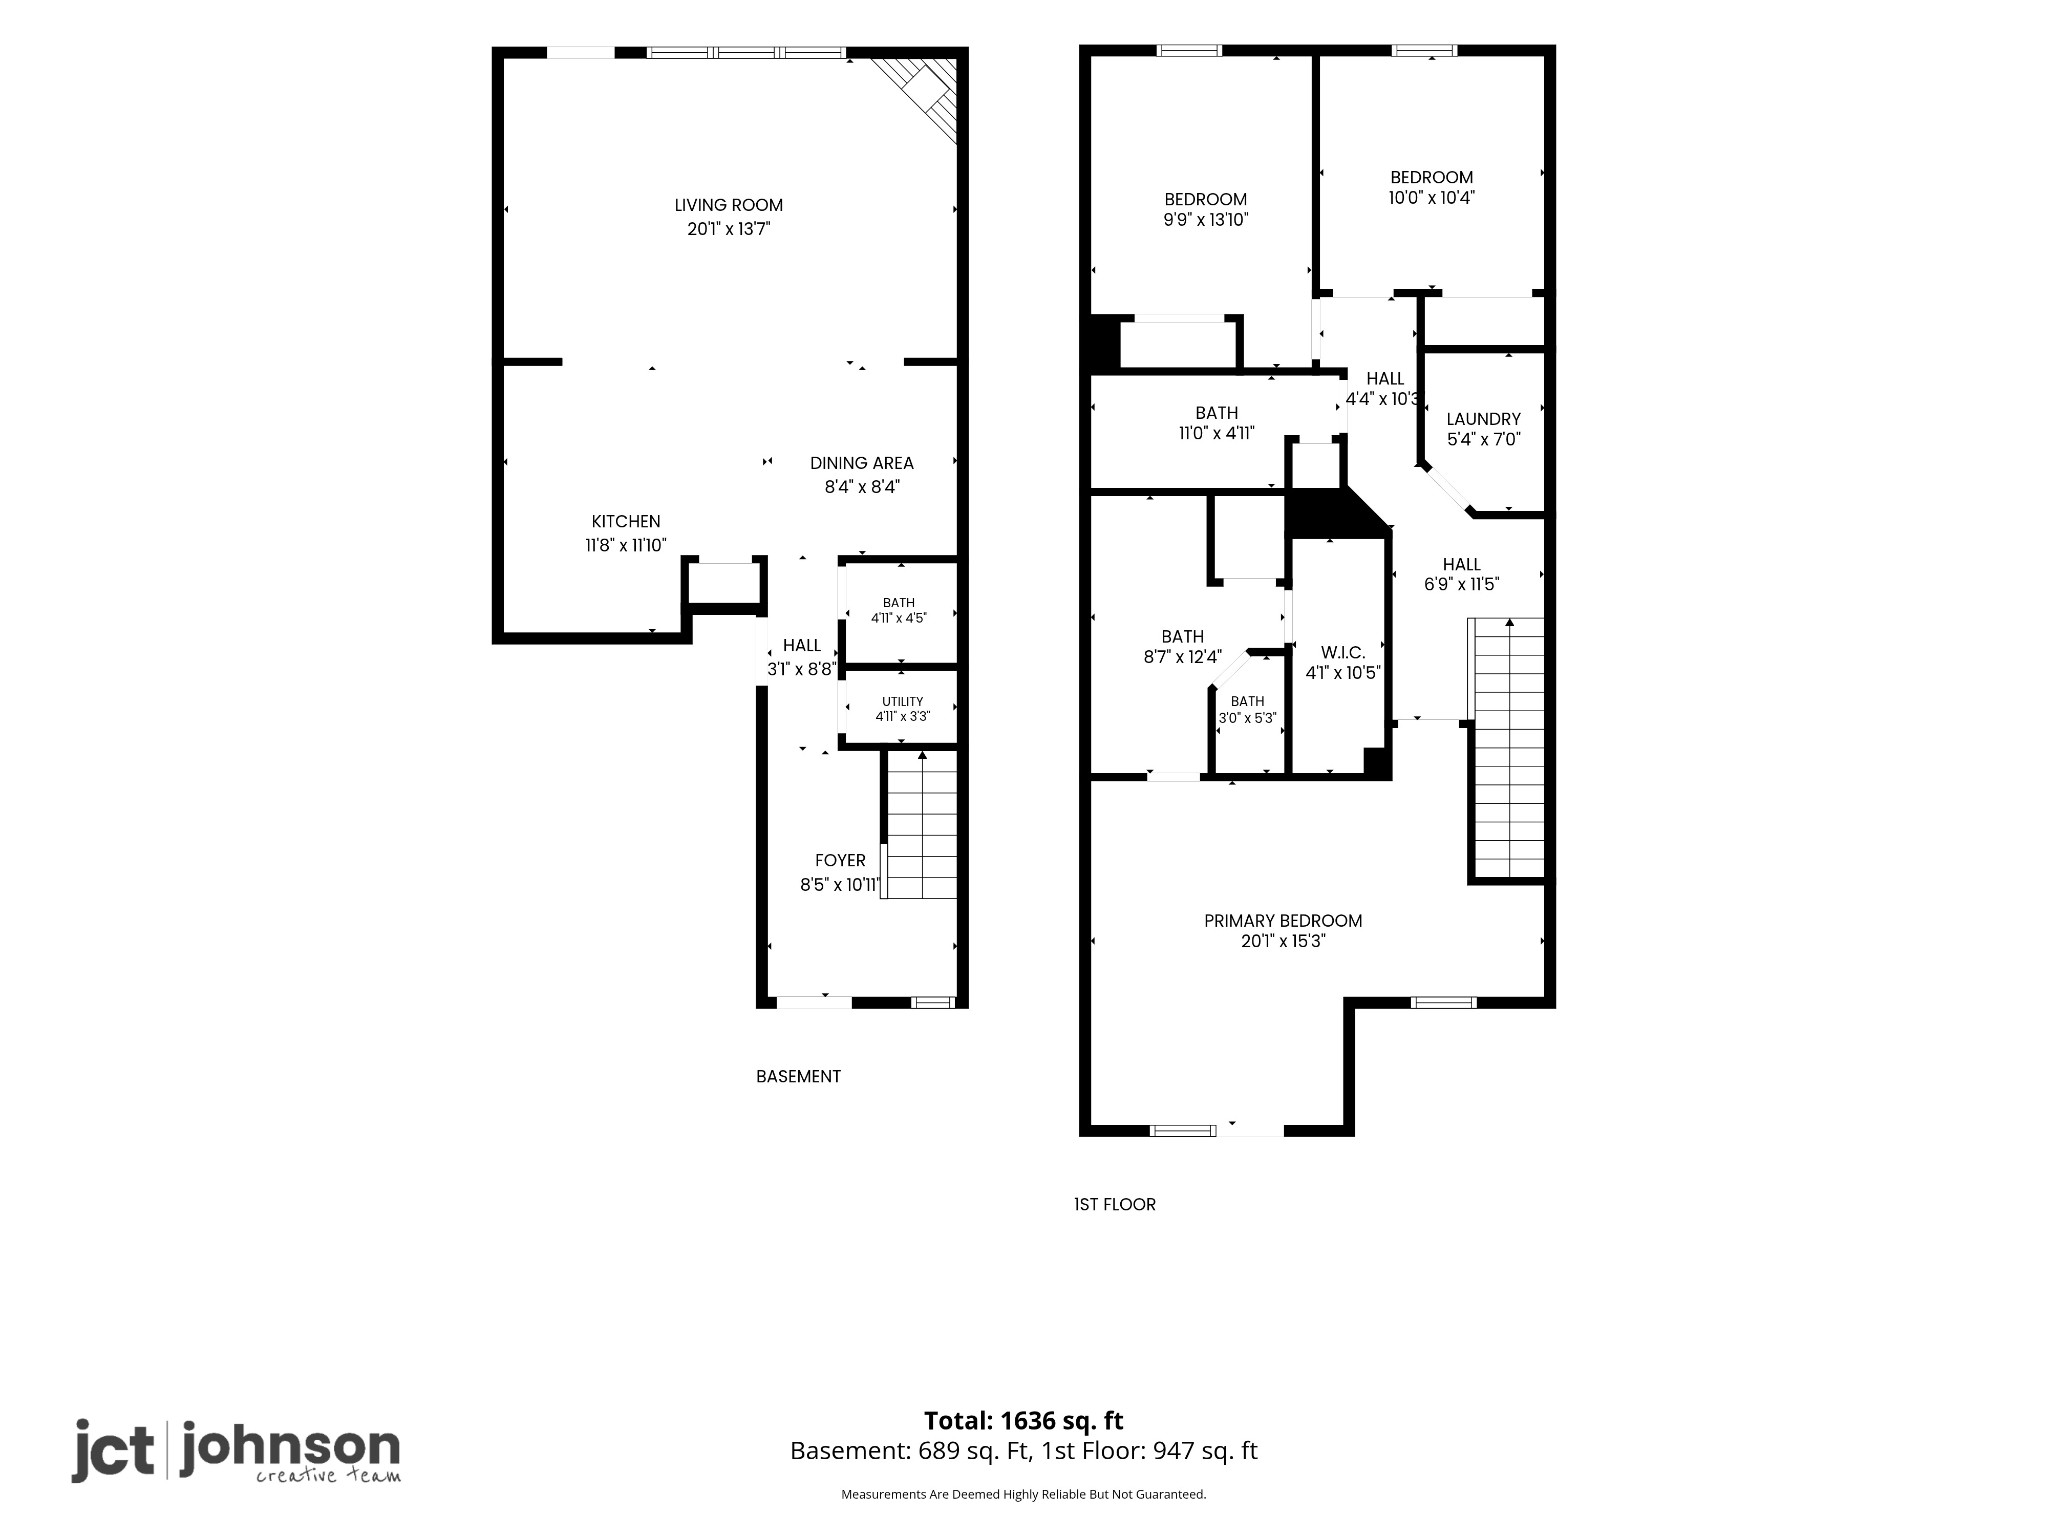
Spacious primary bedroom suite showcasing new plush carpeting, neutral-toned walls with elegant crown molding, a ceiling fan, a dedicated sitting area window layout, and direct entry into the private en-suite bathroom.
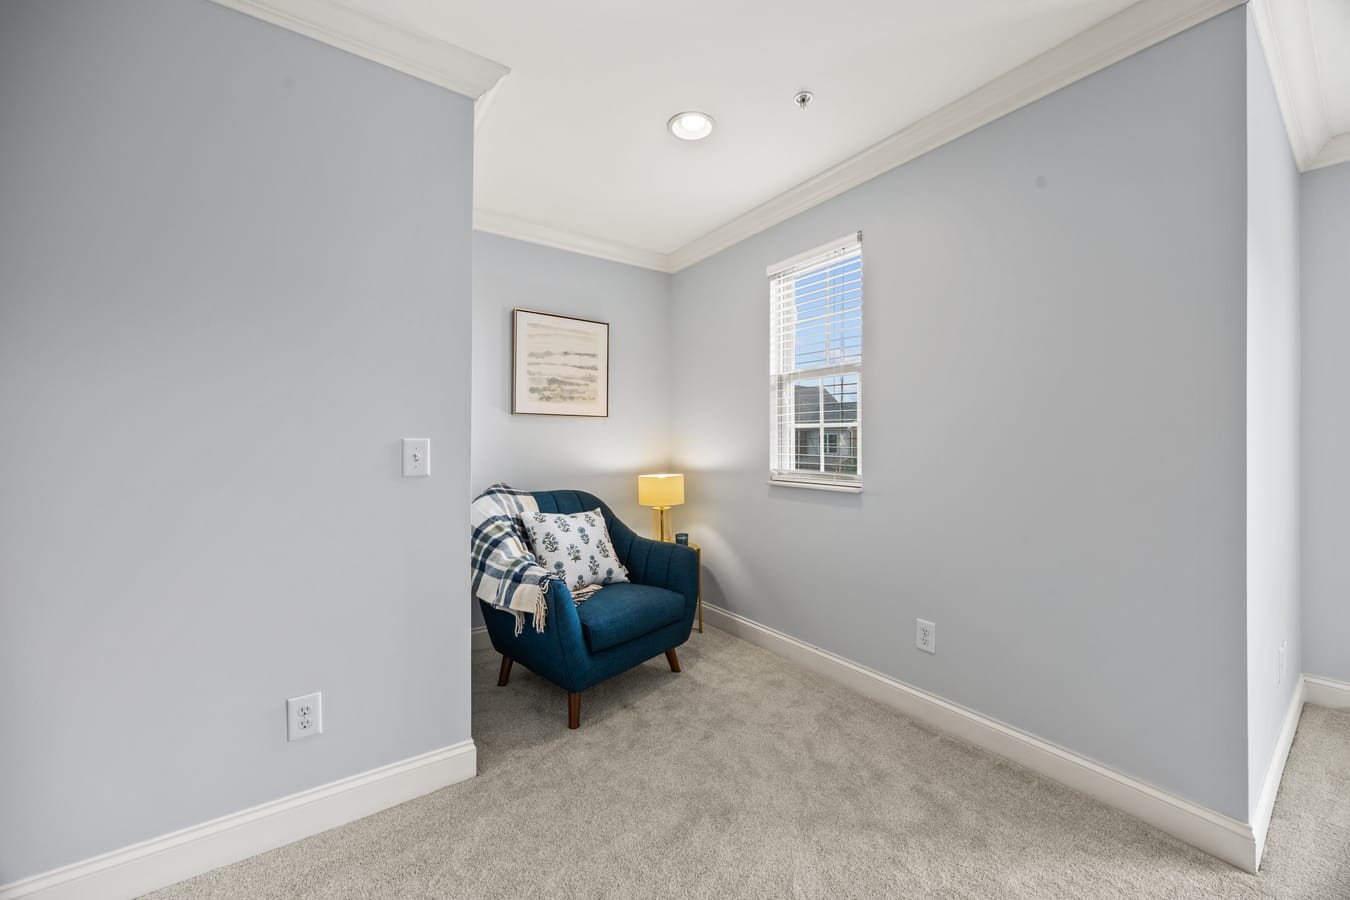
Dedicated sitting area nook within the primary suite featuring a bright single window with horizontal blinds, recessed lighting, crown molding accents, and a distinct alcove layout perfect for a reading corner or remote workspace.
Comprehensive layout view of the primary suite showcasing the transition into the private en-suite bathroom, the entrance to the walk-in closet, and a glimpse of the recessed sitting area alcove.
Symmetrical view of the primary suite featuring crown molding, a wood-blade ceiling fan, glass door access to the Juliet balcony, and a wide doorway opening to the en-suite bathroom with tile flooring.
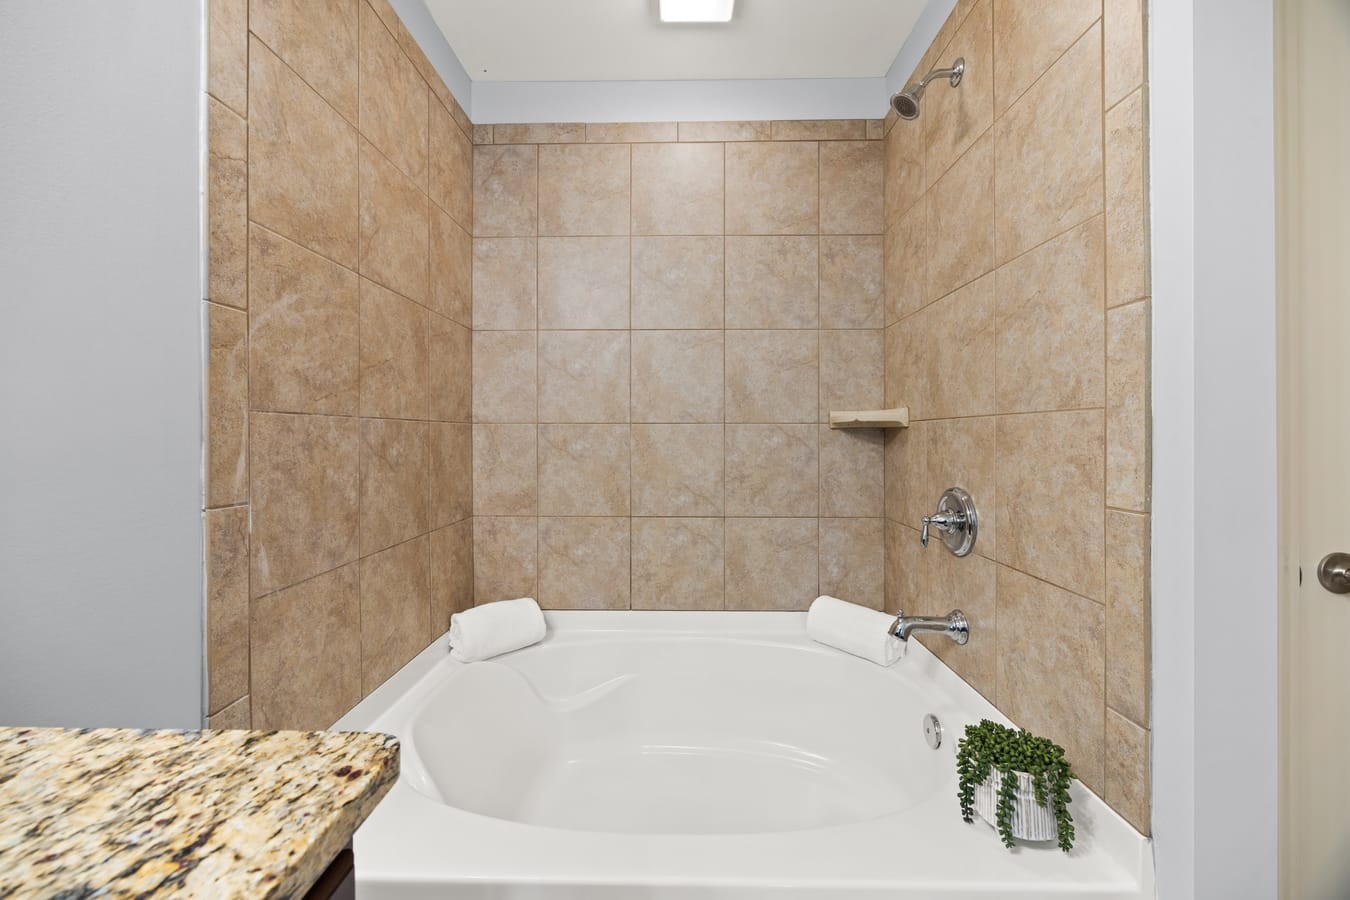
Alternative view of the primary bathroom highlighting a deep tub-shower combination with a full-height tile surround, built-in shelving, tile flooring, and ample storage within the double vanity cabinetry.
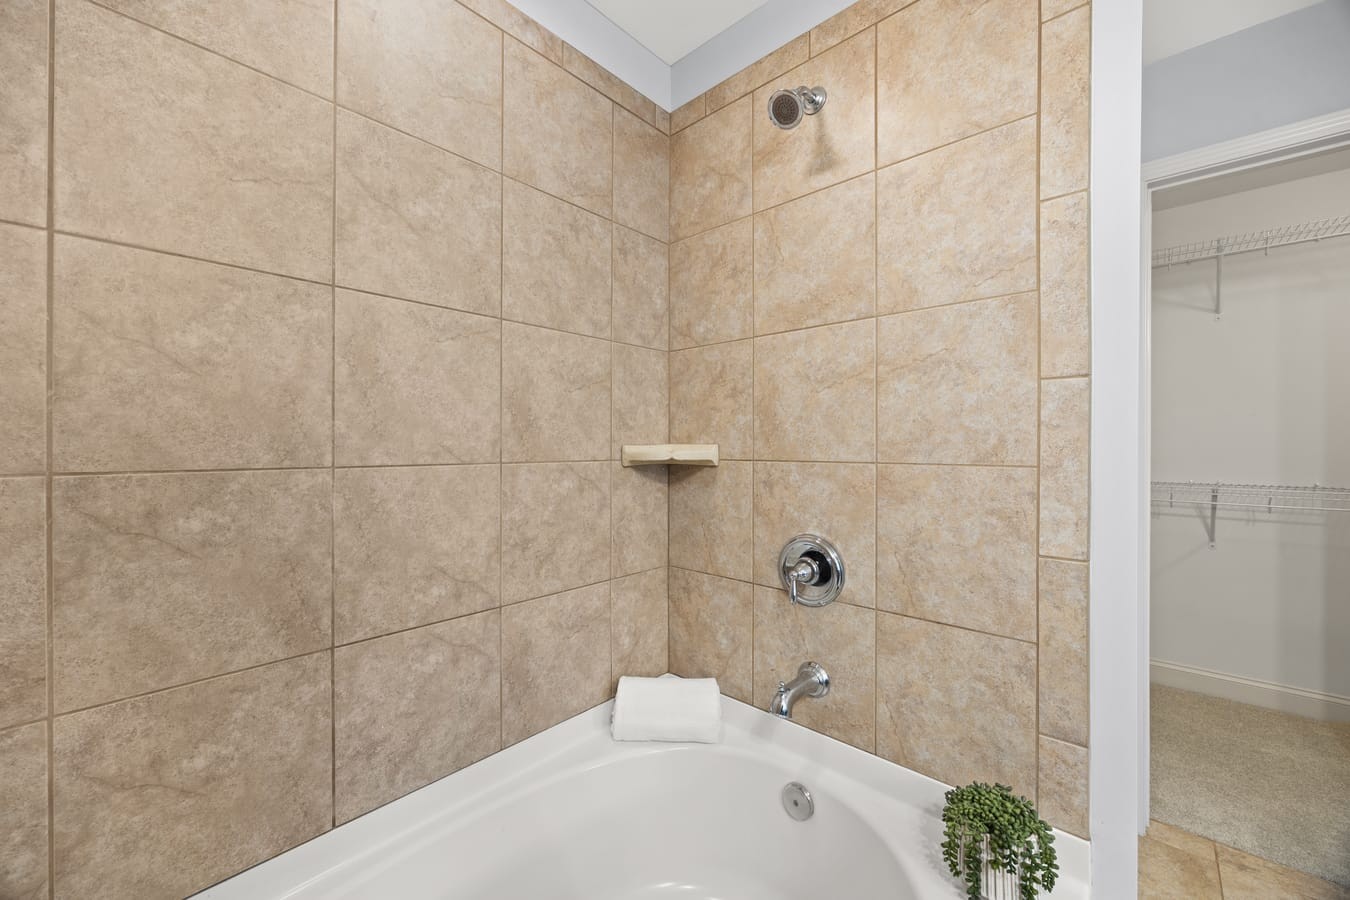
Close-up view of the primary en-suite bathroom showcasing a spacious soaking tub & shower setup with classic stone-look ceramic tile surround, an integrated corner soap ledge, & a glimpse into the adjoining walk-in closet with built-in wire shelving.
Symmetrical view of the primary en-suite bathroom's deep soaking garden tub and shower combination, highlighting full-height ceramic tile walls, a built-in corner accessory shelf, and modern chrome hardware.
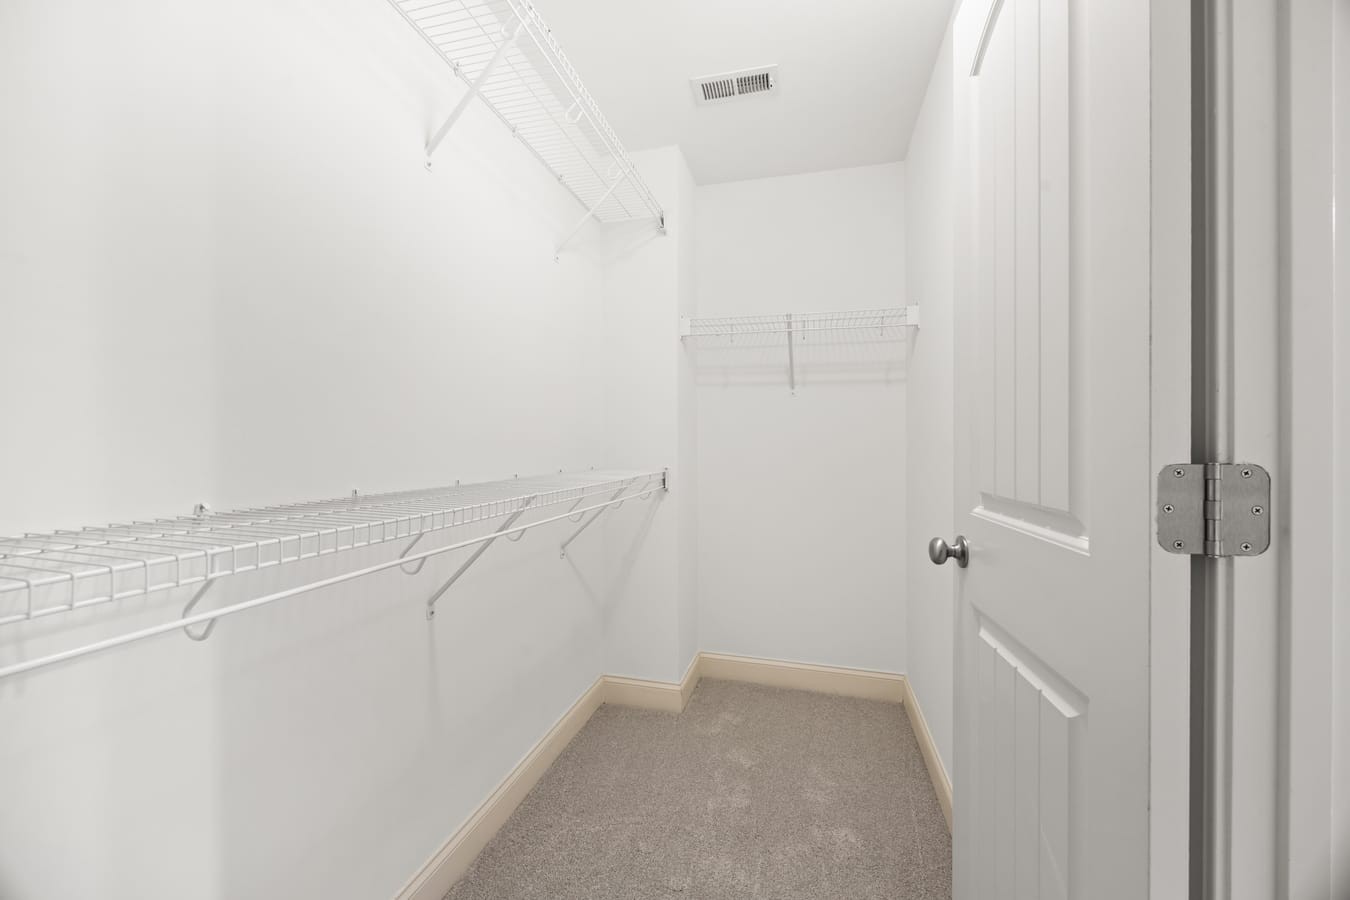
Generous walk-in closet located within the primary bedroom suite, featuring brand-new plush carpeting, crisp neutral paint, and multi-level ventilated wire storage shelving.
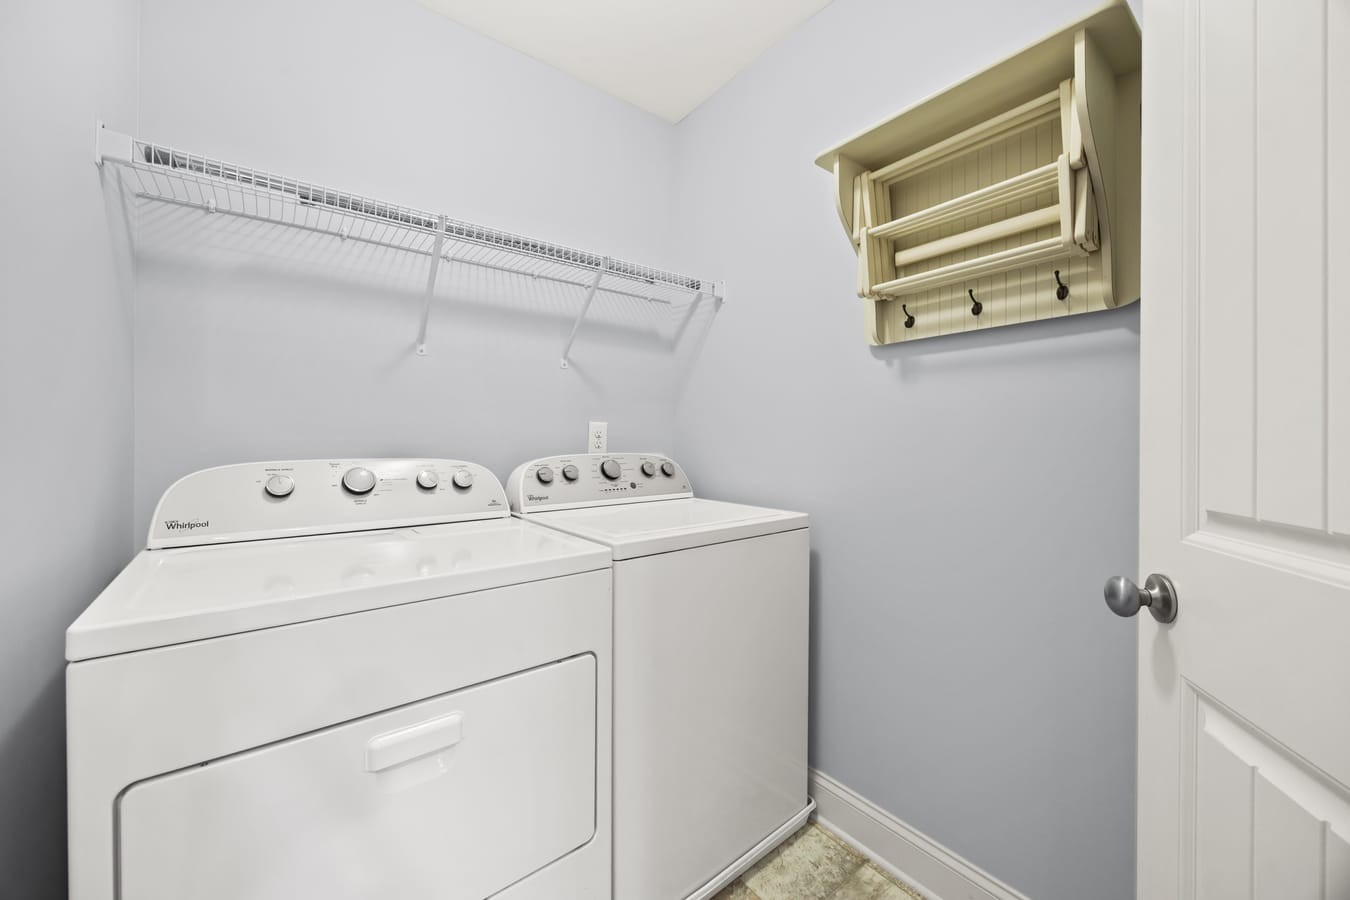
Convenient second-floor laundry room positioned alongside all three bedrooms, featuring washer and dryer that convey with the property, a mounted wire storage shelf, and a wall-mounted drying rack.
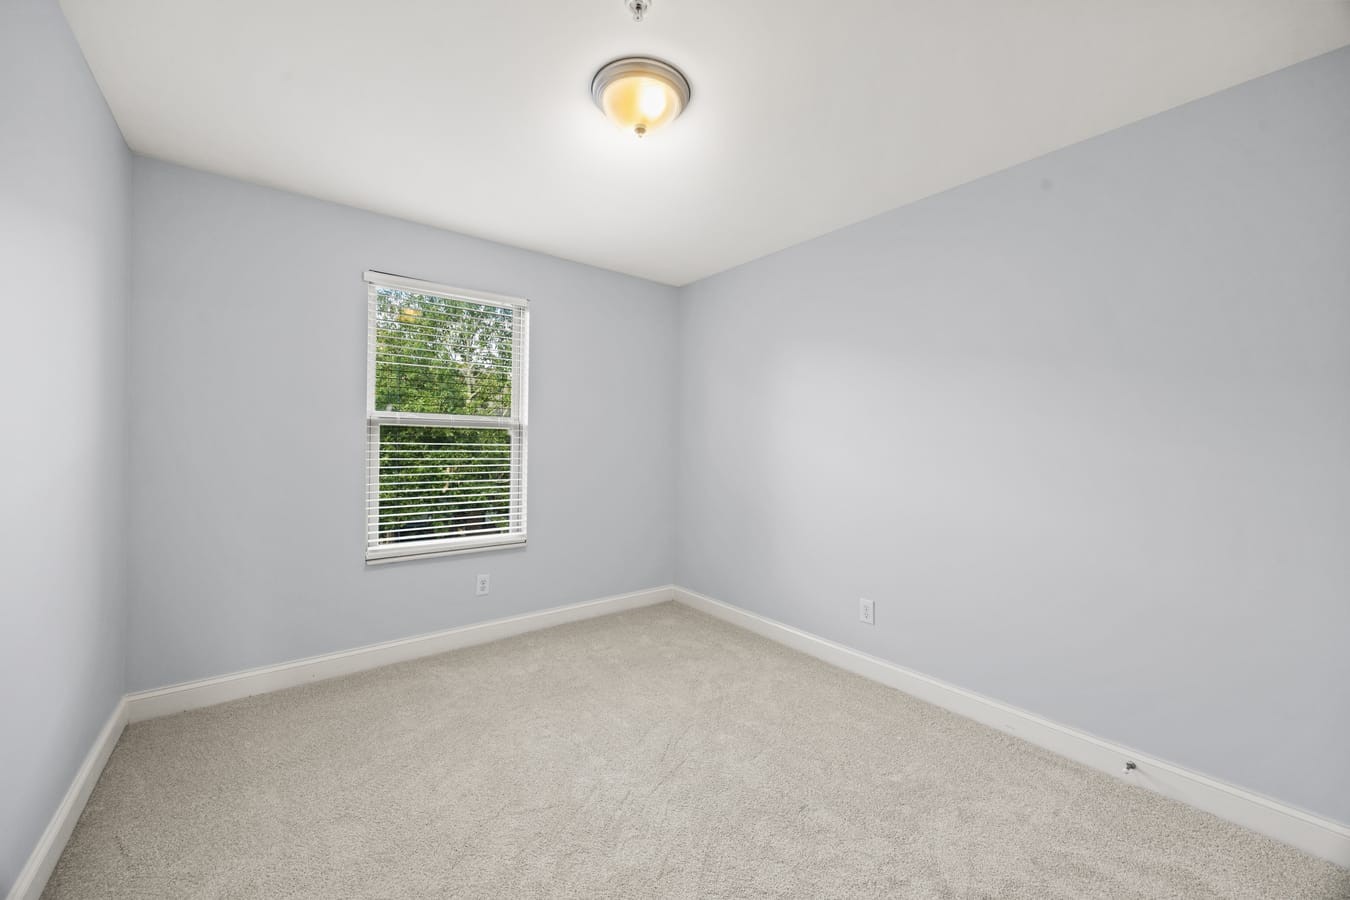
Bright secondary bedroom located on the upper level, highlighting brand-new plush carpeting, neutral-toned walls, clean white baseboards, a central ceiling light fixture, and a large window overlooking the outdoor greenery.
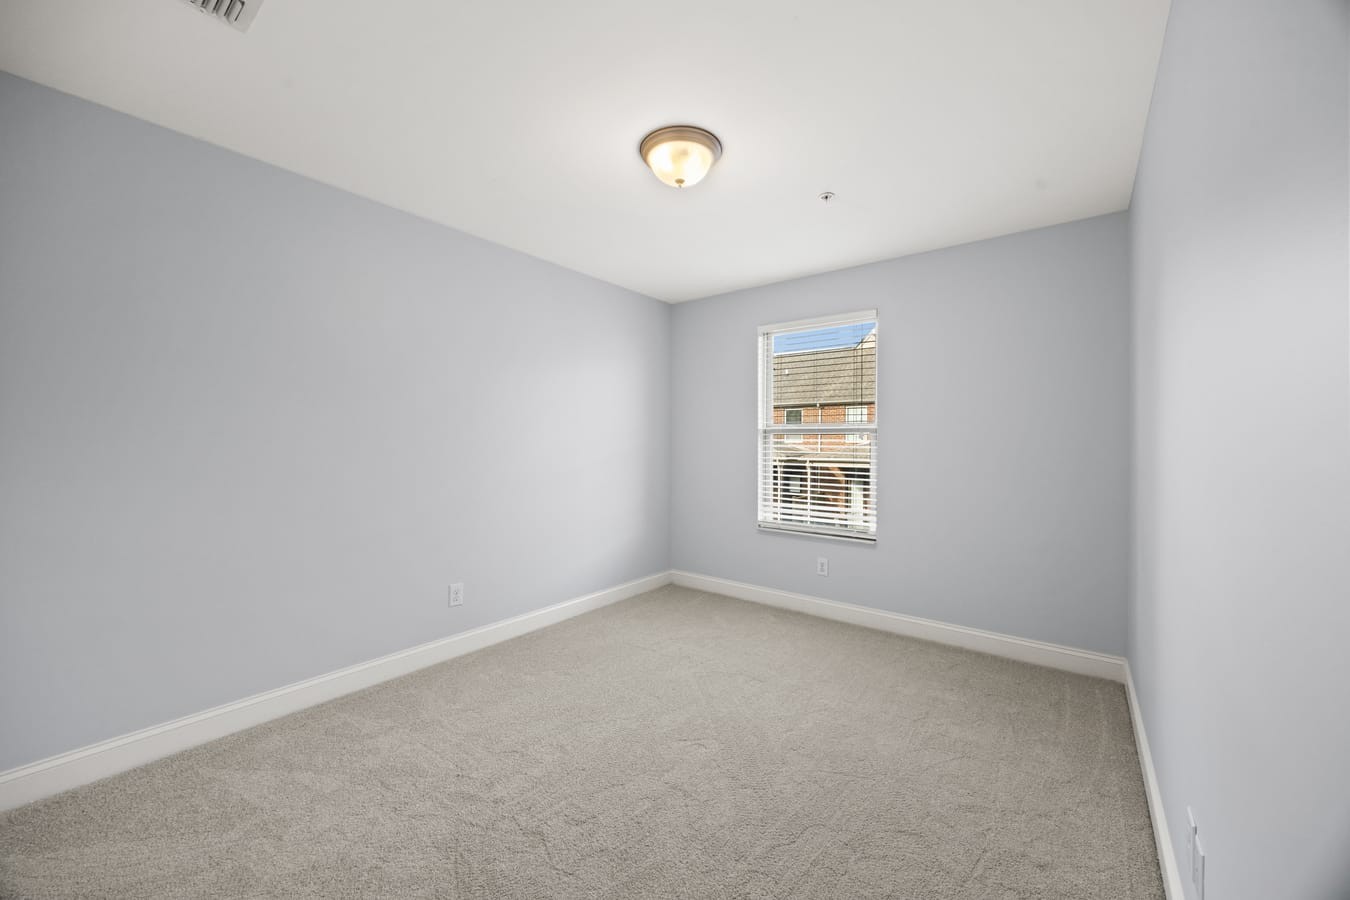
Versatile third bedroom situated on the upper level alongside the other rooms, featuring fresh neutral paint, brand-new plush carpeting, a central dome light fixture, and a single-hung window equipped with horizontal privacy blinds.
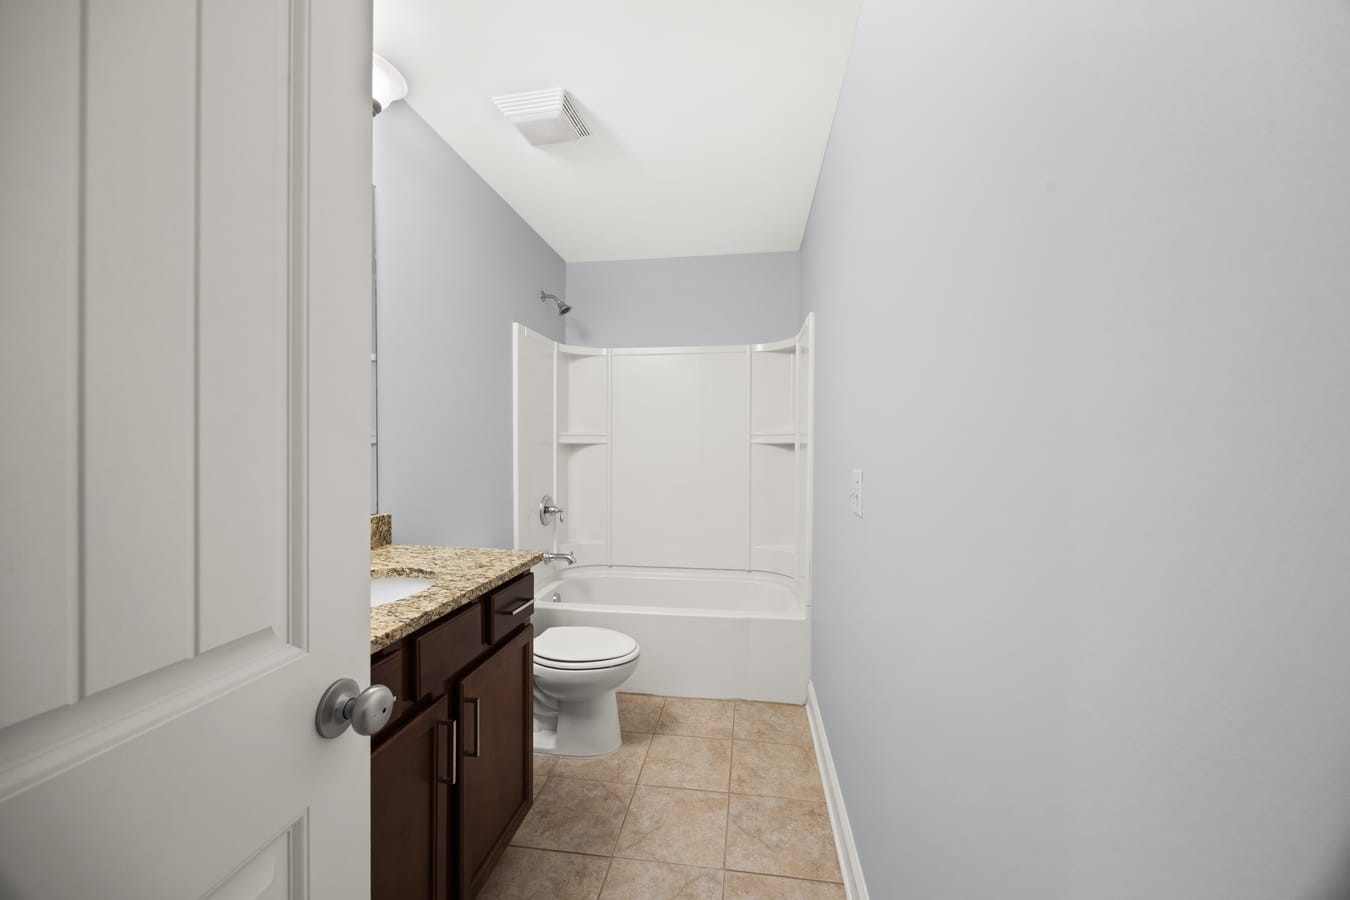
Convenient second-floor full bathroom serving the secondary bedrooms, featuring a dark wood vanity cabinet with a granite countertop, tile flooring, and a low-maintenance white tub-shower combination unit.
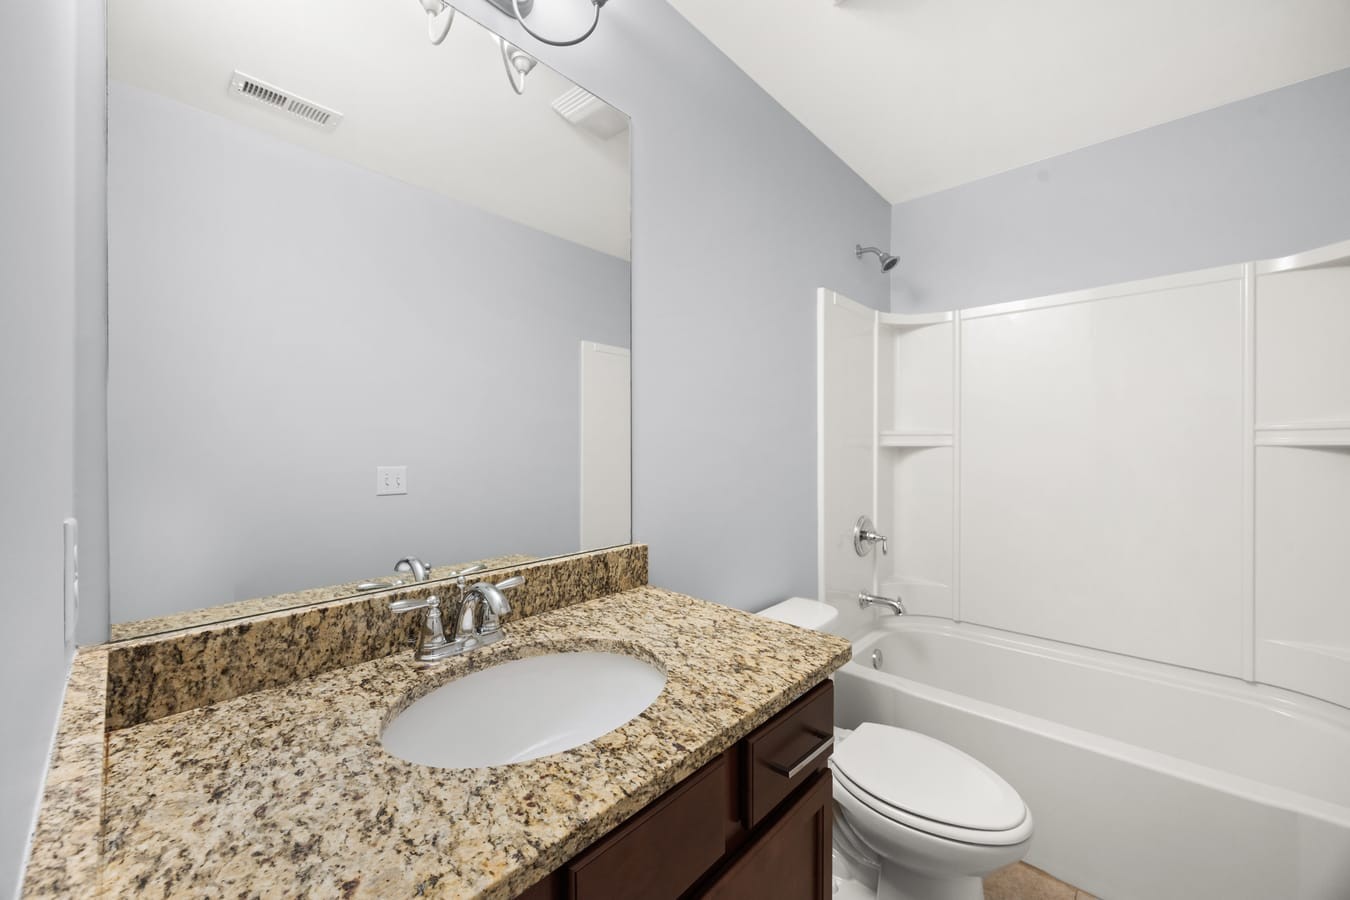
Alternative view of the second-floor full bath showcasing the spacious granite countertop vanity with an under-mount sink, an expansive wall mirror, chrome fixtures, and a white fiberglass tub-shower combo with integrated shelving.
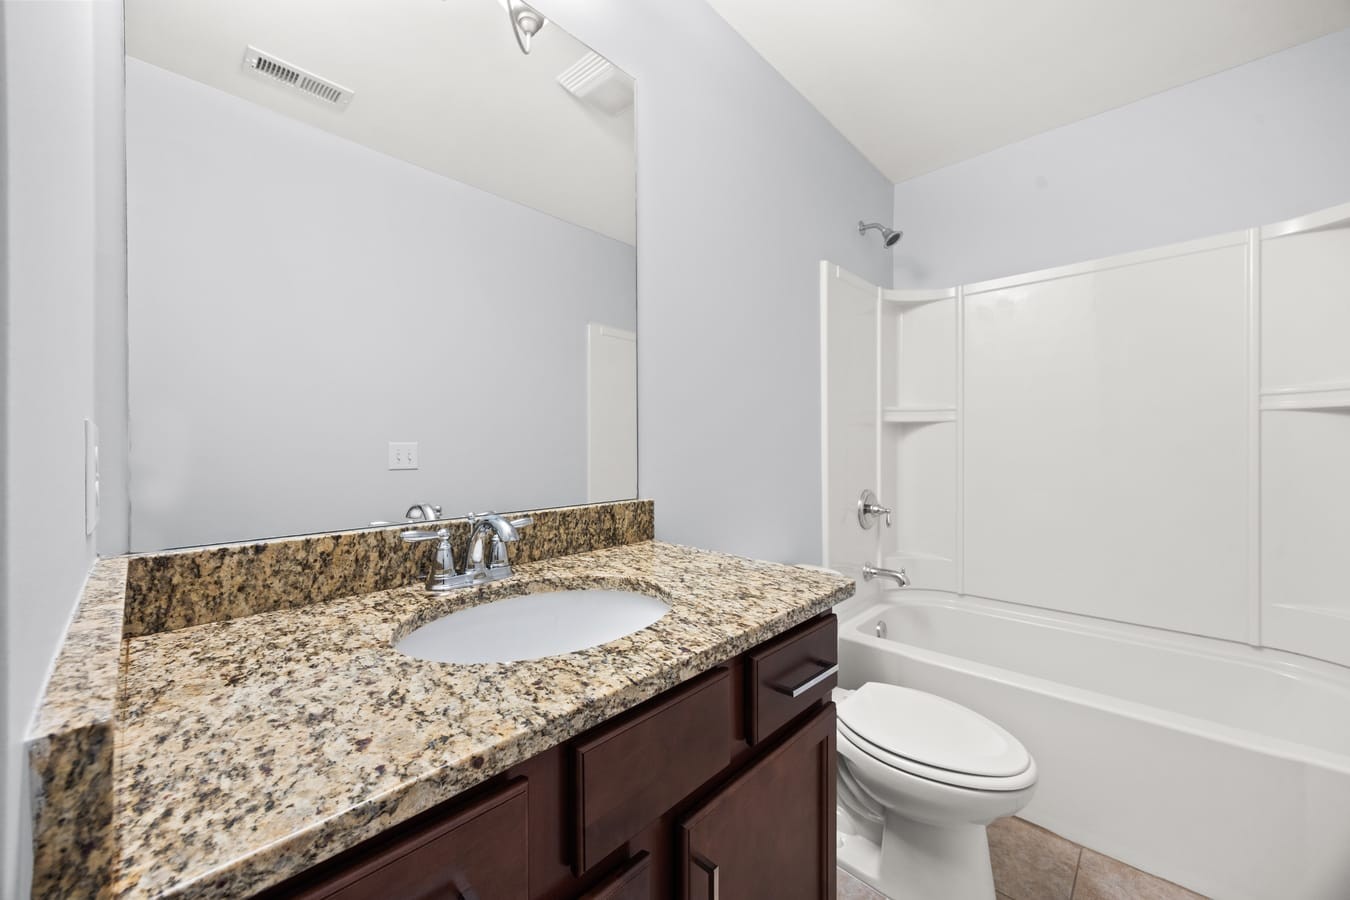
Sleek, close-up perspective of the upper-level full bath highlighting the contrast between the rich dark cabinetry and the speckled gold and tan granite countertop, complete with a wide frameless mirror and polished plumbing hardware.
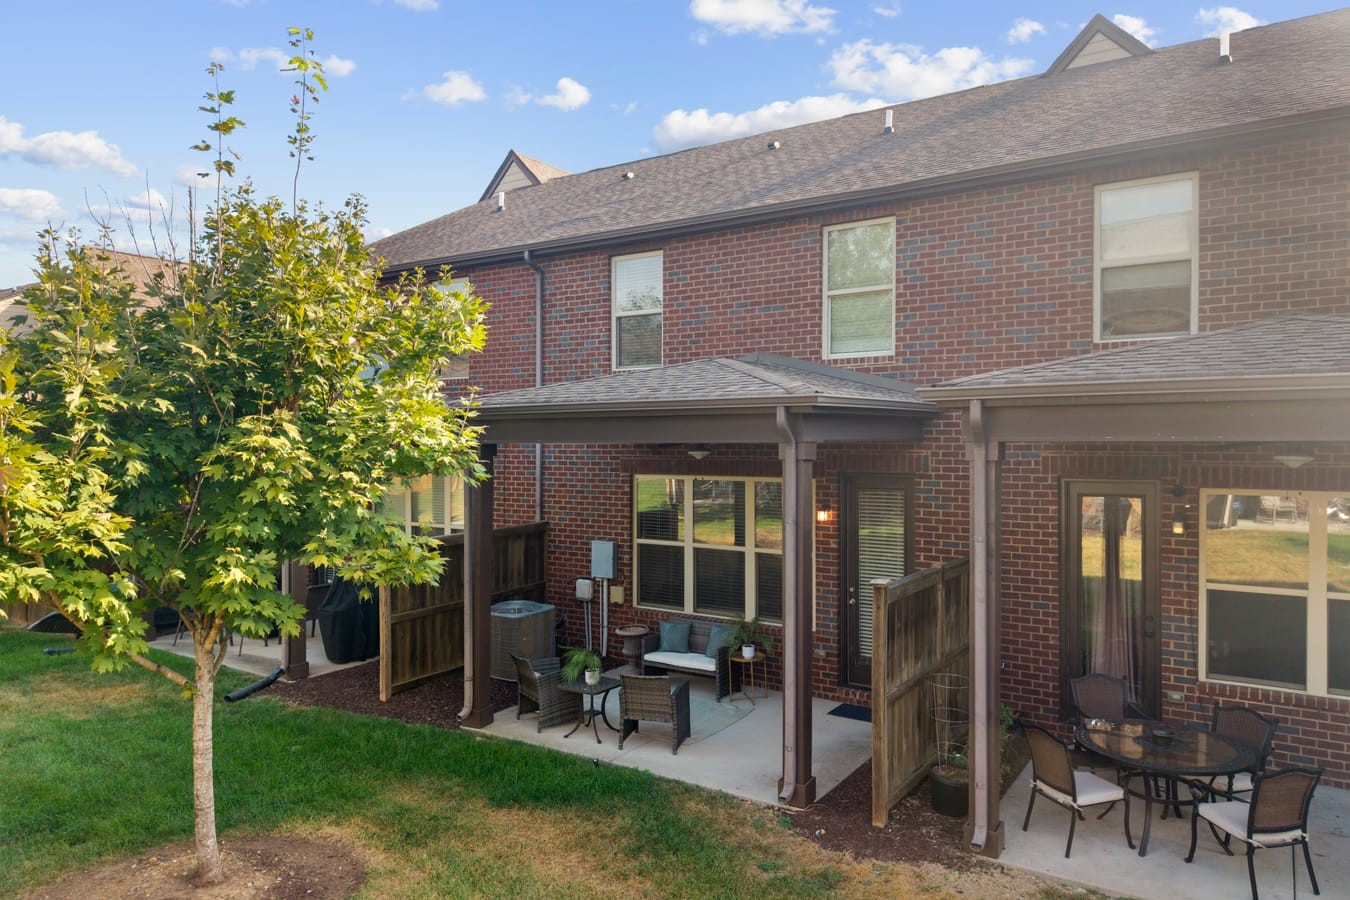
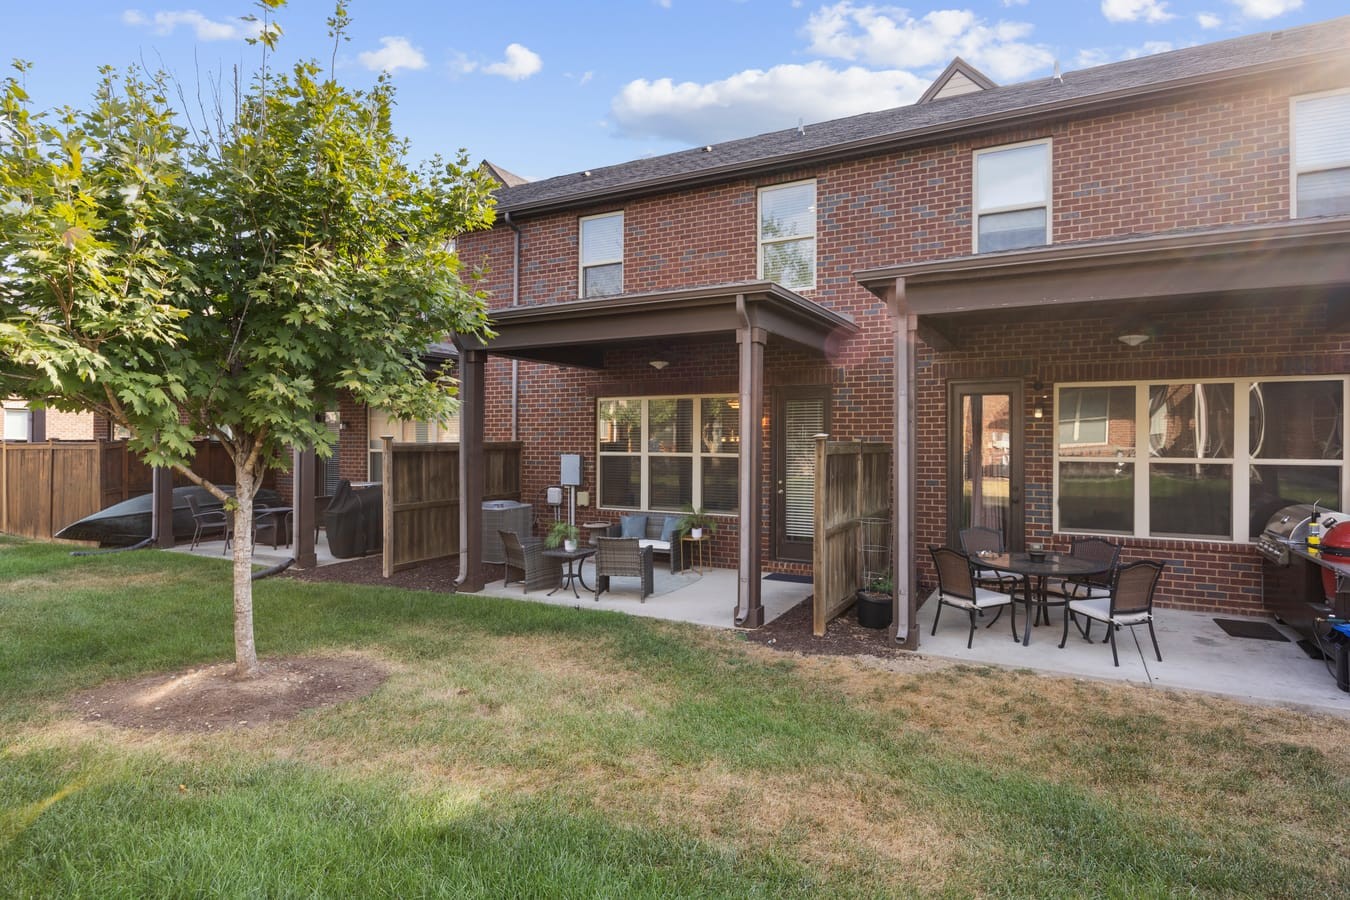
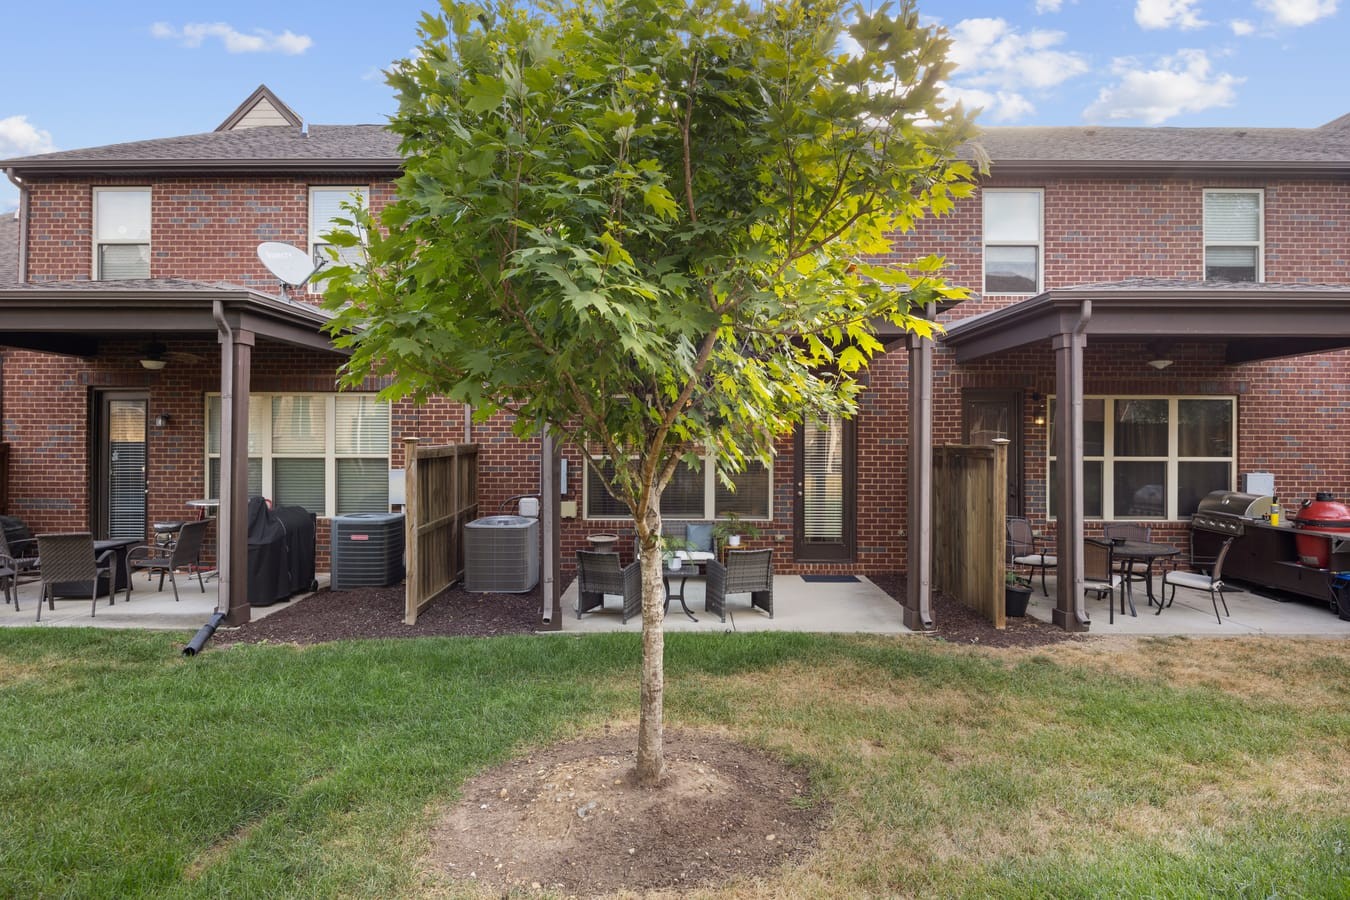
Rear exterior view highlighting a covered concrete patio with privacy partitions separating the adjoining outdoor spaces.
Relaxing covered concrete patio with a cooling ceiling fan, large windows, and a wood privacy fence. Ideal for coffee on a cool Fall morning in Hendersonville or a moment in the evening to wind down with friends.
Rear brick exterior showcasing a covered concrete patio with wood privacy partitions separating the adjacent outdoor spaces.
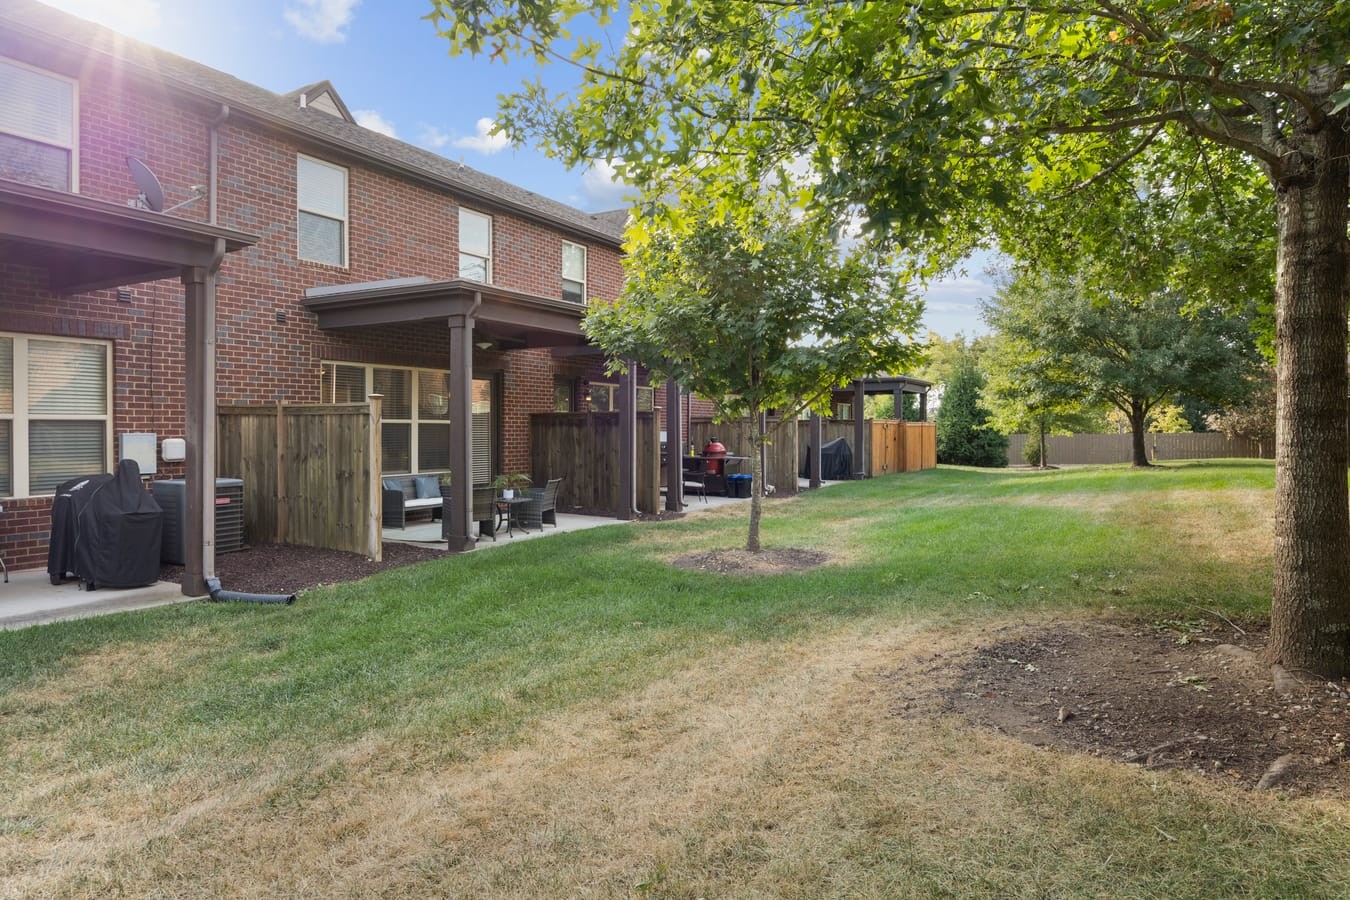
Townhome exterior highlighting a spacious shared lawn area with mature shade trees, providing open green space directly behind the private covered patio.
Rear exterior highlighting a beautiful, established shade tree positioned right outside the covered concrete patio, adding natural greenery to the low-maintenance lawn space.
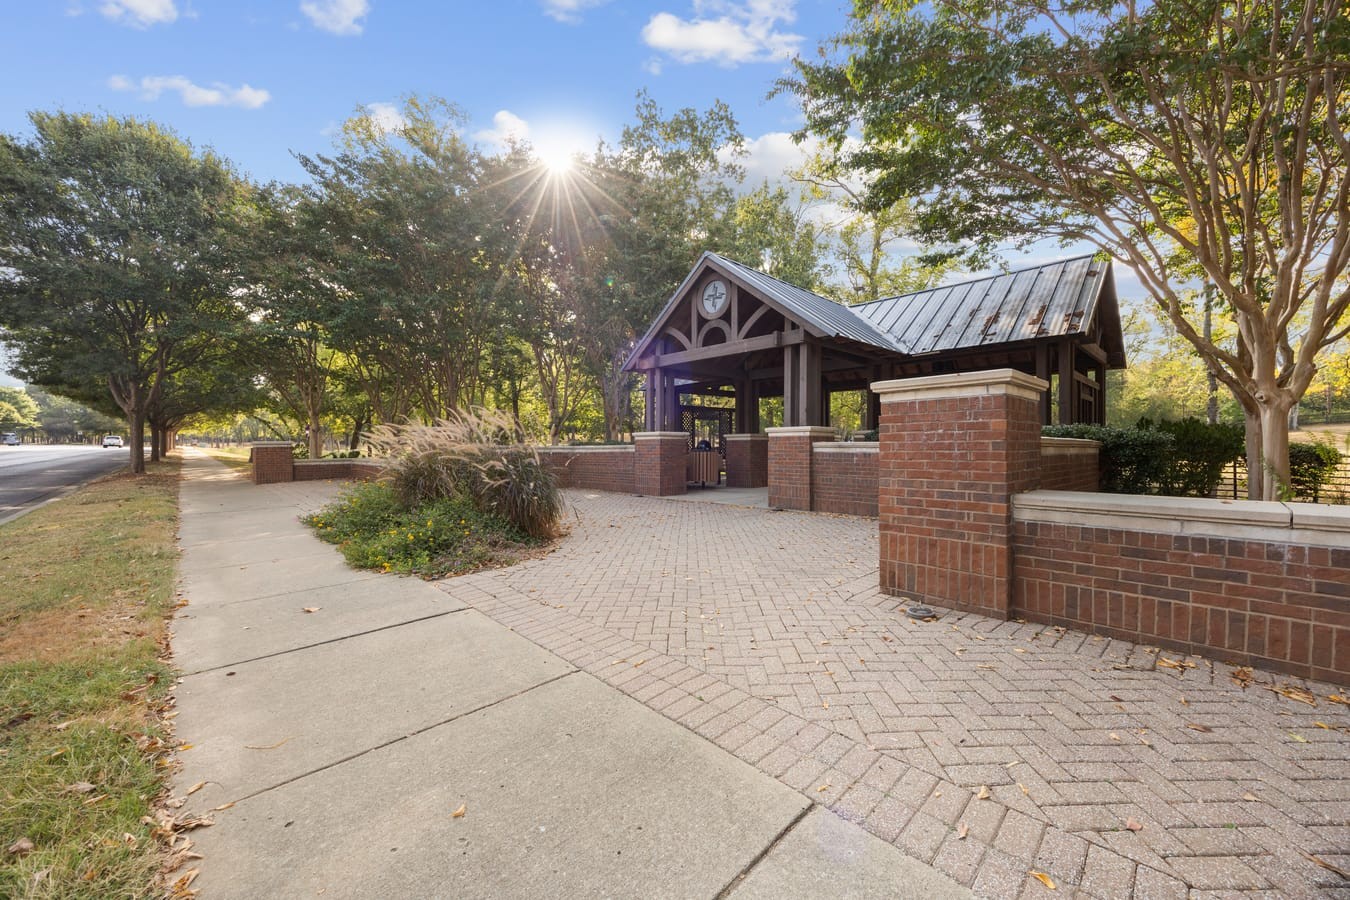
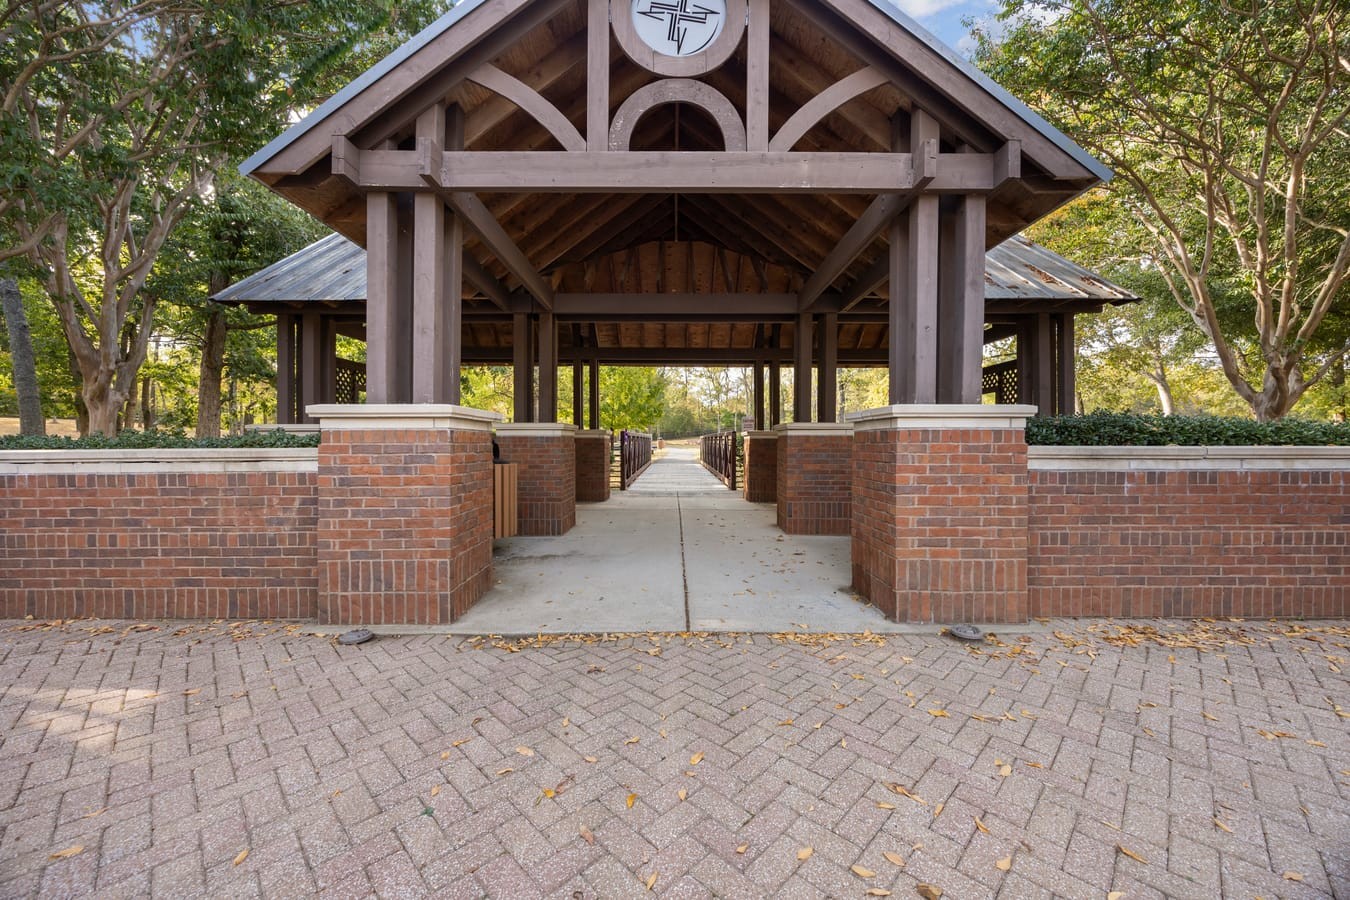
Conveniently located less than a mile from the property, the scenic Hendersonville Greenway entrance features paved walking trails, tree-lined paths, and stone-accented pavilions.
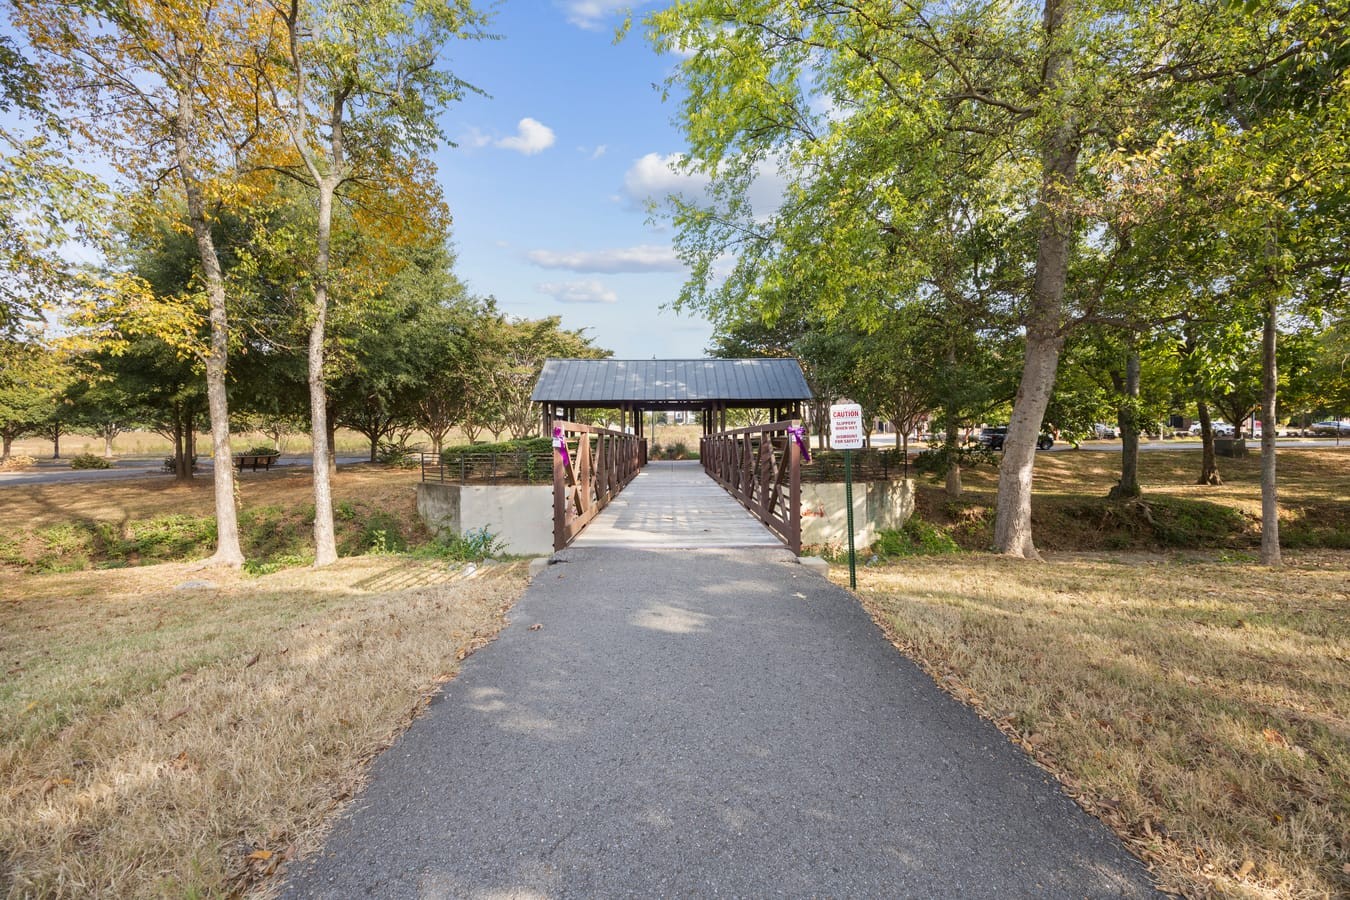
Another view of the Hendersonville Greenway entrance showcasing a handsome timber-framed pavilion, classic brick walls, and a paved walkway leading directly into the scenic, tree-lined trail system.
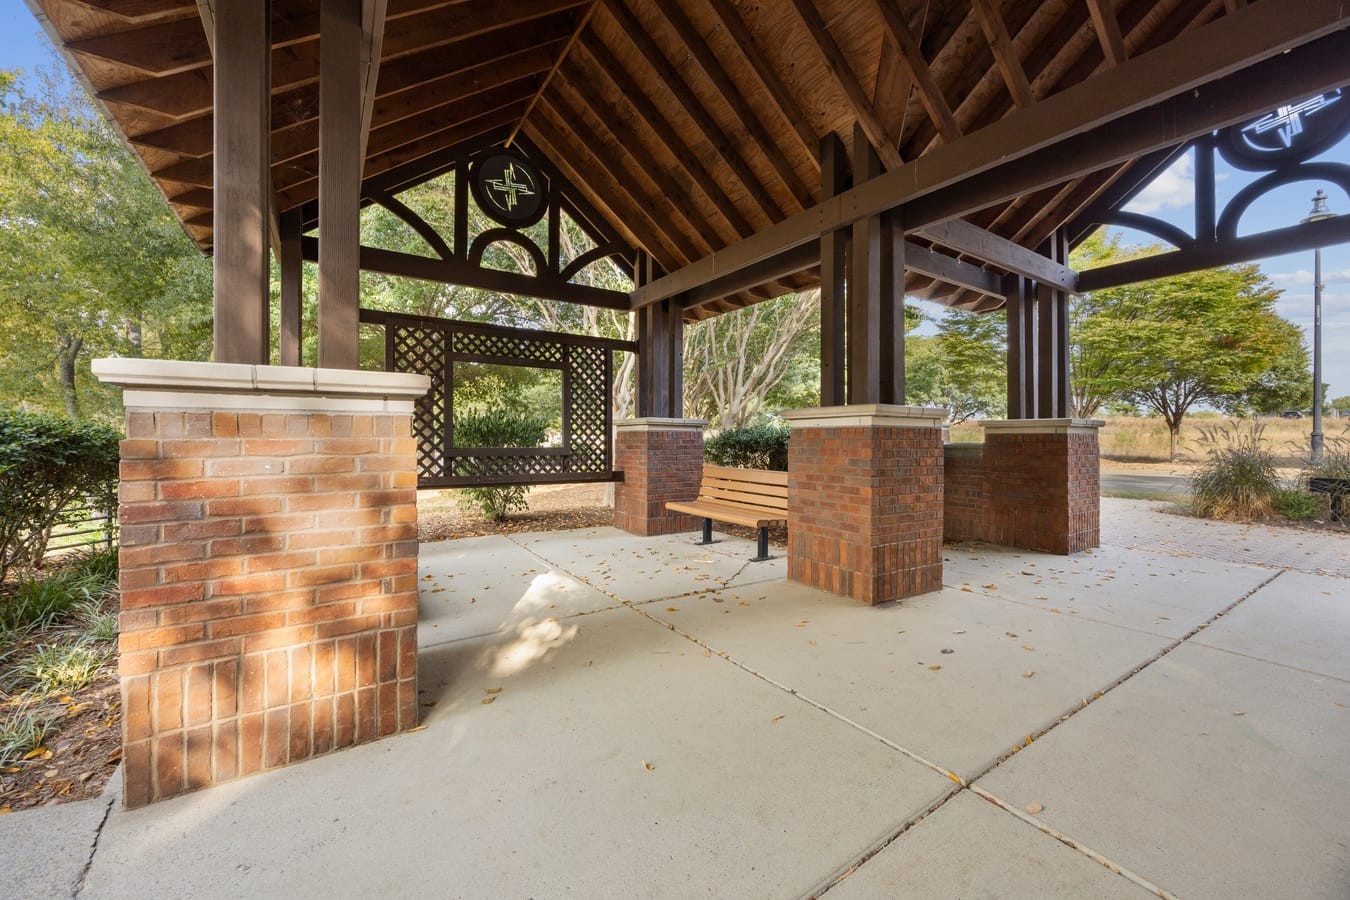
Shaded park pavilion at the nearby Hendersonville Greenway. Features sturdy brick pillars, exposed timber ceilings, and bench seating perfect for taking a quiet break along the paved trail system.
Scenic look at the nearby Hendersonville Greenway showing a paved walking trail that crosses a sturdy pedestrian bridge with a metal roof, completely surrounded by mature trees.
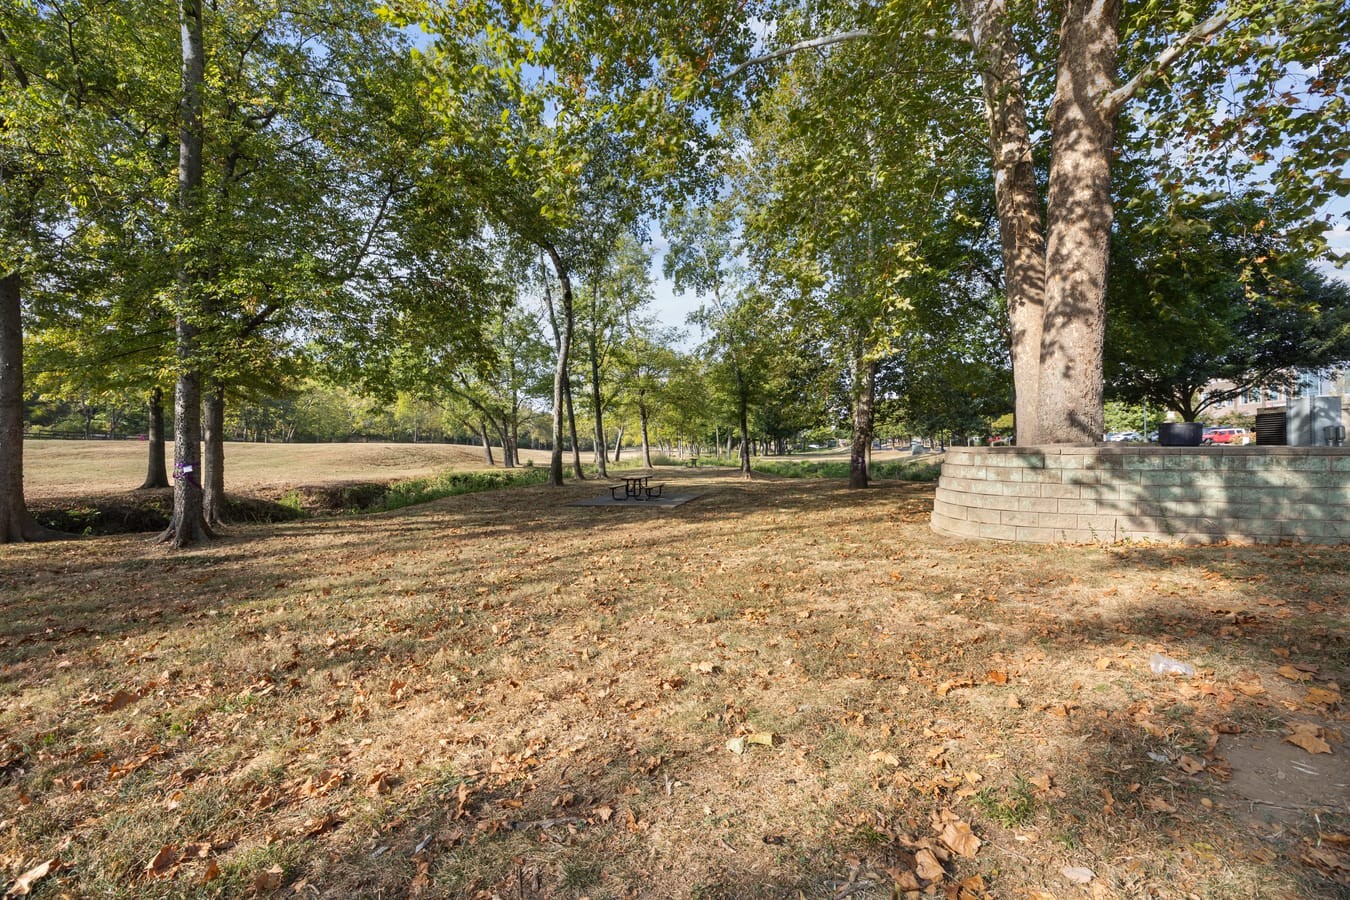
Lush, tree-lined park area along the nearby Hendersonville Greenway featuring a picnic table, a stone retaining wall, and plenty of shaded open grass less than a mile from your door.
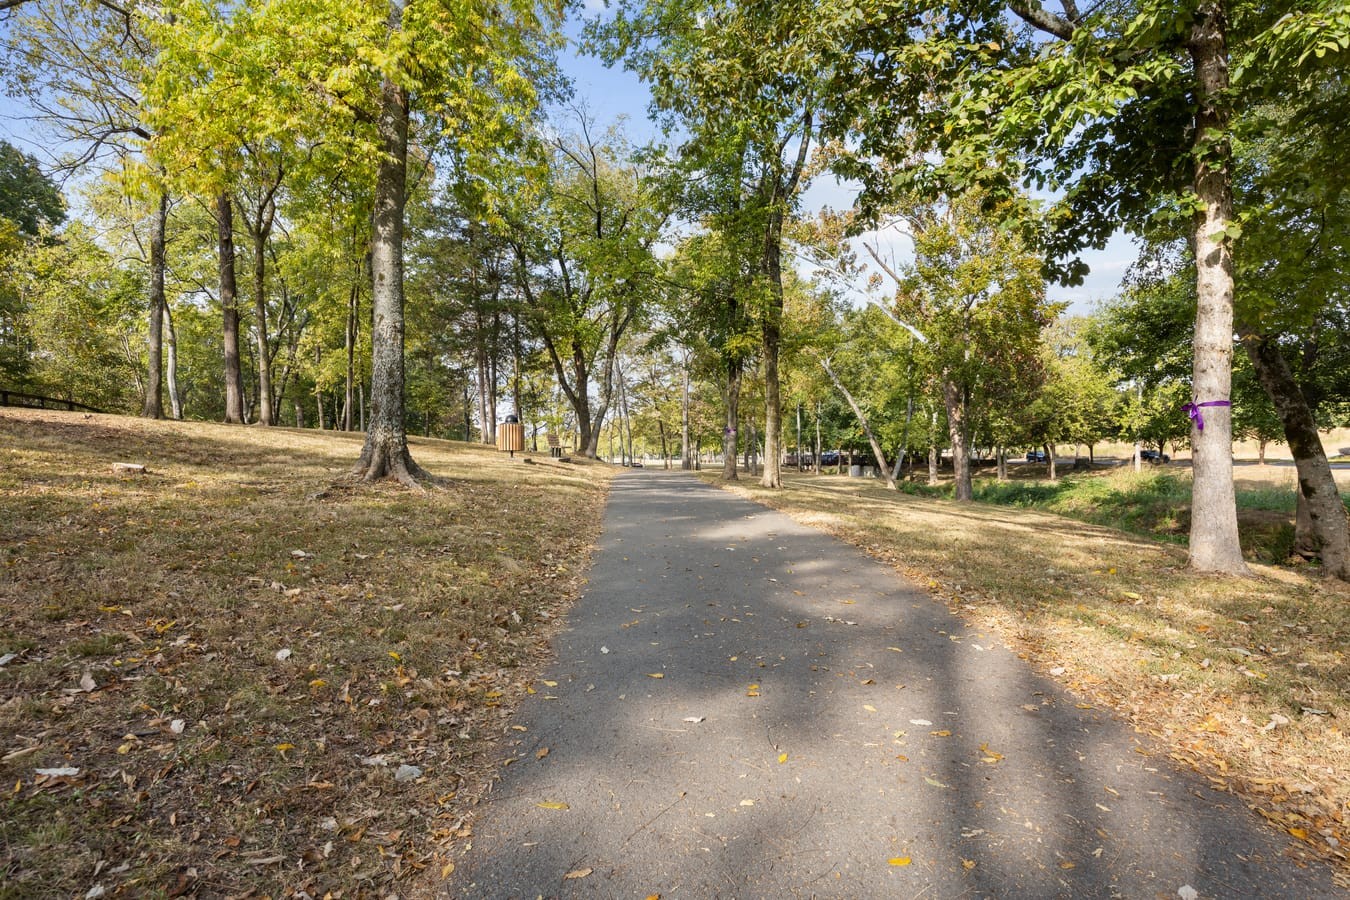
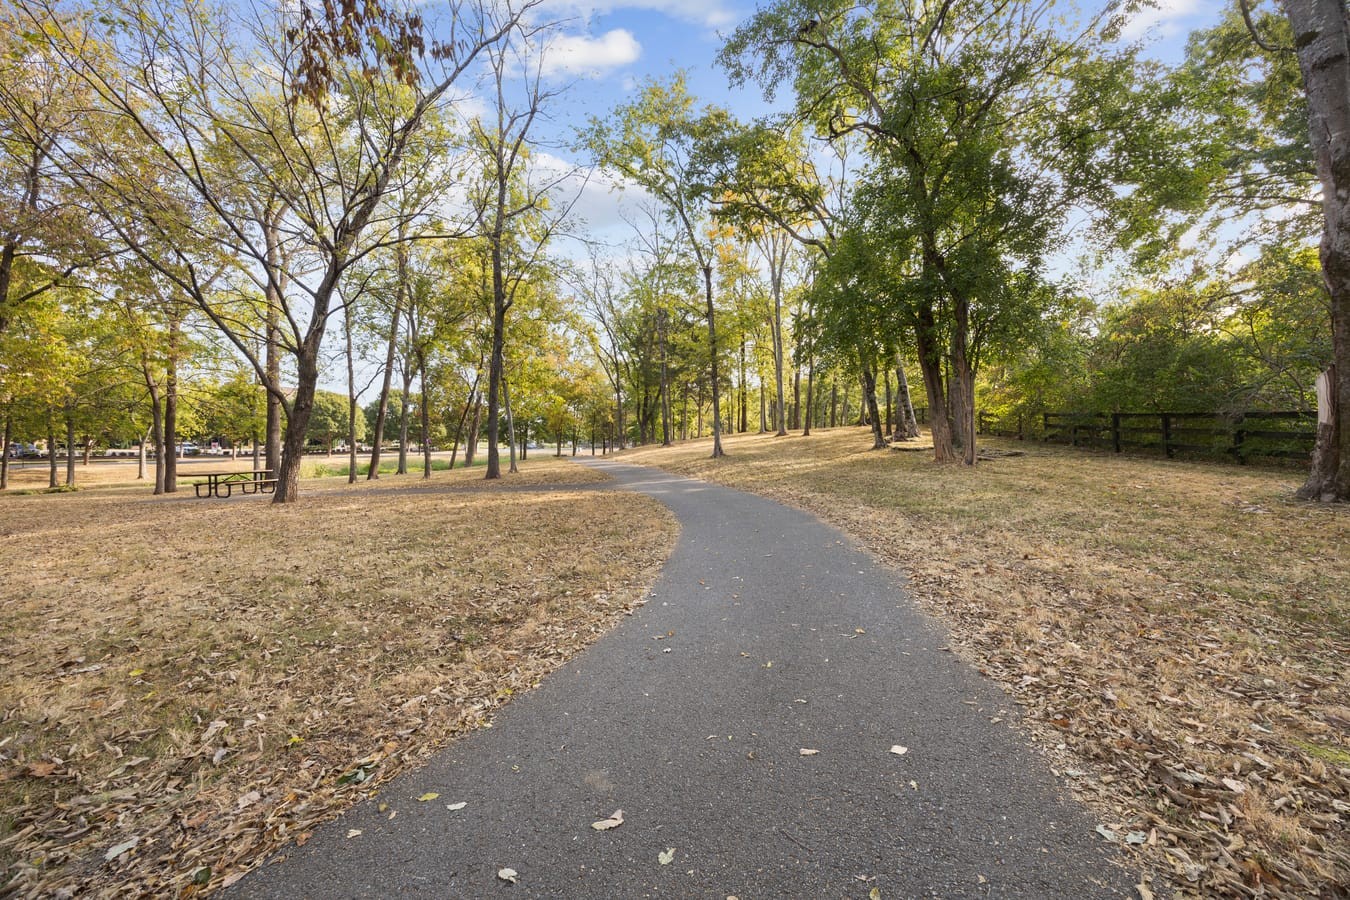
Scenic paved walking trail winding through mature shade trees on the nearby Hendersonville Greenway. An exceptional community asset located so close to home.
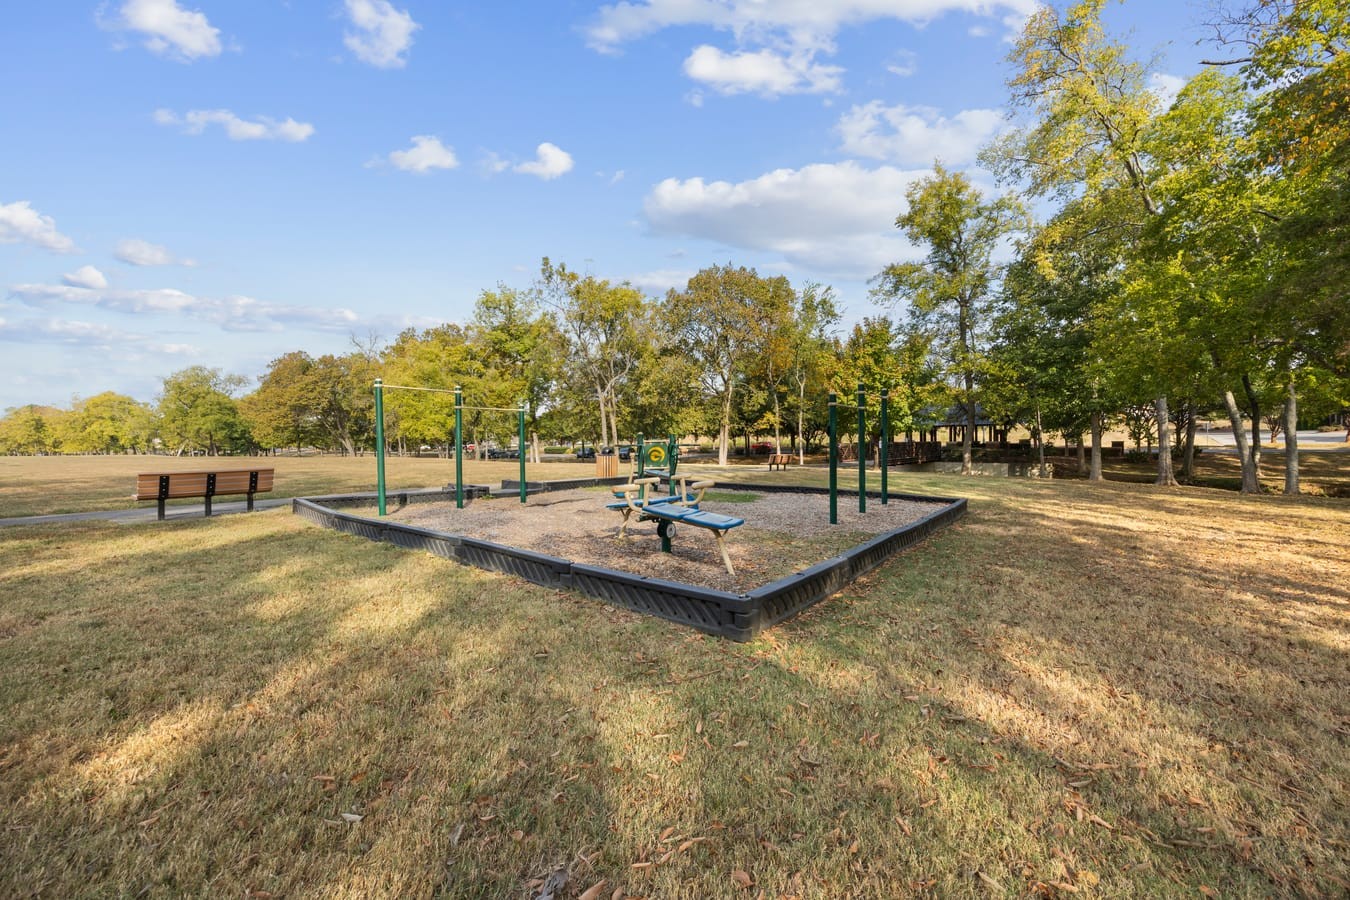
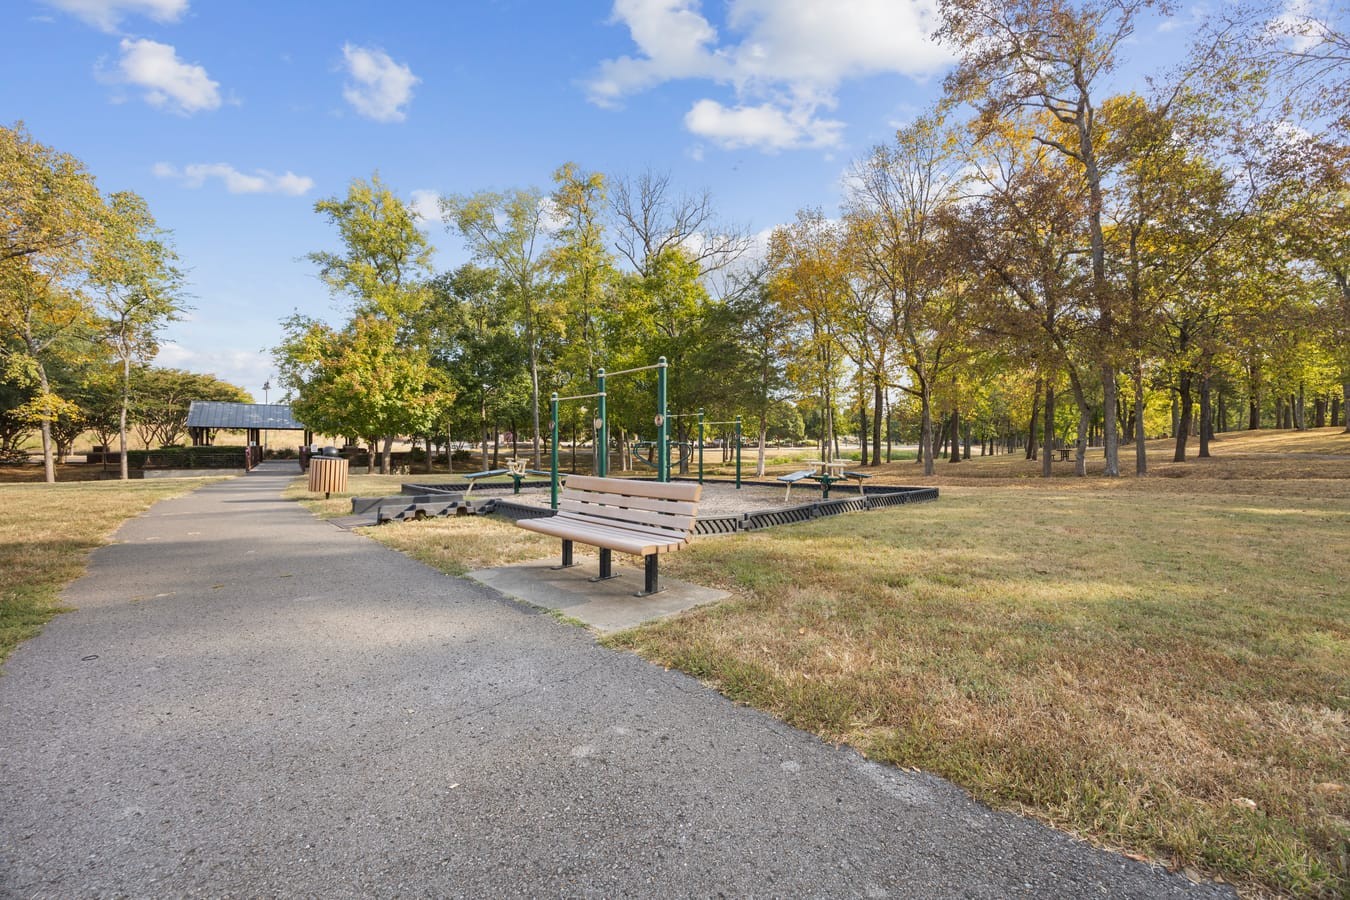
Paved trail along the nearby Hendersonville Greenway featuring a dedicated outdoor exercise equipment area with pull-up bars, fitness stations, and open park spaces.
Scenic view along the nearby Hendersonville Greenway showcasing the paved multi-use trail, a park bench for resting, an outdoor exercise station, and open lawn spaces shaded by mature trees.
Winding paved trail along the nearby Hendersonville Greenway, showcasing an expansive canopy of mature trees primed for vibrant seasonal autumn foliage change less than a mile away.
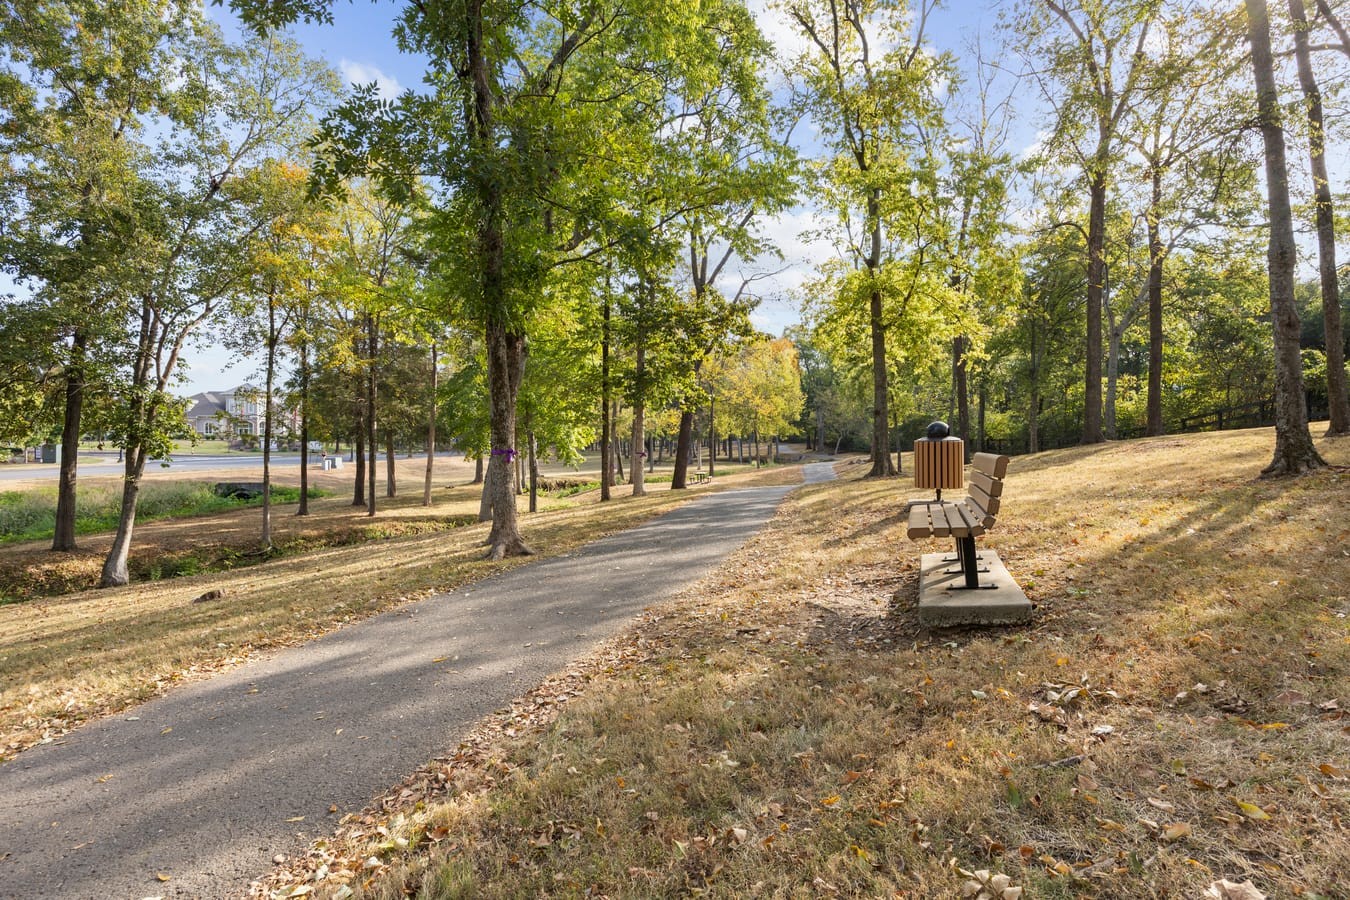
A welcoming trailside park bench on a concrete pad overlooking a scenic, tree-lined stretch of the nearby Hendersonville Greenway, offering a peaceful outdoor retreat just minutes from home.
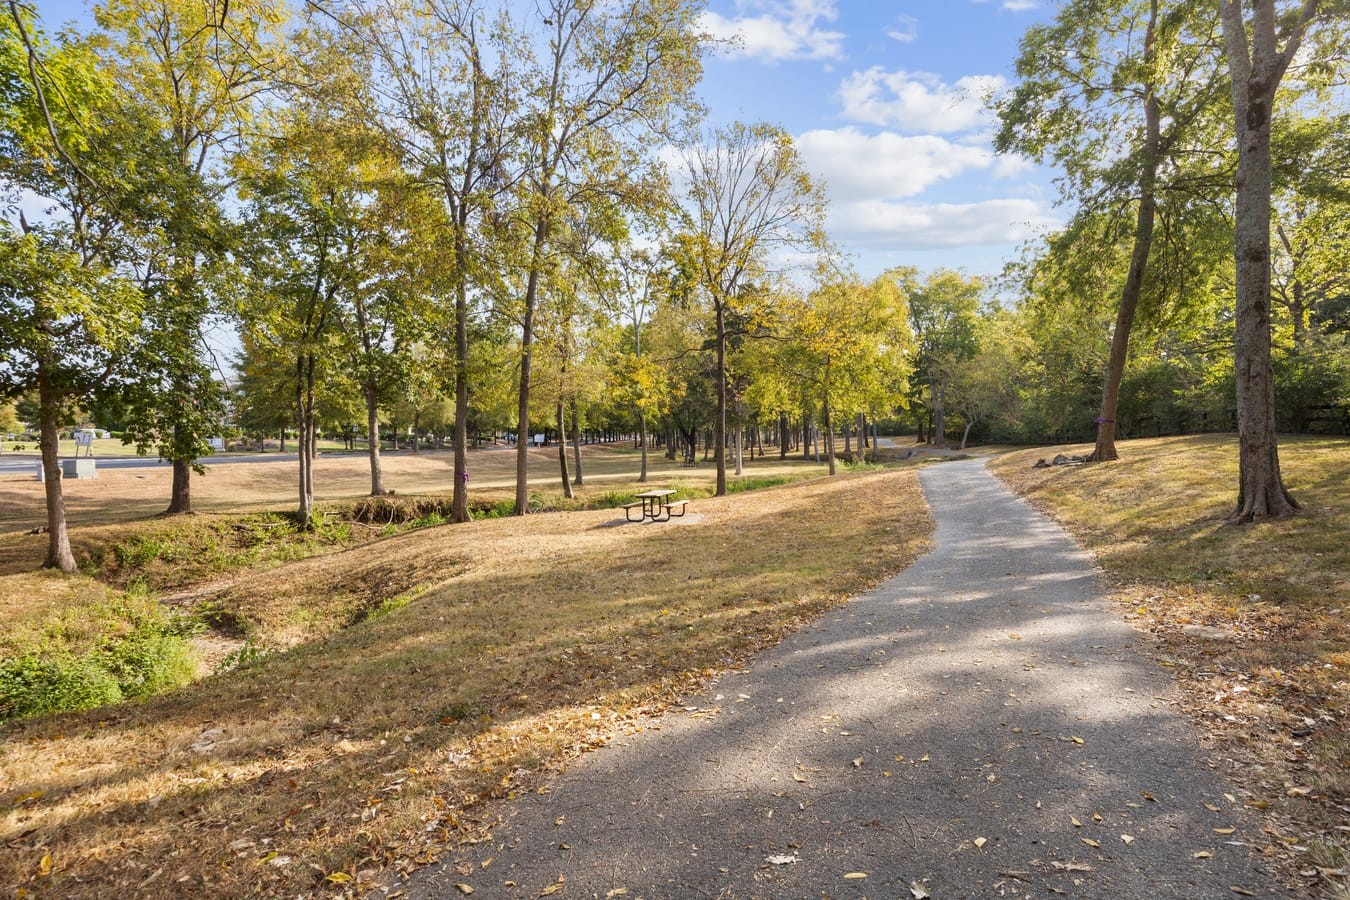
Scenic look along the nearby Hendersonville Greenway showcasing a winding paved multi-use path, a peaceful picnic area in the grass, and extensive tree-lined green space.
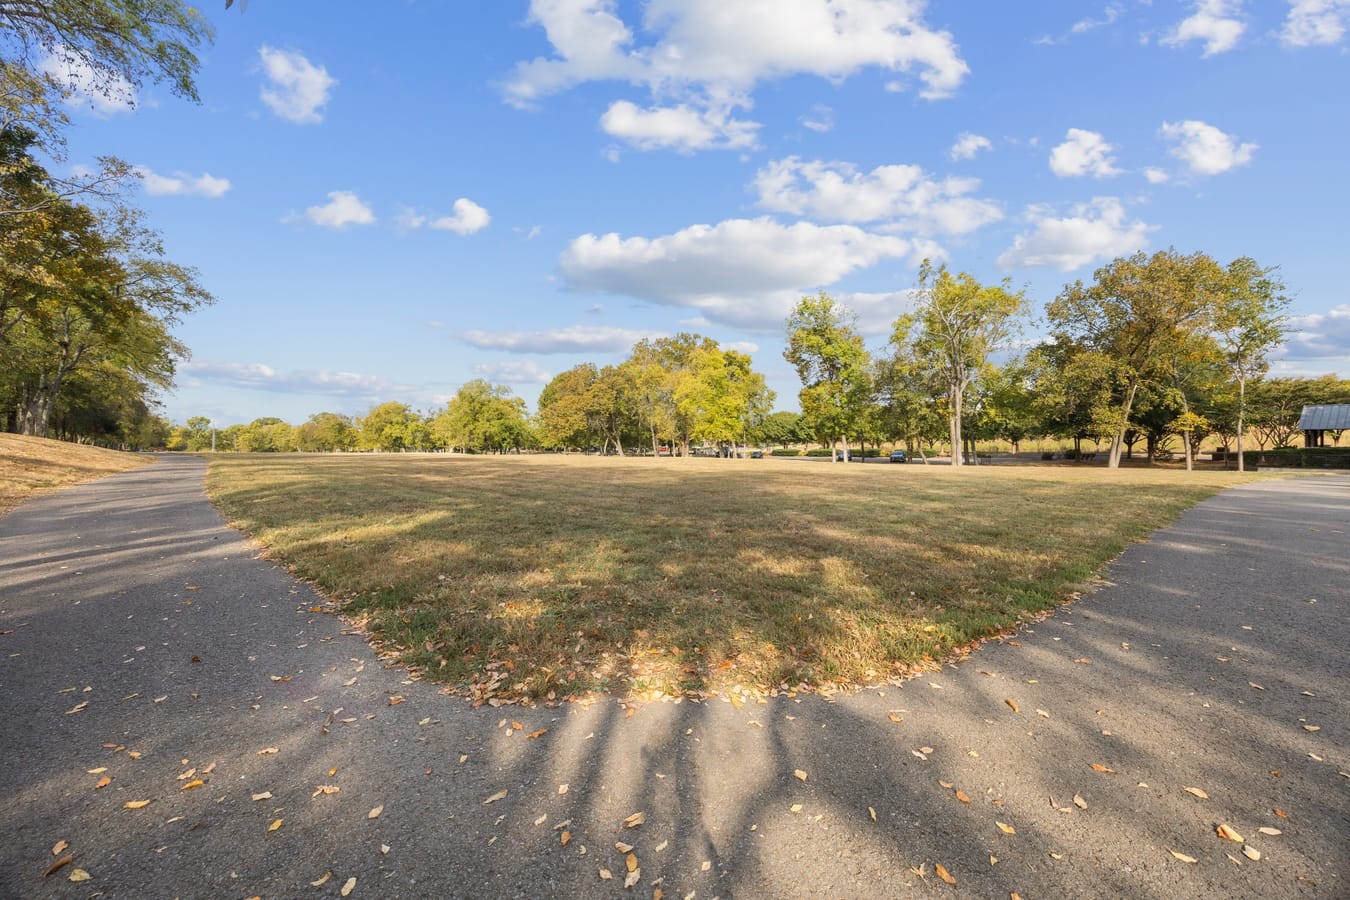
Wide-open grassy lawn split by a paved walking trail on the nearby Hendersonville Greenway. A beautiful, tree-lined recreational asset.
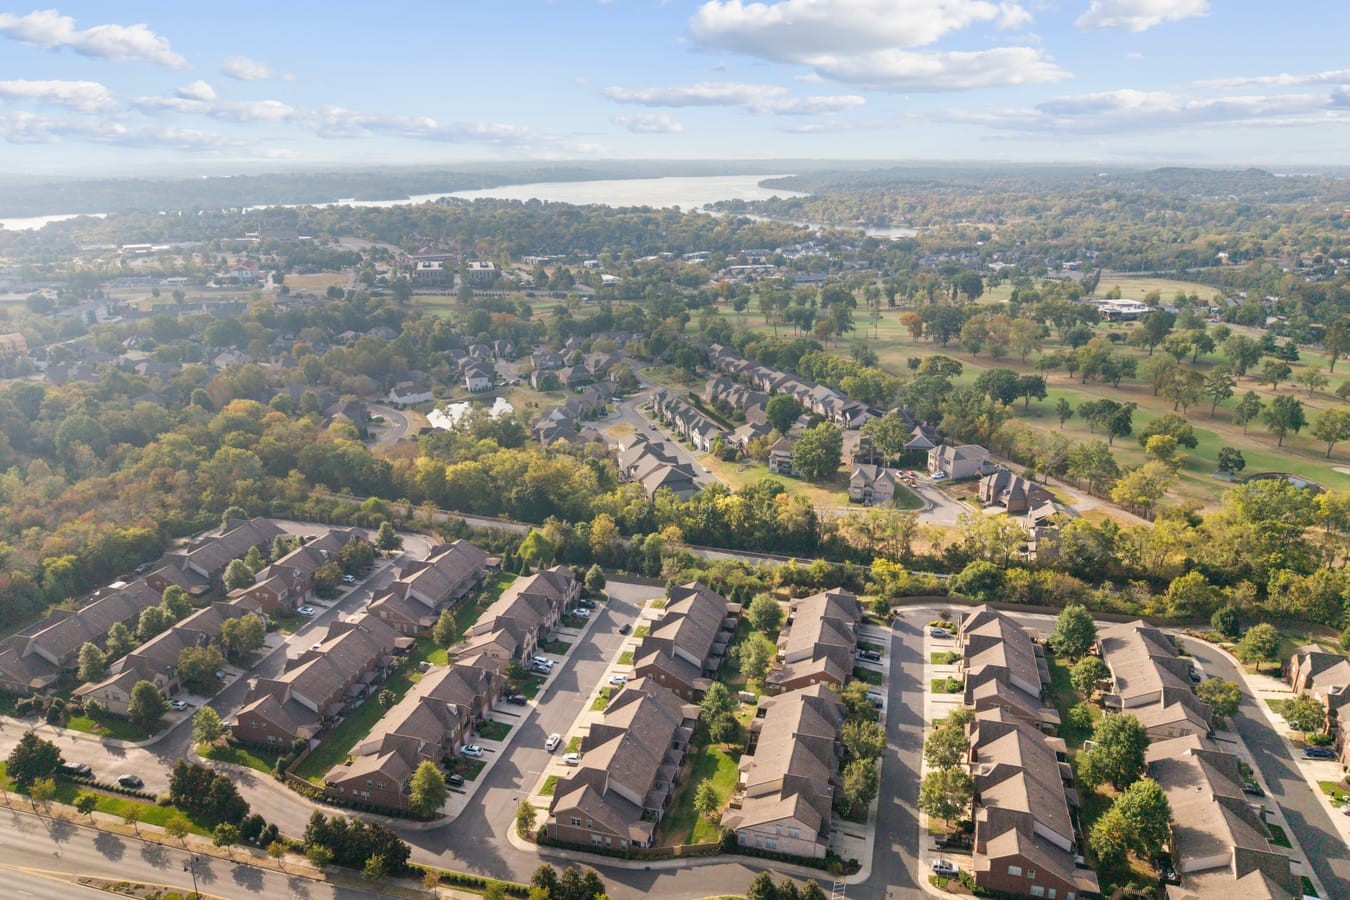
Aerial drone view highlighting the townhome community's prime Hendersonville location. Showcases the adjacent golf fairways and Old Hickory Lake just 15 minutes away.

 Listings courtesy of RealTracs MLS as distributed by MLS GRID.