 In-Person: 10/29 11:30 AM - 4:30 PM
In-Person: 10/30 11:30 AM - 4:30 PM
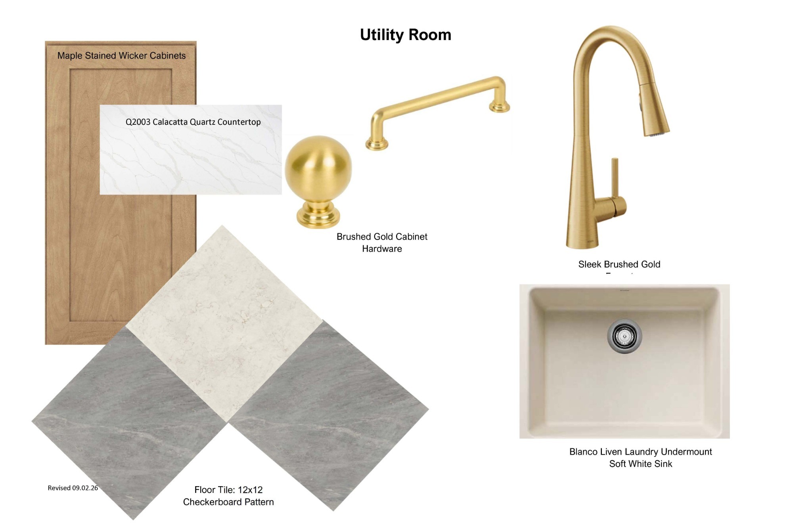
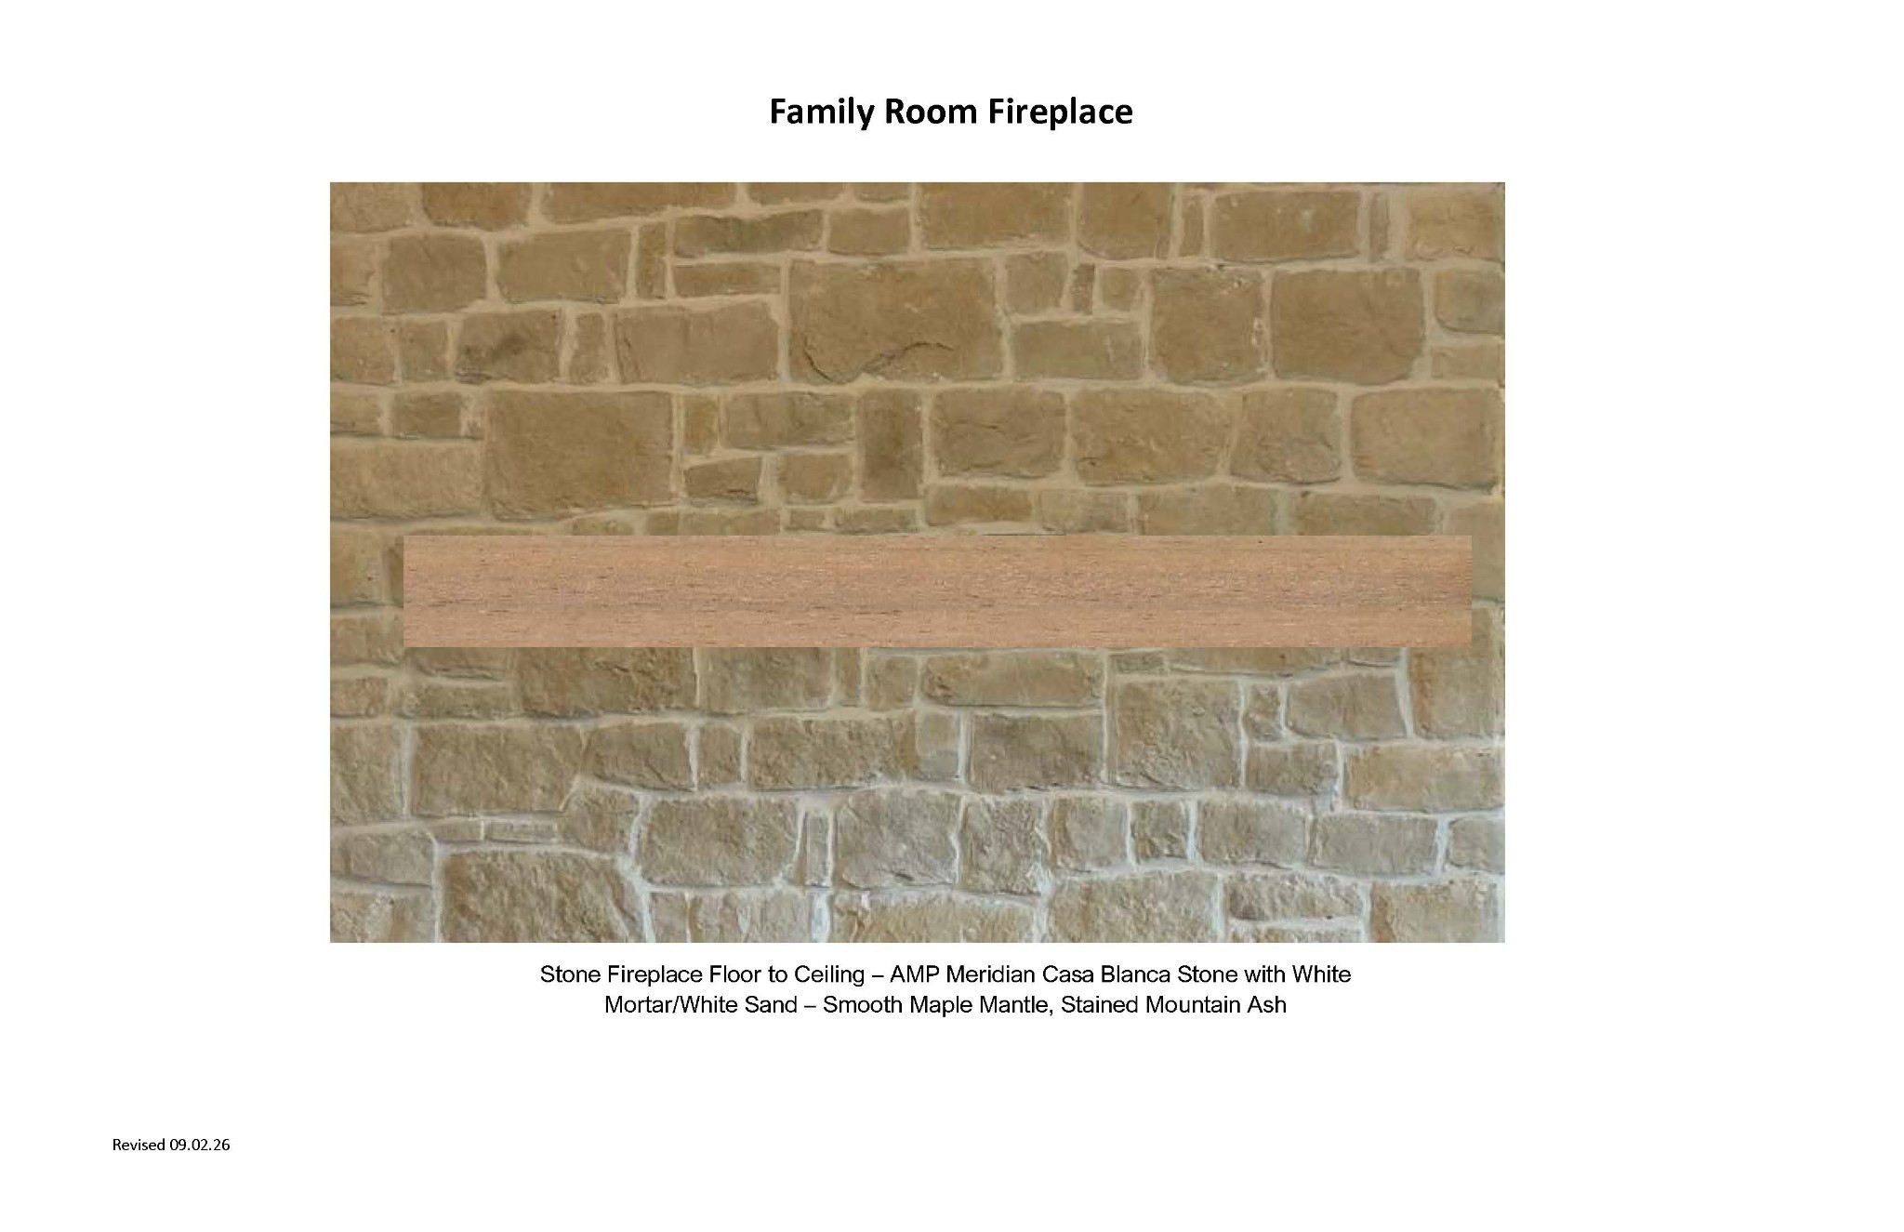
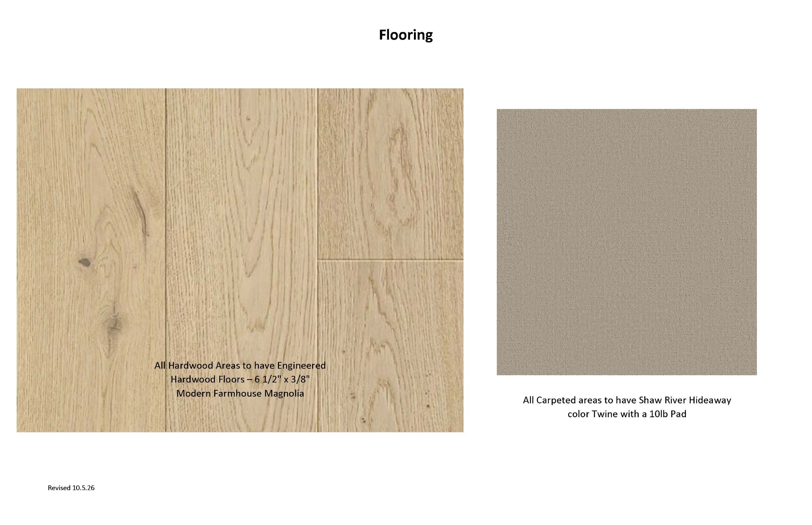
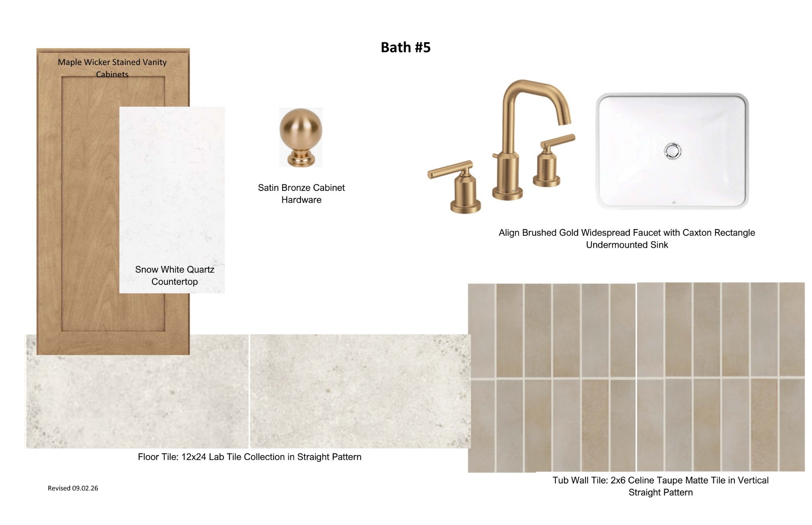
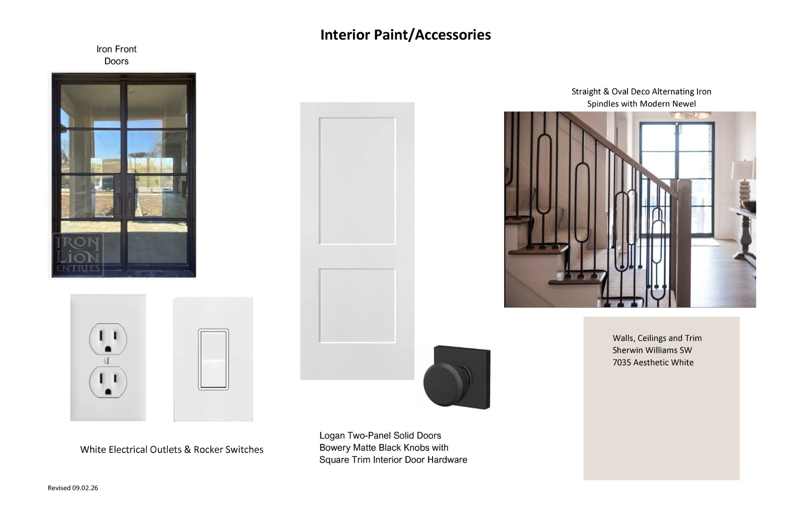






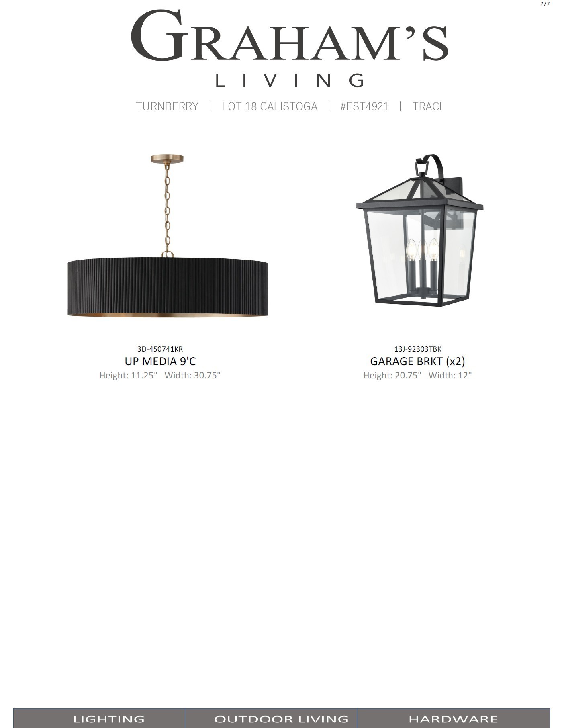
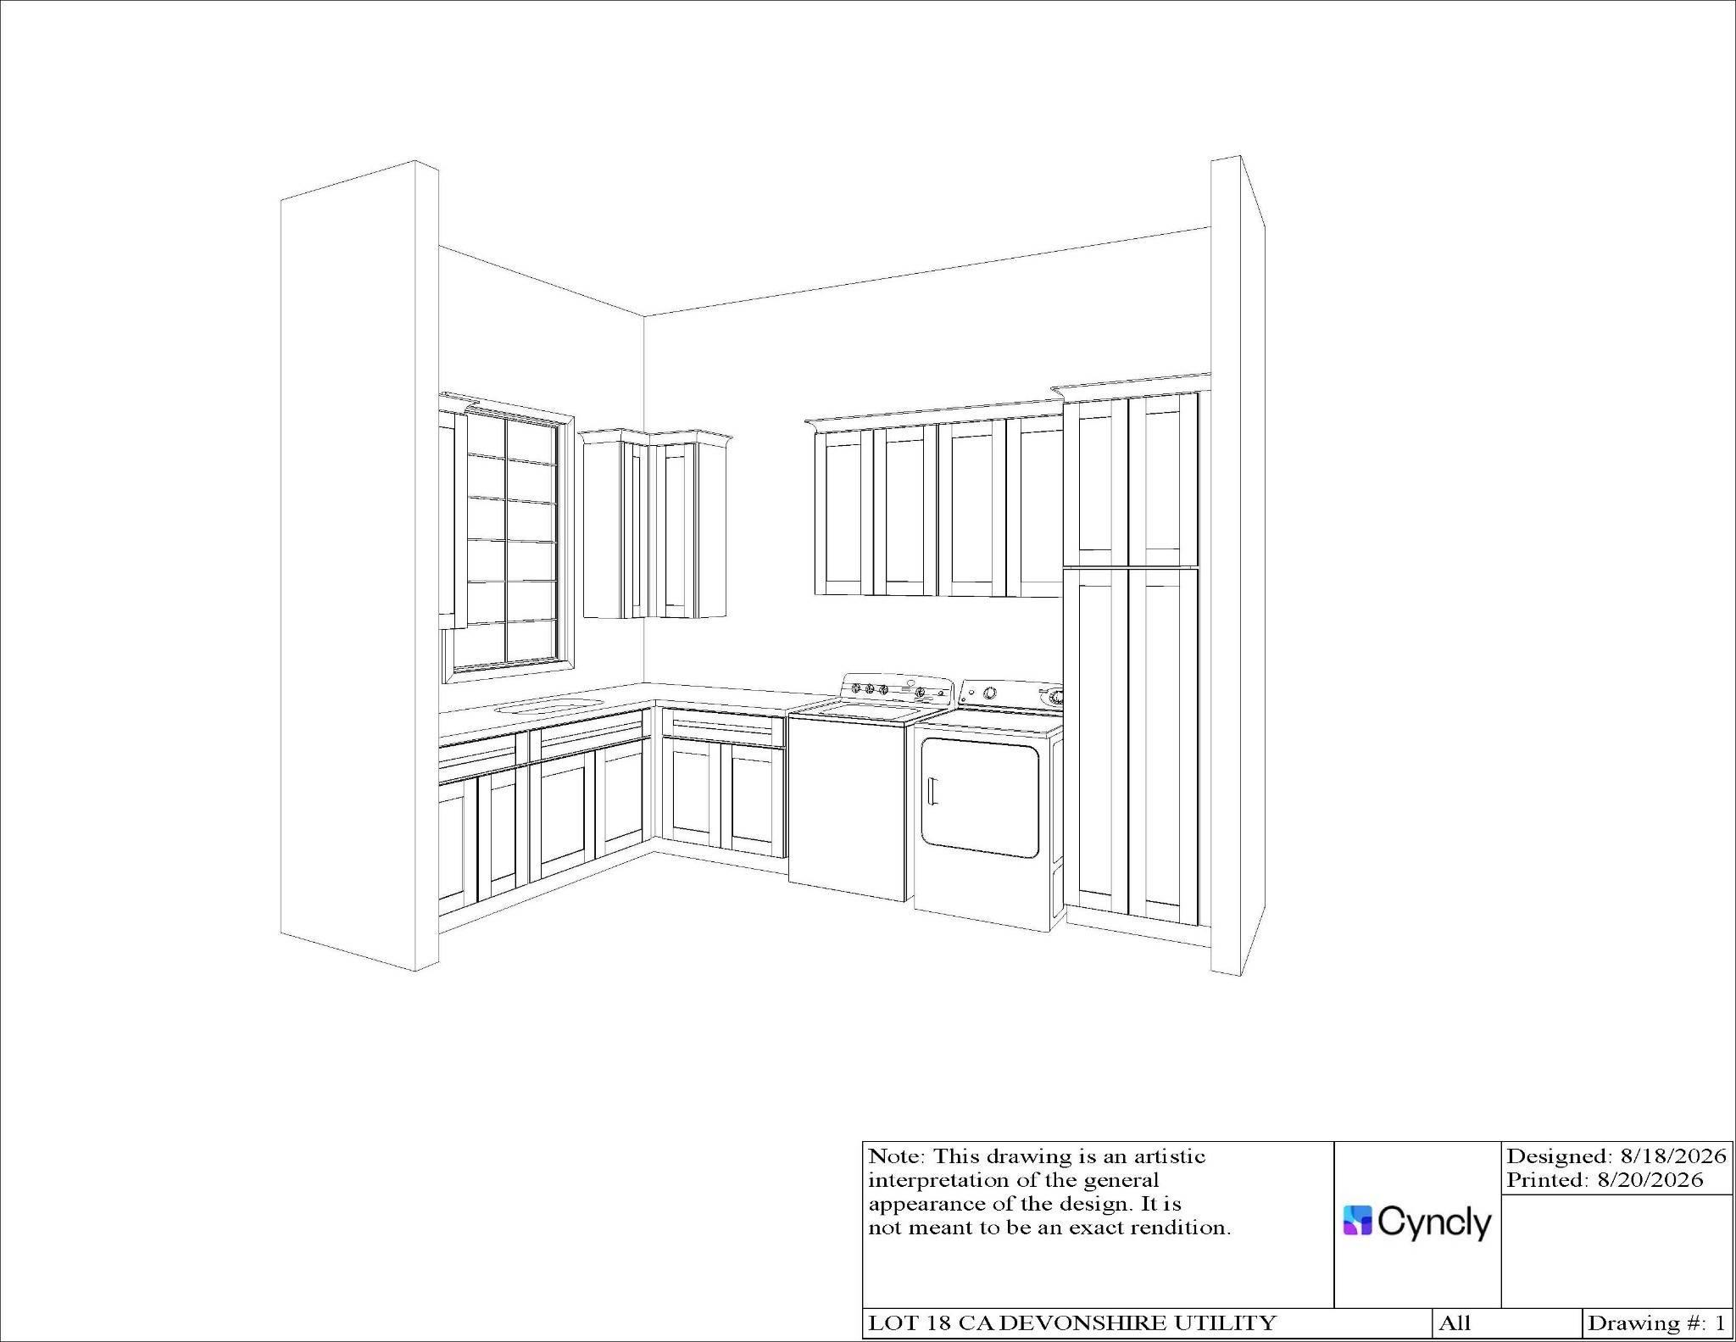
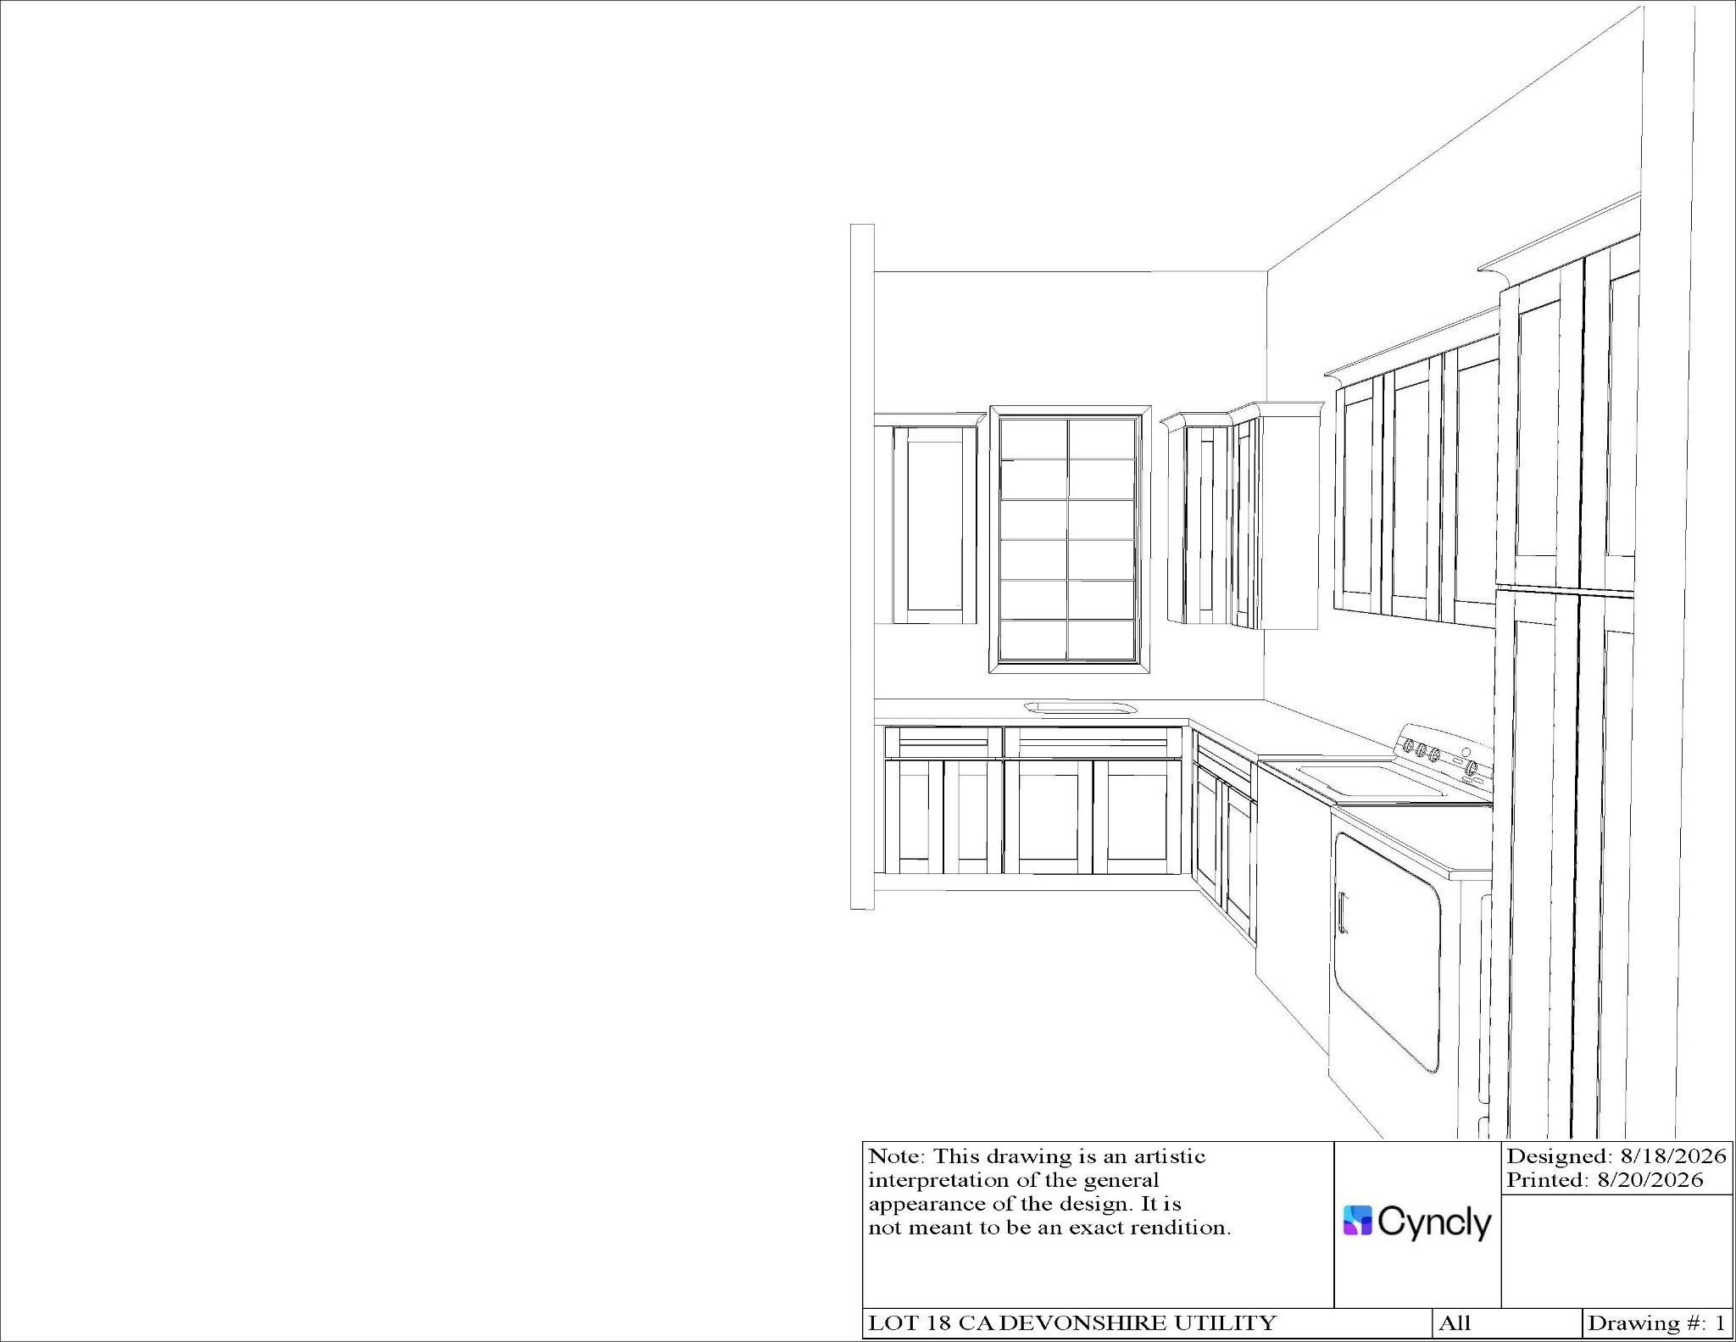
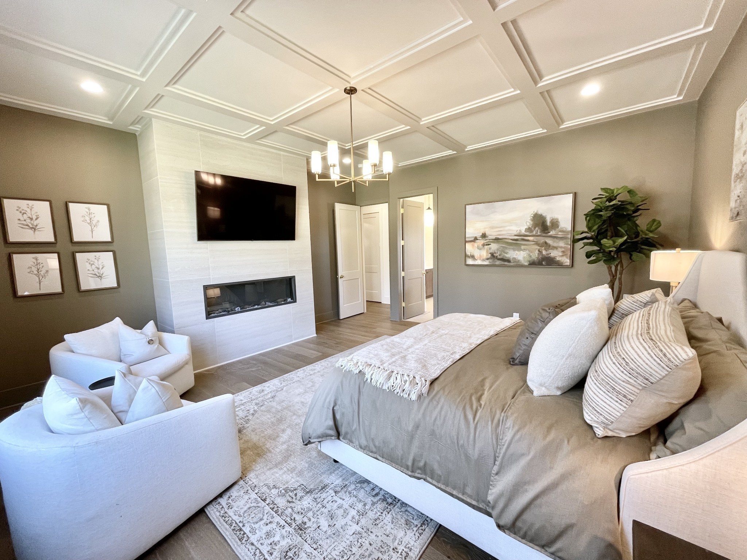
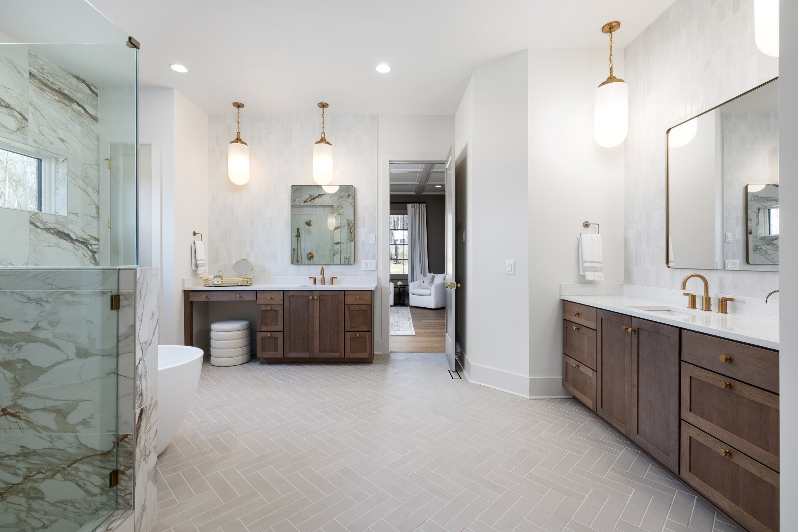
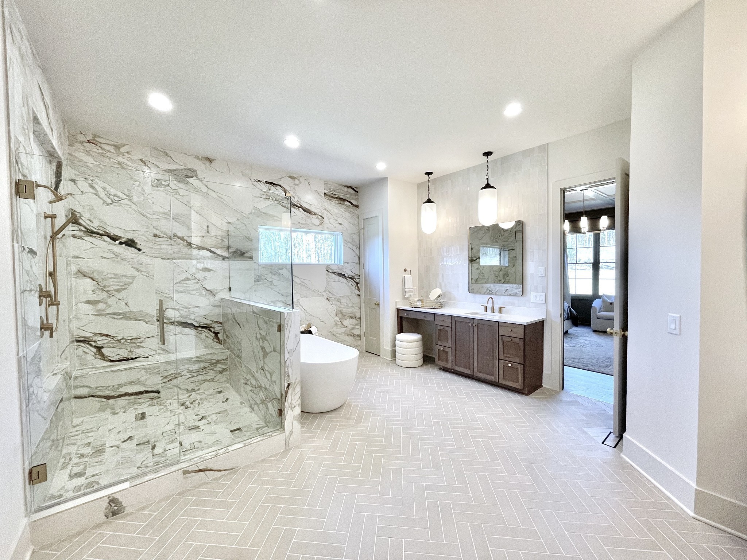
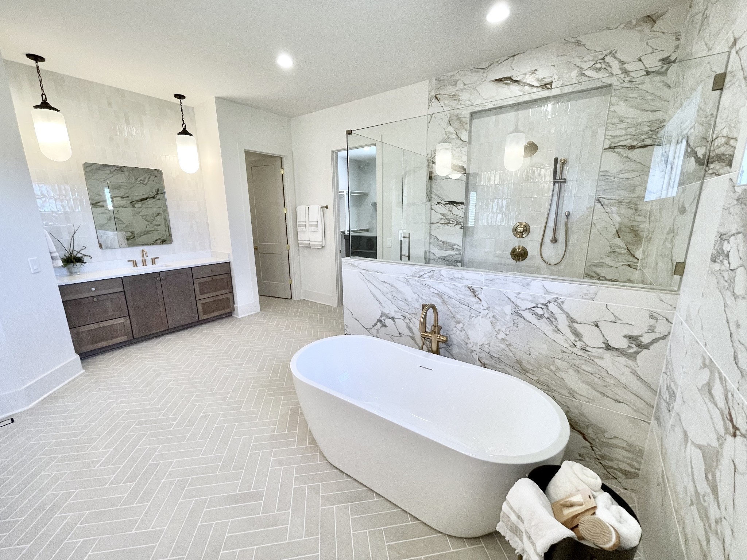

Description
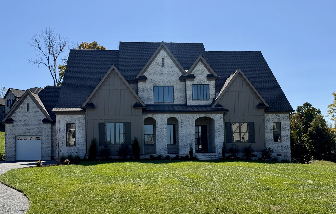
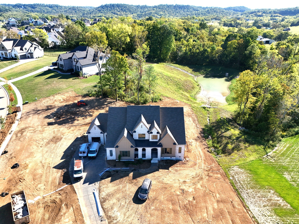
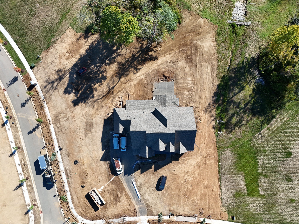
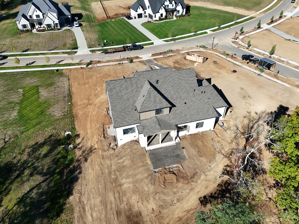
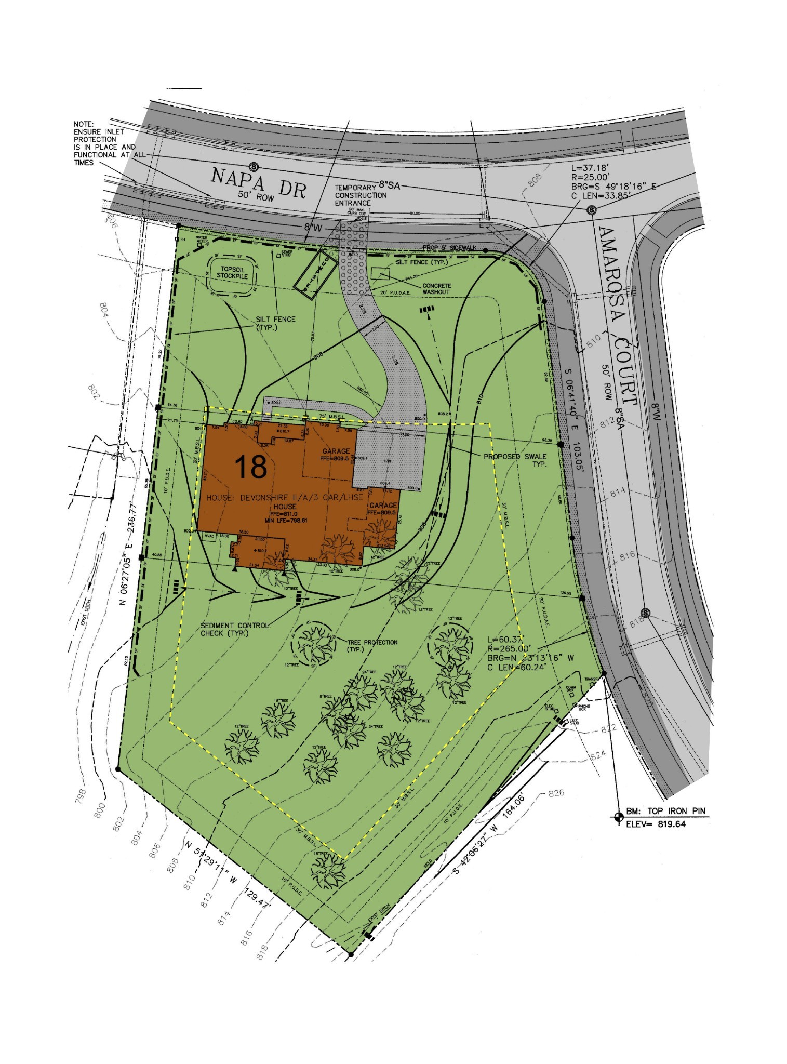
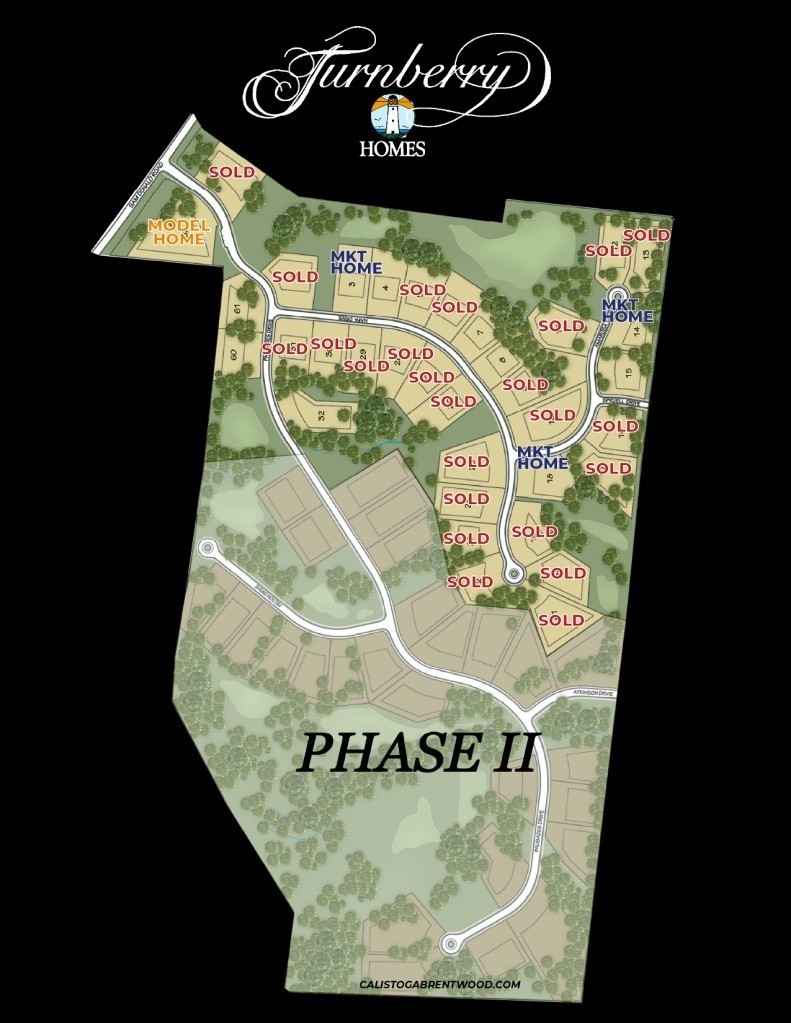
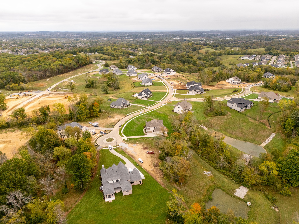
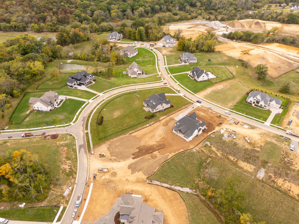
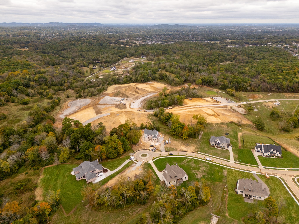
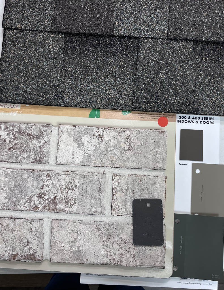
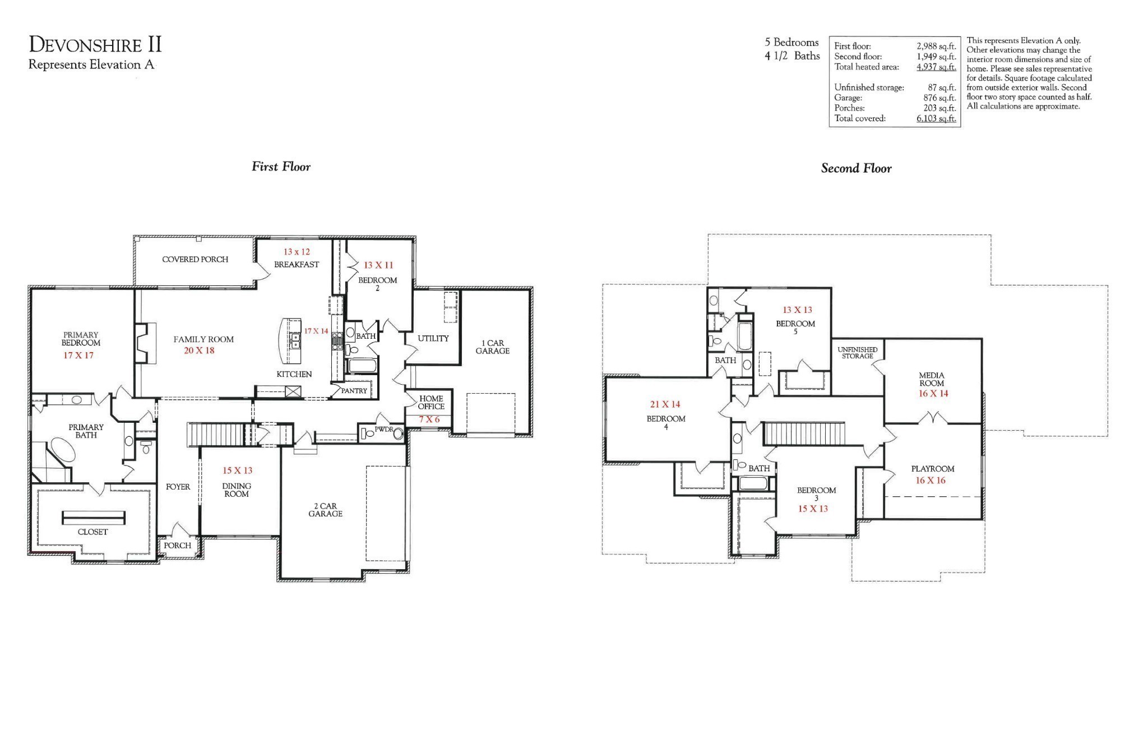
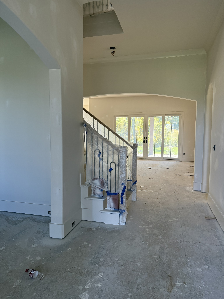
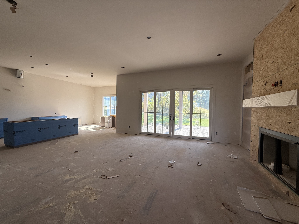
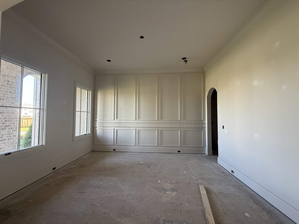
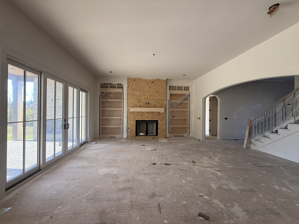
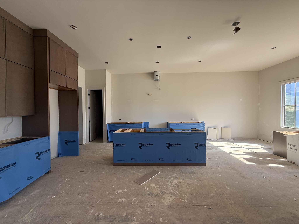
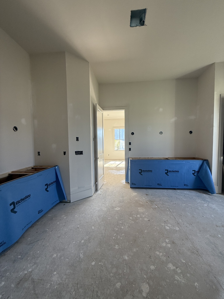
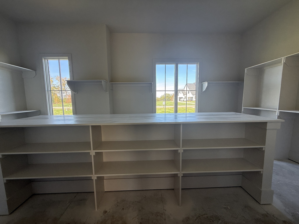
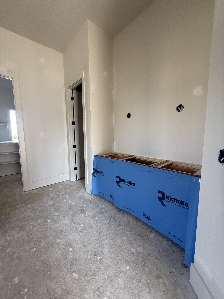
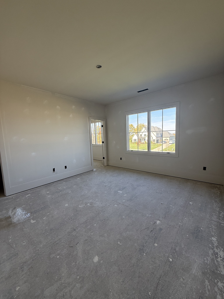
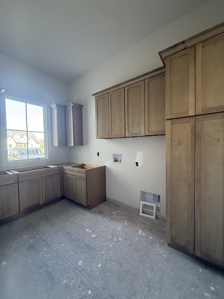
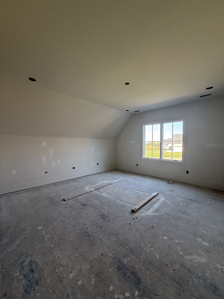
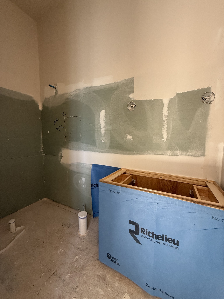
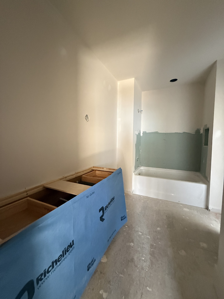
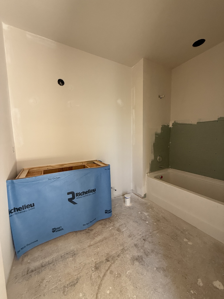
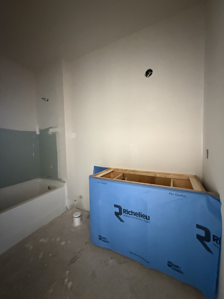
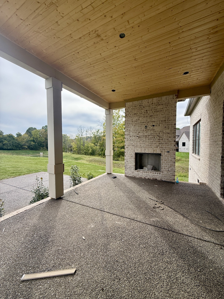
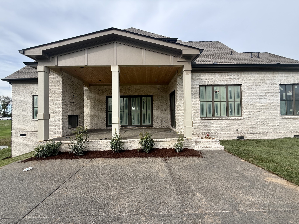
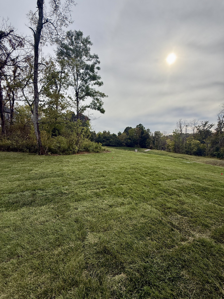
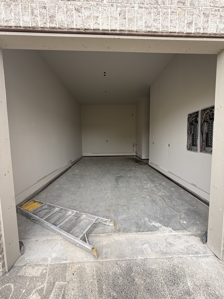
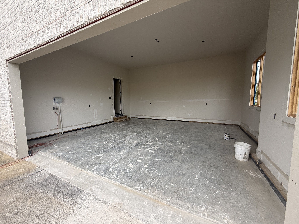
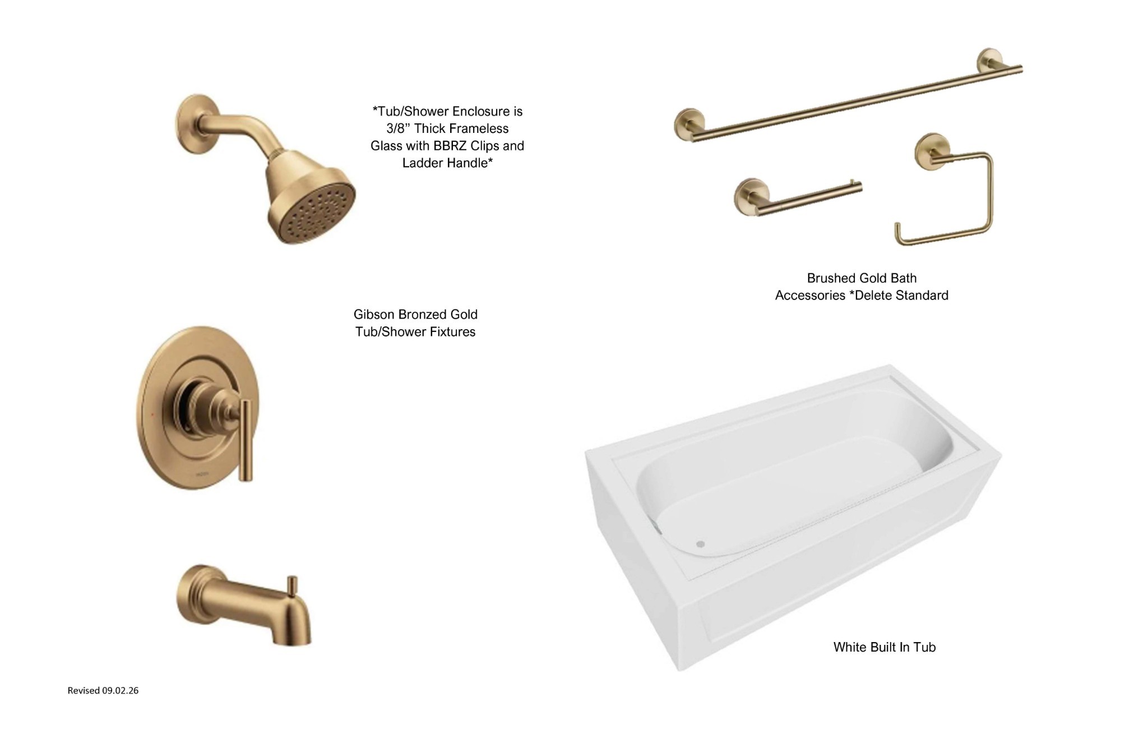
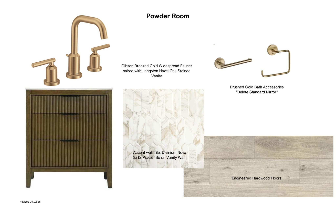
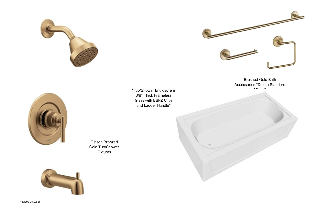
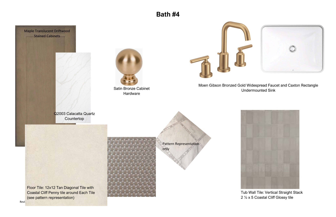
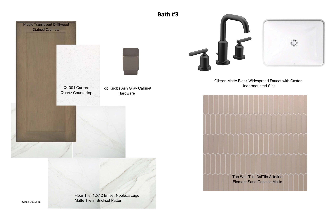
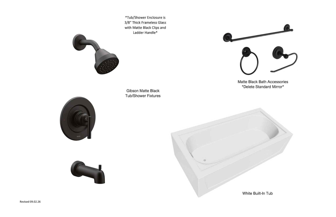
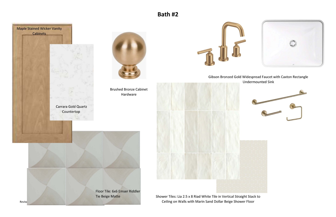
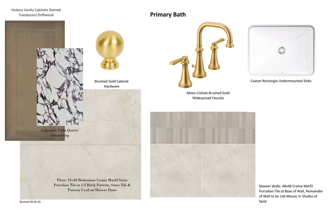
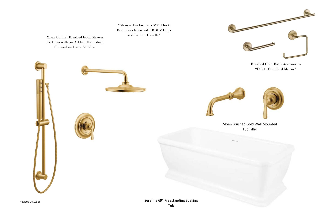
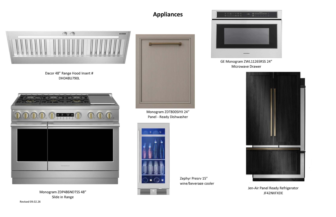
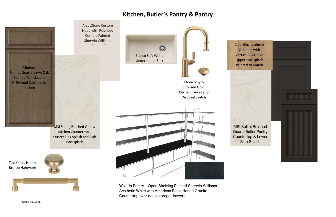
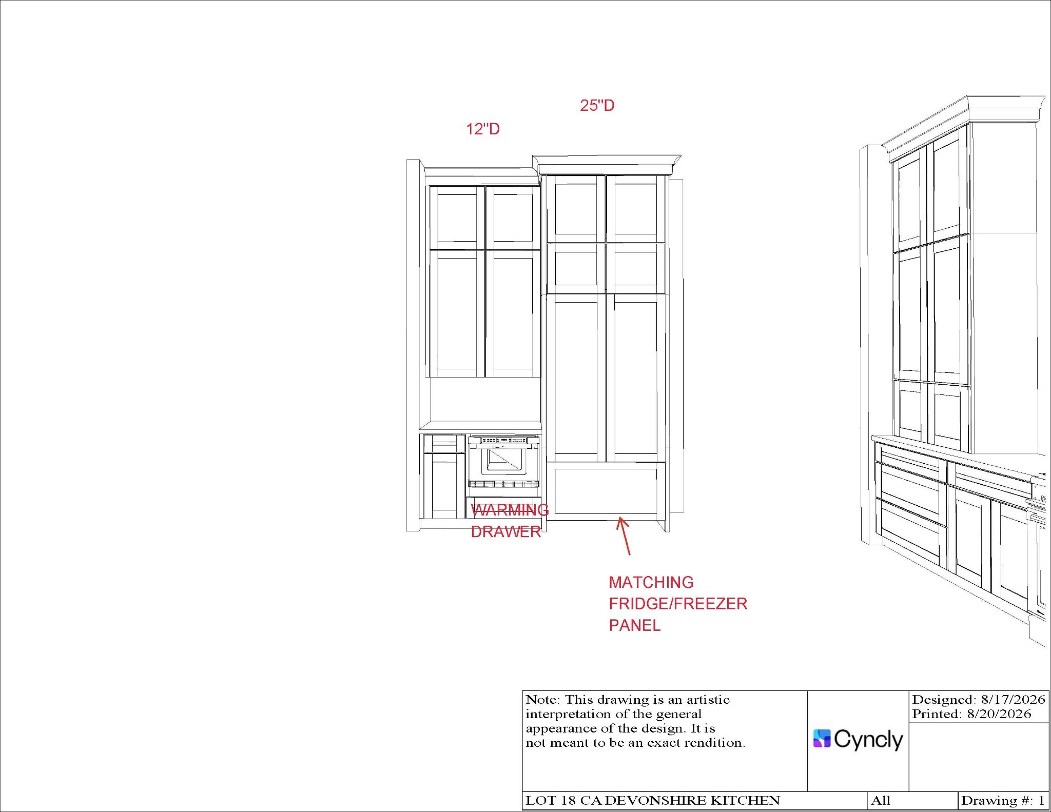
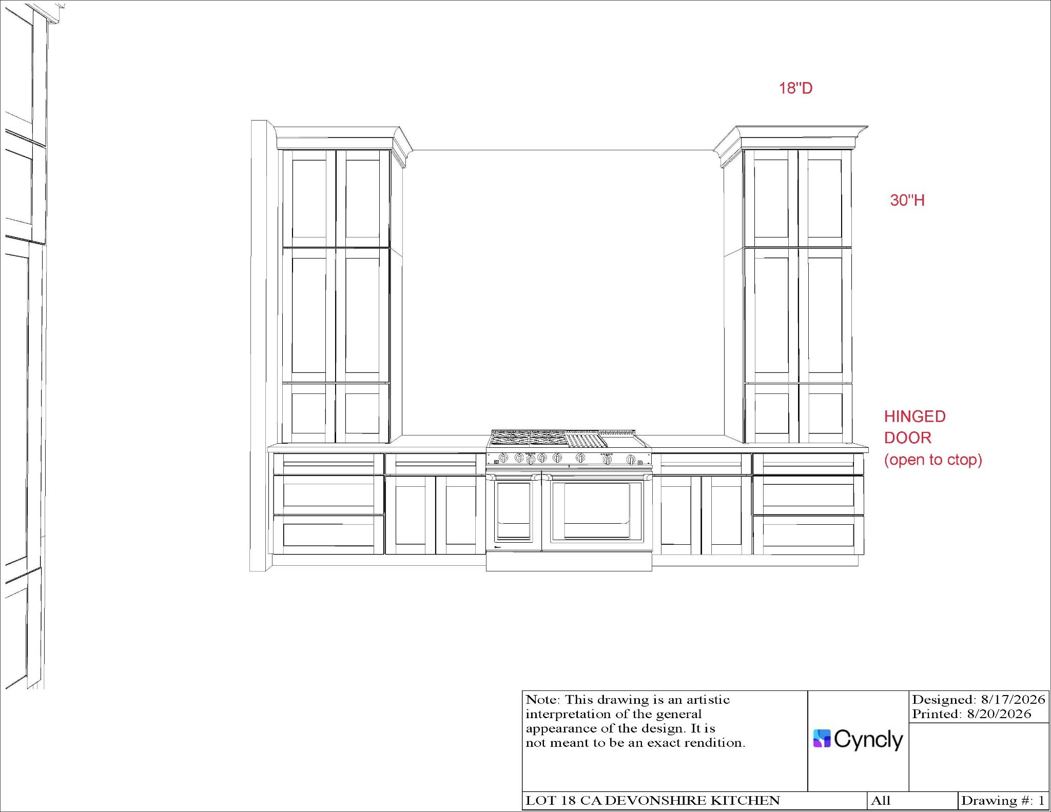
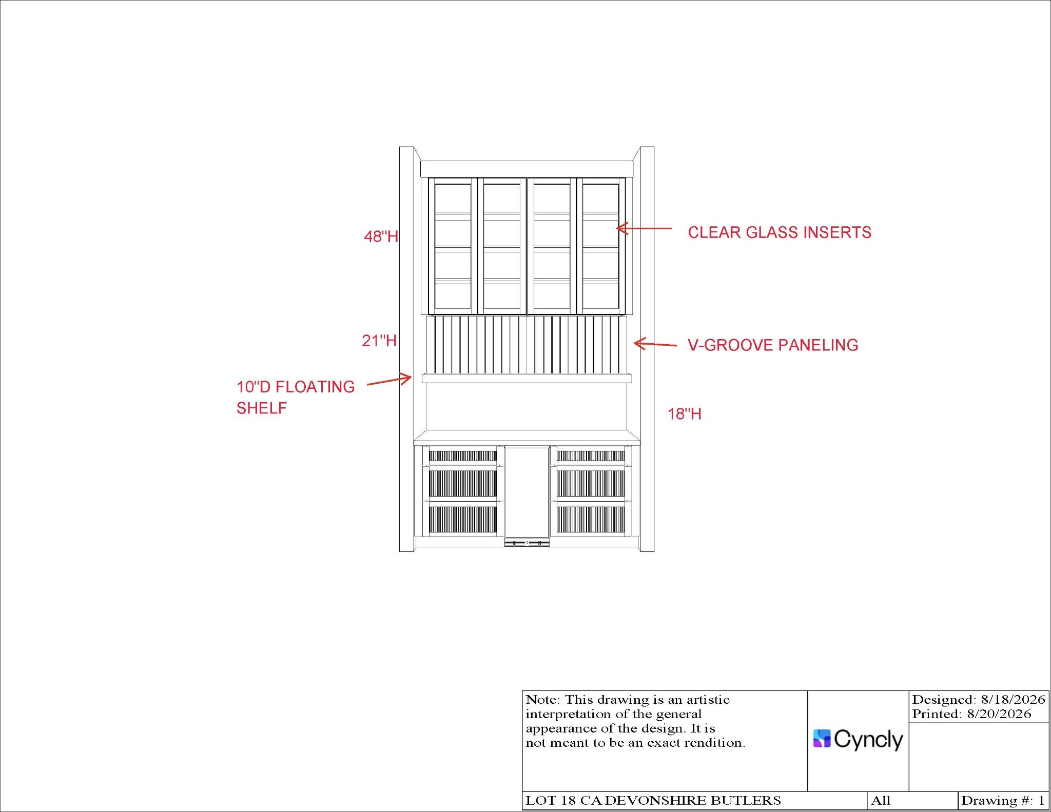
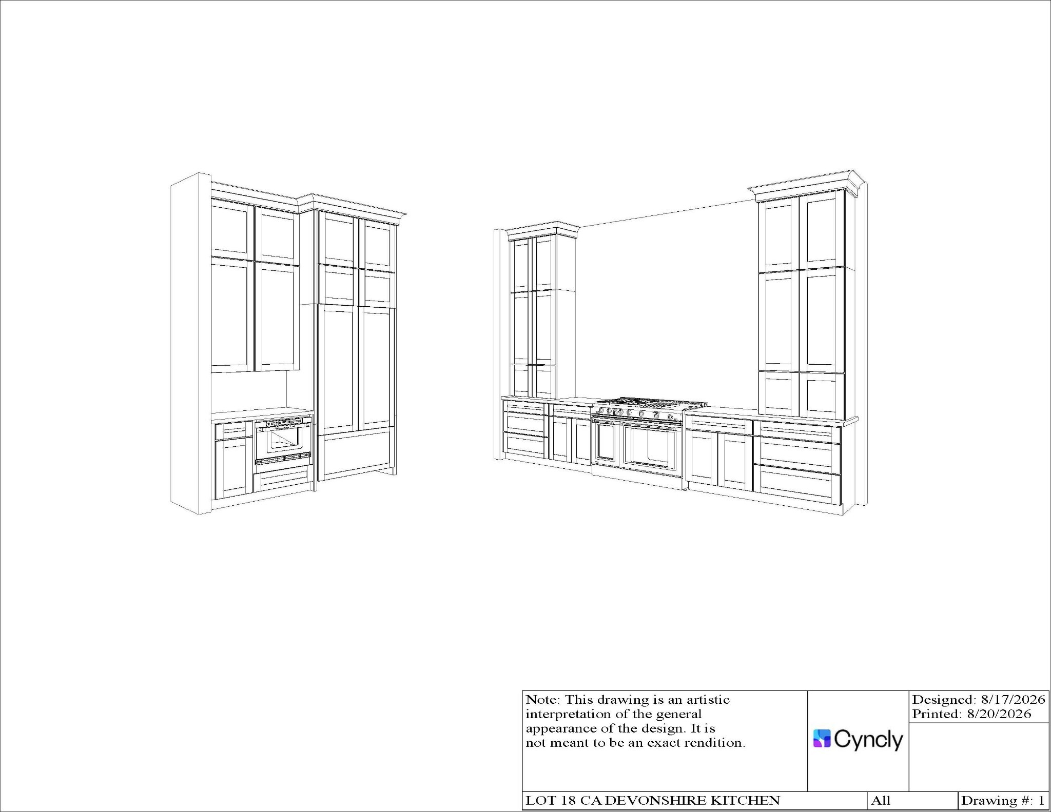
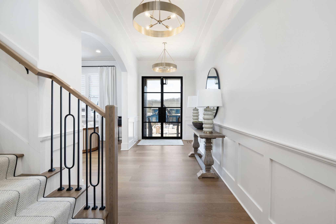
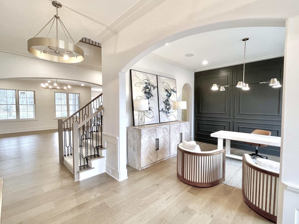
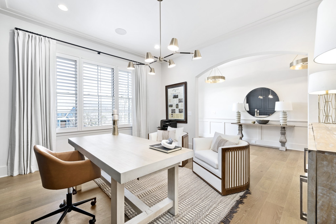
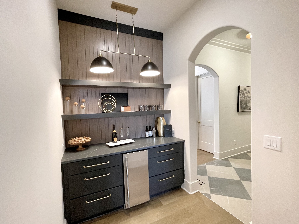
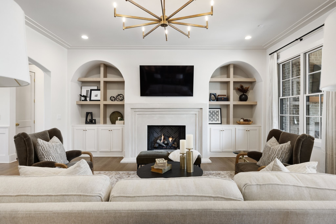
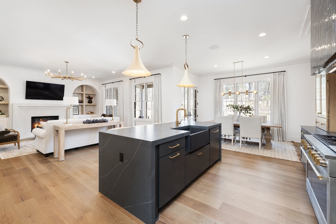
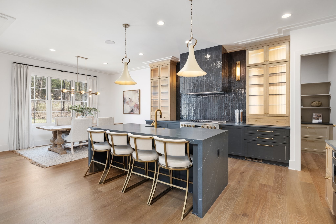
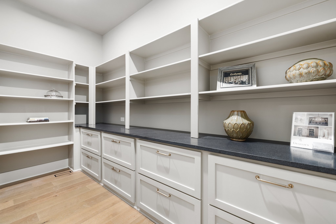
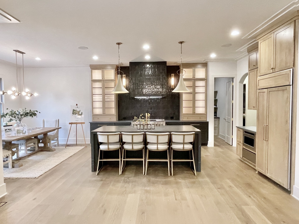
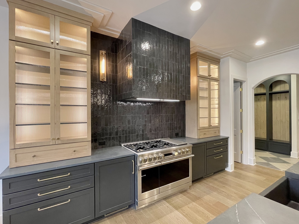
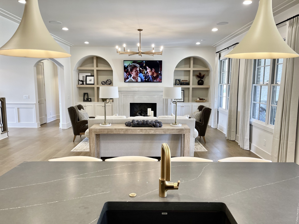
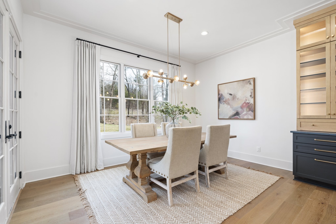
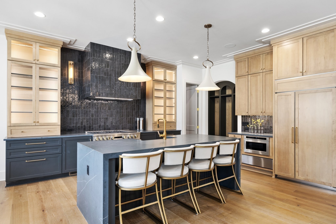
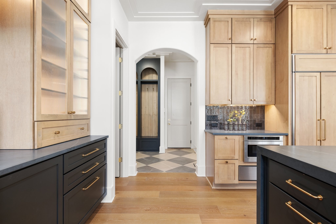
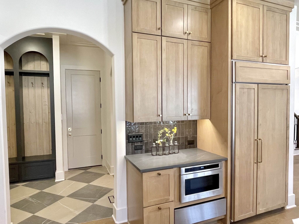
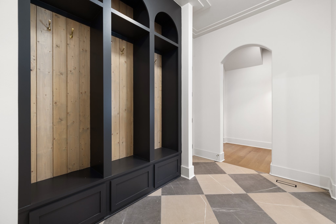
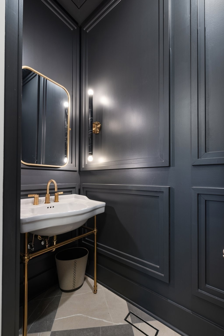
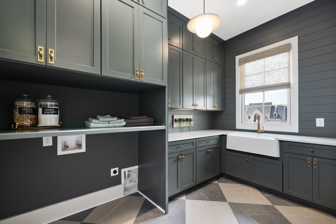
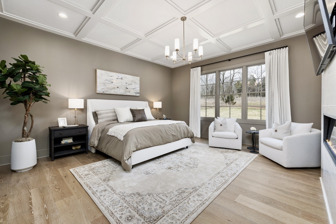
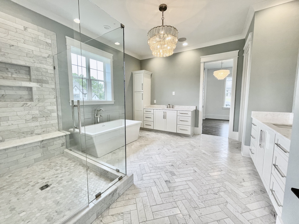
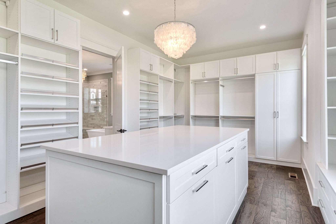
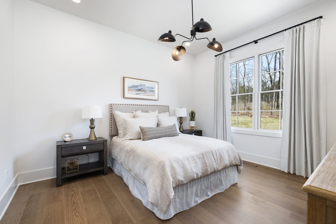
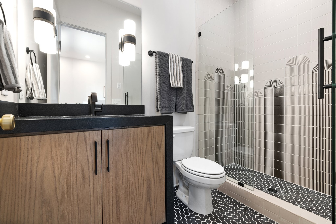
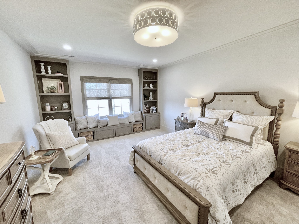
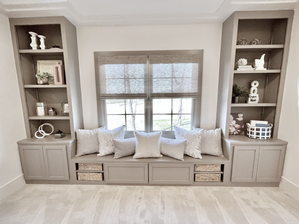
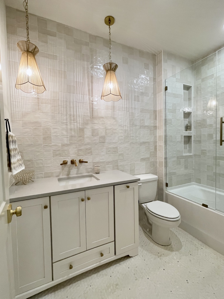
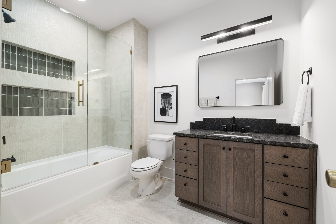
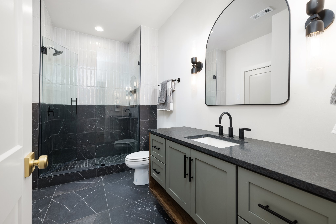
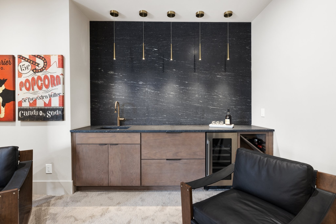
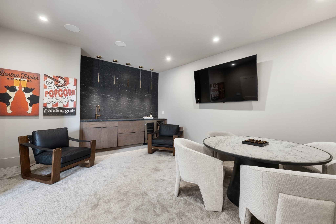
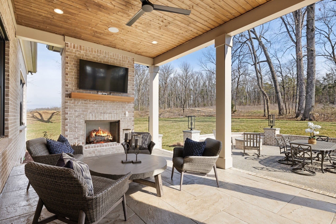
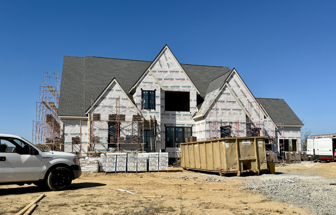
Exquisite Luxury in Calistoga - The Devonshire II Plan. Discover unparalleled elegance and comfort in the brand-new estate neighborhood of Calistoga. The Devonshire II Plan (Elevation B) is designed for those who crave sophisticated living with thoughtful details throughout. Step into the impressive chef's kitchen, where ceiling-high cabinetry, a sprawling island, a butler's pantry, and a walk-in pantry create a dream space for cooking and entertaining. The open great room flows seamlessly, making it the perfect setting for gatherings both grand and intimate. Retreat to the primary suite, where the luxurious walk-in closet with its own island is nothing short of a dream. Every bedroom is a private oasis, complete with a full bath and walk-in closet for ultimate comfort. Upstairs, a fantastic bonus room leads to an additional media, craft, or hobby room, offering endless possibilities for leisure and creativity. Step outside to the covered back porch with a fireplace, where you can relax year-round. Large yard with plenty of room for a pool-an entertainer's paradise. The three-car carriage garage adds both function and charm. With incredible included features and a limited number of premium homesites, this is your opportunity to own a piece of luxury living in Calistoga. Finished photos are Representation of Devonshire II Plan to Show Builders Work - Not Actual Home
Details
| MLS # | 3603877 |
|---|---|
| Listing Type | For Sale |
| Style | House |
| HOA Dues | $130 |
| Sub-Type | Resale |
| Status | Active |
| Year | 2026 |
| Days On Site | 27 |
| Listing Provided By | Onward Real Estate | Susan Gregory |
Features
| Bed(s) | 5 |
|---|---|
| Bath(s) | 6 Total |
| SQ Feet | 4,974 |
| Garage | 3 |
| Basement | Y |
| Story(s) | 2 |
| Acreage | 1.10 |
Exterior
| Lot Features | Level |
|---|
Parking
| Parking Features | Garage Door Opener, Attached, Driveway |
|---|---|
| Garage Yes / No | Yes |
Area Information
| State | TN |
|---|---|
| County | Williamson County |
| City | Brentwood |
| Zip Code | 37027 |
| Area | Williamson County | TN |
| Community Name | Calistoga Sec1 |
| School District | Nolensville High School |
| Elementary School | Jordan Elementary School |
| High School | Nolensville High School |
| Listing VS Median (in Calistoga Sec1) | |
Price: $2,124,900 low | high Med: $2,124,900 sqft: 4,974 low | high Med: 4,974 $ / sqft: $427 low | high Med: $427 On site: 27 low | high Med: 27 | |
Market Activity 37027
Request a showing
Request a showing
 Listings courtesy of RealTracs MLS as distributed by MLS GRID.
Based on information submitted to the MLS GRID as of October 28, 2026 at 1:10:56 AM PDT All data is obtained from various sources and may not have been verified by broker or MLS GRID. Supplied Open House Information is subject to change without notice. All information should be independently reviewed and verified for accuracy. Properties may or may not be listed by the office/agent presenting the information.
The Digital Millennium Copyright Act of 1998, 17 U.S.C. § 512 (the “DMCA”) provides recourse for copyright owners who believe that material appearing on the Internet infringes their rights under U.S. copyright law. If you believe in good faith that any content or material made available in connection with our website or services infringes your copyright, you (or your agent) may send us a notice requesting that the content or material be removed, or access to it blocked. Notices must be sent in writing by email to DMCAnotice@MLSGrid.com.
“The DMCA requires that your notice of alleged copyright infringement include the following information: (1) description of the copyrighted work that is the subject of claimed infringement; (2) description of the alleged infringing content and information sufficient to permit us to locate the content; (3) contact information for you, including your address, telephone number and email address; (4) a statement by you that you have a good faith belief that the content in the manner complained of is not authorized by the copyright owner, or its agent, or by the operation of any law; (5) a statement by you, signed under penalty of perjury, that the information in the notification is accurate and that you have the authority to enforce the copyrights that are claimed to be infringed; and (6) a physical or electronic signature of the copyright owner or a person authorized to act on the copyright owner’s behalf. Failure to include all of the above information may result in the delay of the processing of your complaint.
Contact
Learn More About This Property

| Open House |
|---|
| In-Person 10/29 11:30 AM - 4:30 PM |
| In-Person 10/30 11:30 AM - 4:30 PM |
| In-Person 10/31 11:30 AM - 4:30 PM |
| In-Person 11/01 2:30 PM - 5:30 PM |
| State | TN |
|---|---|
| County | Williamson County |
| City | Brentwood |
| Zip Code | 37027 |
| Area | Williamson County | TN |
| Community Name | Calistoga Sec1 |
| School District | Nolensville High School |
| Elementary School | Jordan Elementary School |
| High School | Nolensville High School |
| Listing VS Median (in Calistoga Sec1) | |
Price: $2,124,900 low | high Med: $2,124,900 sqft: 4,974 low | high Med: 4,974 $ / sqft: $427 low | high Med: $427 On site: 27 low | high Med: 27 | |
 | $2,440,5041961 Napa DrBrentwood, TN 37027 |