
Description
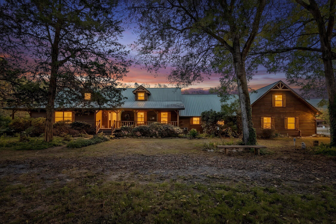
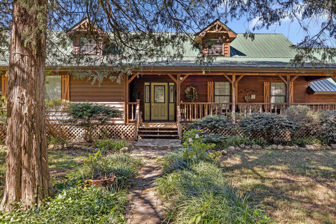
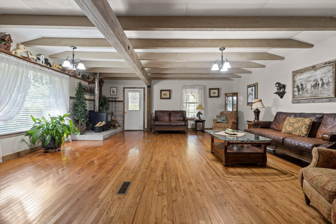
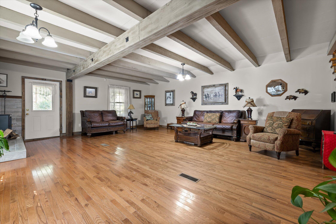
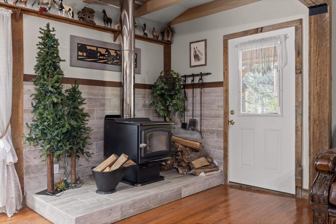
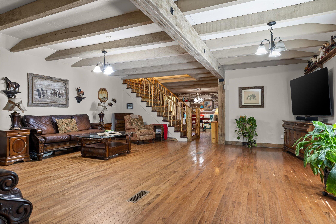
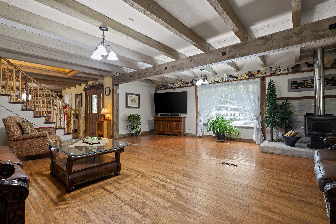
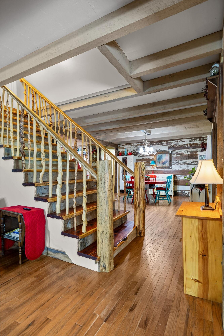
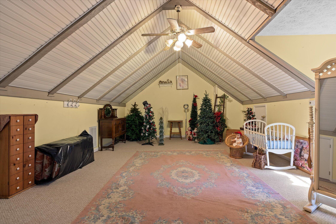
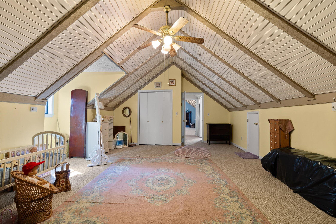
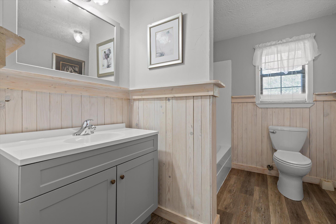
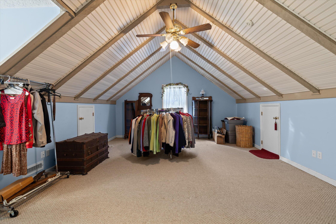
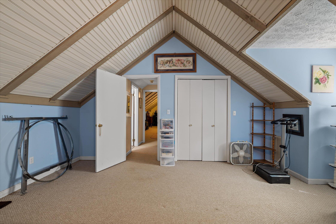
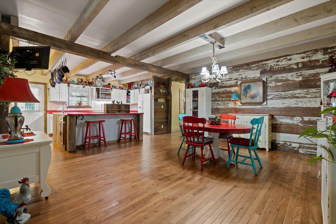
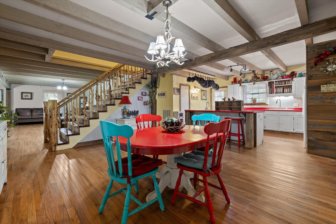
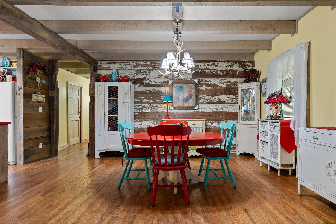
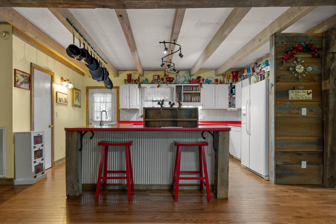
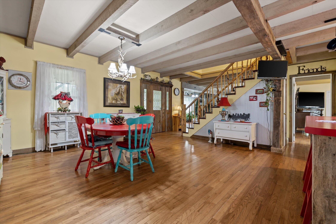
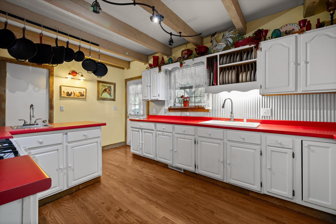
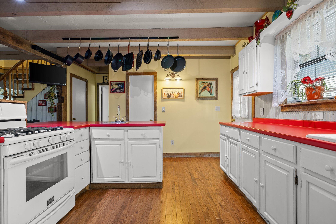
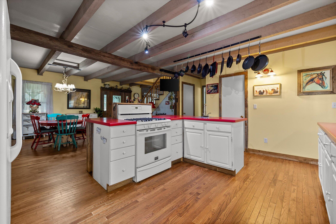
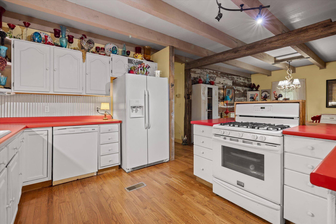
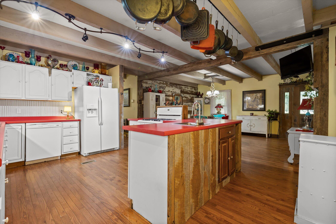
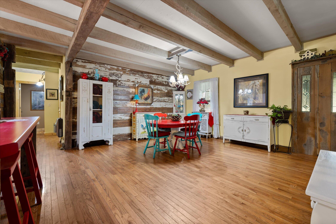
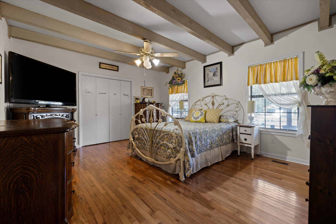
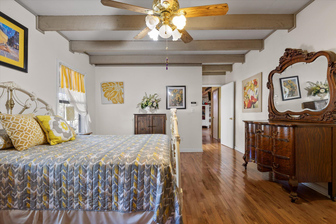
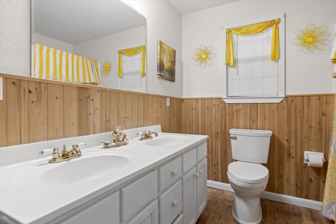
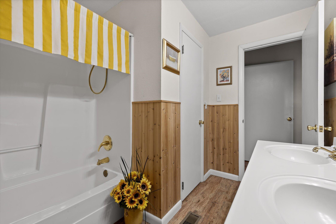
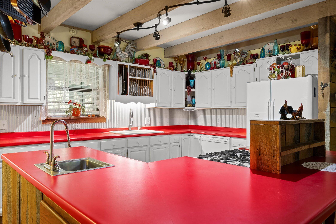
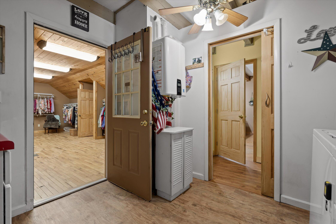
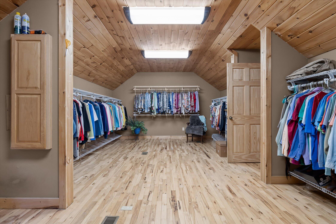
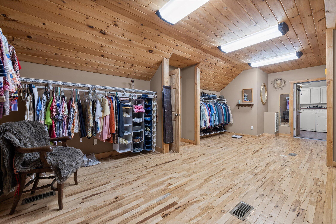
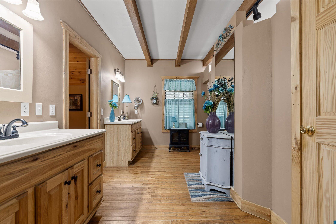
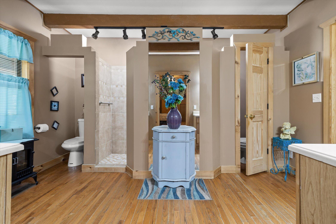
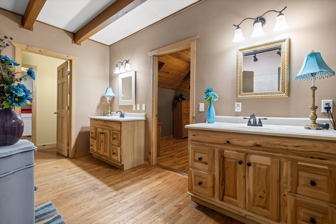
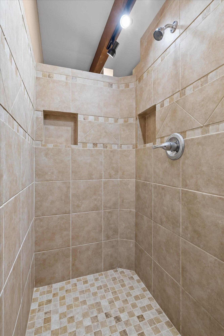
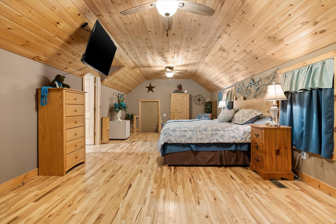
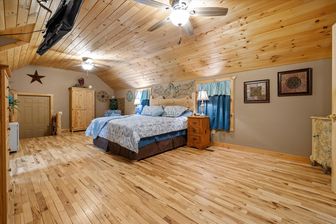
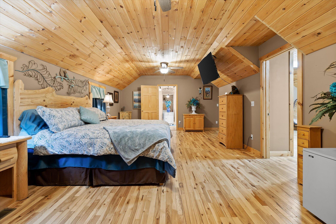
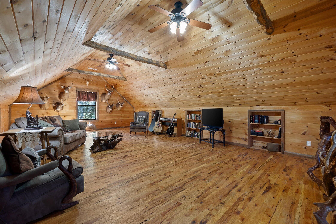
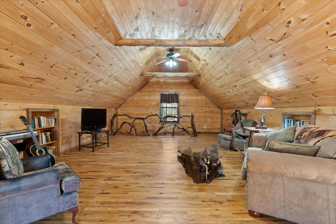
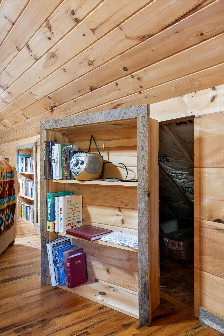
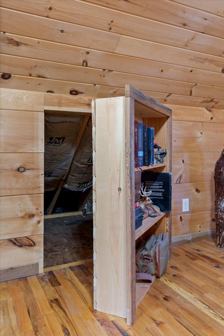
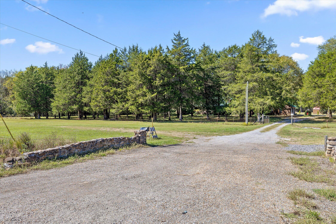
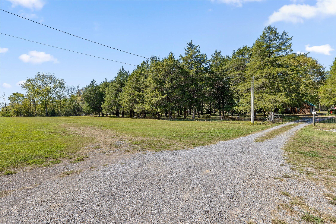
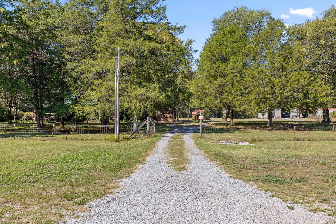
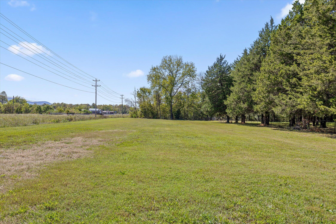
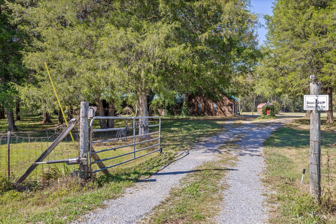
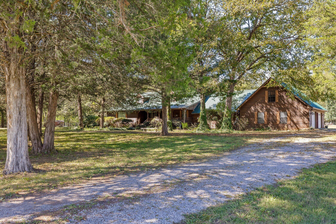
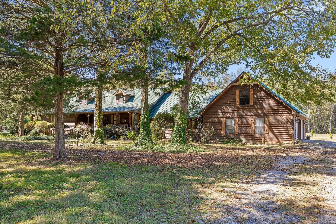
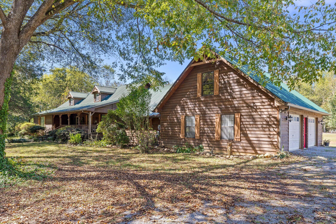
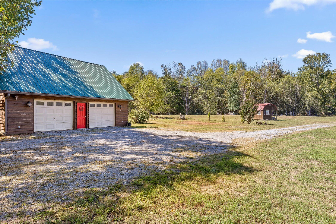
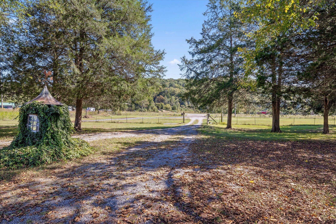
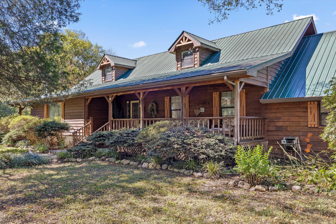
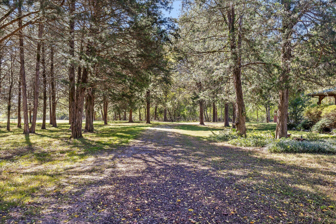
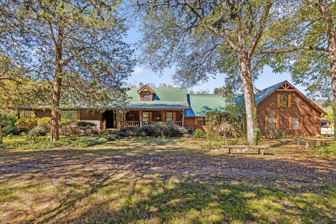
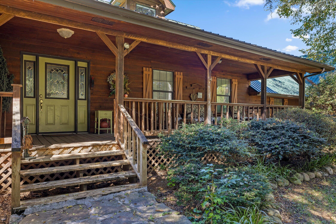
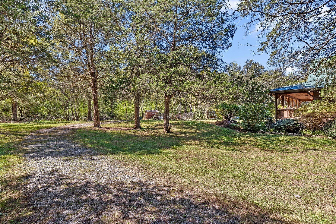
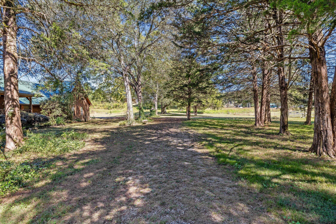
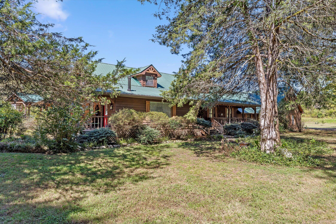
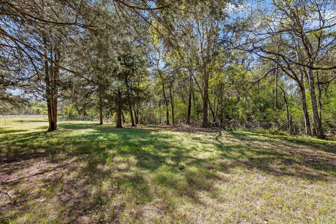
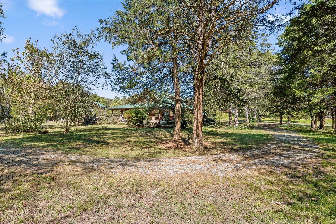
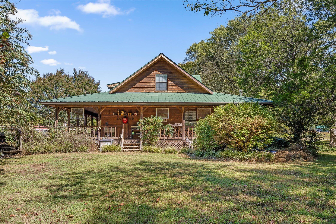
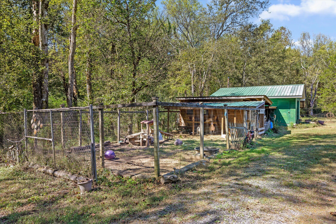
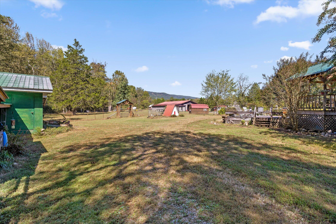
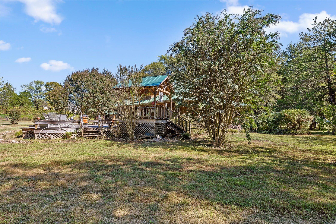
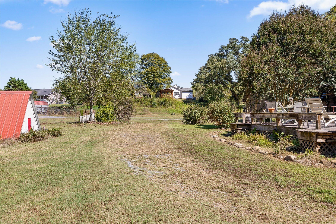
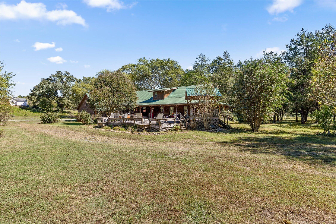
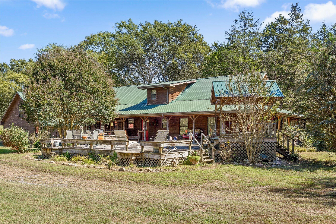
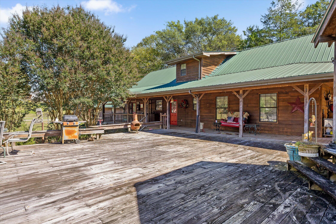
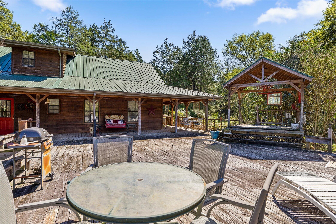
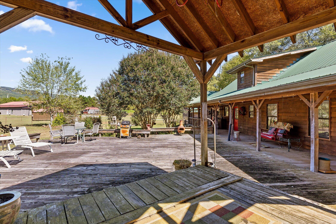
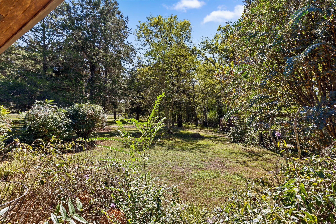
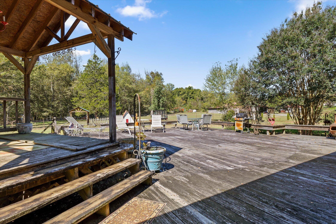
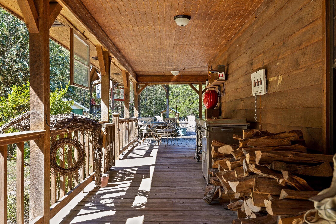
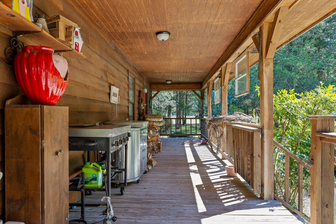
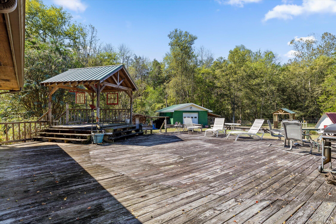
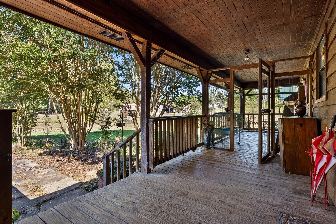
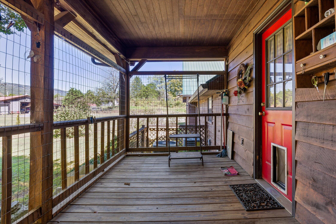
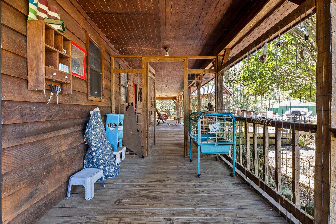
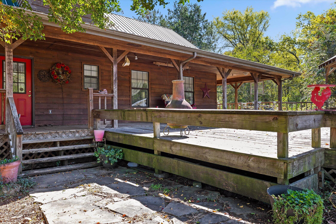
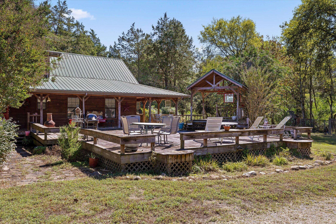
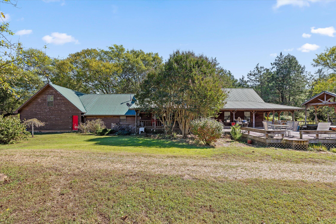
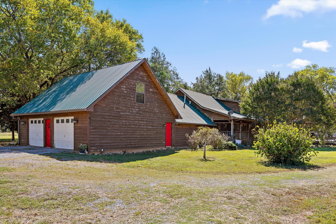
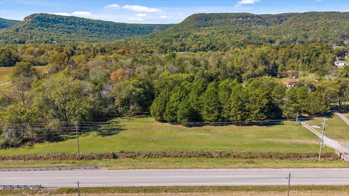
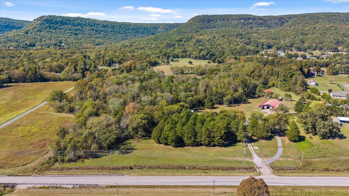
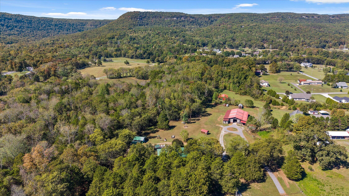
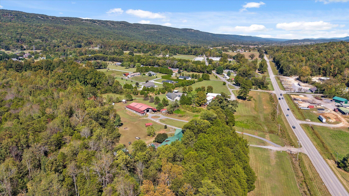
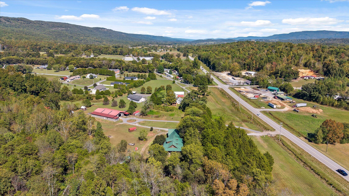
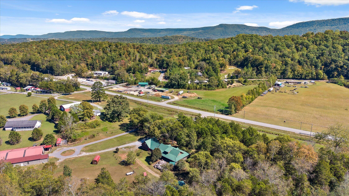
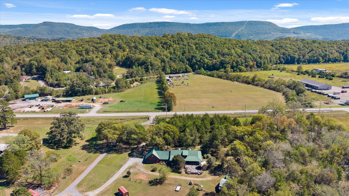
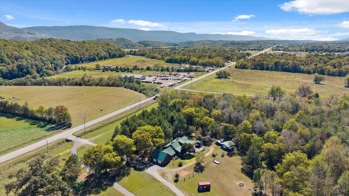
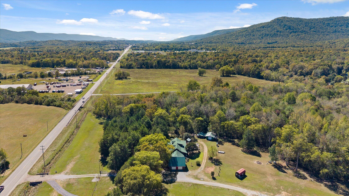
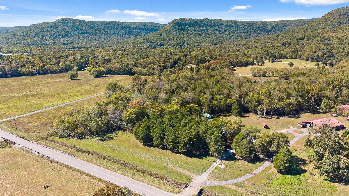
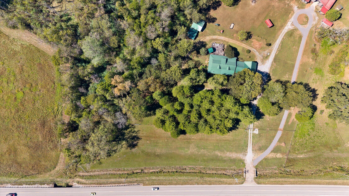
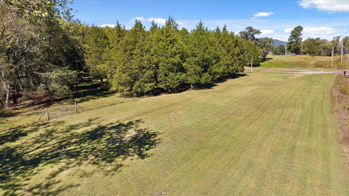
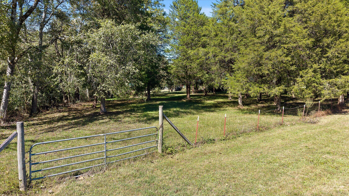
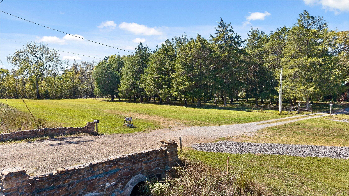
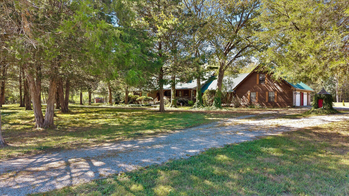
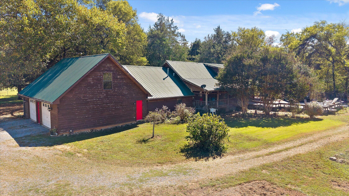
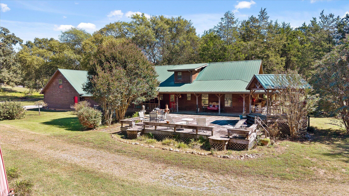
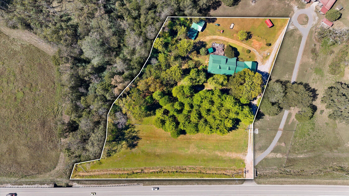
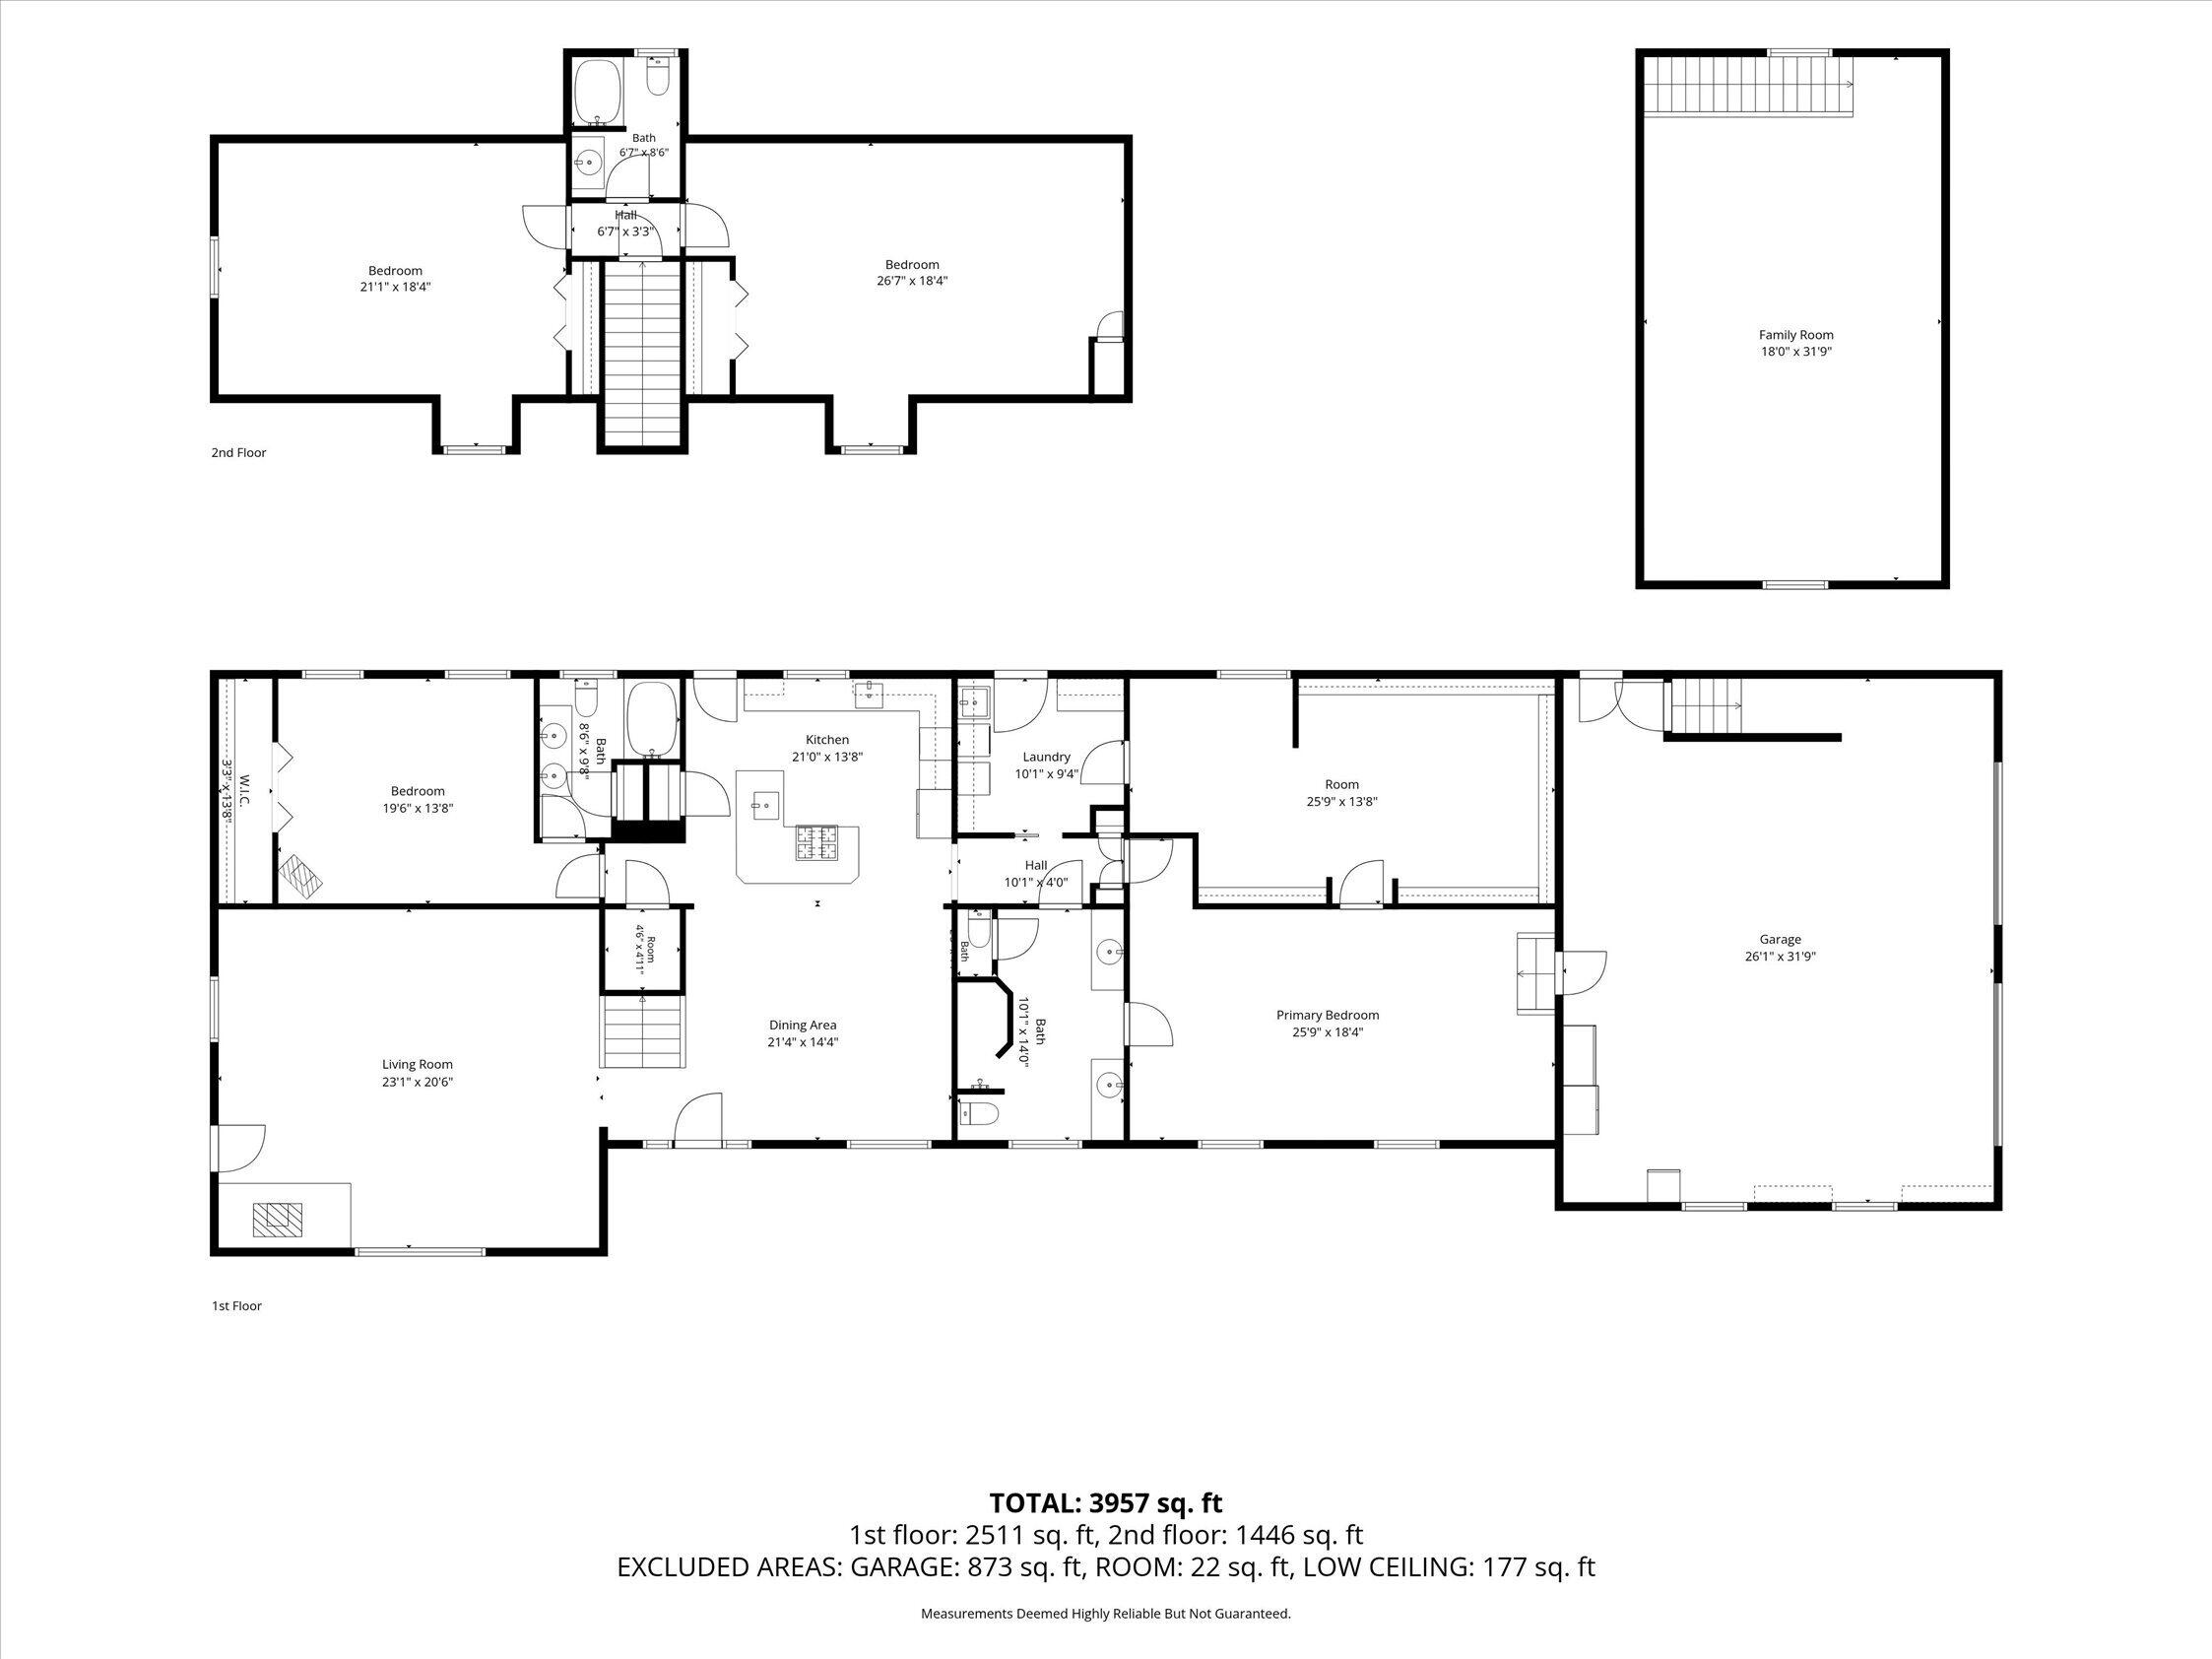
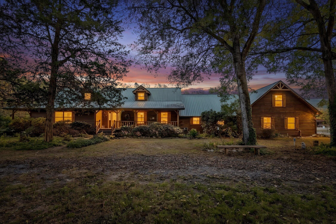
Spacious Western-Style Home with Mountain Views on 3.08 Acres. Welcome to this beautiful 4,450-square-foot Western-style home, privately situated on 3.08 acres and surrounded by natural beauty. Featuring distinctive poplar wood siding and beautiful exposed wood beams throughout the main level, this home offers warmth, character, and plenty of space for comfortable living and entertaining. The home features 4 bedrooms, 3 full bathrooms, and 1 half bathroom, with the rare convenience of two master bedrooms located downstairs. Upstairs are two additional bedrooms and a custom man cave or hangout area above the garage, providing an ideal space for recreation, entertaining, hobbies, or simply relaxing. The interior is filled with rustic charm, highlighted by beautiful wood beams throughout the downstairs living areas. A gas on-demand water heater provides an efficient and convenient source of hot water. Step outside onto the back porch and enjoy beautiful mountain views, making it the perfect place to relax with your morning coffee or unwind in the evening. A creek runs along the western property line for most of the year, adding to the property's peaceful setting and natural appeal. Privacy is a major feature of this property. The home sits well back from the road and is partially hidden from the highway by several cedar trees in the front yard, creating a secluded and peaceful atmosphere. With 3.08 acres, 4,450 square feet, four bedrooms, multiple master suites, abundant woodwork, a custom upstairs gathering space, mountain views, and a creek along the property line, this is more than a home--it is a one-of-a-kind retreat with room to live, relax, entertain, and enjoy the outdoors. If you're looking for a spacious Western-style home with character, privacy, acreage, and mountain scenery, this property deserves a closer look.
Details
| MLS # | 1544106 |
|---|---|
| Listing Type | For Sale |
| Style | House |
| Sub-Type | Resale |
| Status | Active |
| Year | 1995 |
| Days On Site | 24 |
| Listing Provided By | Century 21 Professional Group | Tim Dean |
Features
| Bed(s) | 4 |
|---|---|
| Bath(s) | 4 Total |
| SQ Feet | 4,450 |
| Garage | 3 |
| Basement | Y |
| Story(s) | 2 |
| Acreage | 3.08 |
Interior
| Cooling | Central Air, Electric |
|---|---|
| Cooling Yes / No | Yes |
| Heating | Central, Natural Gas |
| Heating Yes / No | Yes |
| Appliances | Dishwasher, Free-Standing Gas Range, Instant Hot Water, Tankless Water Heater |
| Interior Features | Cathedral Ceiling(s), Kitchen Island, Natural Woodwork, Walk-In Closet(s), Split Bedrooms |
| Fireplace Yes / No | Yes |
| Flooring | Hardwood |
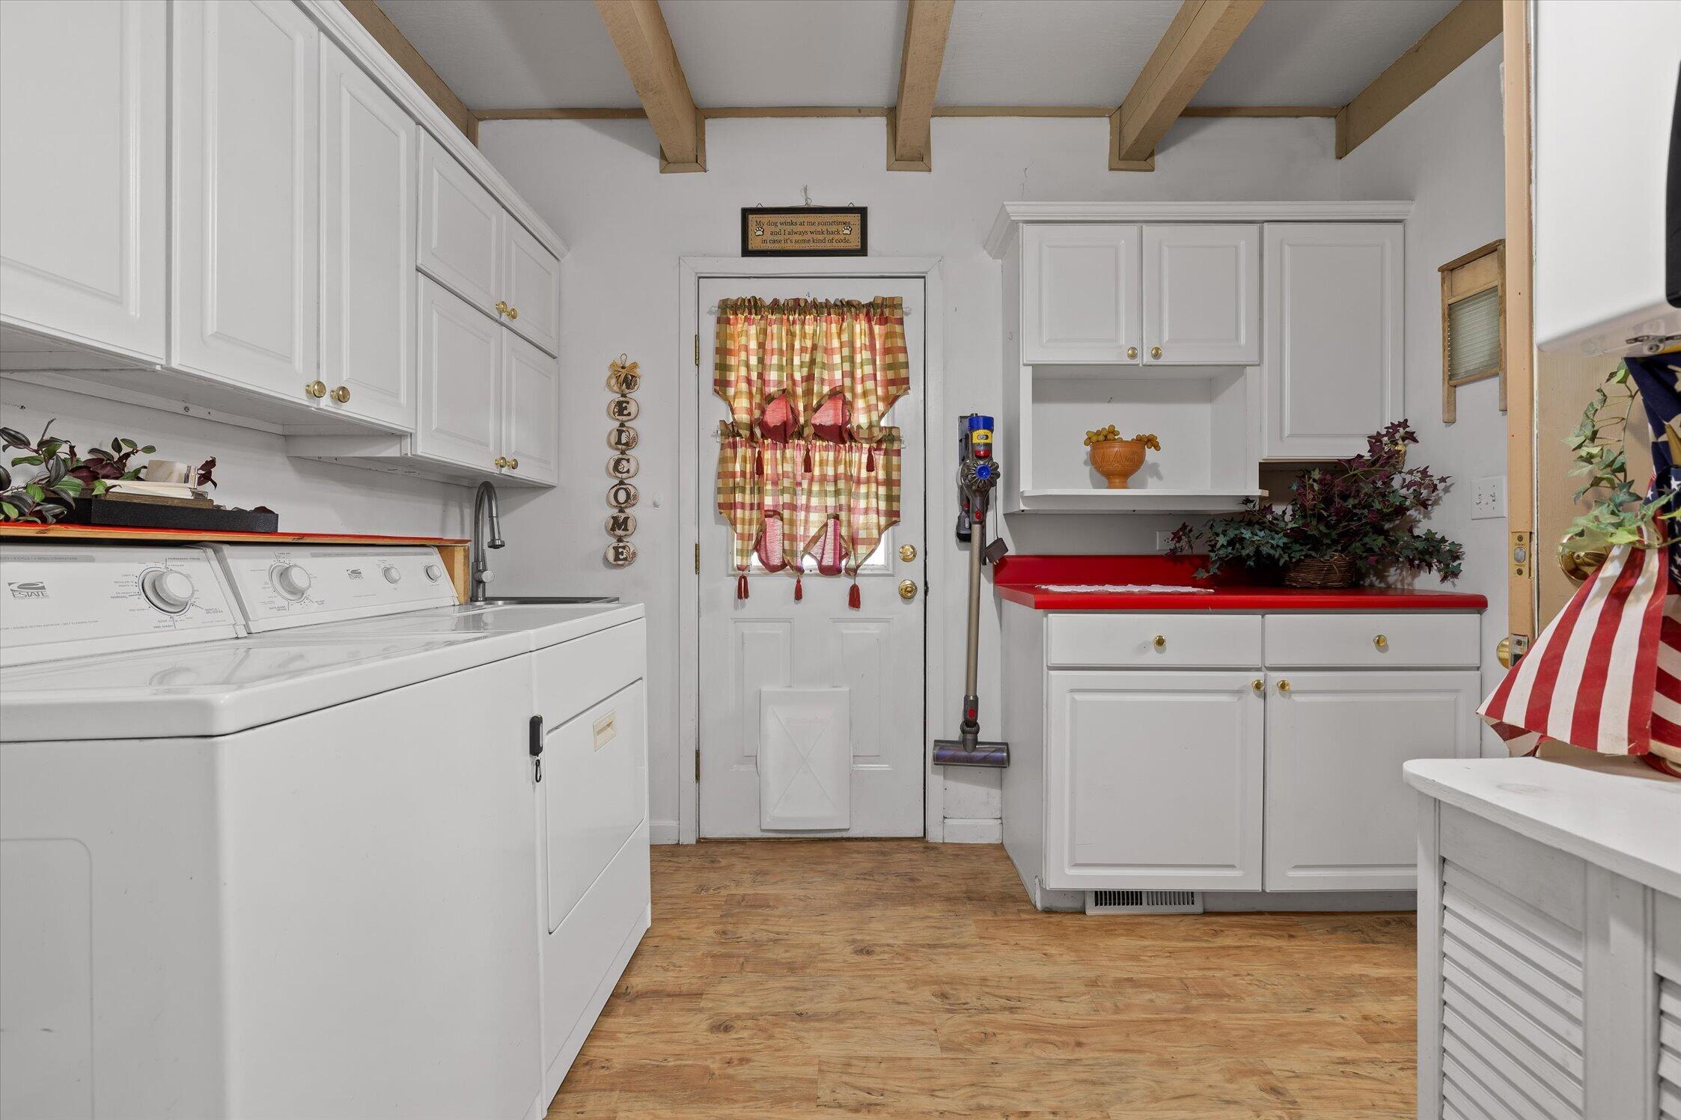
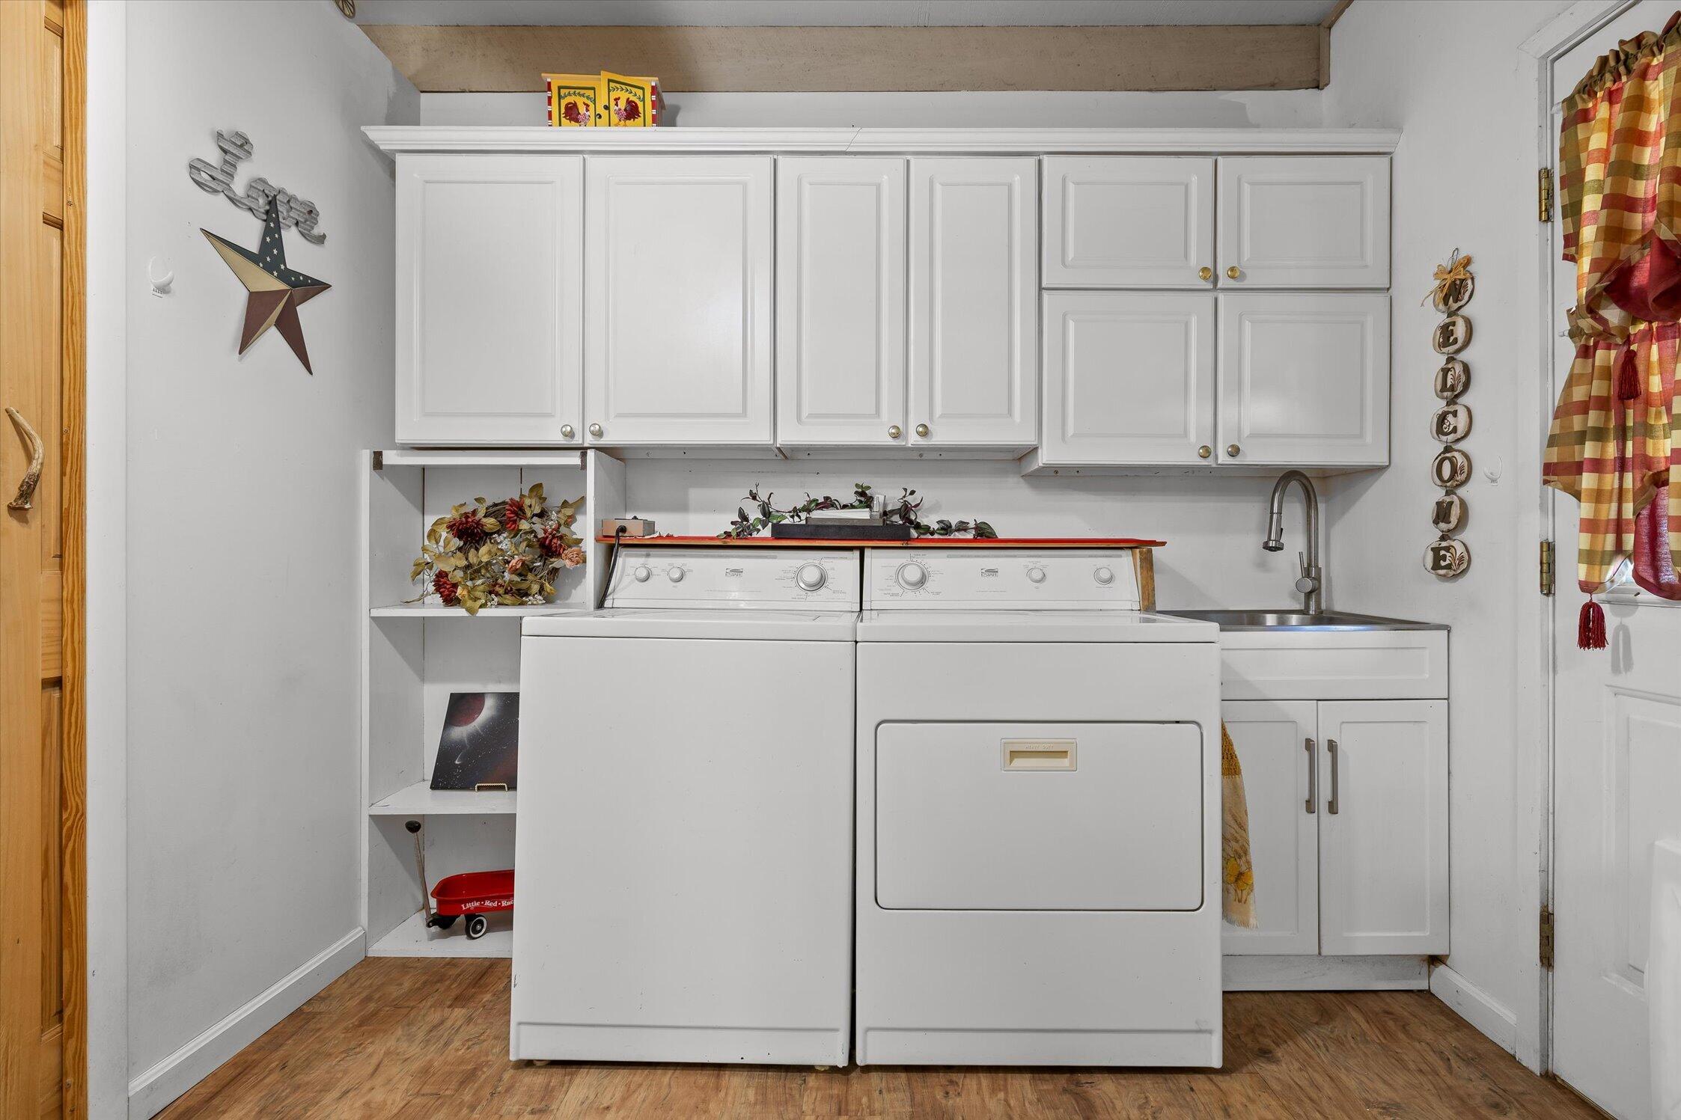
| Laundry Features | Electric Dryer Hookup, Laundry Room, Washer Hookup |
| Basement | Crawl Space |
Exterior
| Roof | Metal |
|---|---|
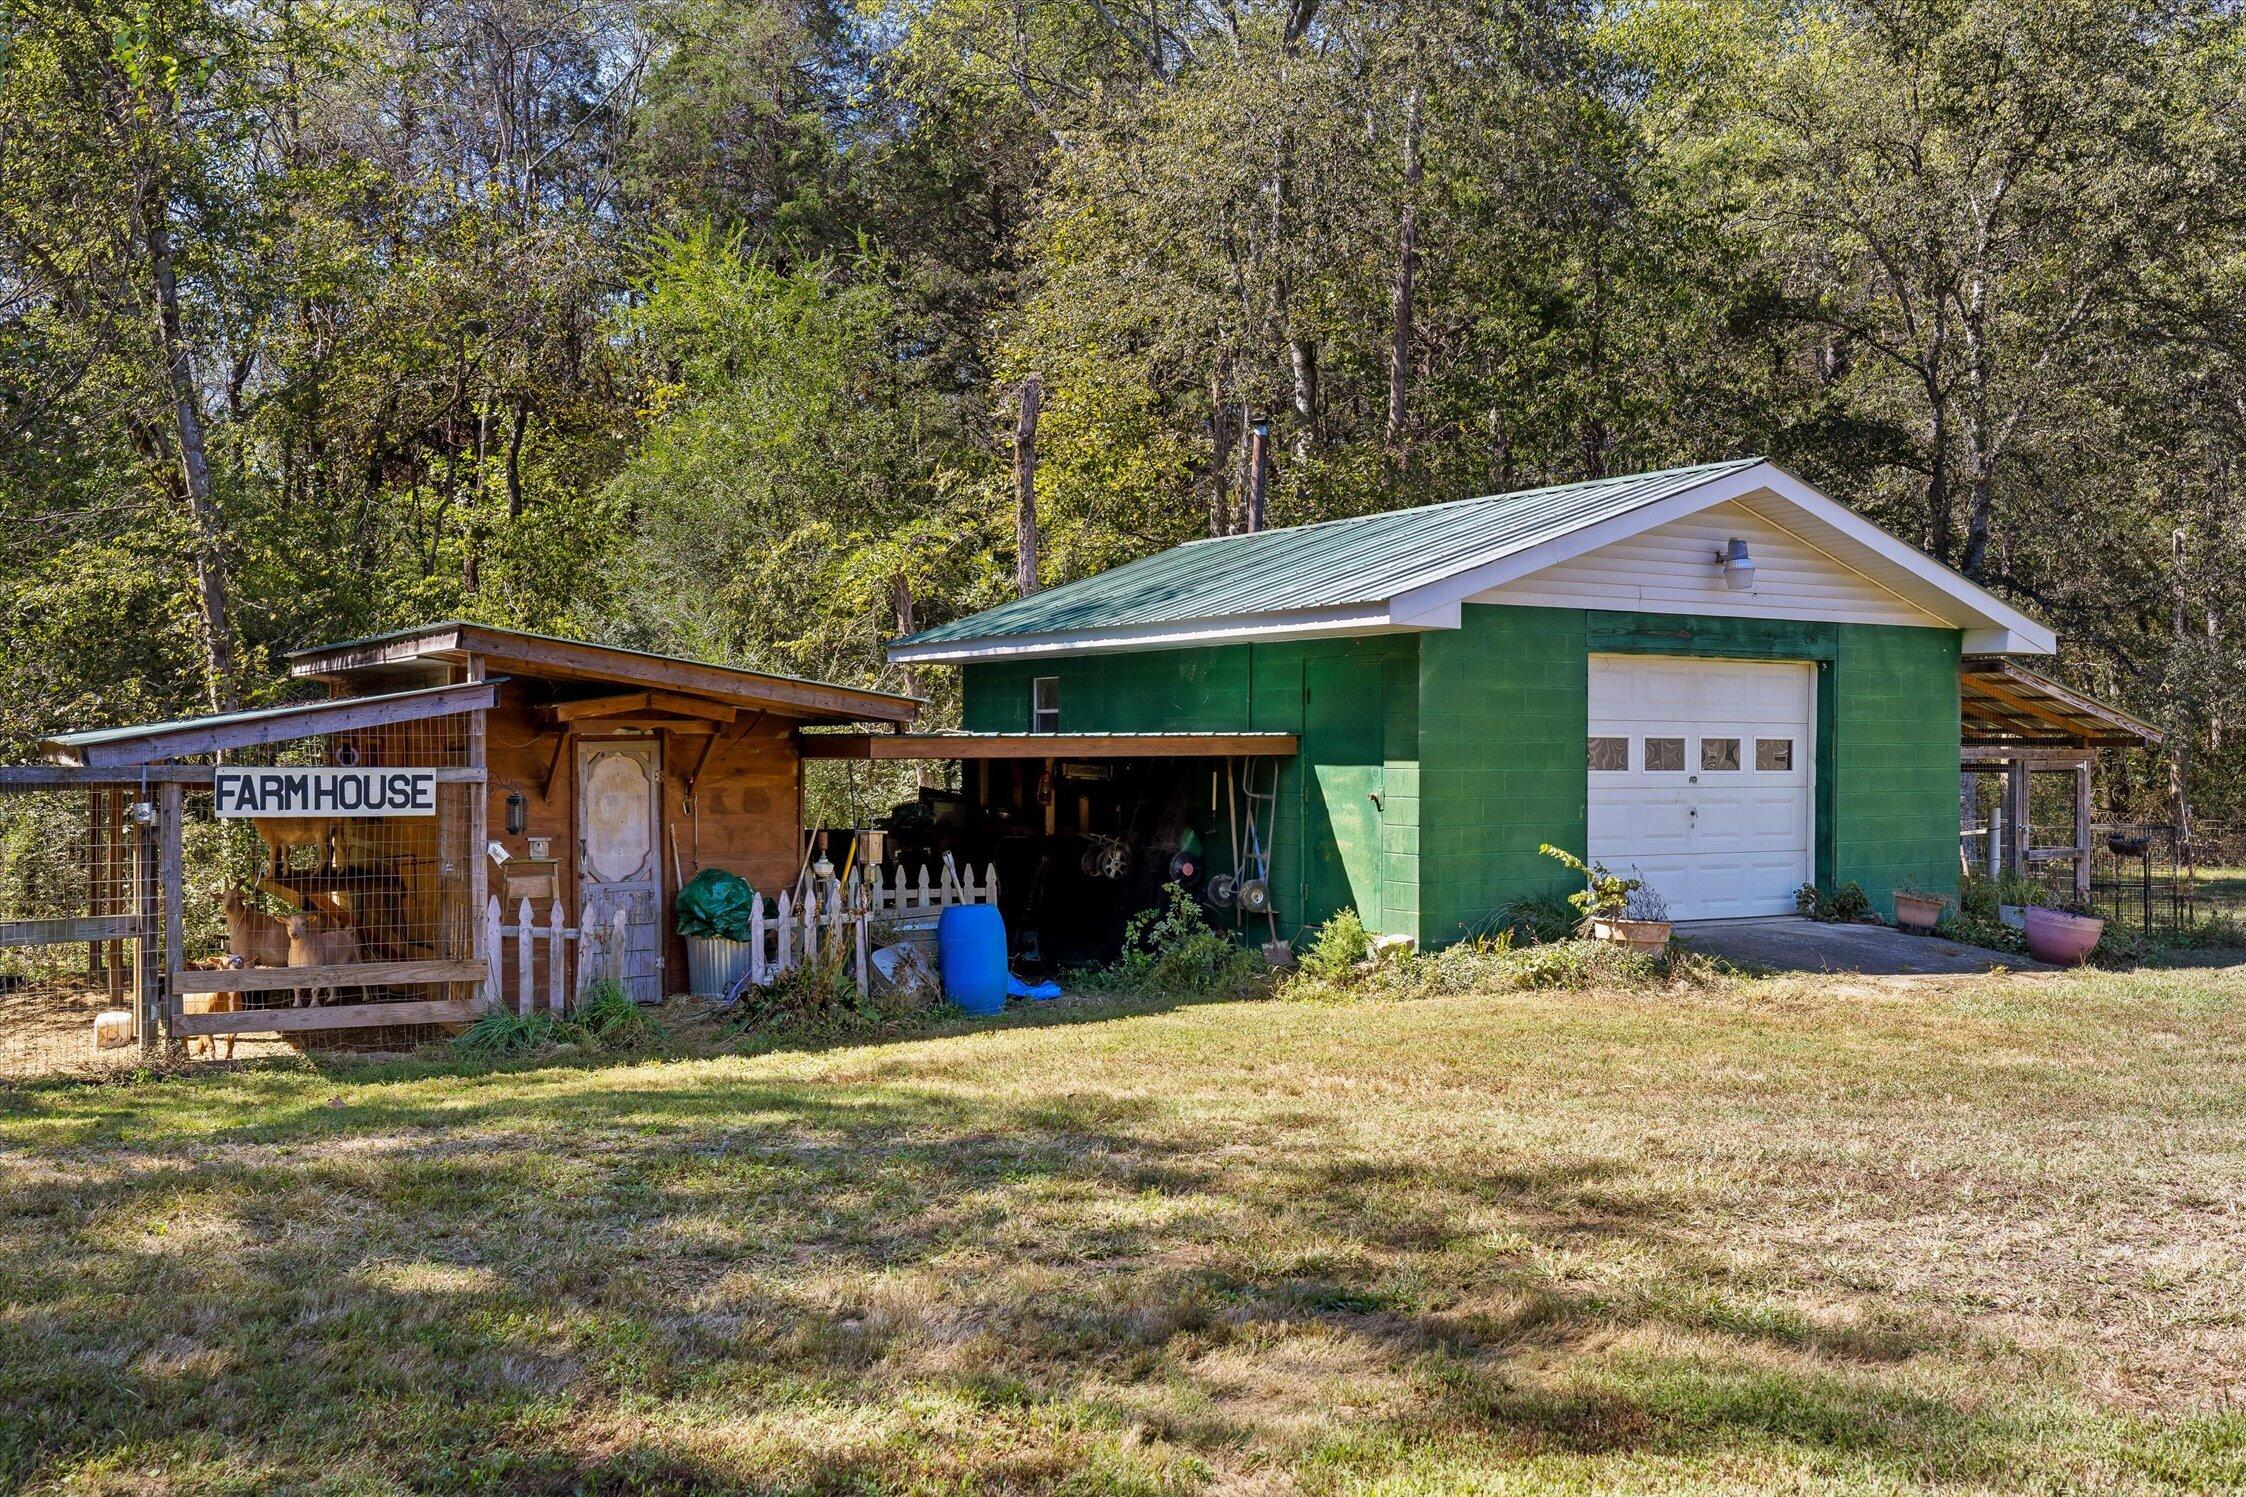
| Exterior Features | Kennel, Private Yard, Rain Gutters, Storage |
| Lot Features | Back Yard, Level, Views, Rural |
| Construction Materials | Wood Siding |
| Foundation Details | Block |
| Patio And Porch Features | Deck, Front Porch, Rear Porch, Porch - Covered |
| Other Structures | Garage(s) |
Parking
| Attached Garage Yes / No | Yes |
|---|---|
| Garage Yes / No | Yes |
| Parking Features | Circular Driveway, Garage, Garage Door Opener, Off Street, Garage Faces Side |
Utilities
| Utilities | Cable Connected, Electricity Connected, Natural Gas Connected, Water Connected |
|---|---|
| Sewer | Septic Tank |
| Water Source | Public |
Location
| Senior Community Yes / No | No |
|---|
Taxes
| Tax Annual Amount | 2191.98 |
|---|---|
| Tax Legal Description | Tax Map 034 Parcel 018.14 |
Area Information
| State | TN |
|---|---|
| County | Sequatchie |
| City | Dunlap |
| Zip Code | 37327 |
| Area | Sequatchie |
| School District | Sequatchie High |
| Elementary School | Griffith Elementary School |
| High School | Sequatchie High |
| Listing VS Median (in 37327) | |
Price: $824,900 low | high Med: $430,000 sqft: 4,450 low | high Med: 1,448 $ / sqft: $185 low | high Med: $297 On site: 24 low | high Med: 136 | |
Market Activity 37327
Request a showing
Request a showing
Contact
Learn More About This Property

| State | TN |
|---|---|
| County | Sequatchie |
| City | Dunlap |
| Zip Code | 37327 |
| Area | Sequatchie |
| School District | Sequatchie High |
| Elementary School | Griffith Elementary School |
| High School | Sequatchie High |
| Listing VS Median (in 37327) | |
Price: $824,900 low | high Med: $430,000 sqft: 4,450 low | high Med: 1,448 $ / sqft: $185 low | high Med: $297 On site: 24 low | high Med: 136 | |
 | $824,90018961 Us 127Dunlap, TN 37327 |