1724a Simpkins St,Nashville, TN 37208
Nashville, TN 37208

Description
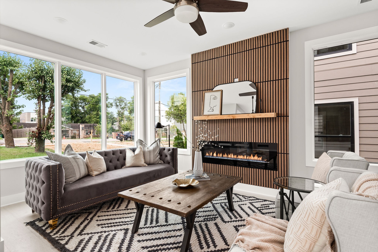
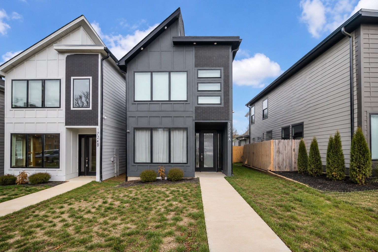
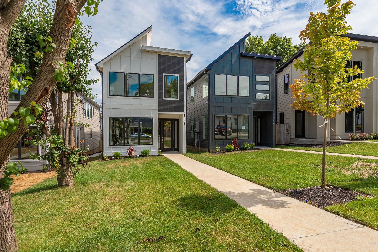
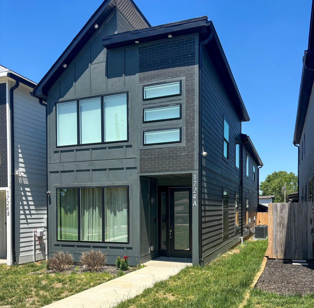
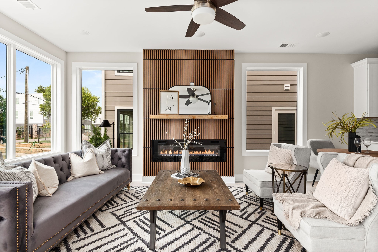
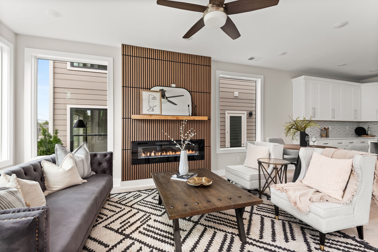
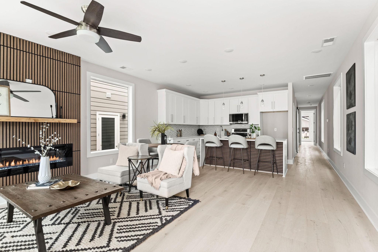
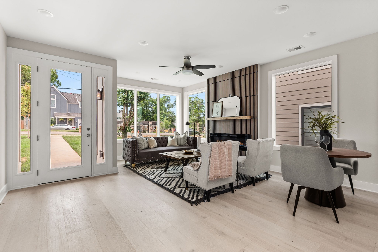
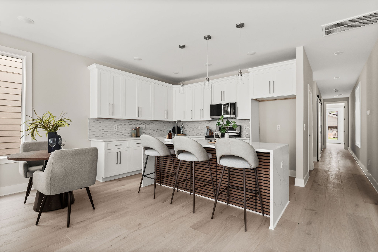
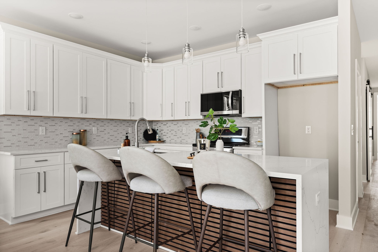
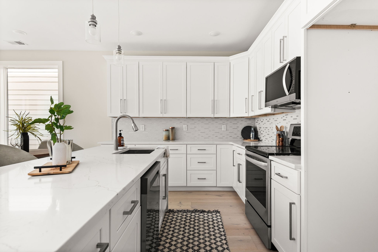
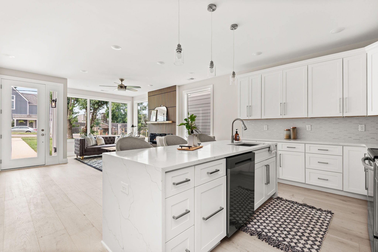
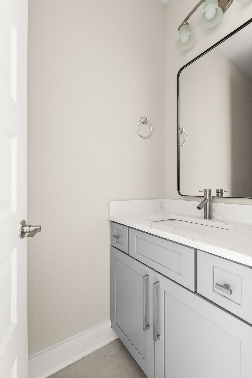
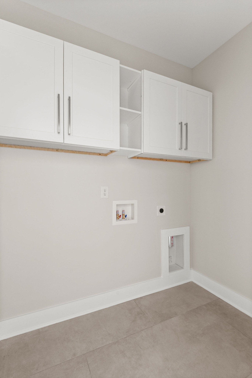
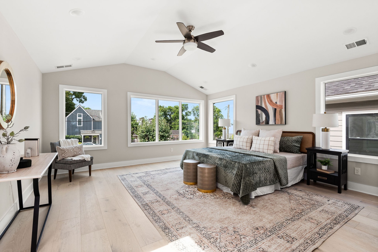
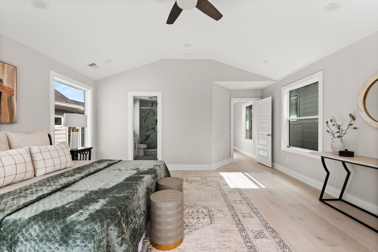
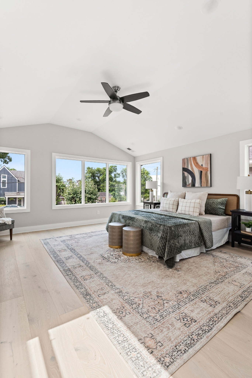
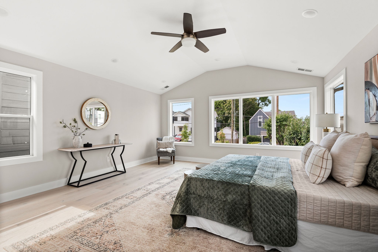
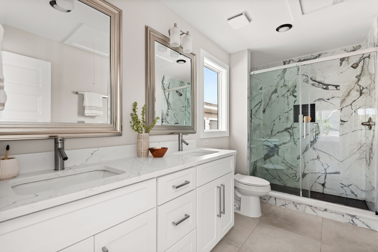
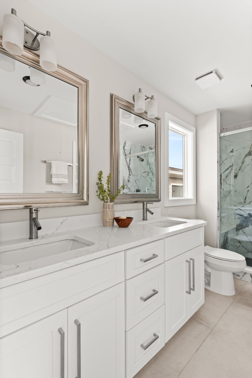
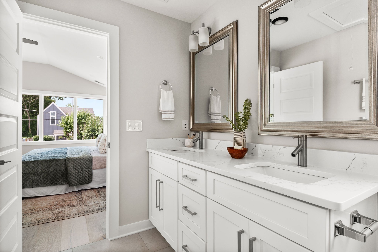
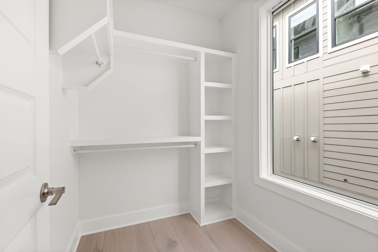
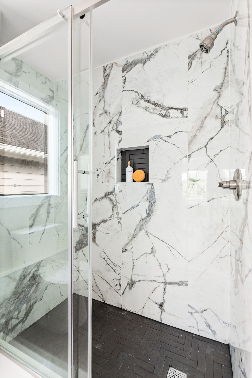
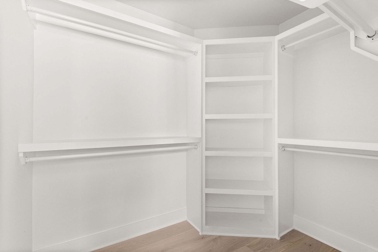
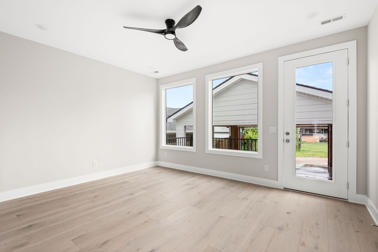
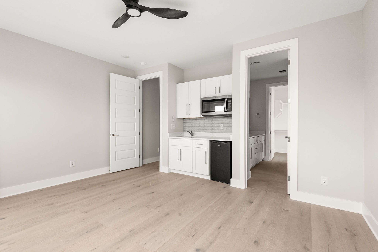
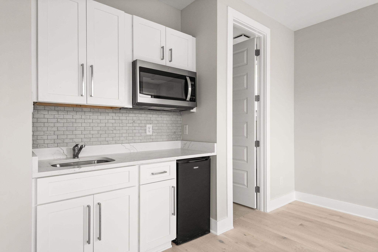
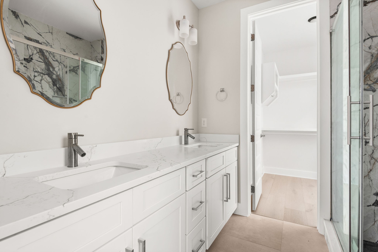
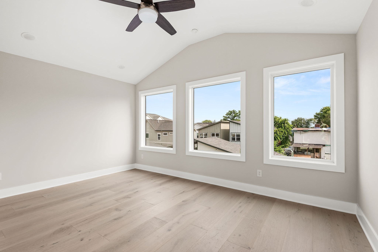
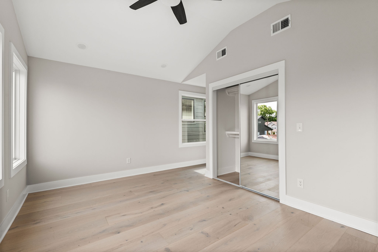
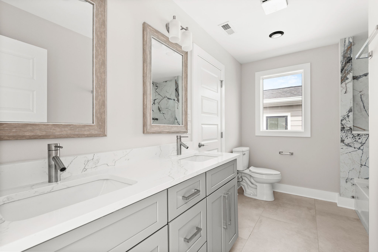
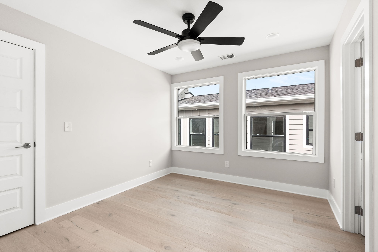
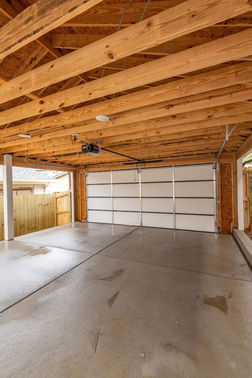
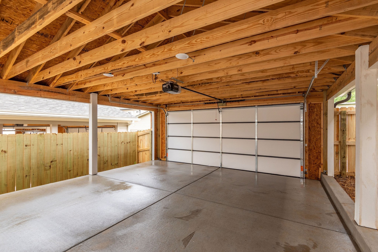
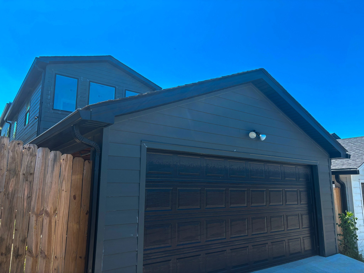
Beautiful new construction home offering designer finishes, exceptional natural light, and versatile living in one of Nashville's rapidly evolving neighborhoods. This thoughtfully designed home features a detached 2-car garage/carport with alley access, fenced backyard, and seamless indoor-outdoor living ideal for entertaining. Inside, the open-concept layout is filled with expansive windows, blonde hardwood flooring, vaulted ceilings, and elevated finishes throughout. The chef's kitchen anchors the main living space with a striking waterfall quartz island, abundant storage, and effortless flow into the spacious living and dining areas. The main-level secondary suite offers incredible flexibility with its own wet bar complete with a sink, microwave, and mini refrigerator, along with a luxurious en-suite bath and oversized walk-in closet. Perfect for guests, multi-generational living, a private office, fitness studio, or income-producing opportunity. Upstairs, the primary suite features vaulted ceilings, dramatic windows, a spacious walk-in closet, and a spa-inspired bath with designer tilework and oversized shower. Two additional guest bedrooms and a dedicated laundry room complete the second level. Enjoy evenings on the rear deck overlooking the fenced backyard, while the detached garage provides secure covered parking, additional storage, and EV charging capability. Ideally located near the Buchanan Arts District's growing retail and dining scene with convenient access to downtown Nashville. Property is currently tenant occupied with flexibility for continued occupancy or potential vacancy with 30 days' notice, subject to applicable lease terms and agreements. Buyer and Buyers agent to verify all pertinent information. Buyer may also qualify for up to a builder + lender incentive with Jeff Ponchillia of CMG Mortgage. Buyer and Buyers agent to verify all pertinent information. Schedule your showing today!
Details
| MLS # | 3611656 |
|---|---|
| Listing Type | For Sale |
| Style | House |
| Sub-Type | Resale |
| Status | Active |
| Year | 2025 |
| Days On Site | 23 |
| Listing Provided By | The Agency Nashville, LLC | Aleyna Bozoklar |
Features
| Bed(s) | 4 |
|---|---|
| Bath(s) | 4 Total |
| SQ Feet | 2,300 |
| Garage | 2 |
| Car Port | Yes |
| Story(s) | 2 |
| Acreage | 0.03 |
Exterior
| Lot Features | Level |
|---|
Parking
| Parking Features | Detached |
|---|---|
| Garage Yes / No | Yes |
Taxes
| Property | 1069 |
|---|
Area Information
| State | TN |
|---|---|
| County | Davidson County |
| City | Nashville |
| Zip Code | 37208 |
| Area | Davidson County | TN |
| Community Name | Homes At 1724 Simpkins Street |
| School District | Pearl Cohn Magnet High School |
| Elementary School | Robert Churchwell Museum Magnet |
| High School | Pearl Cohn Magnet High School |
| Listing VS Median (in Homes At 1724 Simpkins Street) | |
Price: $579,900 low | high Med: $579,900 sqft: 2,300 low | high Med: 2,300 $ / sqft: $252 low | high Med: $252 On site: 23 low | high Med: 23 | |
Market Activity 37208
Request a showing
Request a showing
 Listings courtesy of RealTracs MLS as distributed by MLS GRID.
Based on information submitted to the MLS GRID as of October 28, 2026 at 11:02:53 PM PDT All data is obtained from various sources and may not have been verified by broker or MLS GRID. Supplied Open House Information is subject to change without notice. All information should be independently reviewed and verified for accuracy. Properties may or may not be listed by the office/agent presenting the information.
The Digital Millennium Copyright Act of 1998, 17 U.S.C. § 512 (the “DMCA”) provides recourse for copyright owners who believe that material appearing on the Internet infringes their rights under U.S. copyright law. If you believe in good faith that any content or material made available in connection with our website or services infringes your copyright, you (or your agent) may send us a notice requesting that the content or material be removed, or access to it blocked. Notices must be sent in writing by email to DMCAnotice@MLSGrid.com.
“The DMCA requires that your notice of alleged copyright infringement include the following information: (1) description of the copyrighted work that is the subject of claimed infringement; (2) description of the alleged infringing content and information sufficient to permit us to locate the content; (3) contact information for you, including your address, telephone number and email address; (4) a statement by you that you have a good faith belief that the content in the manner complained of is not authorized by the copyright owner, or its agent, or by the operation of any law; (5) a statement by you, signed under penalty of perjury, that the information in the notification is accurate and that you have the authority to enforce the copyrights that are claimed to be infringed; and (6) a physical or electronic signature of the copyright owner or a person authorized to act on the copyright owner’s behalf. Failure to include all of the above information may result in the delay of the processing of your complaint.
Contact
Learn More About This Property

| State | TN |
|---|---|
| County | Davidson County |
| City | Nashville |
| Zip Code | 37208 |
| Area | Davidson County | TN |
| Community Name | Homes At 1724 Simpkins Street |
| School District | Pearl Cohn Magnet High School |
| Elementary School | Robert Churchwell Museum Magnet |
| High School | Pearl Cohn Magnet High School |
| Listing VS Median (in Homes At 1724 Simpkins Street) | |
Price: $579,900 low | high Med: $579,900 sqft: 2,300 low | high Med: 2,300 $ / sqft: $252 low | high Med: $252 On site: 23 low | high Med: 23 | |