1701 Stanfiel Street,Chattanooga, TN 37406
Chattanooga, TN 37406

Description
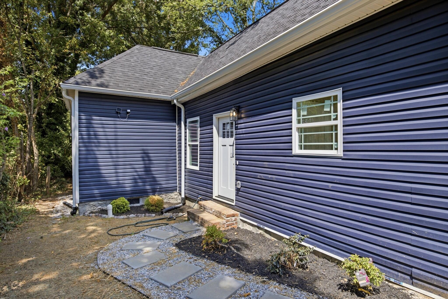
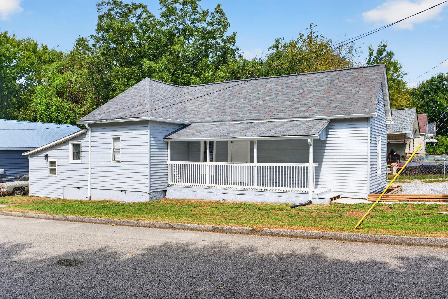
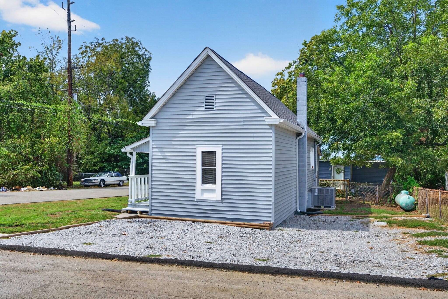
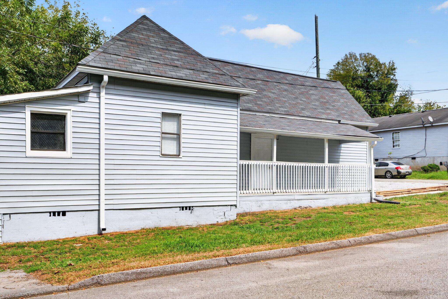
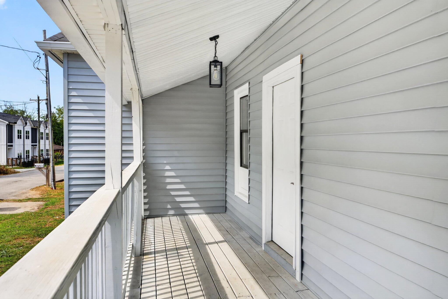
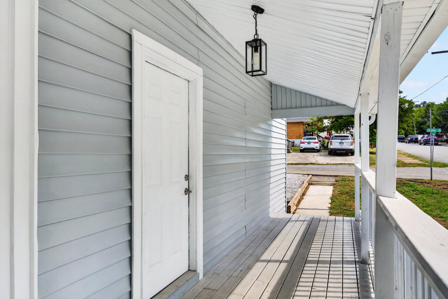
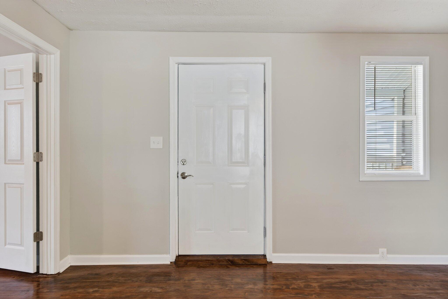
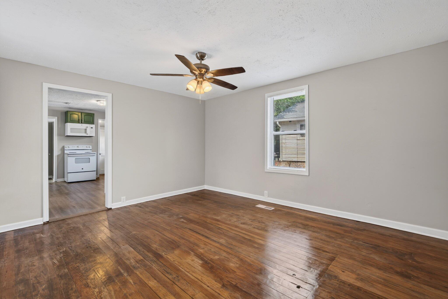
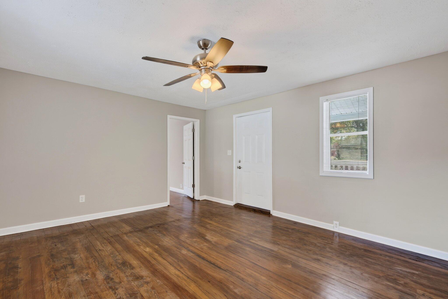
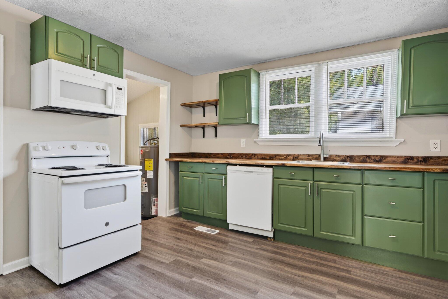
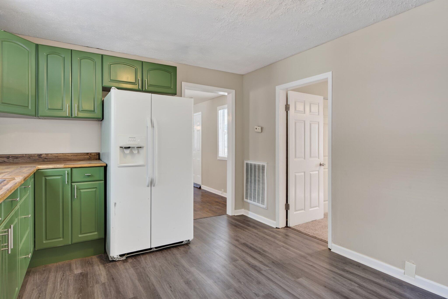
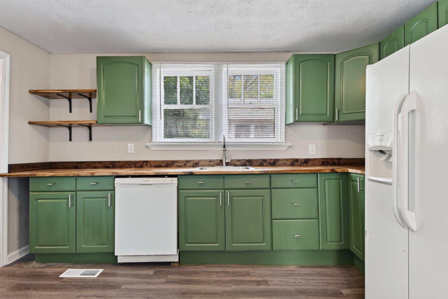
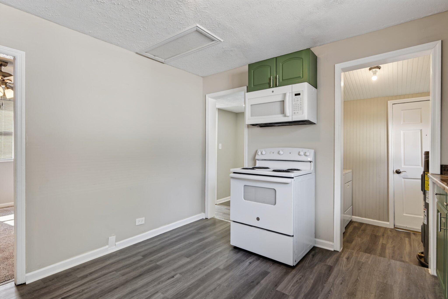
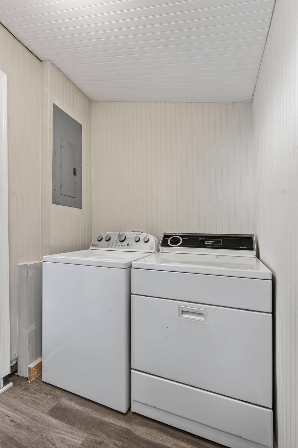
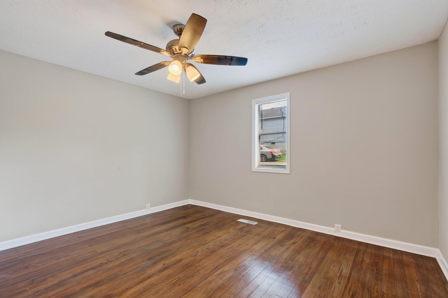
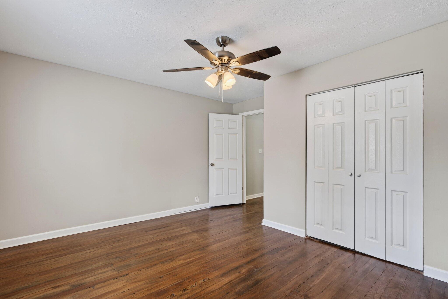
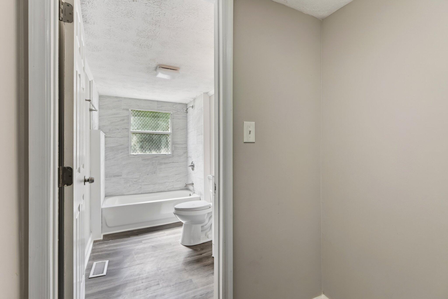
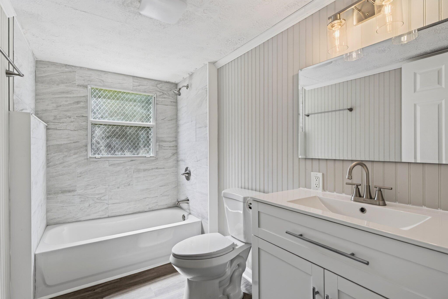
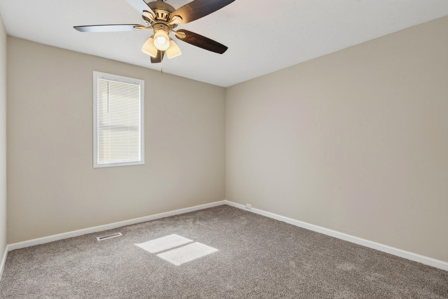
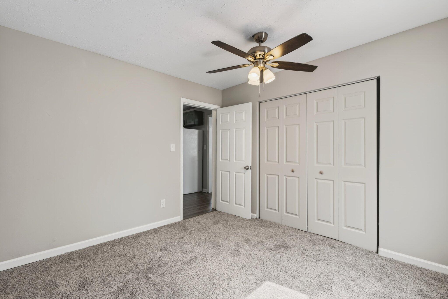
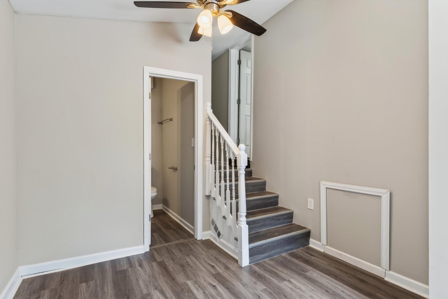
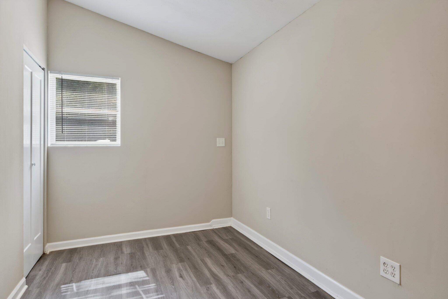
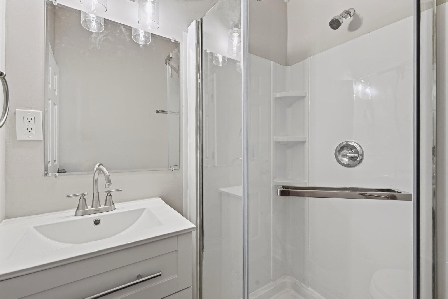
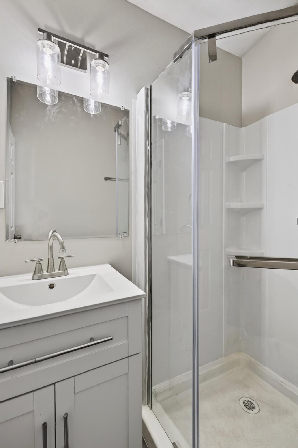
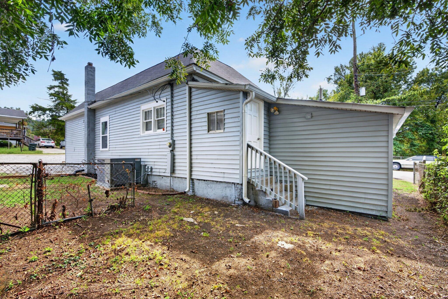
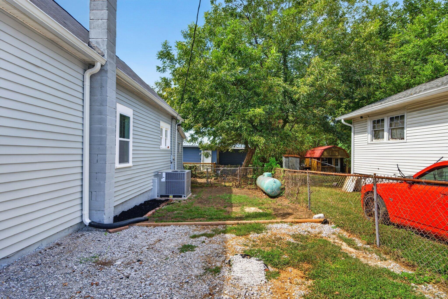
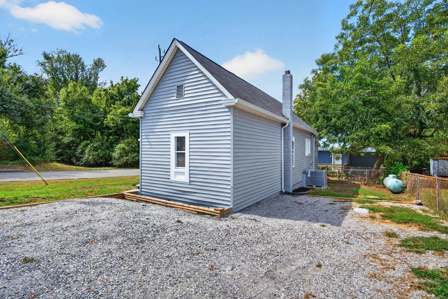
Updated 3 bedroom, 2 bath home on a corner lot only 10 minutes from downtown Chattanooga. This one level home now has refinished hardwoods and LVP, a new water line, new plumbing, new HVAC, new water heater, new cabinetry and vanities, new light fixtures, fresh paint inside and out, a new gravel parking area and more. The floor plan boasts entry from a covered front porch to the living room, a kitchen with painted cabinetry, wood countertops and white appliances, a laundry room with secondary access to the exterior and the side yard, 2 bedrooms that share the use of the hall bath with new furniture style vanity and a tub/shower with tile, and a 3rd smaller bedroom with a private bath that has a separate shower and would also be perfect as an office or playroom. Whether you are looking for a convenient primary residence or a home to add to your rental portfolio, then this could be the opportunity you have been seeking, so please call for more information and to schedule your private showing today. Information is deemed reliable but not guaranteed. Buyer to verify any and all information they deem important.
Details
| MLS # | 1543856 |
|---|---|
| Listing Type | For Sale |
| Style | House |
| Sub-Type | Resale |
| Status | Active |
| Year | 1930 |
| Days On Site | 27 |
| Listing Provided By | Keller Williams Realty | Jay Robinson |
Features
| Bed(s) | 3 |
|---|---|
| Bath(s) | 2 Total |
| SQ Feet | 1,100 |
| Basement | Y |
| Story(s) | 1 |
| Acreage | 0.09 |
Interior
| Rooms Total | 5 |
|---|---|
| Cooling | Central Air, Electric |
| Cooling Yes / No | Yes |
| Heating | Central, Electric, Other |
| Heating Yes / No | Yes |
| Appliances | Electric Water Heater, Free-Standing Electric Oven, Microwave, Refrigerator |
| Interior Features | Ceiling Fan(s), Primary Downstairs, See Remarks, Tub/shower Combo |
| Window Features | Vinyl Frames, Wood Frames |
| Fireplace Yes / No | No |
| Flooring | Hardwood, Luxury Vinyl, Tile |
| Laundry Features | Electric Dryer Hookup, Laundry Room, Main Level, Washer Hookup |
| Other Equipment | None |
| Basement | Crawl Space |
Exterior
| Roof | Asphalt, Shingle |
|---|---|
| Exterior Features | None, Rain Gutters |
| Lot Features | Corner Lot, Level |
| Construction Materials | Vinyl Siding |
| Foundation Details | Block |
| Patio And Porch Features | Covered, Front Porch |
| Pool Features | None |
| Spa Features | None |
| Architectural Style | Ranch |
| Other Structures | None |
| Fencing | Chain Link |
Parking
| Garage Yes / No | No |
|---|---|
| Parking Features | Gravel, Off Street, Kitchen Level |
Utilities
| Utilities | Cable Available, Electricity Available, Phone Available, Sewer Connected, Water Connected |
|---|---|
| Sewer | Public Sewer |
| Water Source | Public |
Location
| Senior Community Yes / No | No |
|---|---|
| Road Surface Type | Paved |
| Road Frontage Type | City Street |
| Road Responsibility | Public Maintained Road |
Taxes
| Tax Annual Amount | 565.96 |
|---|---|
| Tax Legal Description | PT LTS 9&10 BURGESS SUB PB7 PG31 |
Area Information
| State | TN |
|---|---|
| County | Hamilton |
| City | Chattanooga |
| Zip Code | 37406 |
| Area | Hamilton |
| Community Name | Burgess |
| School District | Brainerd High |
| Elementary School | Hardy Elementary |
| High School | Brainerd High |
| Listing VS Median (in Burgess) | |
Price: $175,000 low | high Med: $135,000 sqft: 1,100 low | high Med: 824 $ / sqft: $159 low | high Med: $172 On site: 27 low | high Med: 55 | |
Market Activity 37406
Request a showing
Request a showing
Contact
Learn More About This Property

| State | TN |
|---|---|
| County | Hamilton |
| City | Chattanooga |
| Zip Code | 37406 |
| Area | Hamilton |
| Community Name | Burgess |
| School District | Brainerd High |
| Elementary School | Hardy Elementary |
| High School | Brainerd High |
| Listing VS Median (in Burgess) | |
Price: $175,000 low | high Med: $135,000 sqft: 1,100 low | high Med: 824 $ / sqft: $159 low | high Med: $172 On site: 27 low | high Med: 55 | |