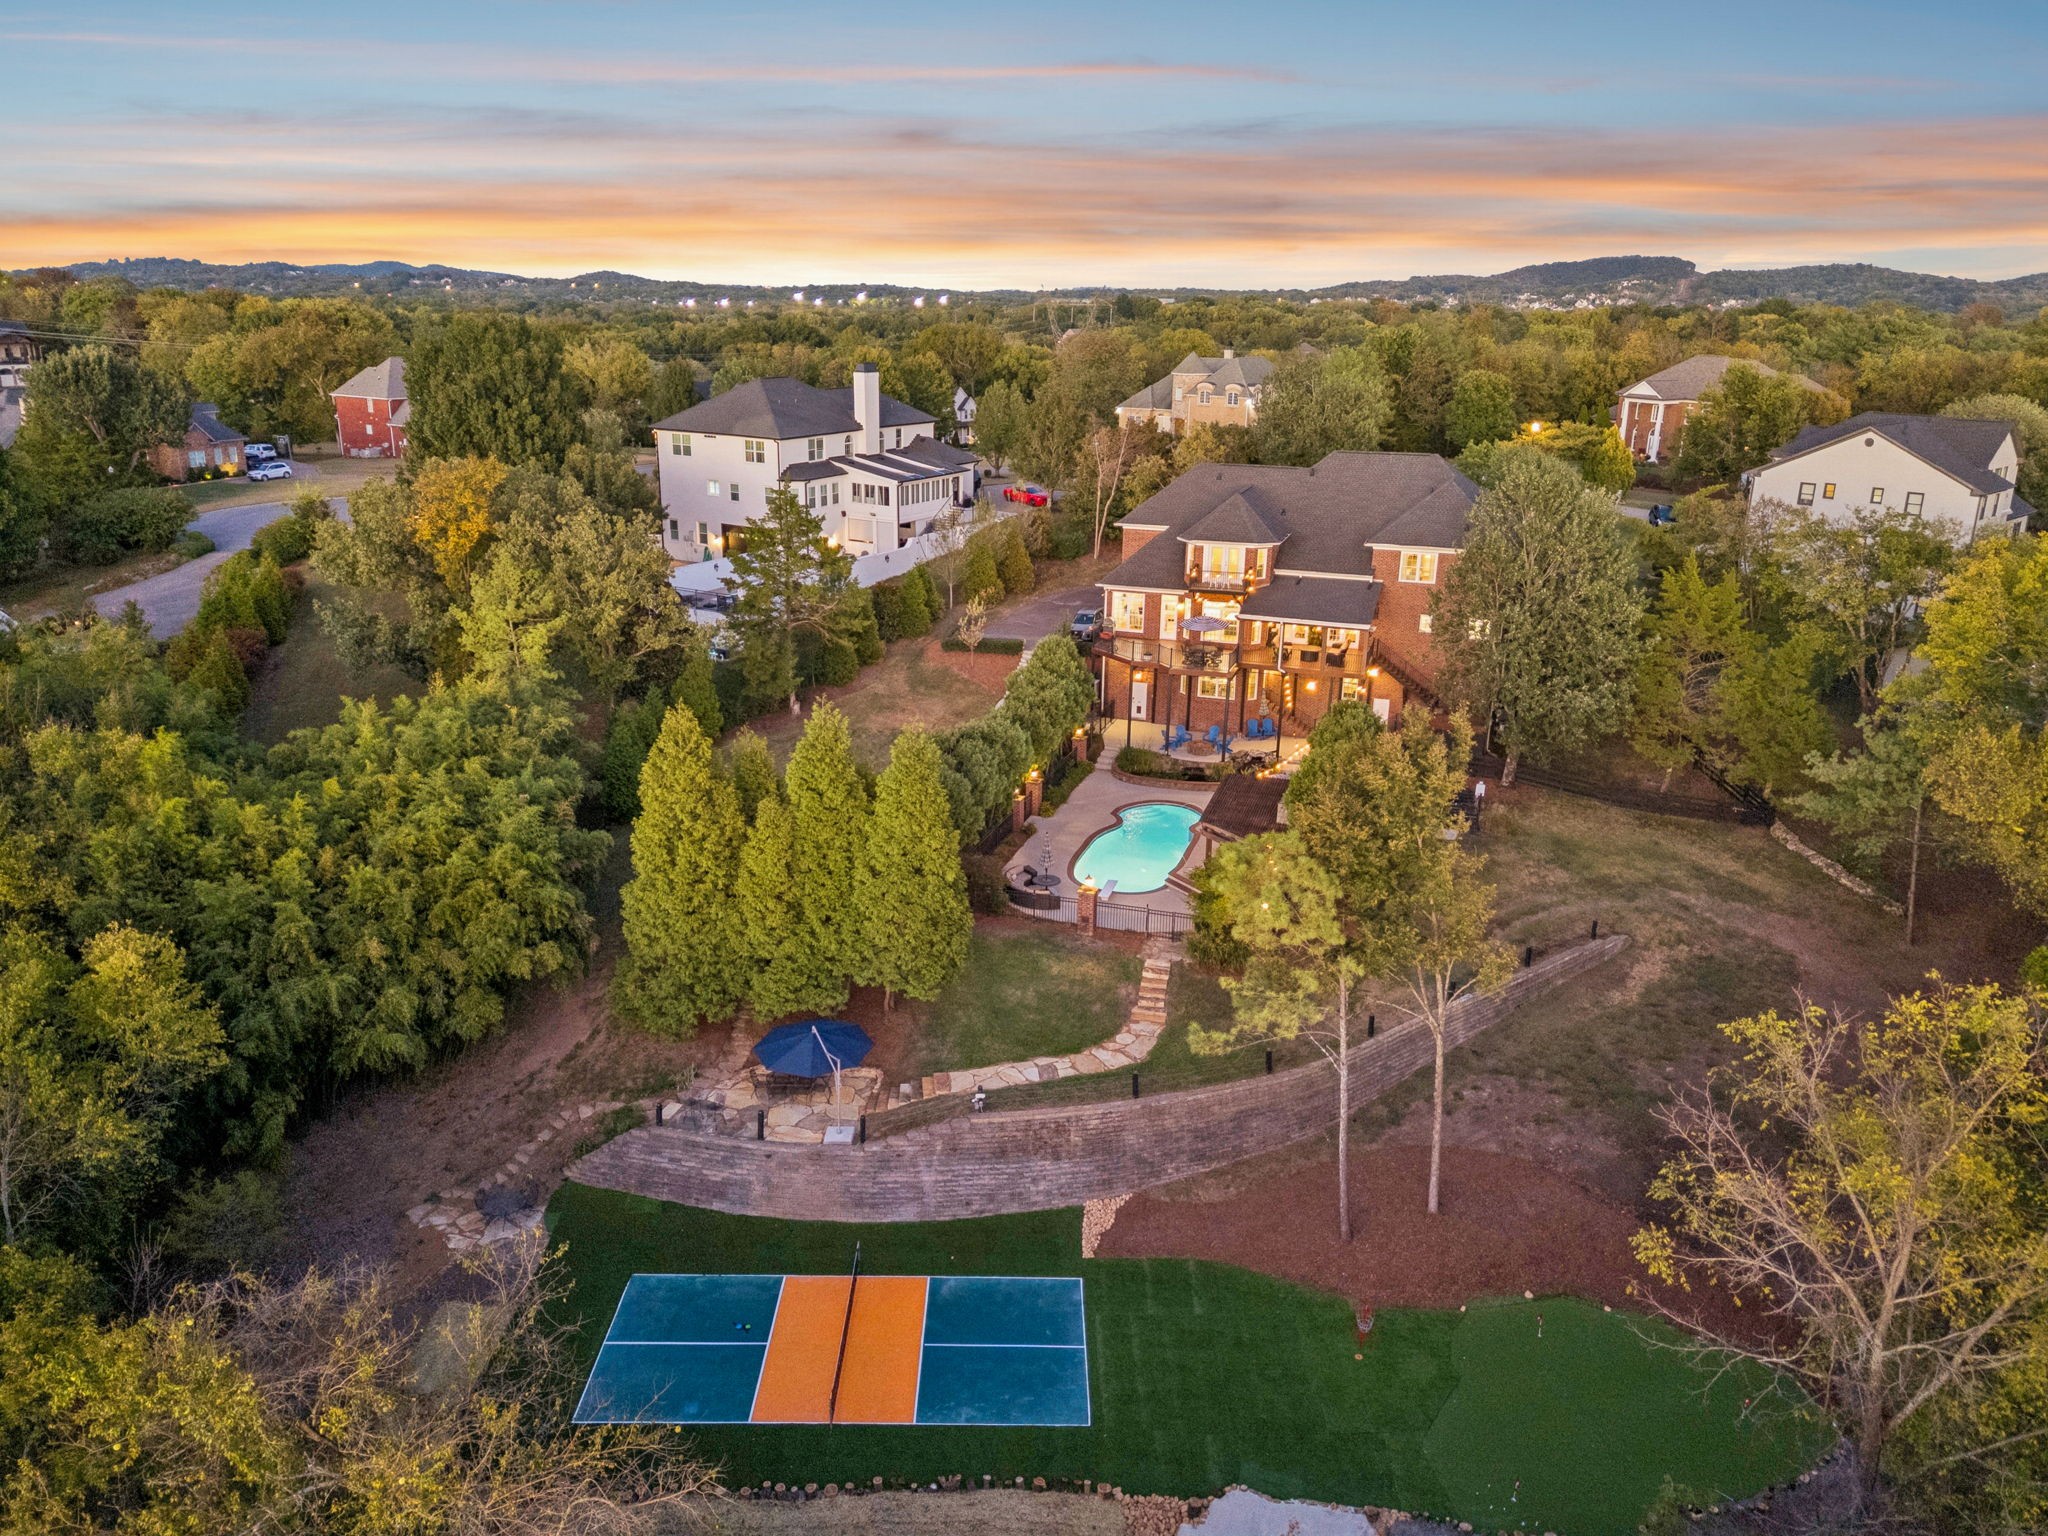
Your own backyard oasis within minutes to shopping and restaurants, yet it feels so secluded and private.
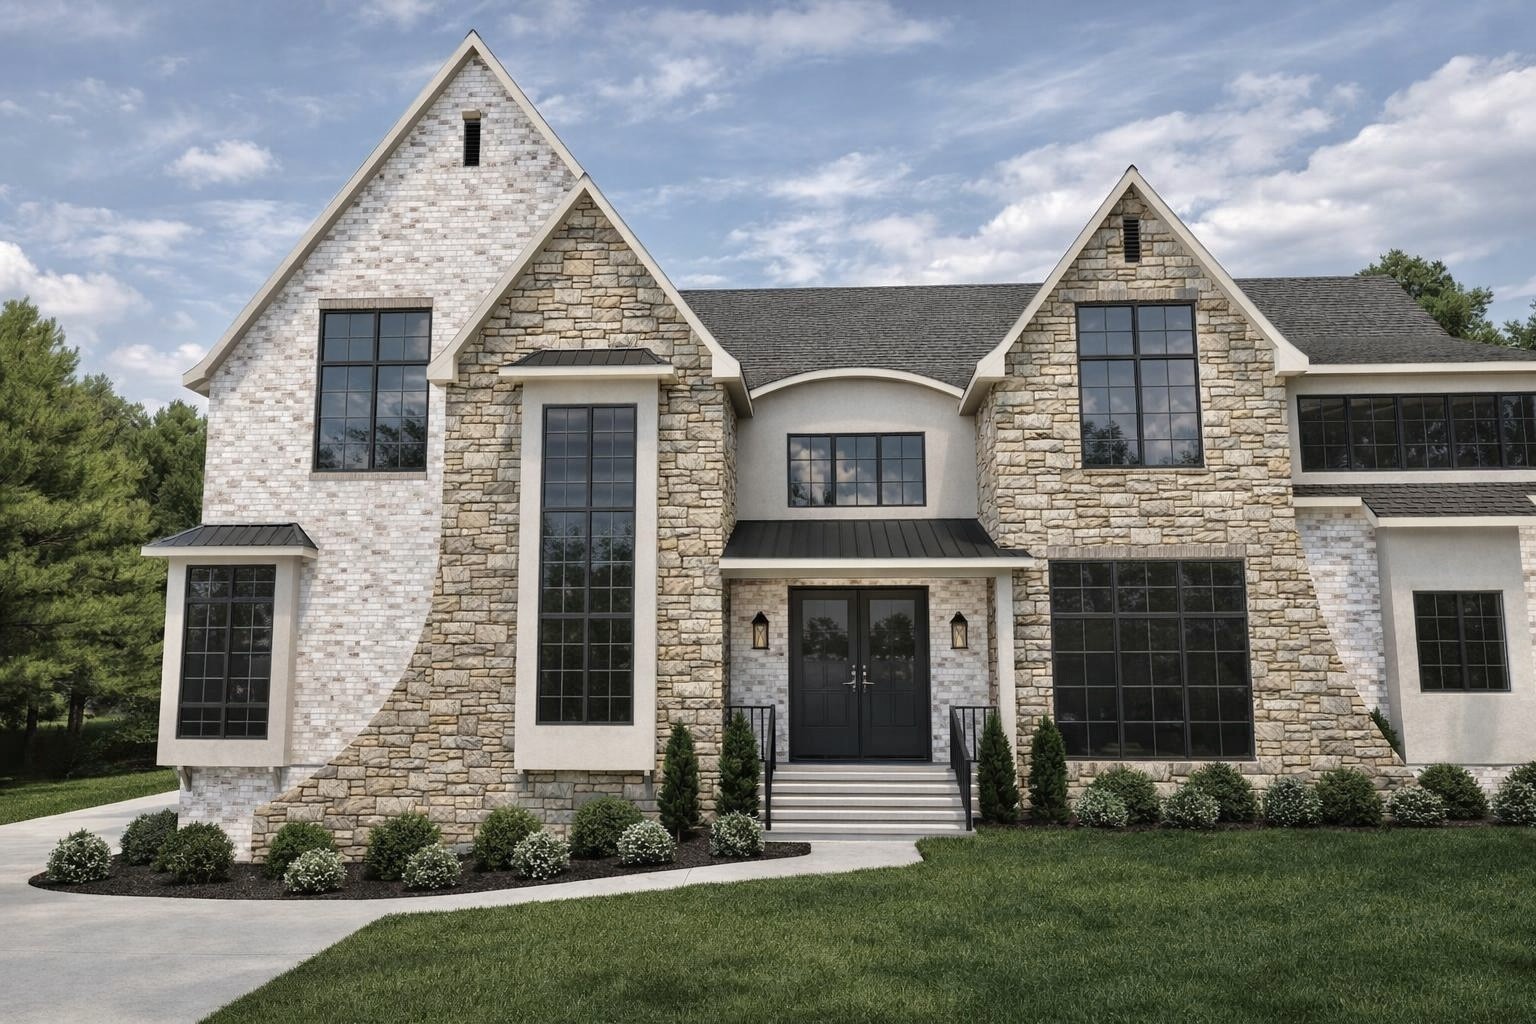
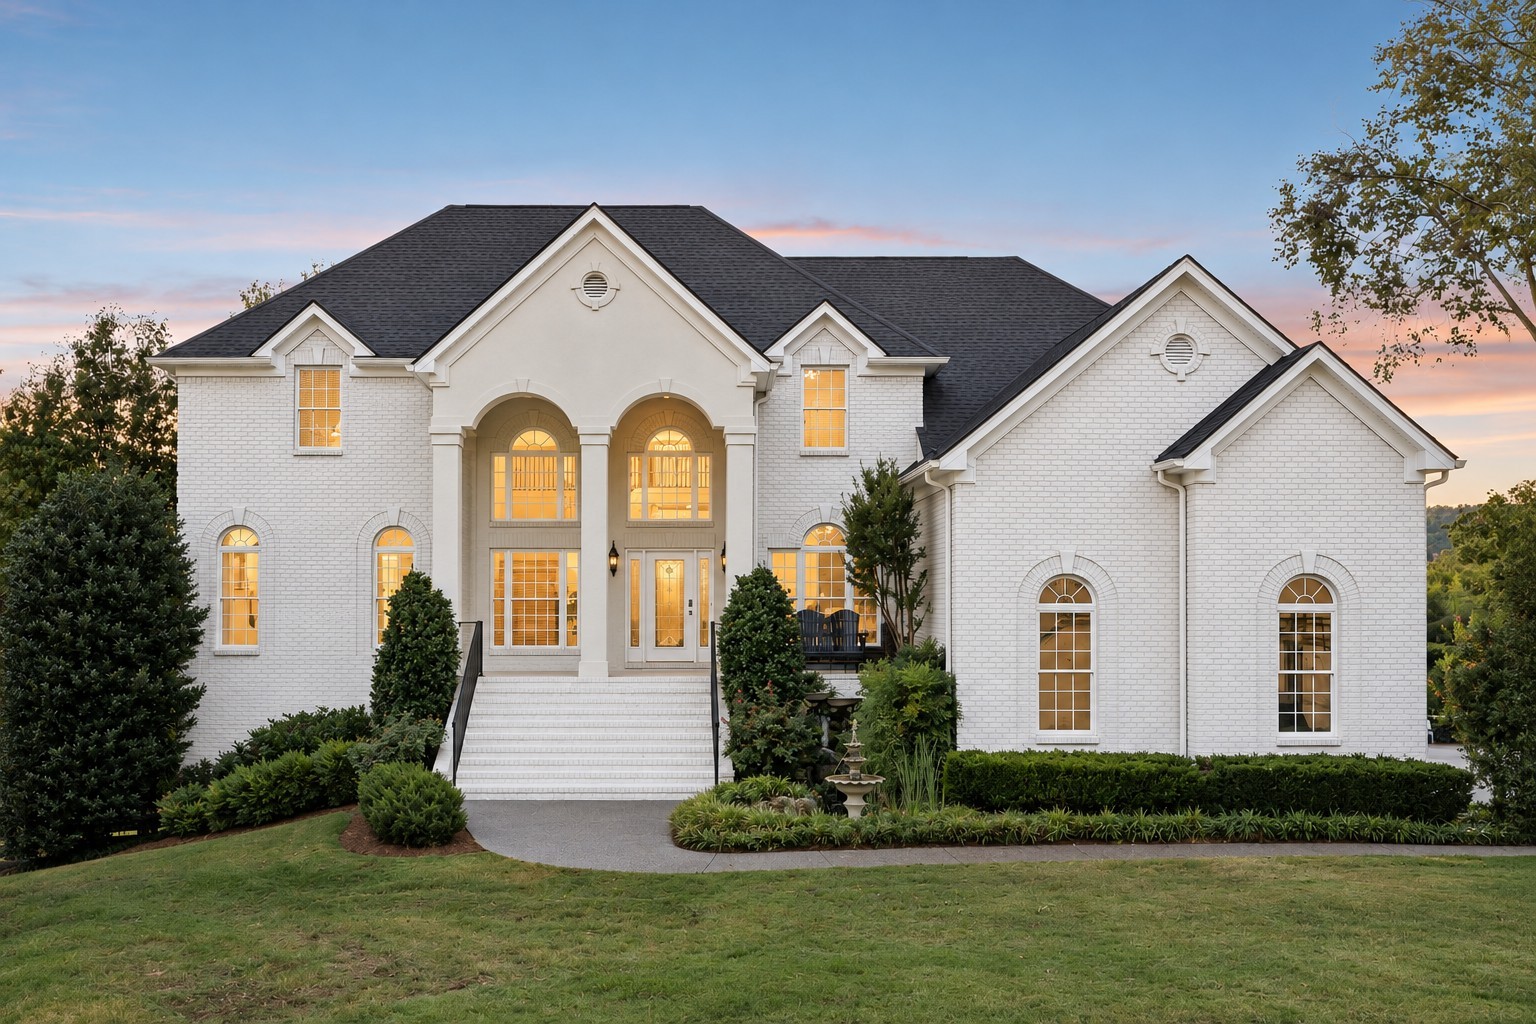
Make this your new dream home! Photo: Virtually Painted Brick.
Your own backyard oasis within minutes to shopping and restaurants, yet it feels so secluded and private.
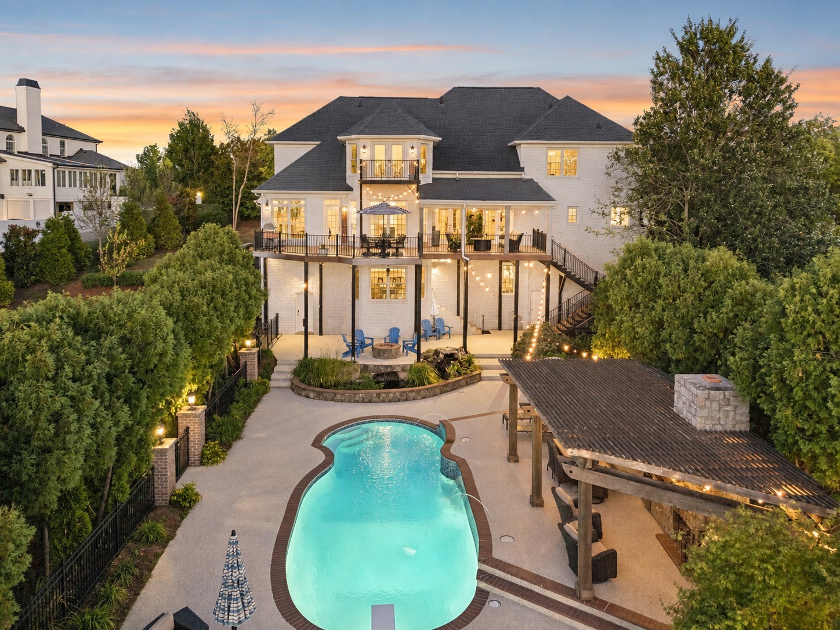
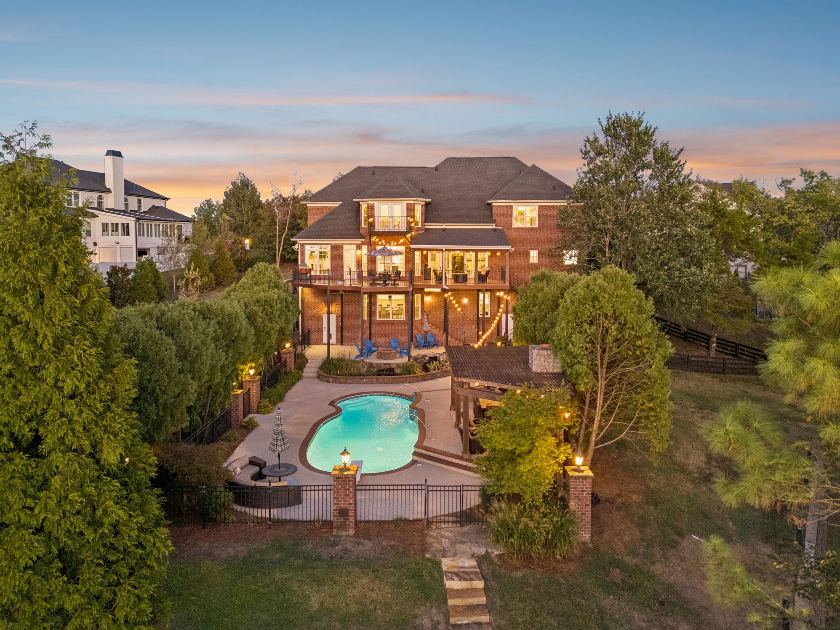
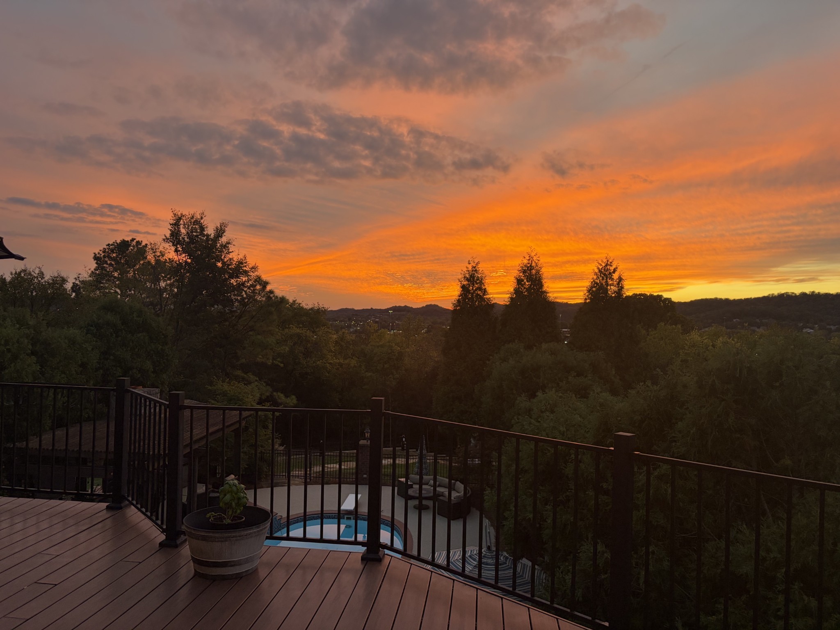
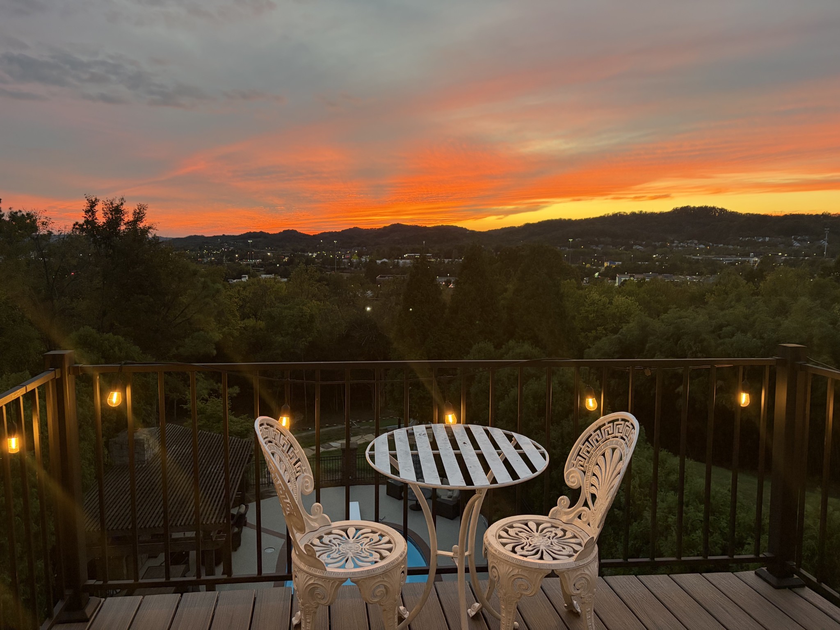
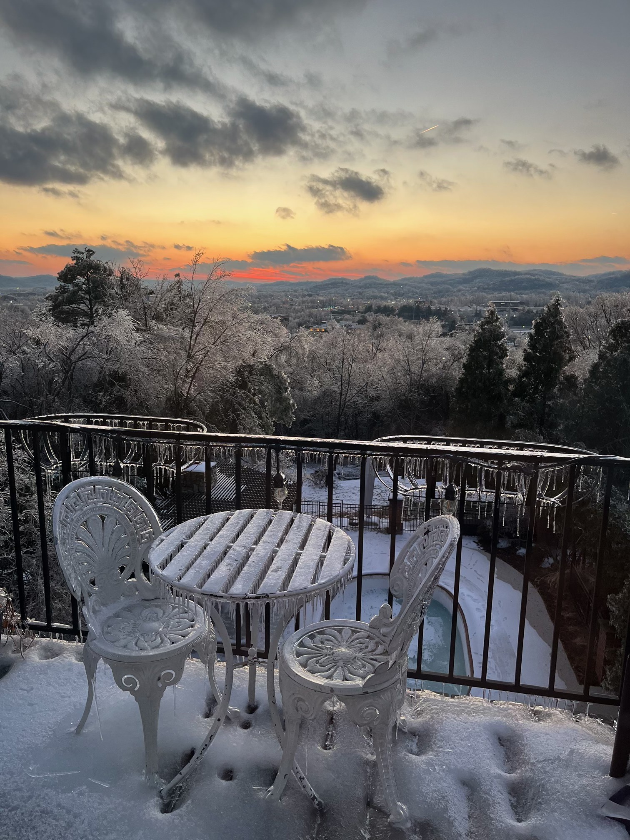
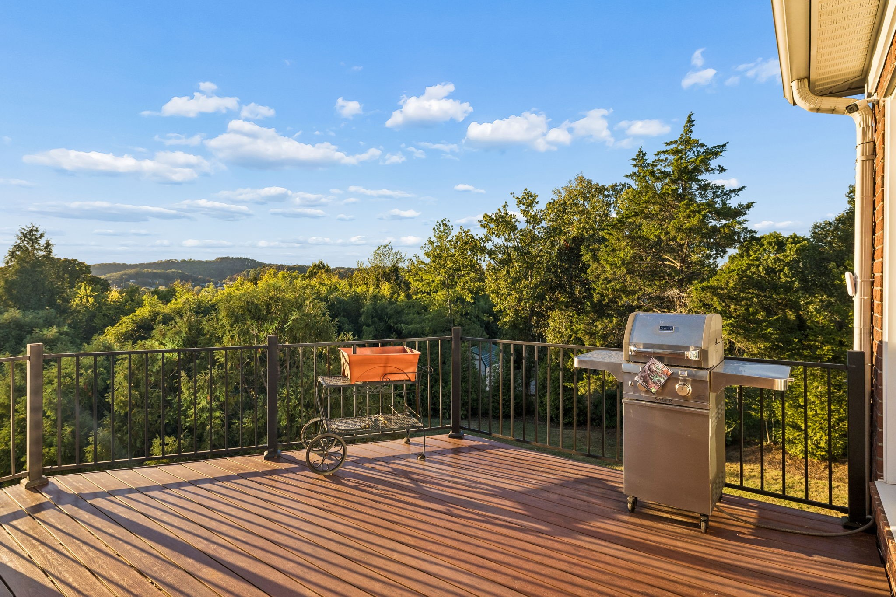
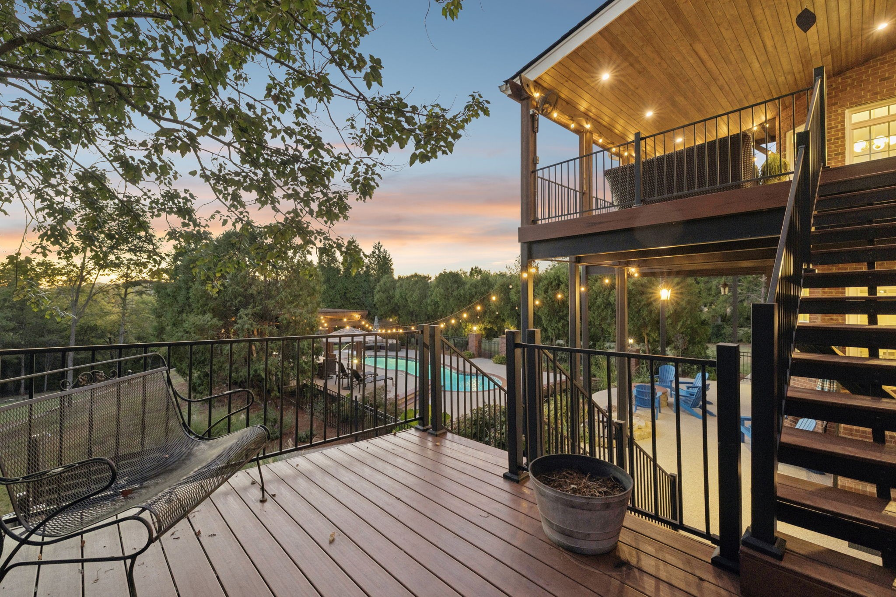
This could be your sunset view while enjoying a glass of wine from the main level balcony.
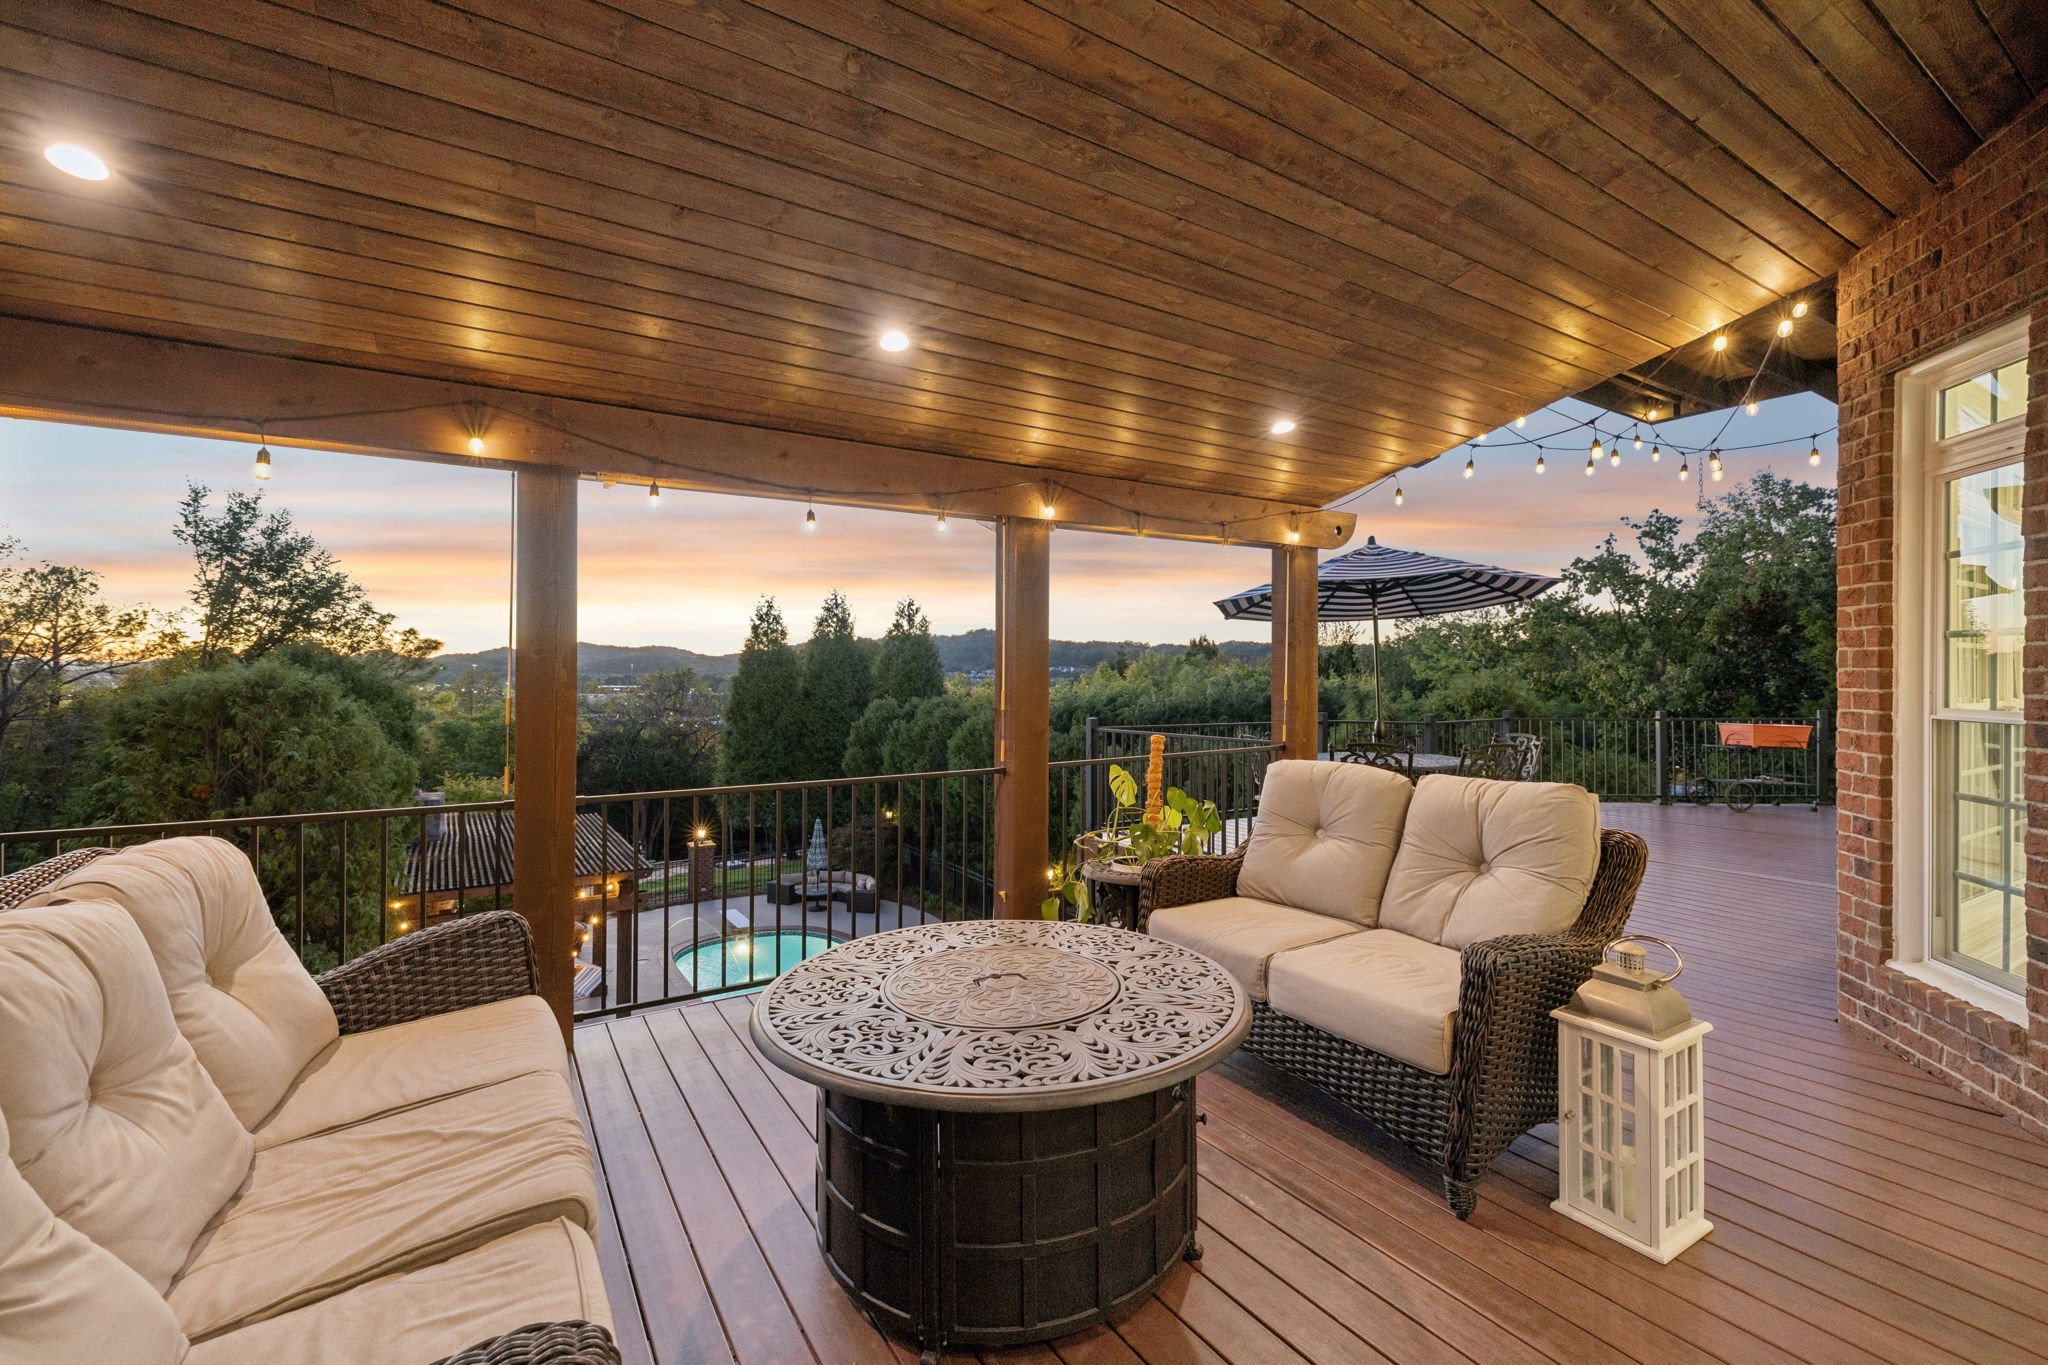
Main Level Balcony - Covered Trex Porch extends the home’s living space into the outdoors, creating an inviting place to start the morning with coffee or end your evening with your favorite beverage while watching the sunset.
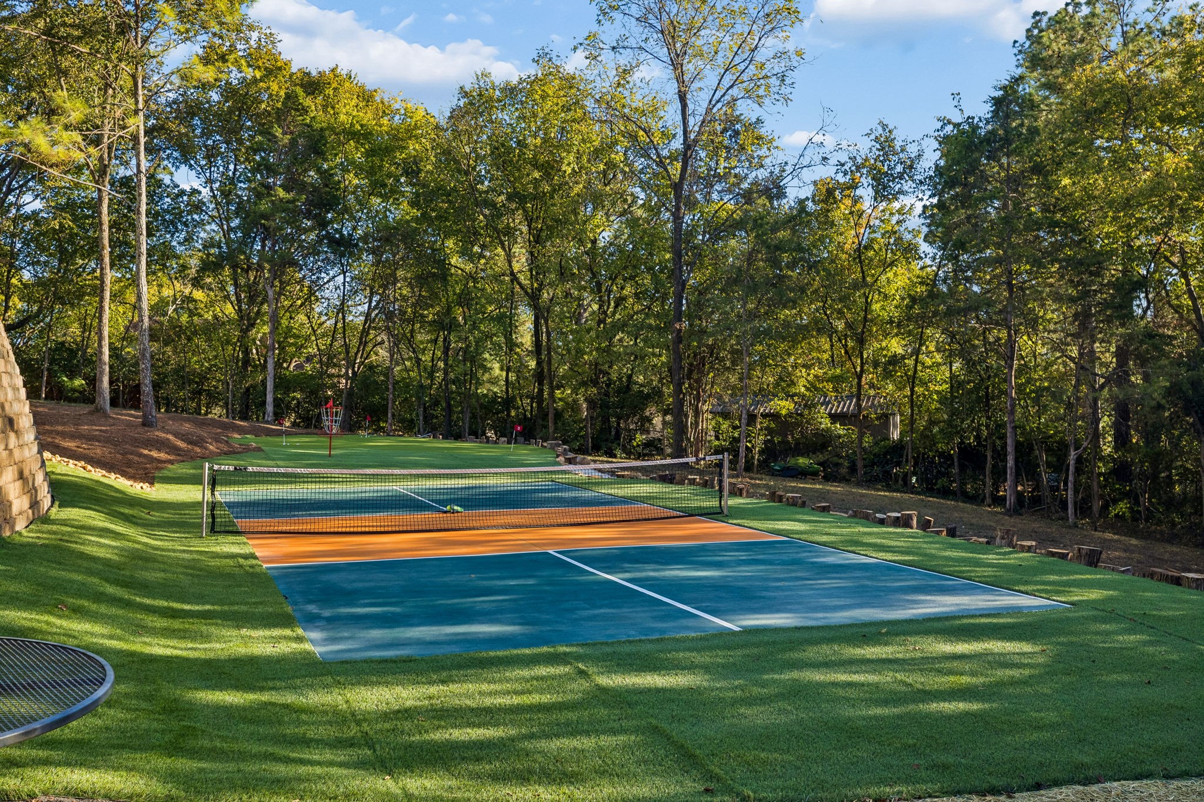
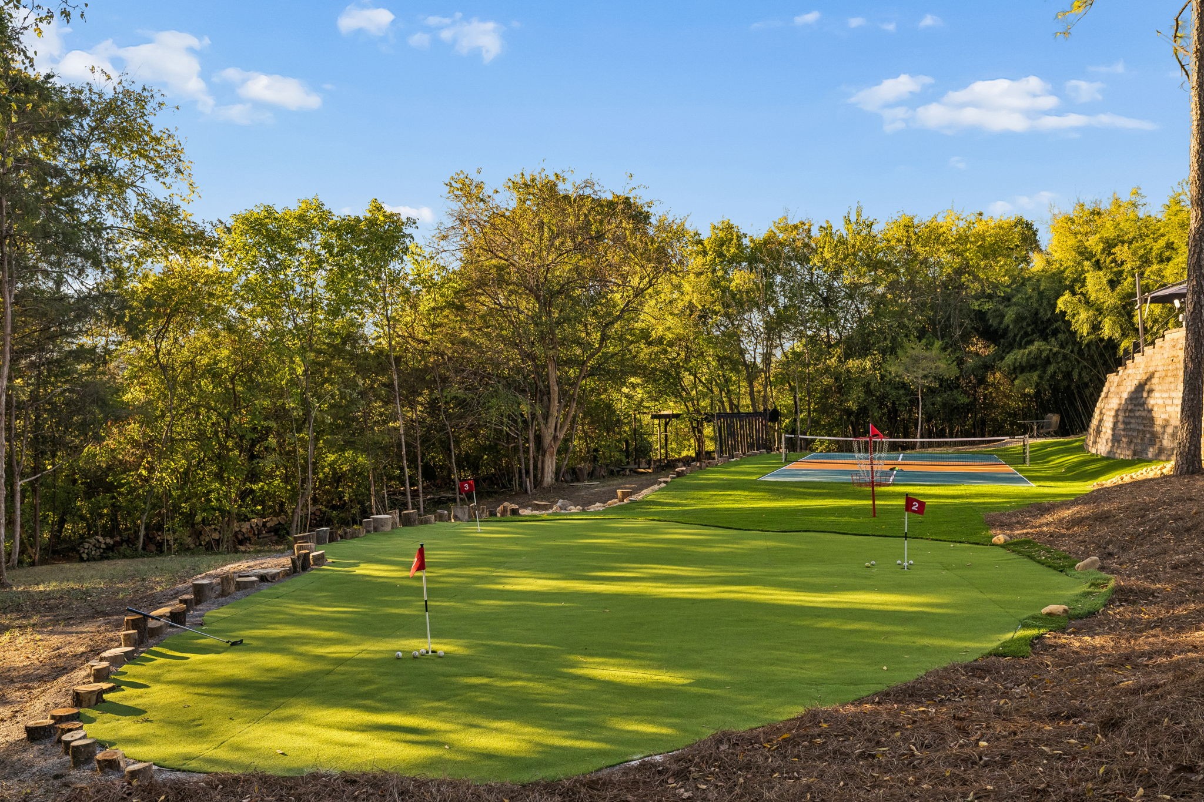
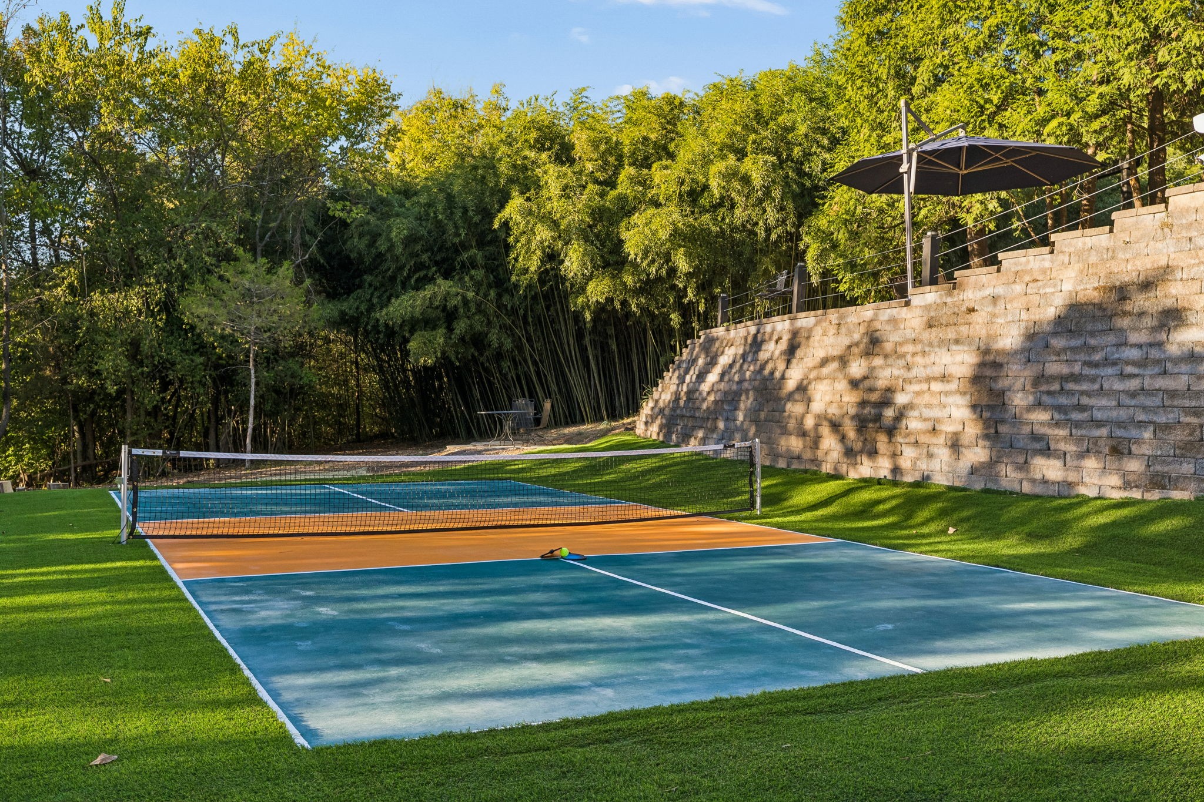
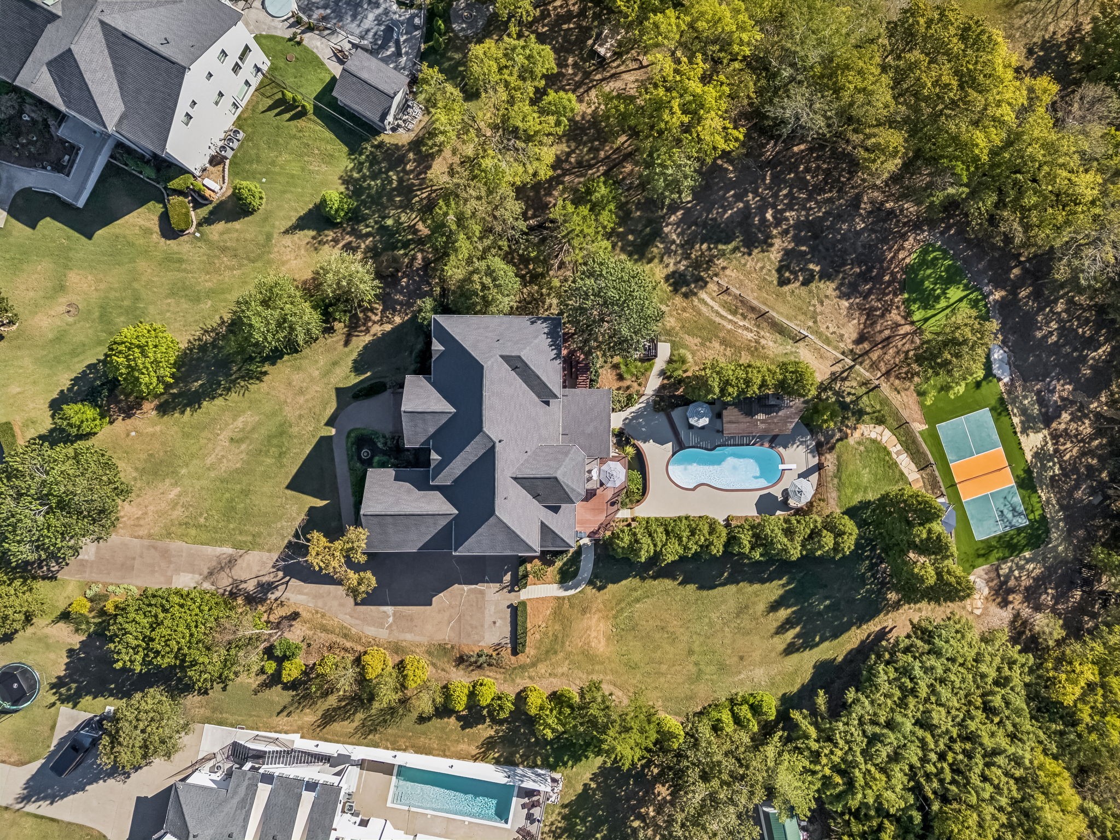
A private pickleball court creates a dedicated space for competition and family play.
The adjoining putting green adds another opportunity to practice, compete or unwind, and an installed disc-golf target between the putting and pickleball areas adds one more game to the backyard.
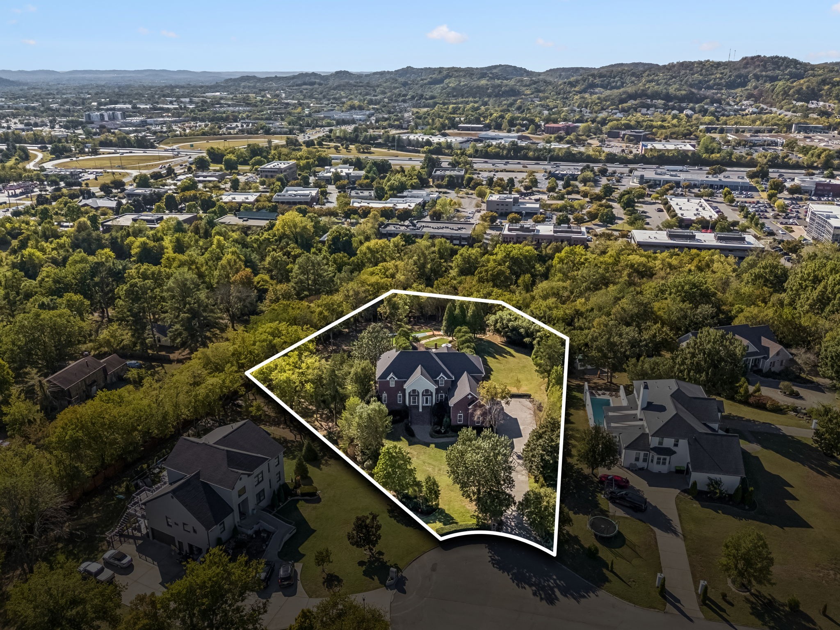
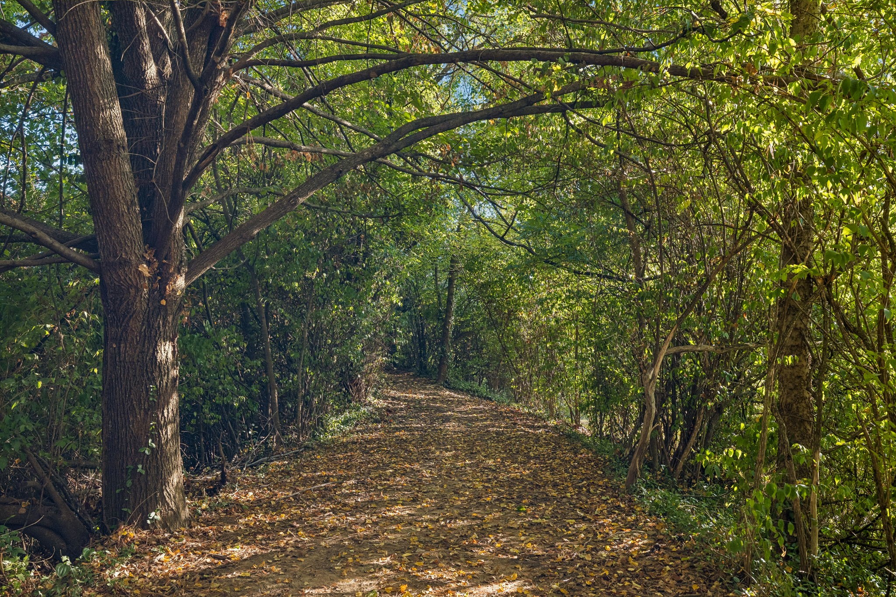
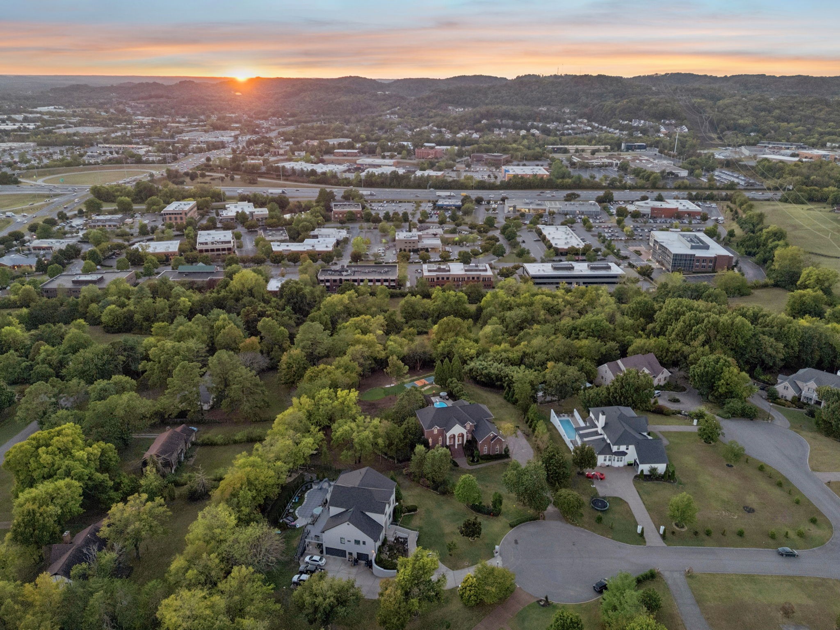
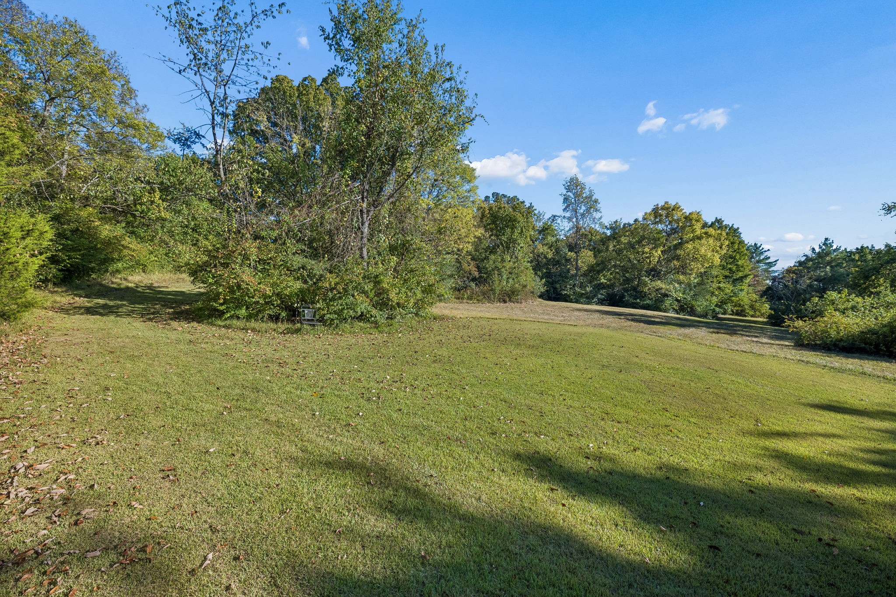
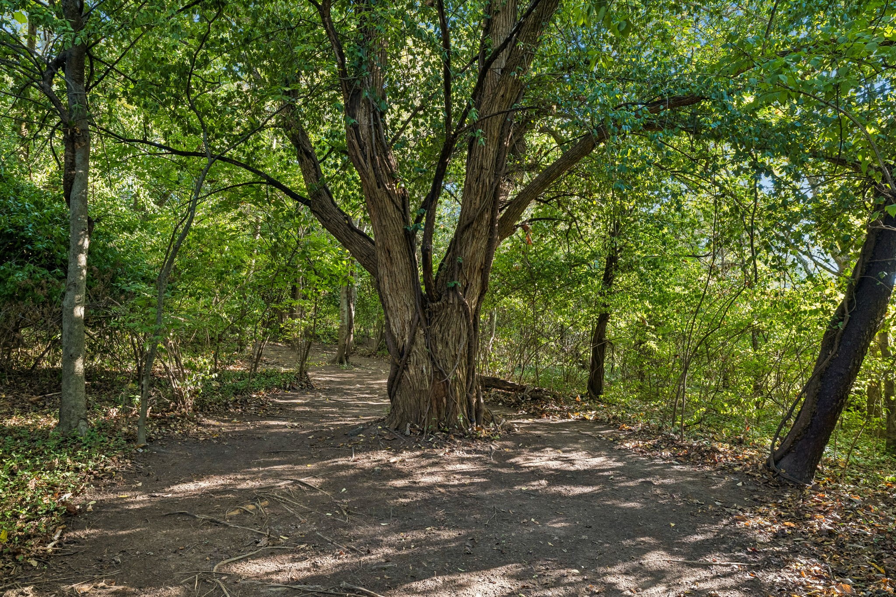
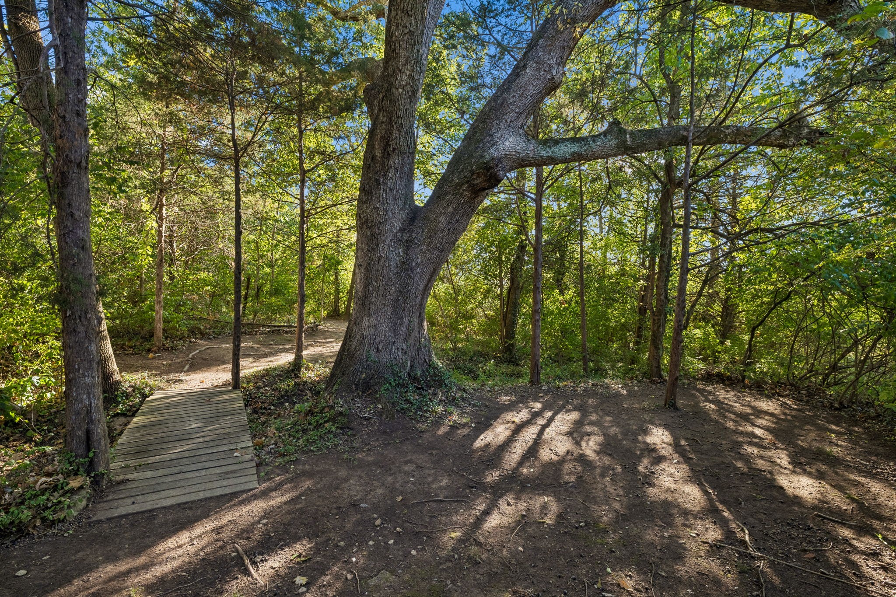
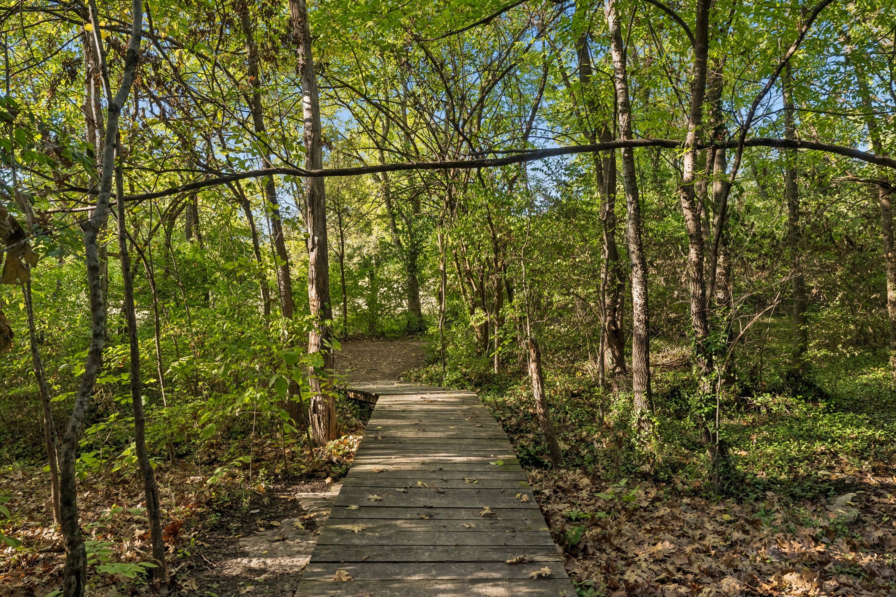
The property backs to 16 acres of greenspace with walking trails, extending the sense of space and providing a scenic route for a stroll, bike ride or outing to nearby Sportsman’s Grille, Amerigo and Cheddar’s.
Perhaps one of the property’s greatest luxuries is the way the adjoining Greenway becomes part of everyday life. Rather than simply serving as a scenic backdrop, the protected greenspace creates an immediate connection to nature, w/trail loops.
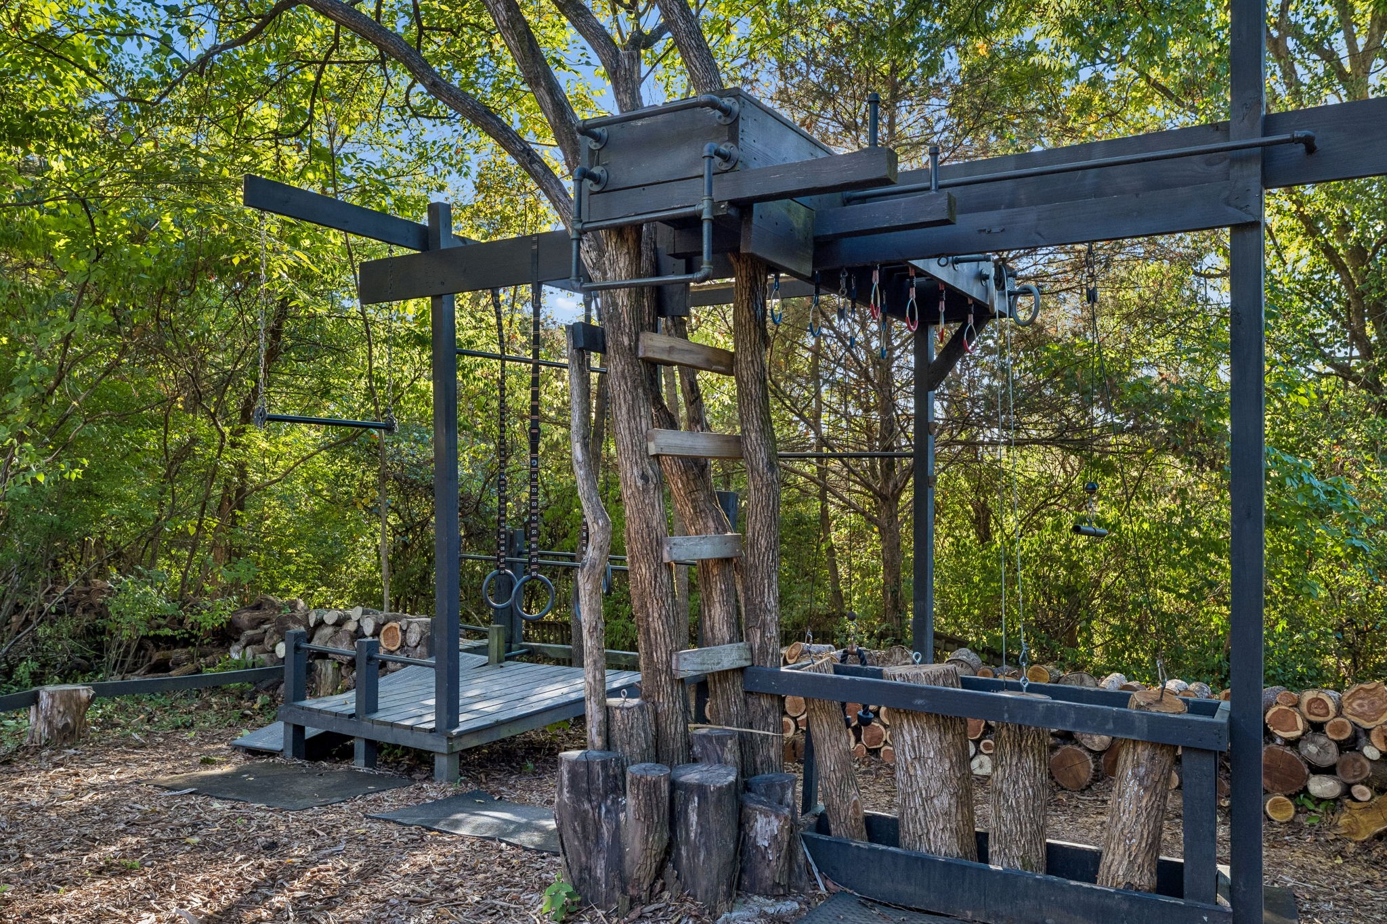
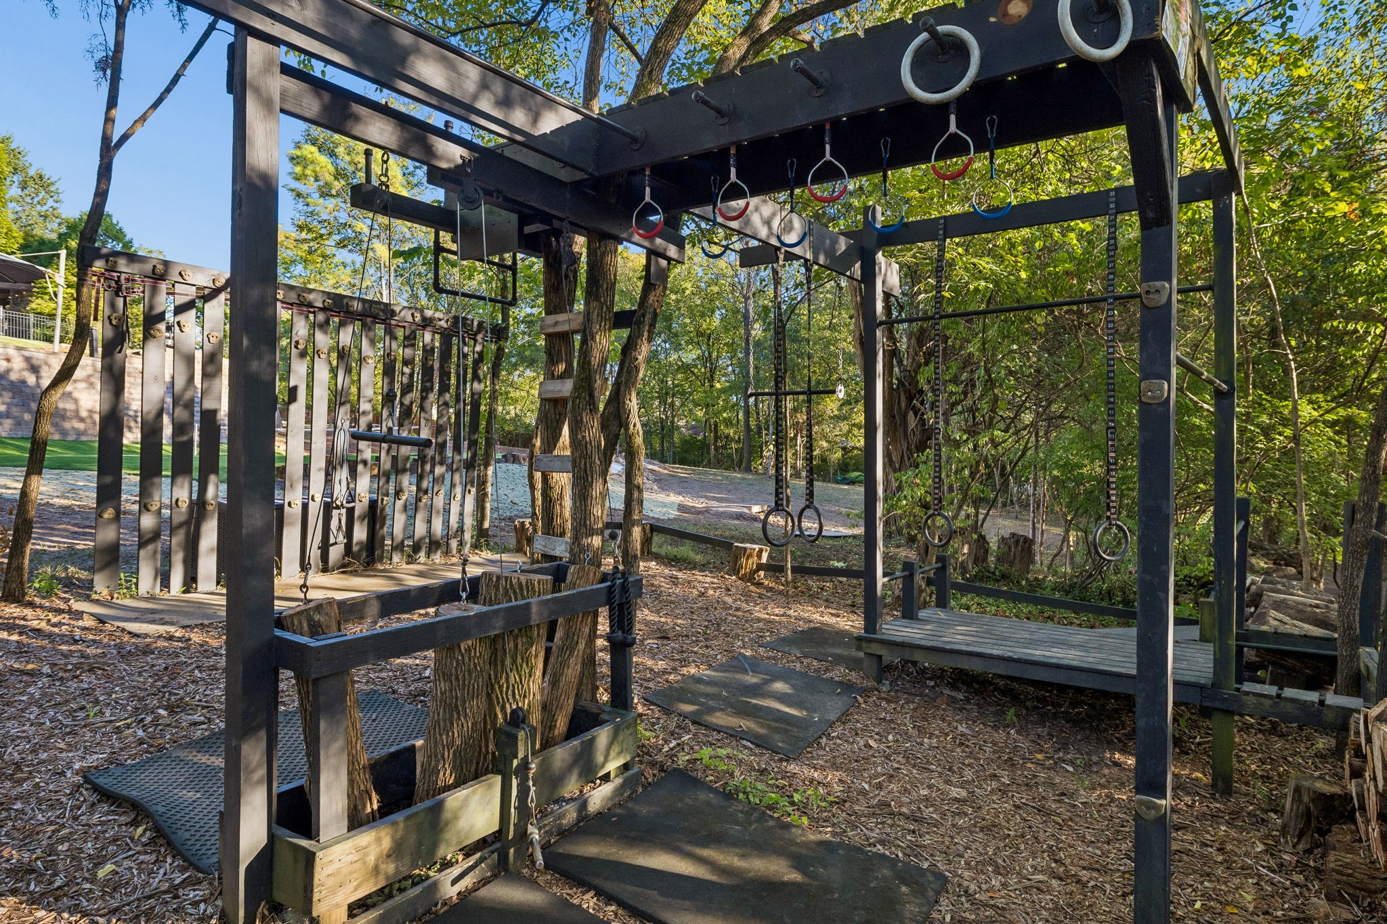
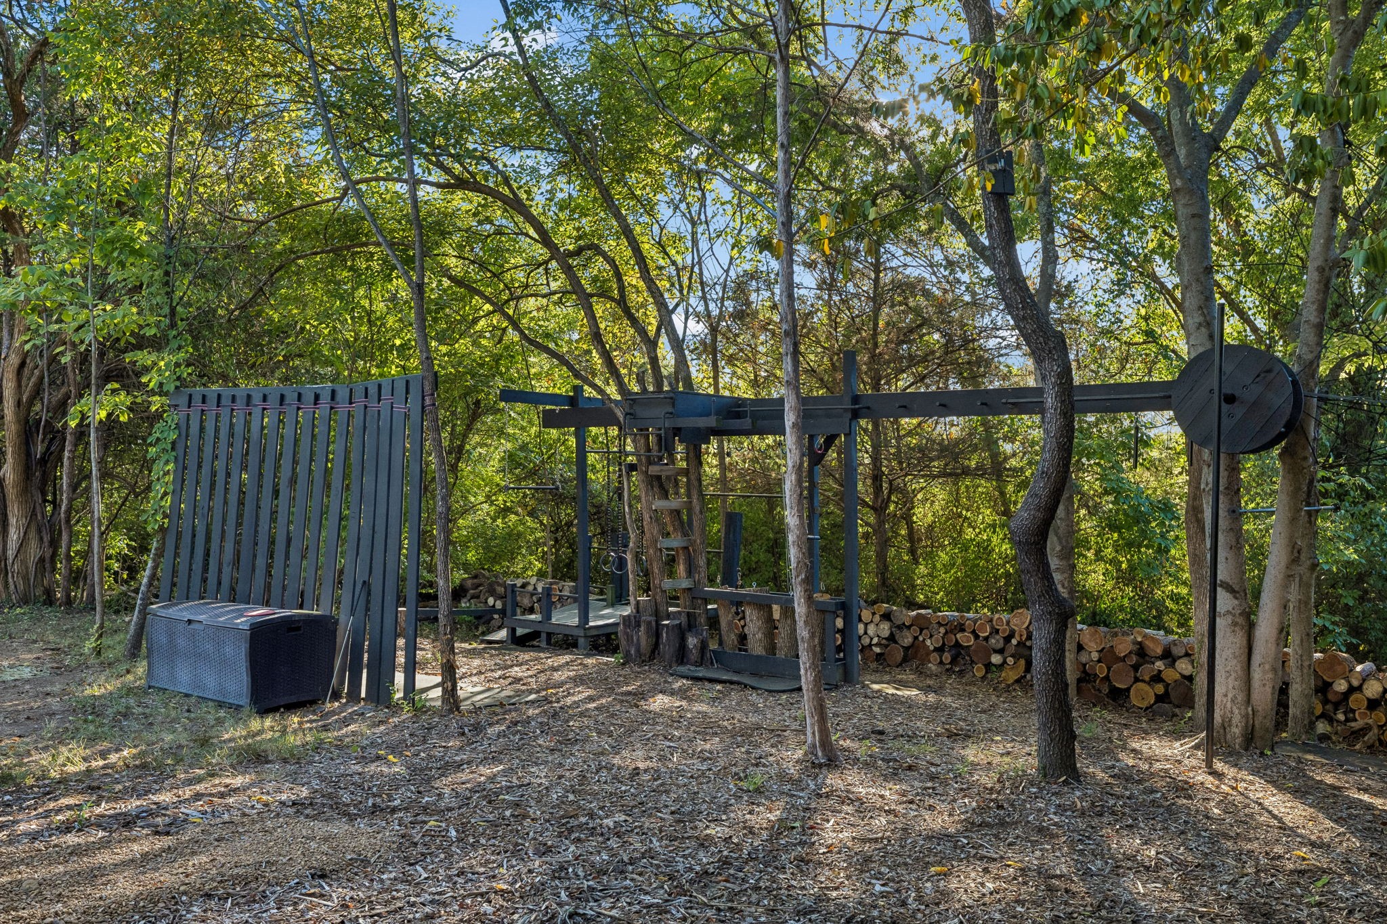
The custom outdoor training course offers a wide variety of strength, balance and agility challenges.
A salmon ladder, rings, monkey bars, climbing rope, pull-up stations, incline core training, push-up & stretching platforms, balance elements & custom pulley resistance stations allow the course to be used in different ways by kids & adults
Step inside to appreciate the character of the property. Soaring spaces, abundant natural light and views toward the backyard connect the interior to the setting & views beyond.
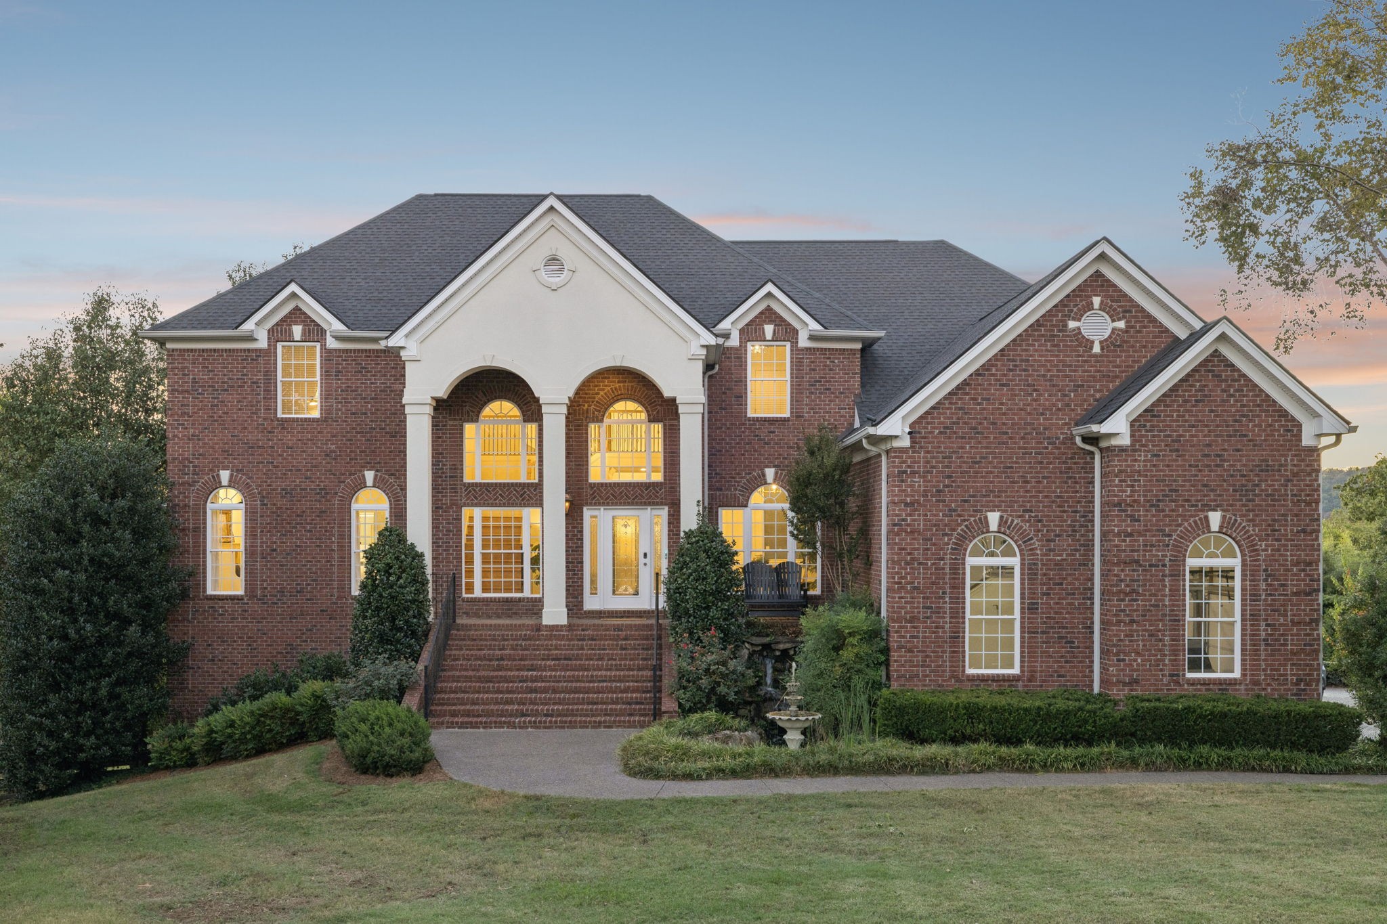
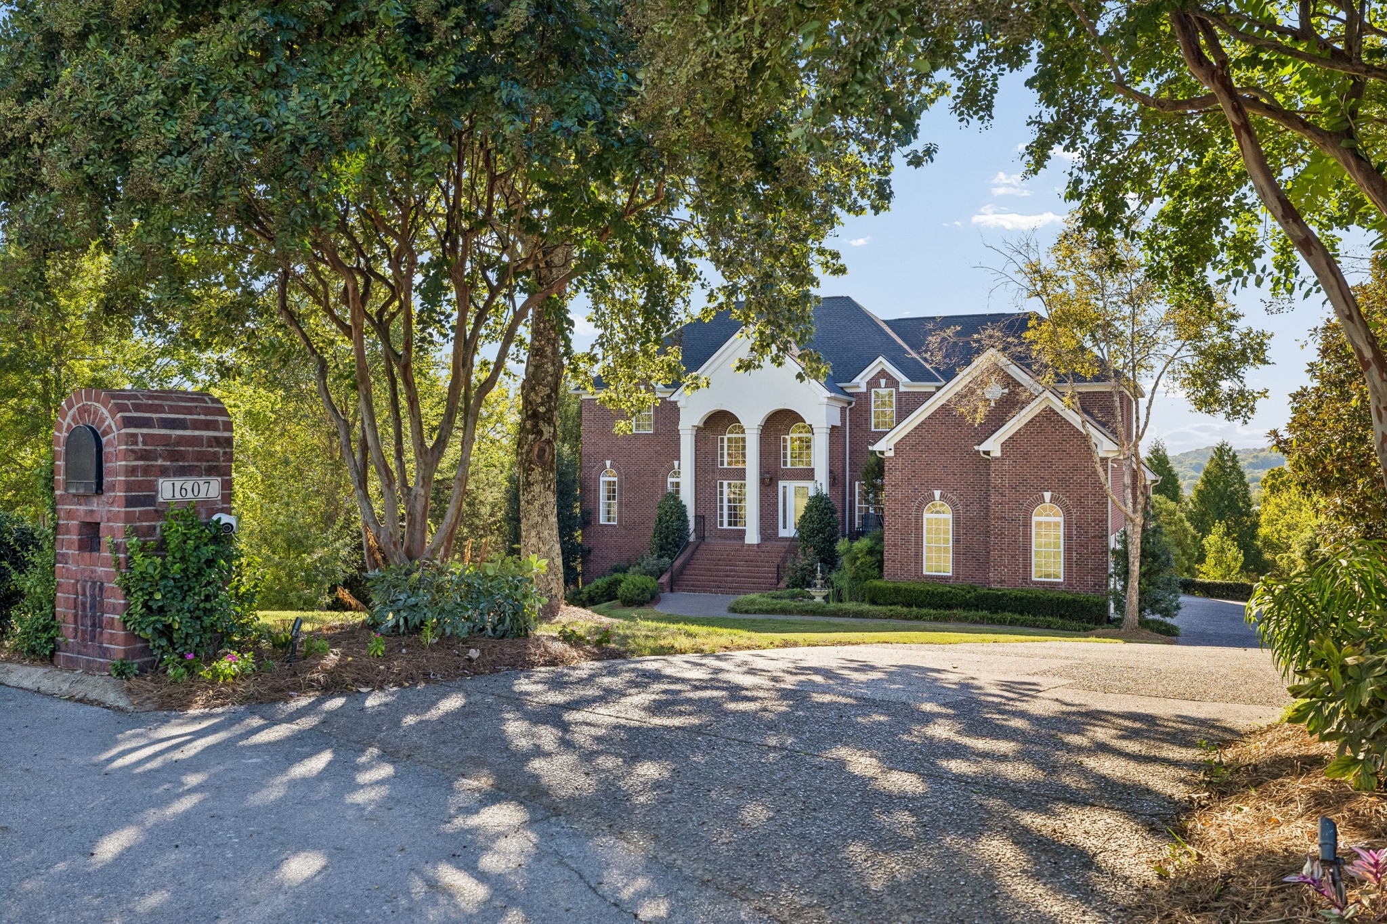
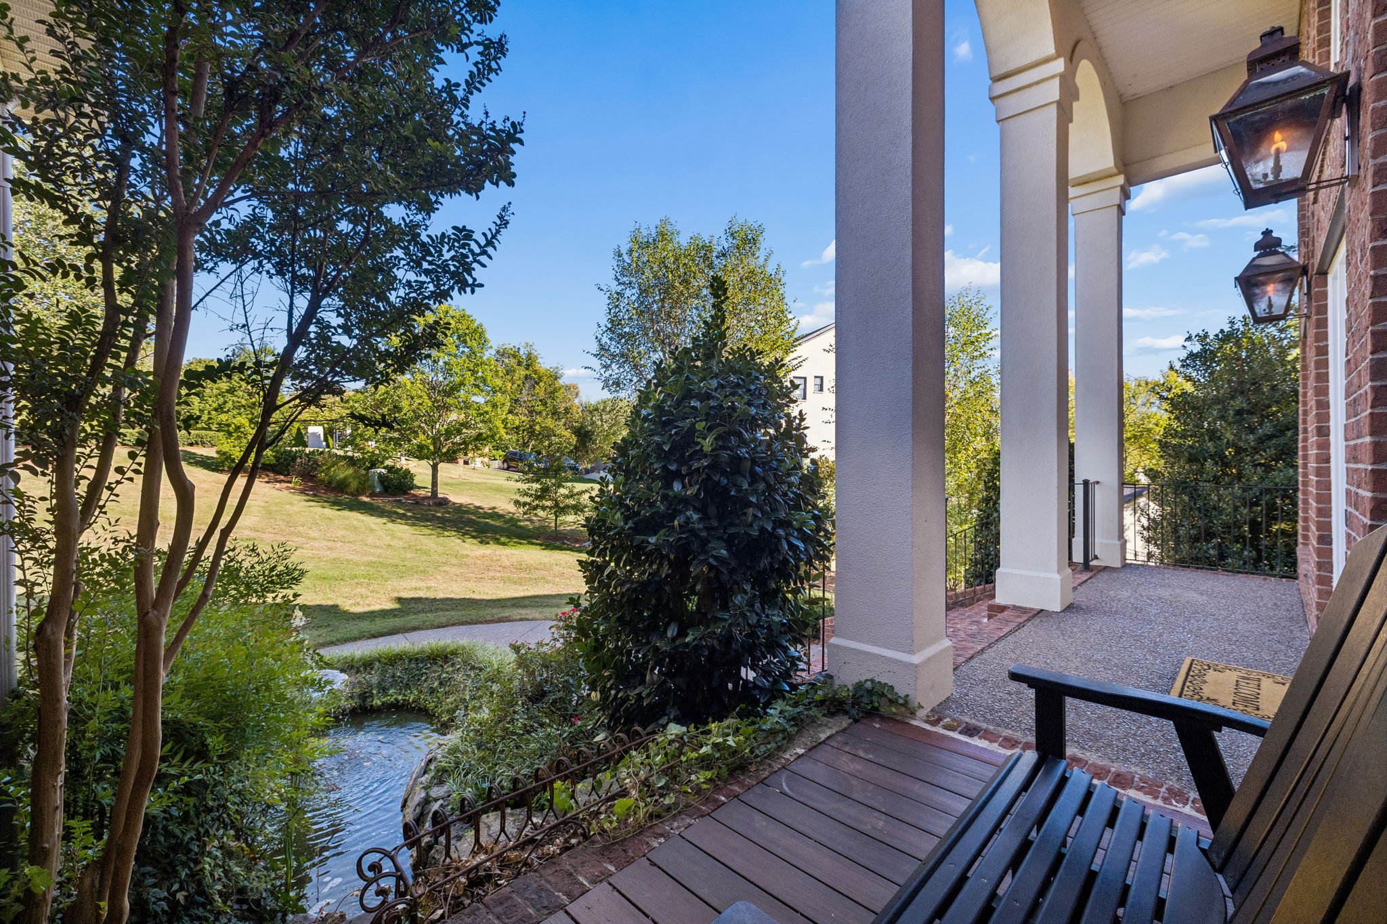
Beautiful, mature landscaping enhances the curb appeal and creates a welcoming first impression. Step inside to appreciate the character of the property. Soaring spaces, abundant natural light and views toward the backyard create a beautiful openness
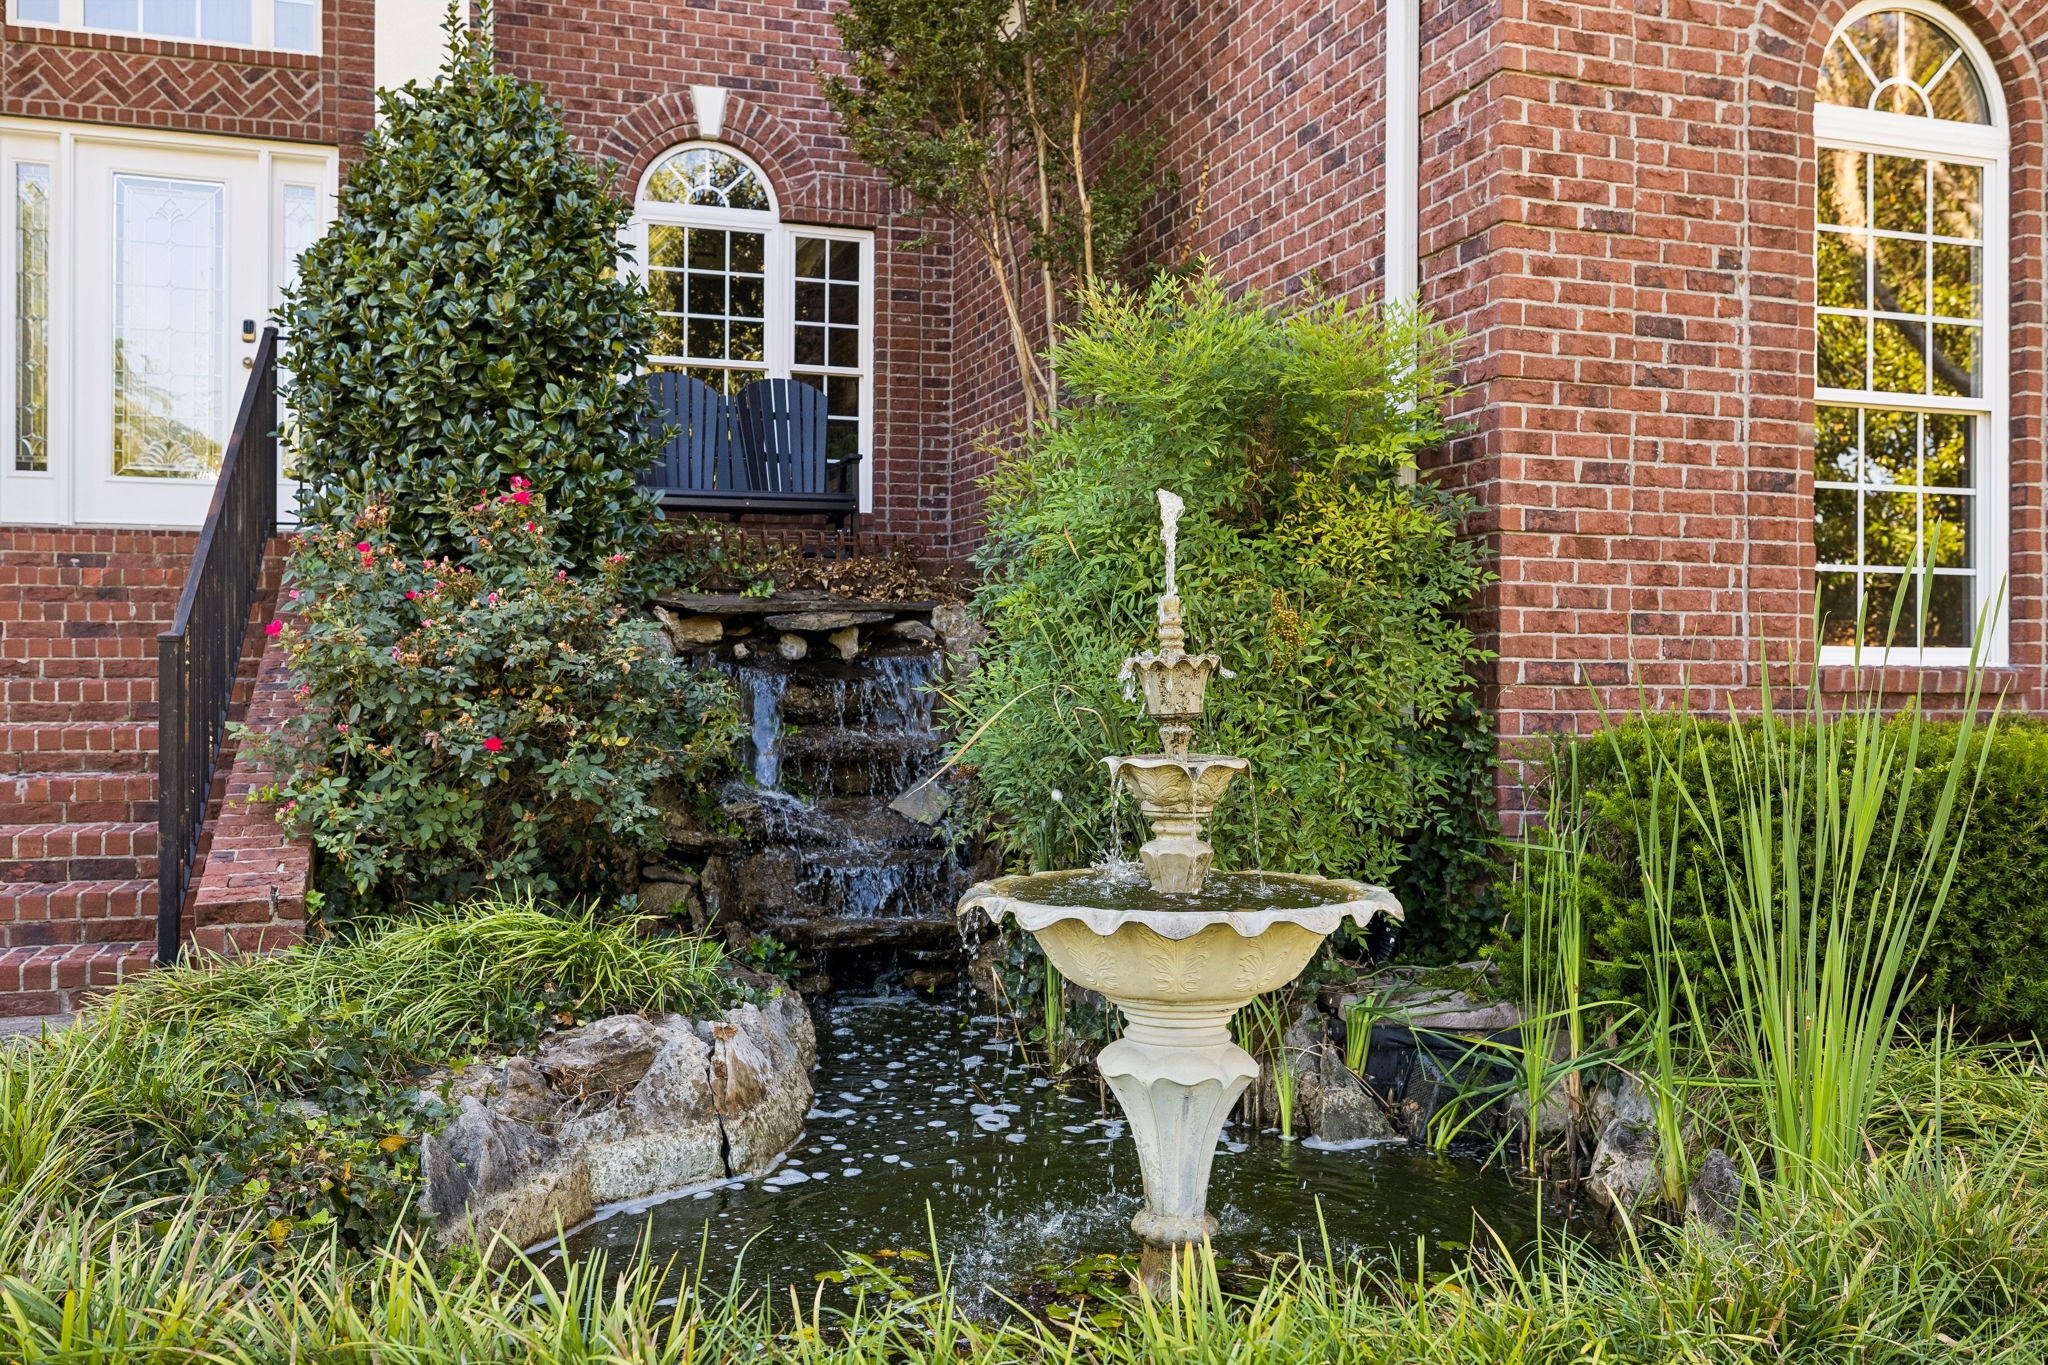
Arriving at this well-maintained home, the stately exterior immediately sets the tone w/an arched covered porch, black iron railing & extended porch overlooking a tranquil pond accented by a waterfall & fountain.
The established landscaping and manicured grounds reflect the pride of ownership evident throughout the property, with full irrigation serving both the lawn and landscape beds.
New/refinished Hardwood, updated spaces & major improvements create a home that feels finished rather than waiting for its next project. Formal & casual spaces flow together allowing the house to work well for everyday living.
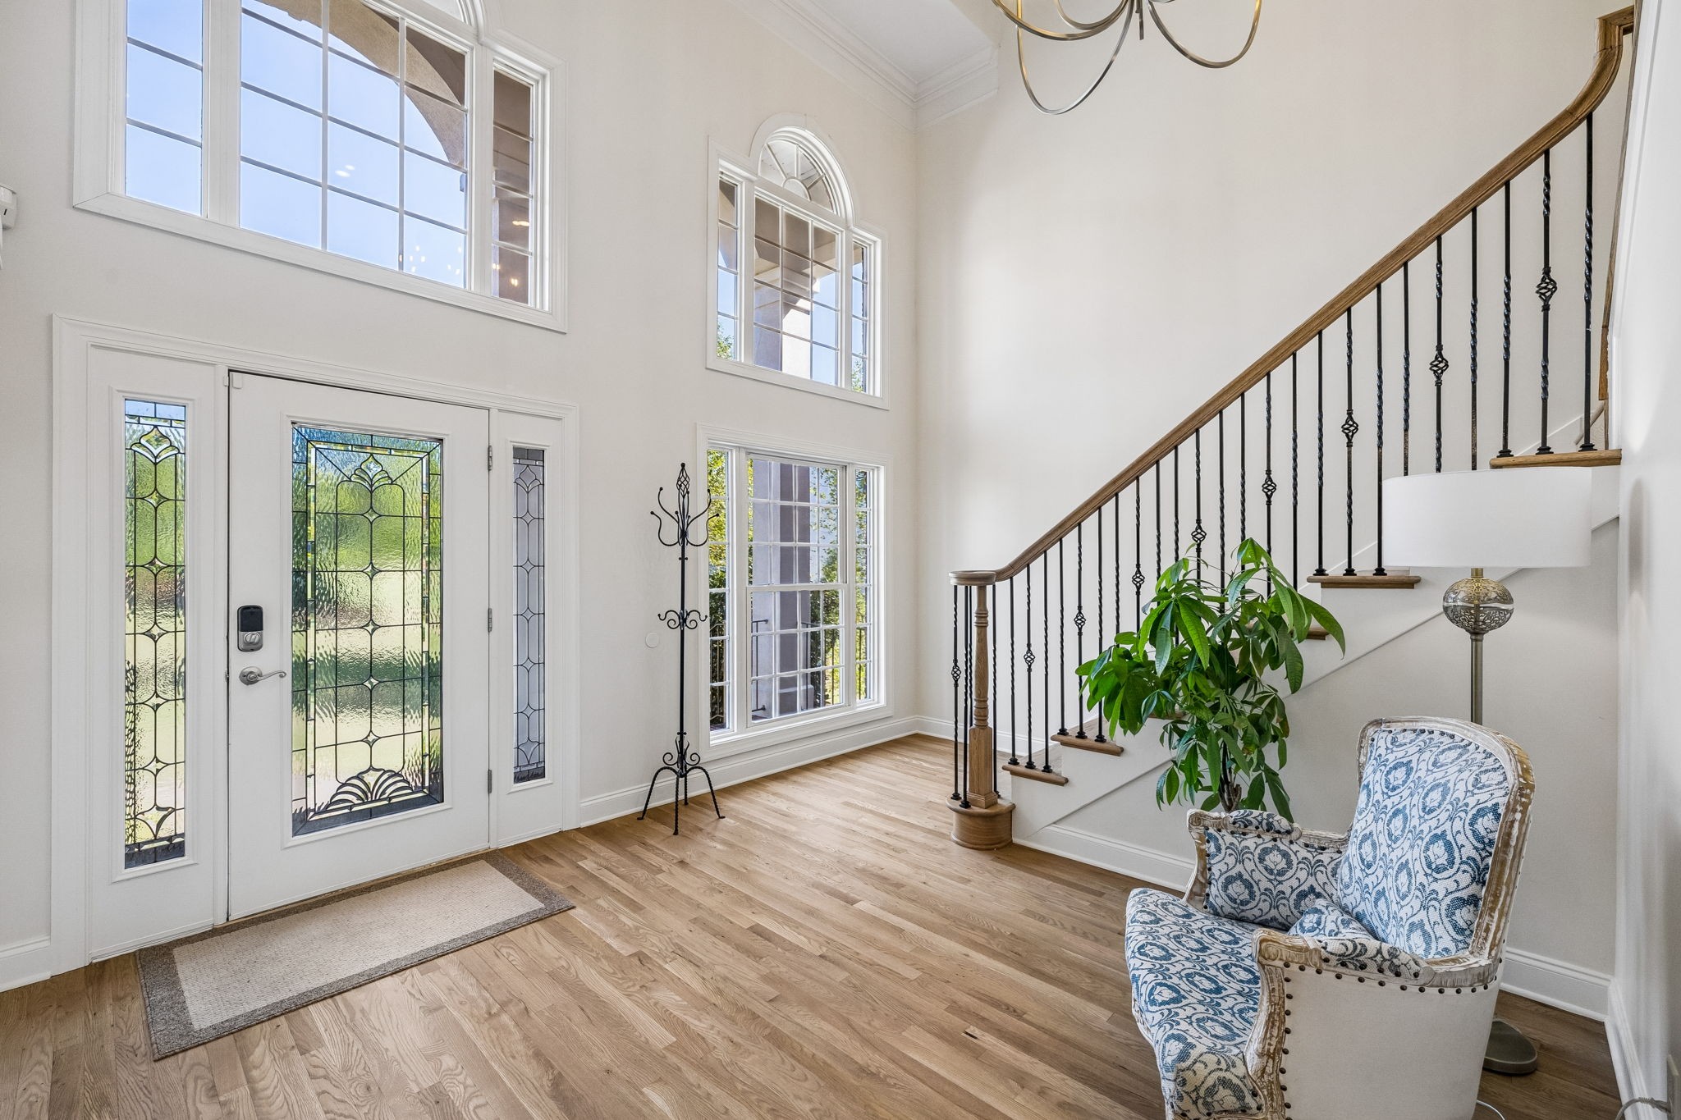
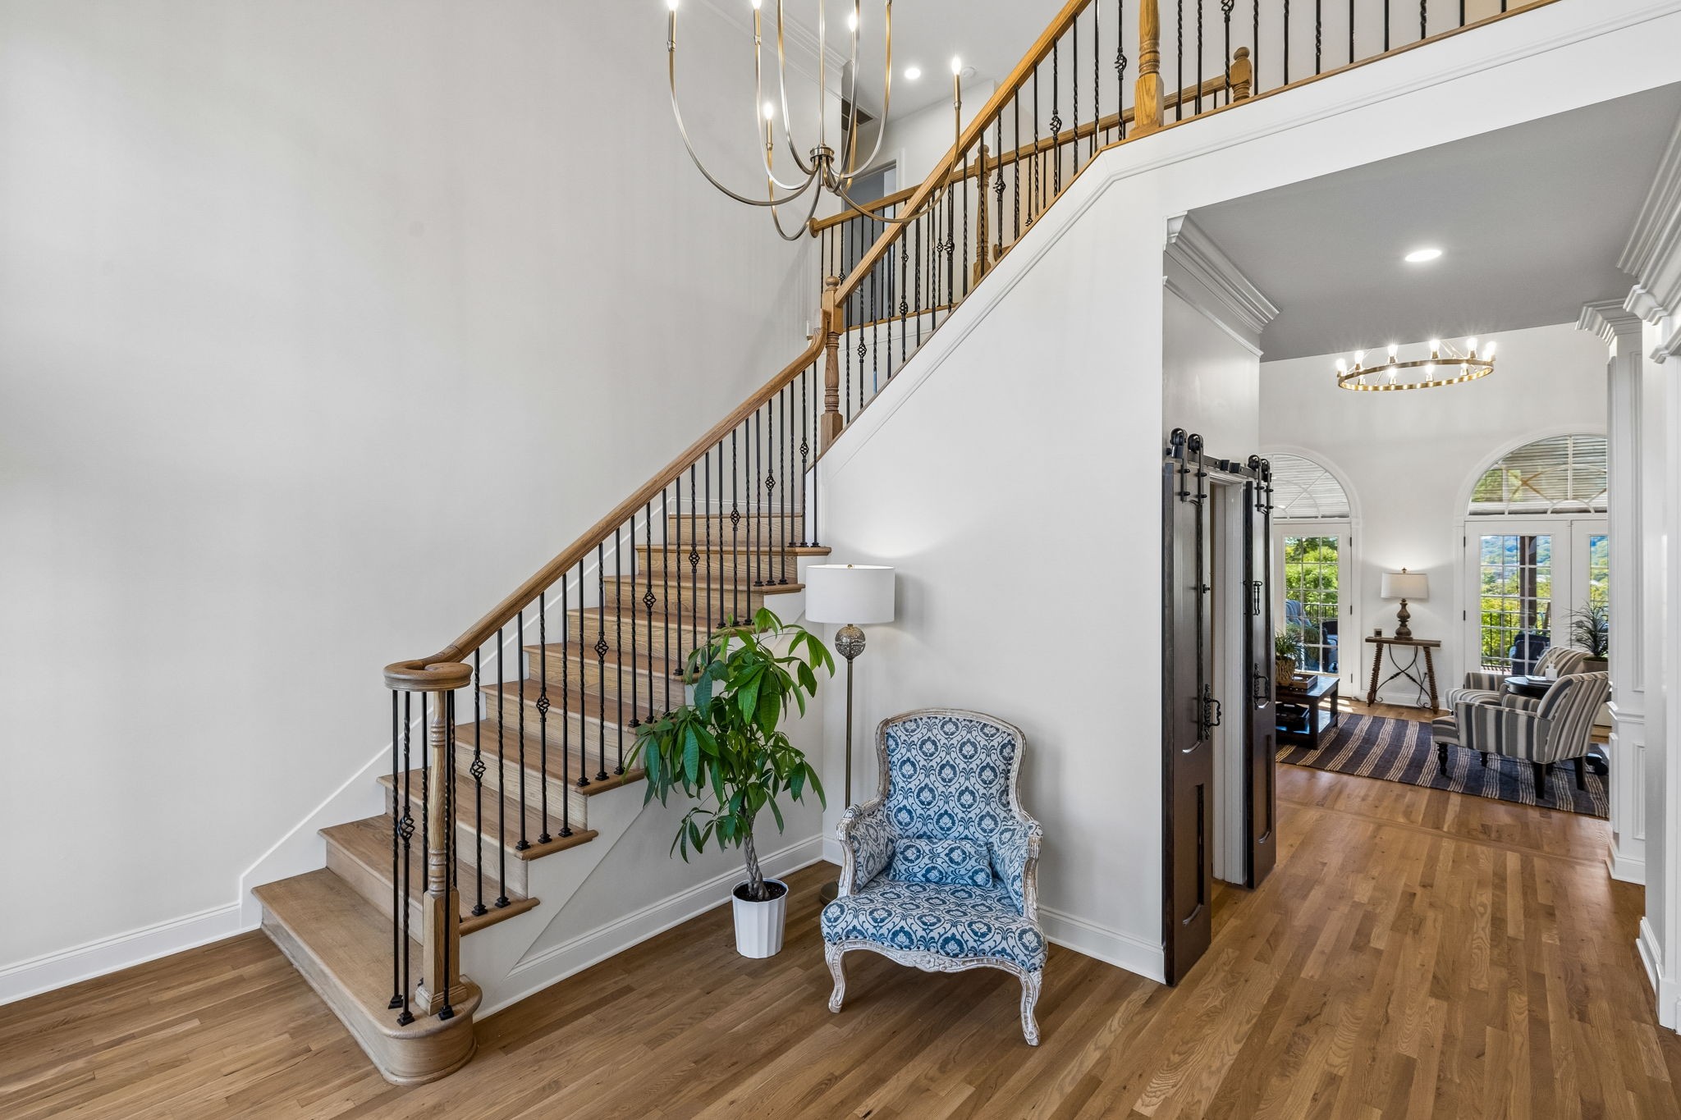
The two-story Foyer makes a memorable first impression, where a dramatic wall of arched-top windows draws natural light into the soaring space. A brand-new antique-gold candelabra chandelier adds a touch of glamour overhead.
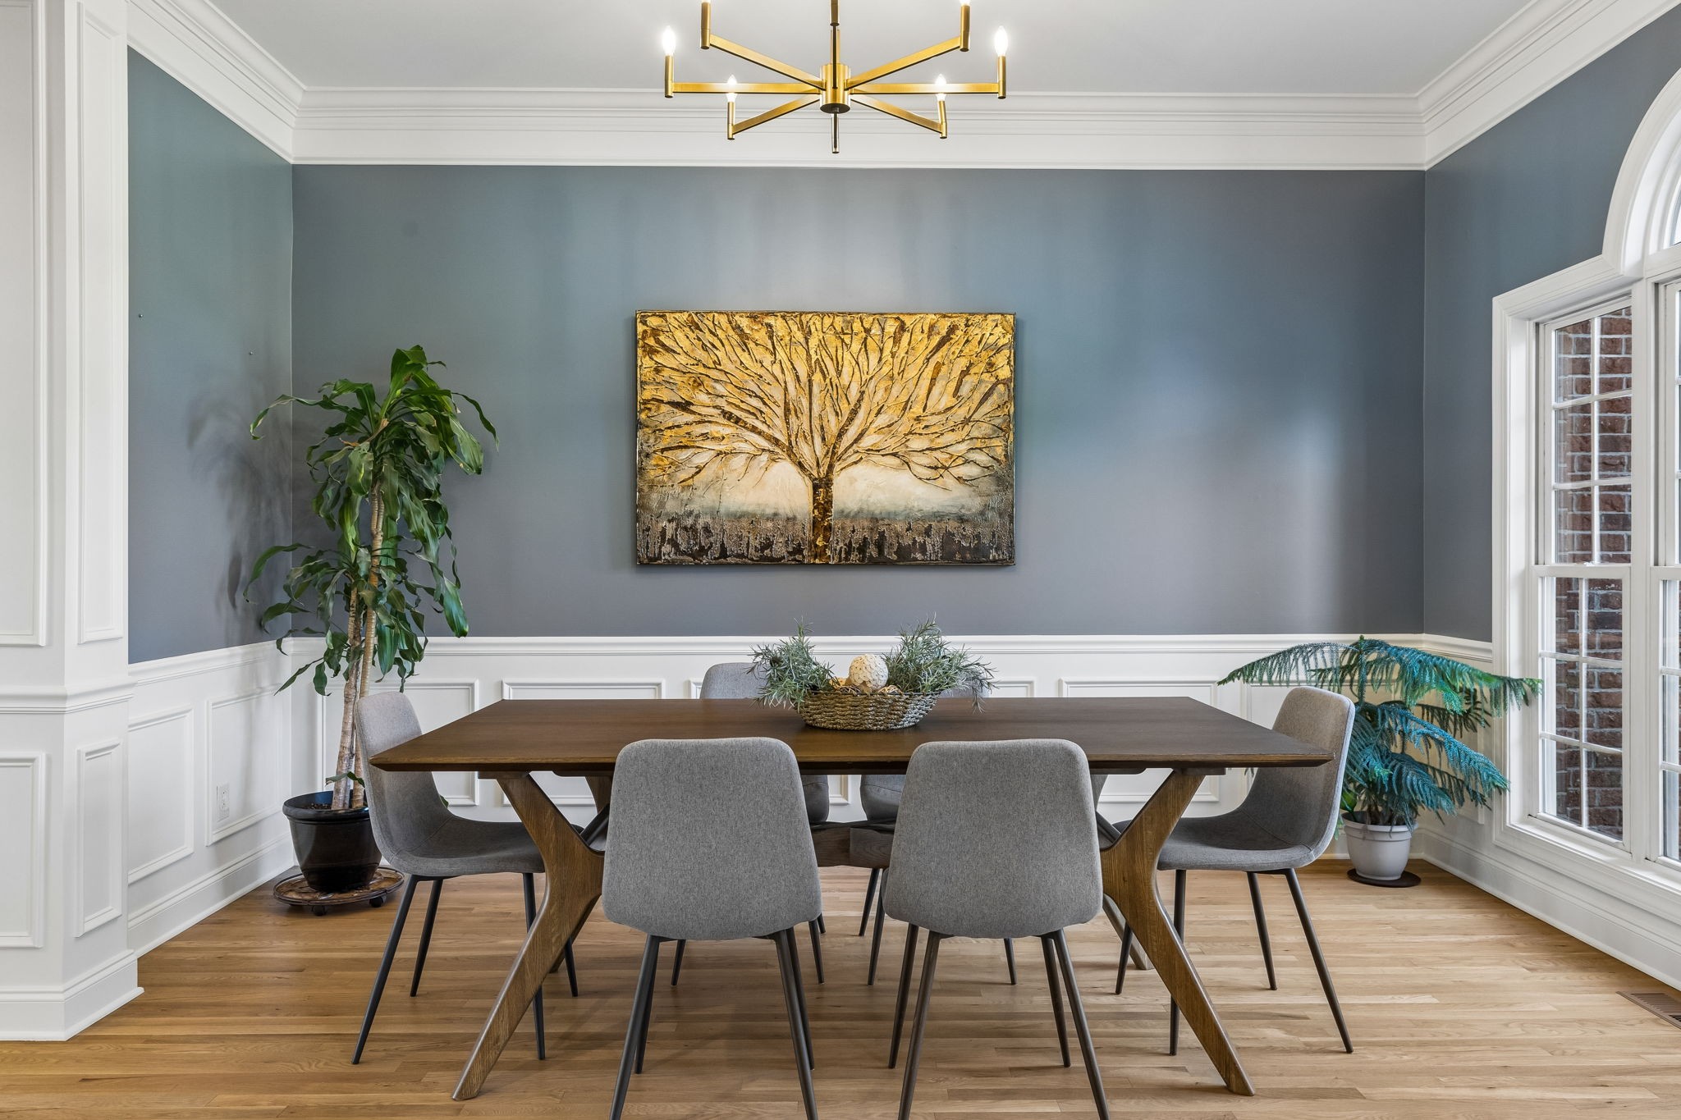
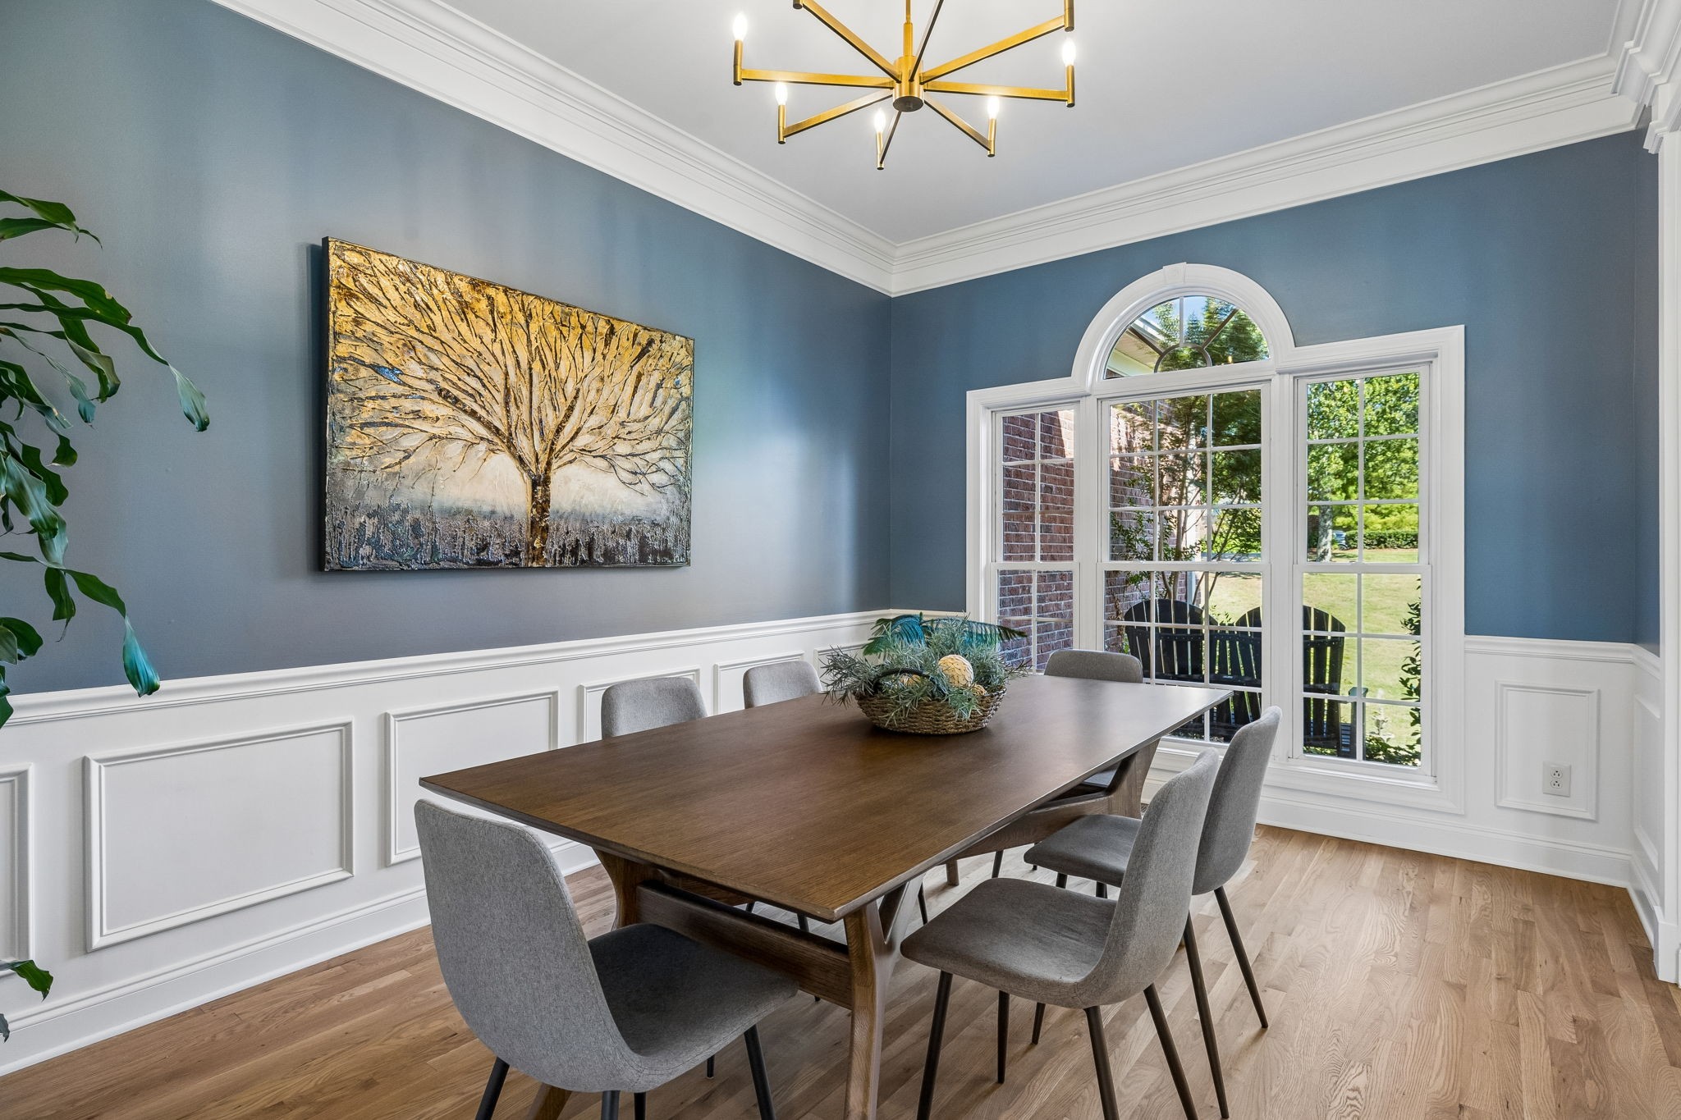
Formal Dining Room carries a sense of architectural detail, introduced through a cased opening from the Foyer accented by column detail and fluted trim. A large window with an arched transom above brings natural light into the room.
Wainscoting & chair rail add classic dimension along the walls while double crown molding frames the room overhead setting the stage for beautiful holiday dinners, celebratory meals and evenings gathered around the table.
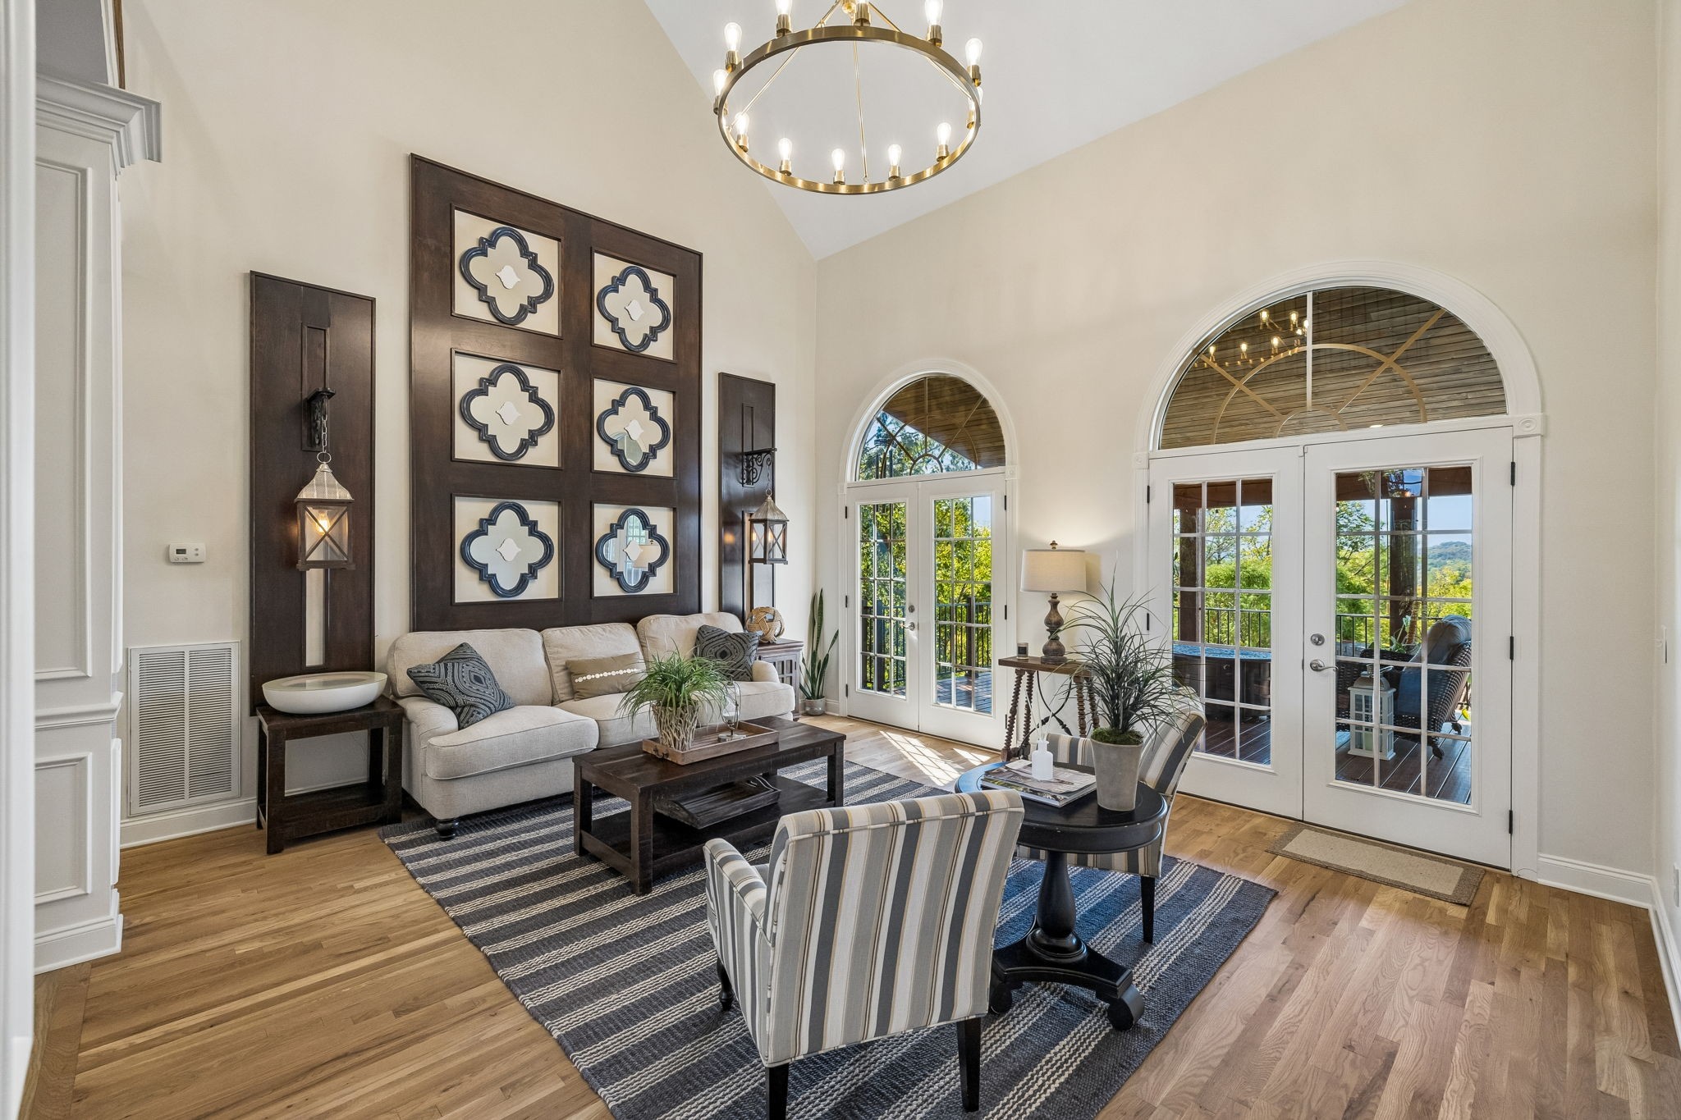
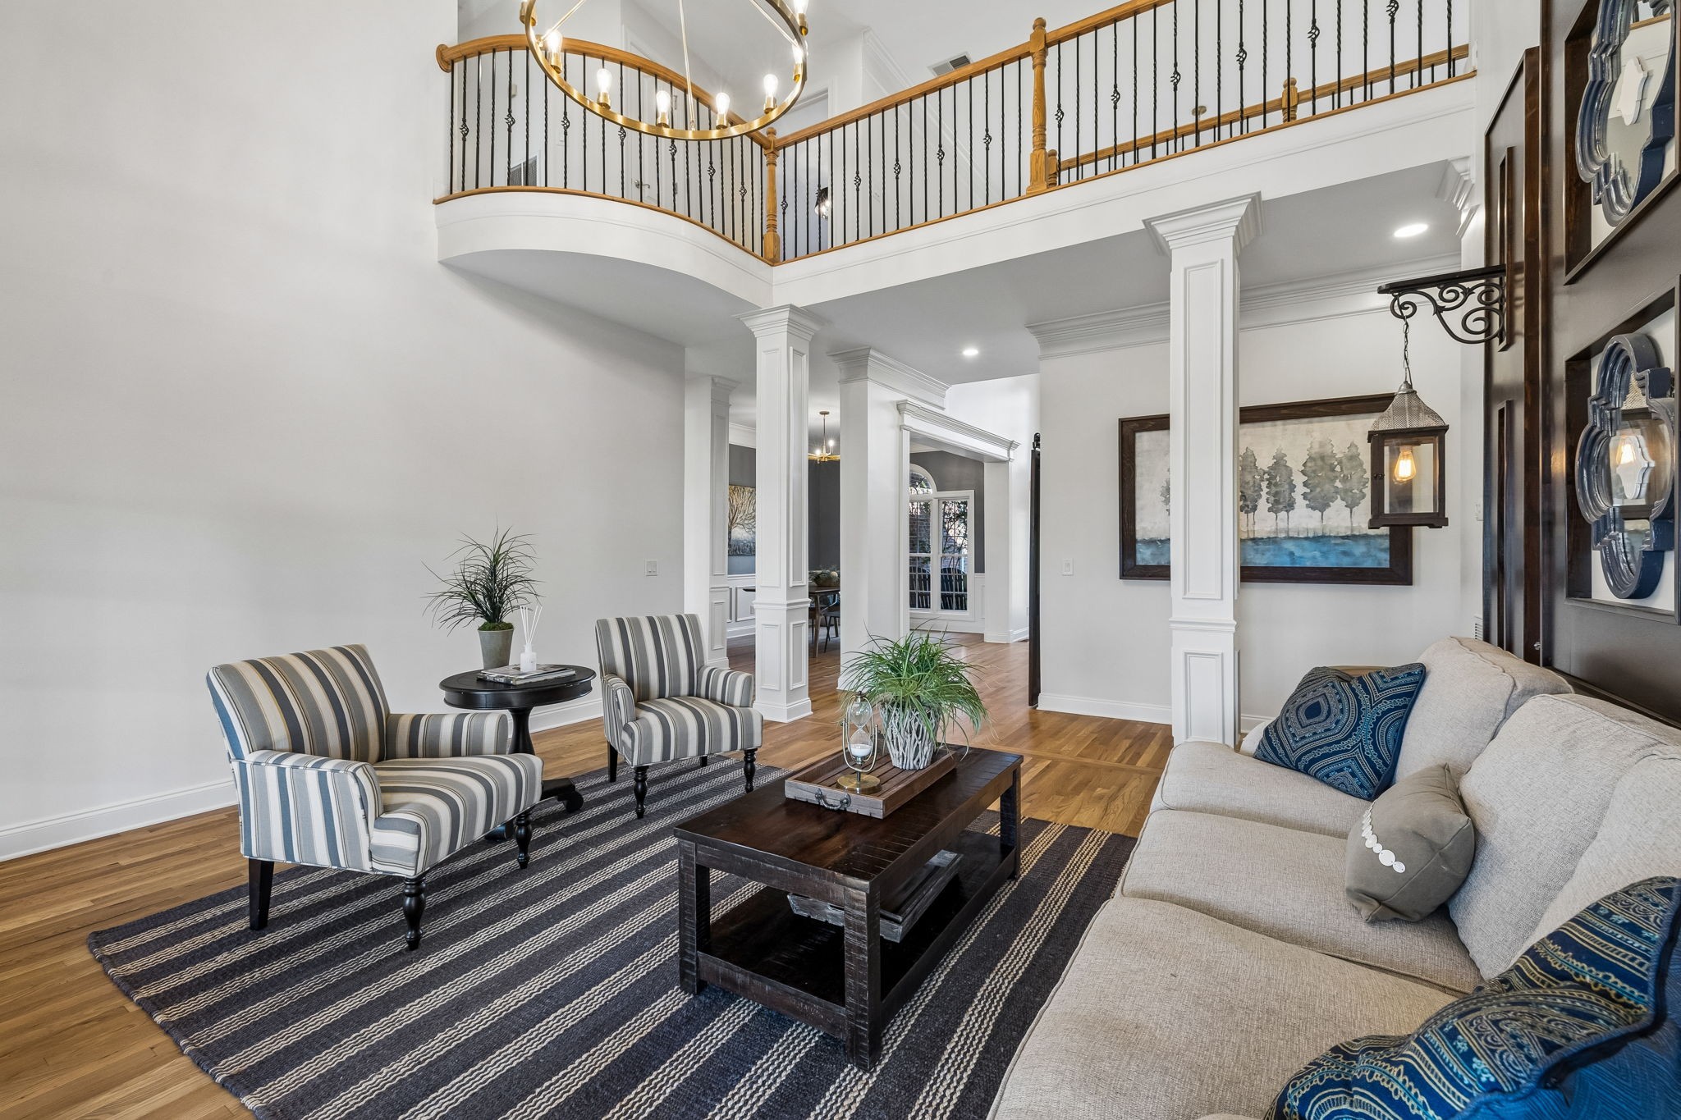
LR/FR makes an impressive statement w/a two-story ceiling, creating a sense of volume while a brand-new, on-trend gold circular chandelier draws the eye upward. Arched double doors and columns that frame the room add another layer of visual interest.
The two-story ceiling can also be appreciated from the hallway above. The arrangement lends itself equally well to welcoming guests or opening the doors on a beautiful evening and letting a gathering naturally spill outside.
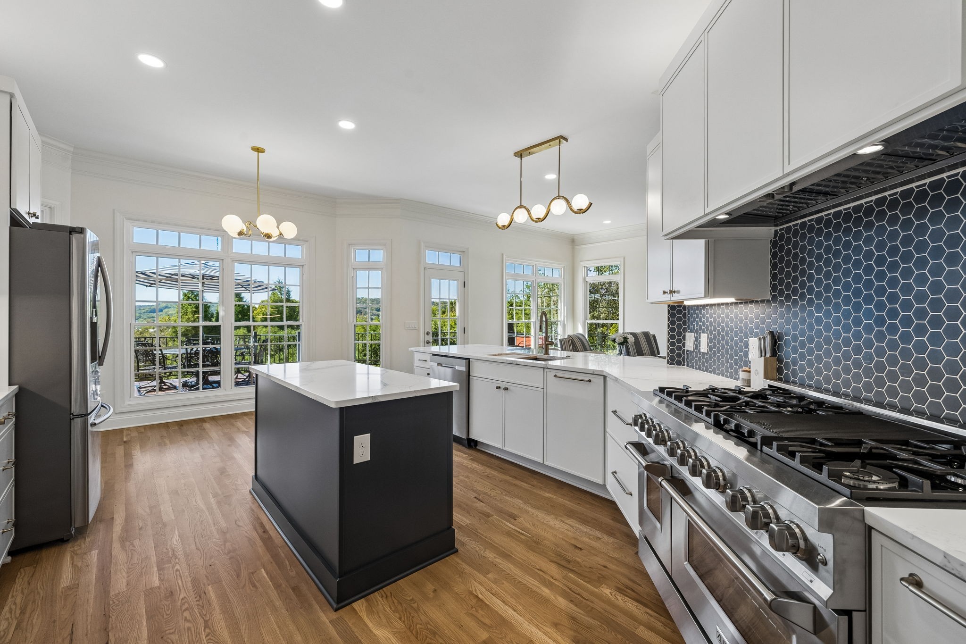
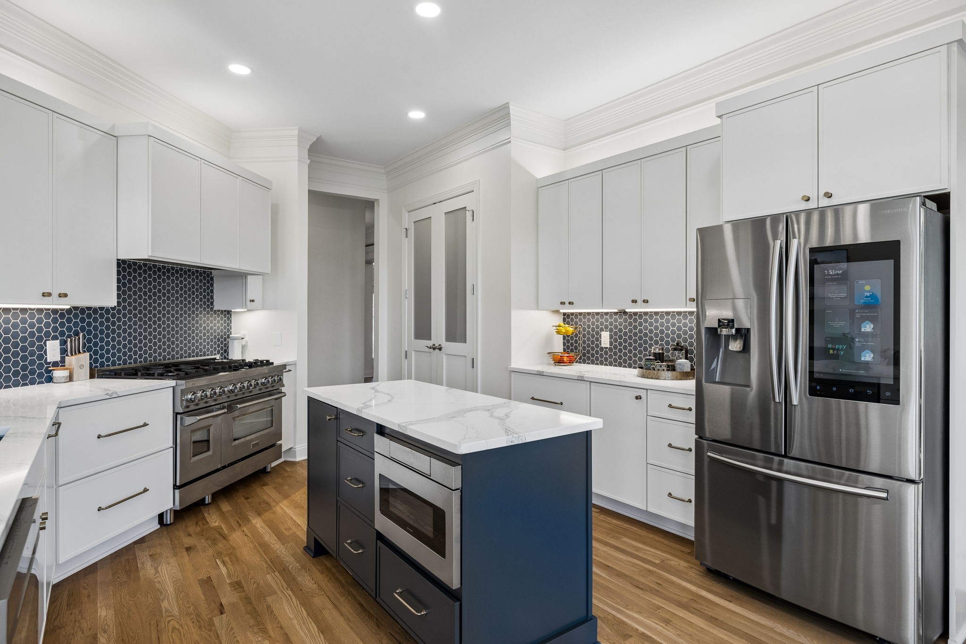
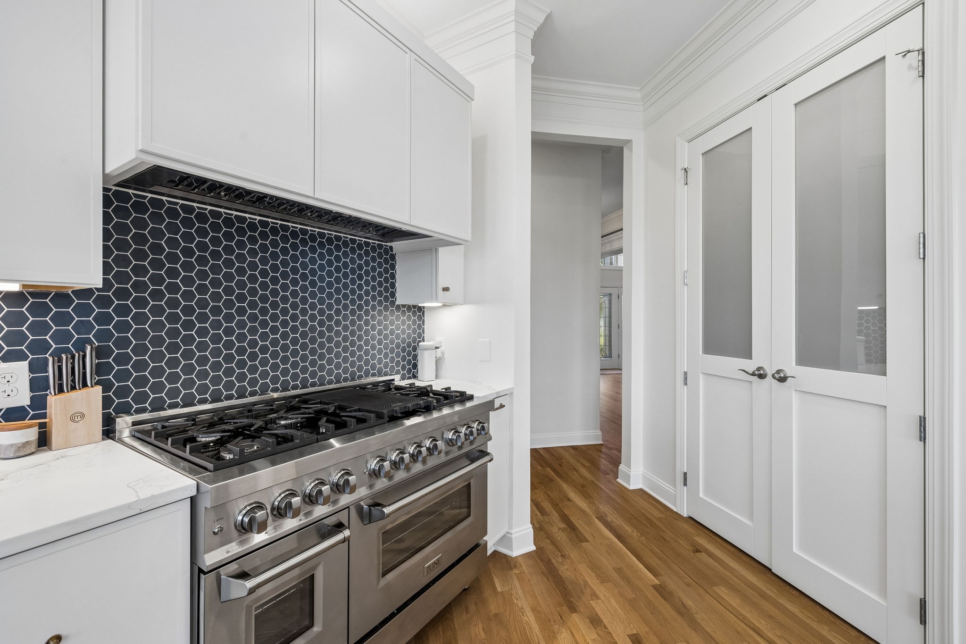
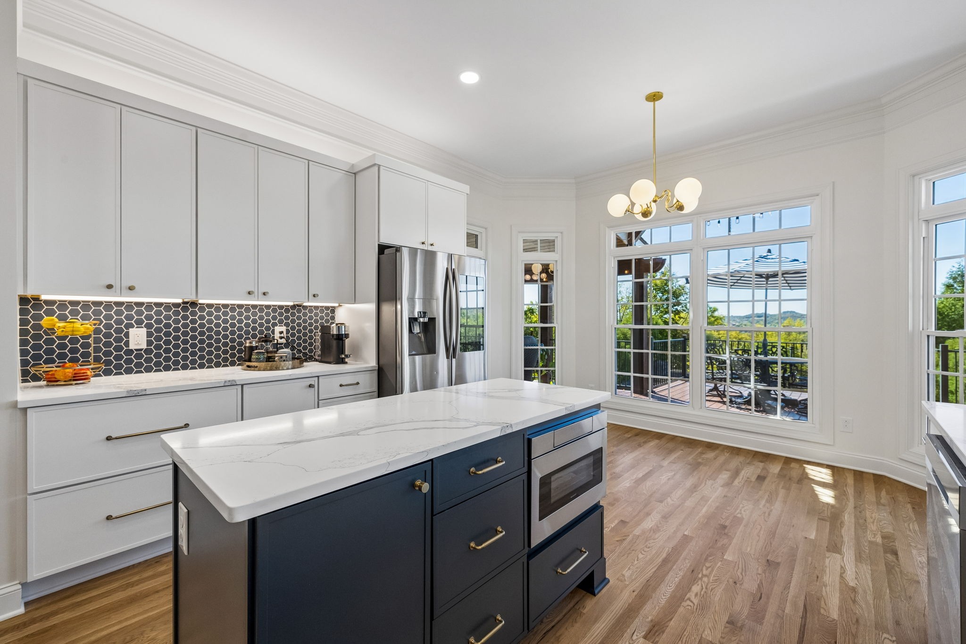
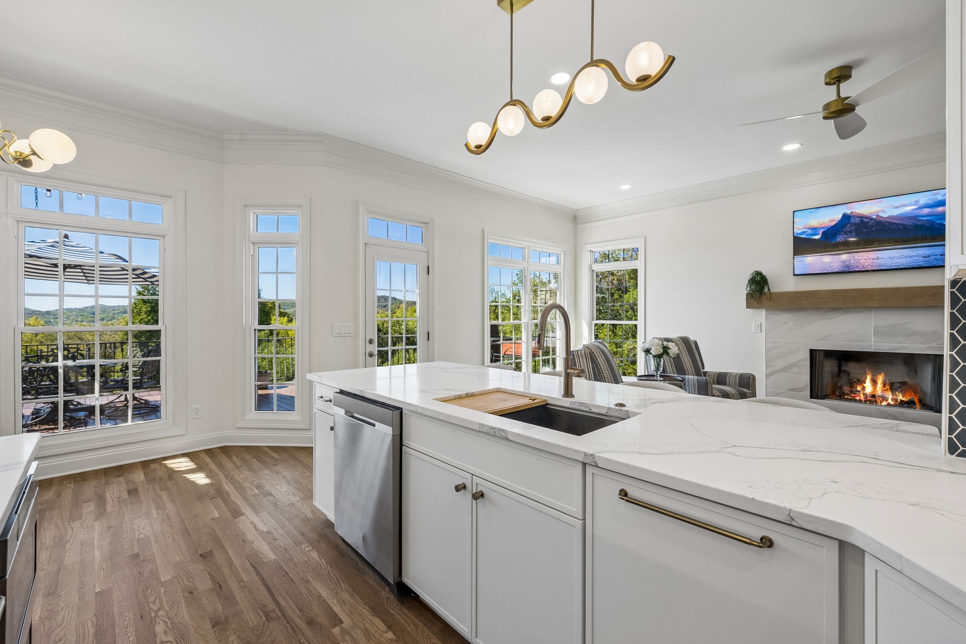
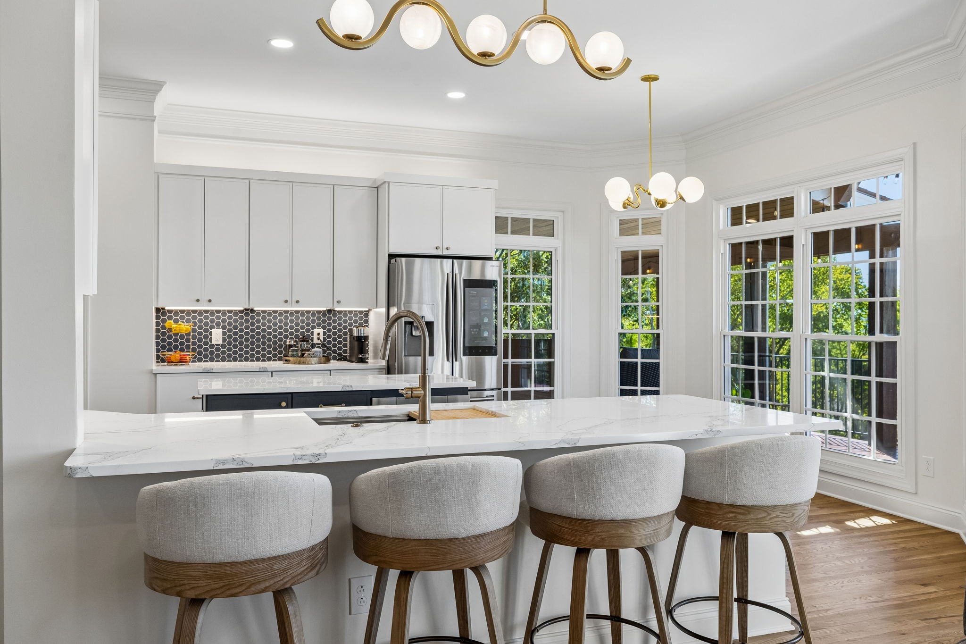
Completely remodeled from top to bottom, the kitchen combines a clean, tailored aesthetic w/the details that make it genuinely enjoyable to cook & live in. Crisp white inset cabinetry is accented by brushed-gold hardware and quartz countertops.
Above & below cabinet lighting highlights the cabinetry & countertops, creating a warm glow that carries naturally into the evening. Designed with the serious cook in mind, the kitchen features a ZLINE six-burner gas cooktop w/griddle.
Stainless Avallon vent hood, deep stainless-steel sink w brushed-chrome gooseneck faucet & push-button disposal, Samsung dishwasher and refrigerator, and Sharp microwave drawer, pull-out spice rack, deep pot drawers & dedicated pan cabinet w/dividers
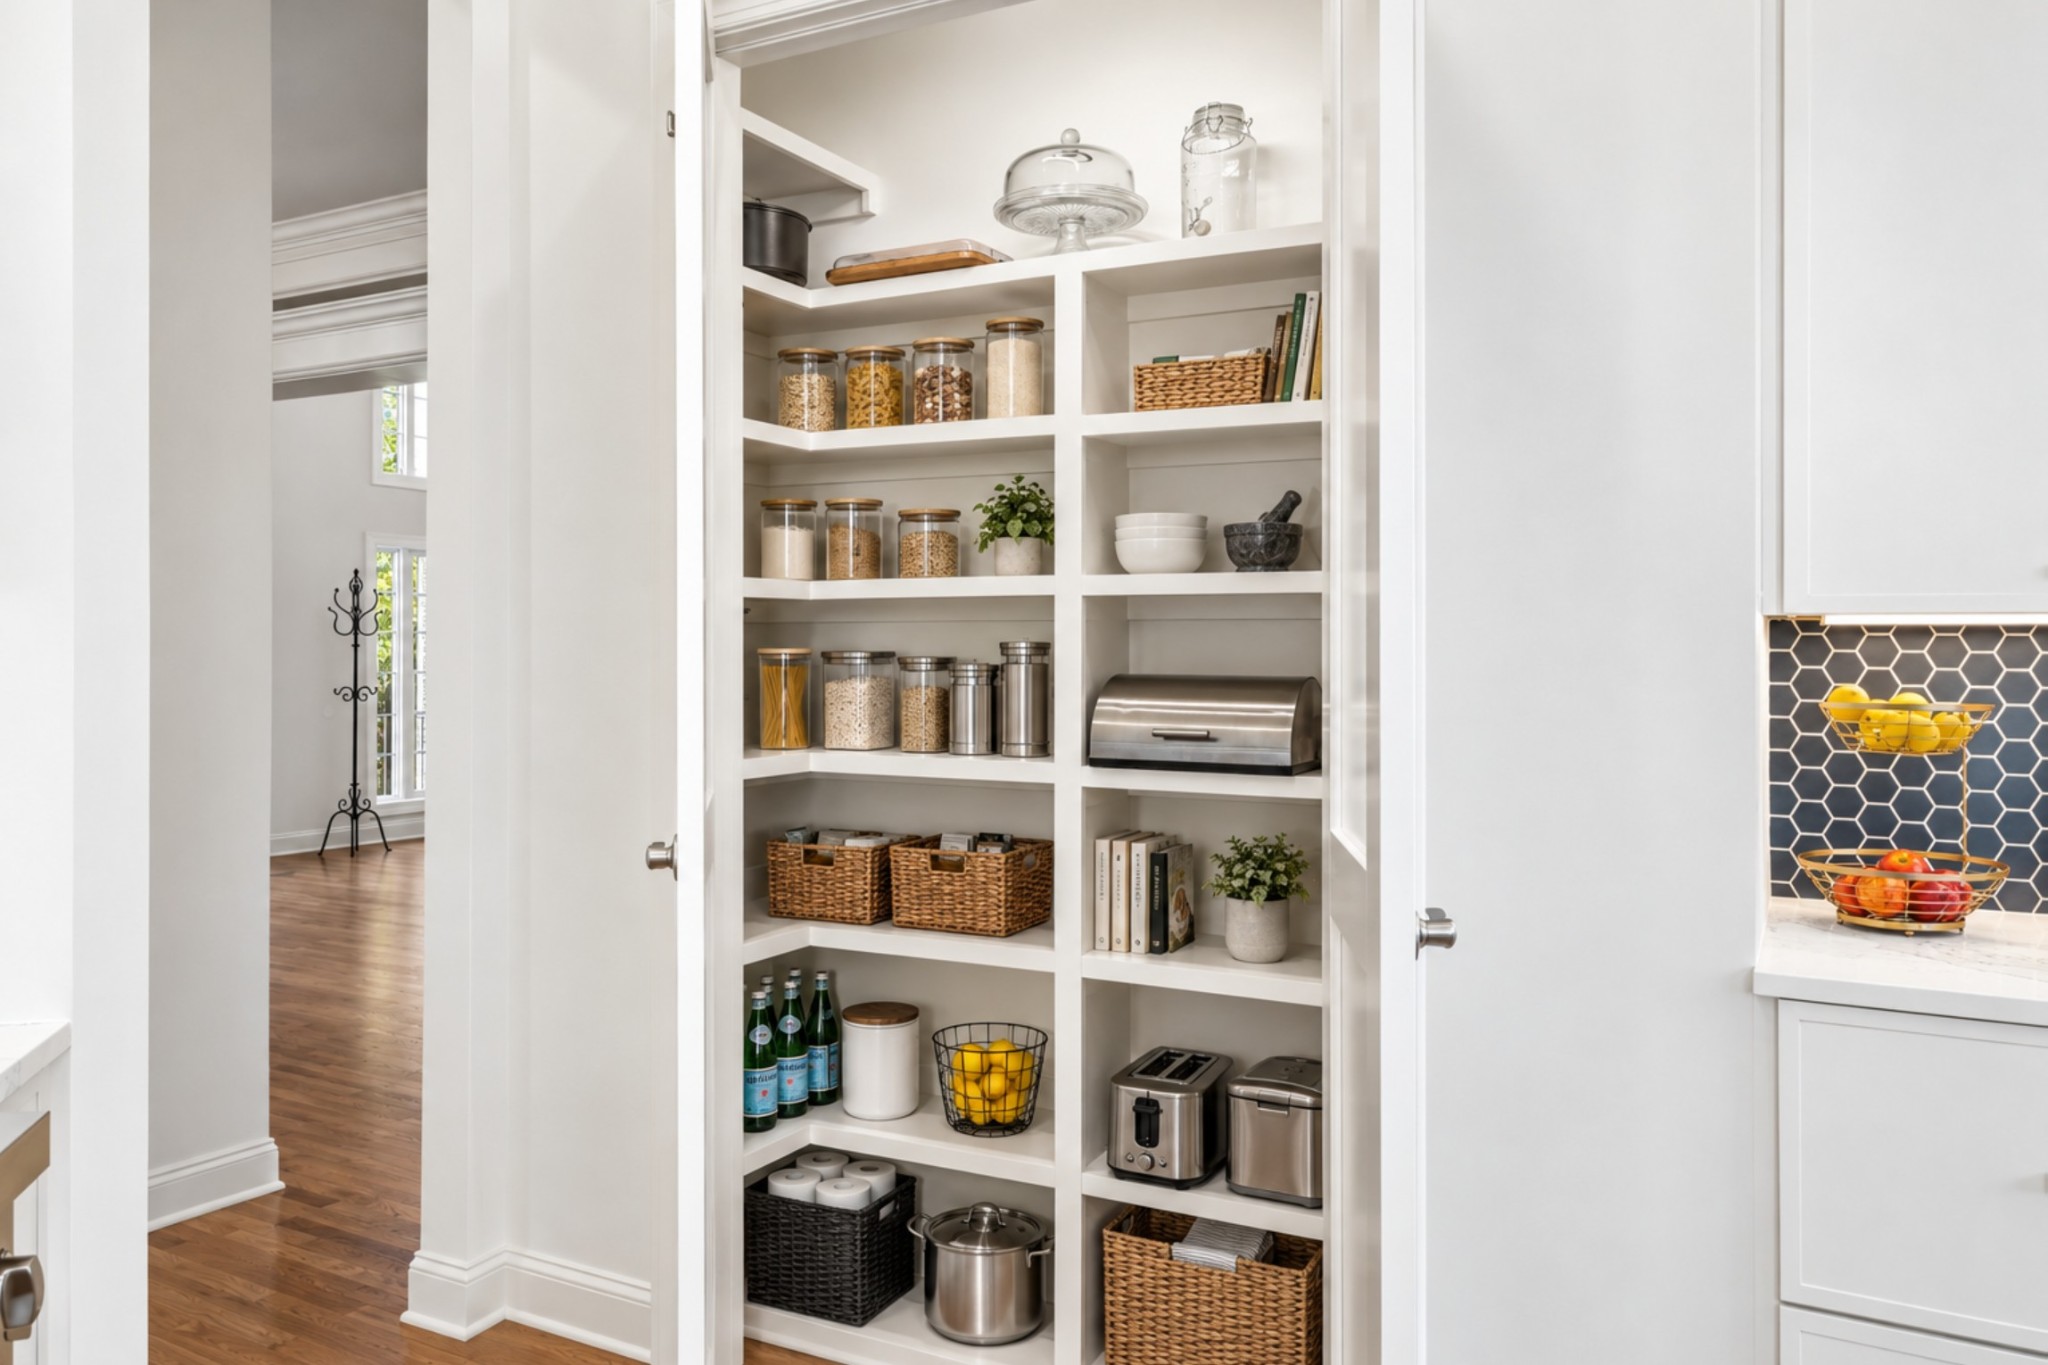
Built-in utensil trays, two pull-out appliance shelves, soft-close drawers, and concealed trash and recycling. Frosted-glass pantry doors reveal wood shelving beyond for additional storage.
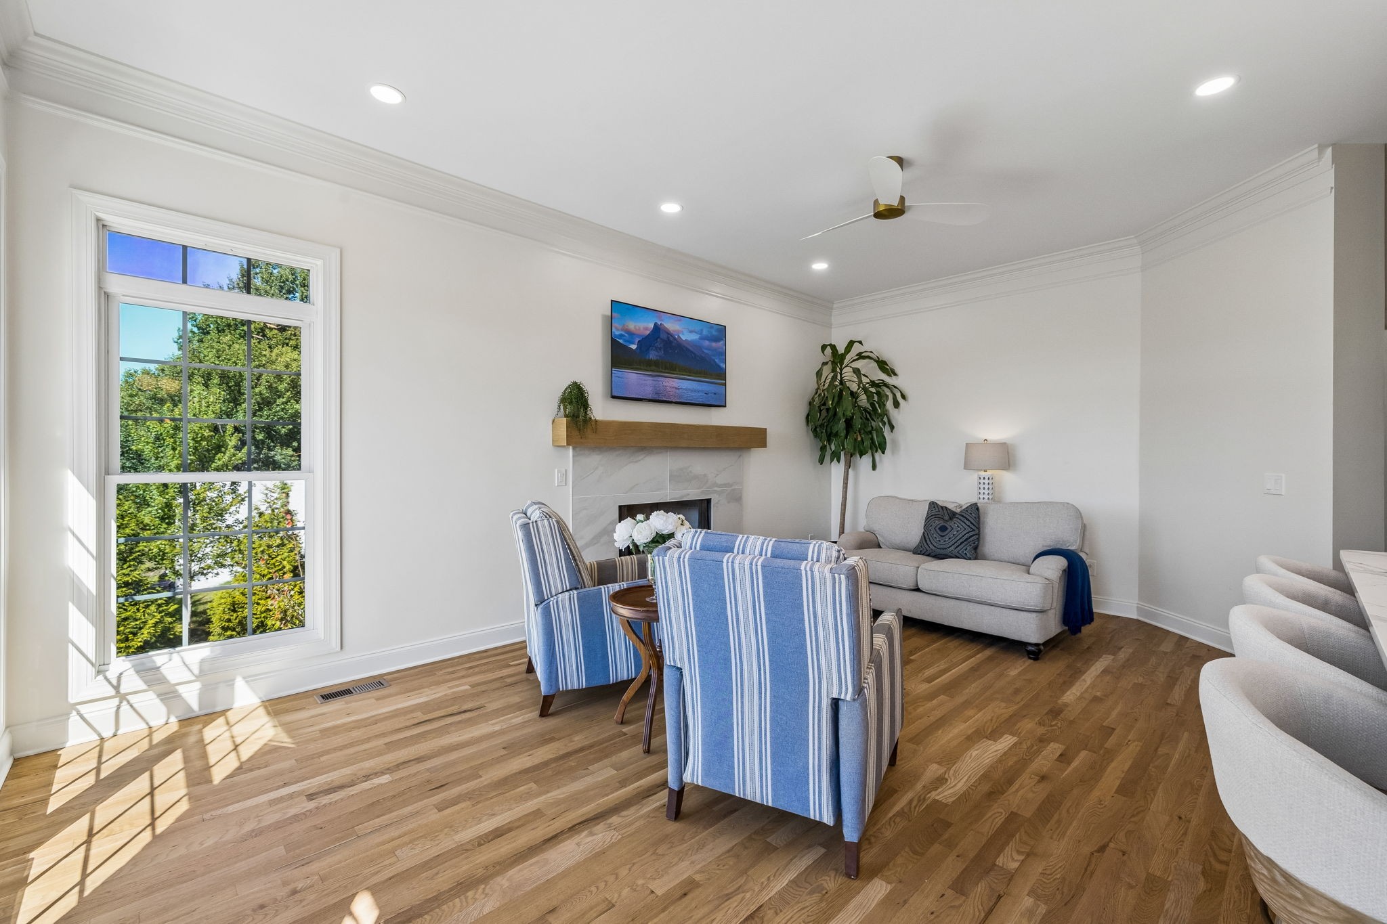
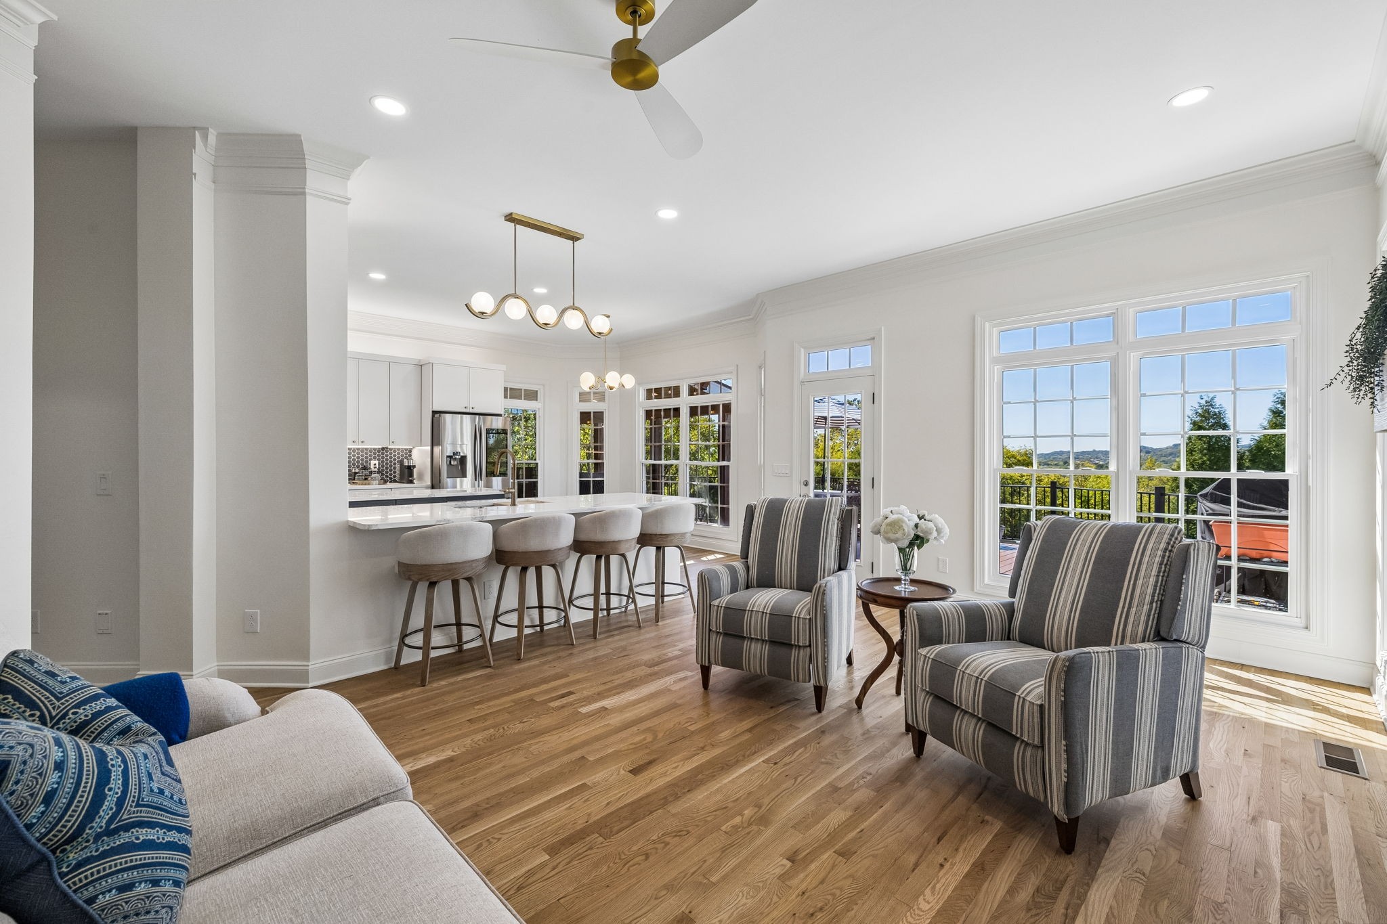
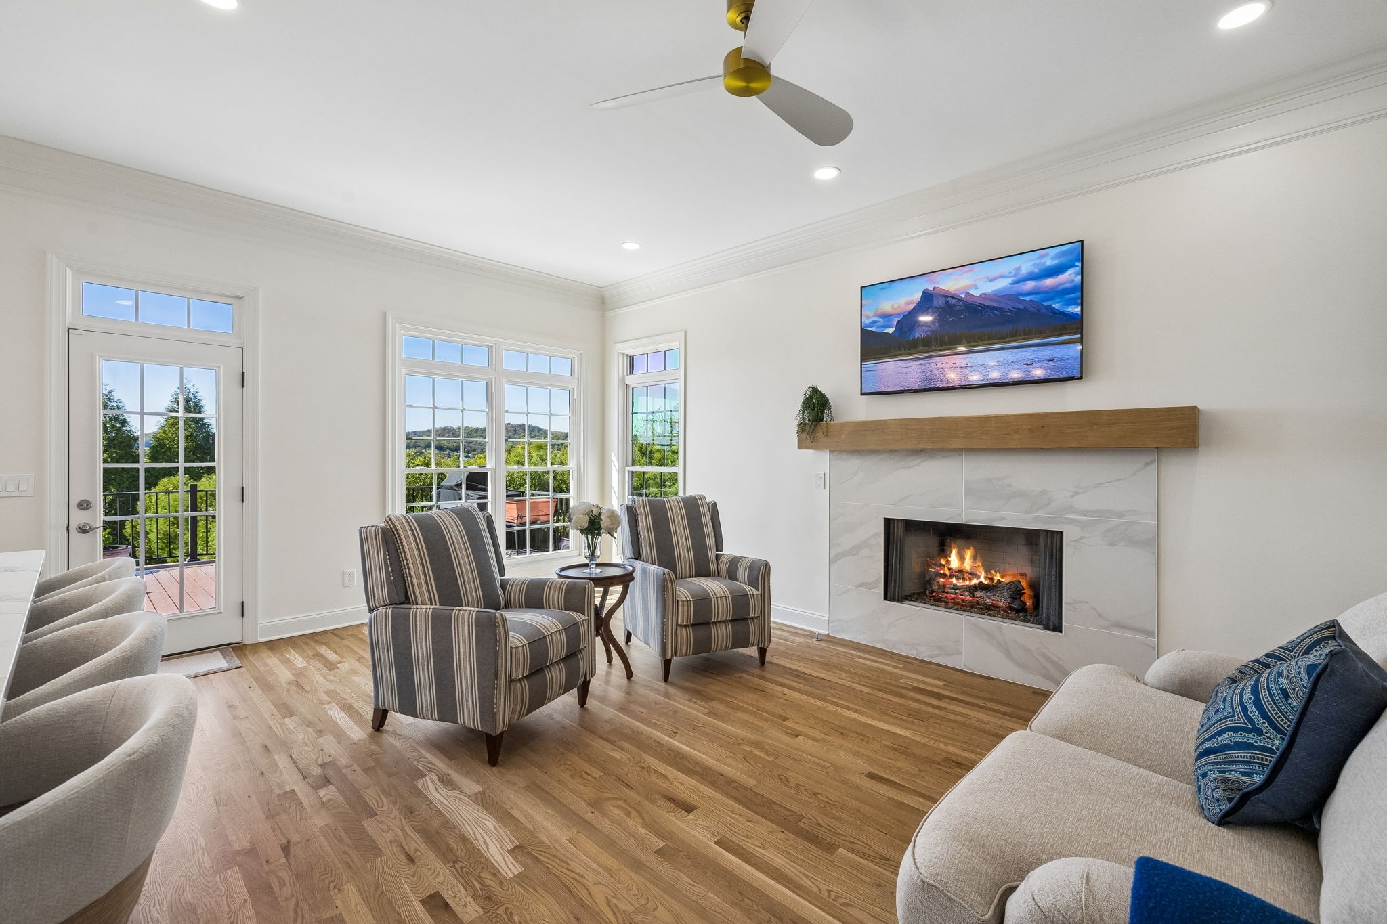
A gas fireplace anchors the Hearth Room. Expansive views toward the backyard complete the setting, creating a natural place for morning coffee, a quick breakfast, afternoon conversation or keeping the cook company while dinner comes together.
Perfect for conversations with someone in the kitchen, the four-seater bar area offers an open, inviting space for casual dining and entertaining.
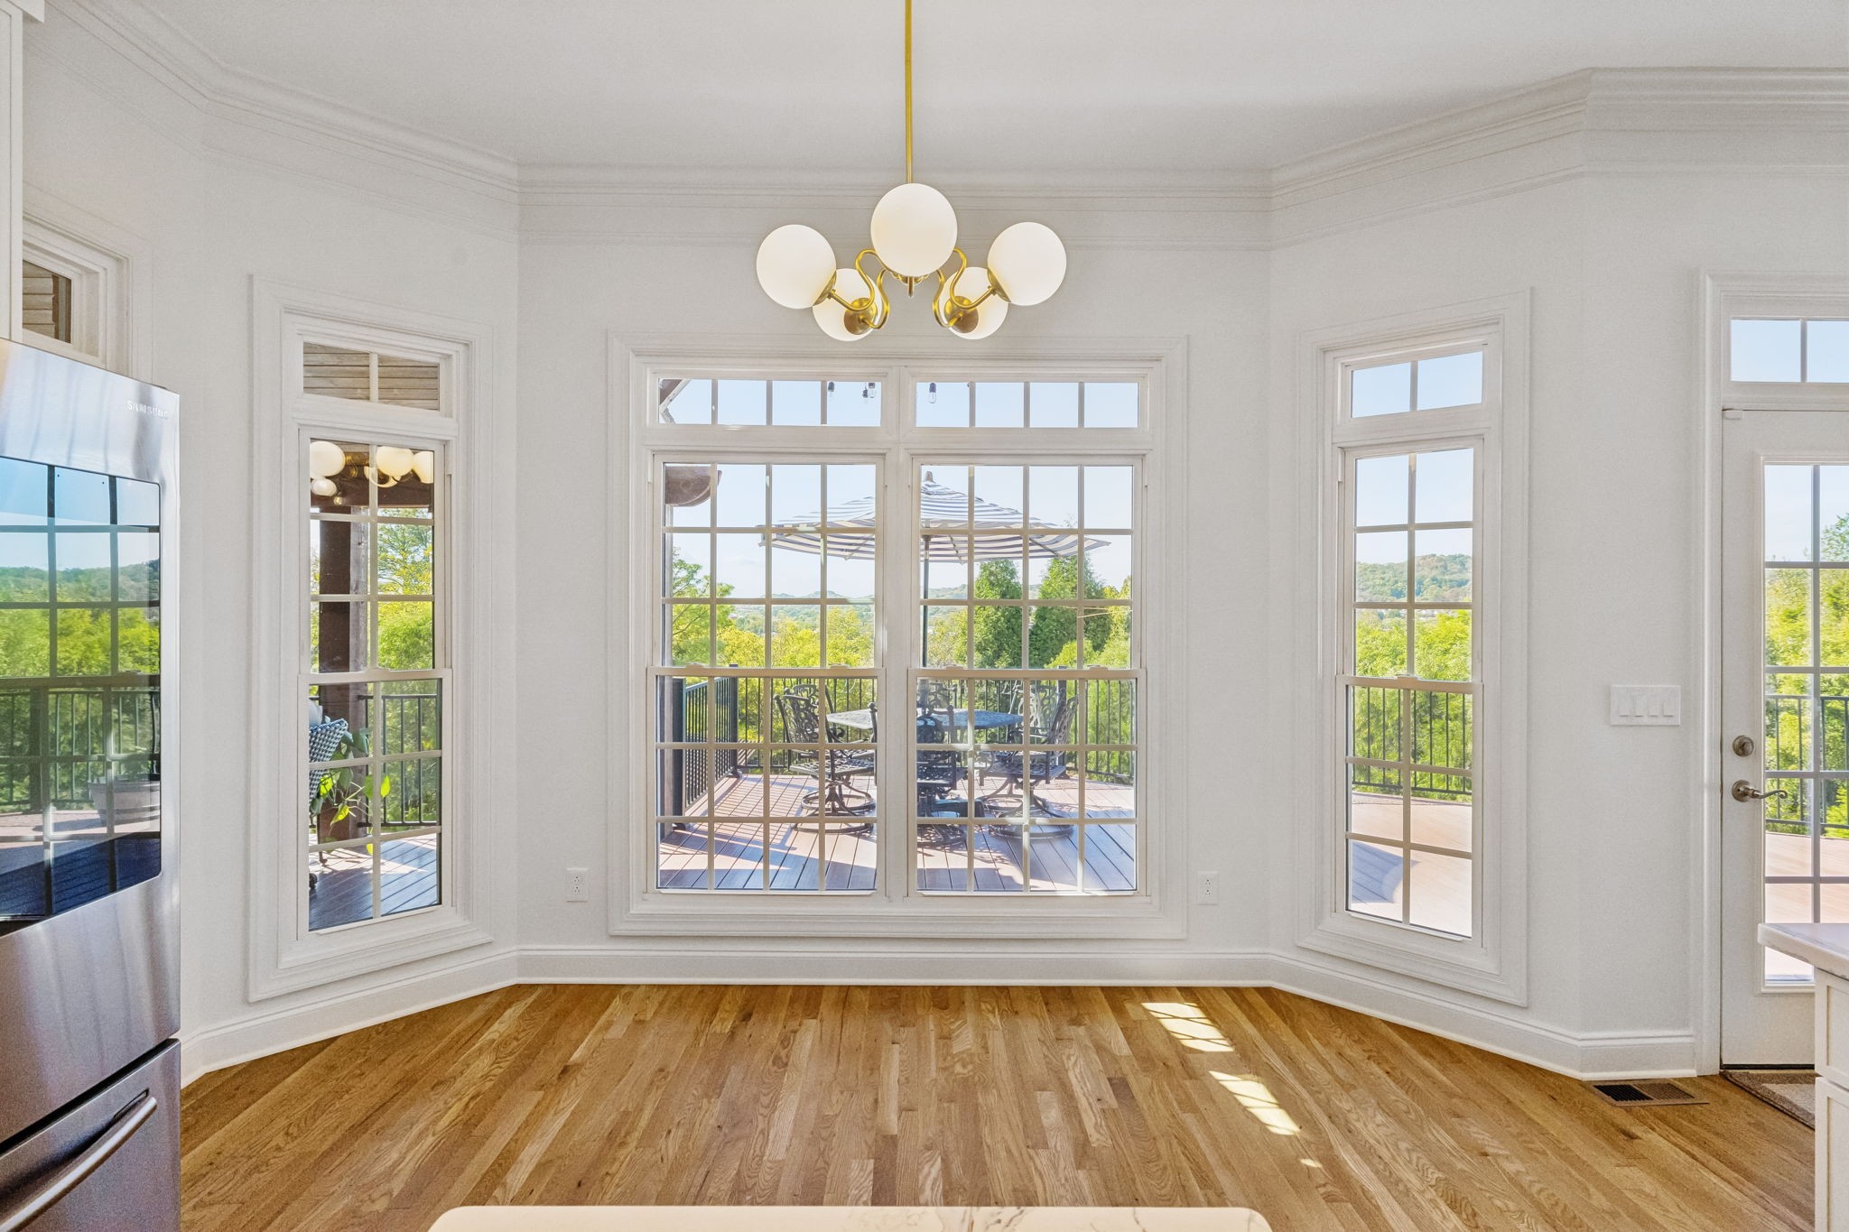
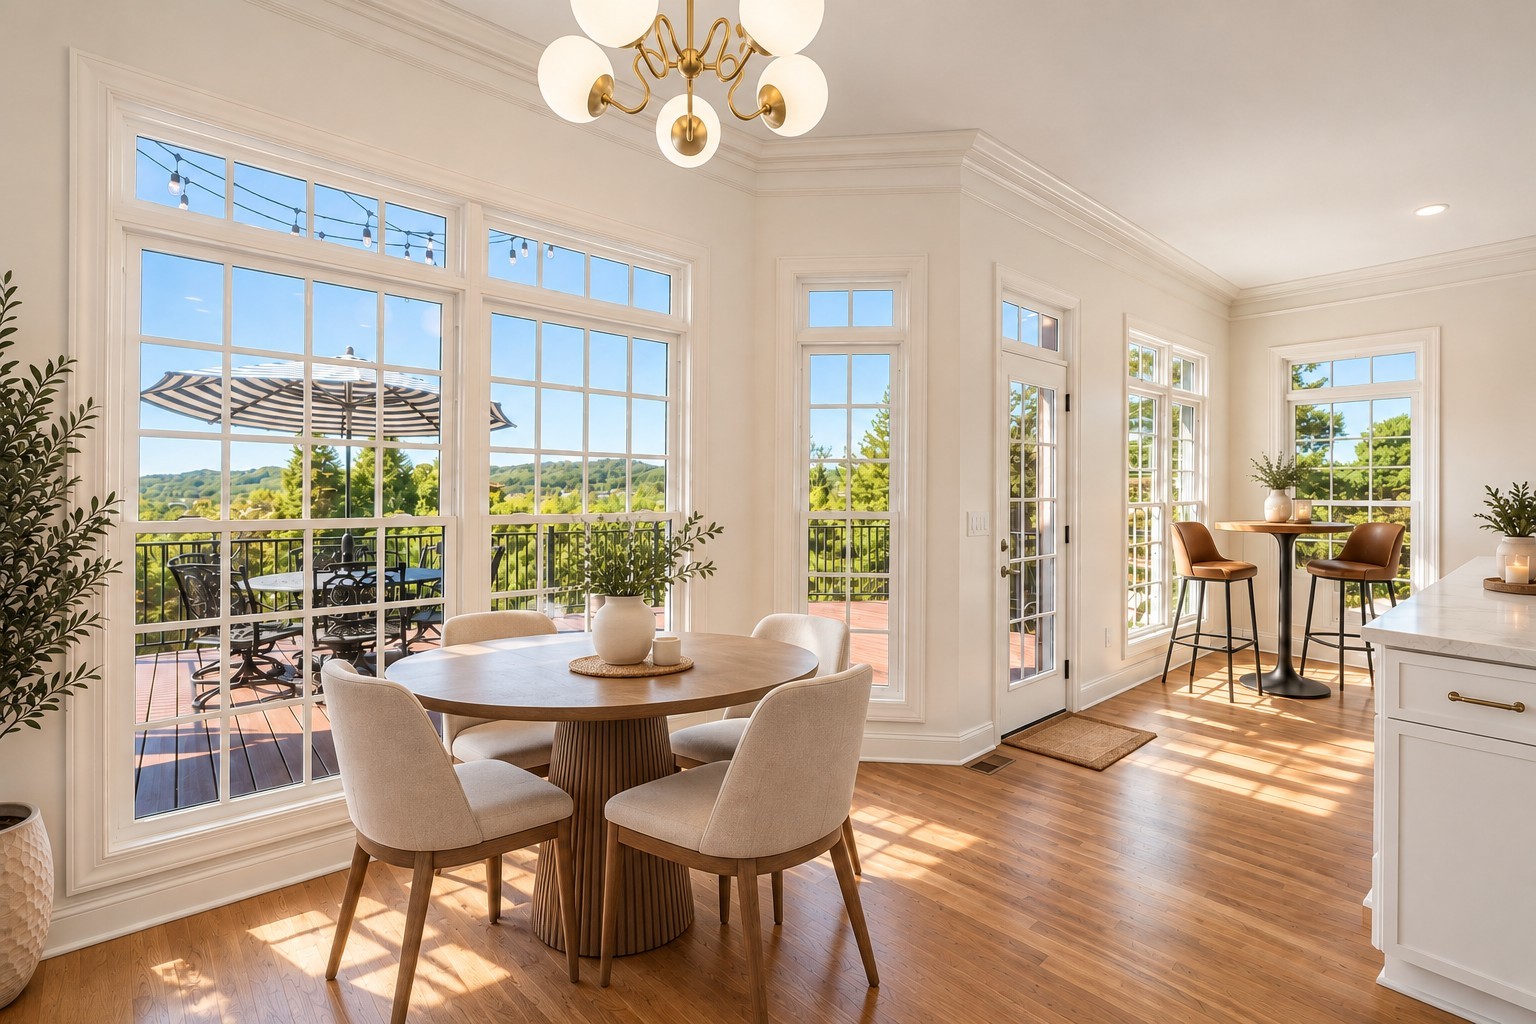
The Breakfast Room offers a bright, inviting setting for everyday meals, w/a modern gold-and-milk-globe fixture that echoes the design of the light above the Kitchen bar. A generous bay window extends the room outward, framing views across the deck.
Virtually Staged: Views create a natural backdrop for morning coffee, casual breakfasts or lingering conversations at the start of the day. It is an easygoing space where a weekday breakfast can become a leisurely weekend tradition.
Open to the Kitchen, the Hearth Room is designed for comfortable everyday living and effortless entertaining. A modern gas-log fireplace creates a natural focal point, framed by a large-format tile surround and wood mantel with a TV mount above.
Windows and an exterior door extend the room’s connection to the outdoors, overlooking the deck and capturing expansive views for miles.
Plenty of room for a card table or additional seating, the space easily adapts when friends and family gather, from relaxed TV nights to lively evenings that continue long after dinner.
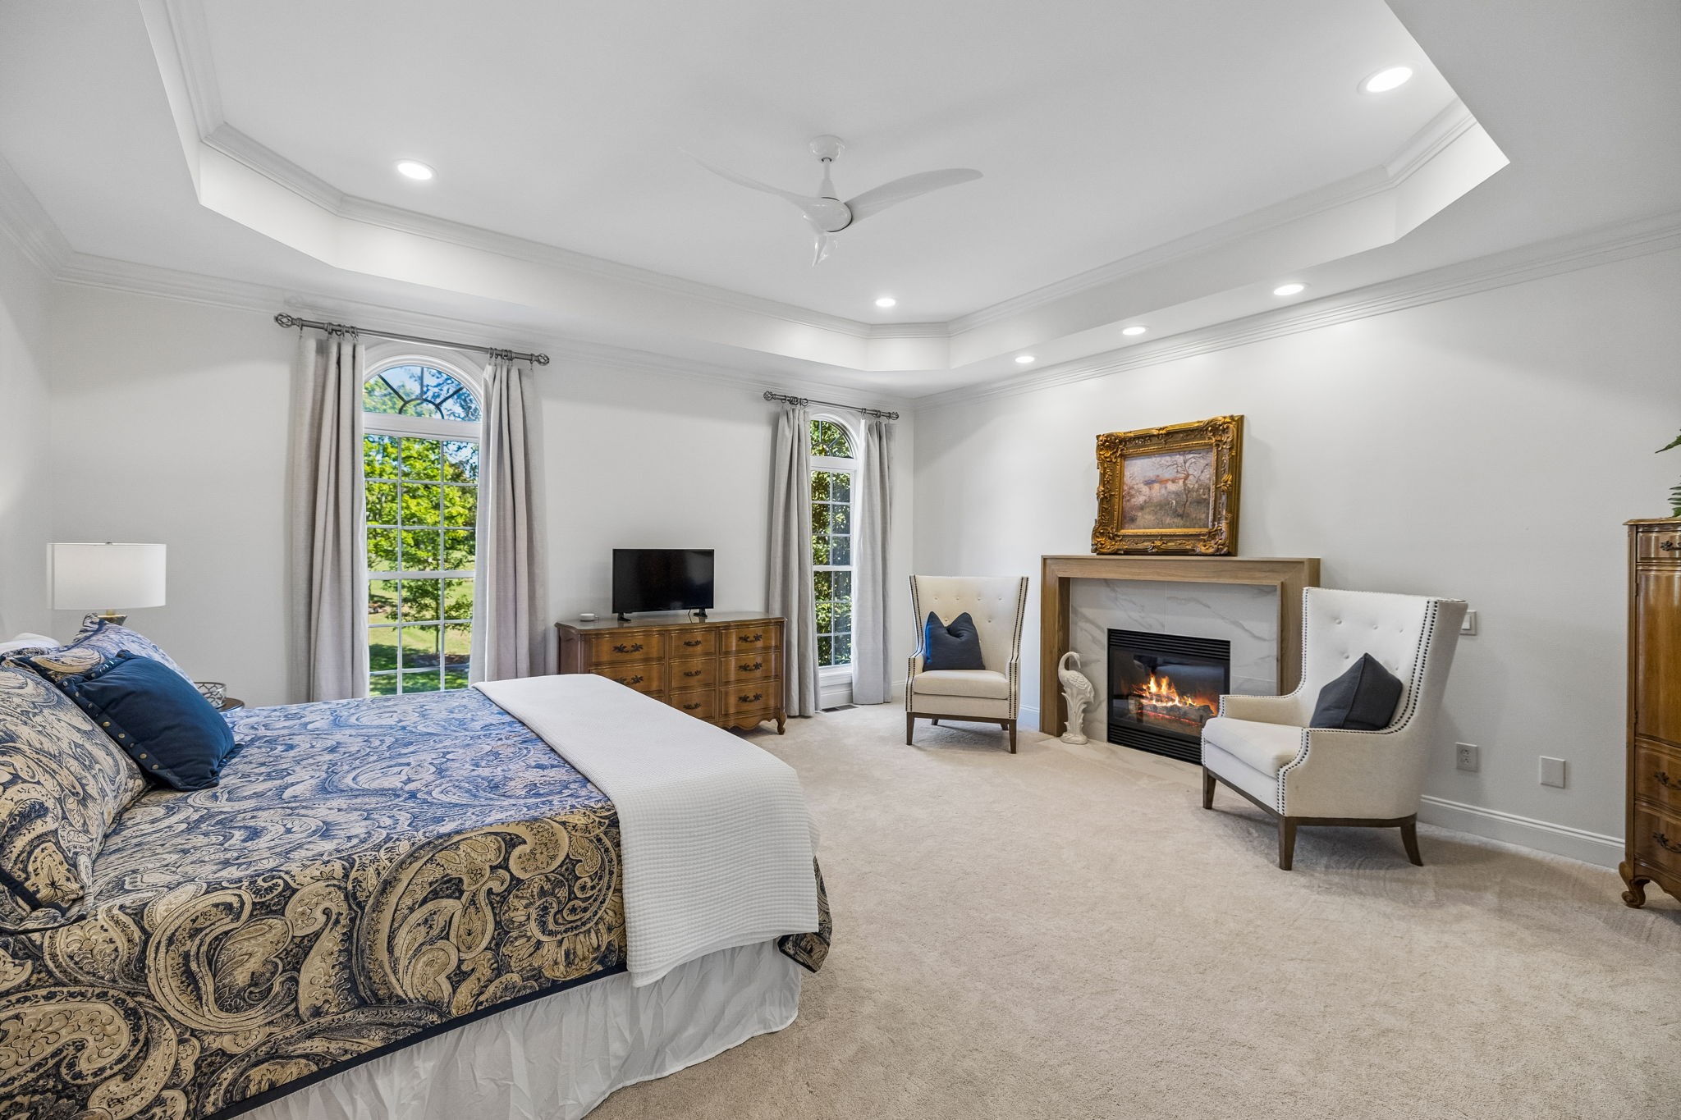
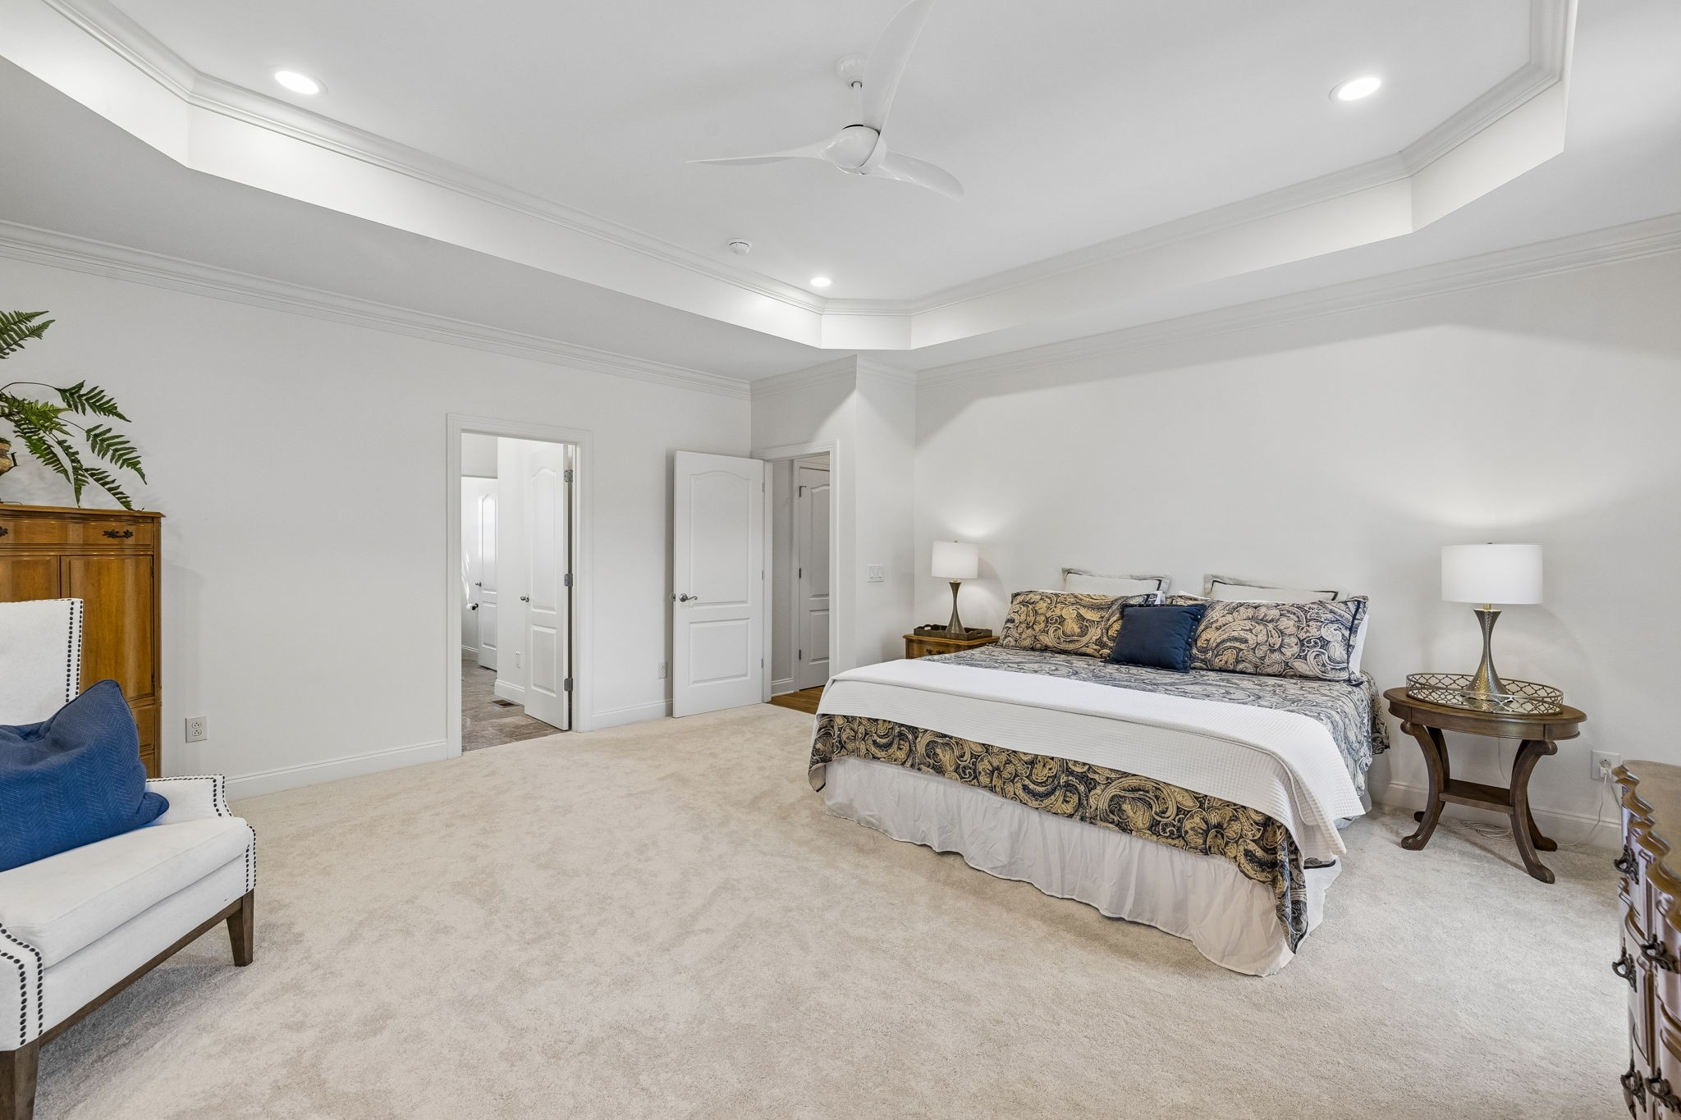
The Primary Suite offers a polished & comfortable setting on the main level, beginning w/brand-new carpeting & an octagonal tray ceiling that adds dimension overhead. A fireplace creates a natural focal point & adds warmth to the space.
Windows topped with arched transoms bring an architectural rhythm to the room, while abundant natural light, recessed lighting & a modern ceiling fan keep the aesthetic clean & current. An inviting place to unwind at the end of the day.
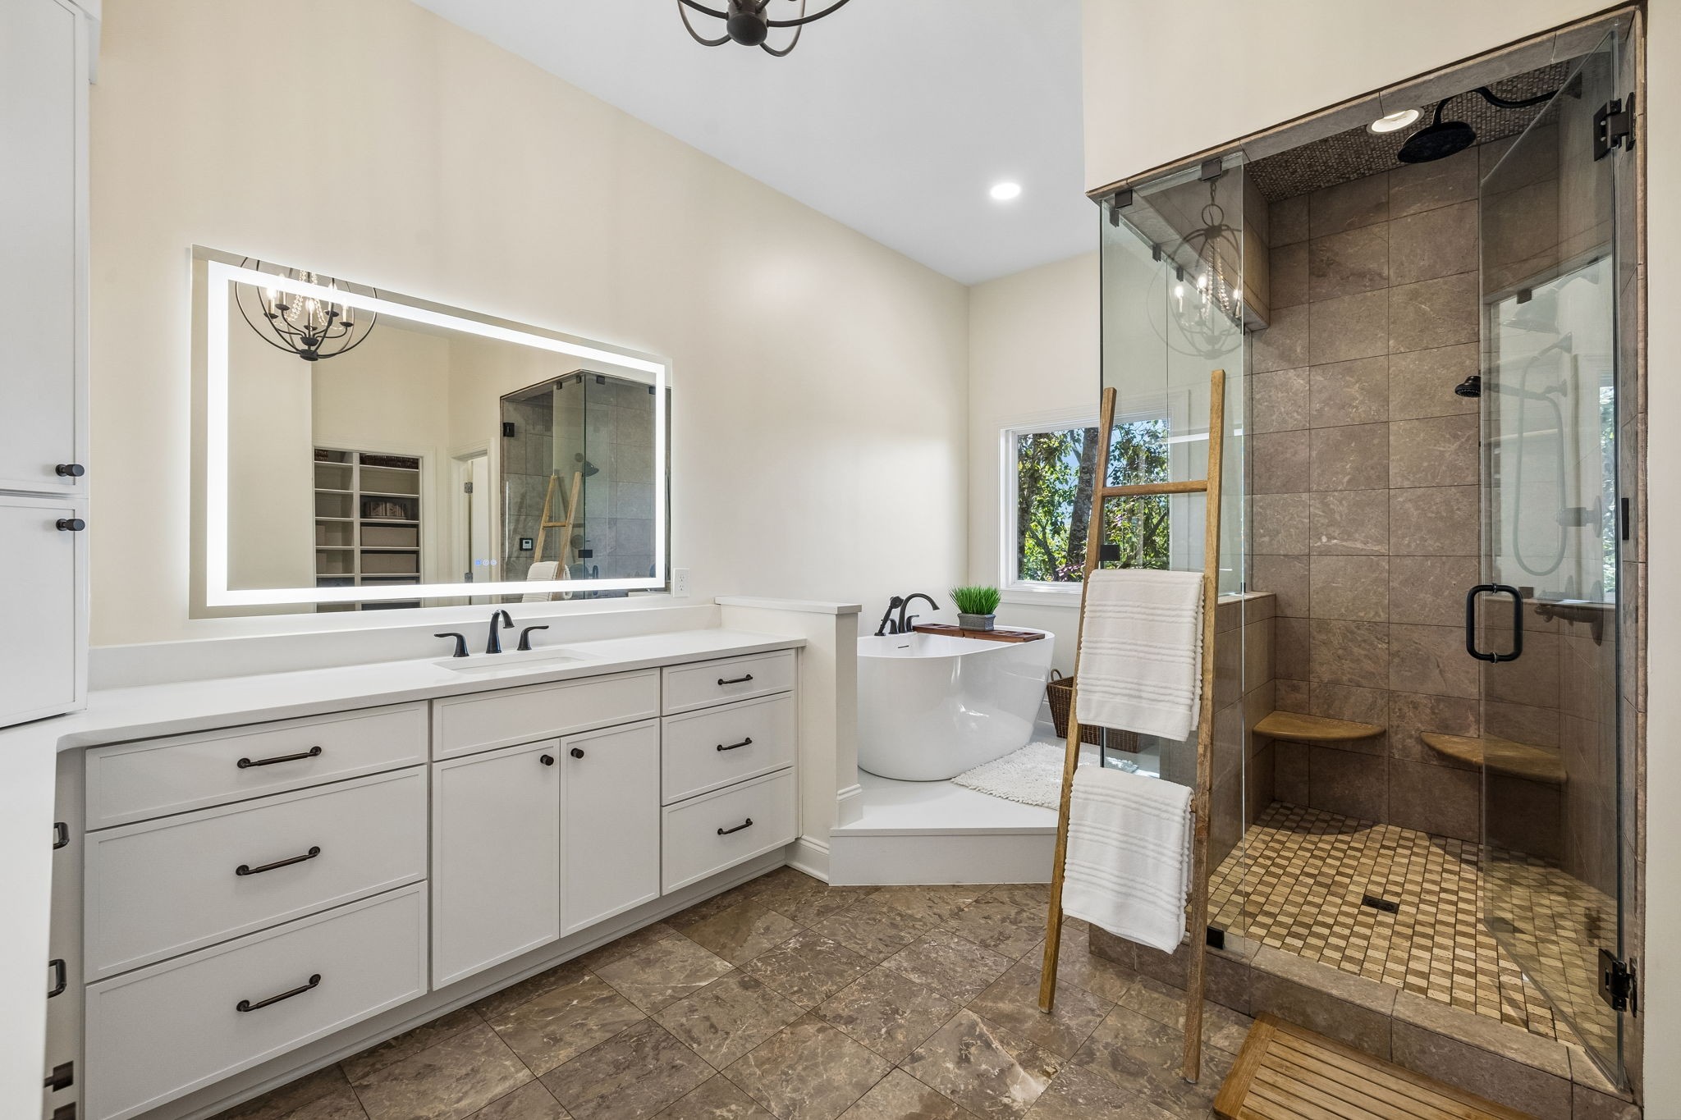
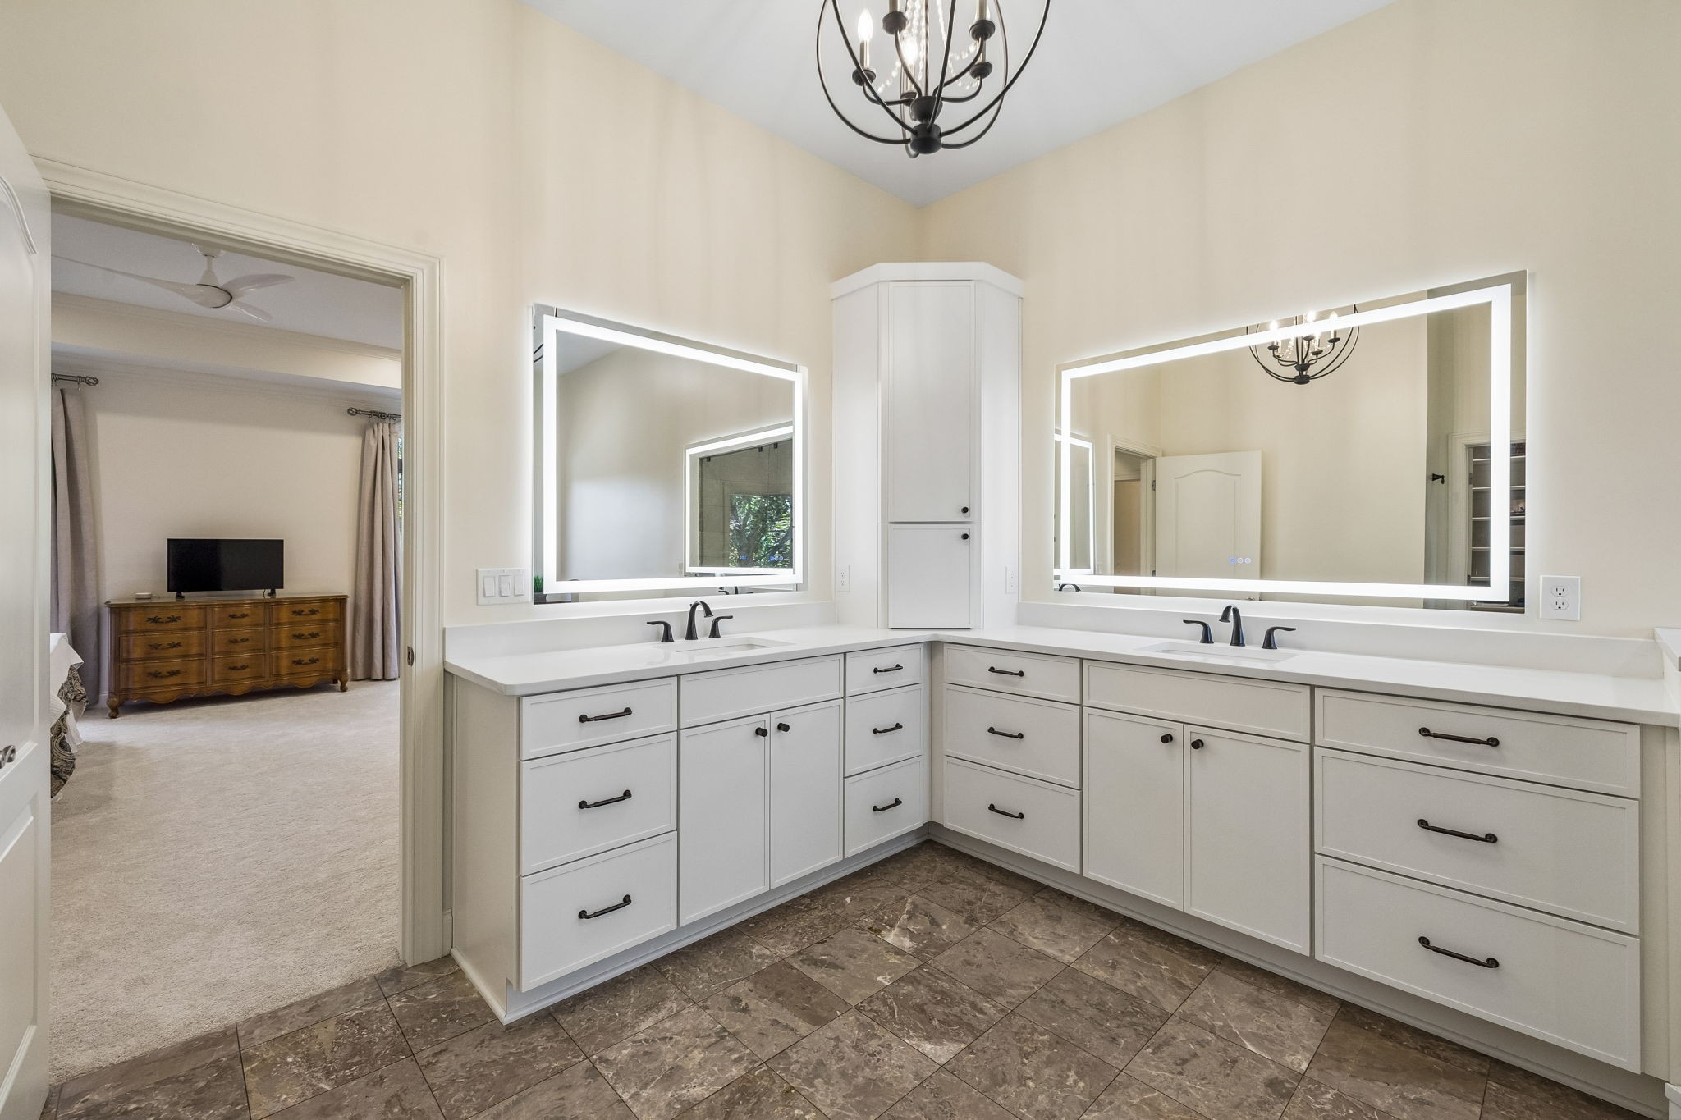
The extensively remodeled Primary Bath creates a beautifully appointed setting for beginning and ending the day, with tile flooring, clean-lined inset cabinetry, quartz countertops and lighted mirrors.
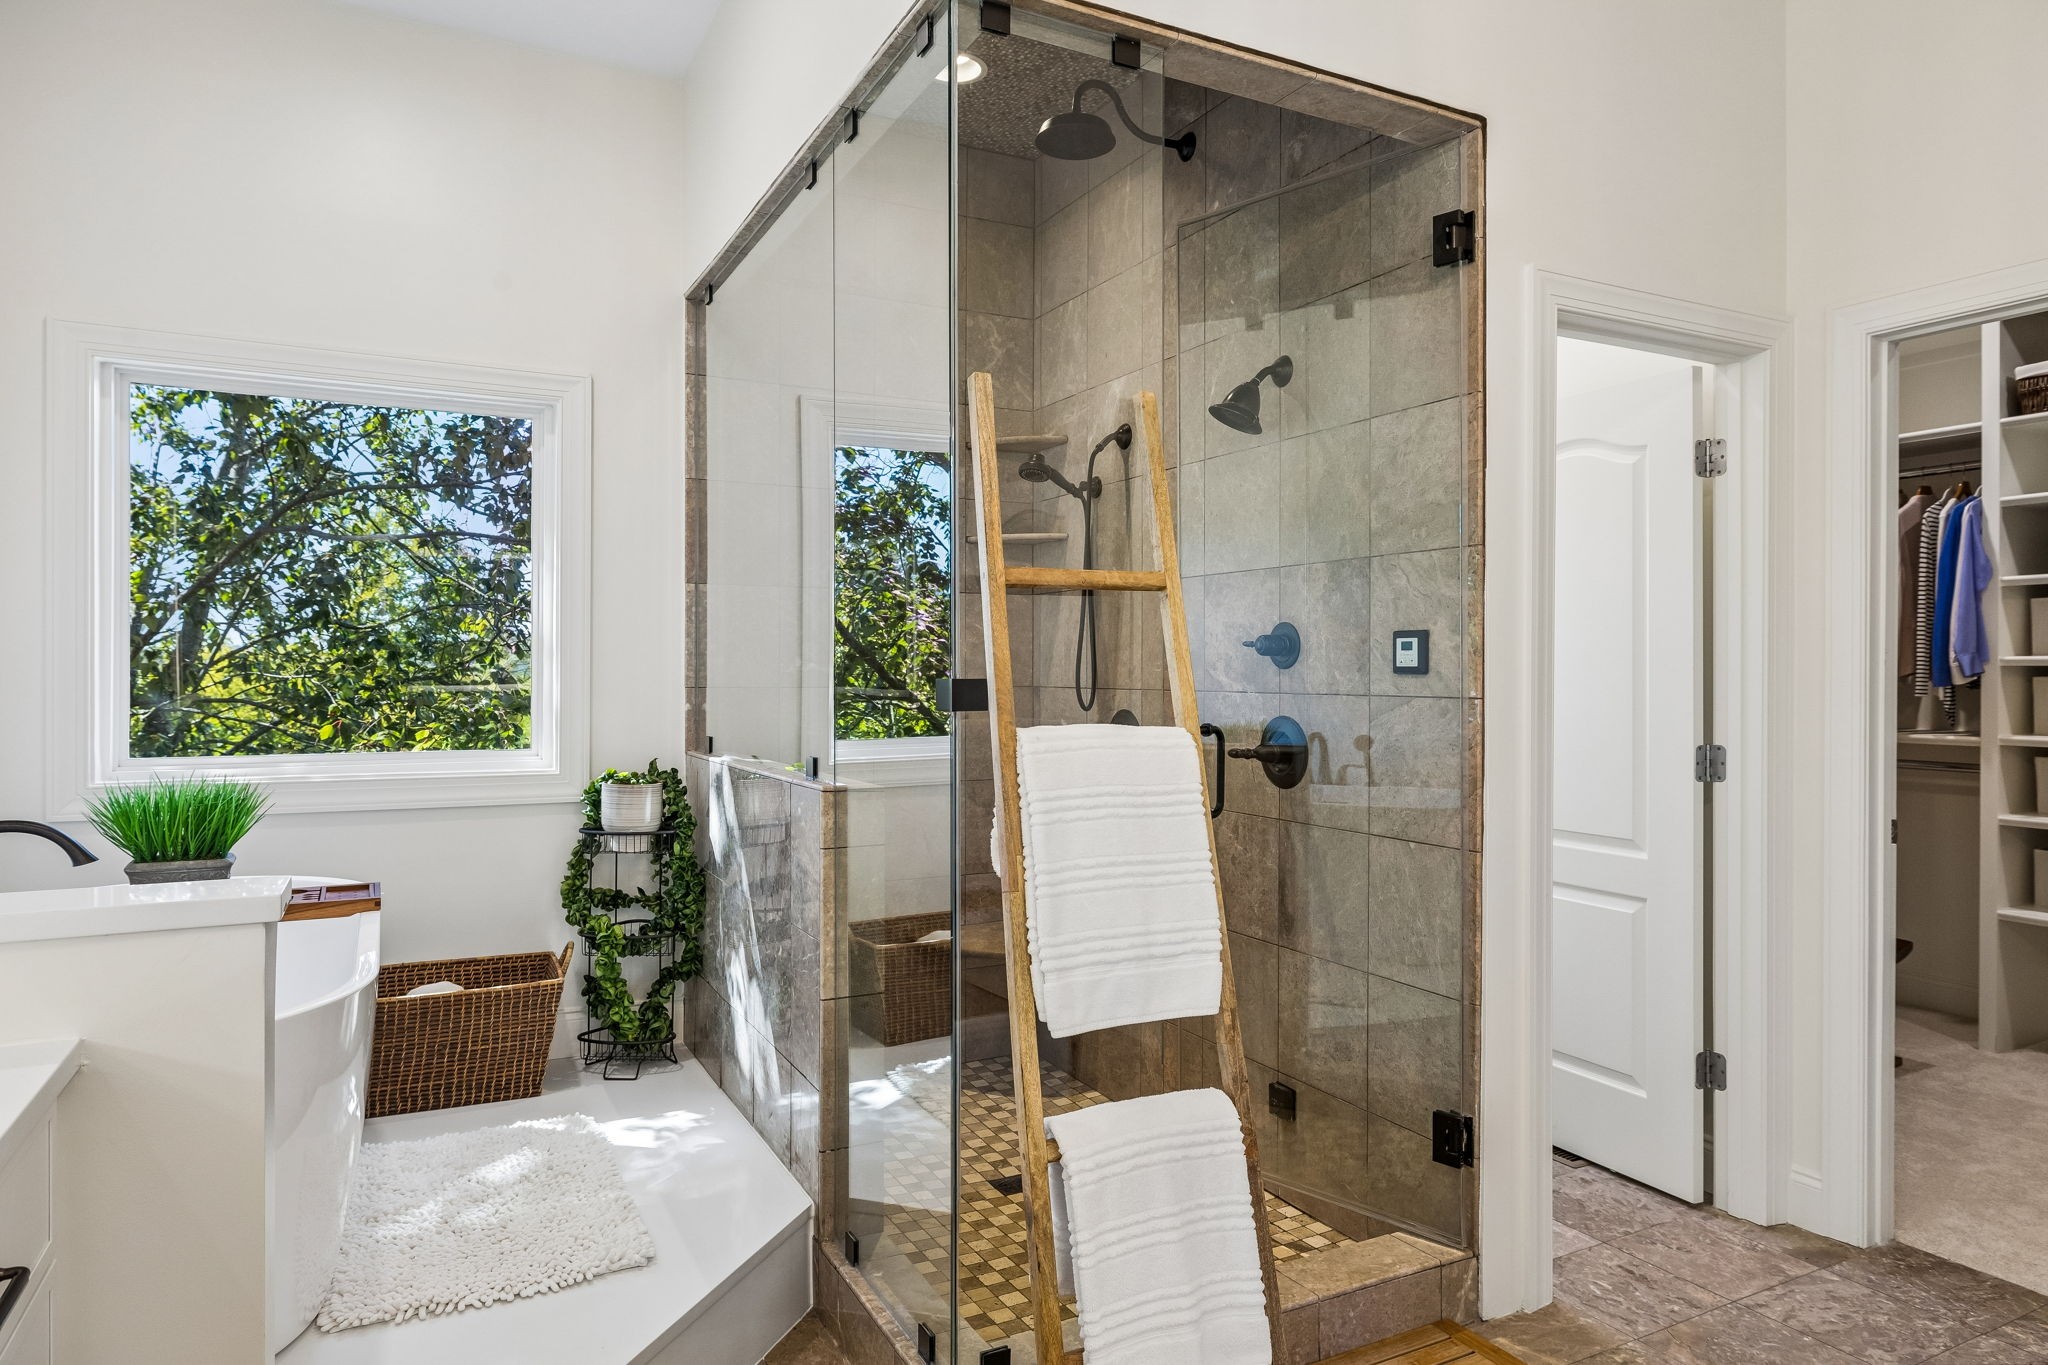
Fully enclosed frameless-glass walk-in shower takes the experience a step further w/a dedicated Steamist steam room capable of reaching up to 125 degrees, along w/a rain showerhead, handheld showerhead, two built-in corner benches & shampoo shelves.
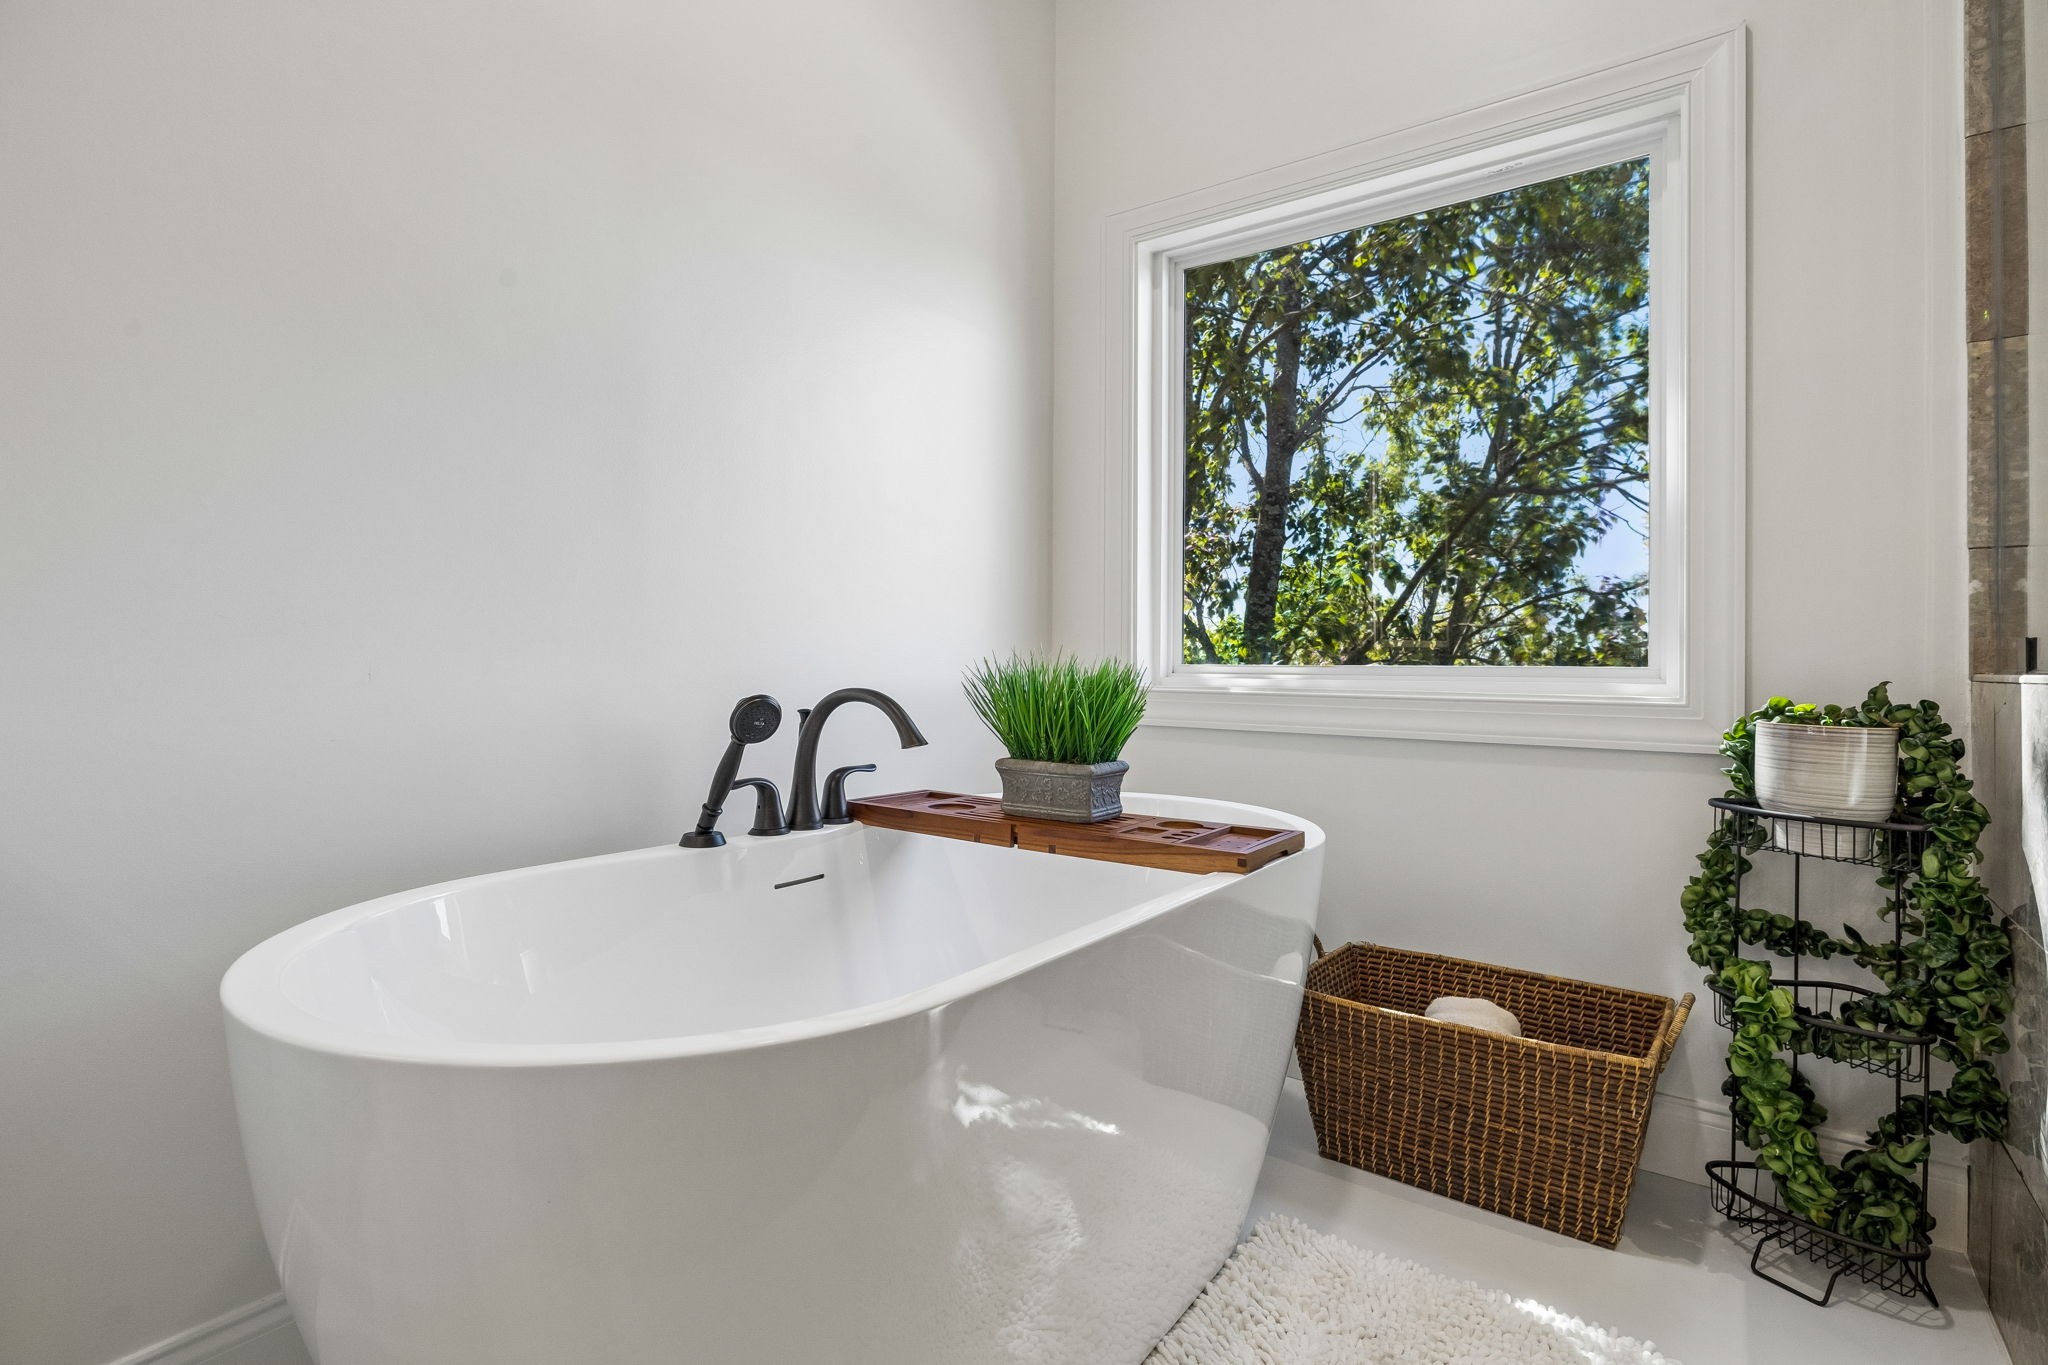
A step-up tub platform elevates the freestanding soaking tub with handheld attachment. Private water closet and the adjoining walk-in closet completes the bath.
An updated sphere chandelier with beaded detailing adds a touch of glamour overhead, while built-in corner cabinetry keeps toiletries and hair accessories neatly organized.
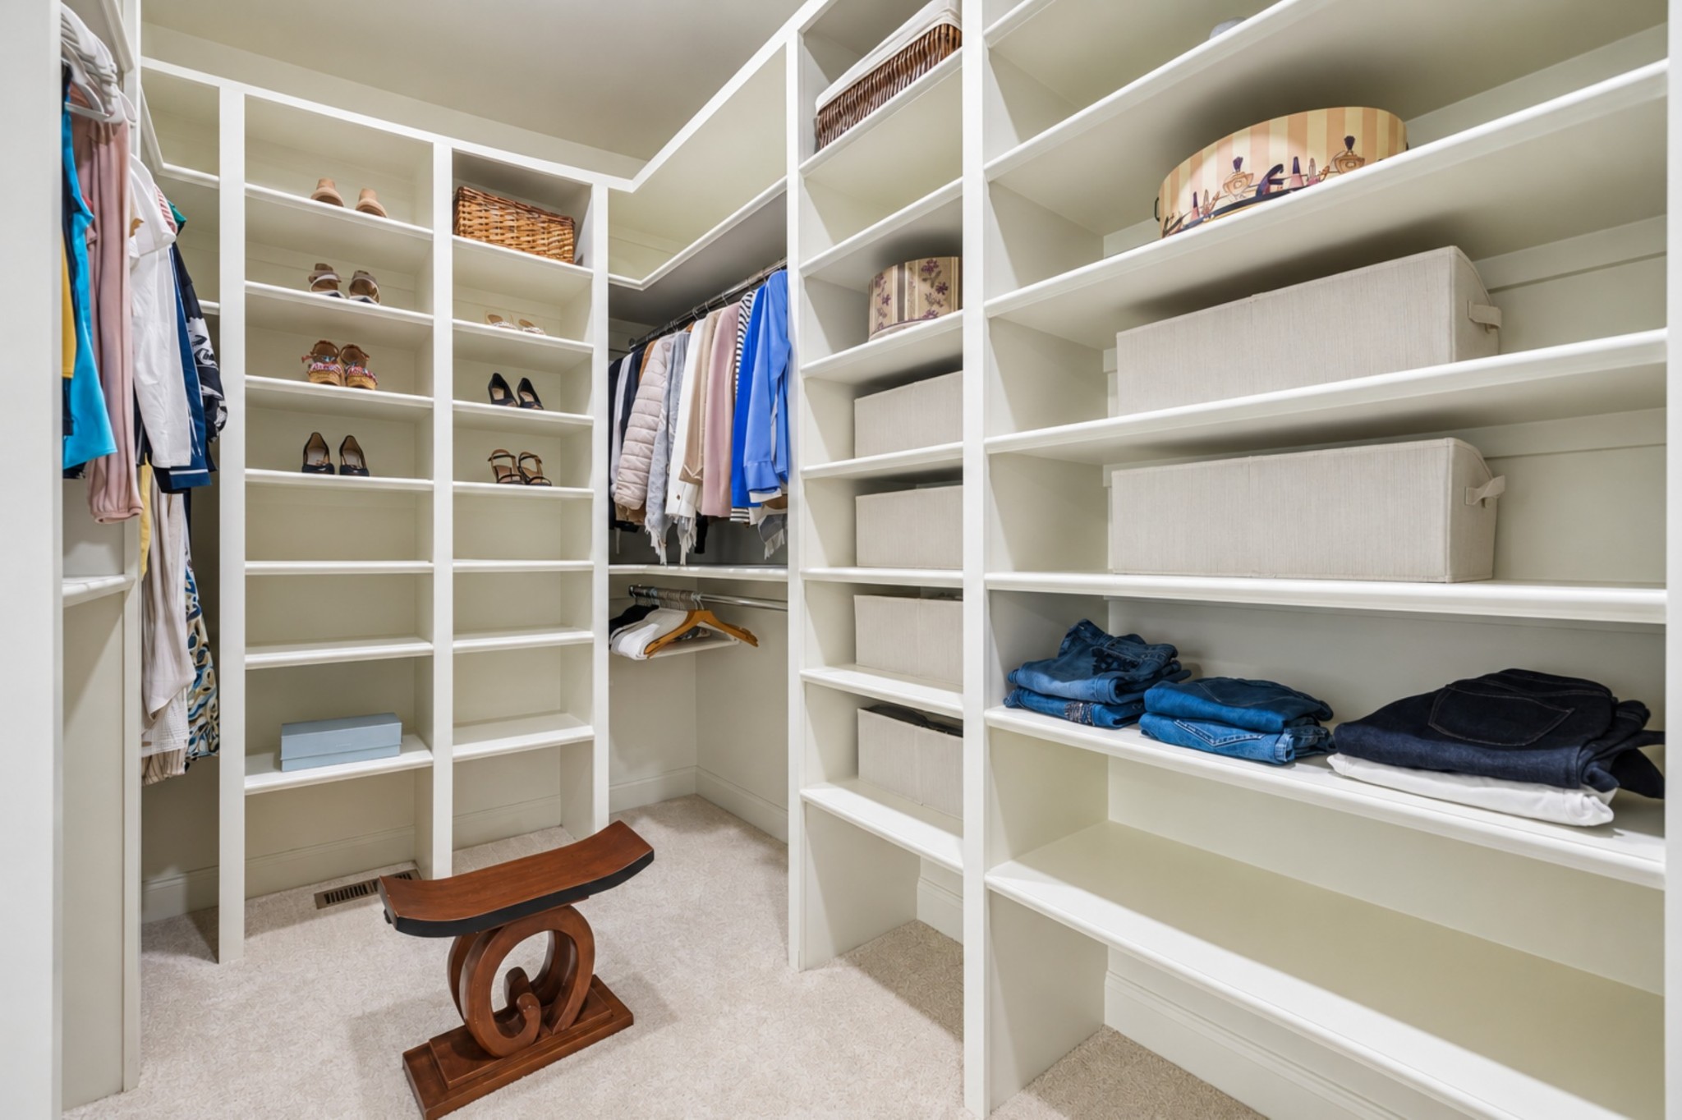
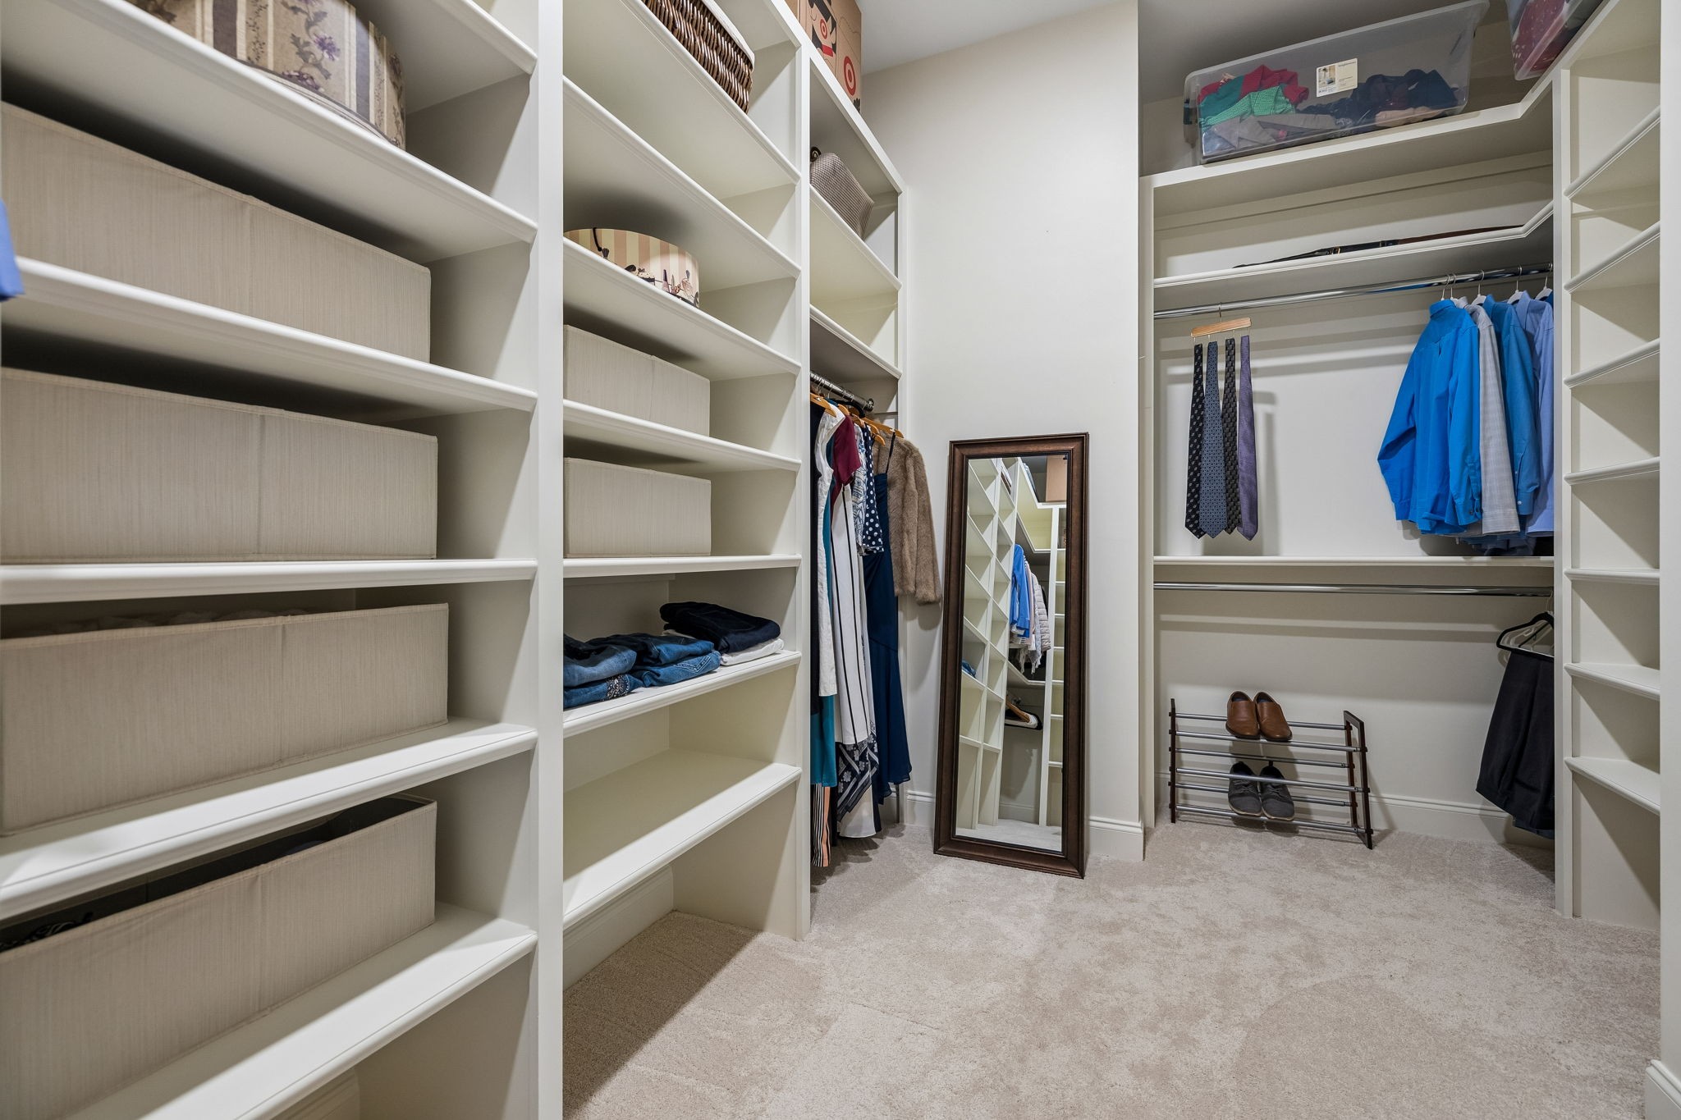
Adjoining walk-in closet features brand-new carpet and custom wood shelving extending to the ceiling, giving everything from everyday wardrobes to special-occasion pieces a place of its own.
Walk-in closet with custom wood shelving extending to the ceiling
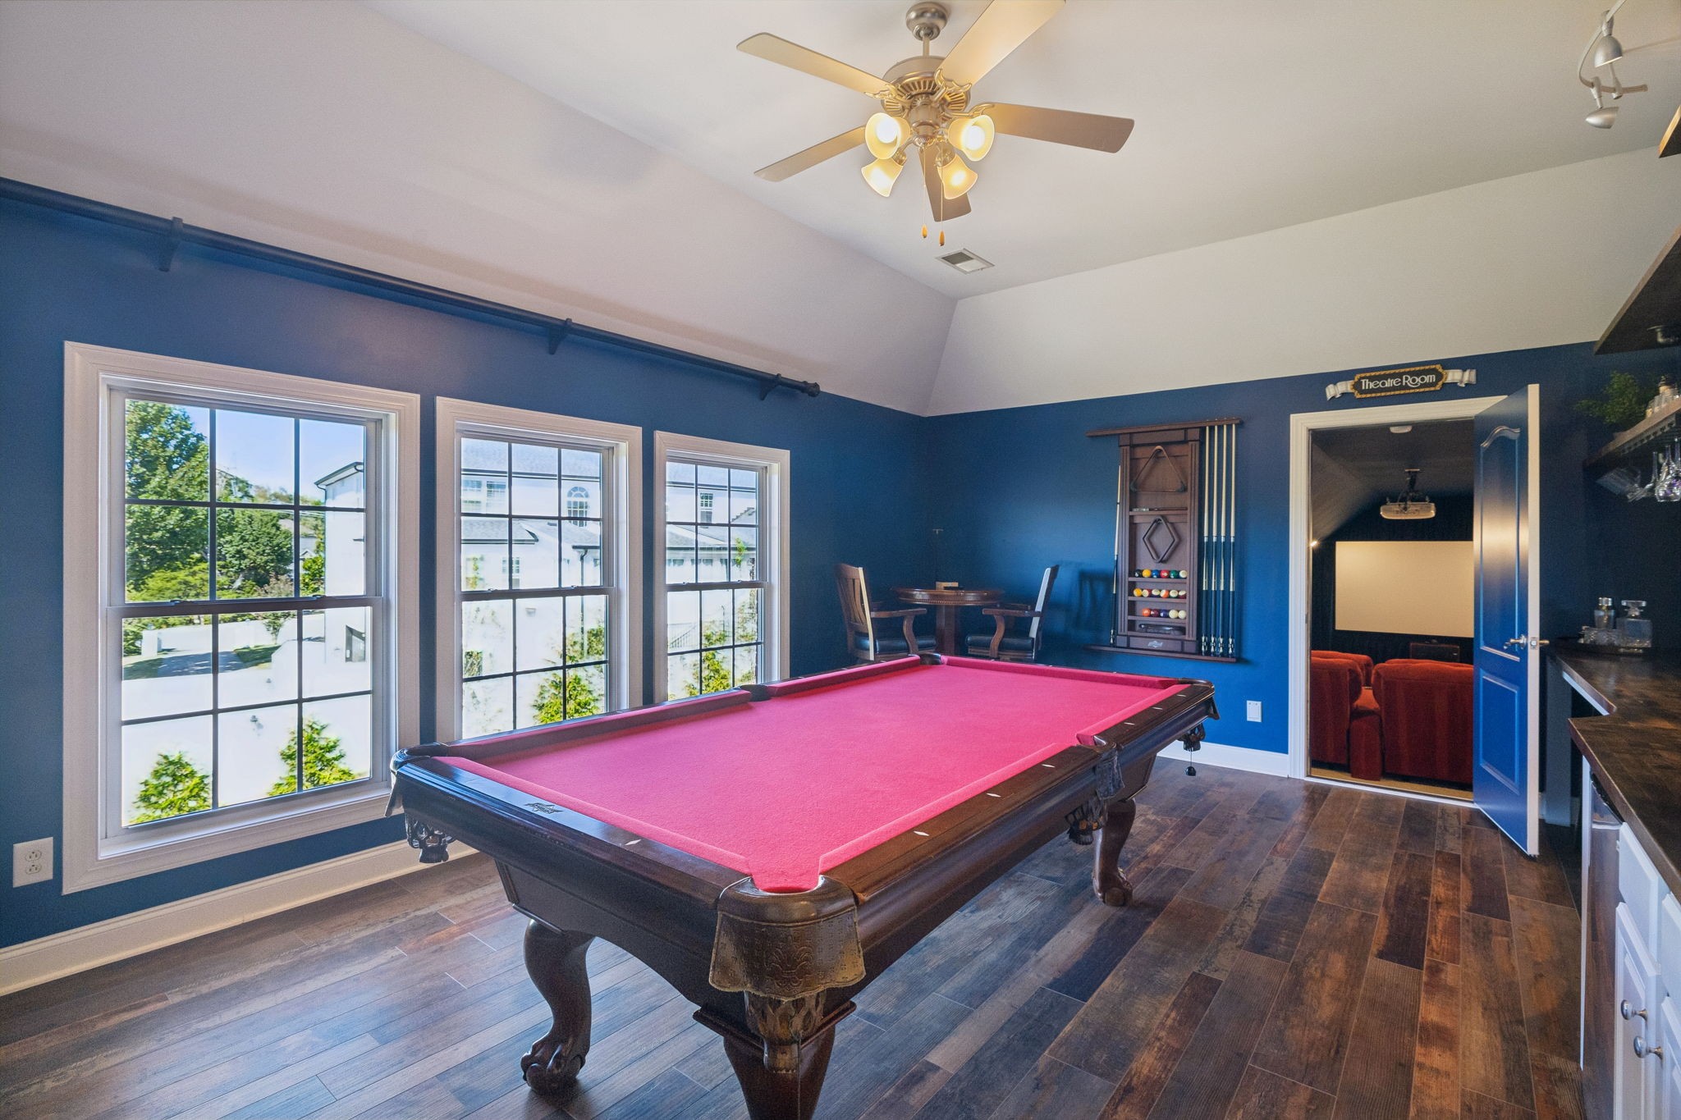
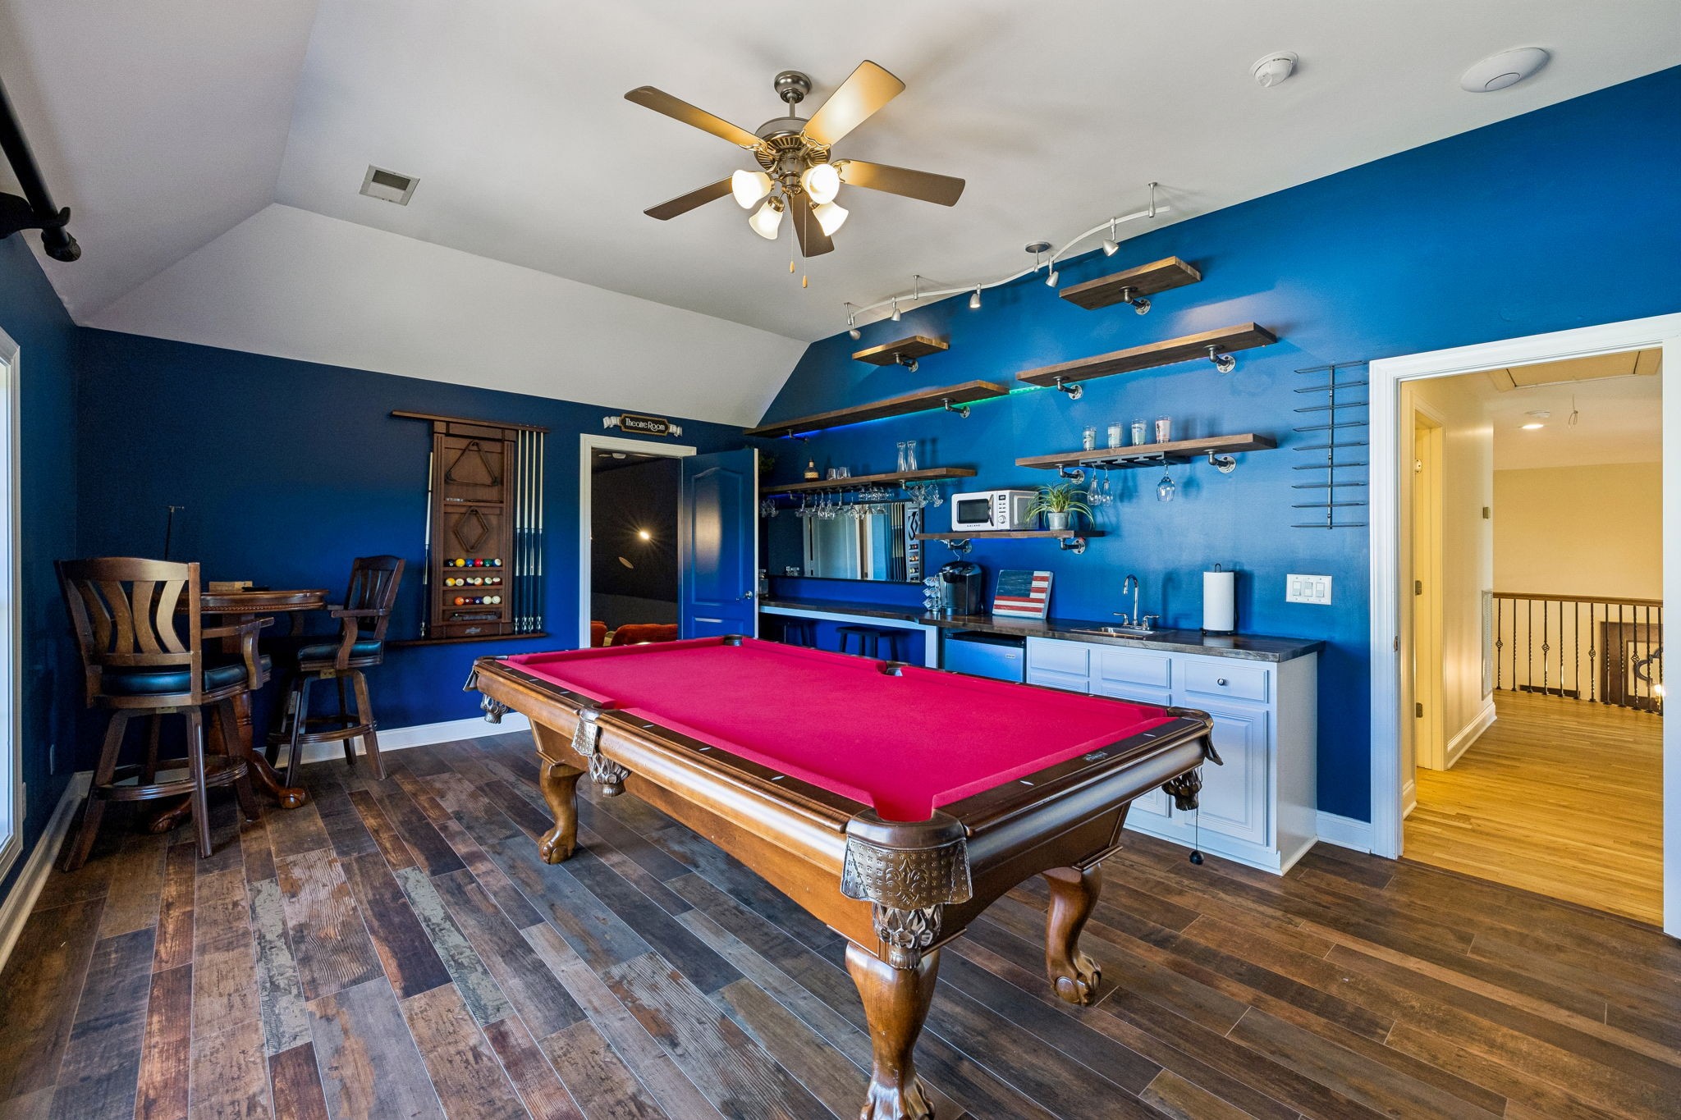
Bonus Room has been transformed into a personal pub, where wide-plank wood flooring, a vaulted ceiling, & ceiling fan create the backdrop for a space made for relaxing & entertaining. The built-in wet bar features white cabinetry w/a wood counter...
a small stainless-steel sink, Magic Chef mini refrigerator, a Galanz portable microwave, & pool table which will remain with the home. Seating for 3-4 makes an easy gathering spot for cocktails, game nights, or catching up with friends.
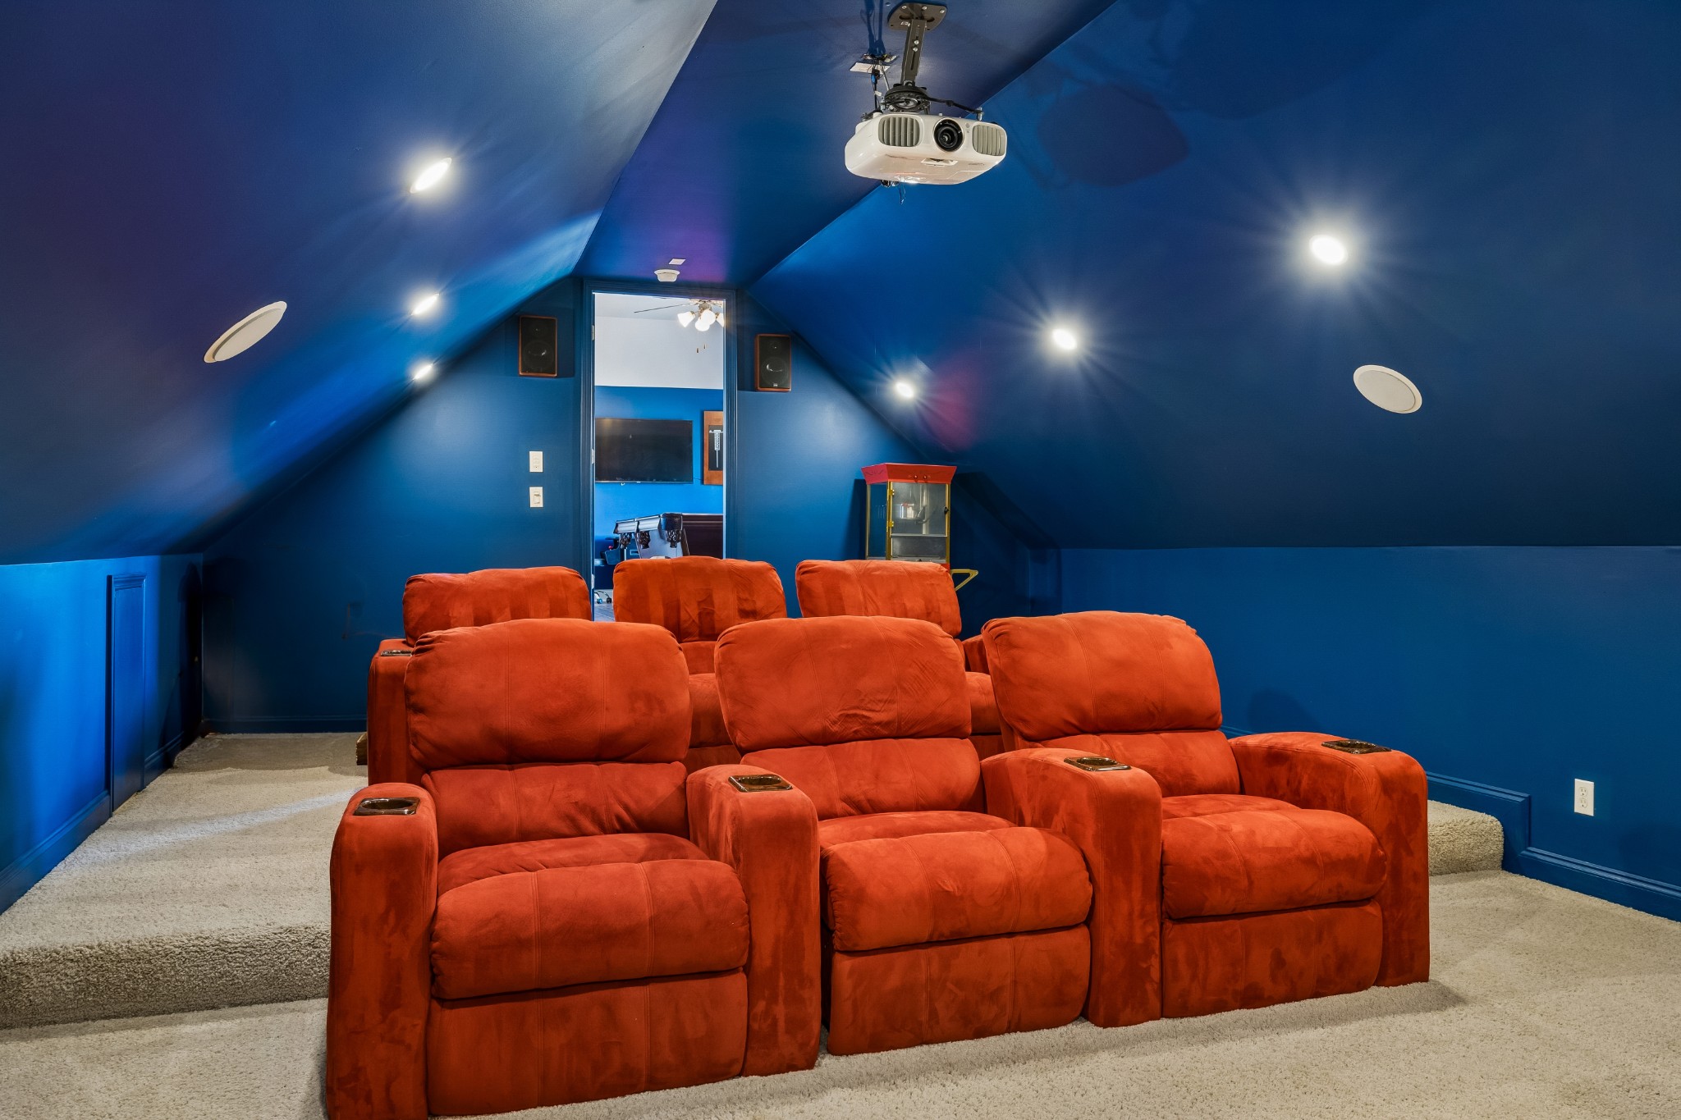
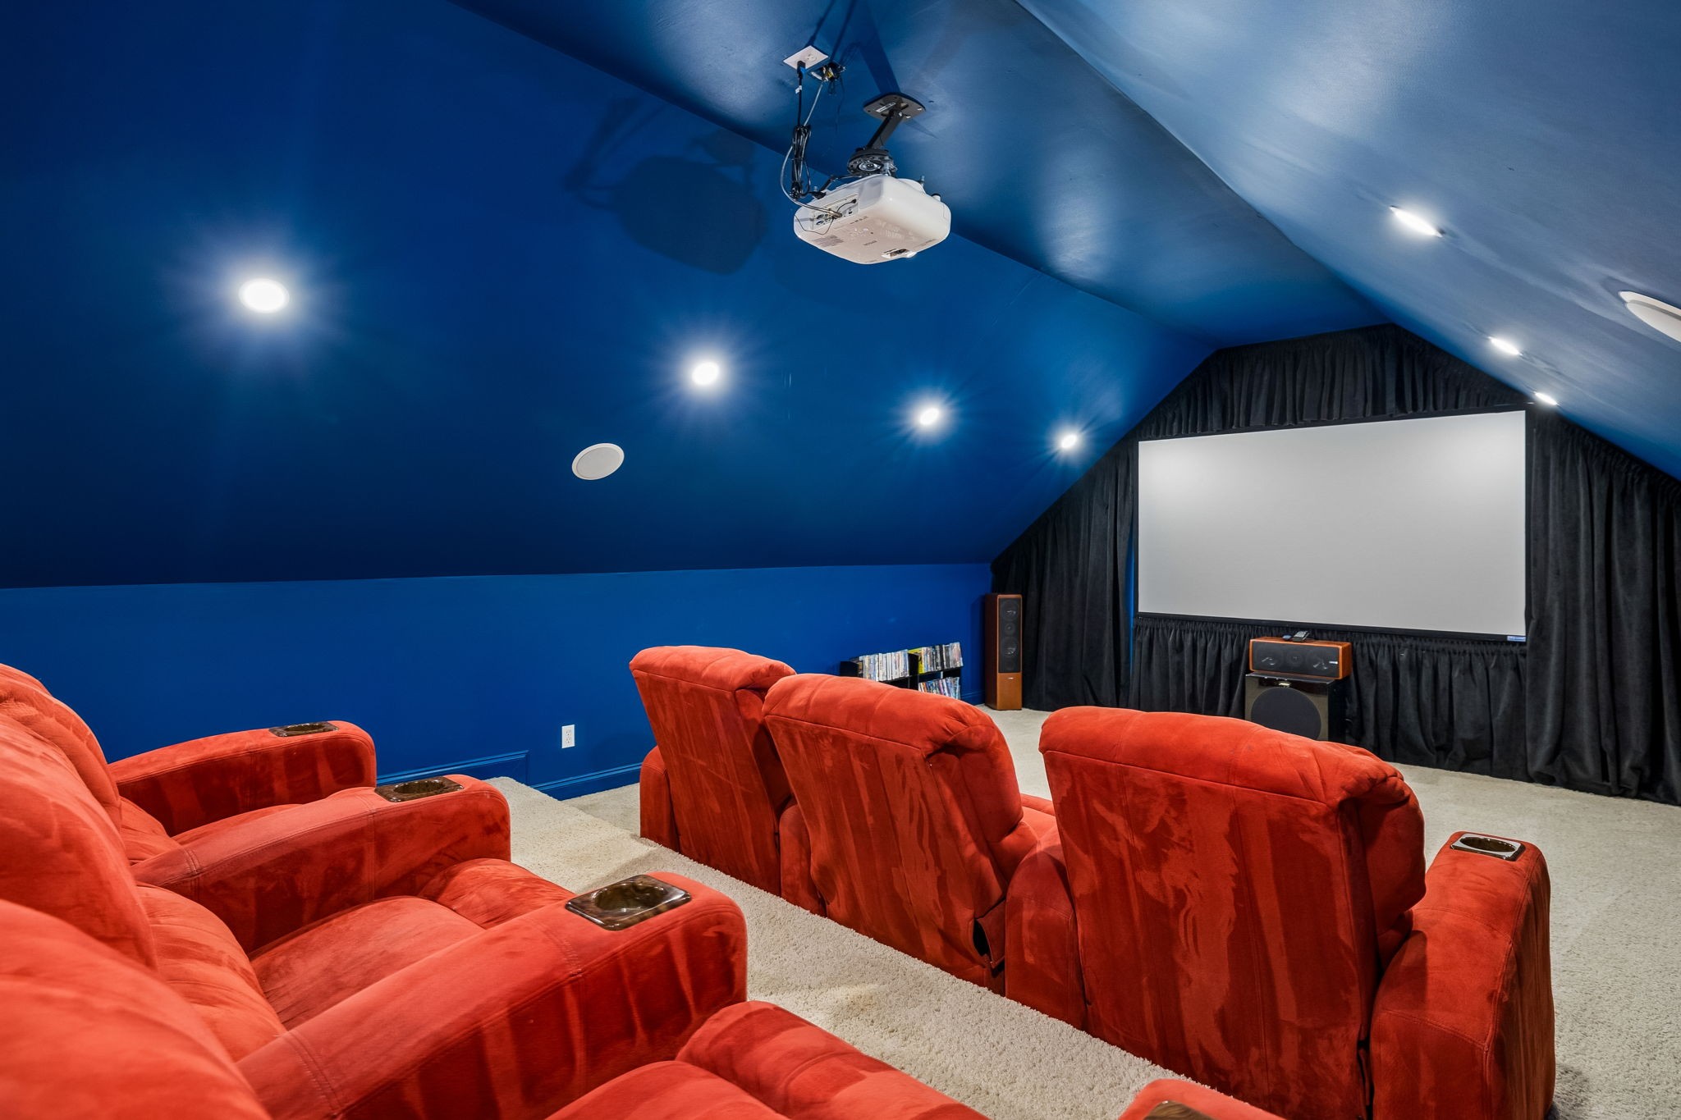
A true home-theater experience w/plush carpeting & stadium seating that gives everyone an unobstructed view of the screen. A vaulted ceiling, recessed lighting, & built-in Anthem surround sound, Epson projector, & large screen complete the package.
Grab a tub of popcorn and settle in comfortably for movie nights, sporting events or an evening of entertainment.
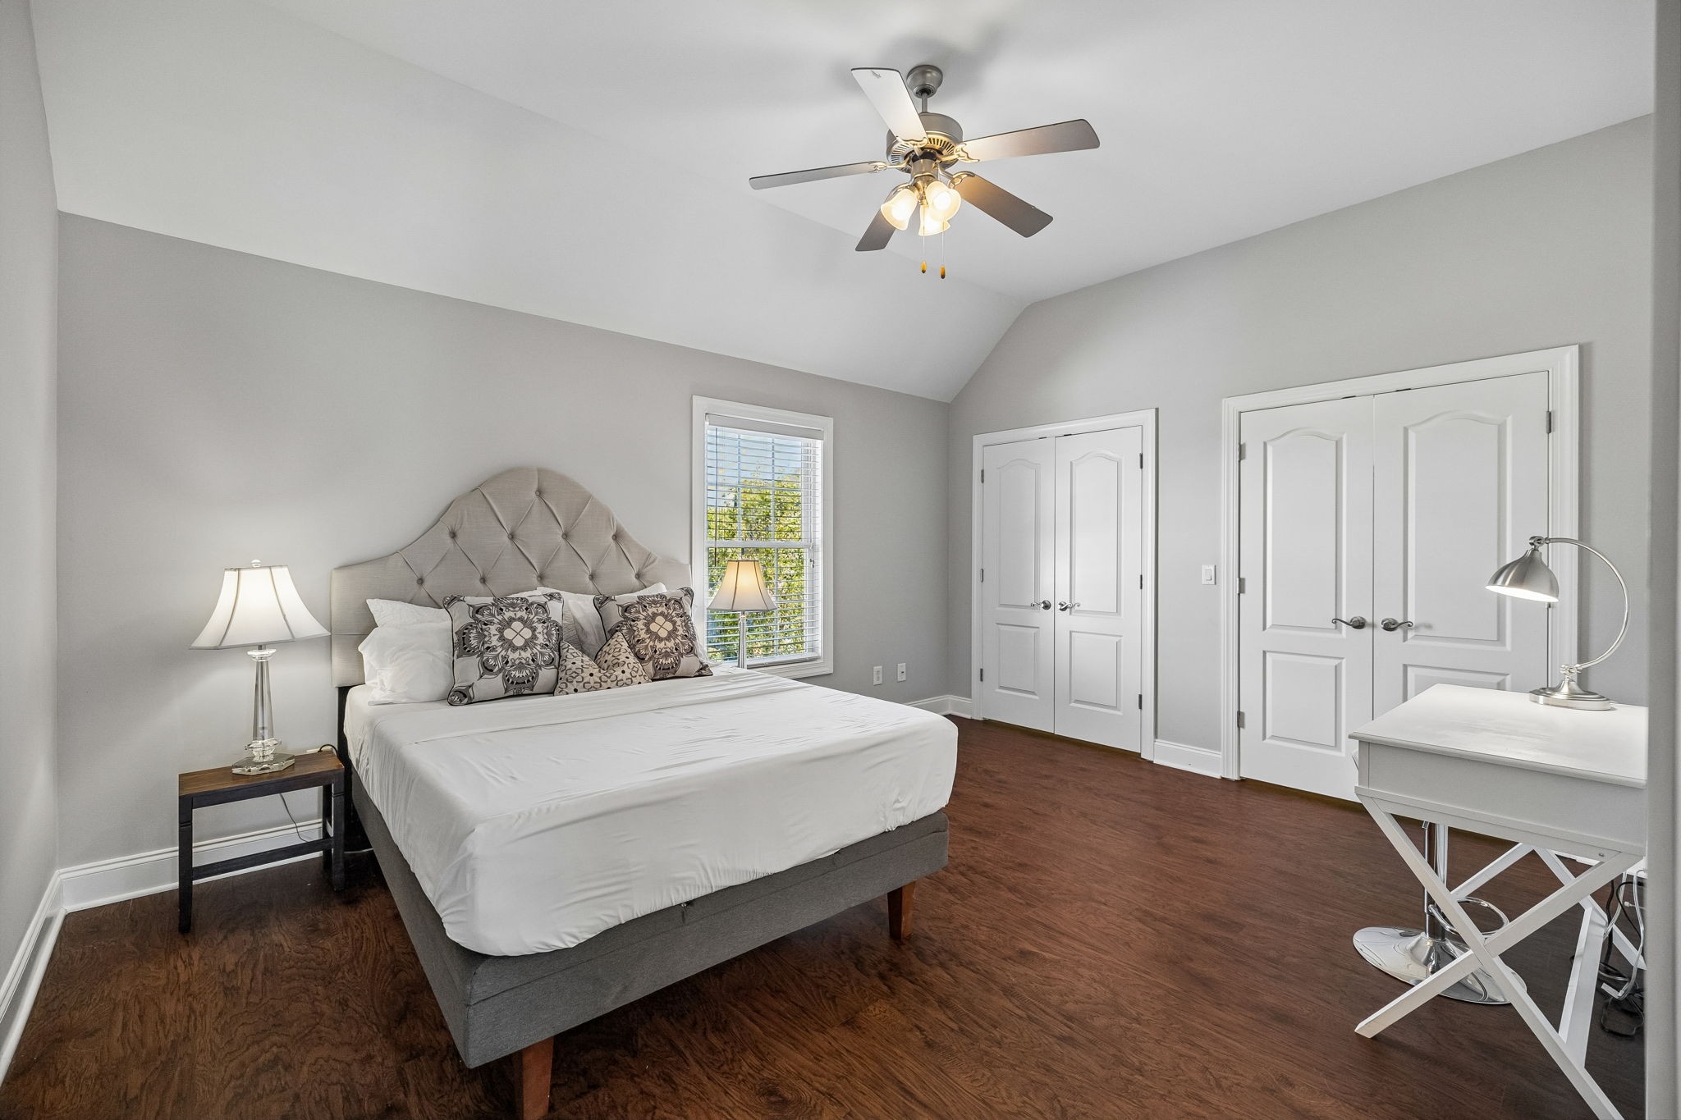
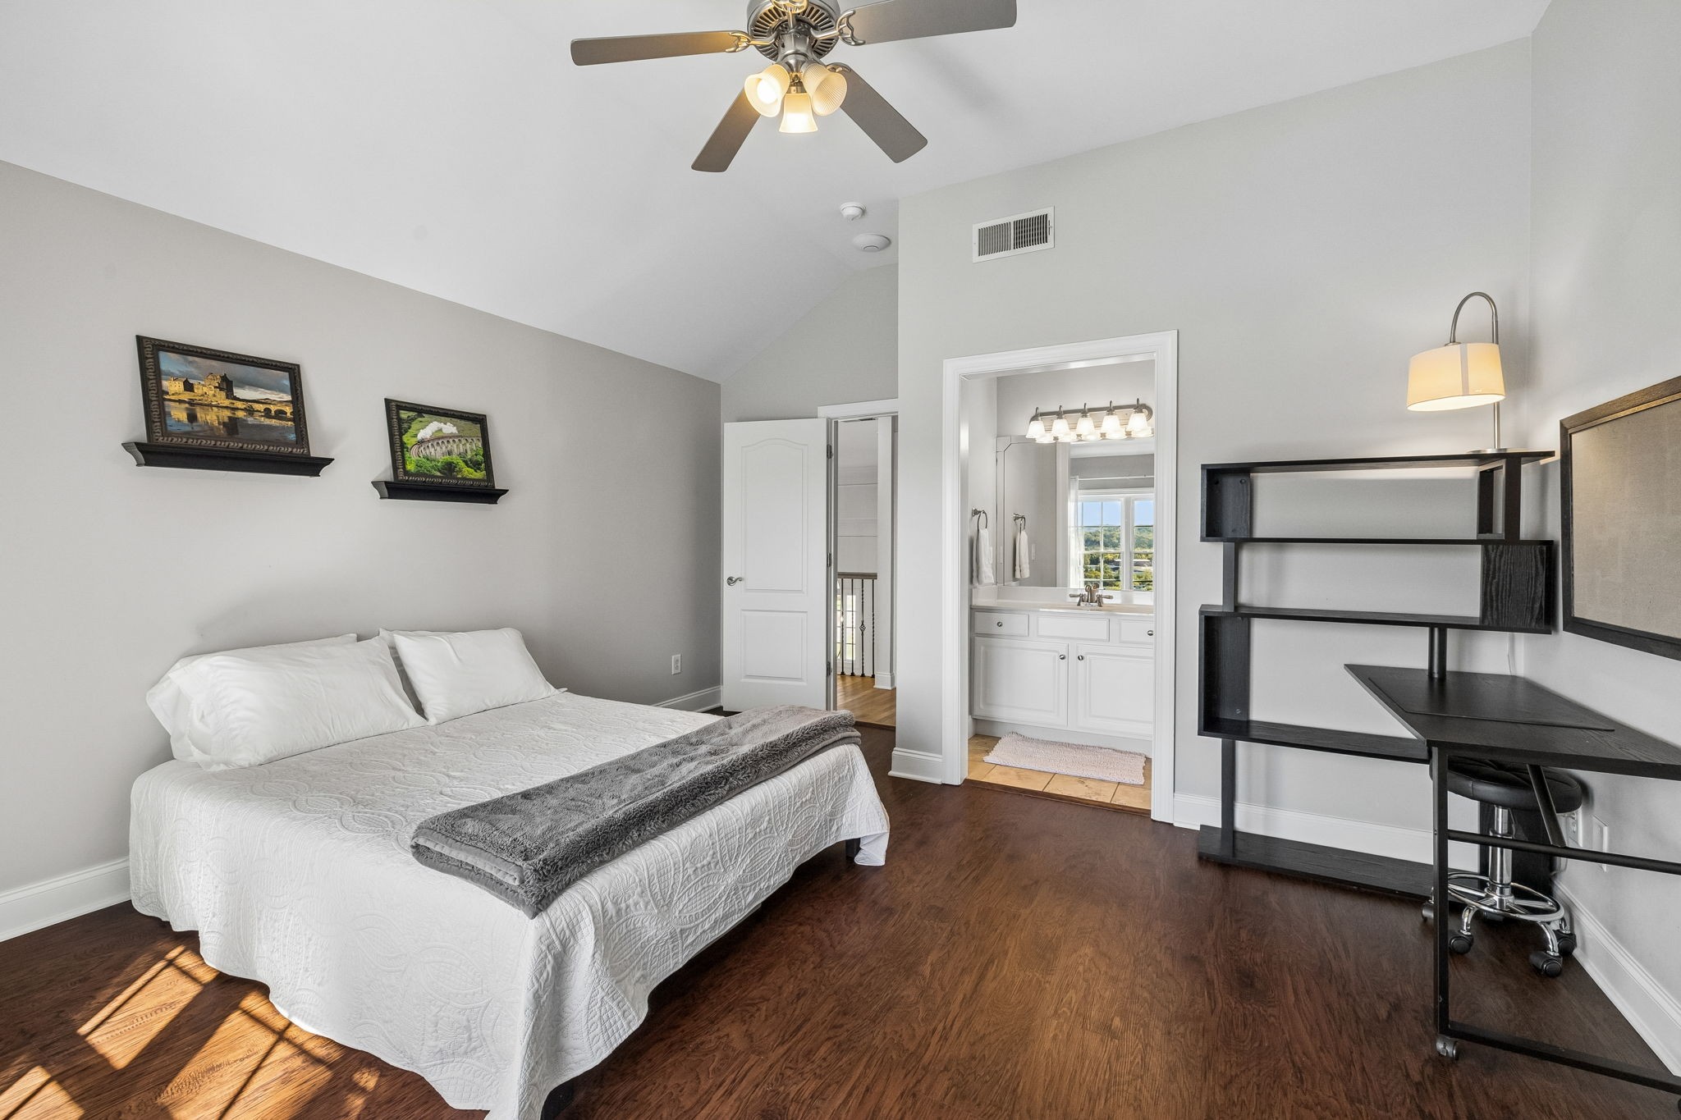
This Bedroom offers a pleasant overlook of the front yard. Wood-plank flooring provides a polished foundation, while the vaulted ceiling adds volume overhead & a ceiling fan complements the space. Two double-door closets provide convenient storage.
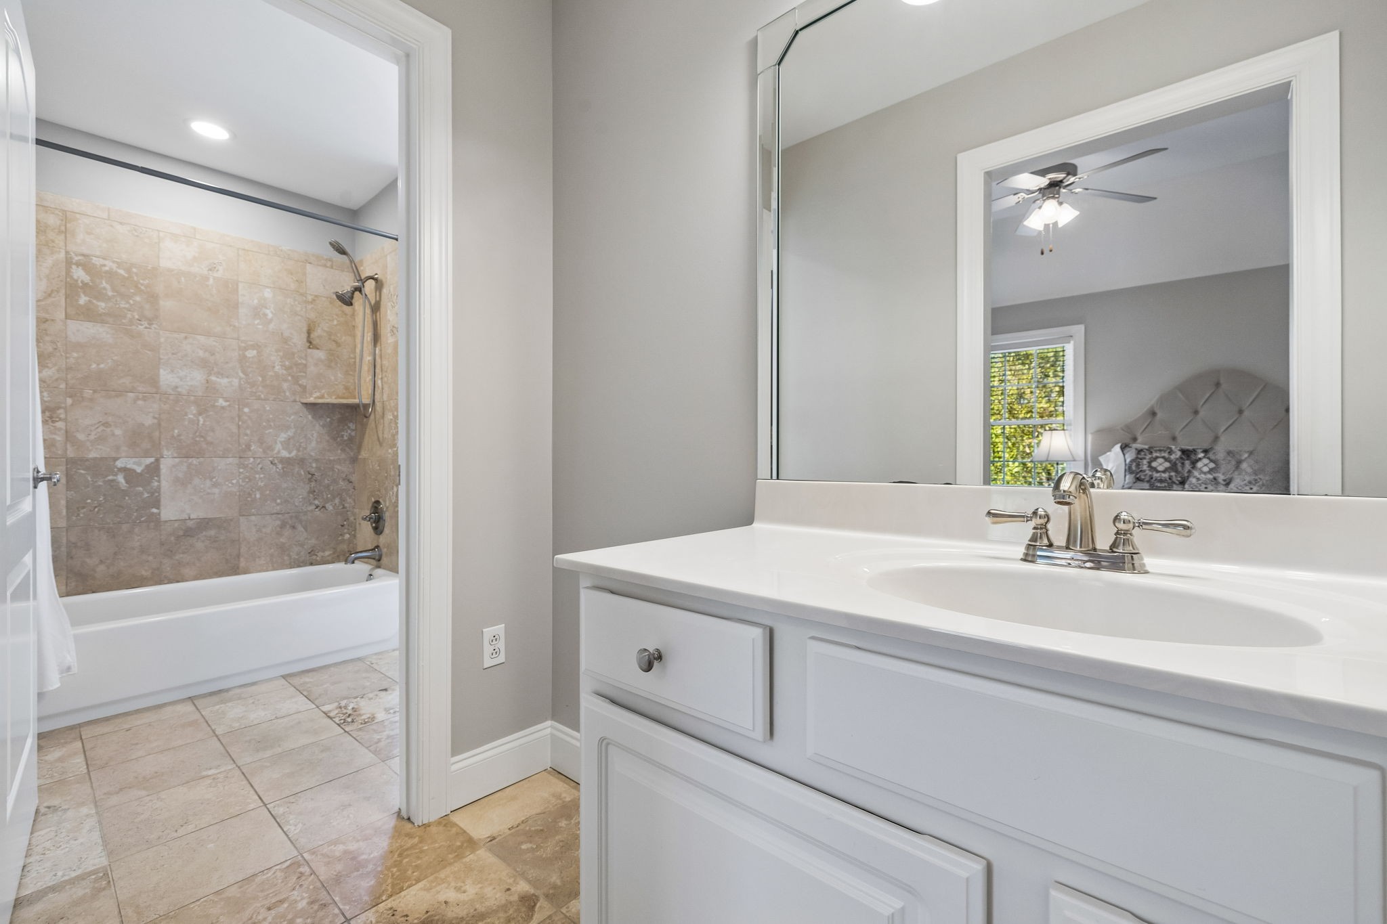
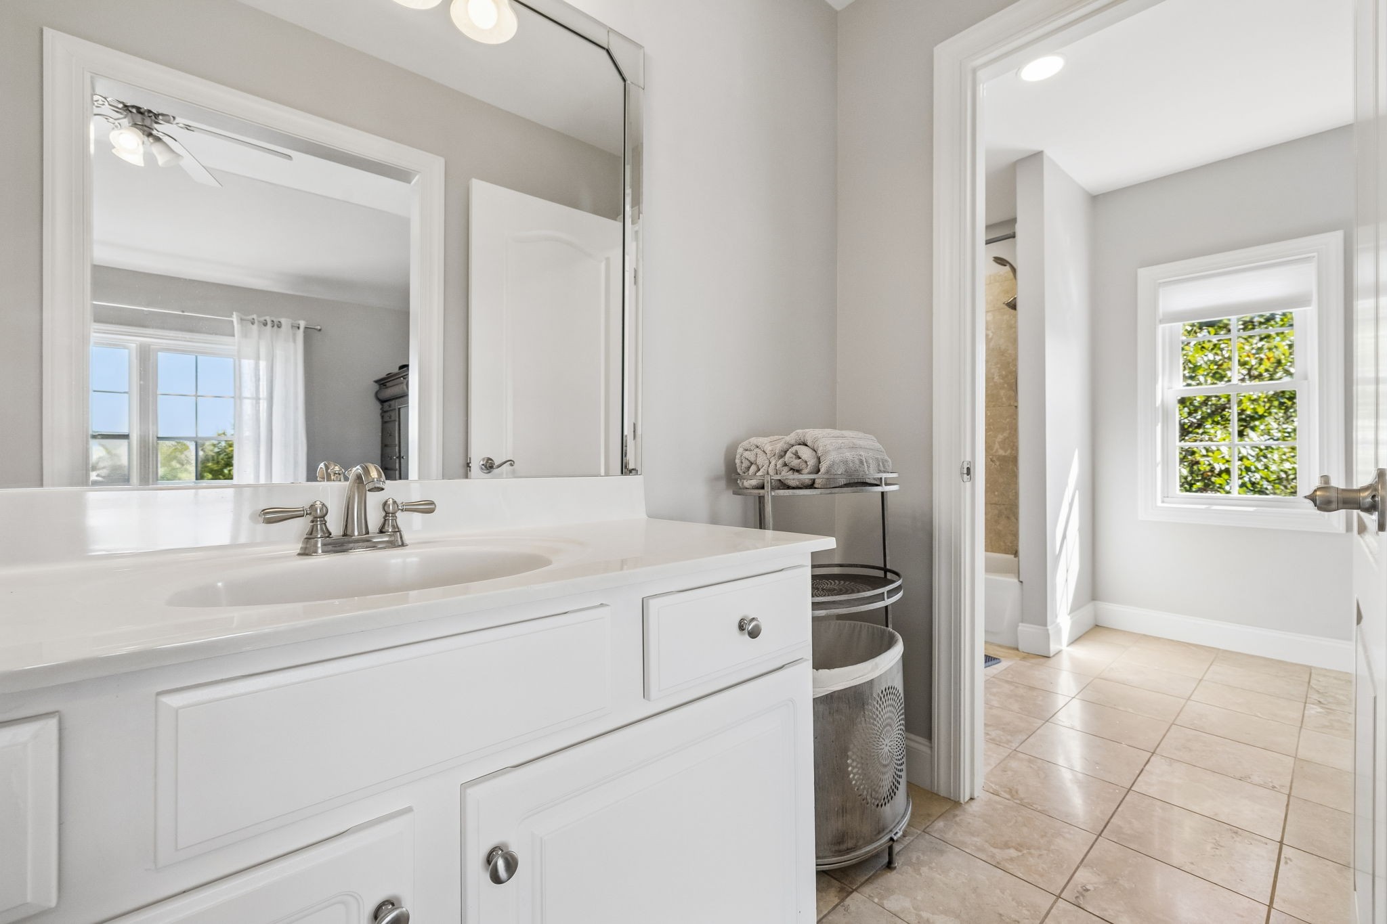
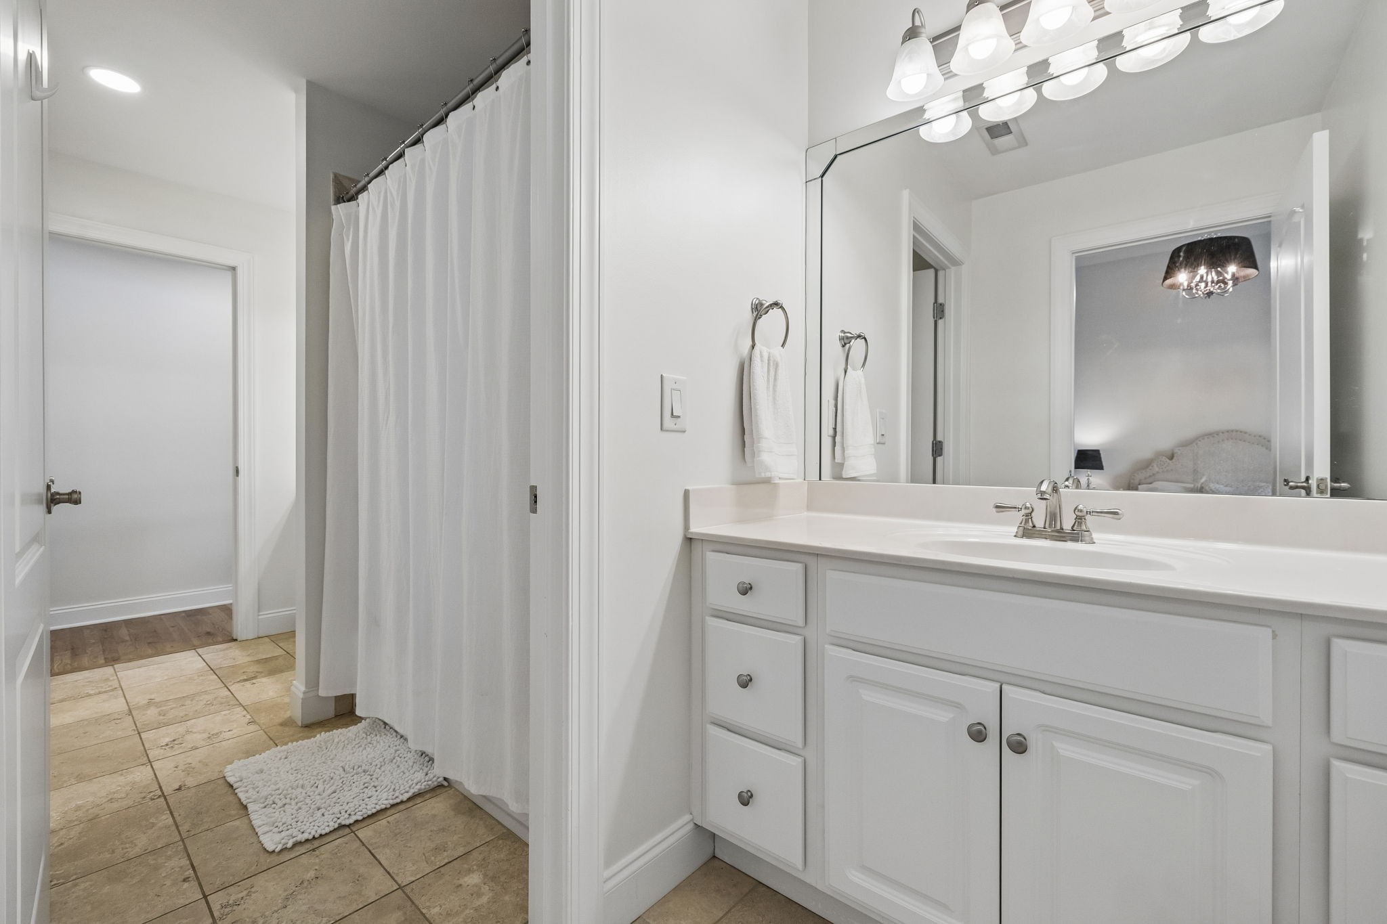
Jack & Jill Bathroom Vanity
Wide-plank flooring gives this Bedroom a polished foundation, while the raised ceiling creates an airy sense of volume overhead. A ceiling fan complements the space, & a double window overlooks the backyard, bringing the outdoor setting into view.
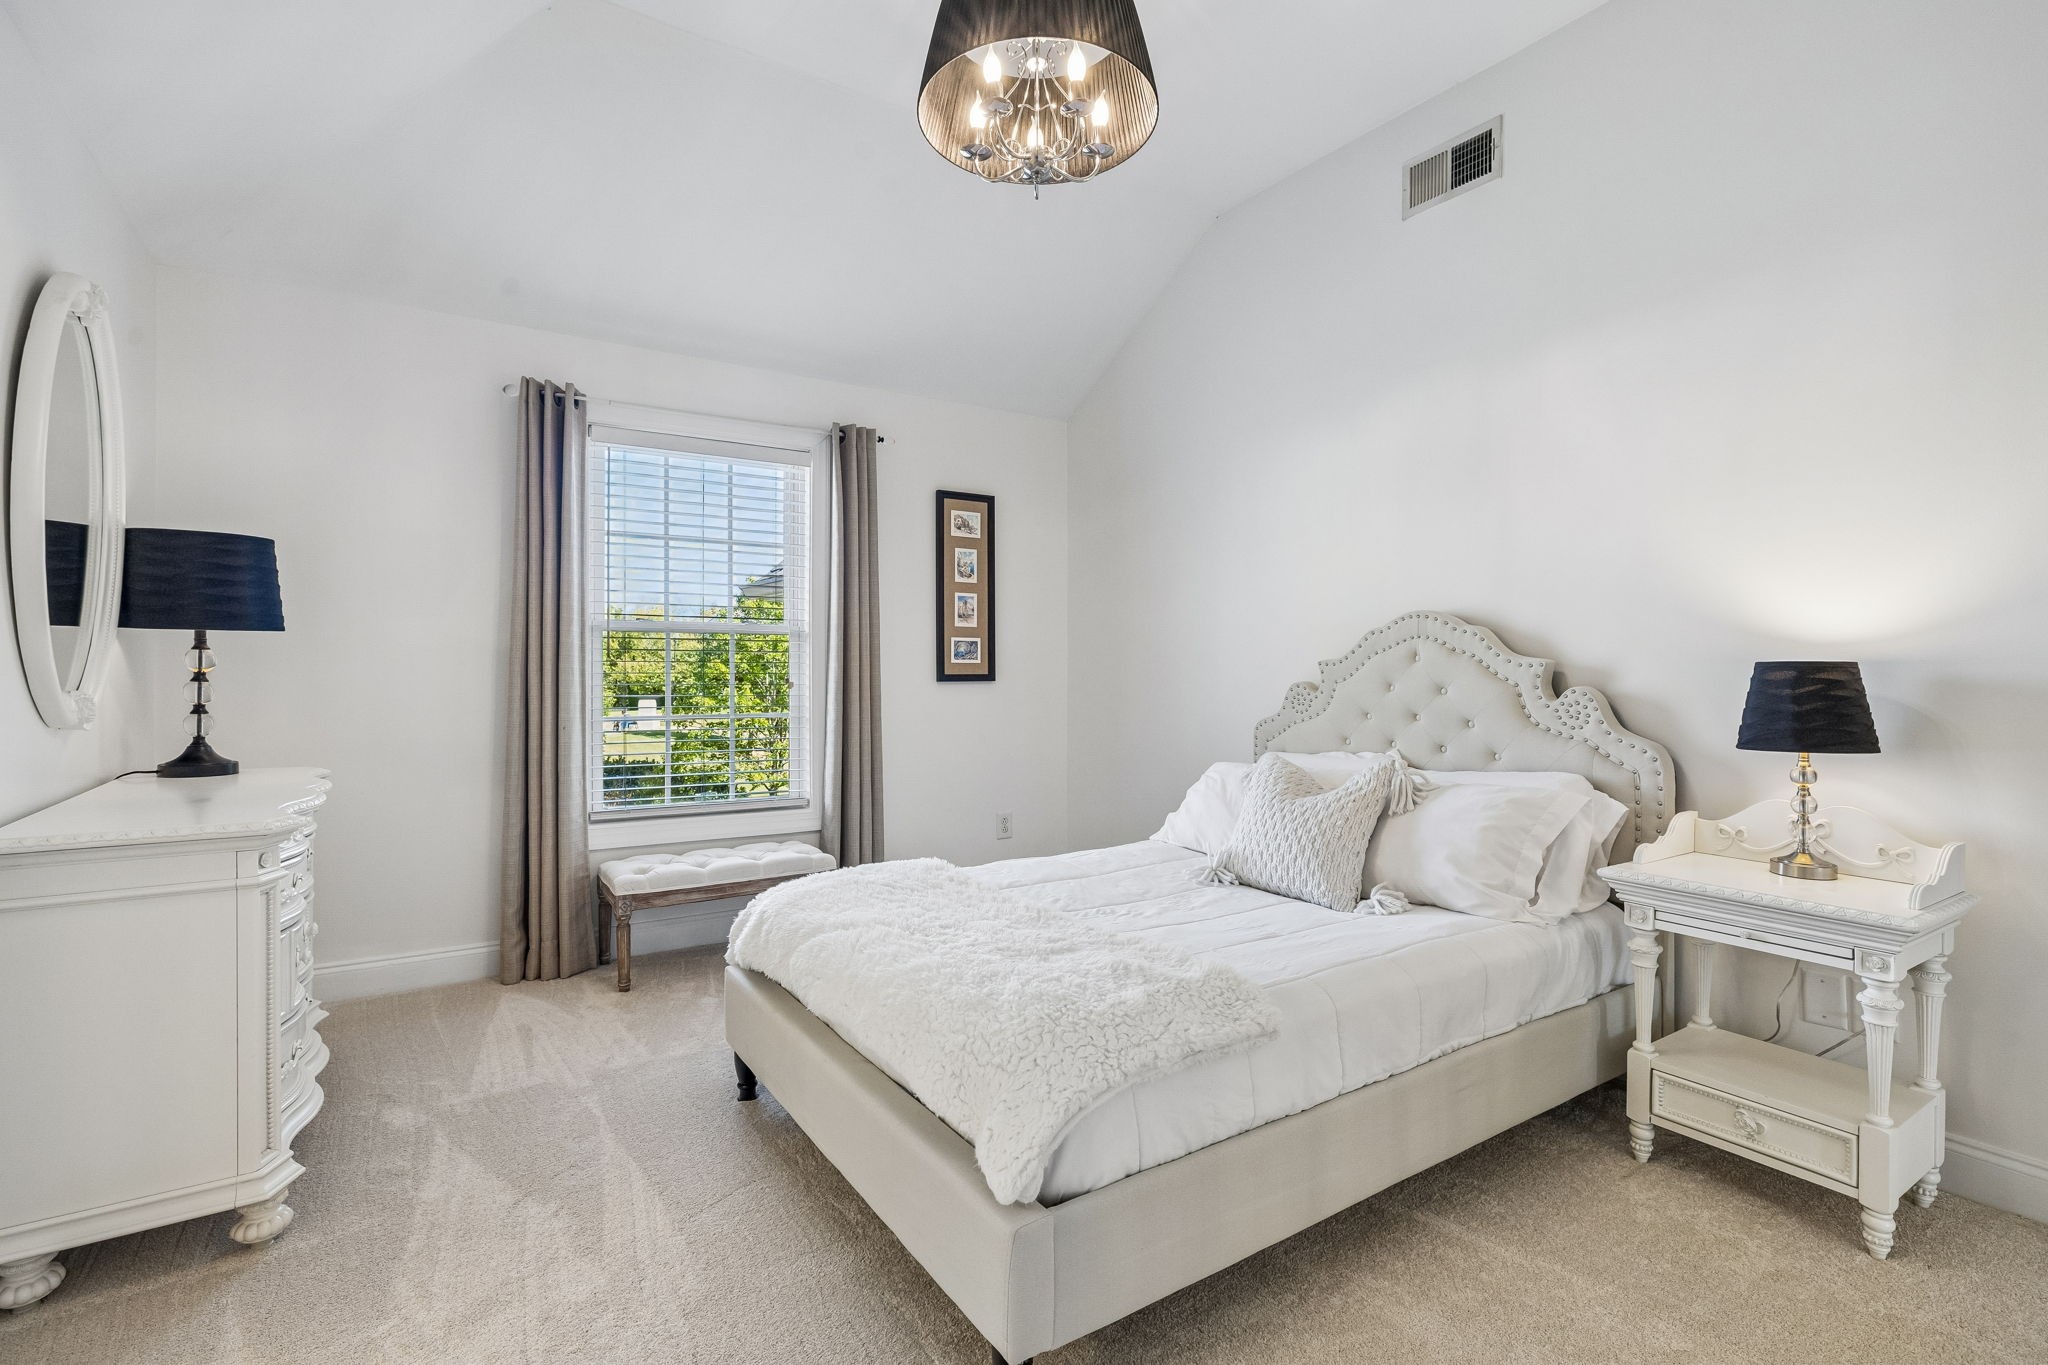
A vaulted ceiling gives this Bedroom an airy sense of volume, complemented by brand-new carpet and 2-inch blinds for a fresh, polished feel. Adjacent to a full bath.
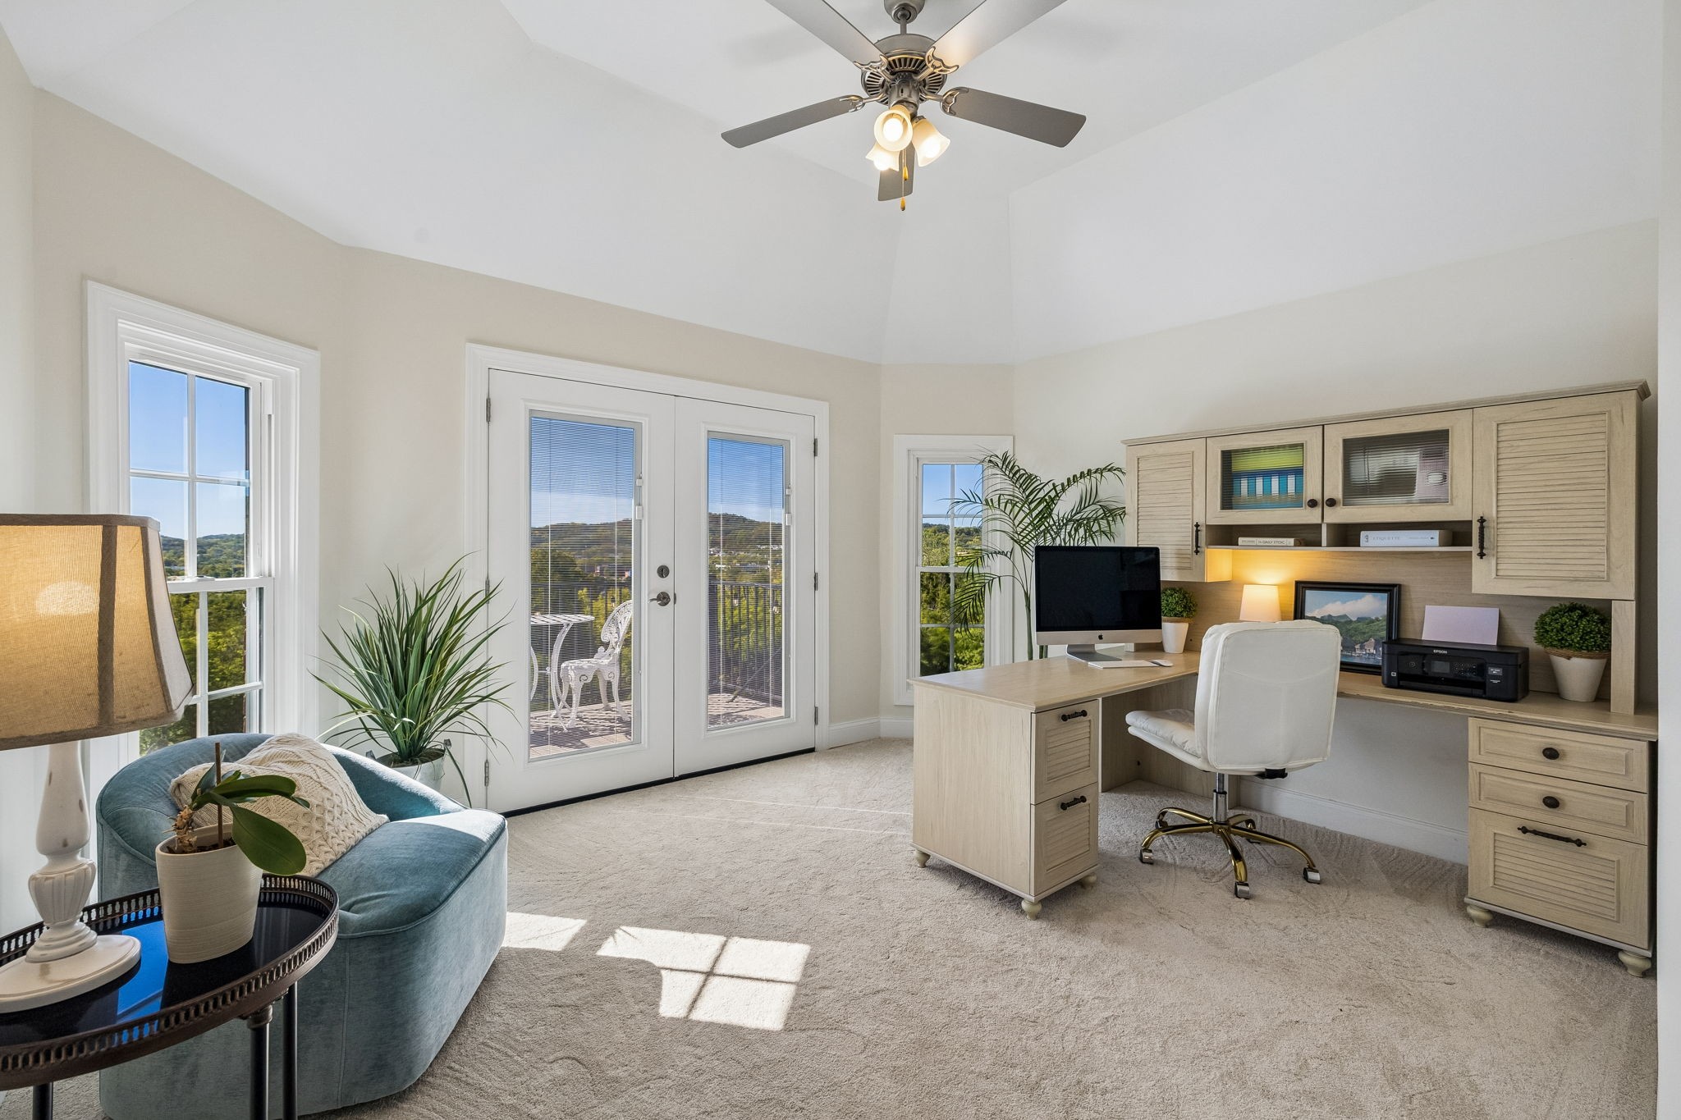
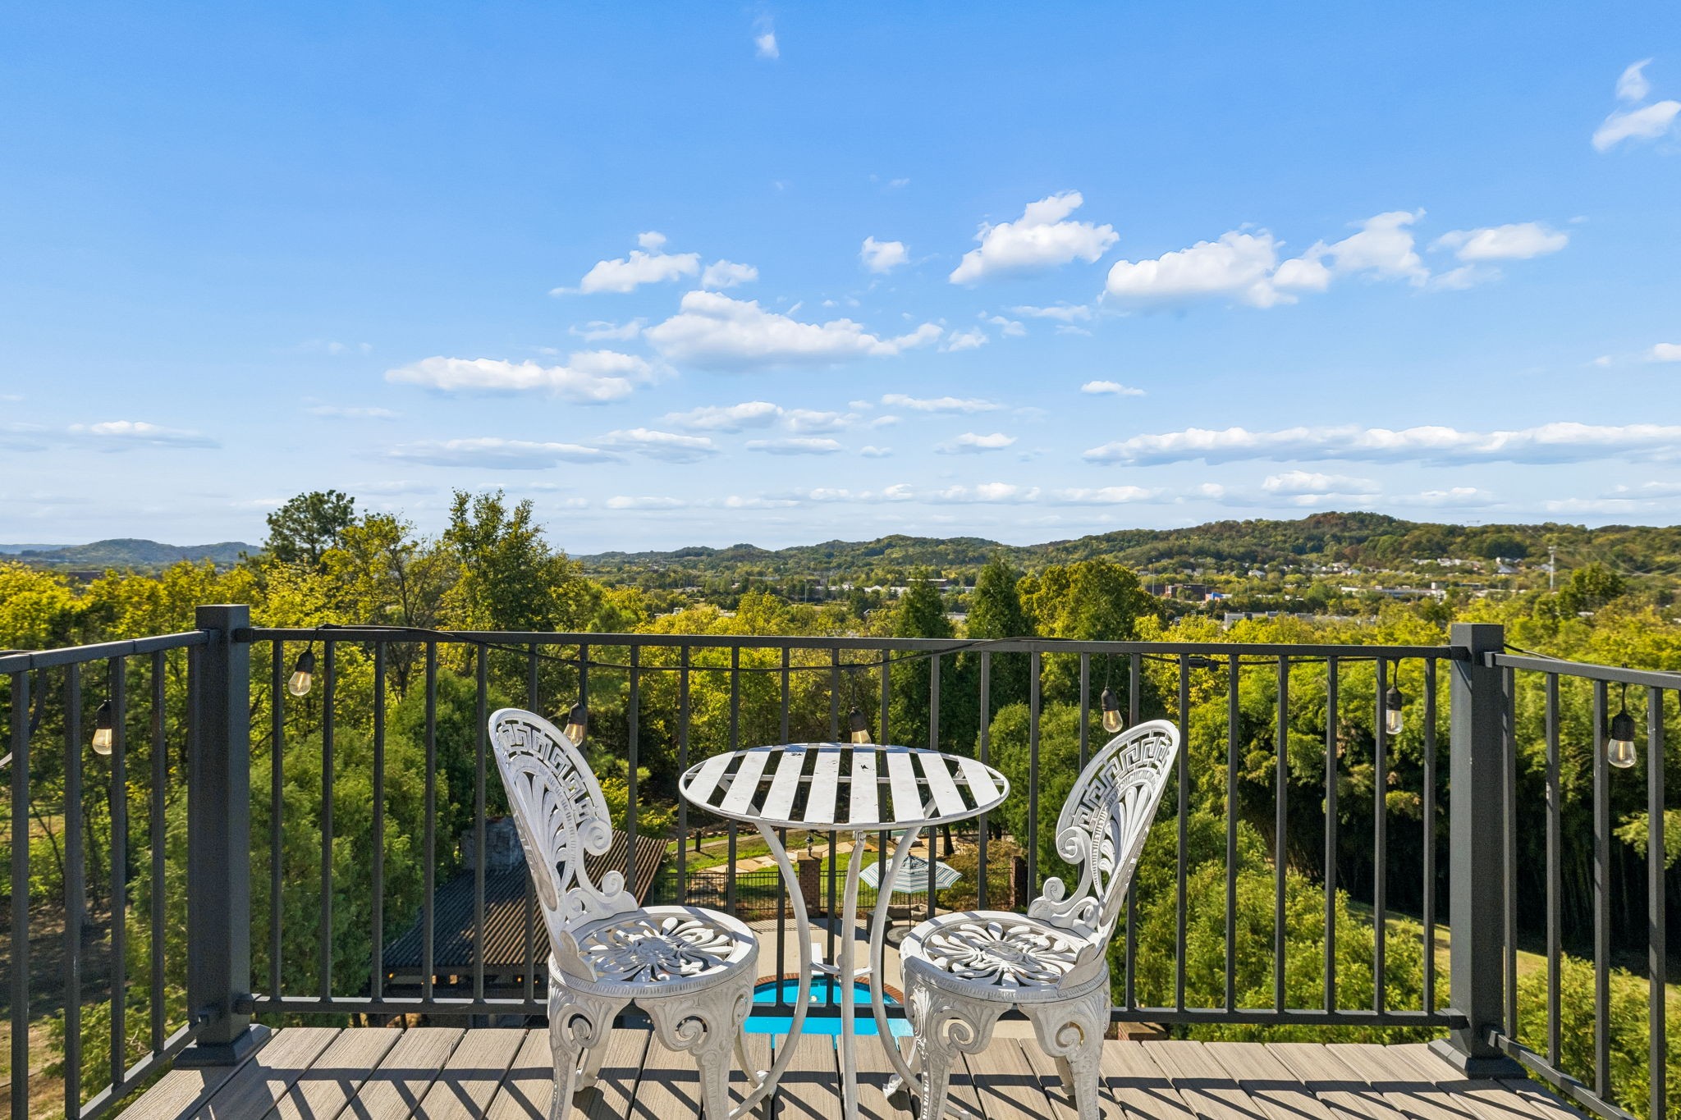
Bedroom offers a serene setting w/vaulted ceiling, but the real highlight is the private balcony. A door w/built-in blinds opens to sweeping views of the backyard below, the 16-acre greenway beyond & Cool Springs in the distance. Large Walk-in closet
Incredible views in the summer. It is an especially appealing spot to start the morning with coffee, step outside for a breath of fresh air between work calls, or unwind at the end of the day while taking in the expansive scenery.
Incredible views at sunset while you unwind with a glass of wine.
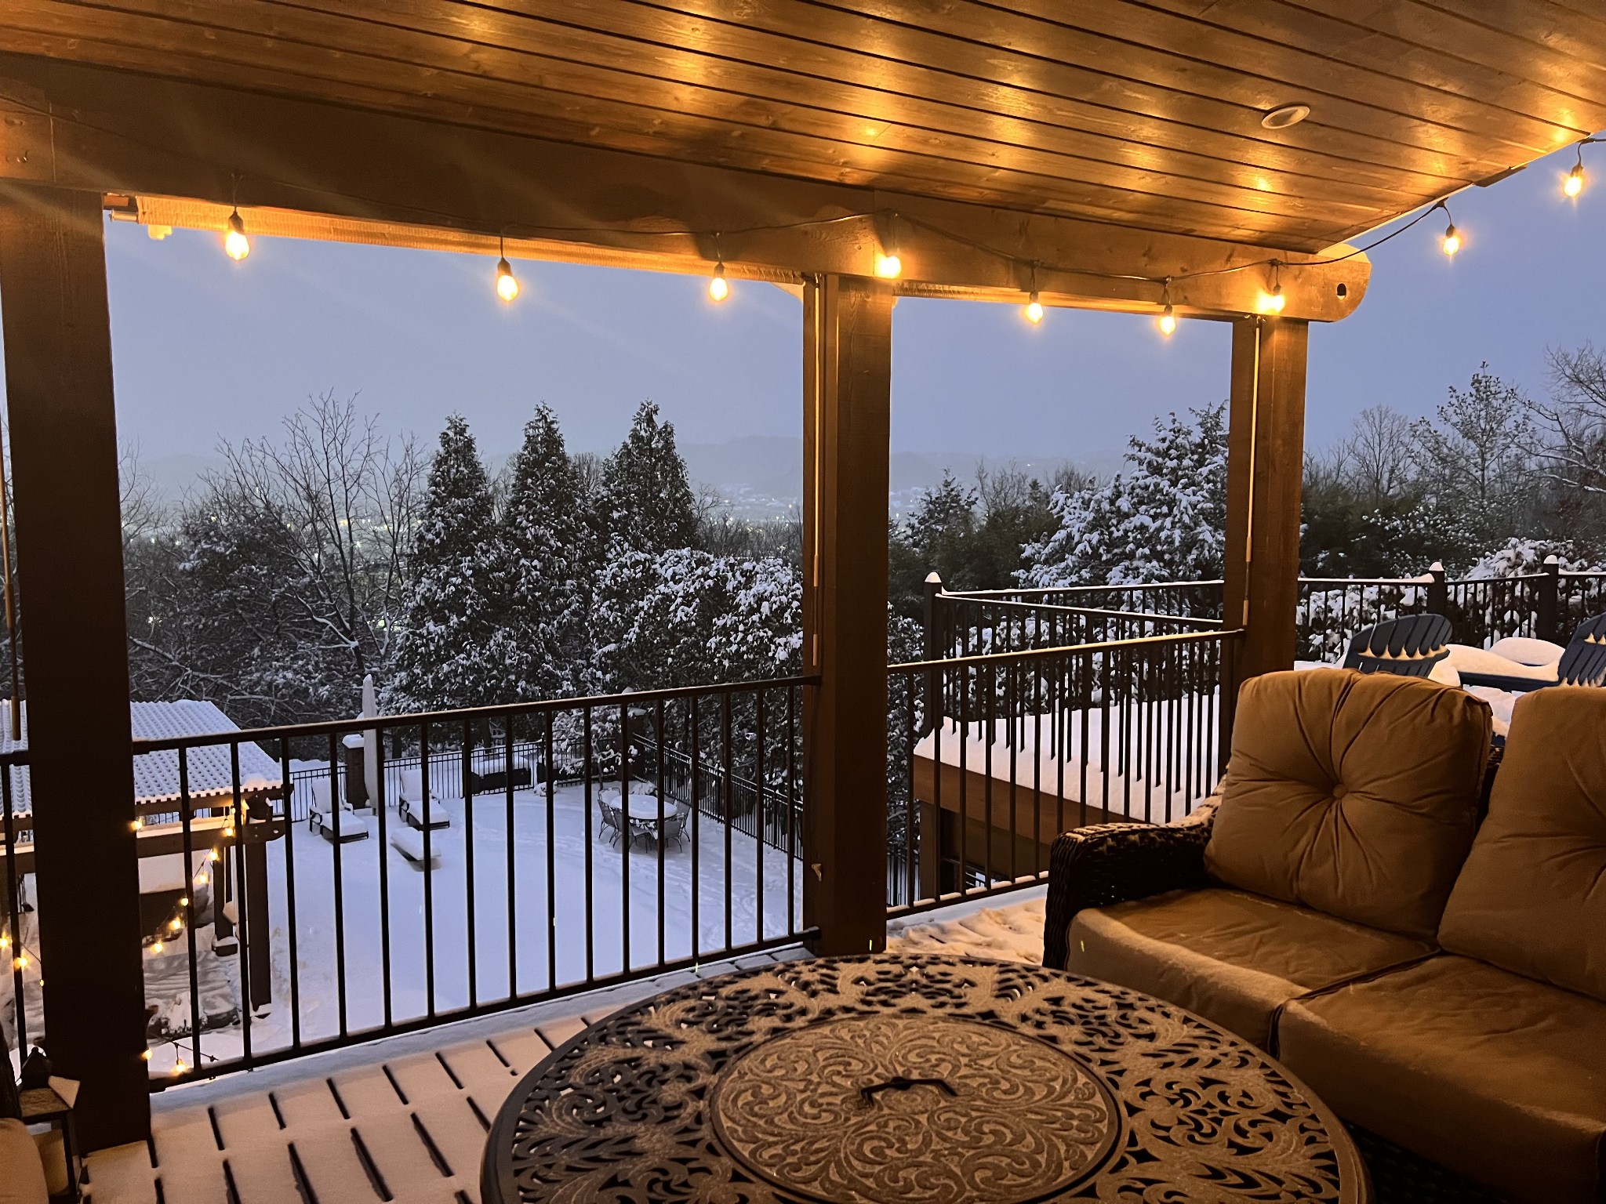
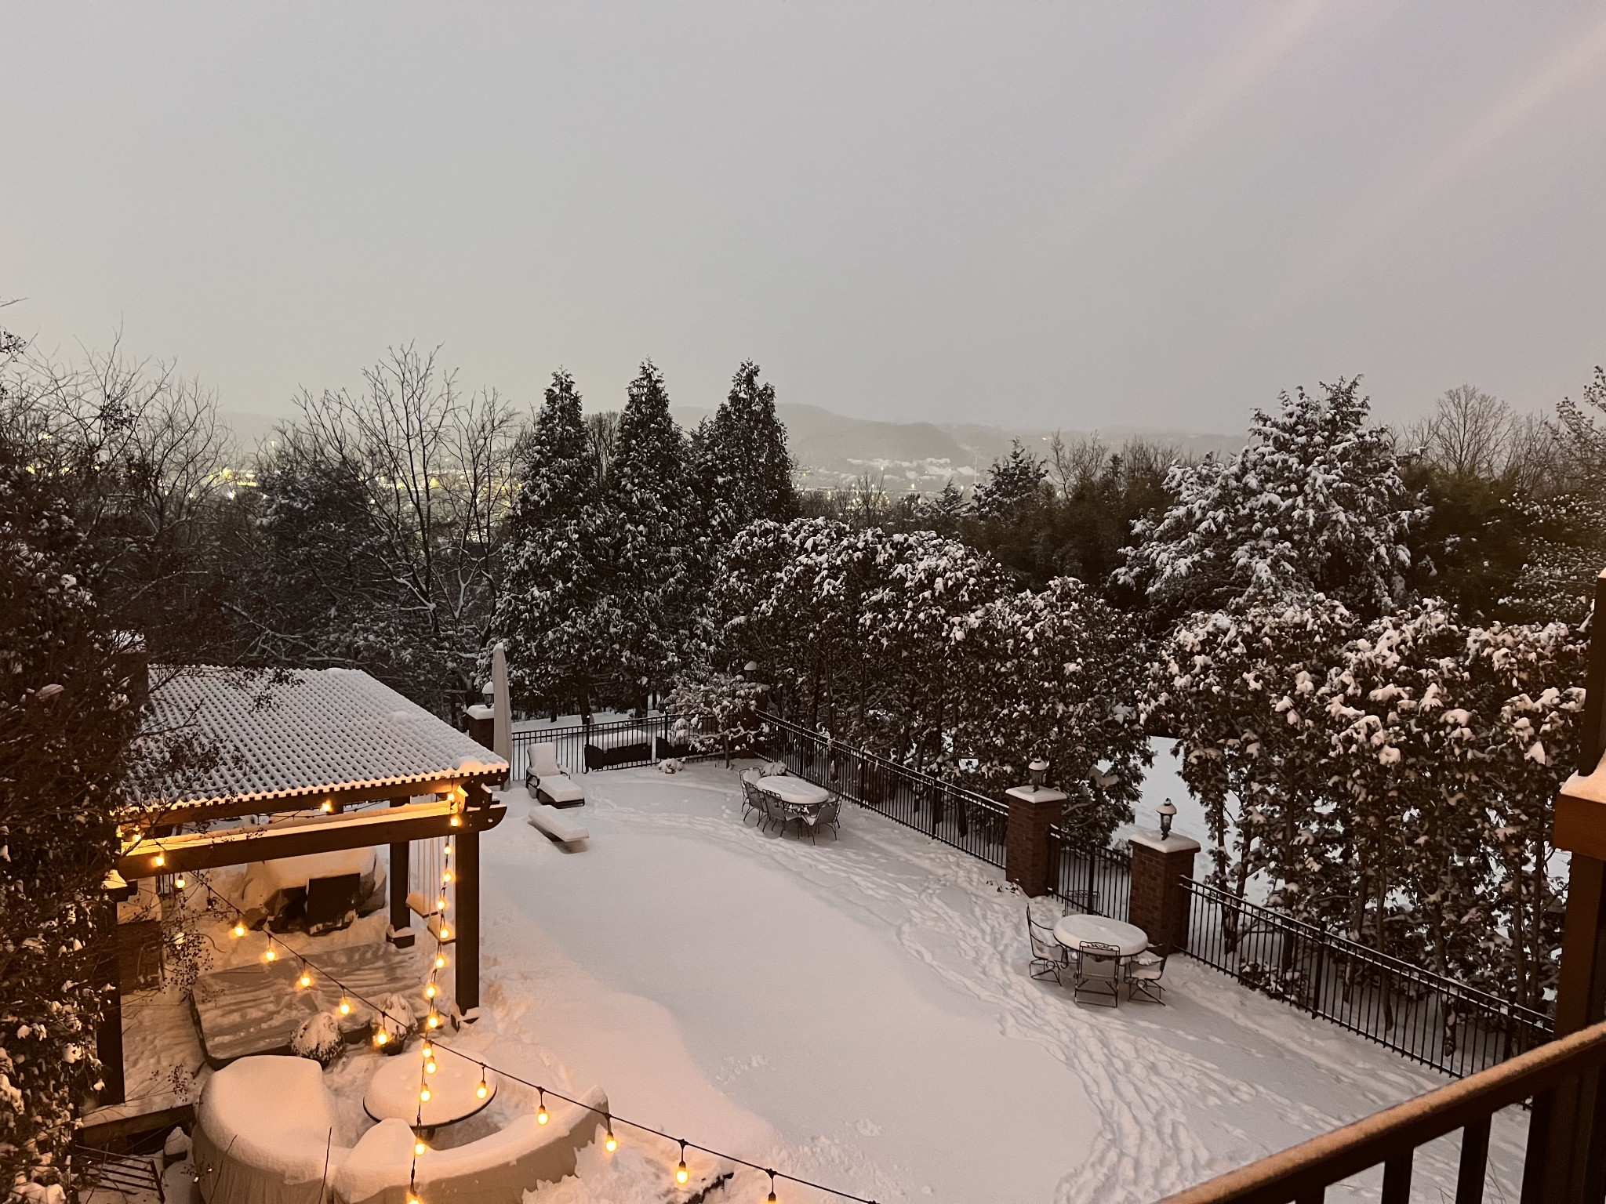
Incredible views in the winter with the ice glistening on the trees.
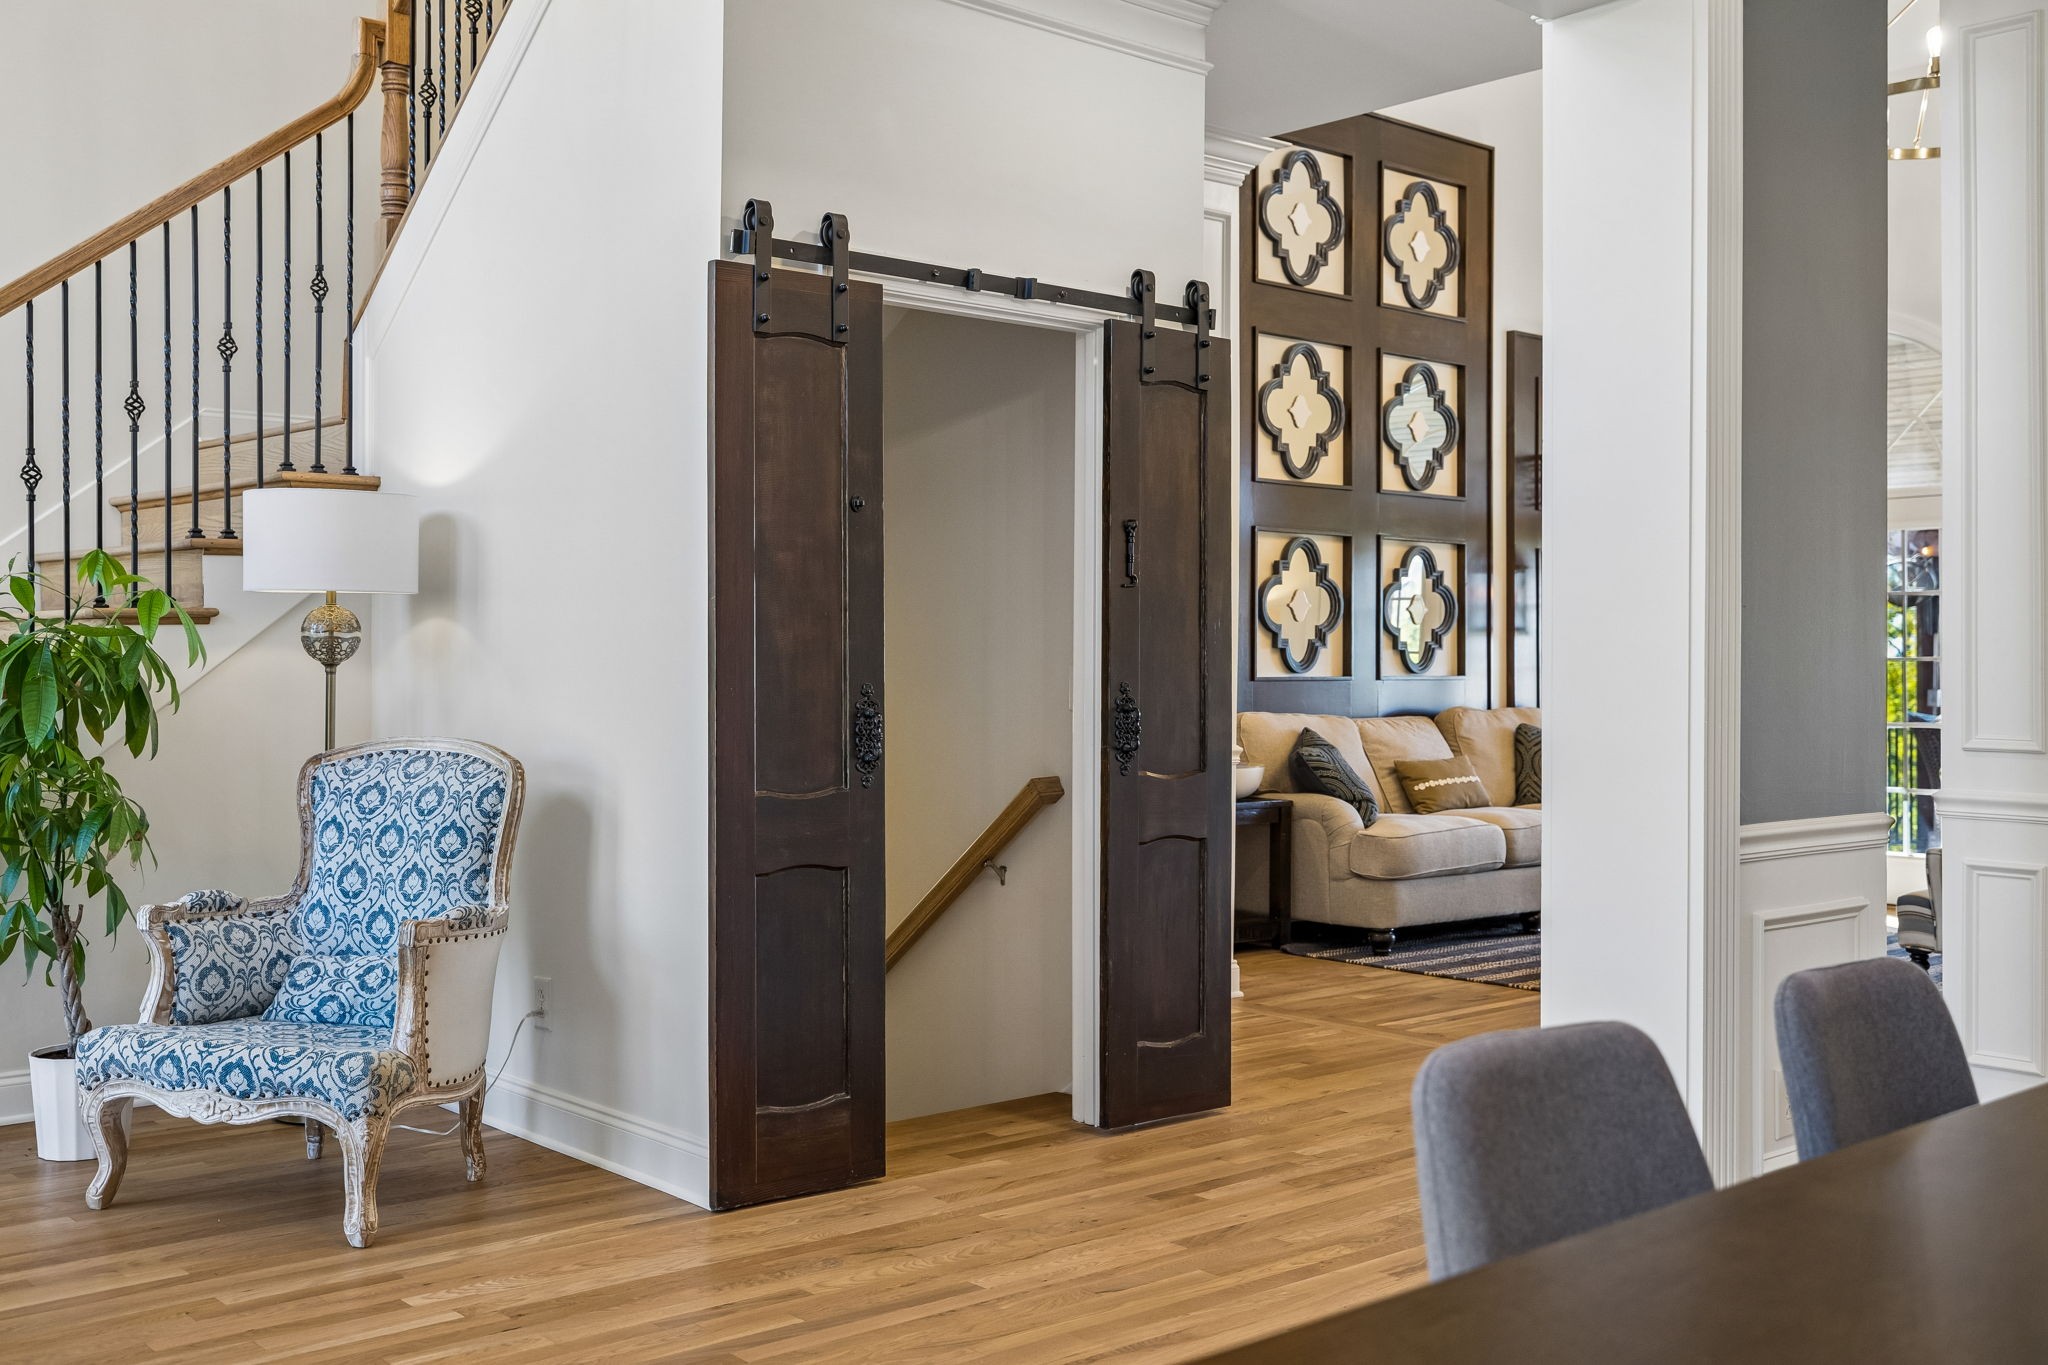
The entrance to the lower level makes a distinctive statement with antique sliding doors opening to the basement staircase. Hardwood treads and stair lighting guide the way down to a welcoming entry area with plenty of potential.
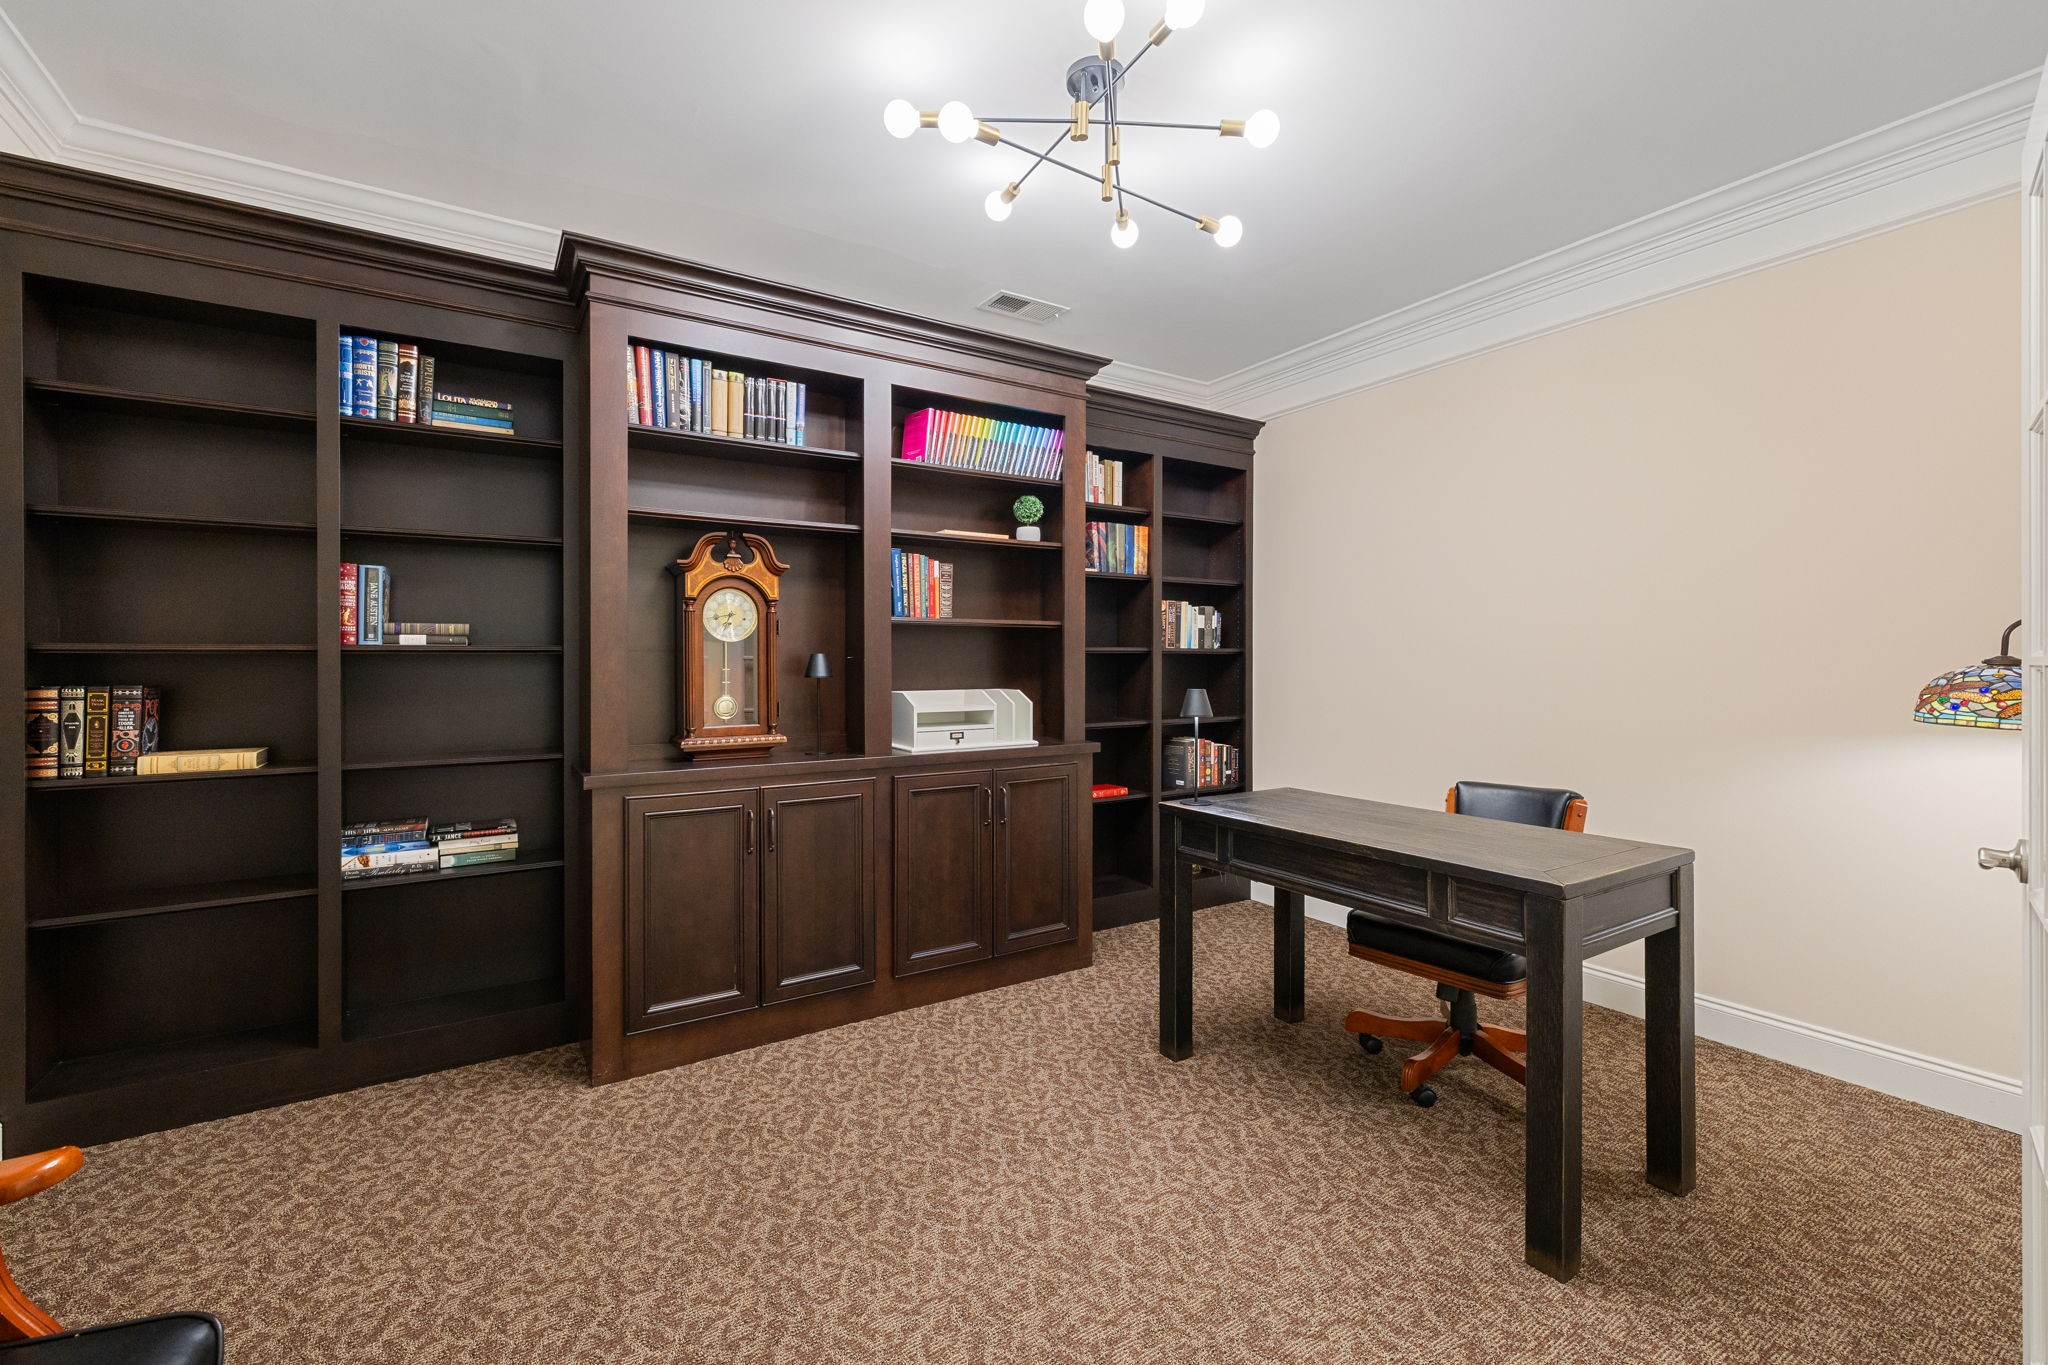
The Library/Office makes an impression with patterned Berber carpet, richly stained built-in bookshelves and a modern black-and-gold fixture that brings an updated element to the classic setting.
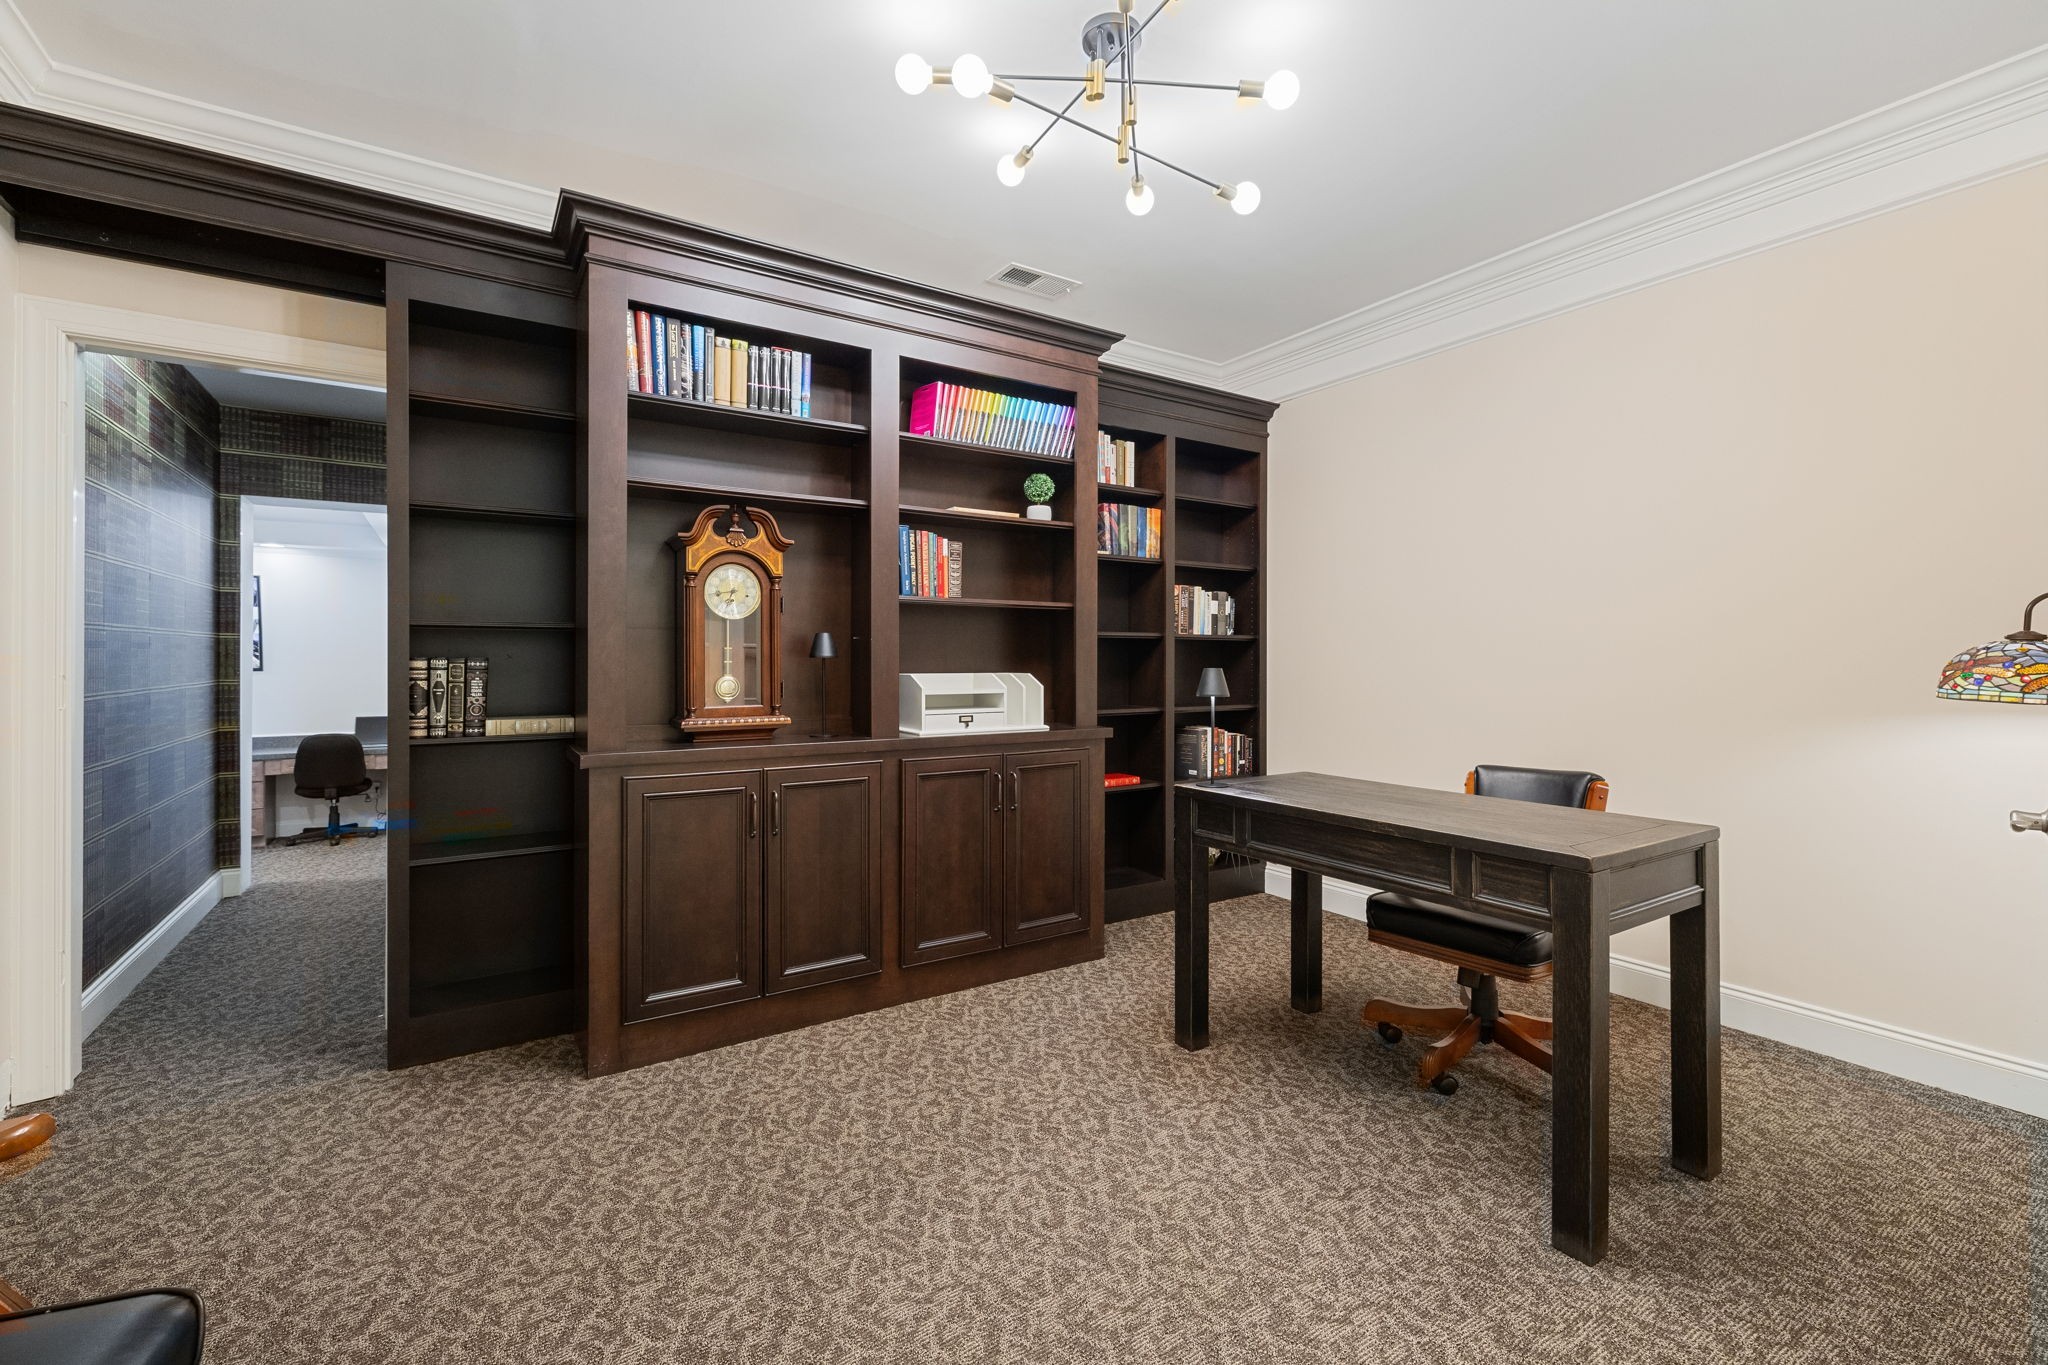
Library/Office with French doors - catch up on work or settle in with a favorite book. A clever hidden passage is revealed when the bookcases slide aside, opening to a private office, kids homework area or whatever your imagination can conjure up.
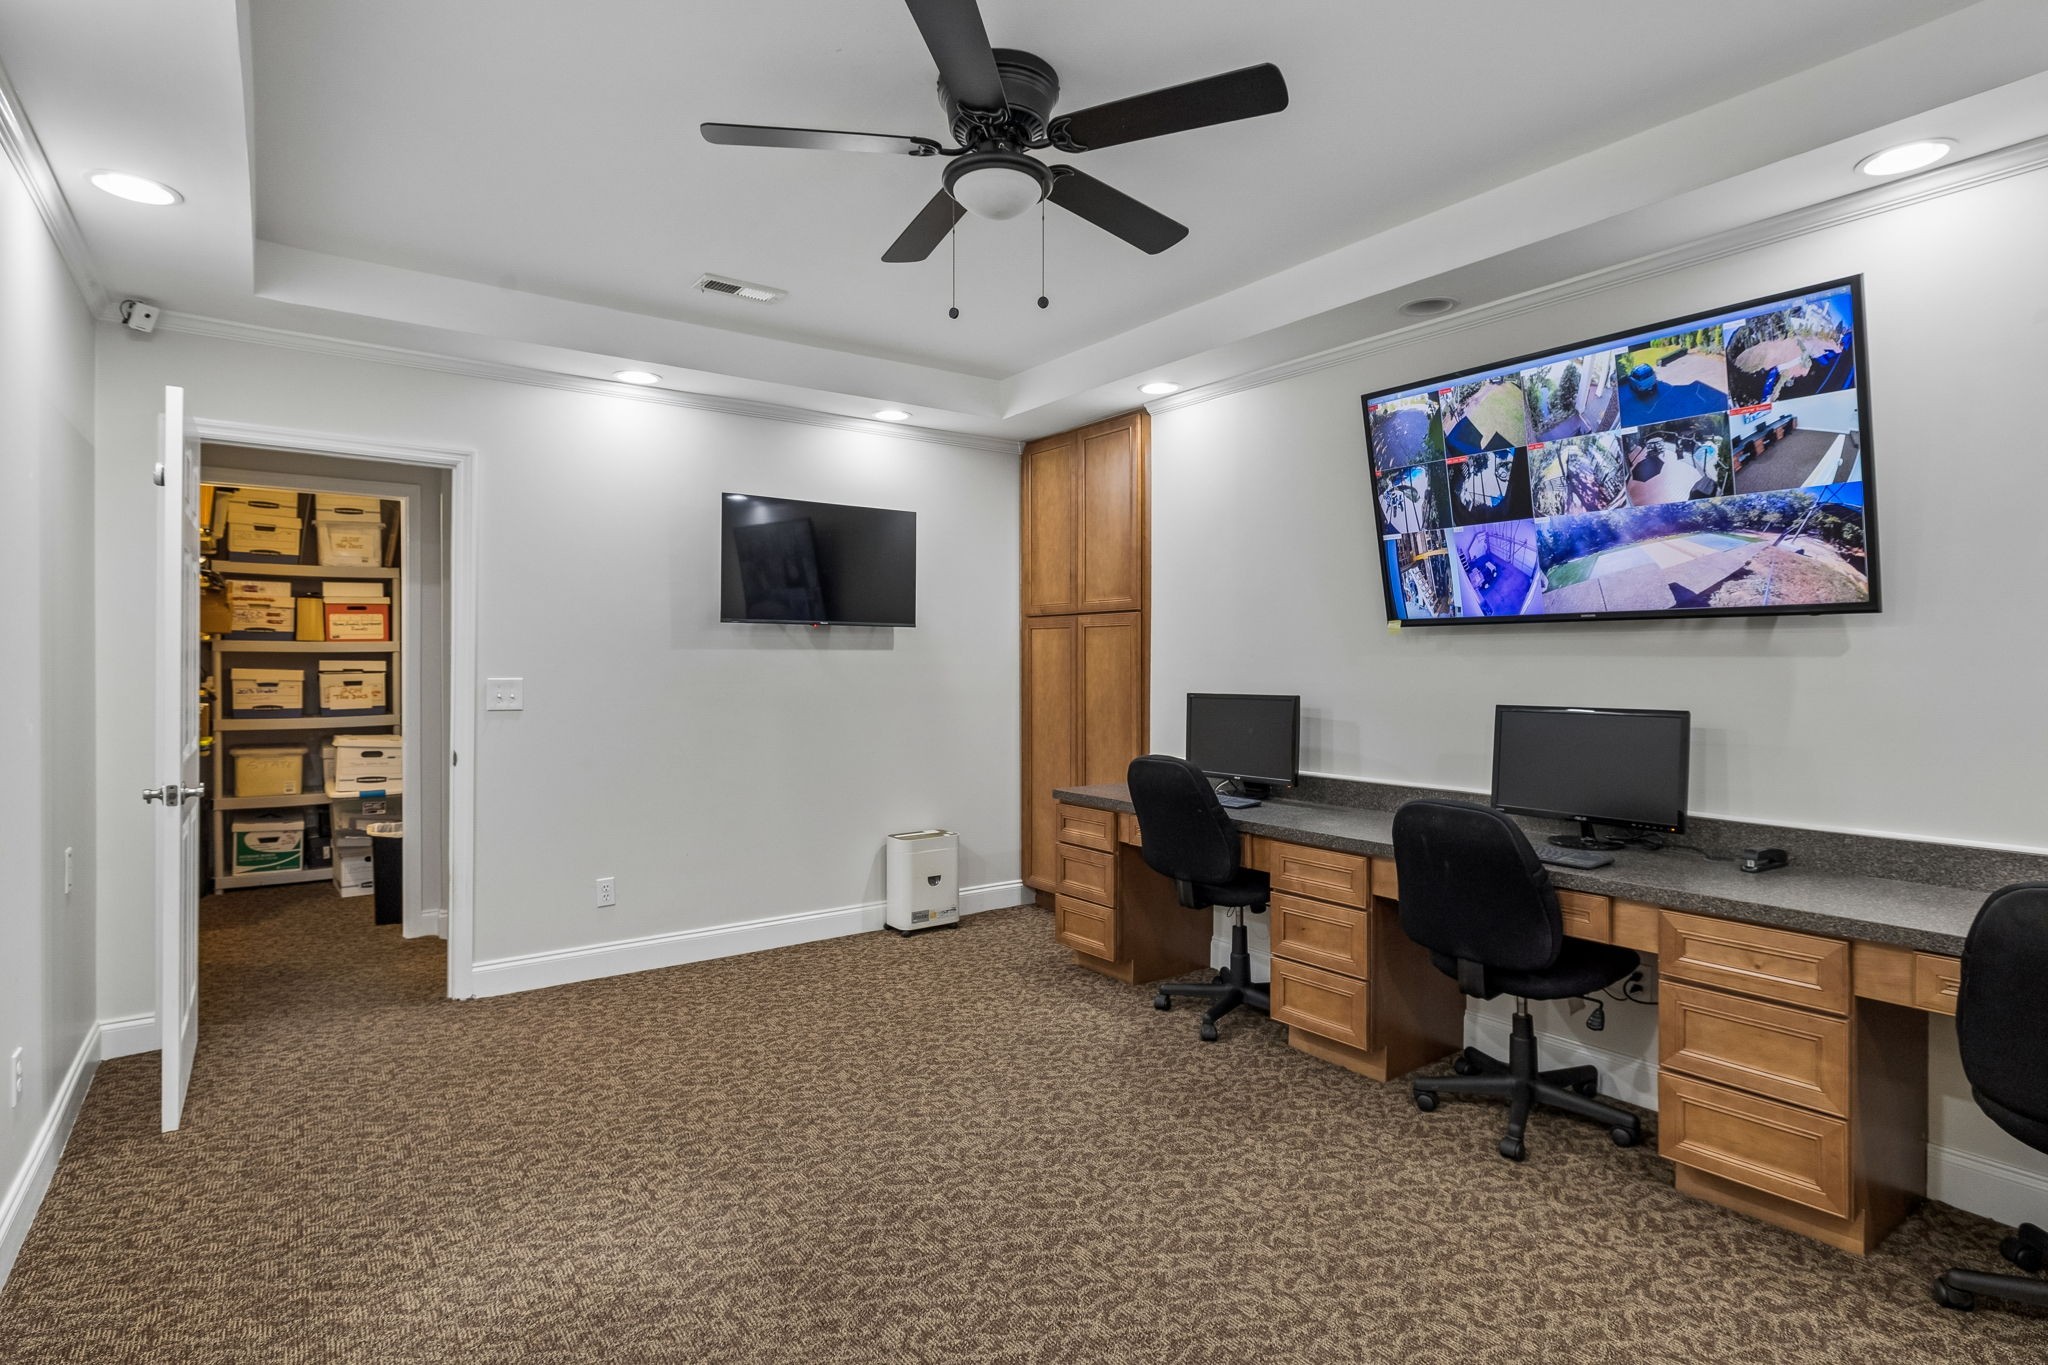
Concealed office offers 3 built-in desk that work well for working from home, managing household affairs or creating a home-schooling area. 15 cameras positioned throughout the property feed to 2 TVs that remain providing oversight of the property.
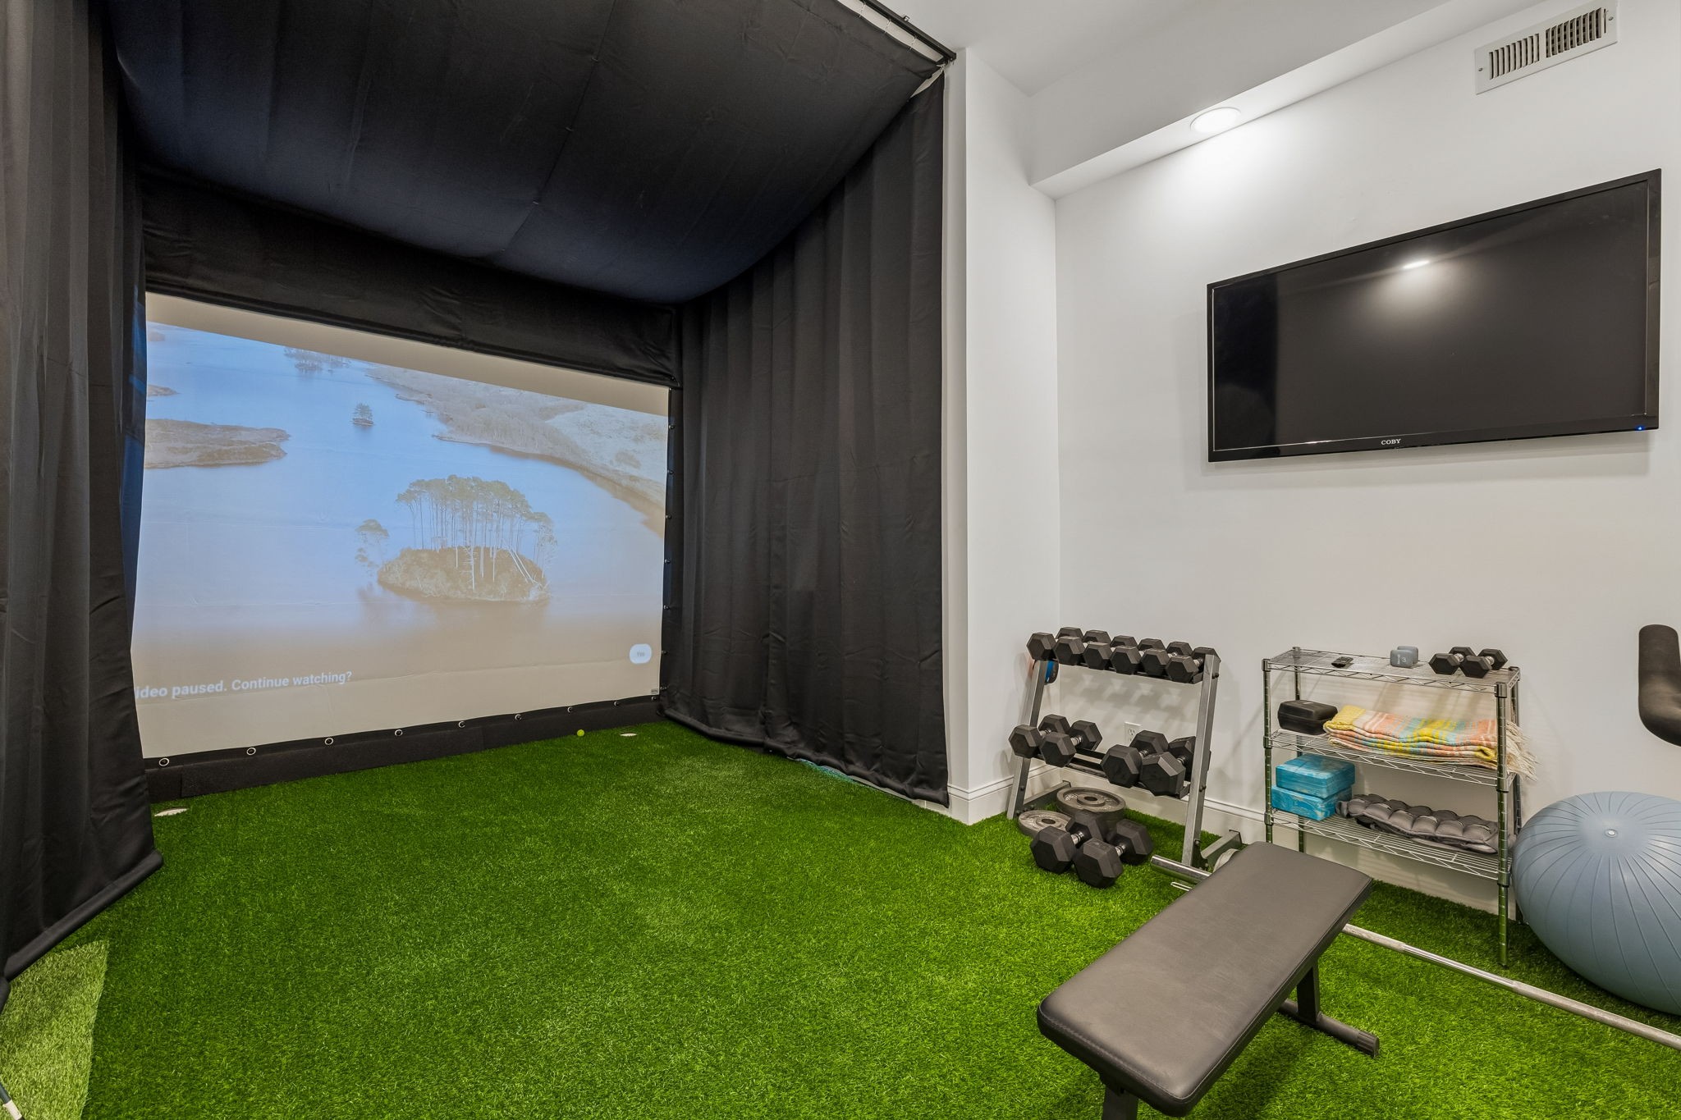
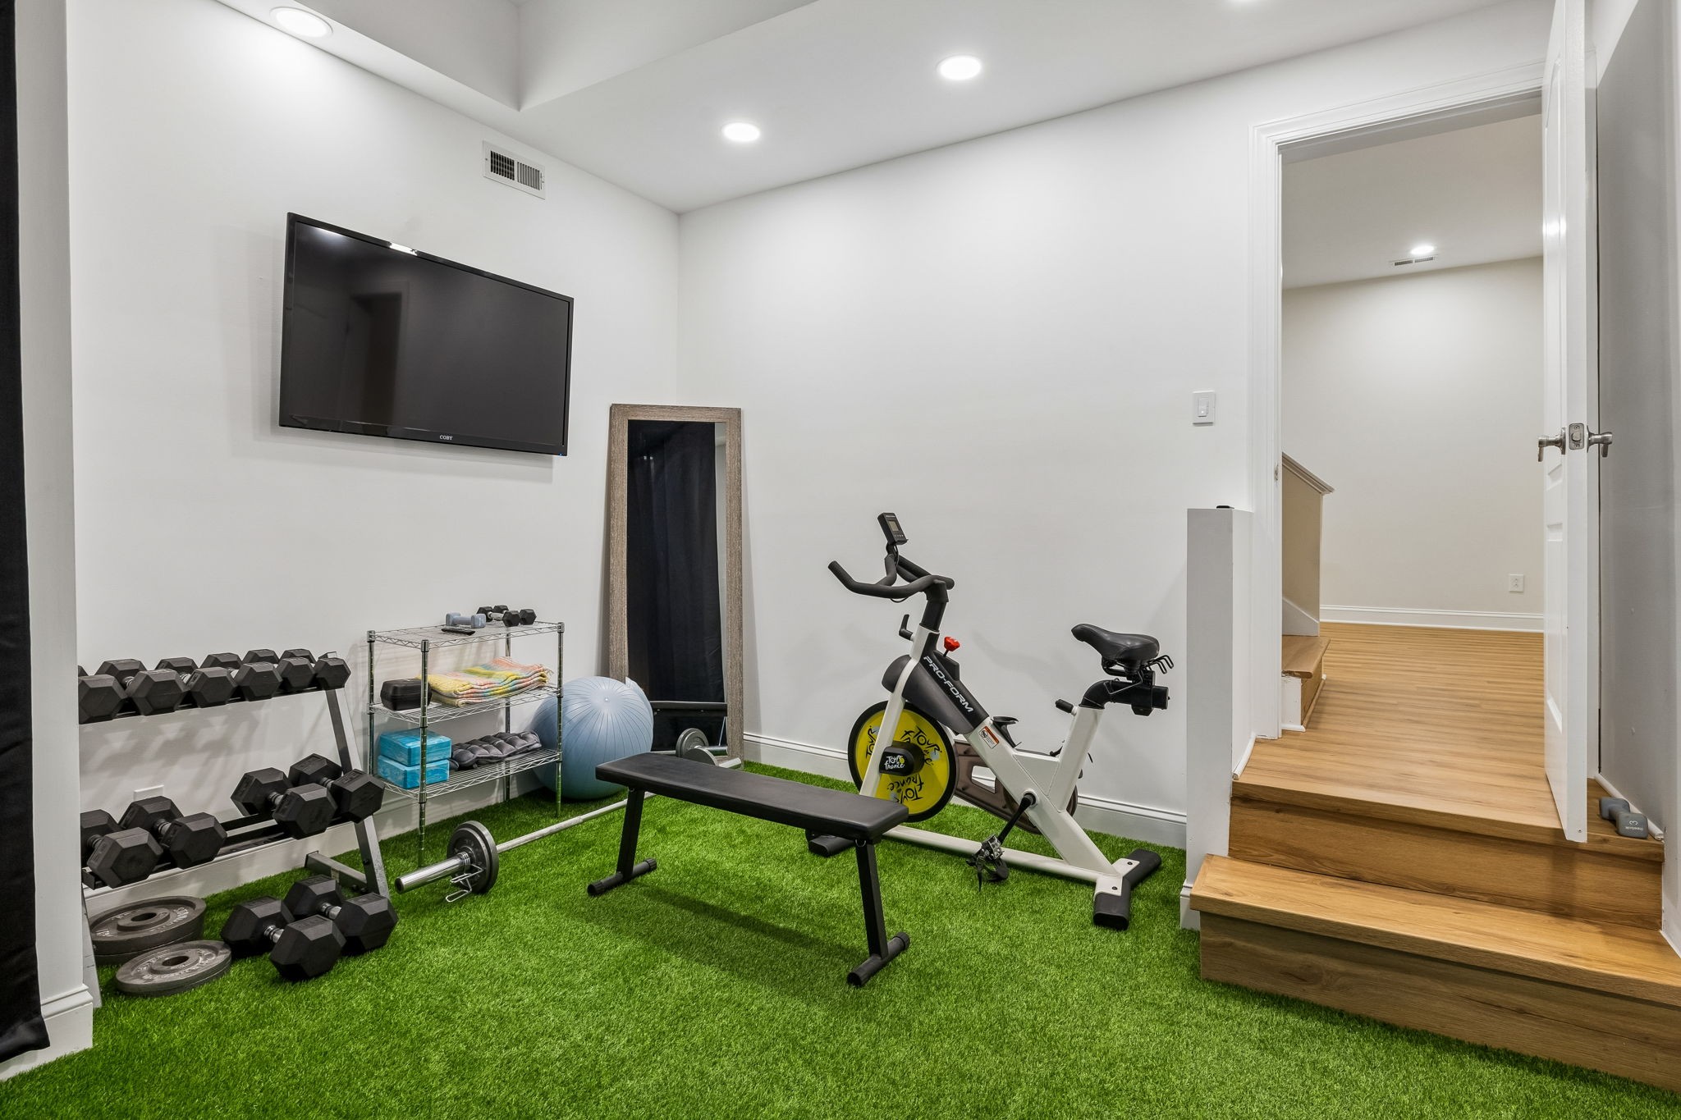
Golf Simulator & Fitness Room brings year-round recreation indoors, with astroturf flooring, recessed lighting, a TV mount, projection system, impact screen & golf simulator equipment included with the home.
Whether working on your swing, enjoying a friendly round with friends or transitioning from golf practice to a workout, the space offers a private setting for recreation without leaving home.
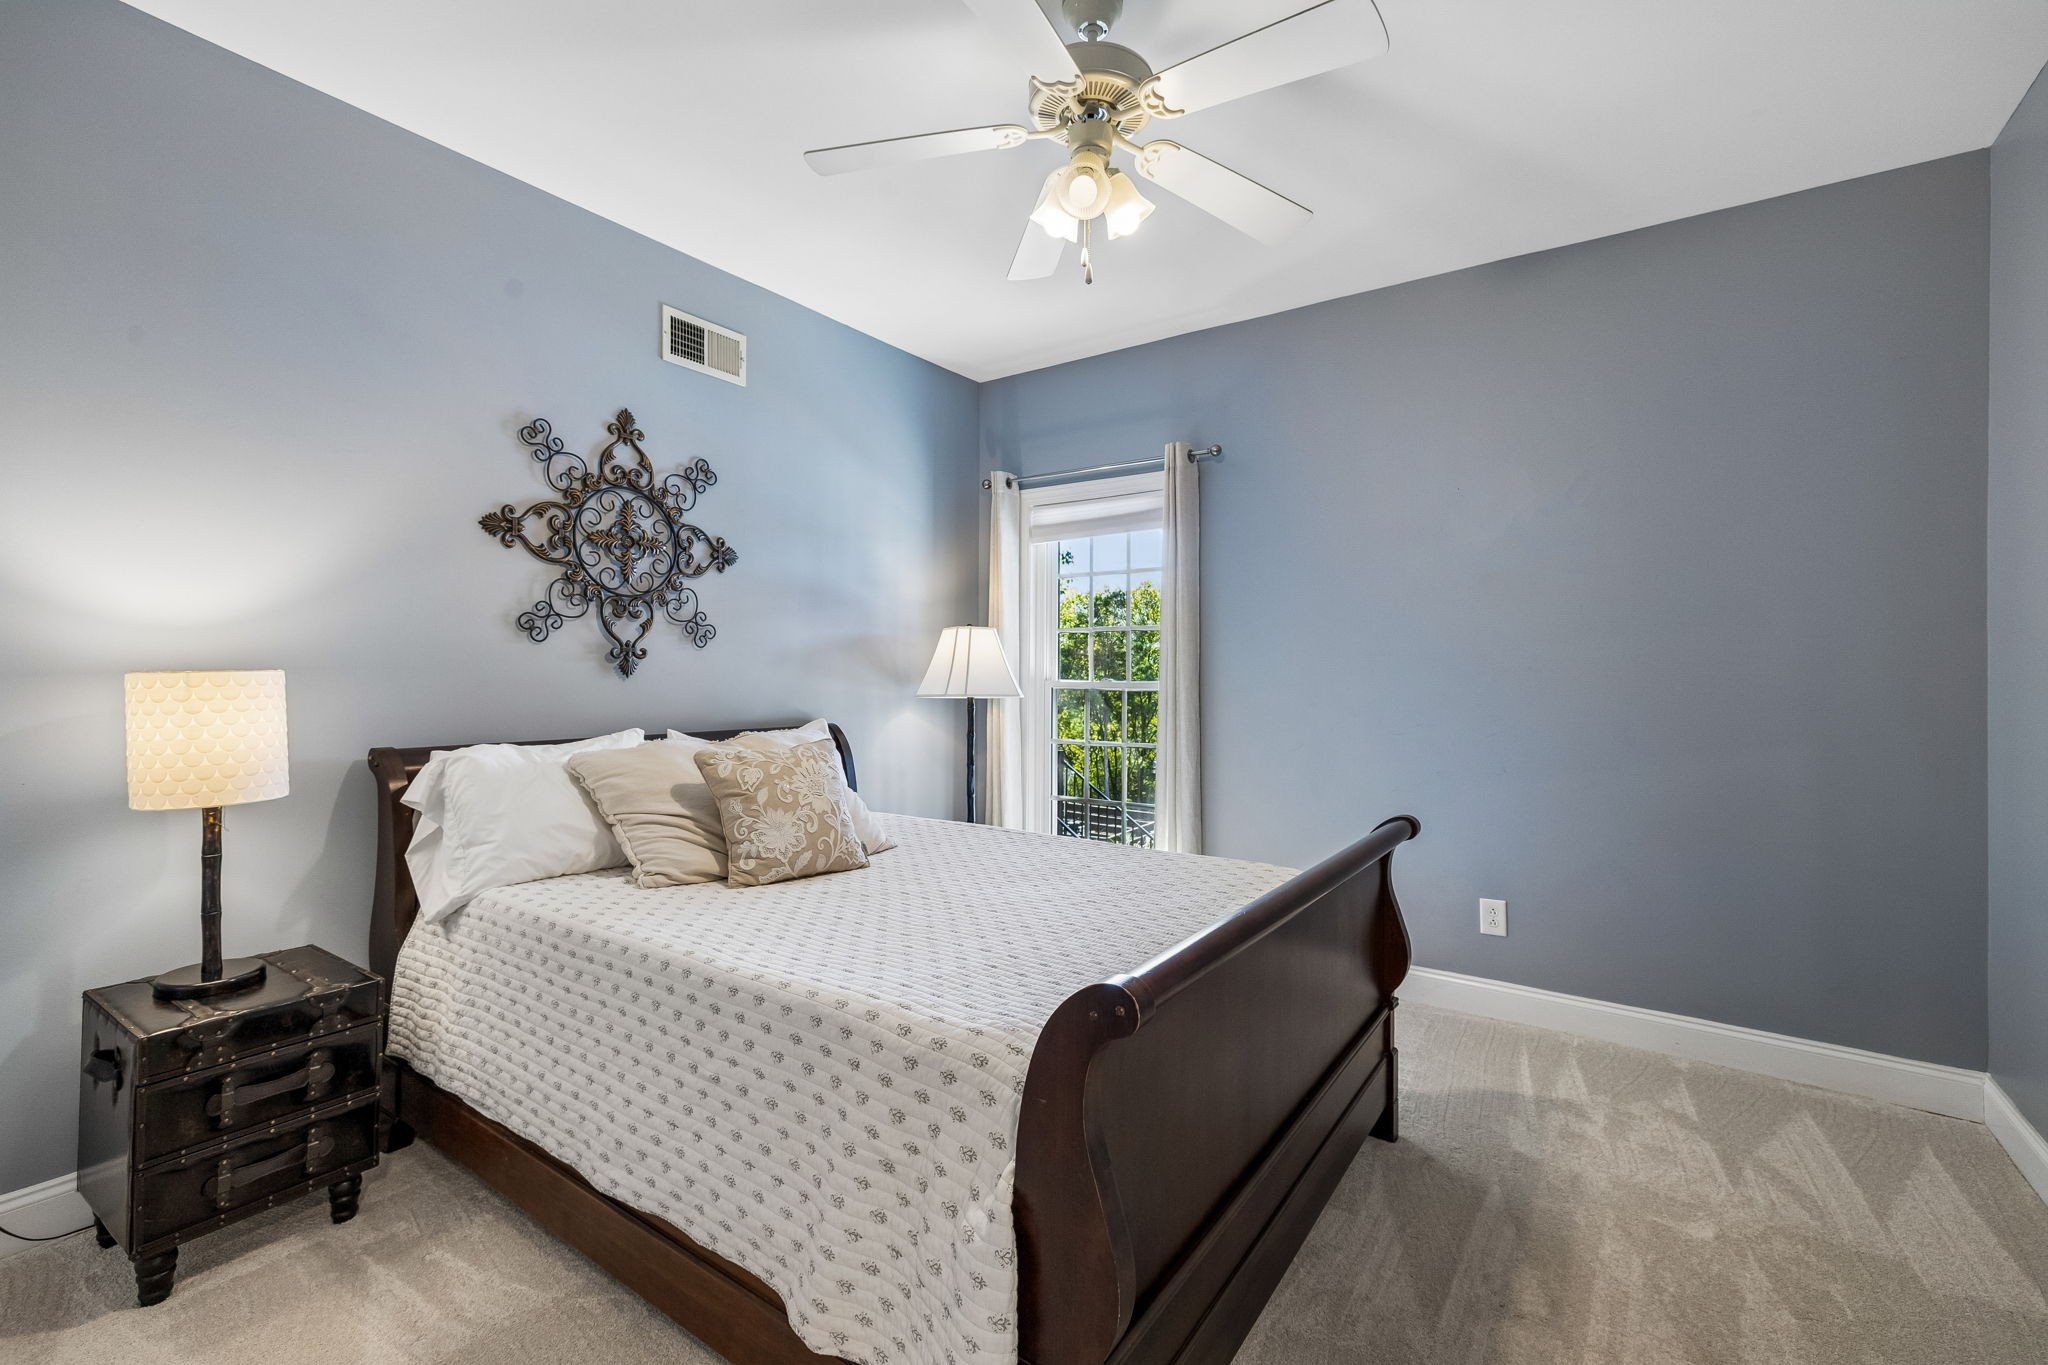
Newly installed carpet, a ceiling fan & fabric pull-down shade - Ideal for an in-law, teen suite or guest suite. A walk-in closet has a built-in storage system featuring drawers & generous hanging space, creating an organized extension of the bdrm.
Lower level full bath - white cabinetry completes the clean, understated design, creating a comfortable bath for family members, guests or those enjoying the lower-level living spaces
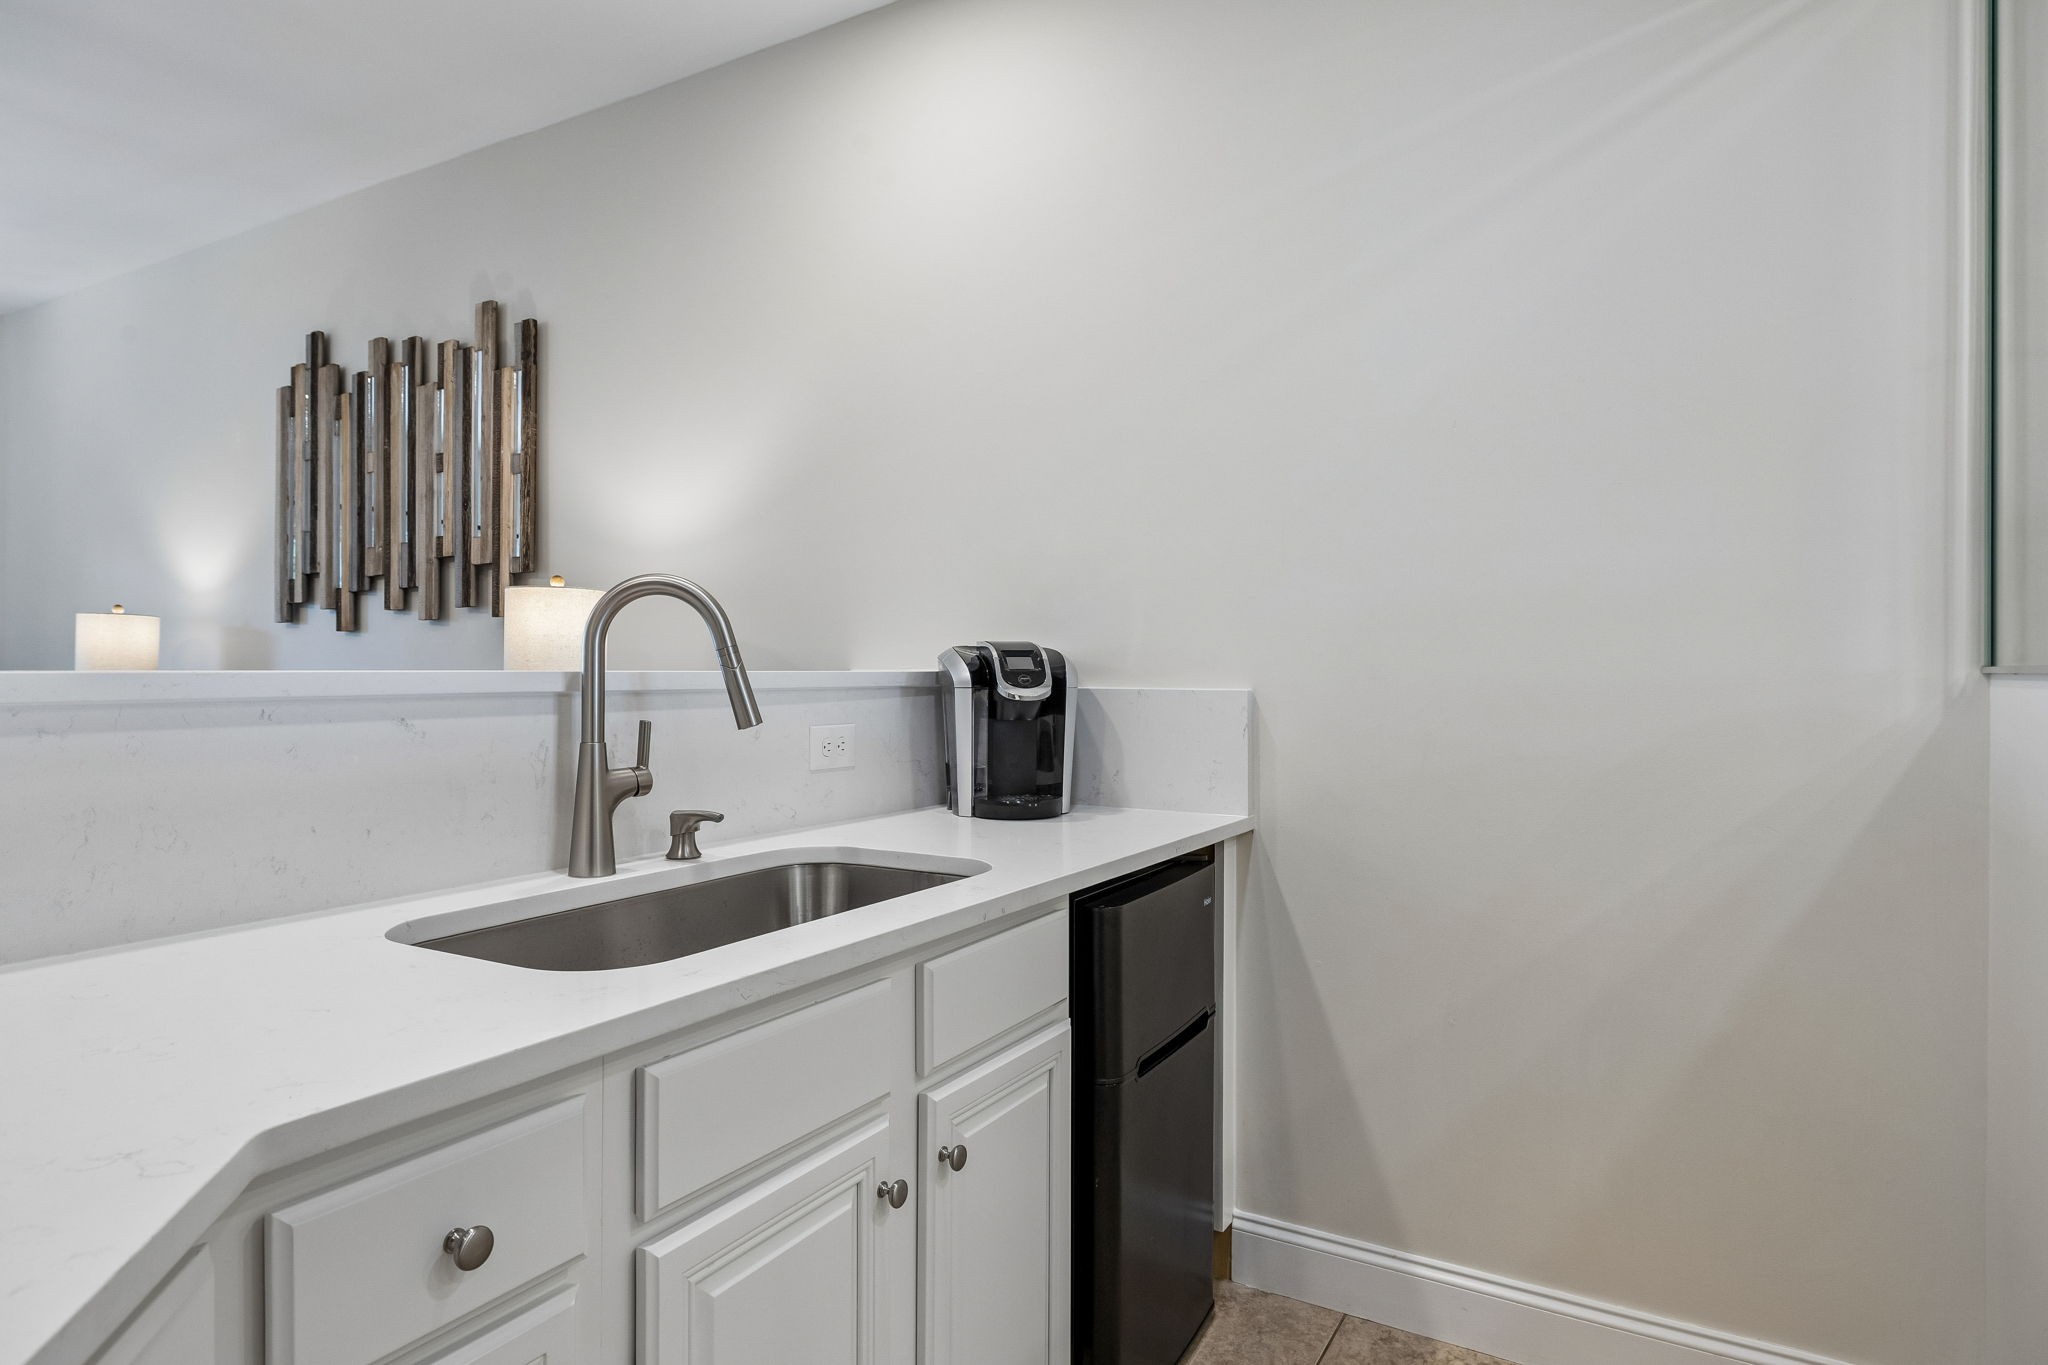
Bar area: stainless steel sink, gooseneck faucet, soap dispenser, painted cabinetry, quartz countertop, tile flooring for easy cleanup easy & a Haier mini refrigerator, making it convenient for refreshments during movie night & gatherings.
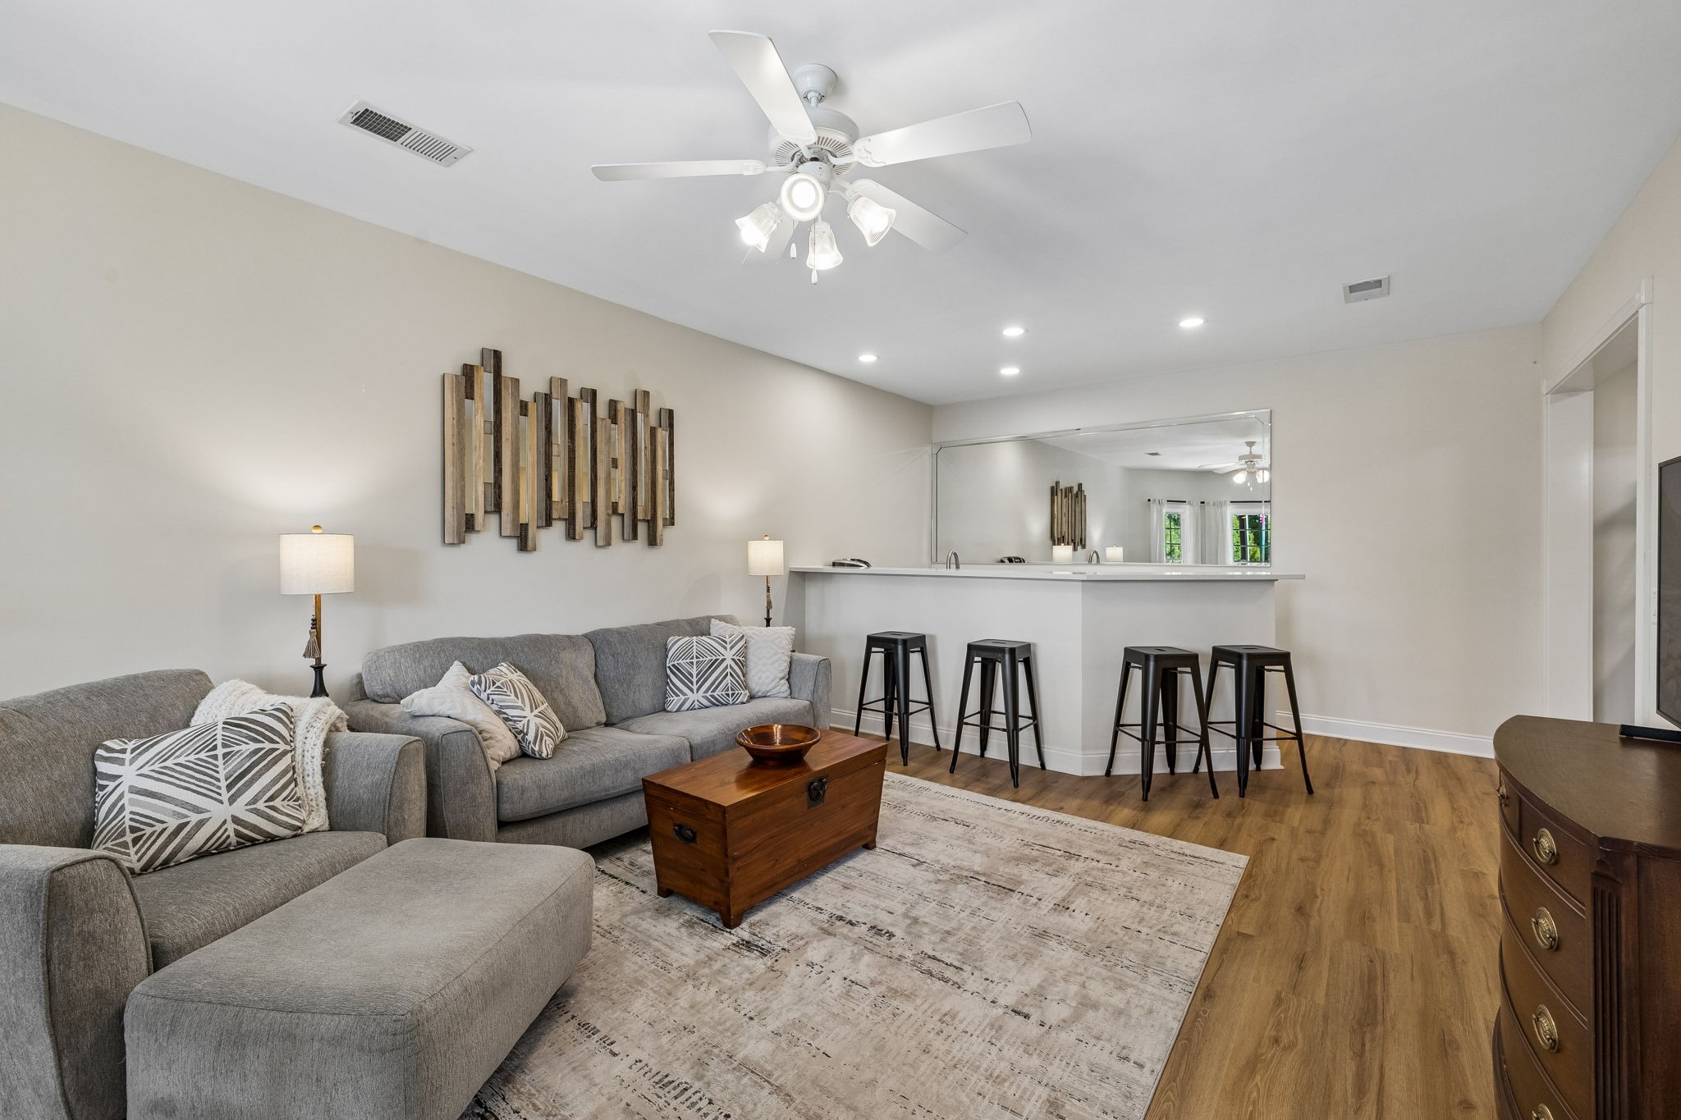
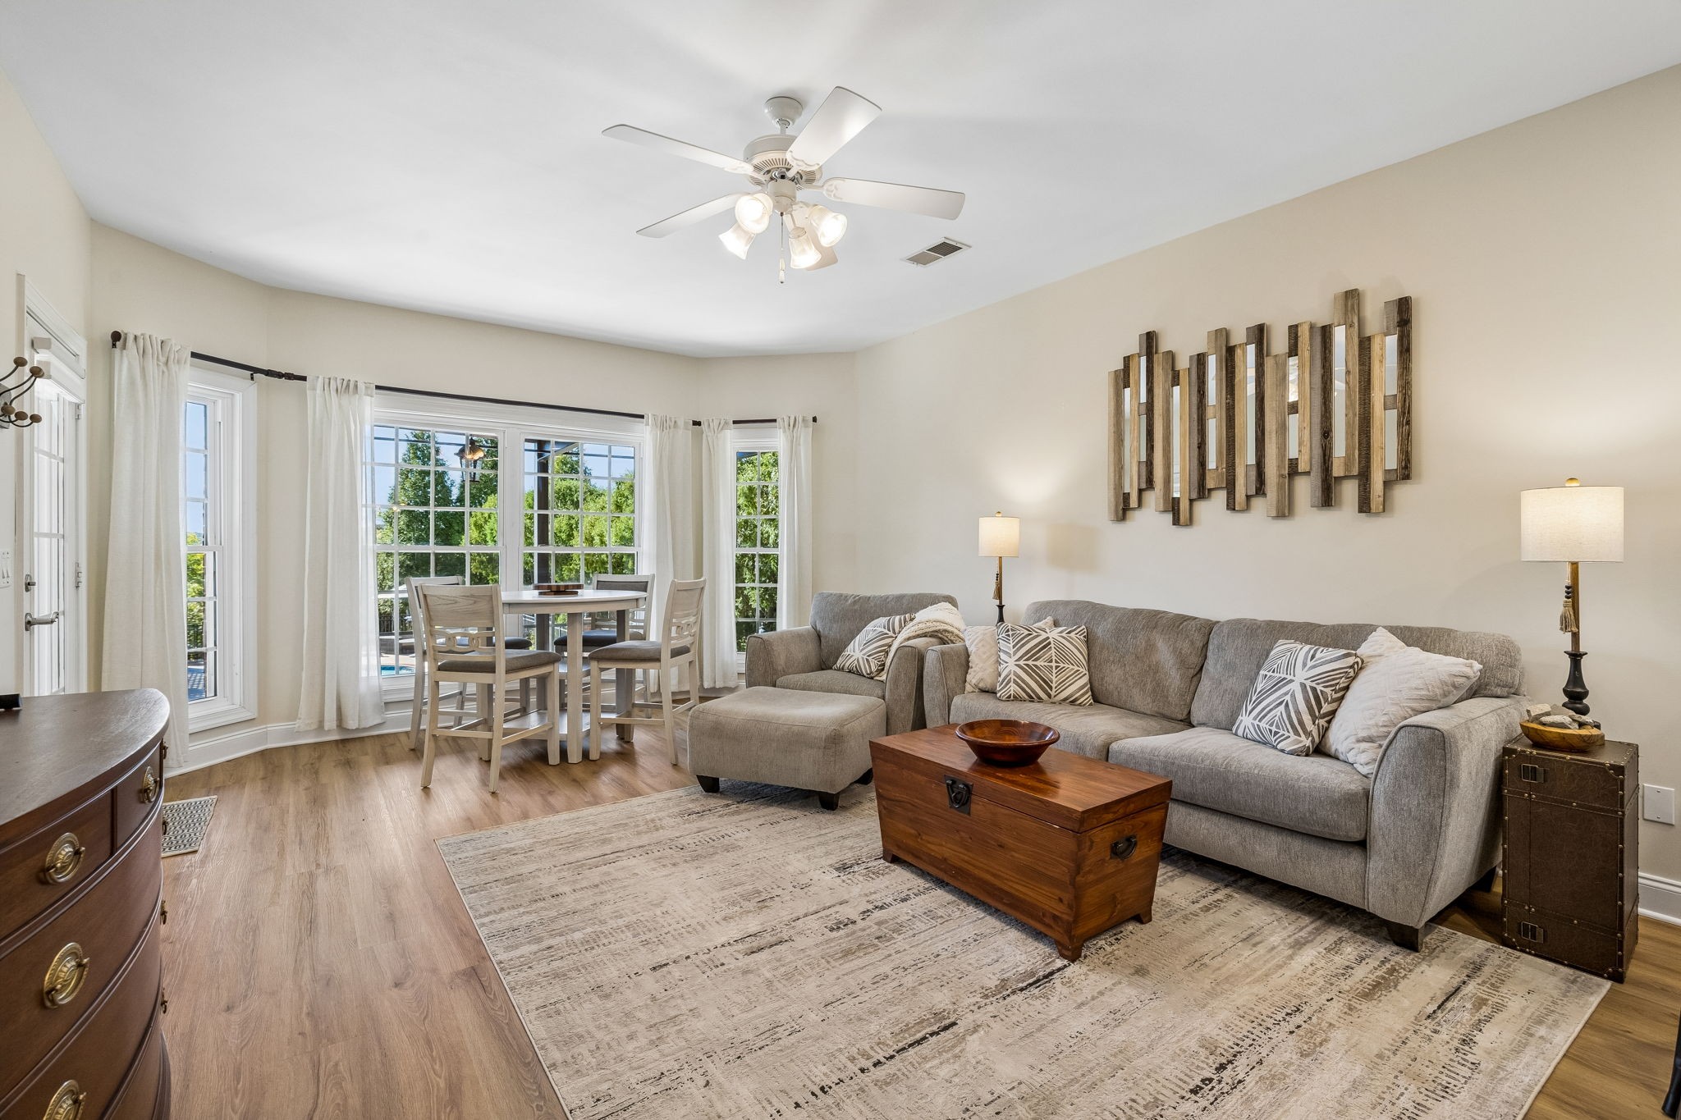
The Basement Living Area brings together multiple spaces that function beautifully for entertaining, extended stays or a more private living arrangement.
TV area w/hardwood flooring & door leading directly to the covered patio, extending the living space outdoors. A bay window overlooks the pool and creates a welcoming spot for morning coffee, a casual meal or simply enjoying the view of the backyard.
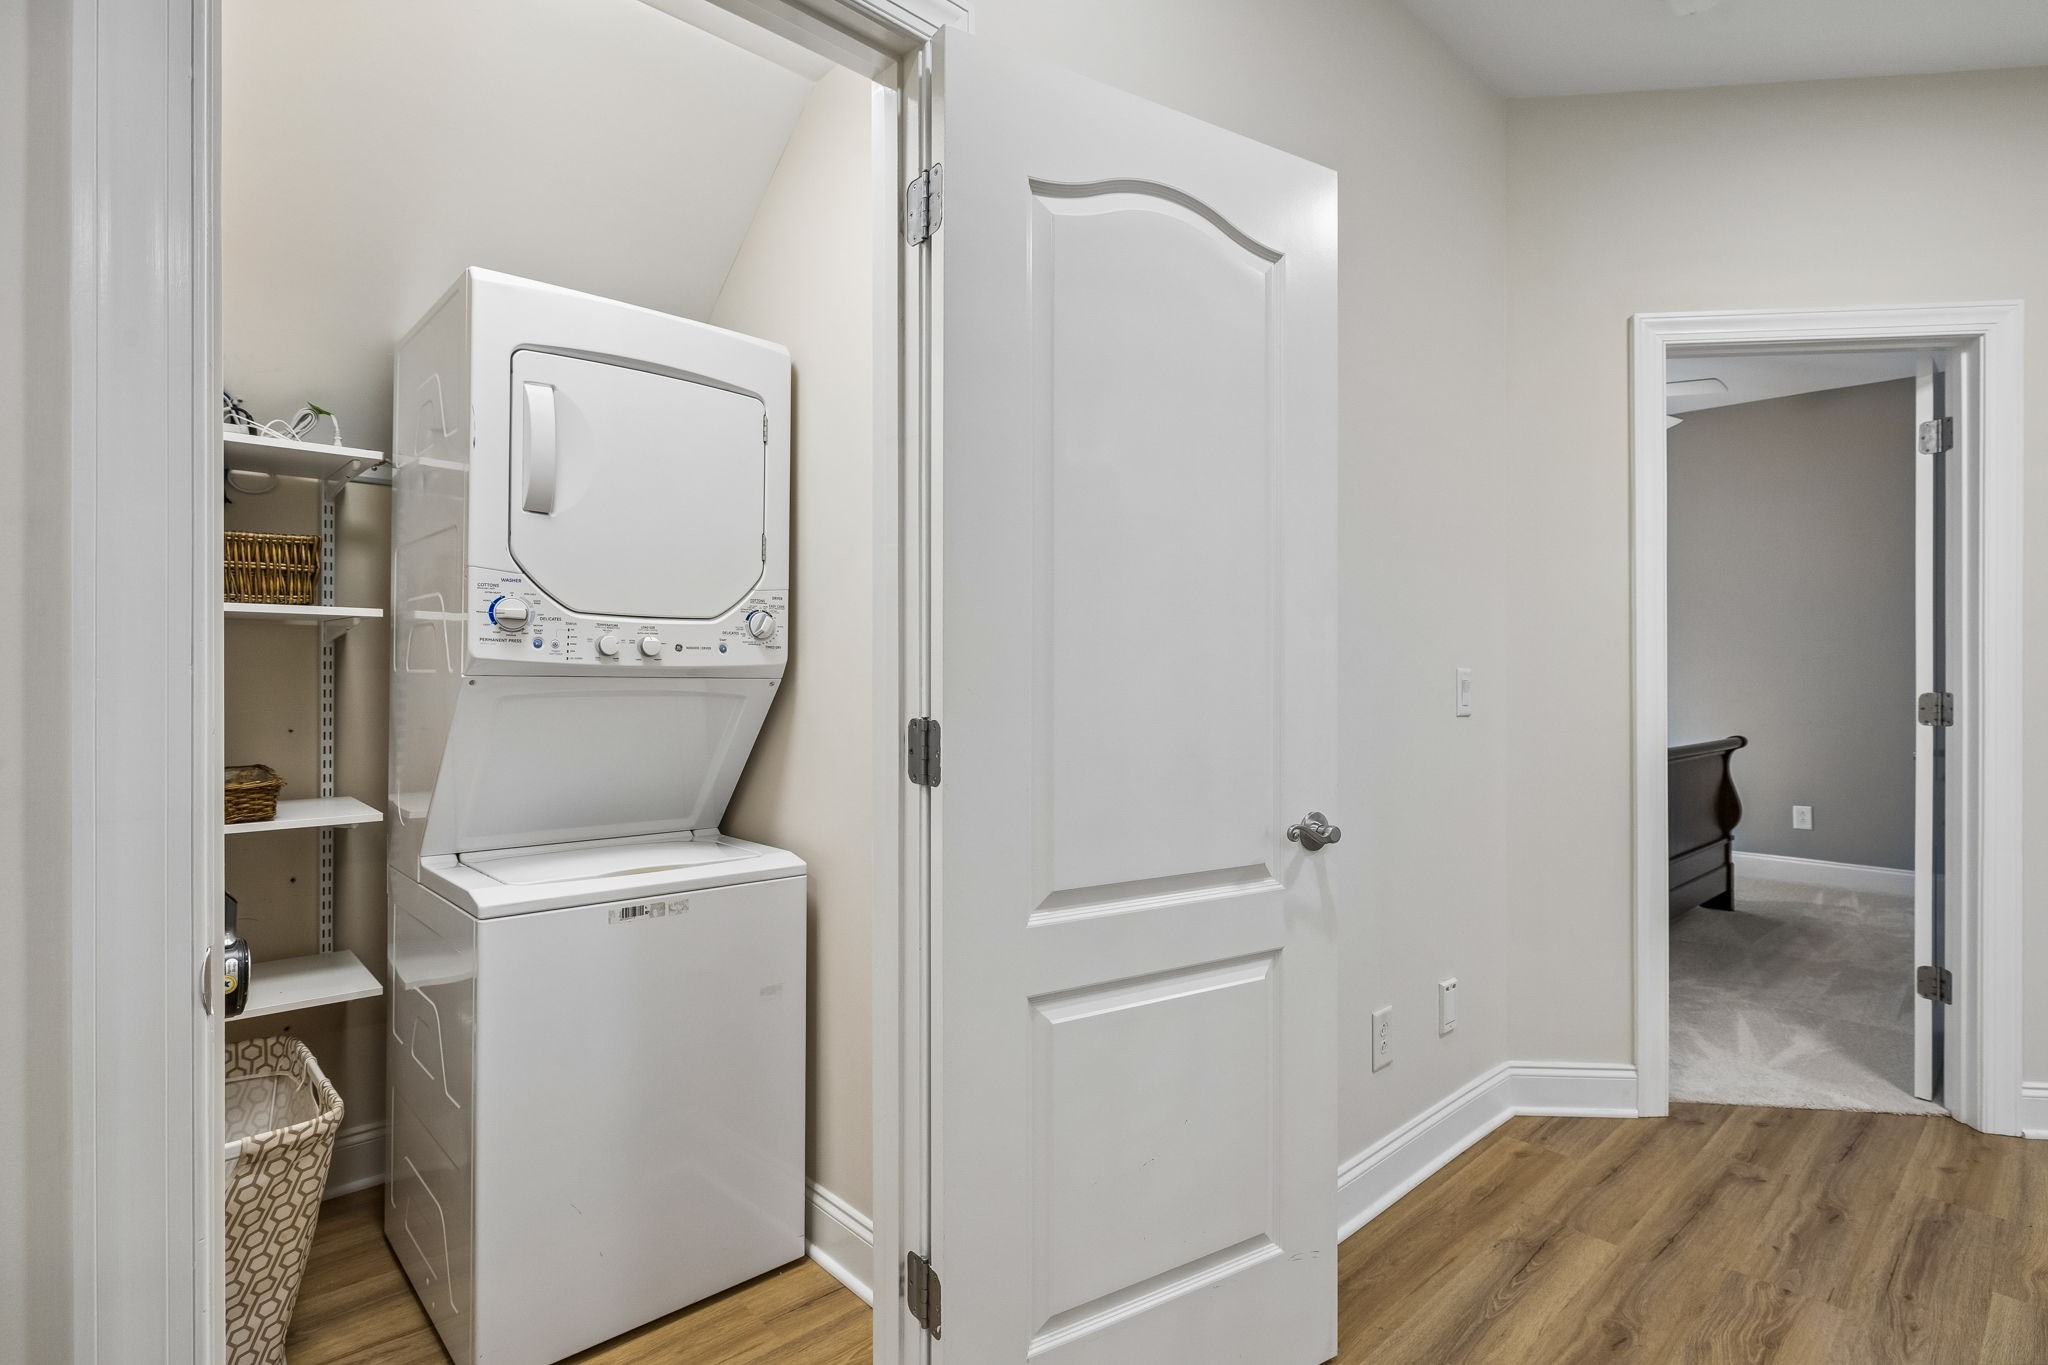
Located on the lower level & discreetly tucked beneath the basement stairs, a deep closet provides a 2nd stackable washer/dryer (will remain), w/built-in shelving offering an organized home for laundry essentials & supplies.
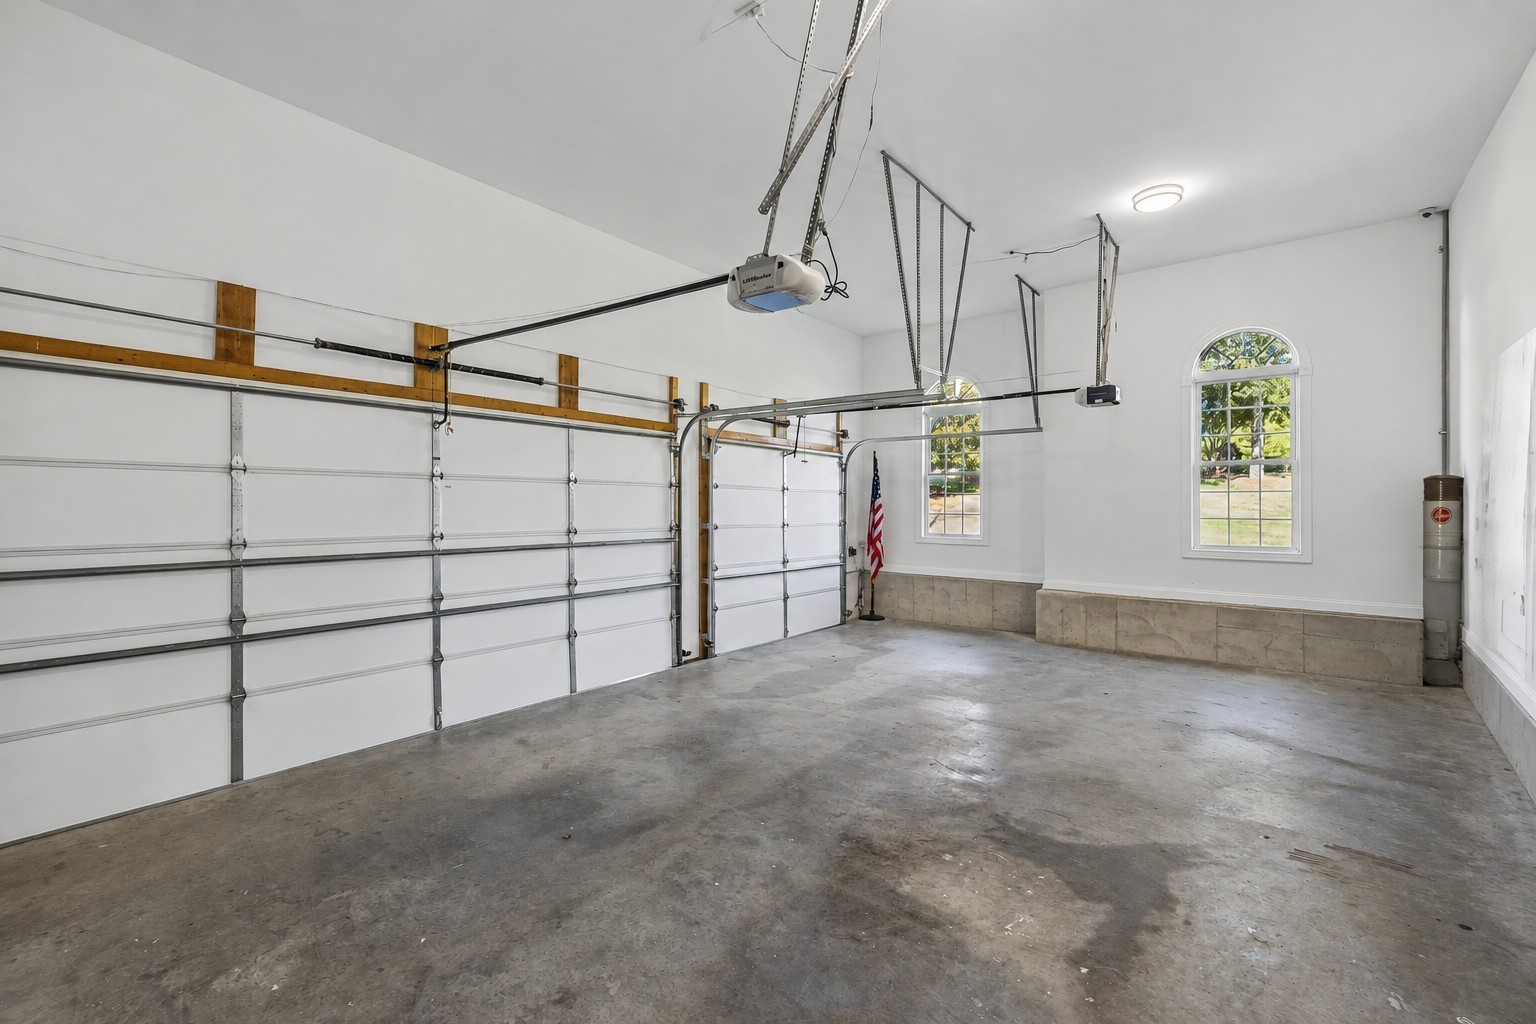
3-car Garage offers more than ample room for vehicles, with tall ceilings, insulated garage doors and windows topped with arched transoms that bring natural light into the space. A Central Vac services all 3 floors of the home.
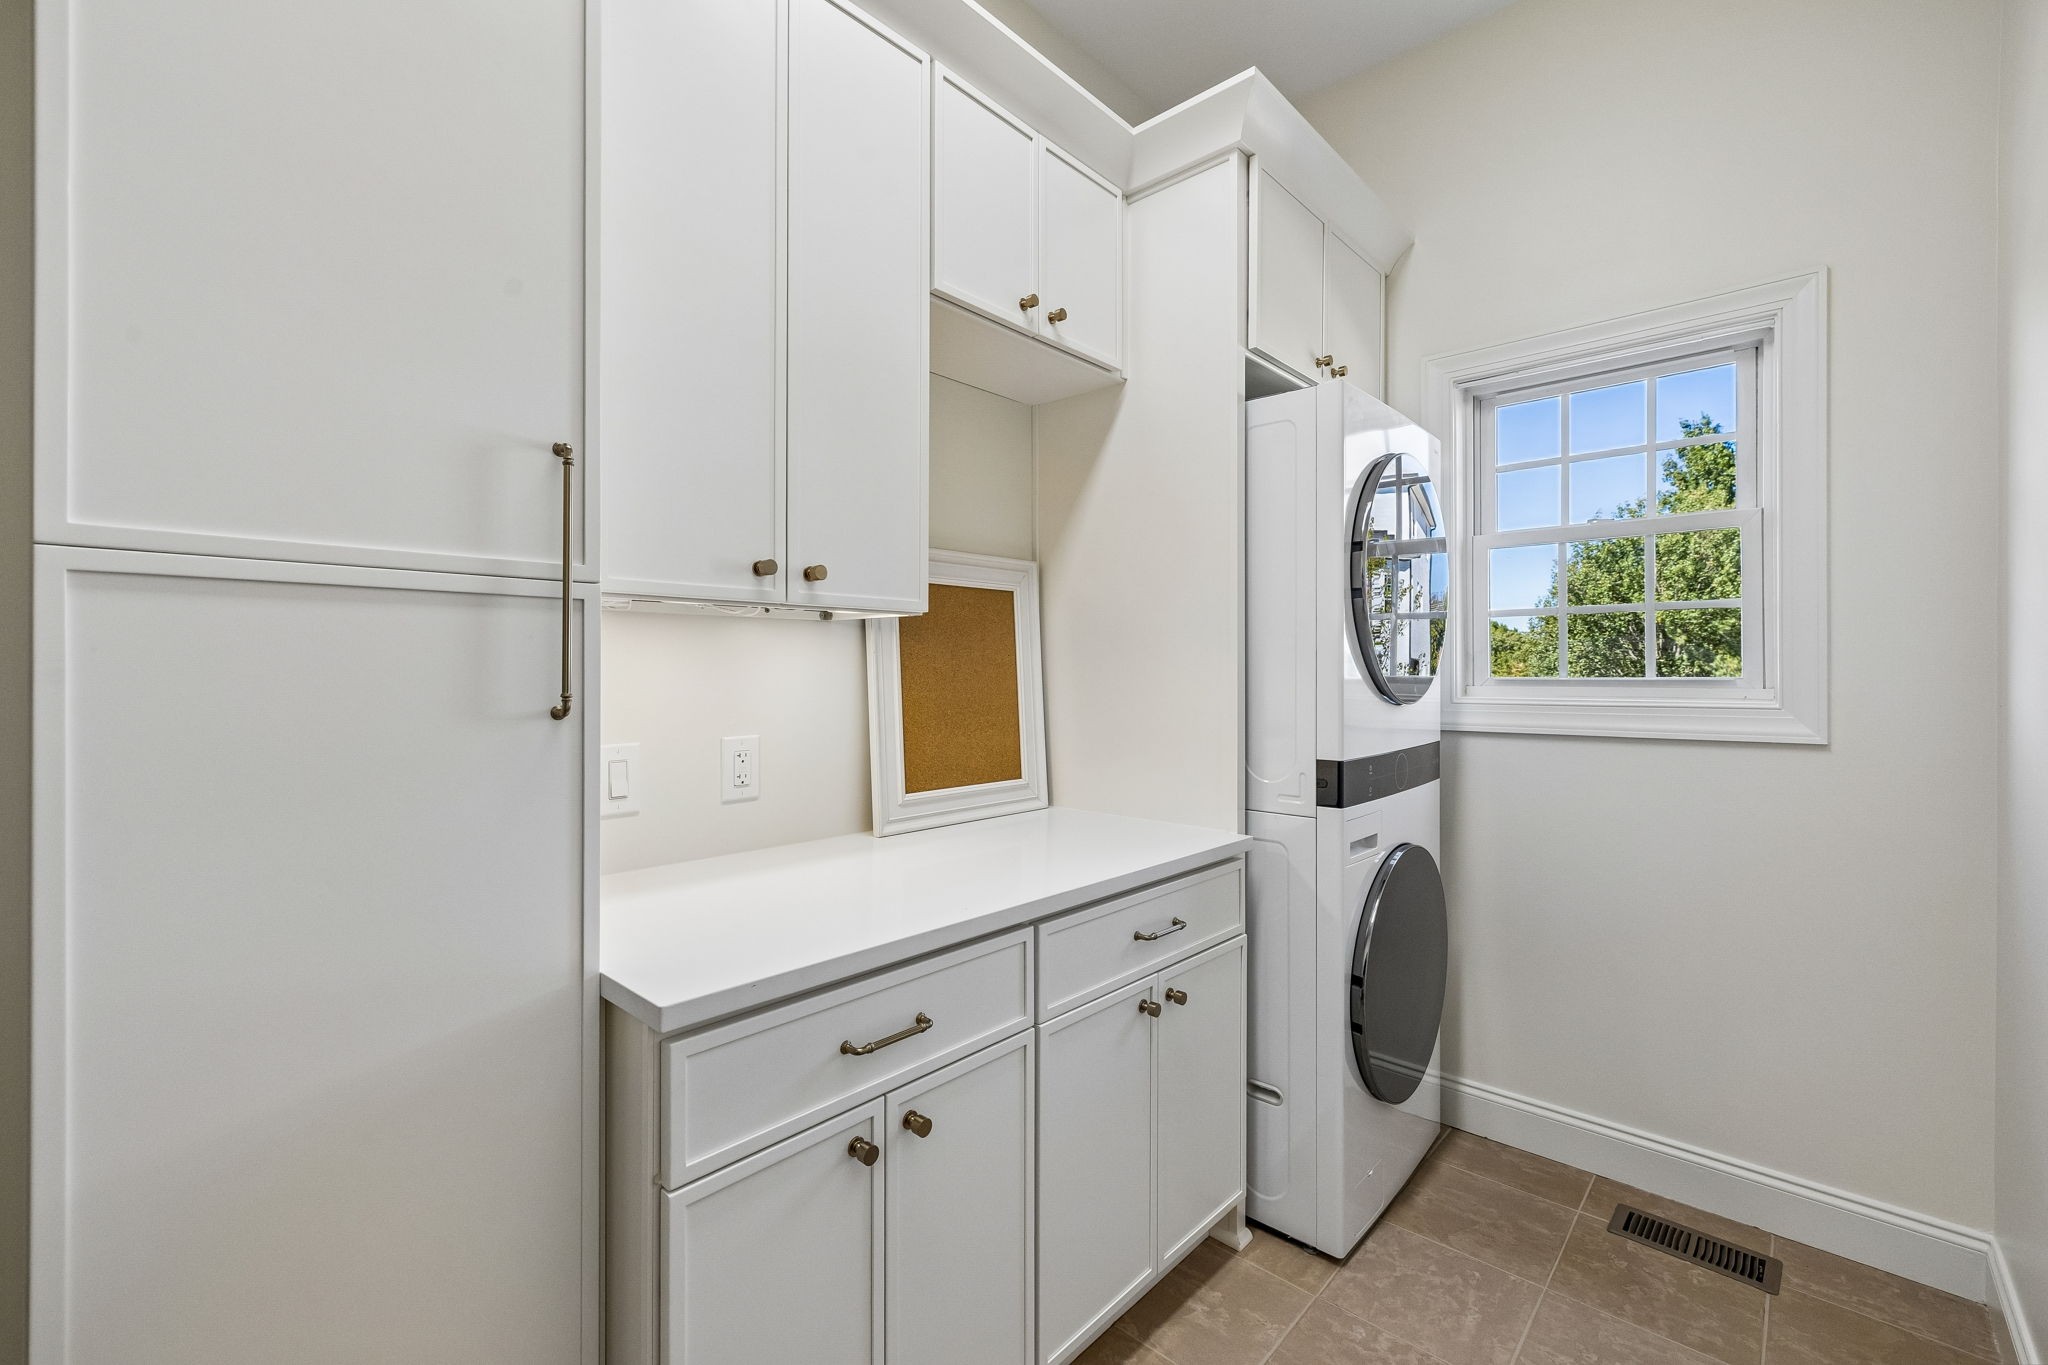
Laundry Room w/crisp inset cabinetry, quartz countertops, & 12x12 tile flooring. The cabinetry incorporates dedicated utility/broom-closet storage & counter space providing a convenient drop zone or folding area.
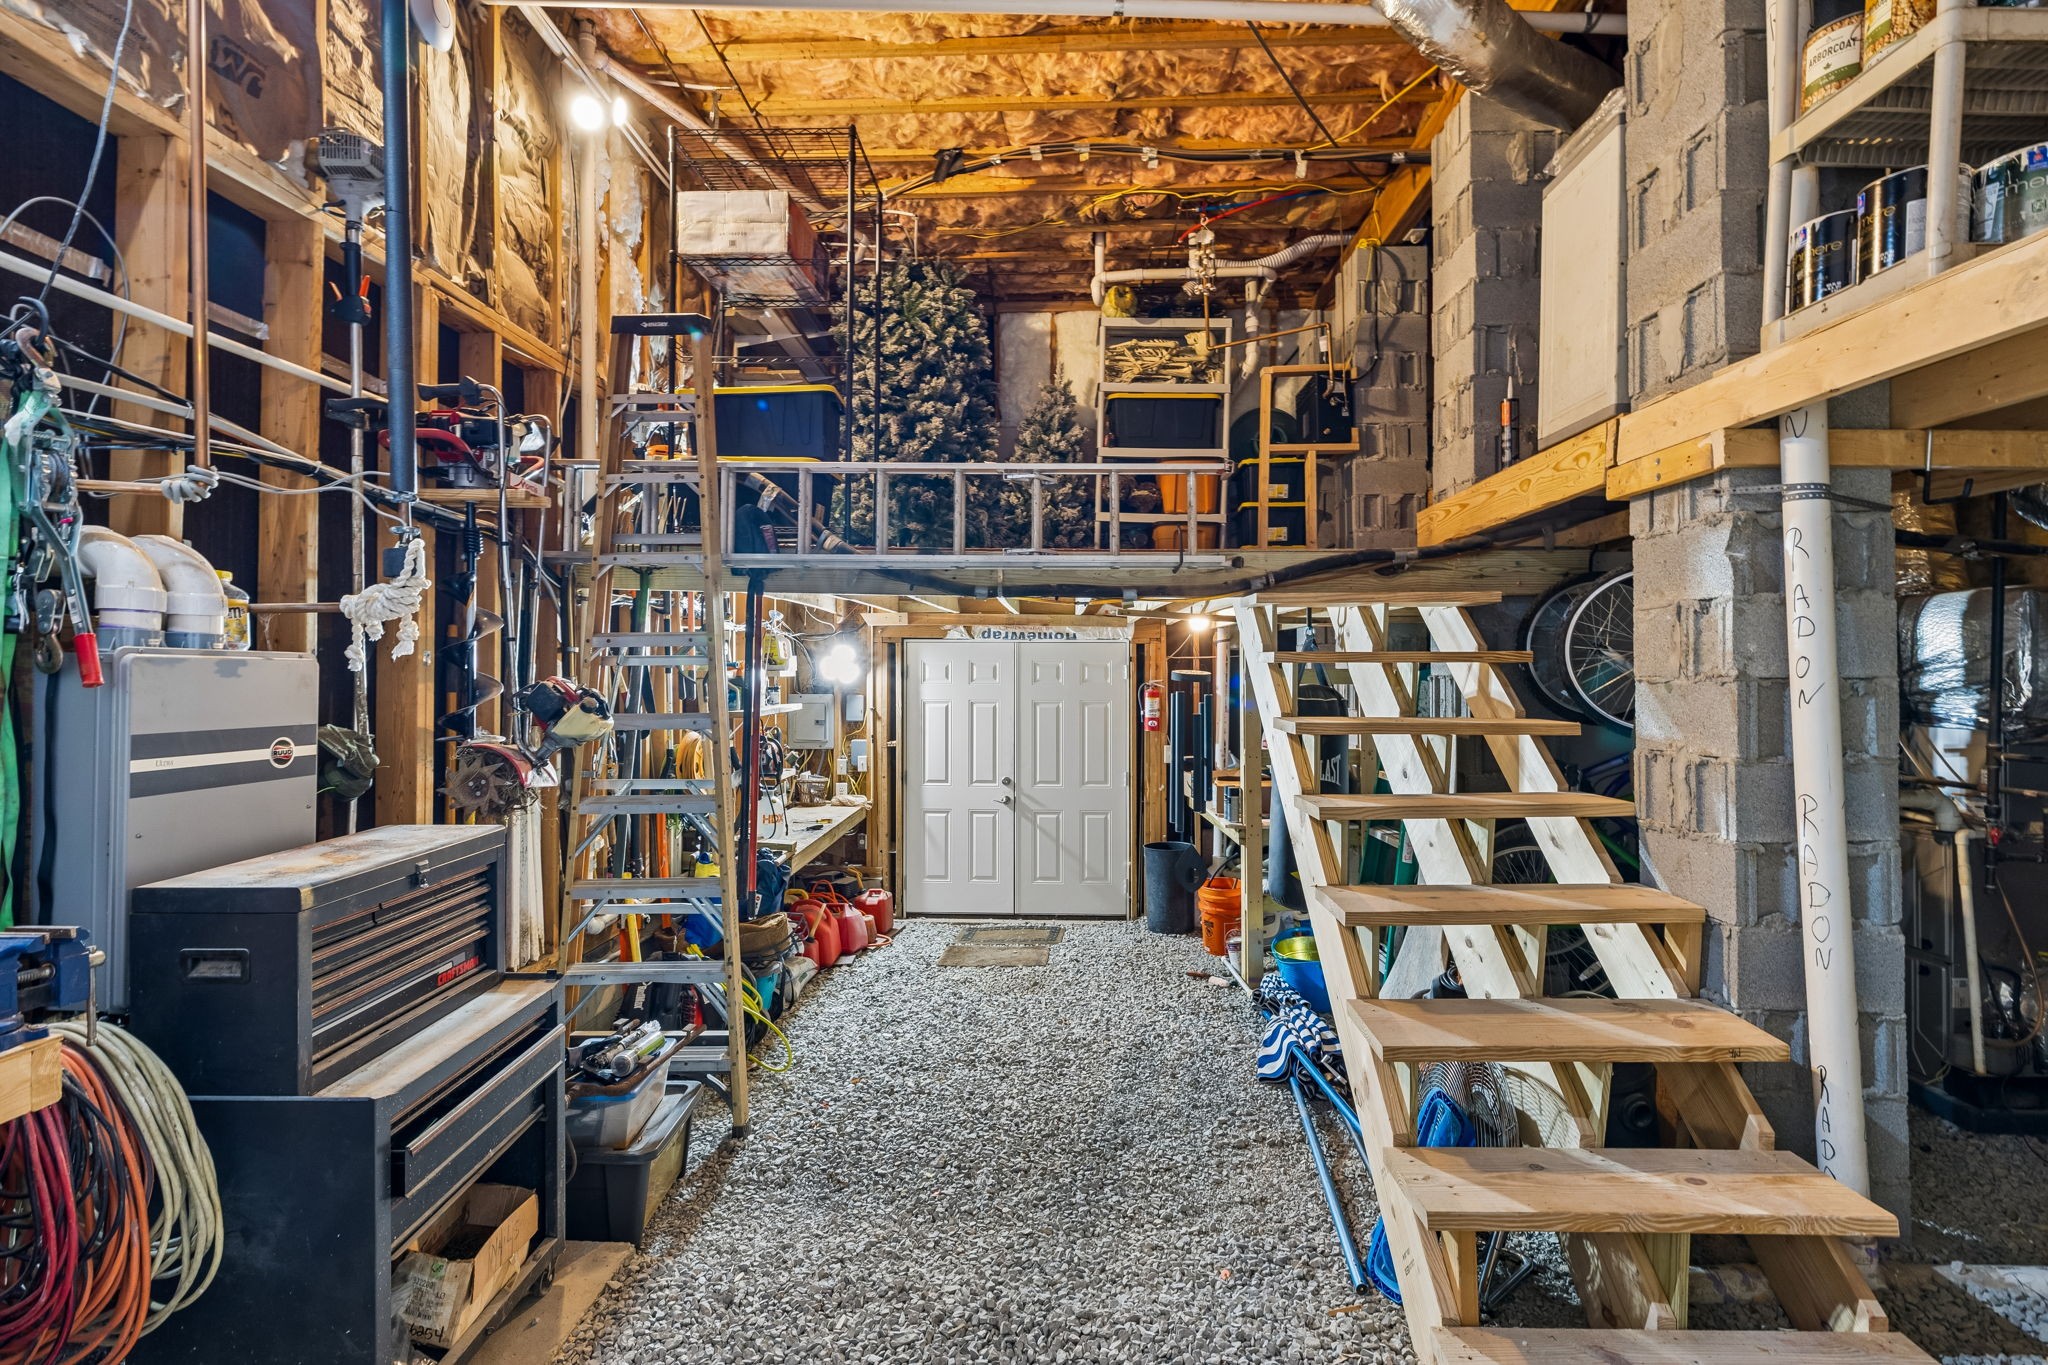
Crawl-space currently used as a workshop w/built-in loft storage above. Room for tools, projects & seasonal items, this space is for anyone who enjoys having a dedicated place to work, create or simply keep the garage & living spaces uncluttered.
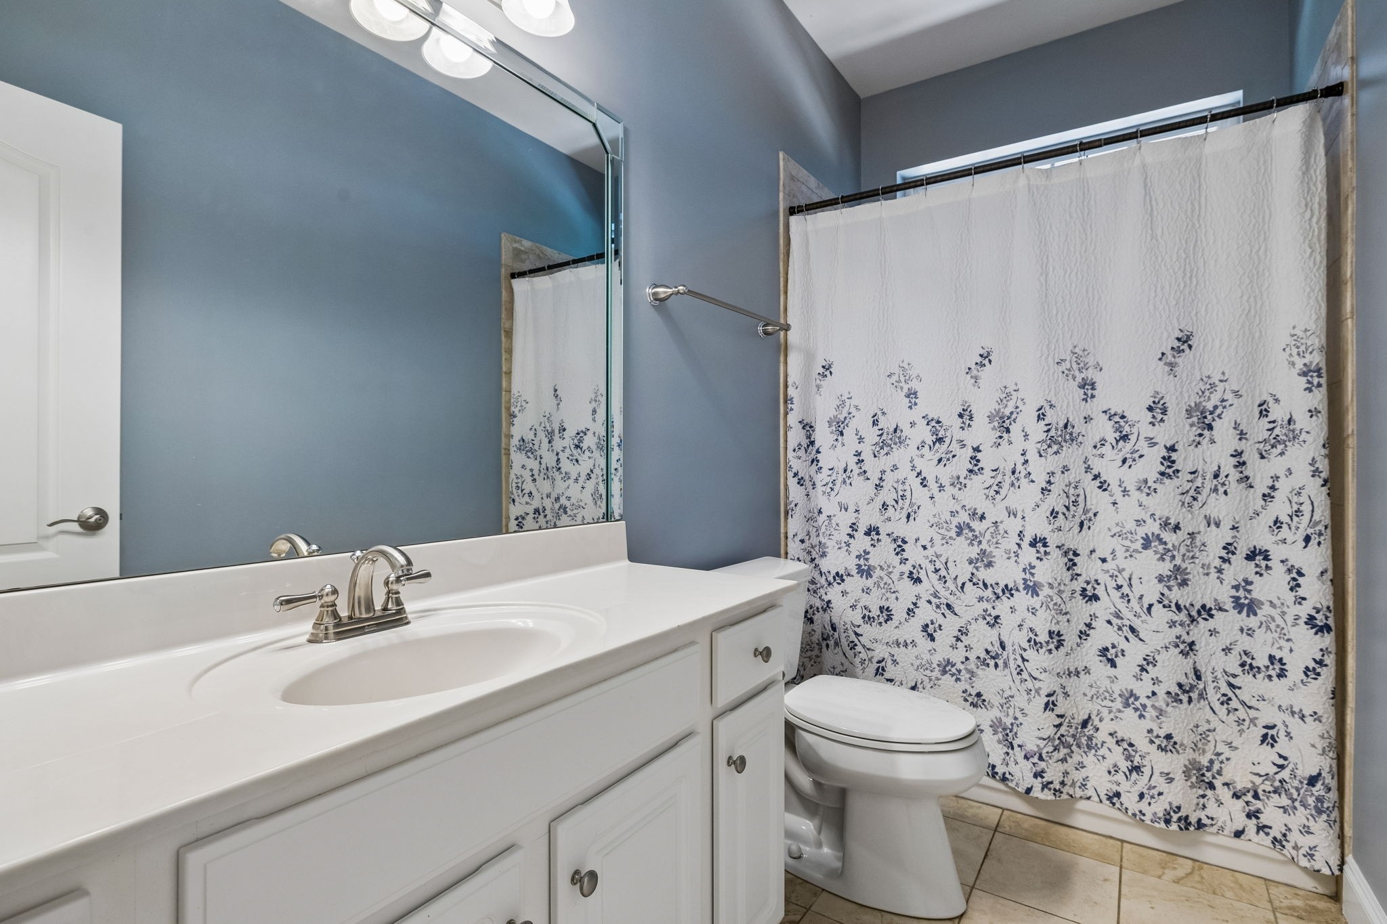
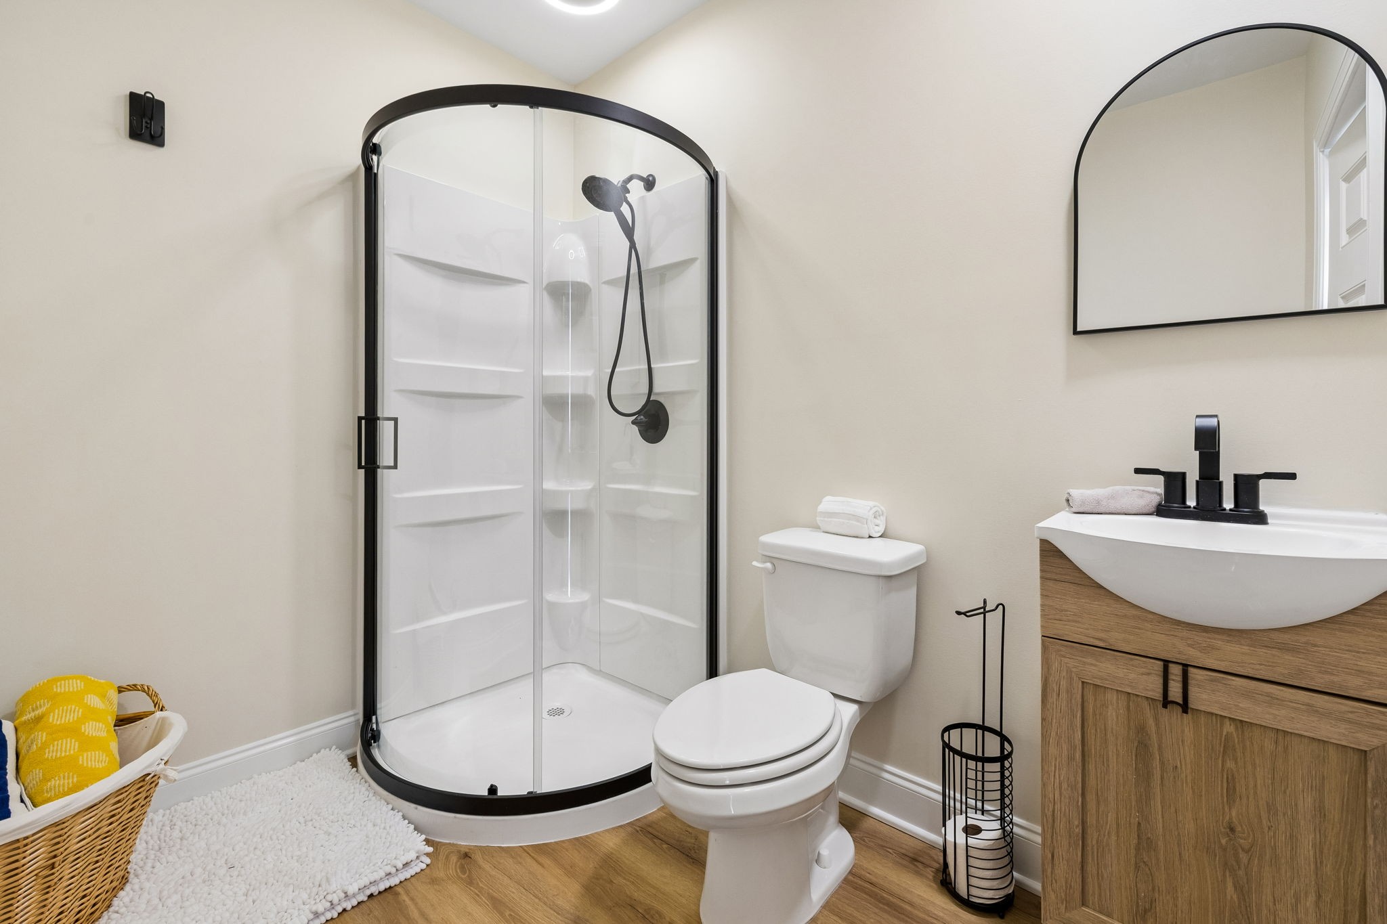
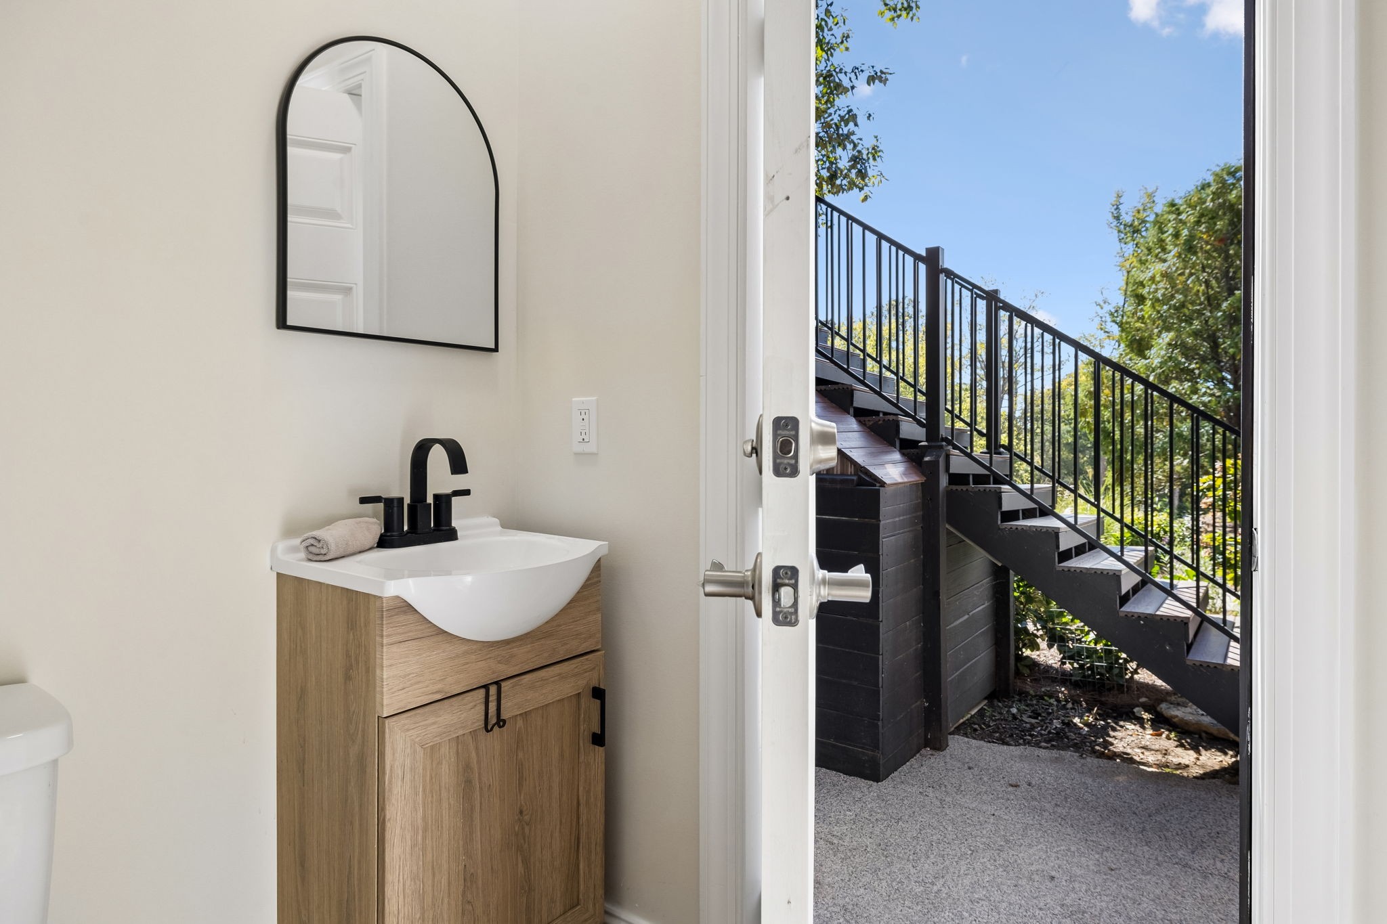
Pool Bath makes outdoor entertaining even more convenient, w/wide-plank flooring, sink & corner shower. Positioned for easy access from the backyard, it is especially convenient after a swim or for guests enjoying an afternoon around the pool.
Pool Bath offers easy access from pool without wet feet tracking through the home.
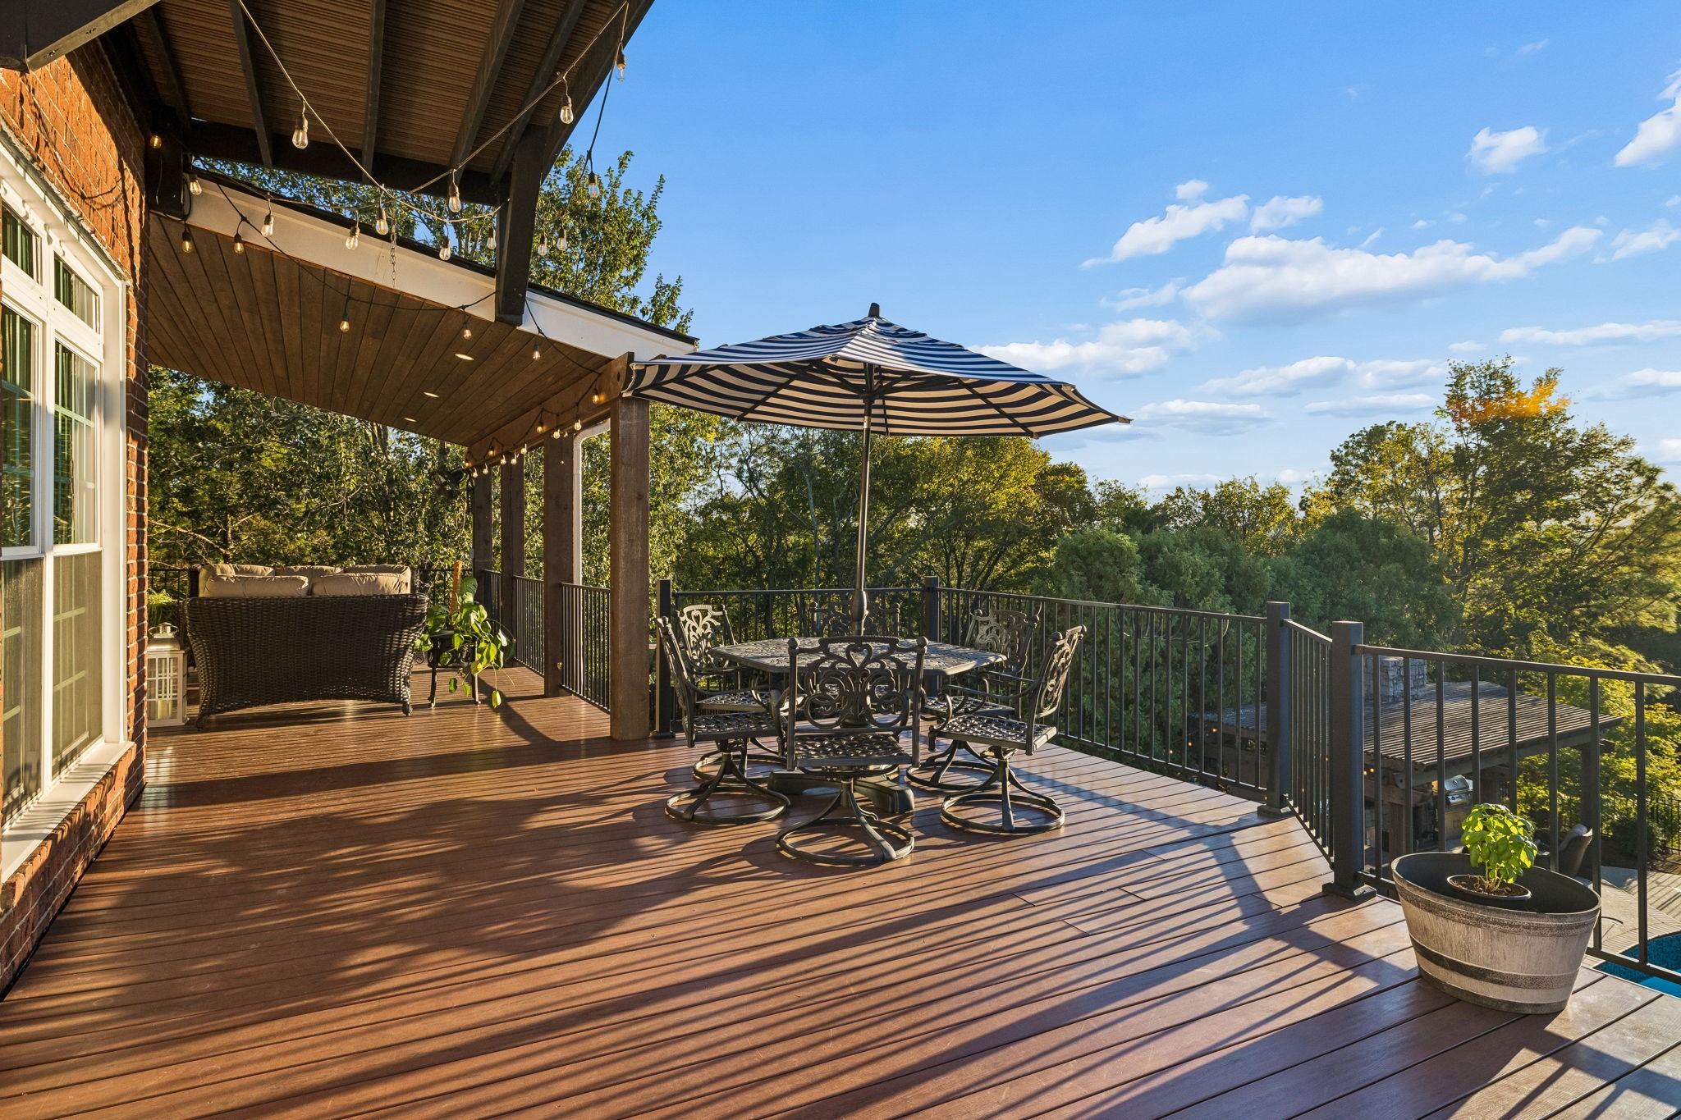
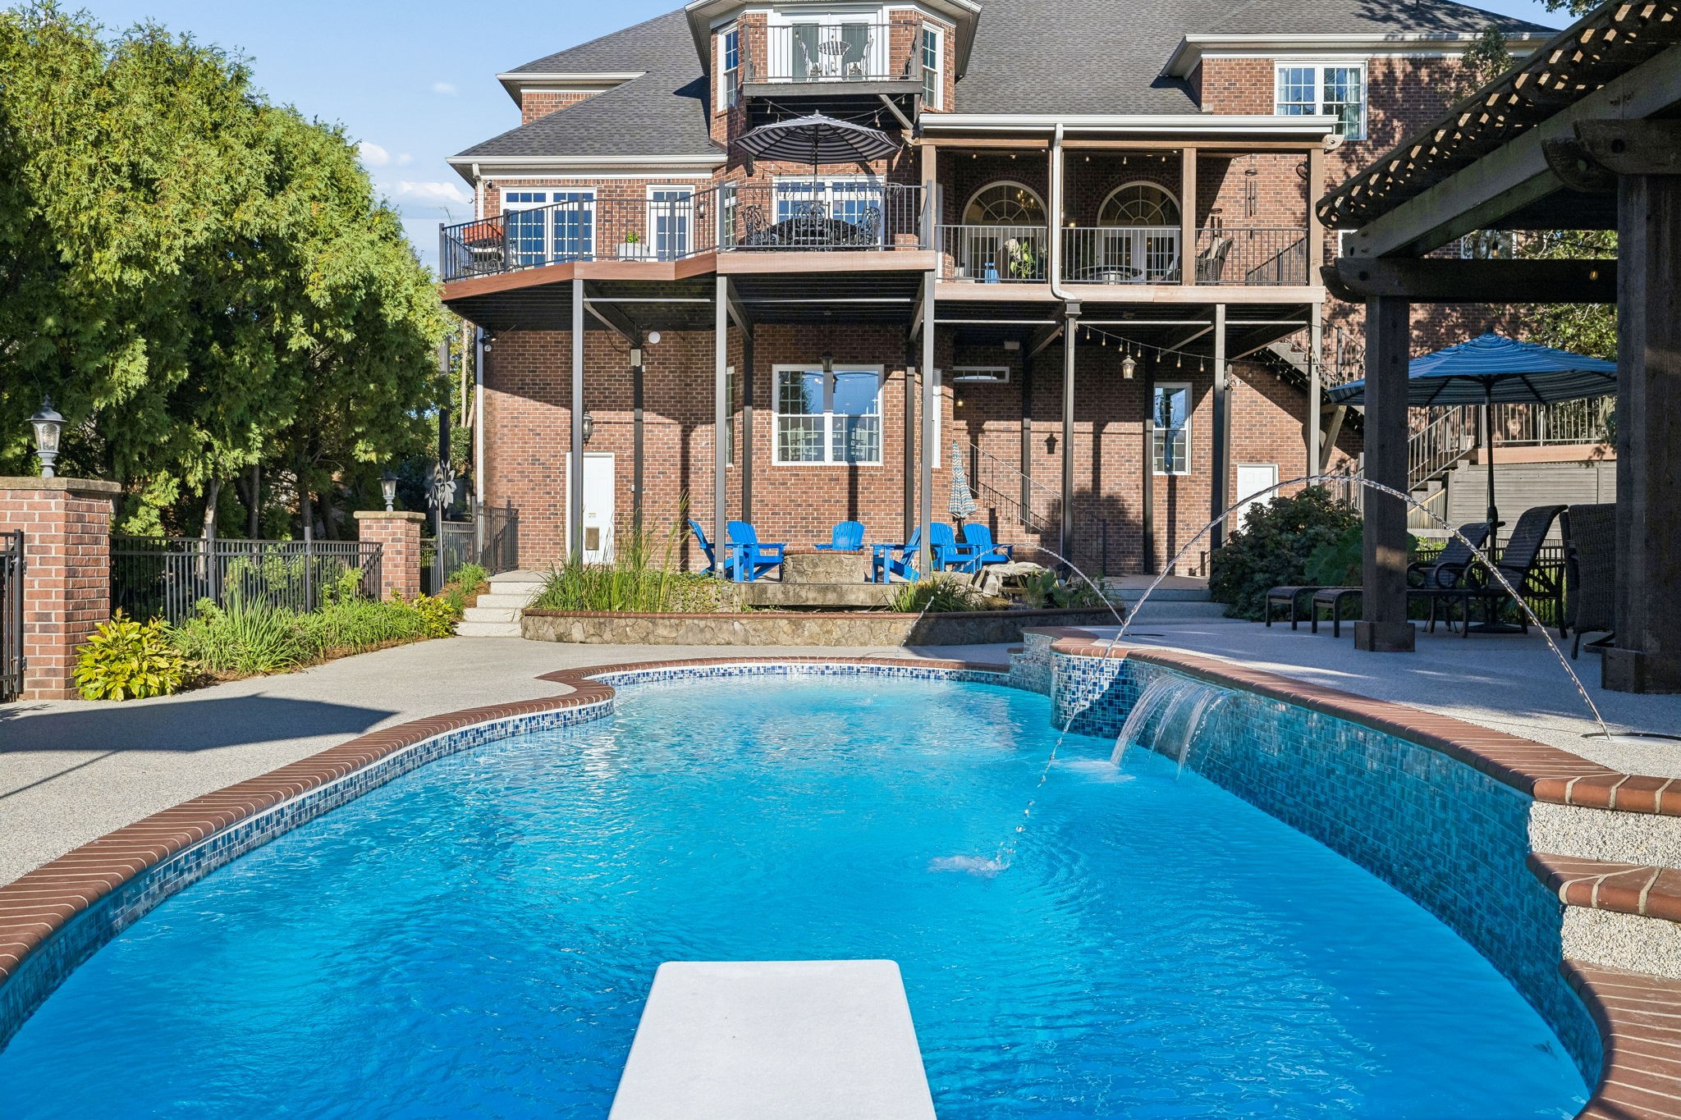
The covered Trex deck extends the home’s living space into the outdoors, creating an inviting place to start the morning with coffee, gather for an al fresco meal or unwind with a drink as the day fades. A vaulted ceiling w/stained wood detailing...
adds dimension overhead, while café lighting and black iron railings create a relaxed setting for evenings w/friends and family. Beyond the yard, sweeping views stretch across 16 acres of greenspace w/Cool Springs beyond providing a stunning backdrop
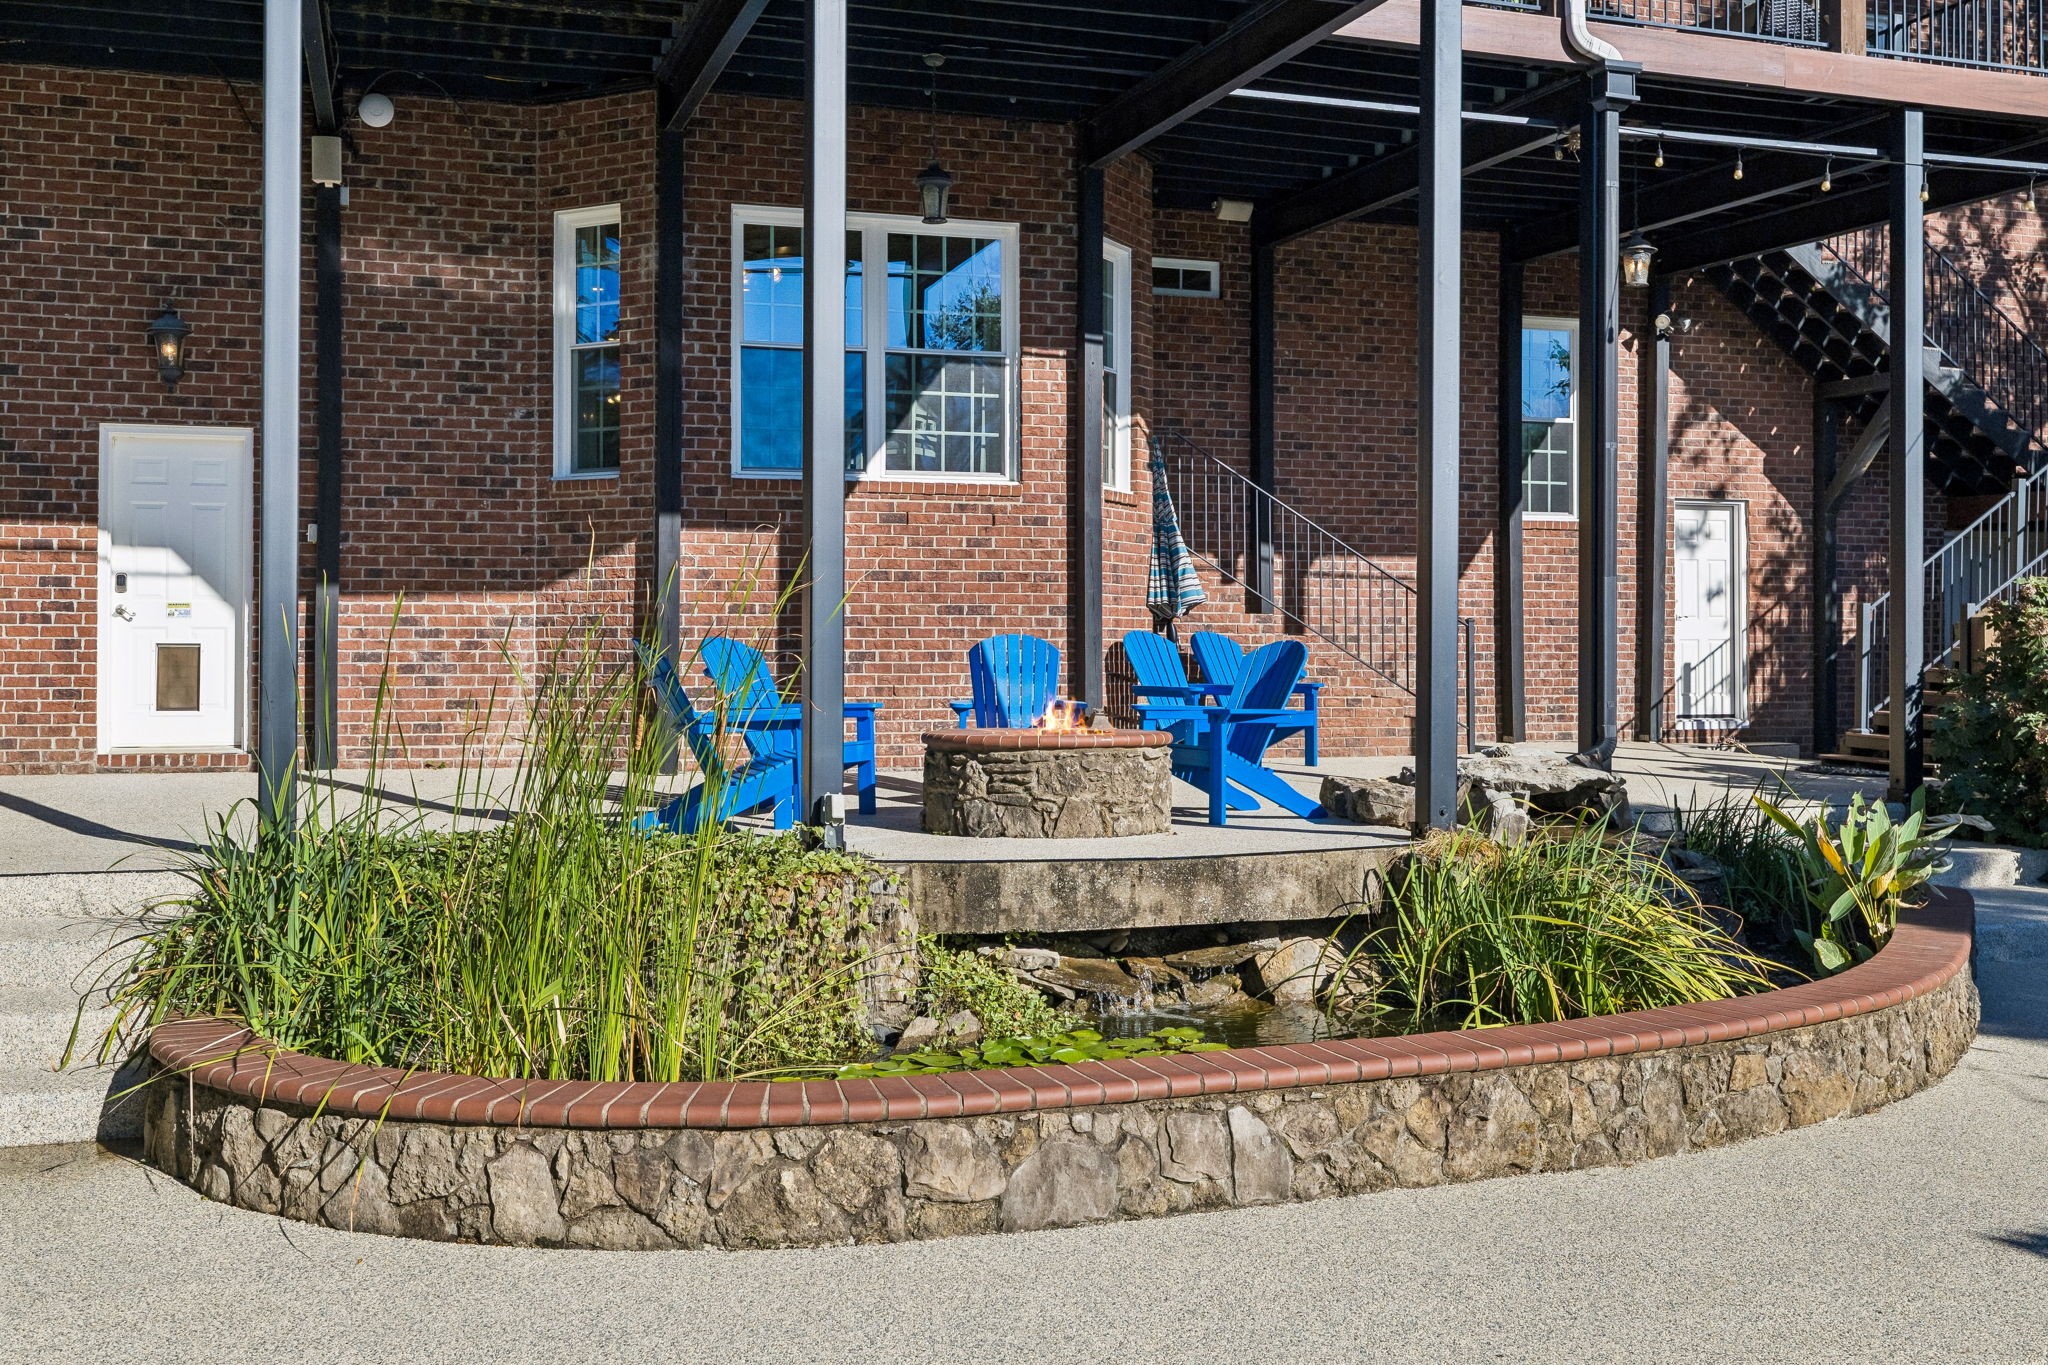
Stairs lead down to a covered patio finished with marble crushed stone, a porous surface that stays cooler underfoot and offers lasting durability.
Seasonal photo provided by homeowner
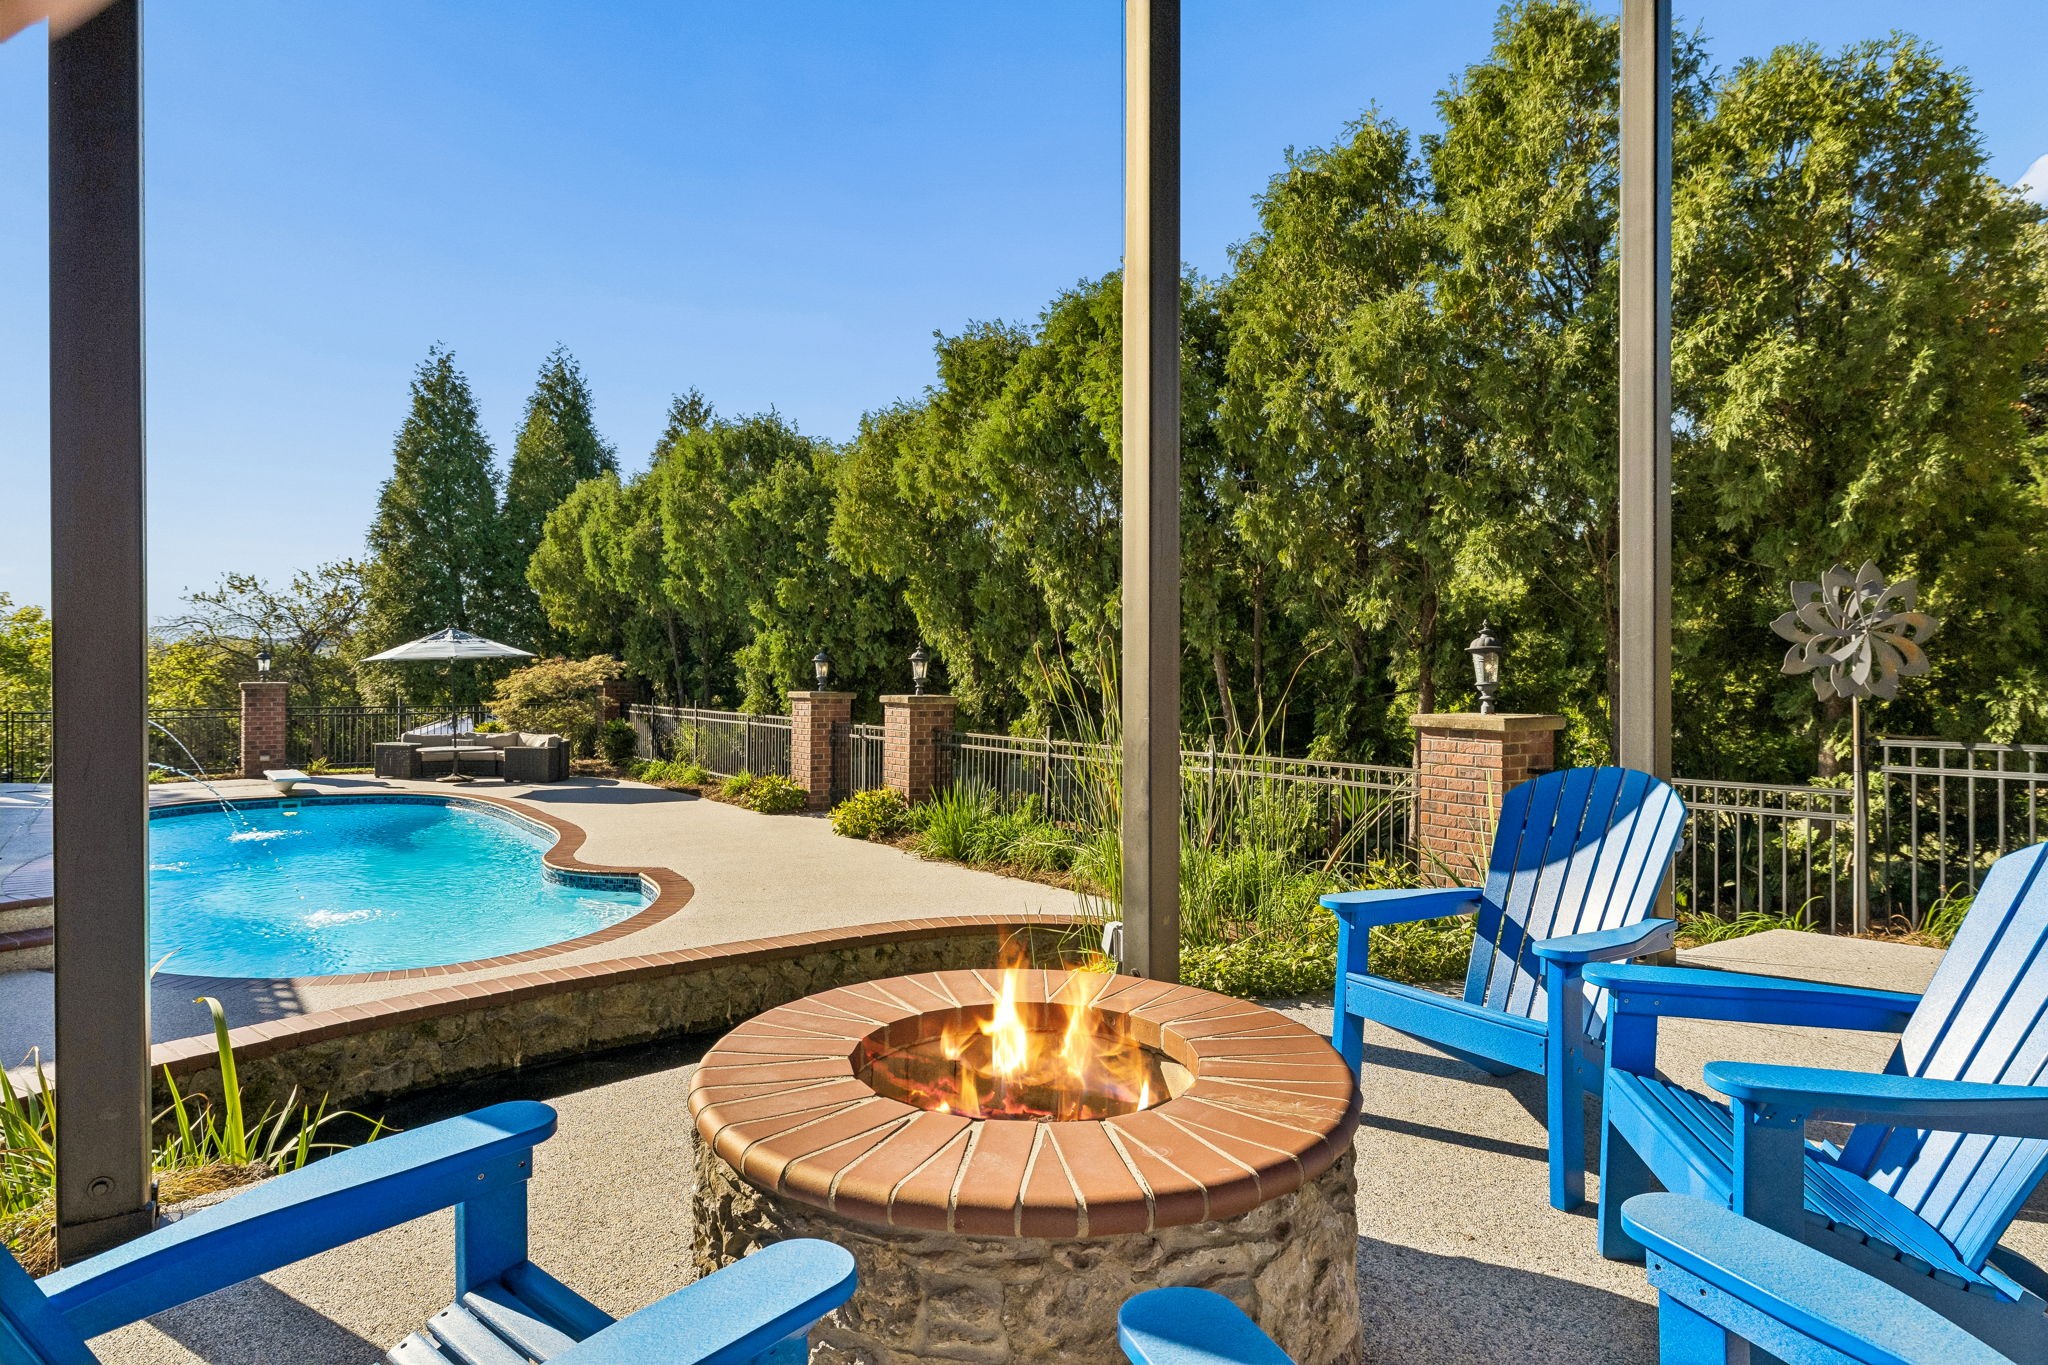
A built-in firepit creates a natural gathering place for lingering conversations, while a built-in rock waterfall cascades into a koi pond, adding the soothing sound of moving water and another layer of ambiance to evenings outdoors.
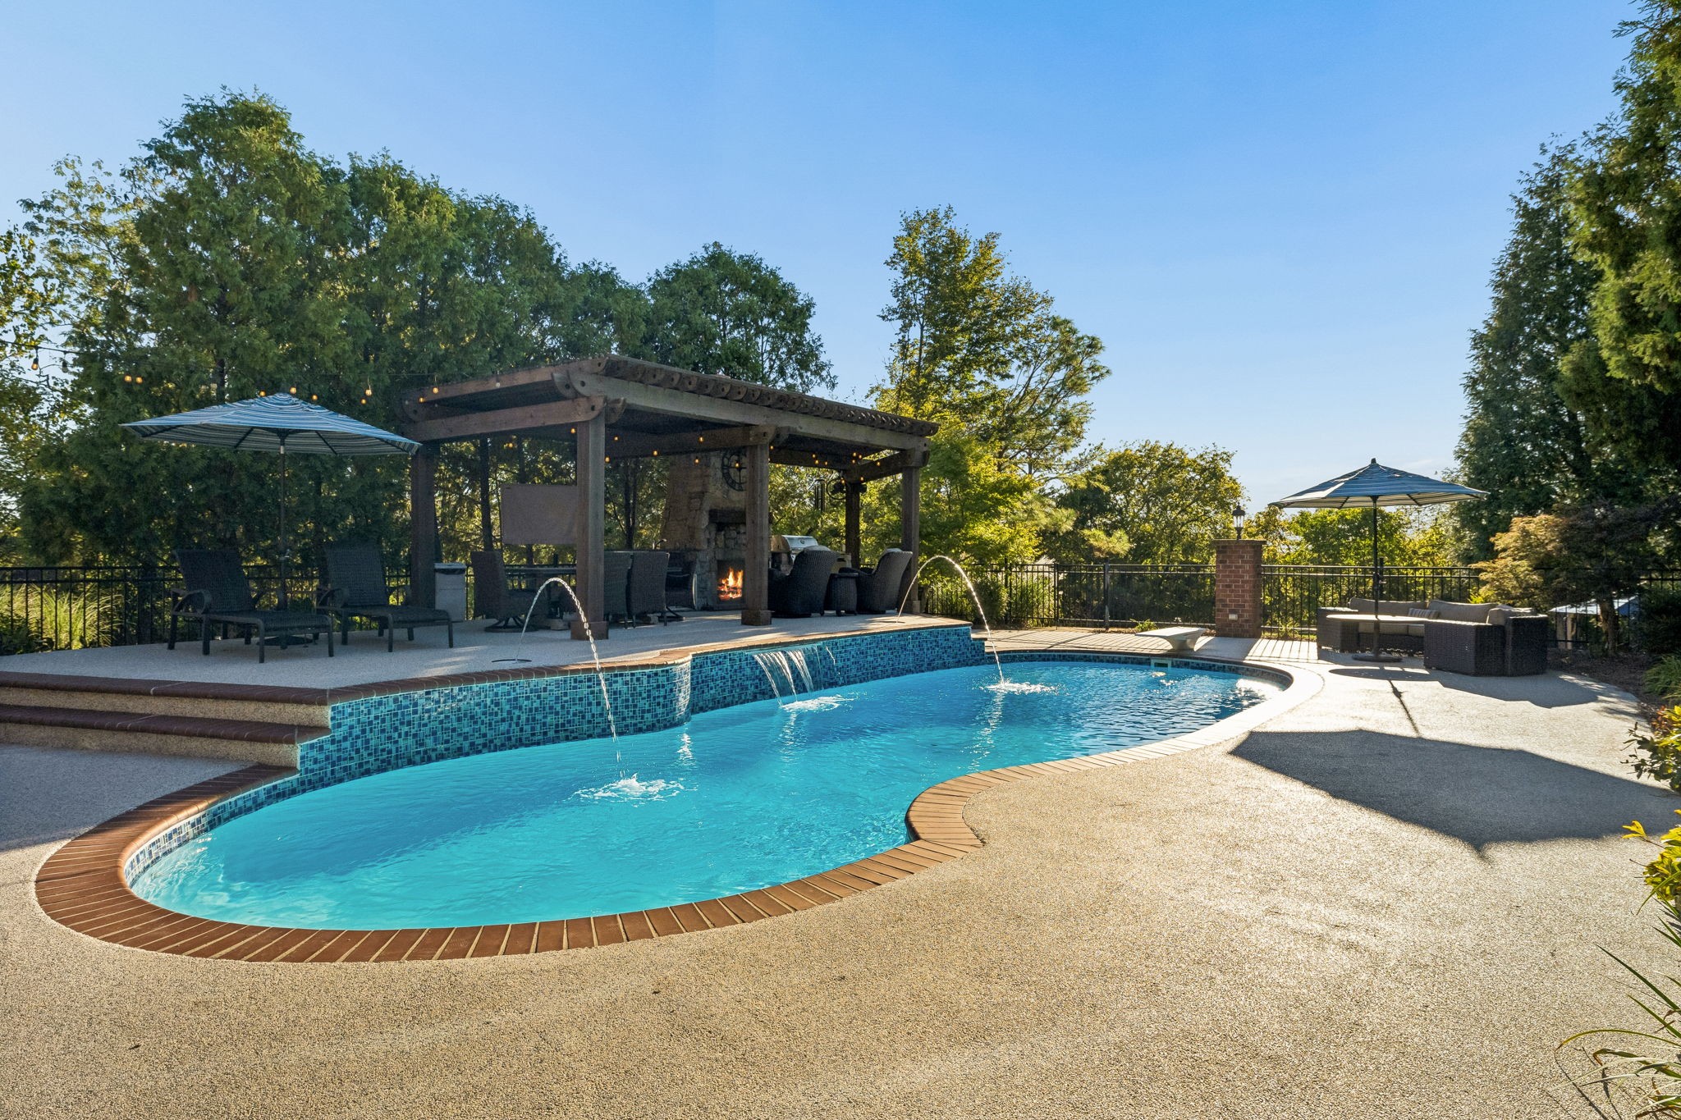
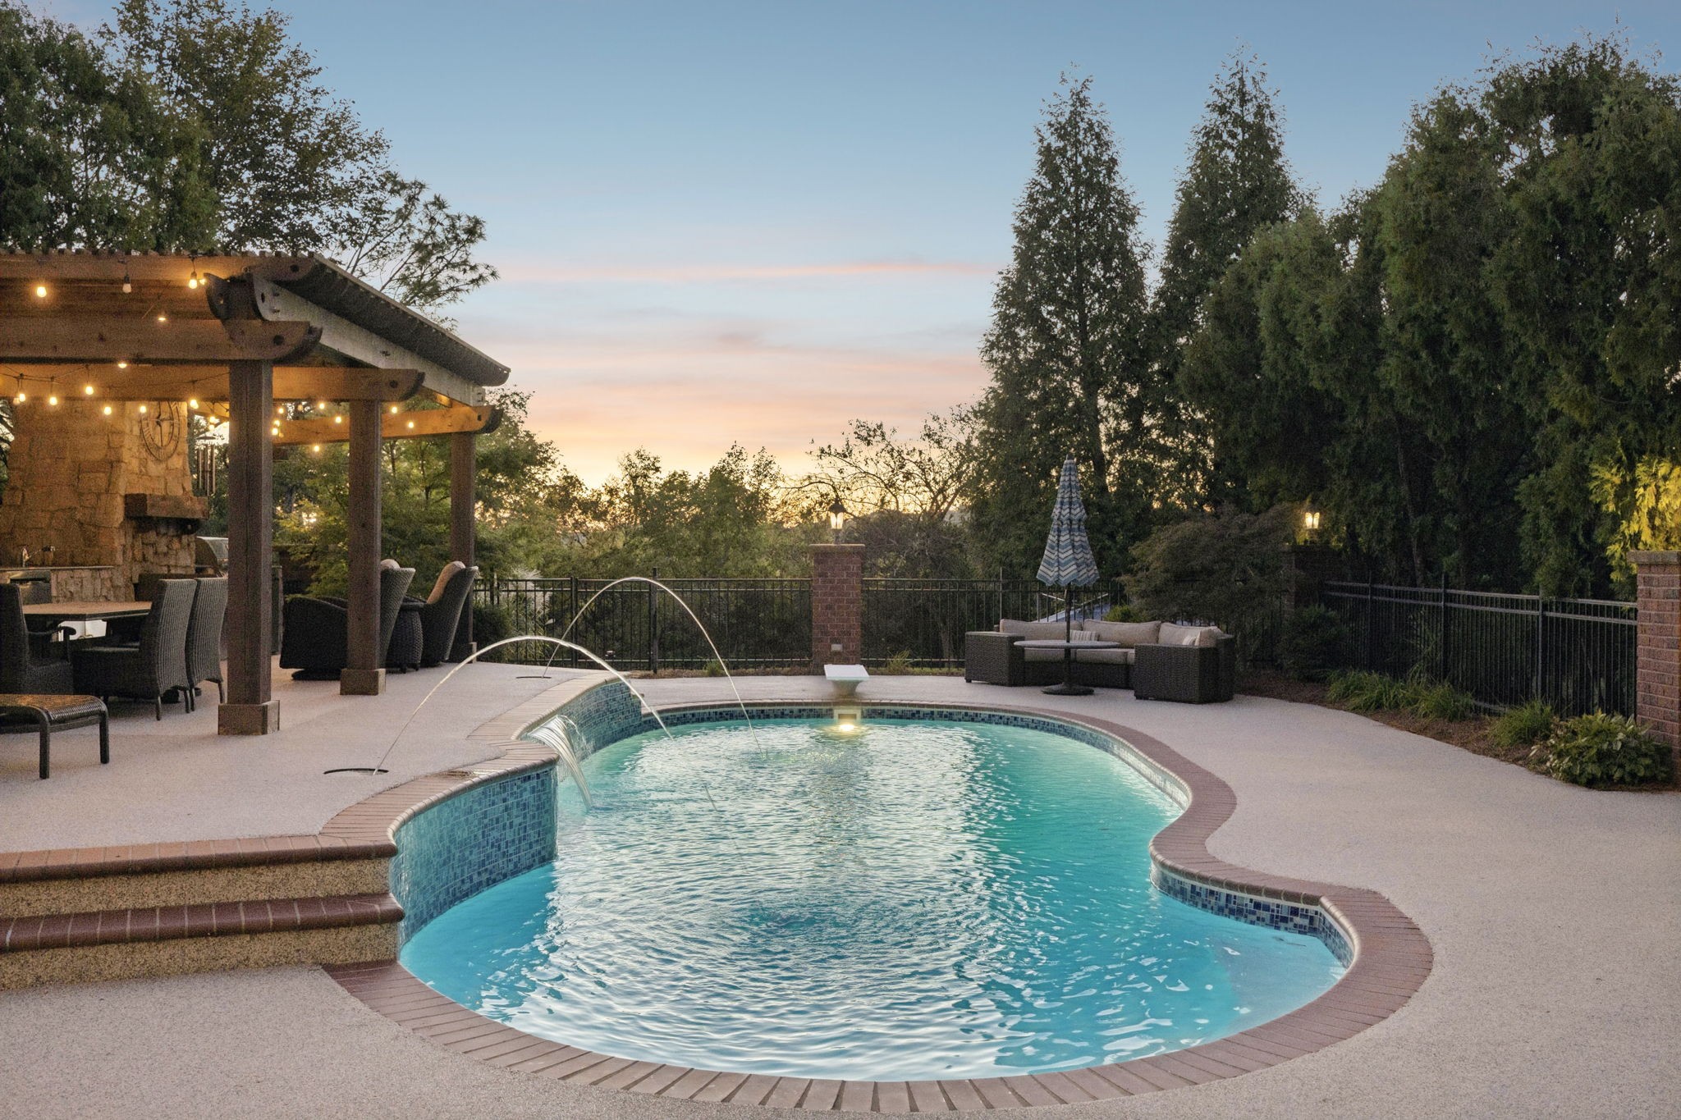
Summer days take on a resort-like rhythm with a fiberglass saltwater pool, where the 8-foot depth and diving board invite a refreshing plunge and the gentle sound of the waterfall creates a relaxing backdrop. Jets & a waterfall add to the experience.
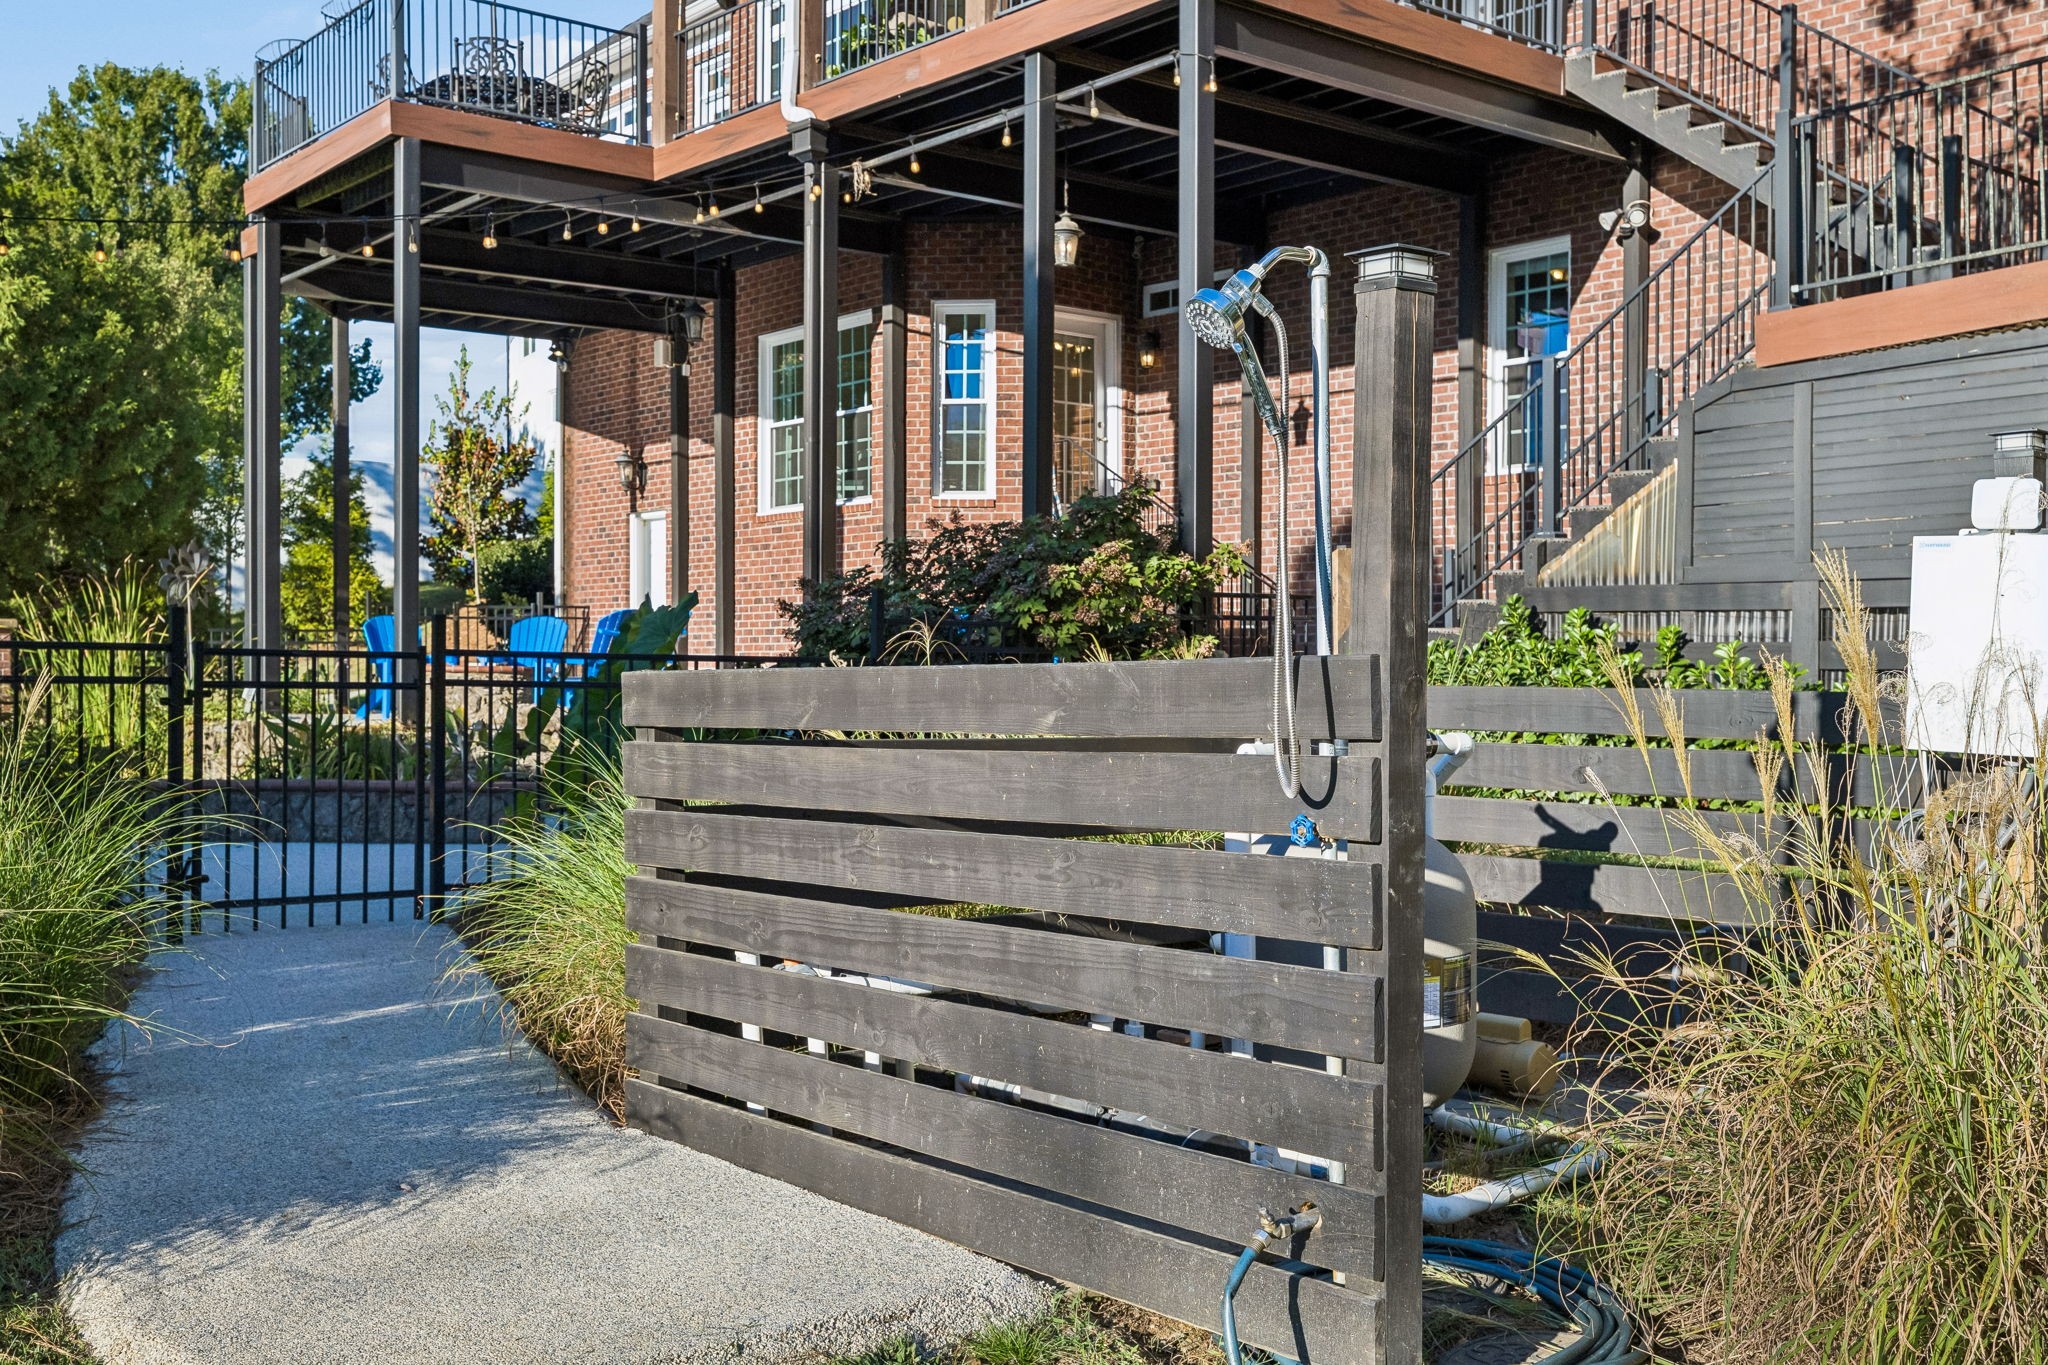
The new Wi-Fi control panel makes pool care simple & is already wired for a future heater. Enclosed by black aluminum fencing w/ 3 gates, the pool area includes convenient access to an outdoor shower, making pool days & entertaining even easier.
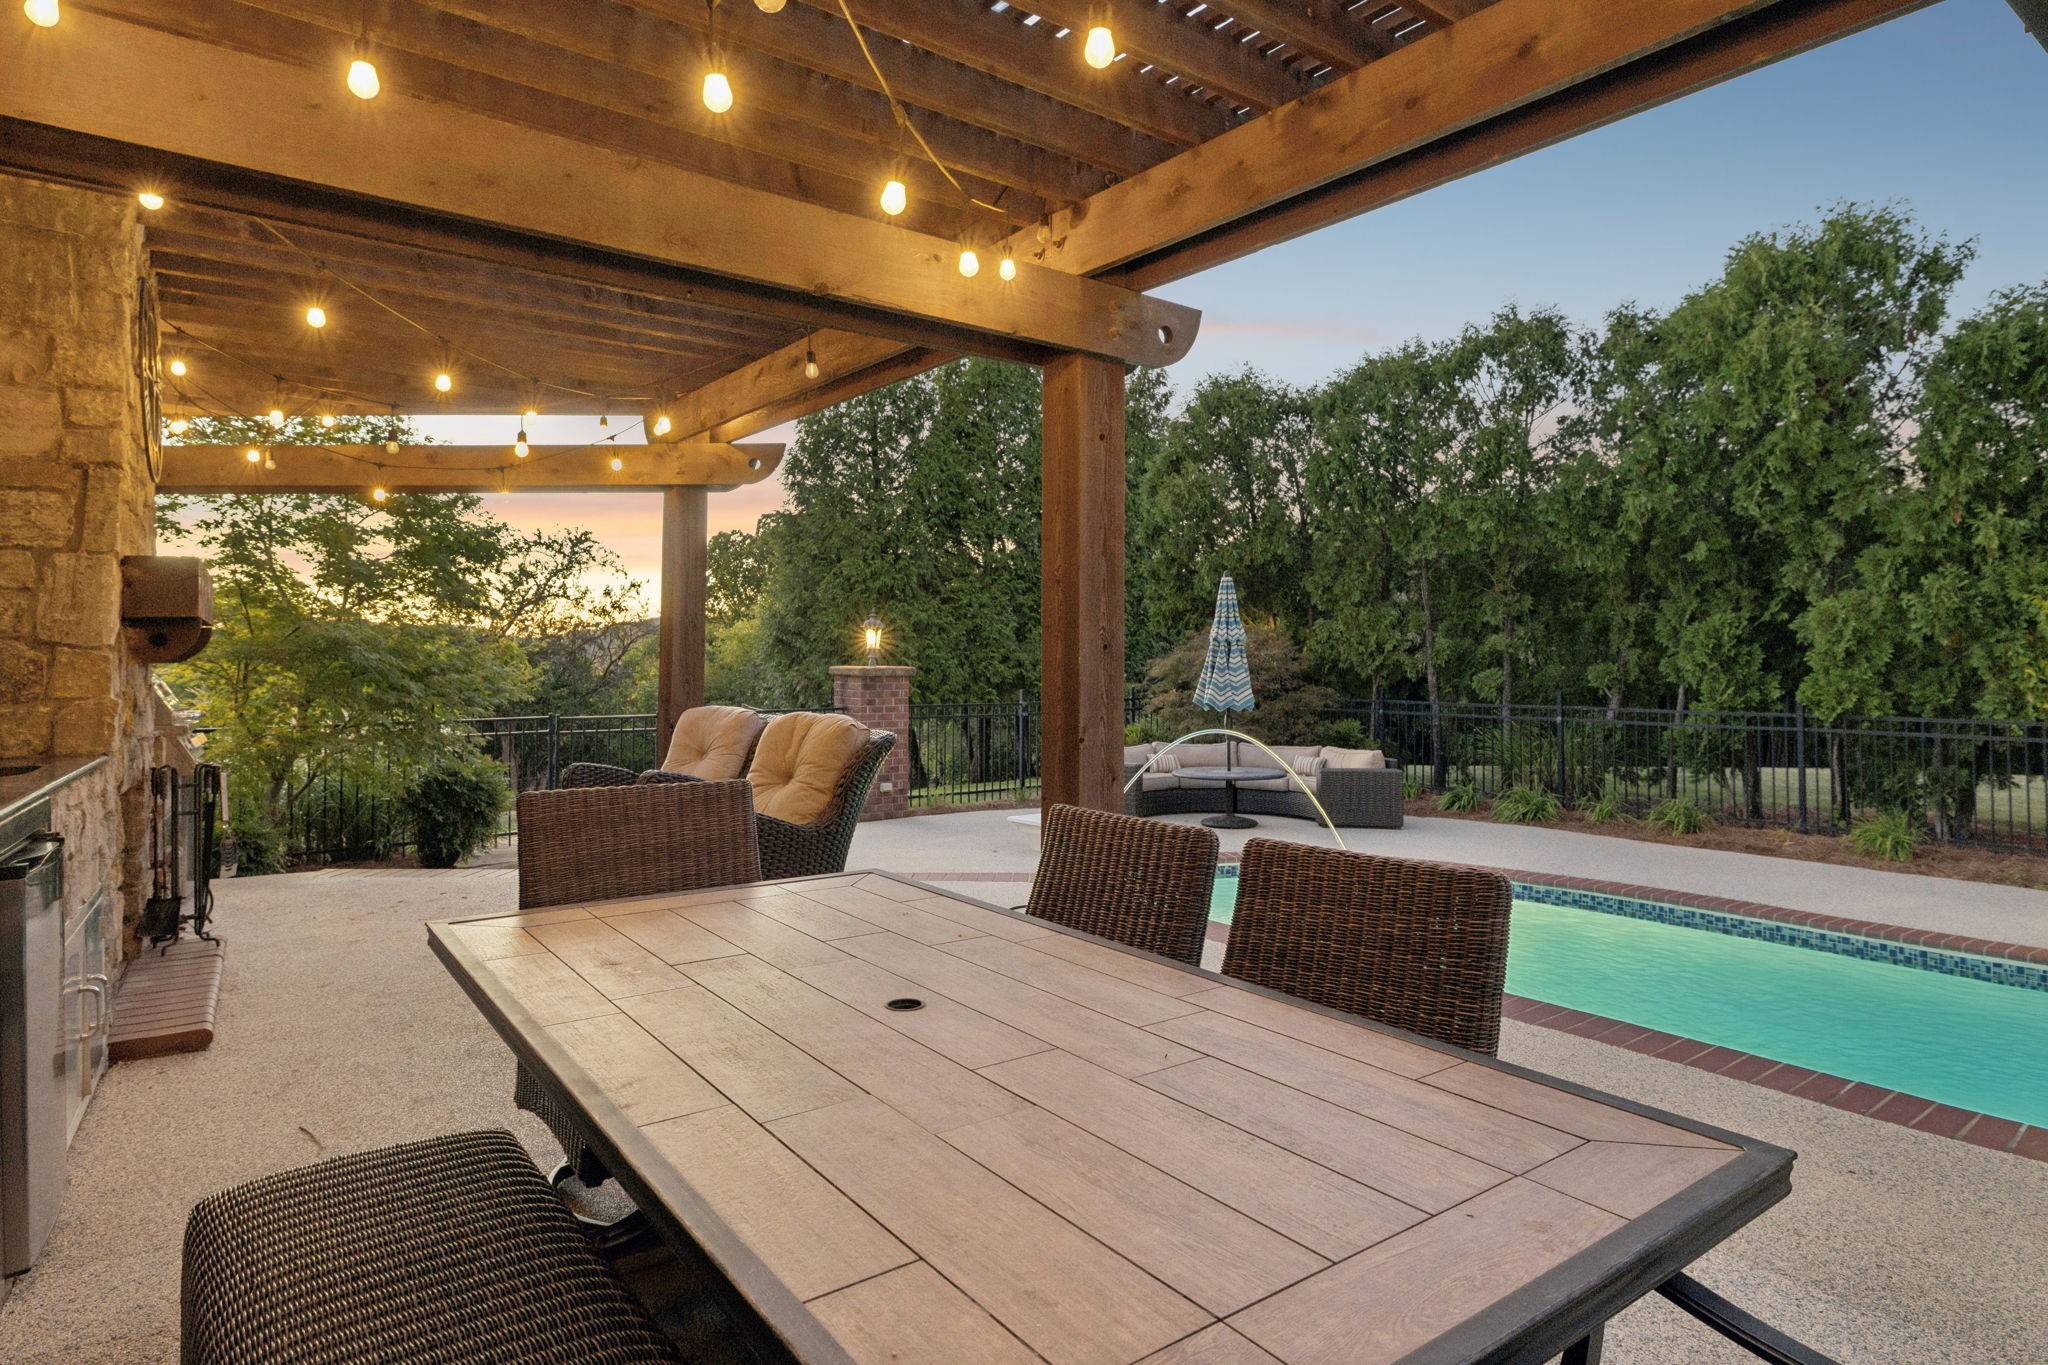
The expansive pool deck has been refinished in marble crushed stone, providing a comfortable surface that stays cooler underfoot and is designed for lasting use, while brick paver tile traces the pool’s edge.
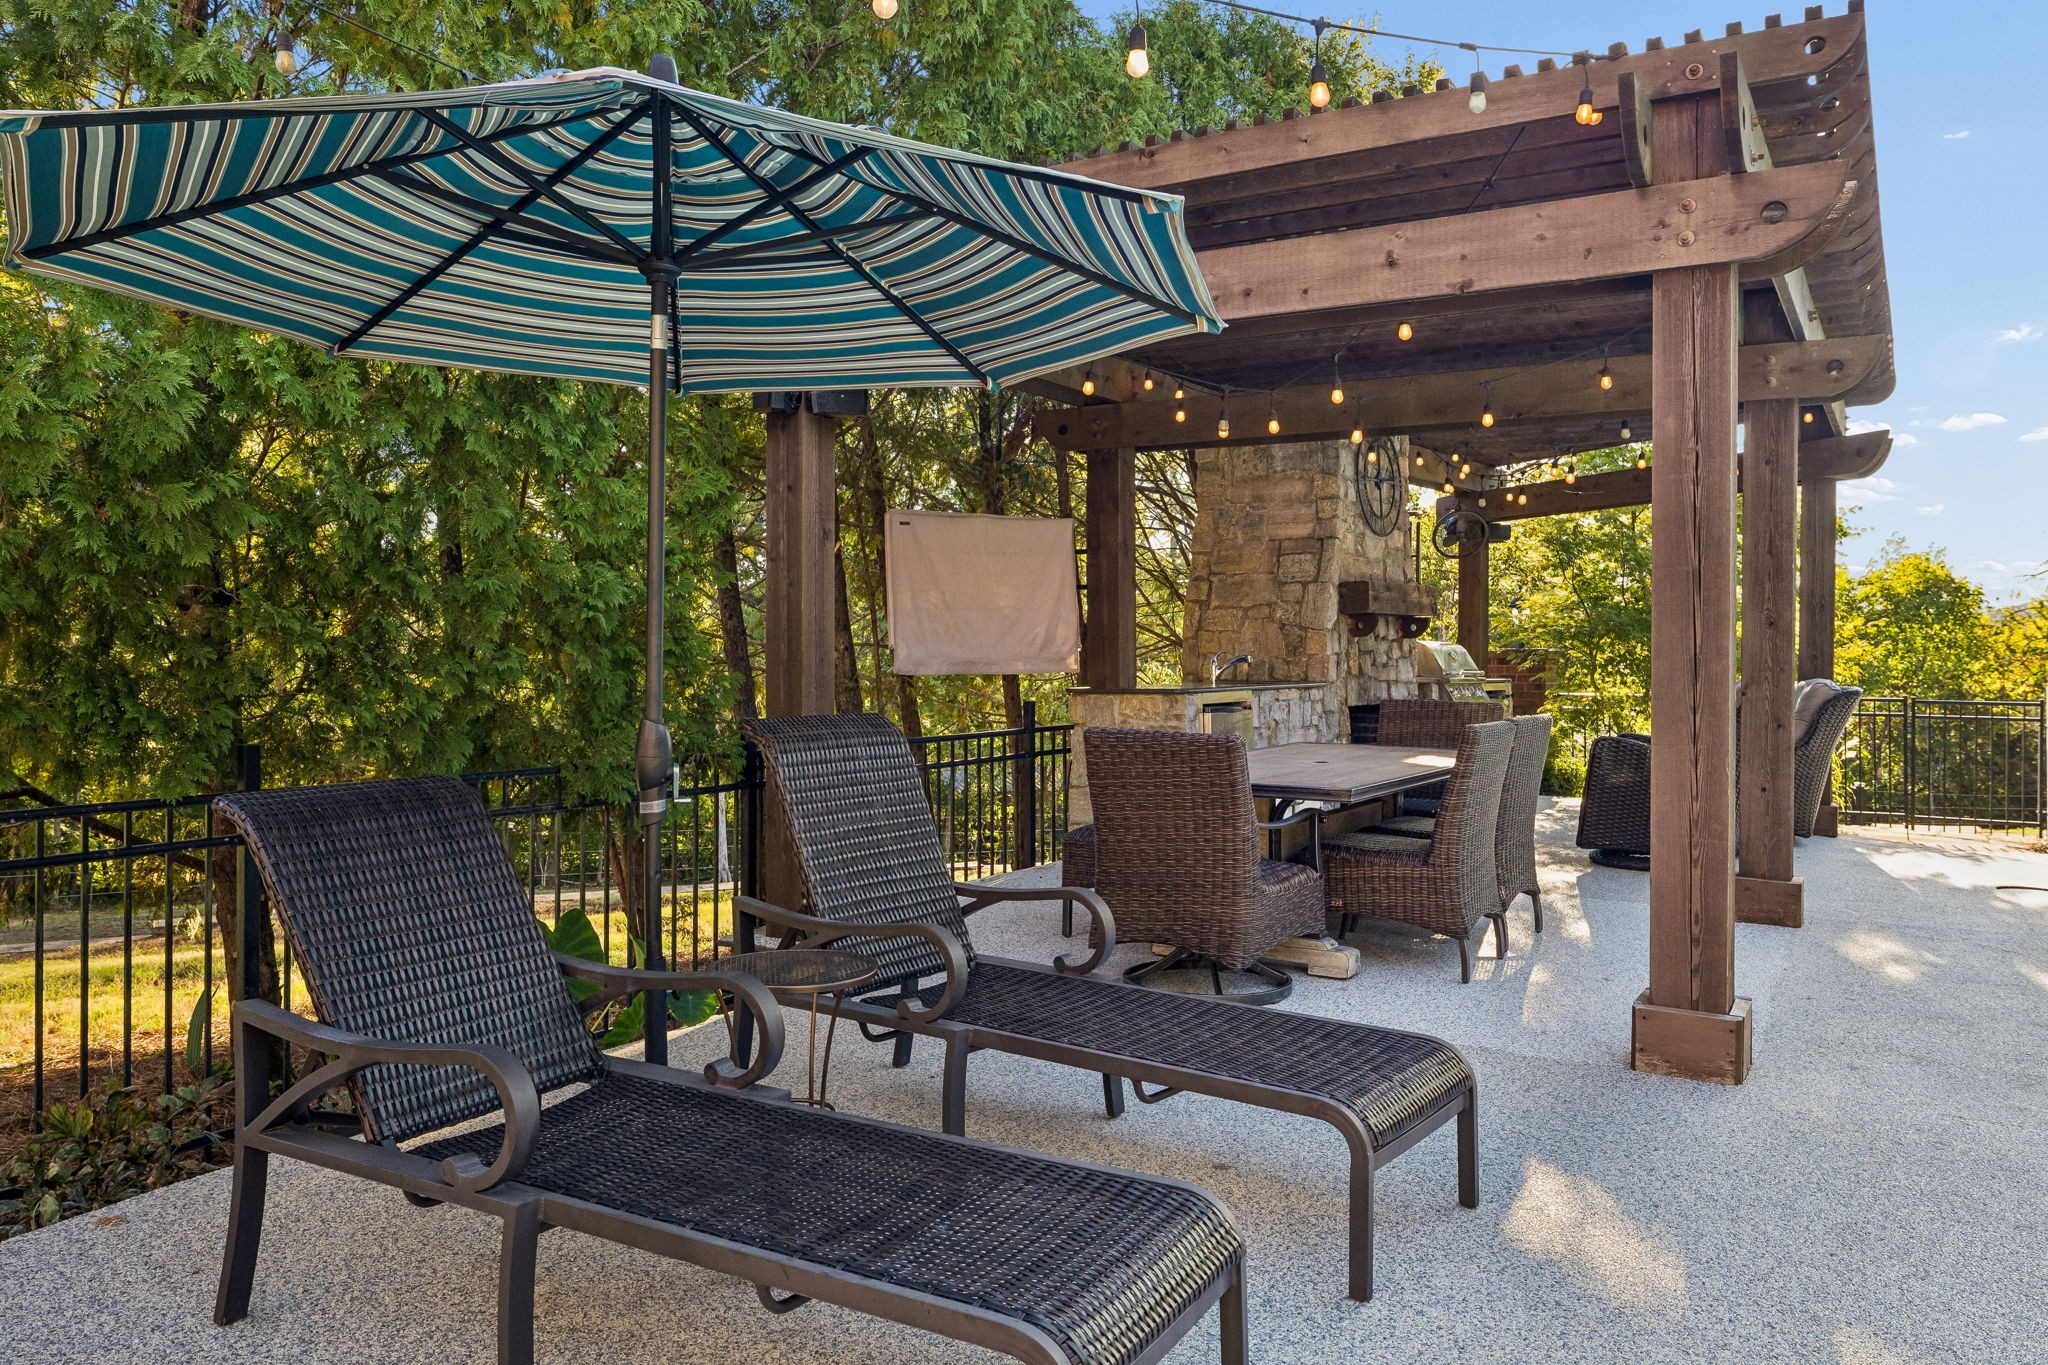
The pergola becomes a natural gathering place as the sun goes down, with café lights glowing overhead & built-in swings offering a comfortable spot to linger.
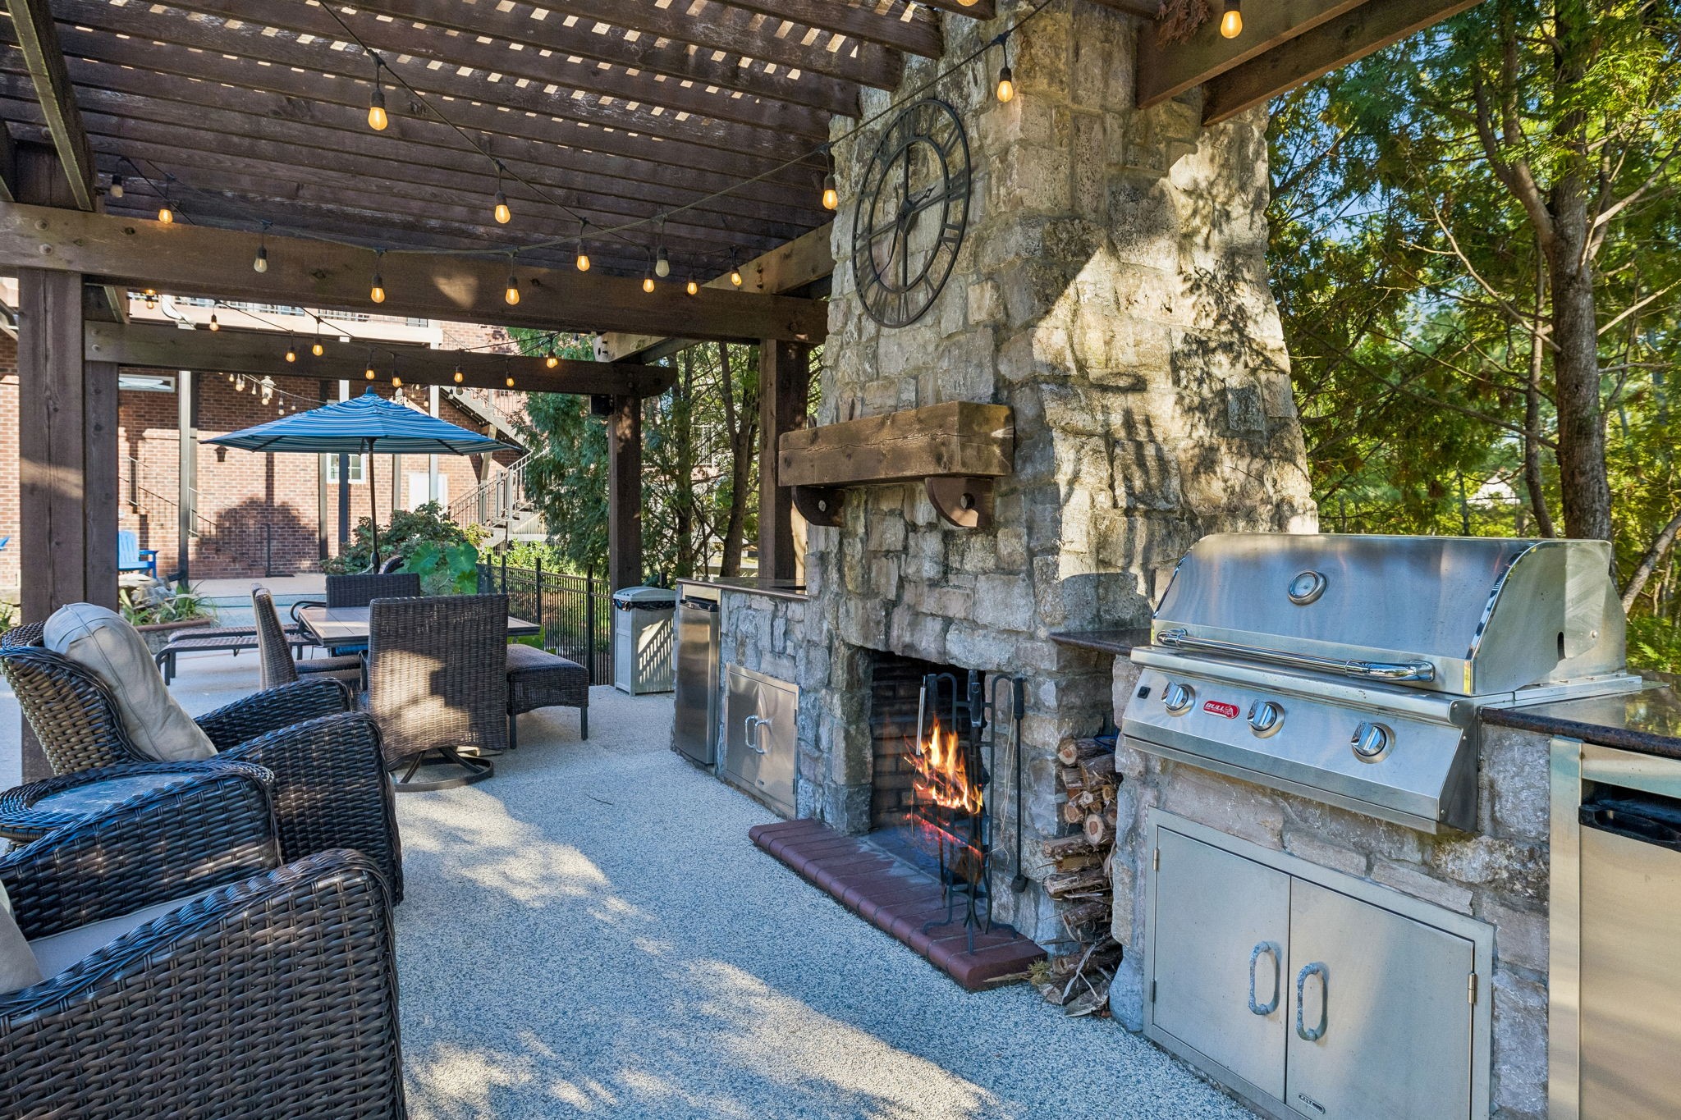
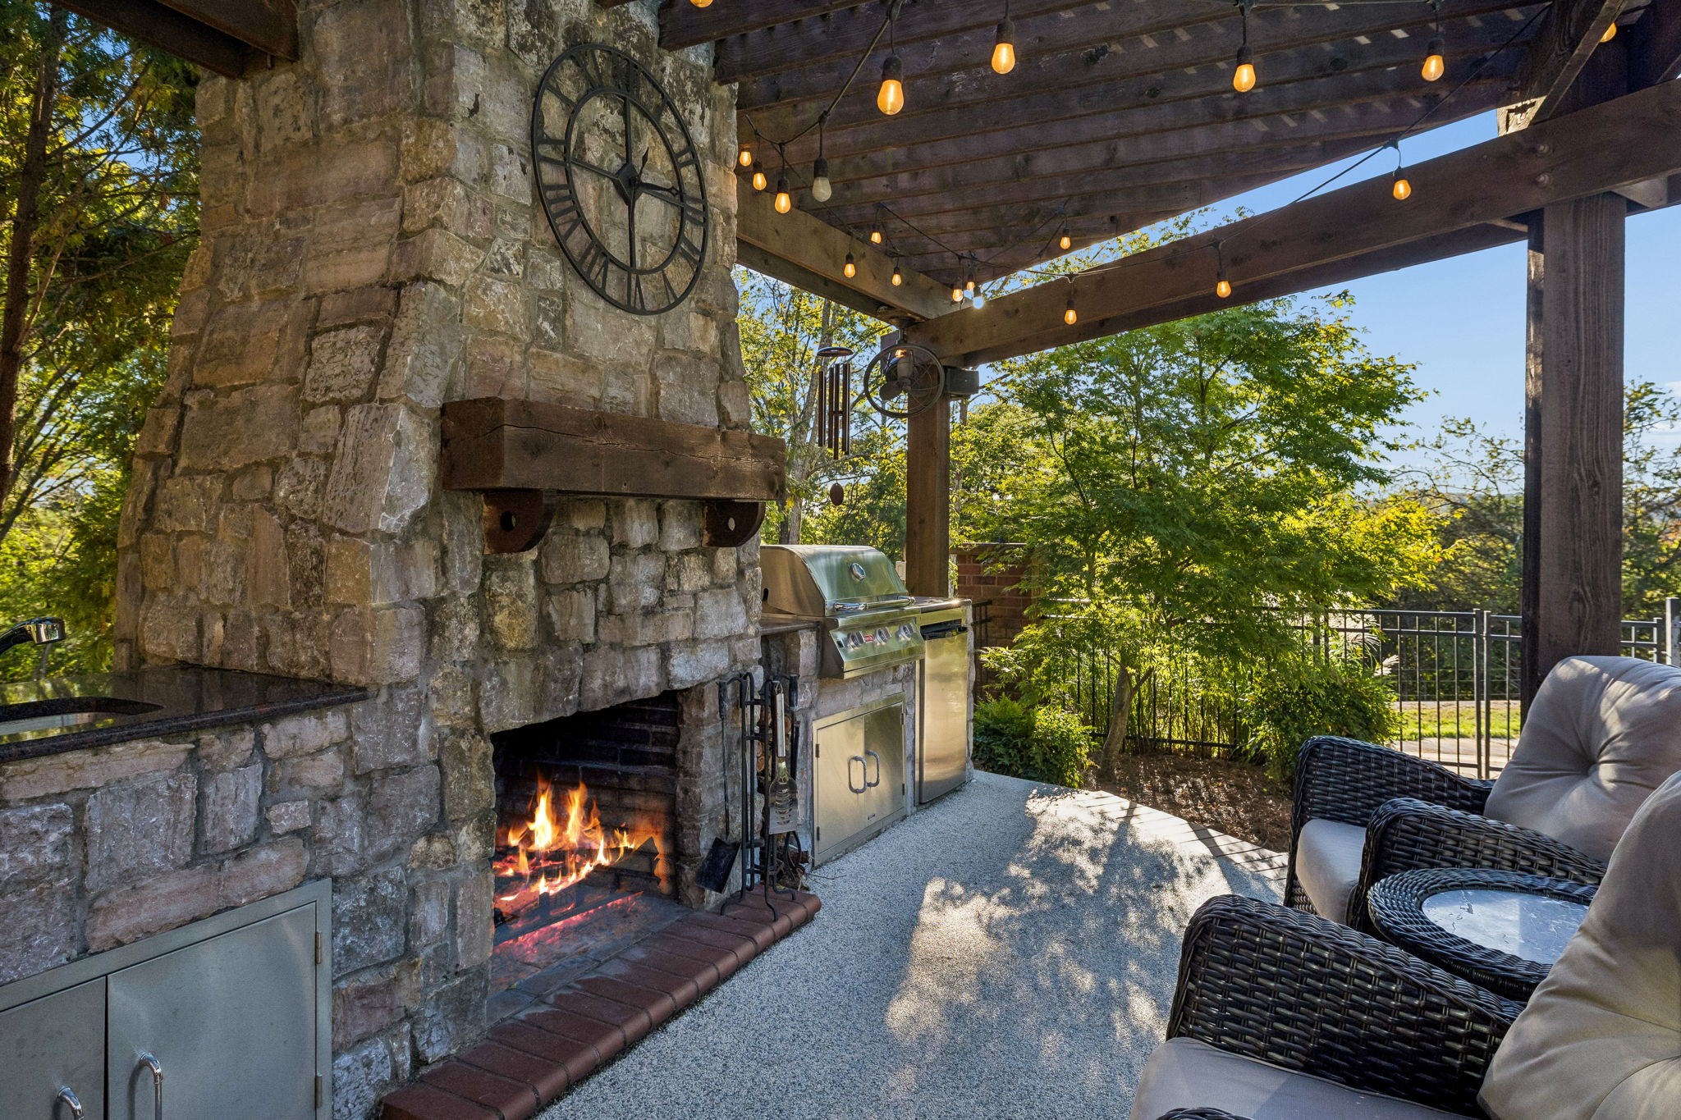
The stone-framed outdoor kitchen makes entertaining effortless. The outdoor kitchen offers a Bull built-in grill, stainless steel sink, chrome faucet and two mini refrigerators that remain with the home.
When the evening calls for something slower, the wood-burning fireplace and wood mantel create a welcoming place to gather, share conversation and enjoy the backyard well after sunset.
The fireplace is the focal point of this area for cooler autumn nights. Grab a seat and a hot toddy and settle in for an evening of conversation.
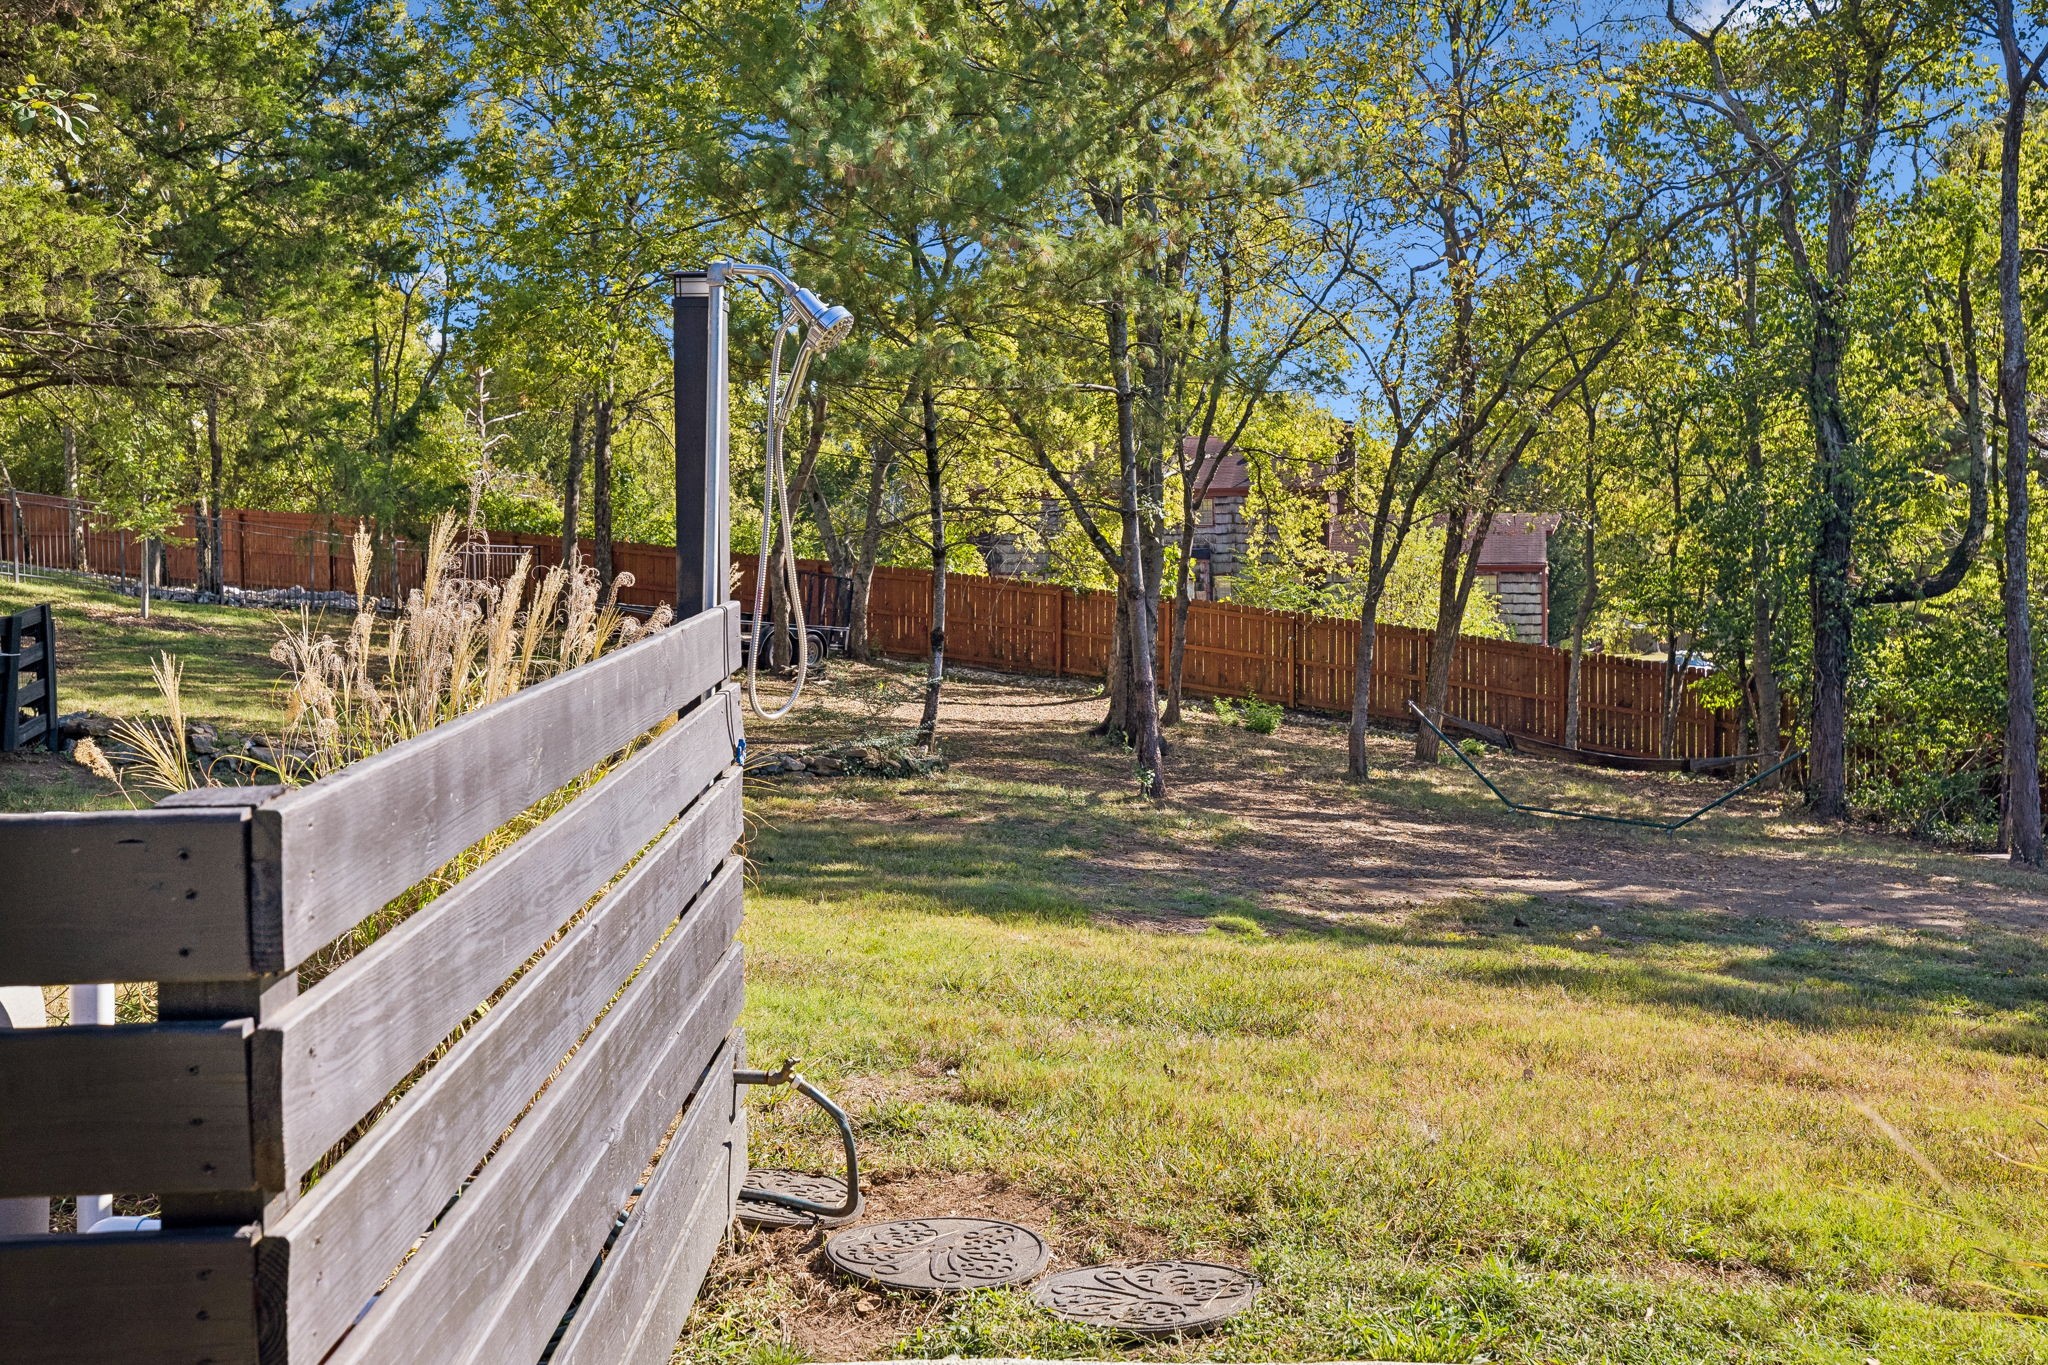
The outdoor shower offers the perfect cool-down after a game of football, pickelball, disc golf, jog around the greenway or a workout on the Ninja-Style outdoor gym.
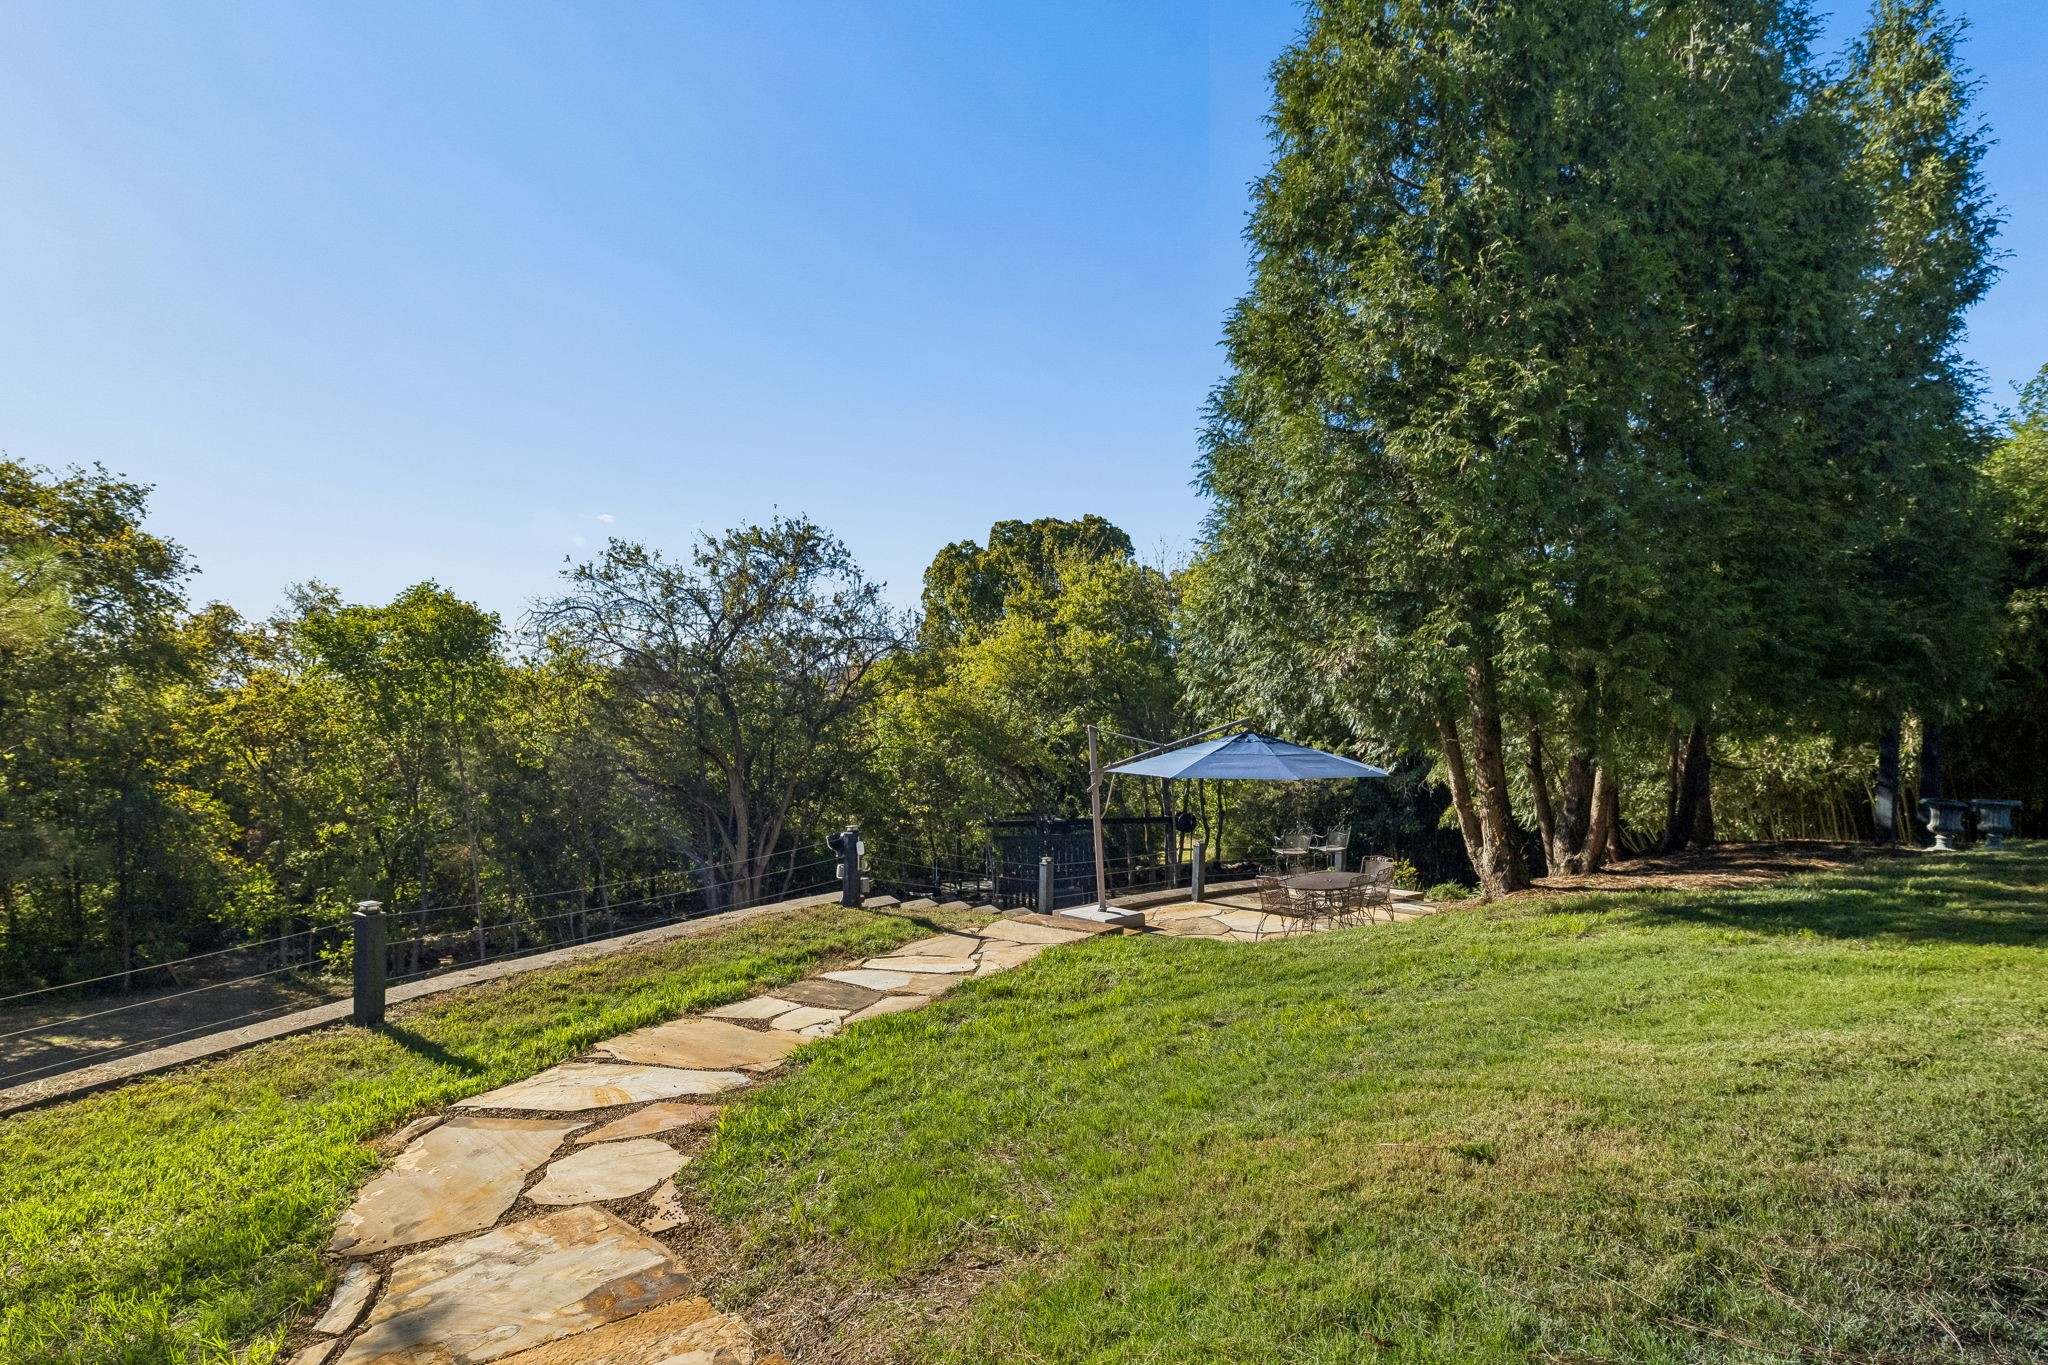
Beyond the pool, a flagstone path leads to a spacious patio & viewing area overlooking the pickleball court, w/a Ninja-style exercise course for active afternoons & a little friendly competition. Additional flagstone steps lead to a second patio.
Pickelball area offers an upper and lower patio for game viewing. Landscape and entertaining lighting keeps the backyard welcoming well into the evening, while a strategically placed camera adds an additional layer of security.
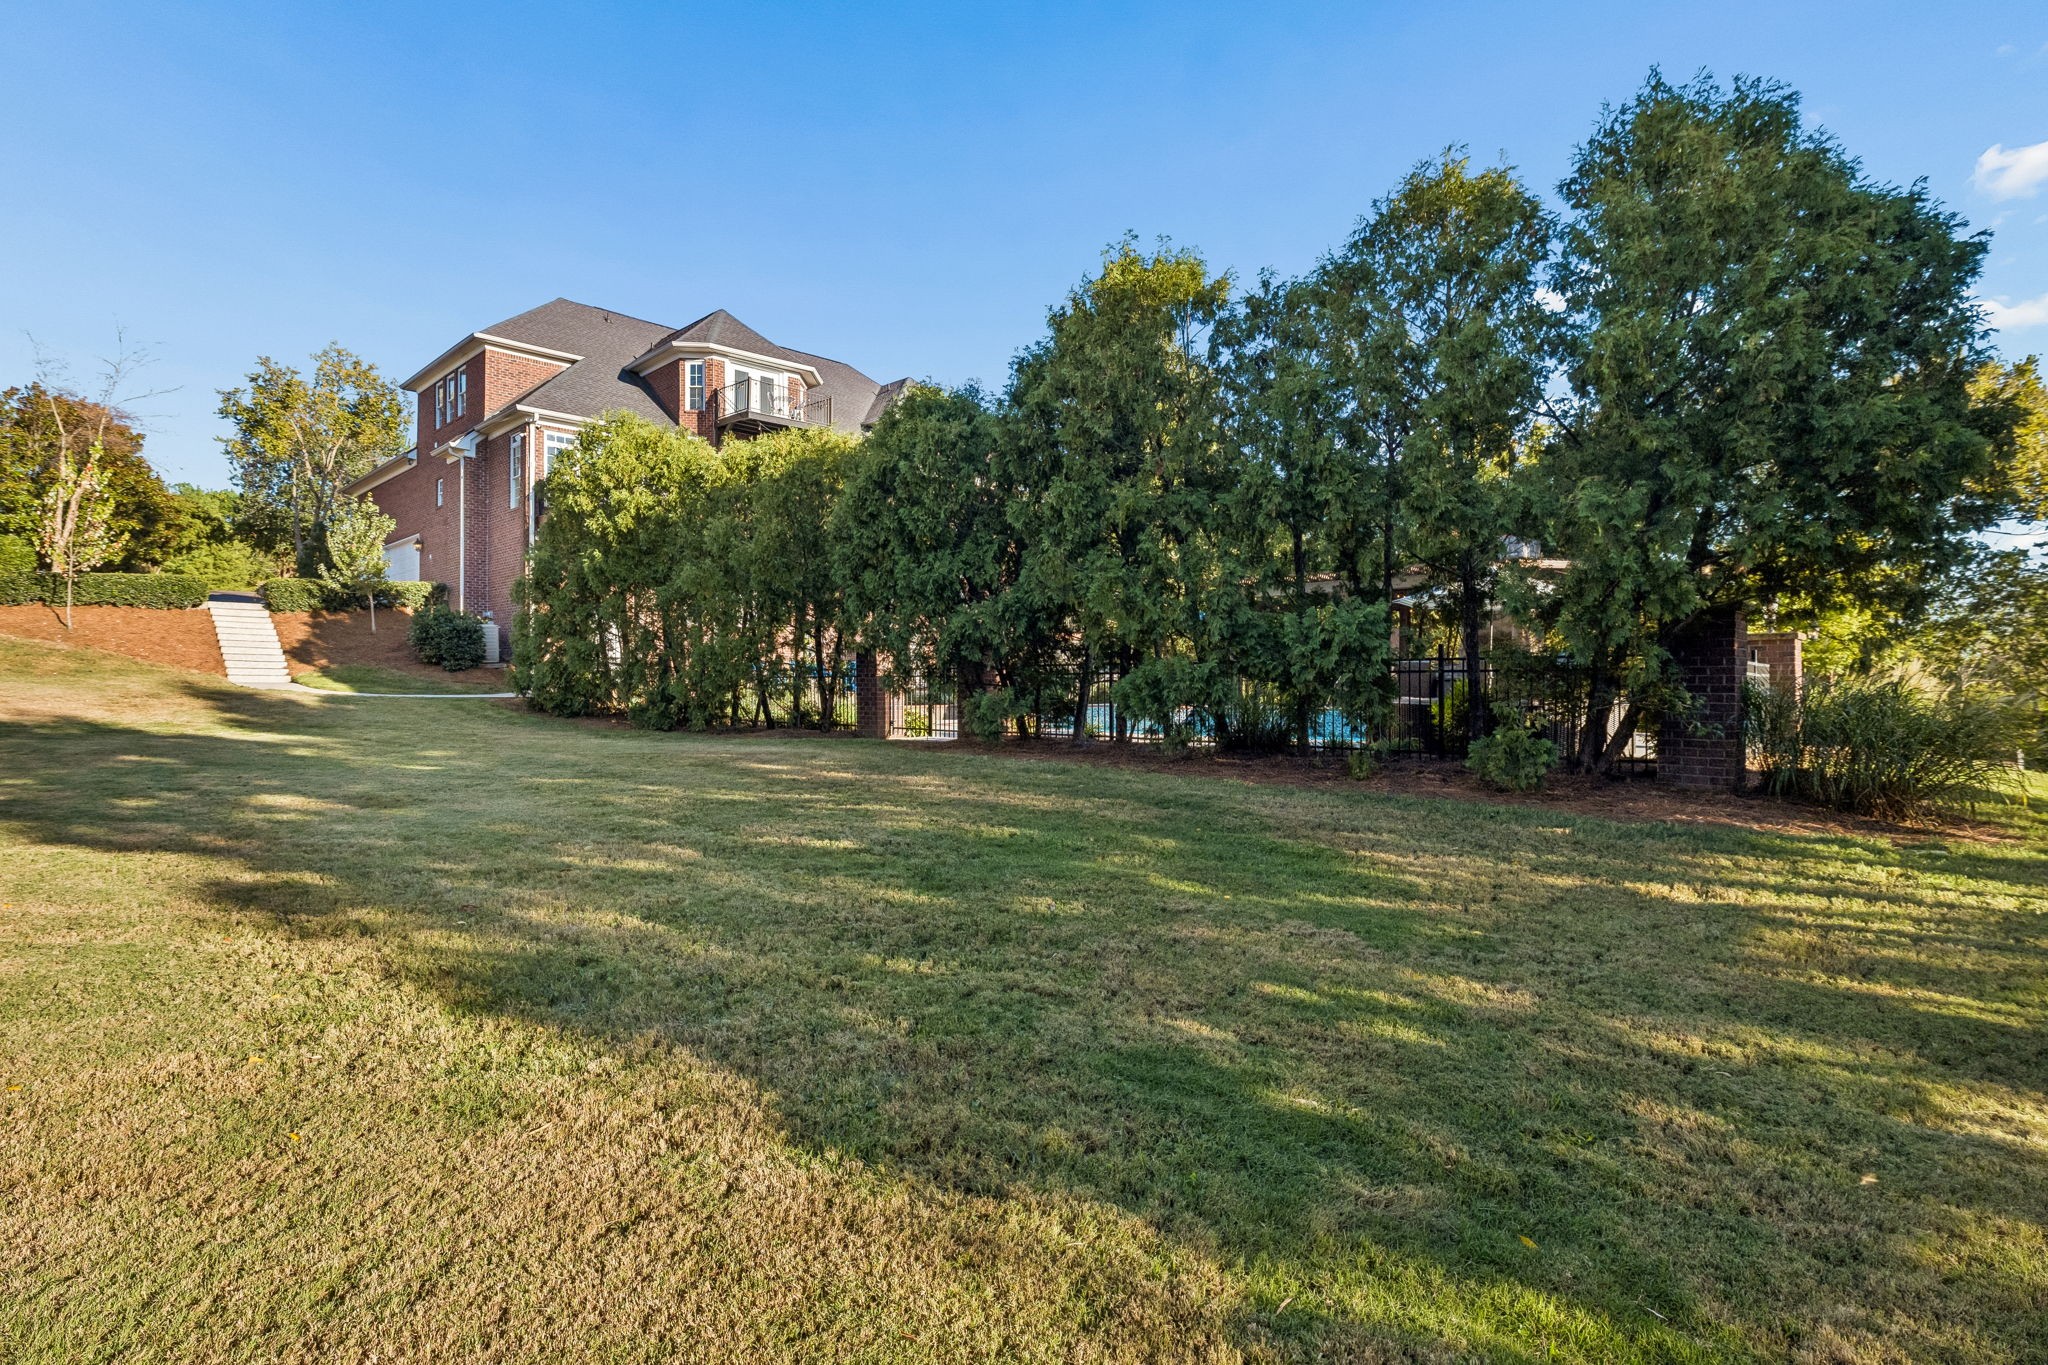
Side yard by outdoor shower
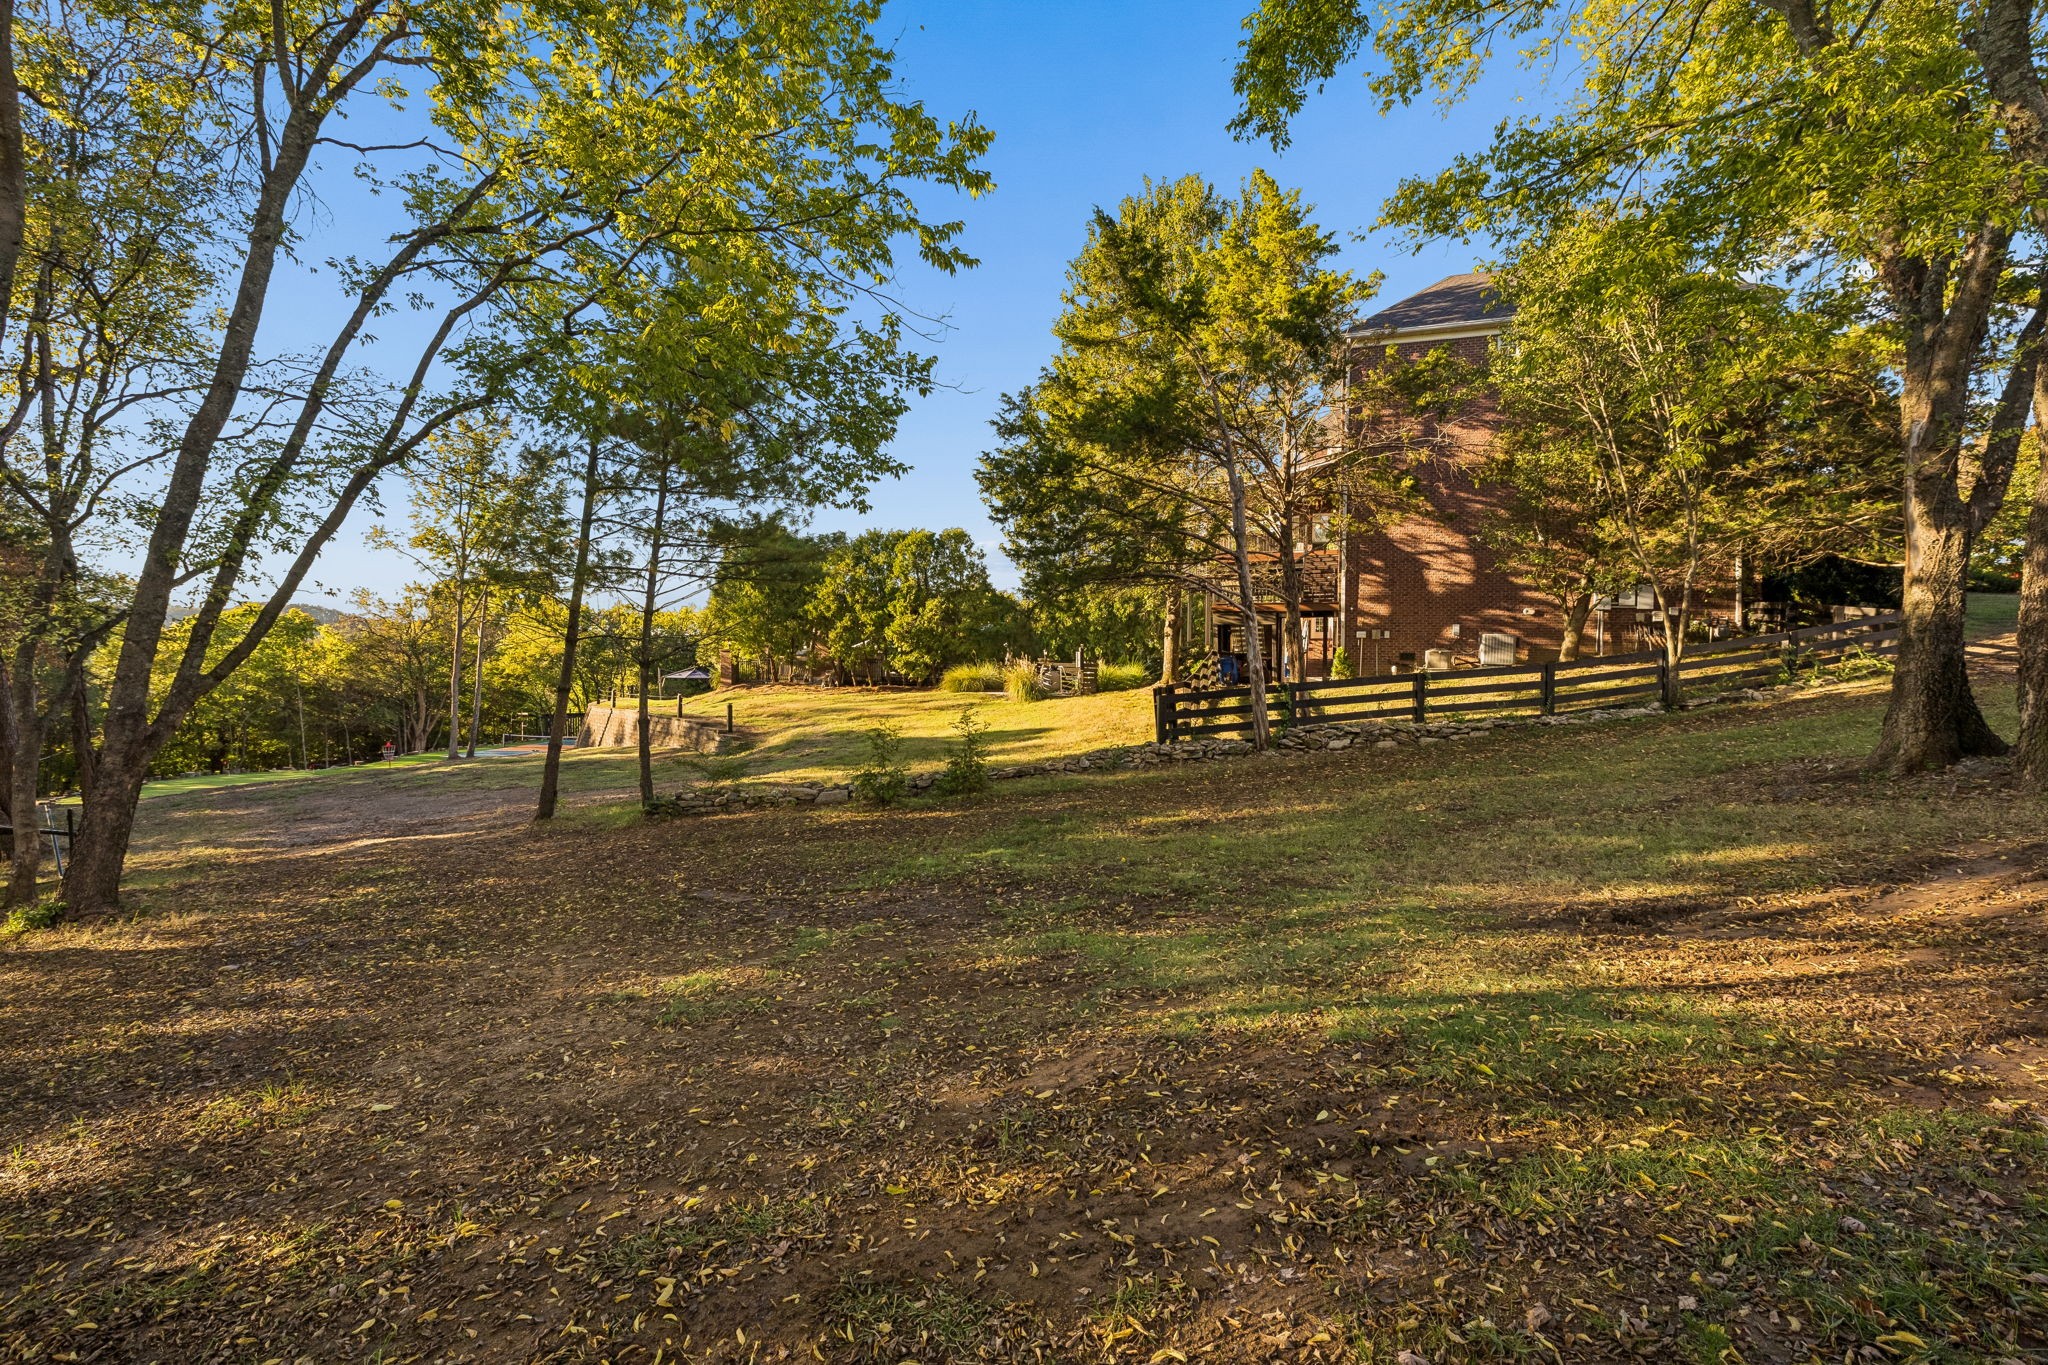
Set on 1.44 acres, the backyard is designed for both everyday enjoyment & memorable gatherings. The generous side yard provides plenty of room for children & pets to run & play, while the pool, pickleball and sports court, and Ninja Warrior-style....
...exercise gym give kids plenty of ways to stay active, explore and make their own fun—turning screen time into time spent outdoors with friends and family. This large yard is ready for your favorite recreational activity.
Custom outdoor training course and approximately 16 acres of adjoining City-owned natural open space greenway beyond with walking, jogging or biking trails.
The adjoining Greenway provides a pedestrian connection toward nearby Westgate conveniences, while the home's position near the beginning of the Moores Lane corridor keeps interstate access unusually convenient for a property with this much privacy.
16 Acre Greenway offers inner & outer trail loops, footbridges & 35 identified tree species offering a landscape that changes beautifully with the seasons. A morning walk, evening run, bike ride or stroll with the dog can begin within steps from home
This unusual relationship between the residence & 16 acre open space changes the way the property lives-making it easy to step outside, clear your head, spend time w/family or simply enjoy a few quiet minutes in nature.
Some qualities of a property can be measured in sq.ft., finishes or features. This one is best understood by experiencing the setting firsthand-walking the trail, watching the sunset & discovering just how naturally the outdoors, recreation....
.. and everyday conveniences become part of life here. Walk or run the trail, head toward nearby dining, or be on your way to Cool Springs, Franklin or Nashville without first winding through miles of neighborhood streets...a very unique setting.
Few homes offer this many ways to be active without ever leaving the property.

 Listings courtesy of RealTracs MLS as distributed by MLS GRID.