152 Winding Glen Drive NW,Cleveland, TN 37312
Cleveland, TN 37312

Description
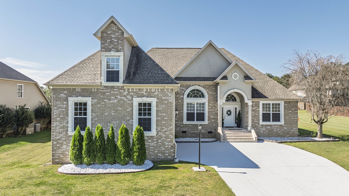
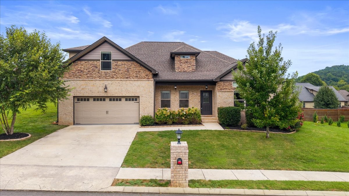
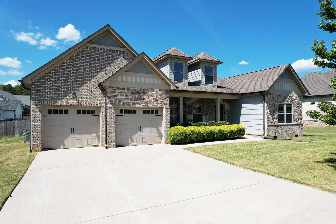
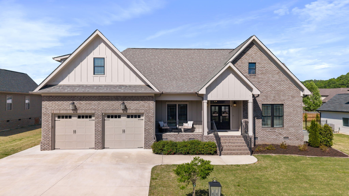
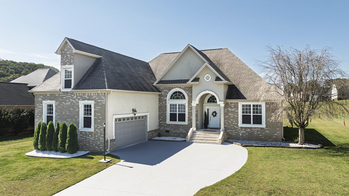
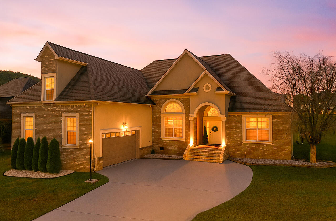
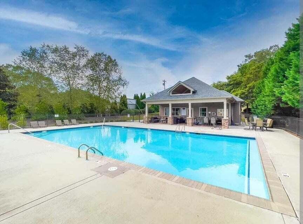
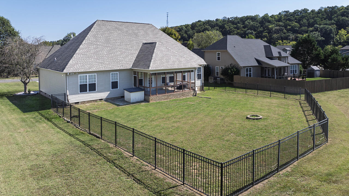
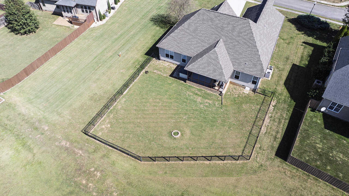
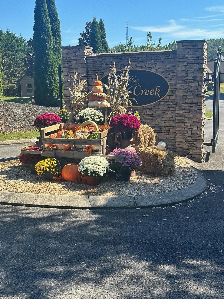
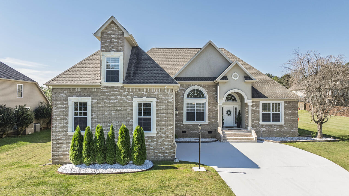
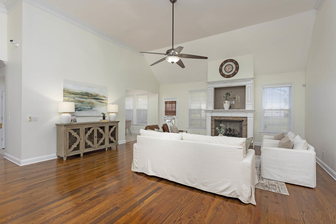
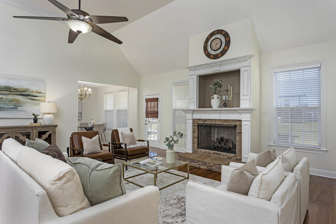
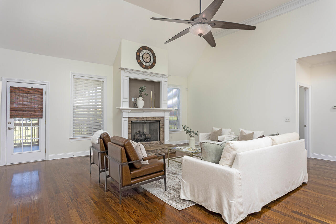
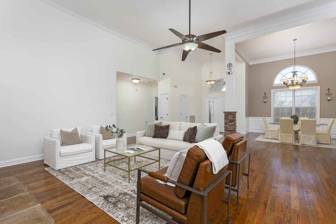
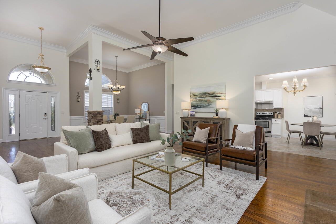
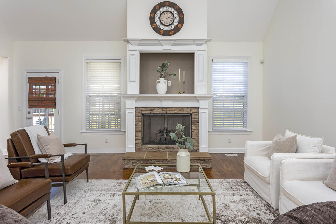
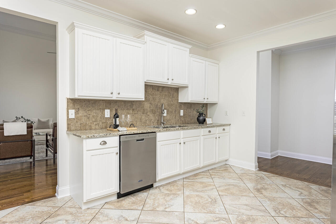
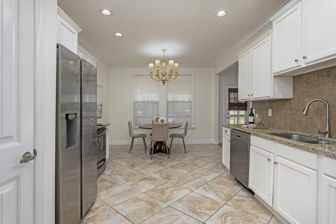
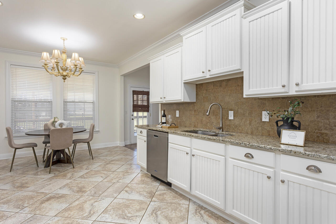
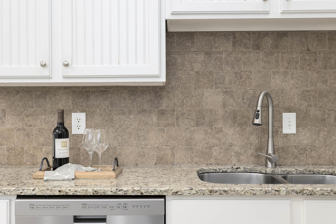
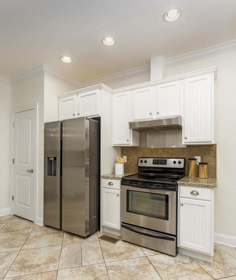
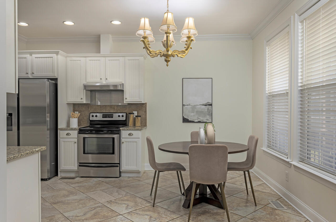
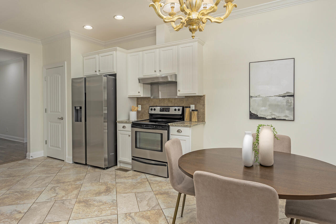
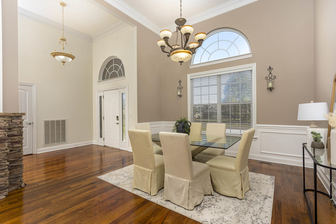
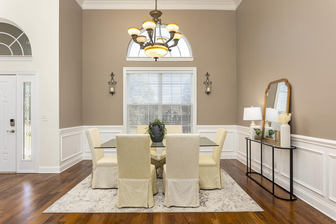
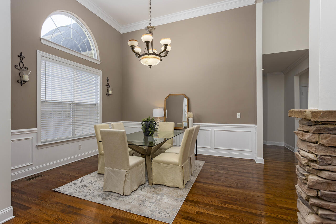
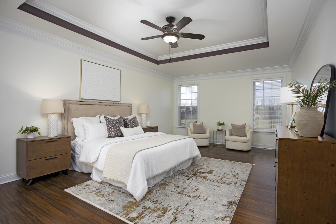
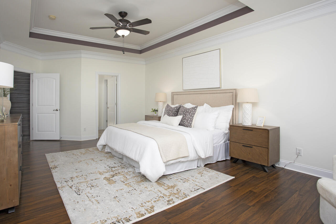
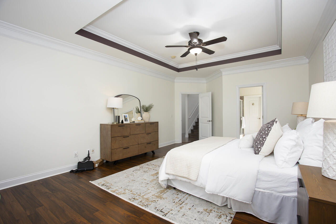
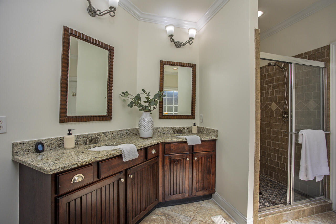
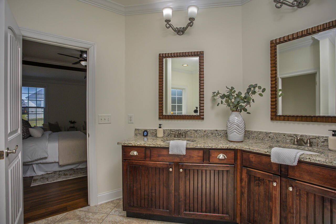
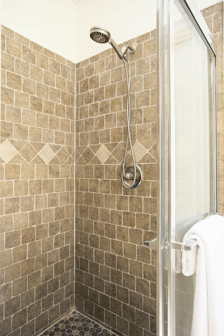
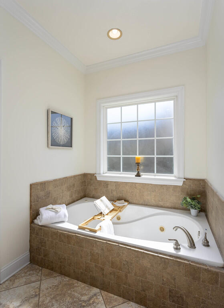
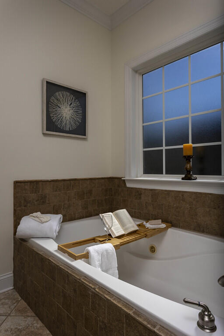
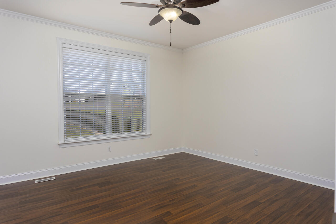
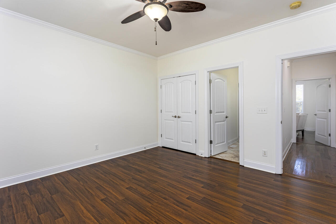
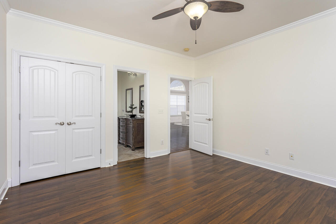
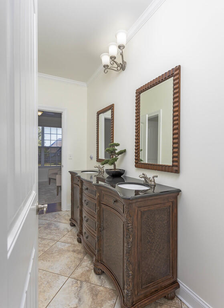
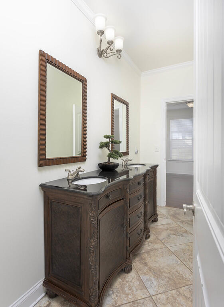
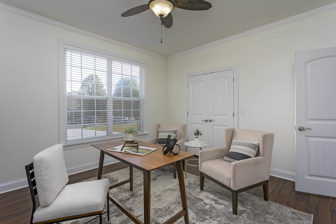
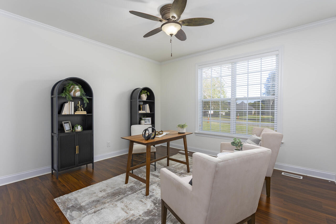
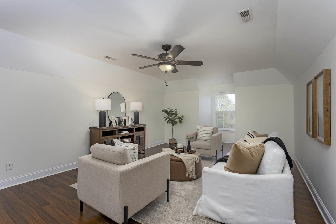
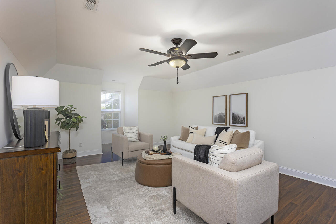
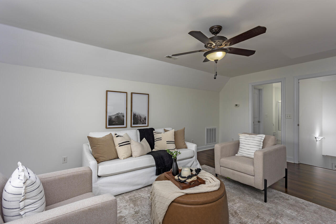
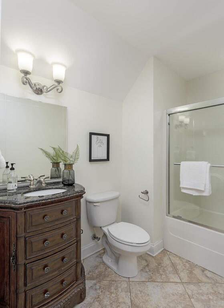
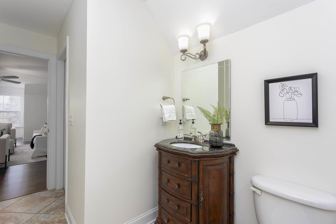
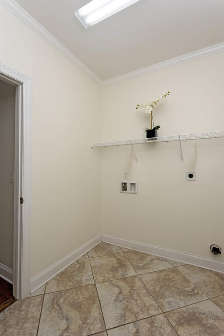
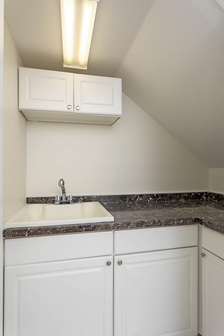
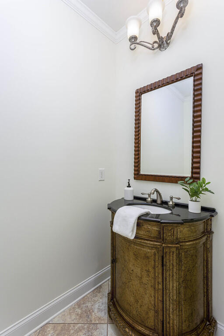
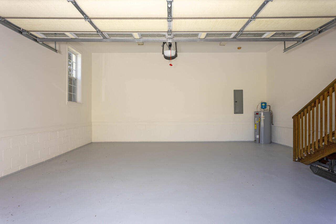
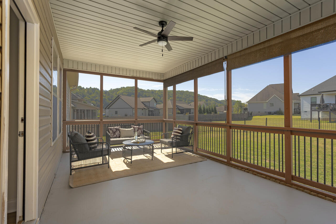
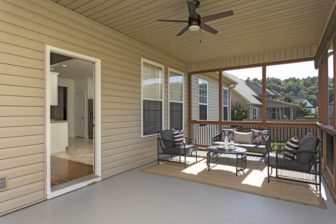
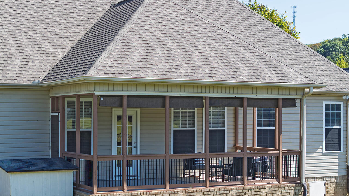
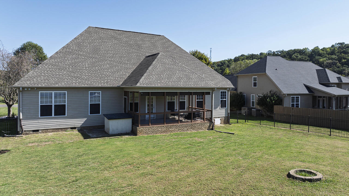
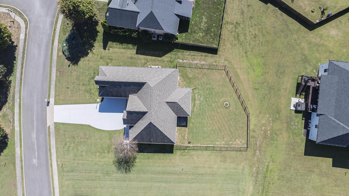
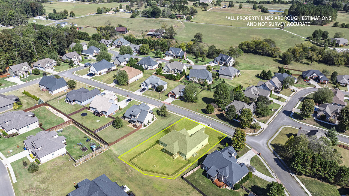
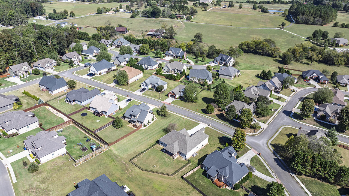
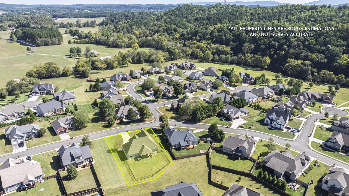
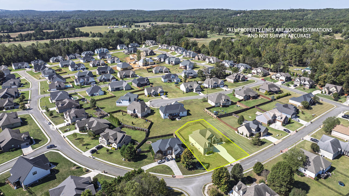
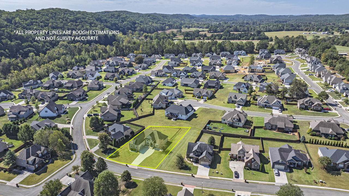
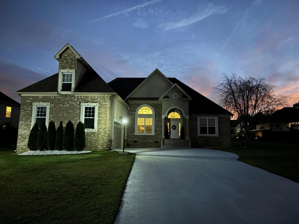
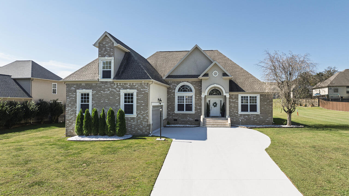
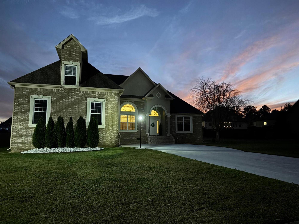
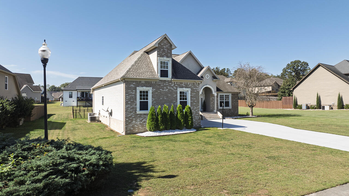
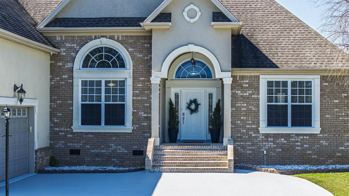
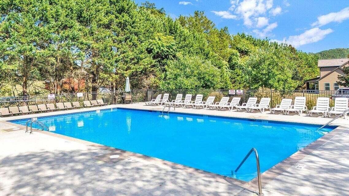
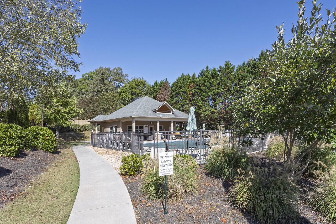
Priced to Sell!!! Seller is offering a One Year Lease/Purchase Option! This Stunning, 1 Level Living with Bonus Room, 4- bedroom, 3.5- bathroom home is located in a desirable gated community with wonderful amenities including a community pool, clubhouse, and sidewalks perfect for the avid walker. Even better -- this home qualifies for 100% USDA financing, making it a rare find with incredible value! Step inside to discover gleaming hardwood floors and a welcoming open concept layout. The spacious living room features a stack stone, gas log fireplace and flows seamlessly into the formal dining area and kitchen. The kitchen is a chef's delight, complete with granite countertops, ornate tile backsplash, stainless steel appliances, pantry, and a sunny breakfast nook. The spacious, main-level primary suite offers a relaxing retreat with a trey ceiling, sitting area and luxurious en-suite bathroom featuring a walk-in tiled shower, jetted tub and spacious walk-in closet.. Two additional bedrooms on the main level share a convenient Jack & Jill bathroom, while a guest powder room and large laundry room with cabinets, sink and work area add function and ease. There is also an additional washer and dryer hookup in the garage. Upstairs you'll find a versatile second primary suite or bonus room with its own full bath -- perfect for guests, a private office, or a teen suite. Two car, side entry, oversized Garage. Outside, enjoy a covered back porch just off the kitchen, a level, fenced backyard with fire pit -- ideal for relaxing, entertaining, or play. Even better, this home has been freshly painted throughout, including the driveway.
Details
| MLS # | 1544694 |
|---|---|
| Listing Type | For Sale |
| Style | House |
| HOA Dues | $700 |
| Sub-Type | Resale |
| Status | Active |
| Year | 2008 |
| Days On Site | 13 |
| Listing Provided By | RE/MAX Experience | Teresa Young |
Features
| Bed(s) | 4 |
|---|---|
| Bath(s) | 4 Total |
| SQ Feet | 2,852 |
| Garage | 2 |
| Basement | Y |
| Pool | Yes |
| Story(s) | 1 |
| Acreage | 0.38 |
Interior
| Cooling | Central Air, Ceiling Fan(s), Electric |
|---|---|
| Cooling Yes / No | Yes |
| Heating | Central, Electric, Heat Pump |
| Heating Yes / No | Yes |
| Appliances | Dishwasher, Exhaust Fan, Electric Range, Electric Water Heater, Free-Standing Electric Range, Refrigerator |
| Interior Features | Cathedral Ceiling(s), Ceiling Fan(s), Crown Molding, Double Vanity, Eat-in Kitchen, Granite Counters, High Ceilings, Open Floorplan, Pantry, Primary Downstairs, Tray Ceiling(s), Walk-In Closet(s), Separate Shower, Tub/shower Combo, En Suite, Sitting Area, Breakfast Nook, Separate Dining Room, Split Bedrooms, Connected Shared Bathroom |
| Window Features | Double Pane Windows, Insulated Windows |
| Fireplace Yes / No | Yes |
| Fireplace Features | Gas Log, Great Room, Propane |
| Flooring | Ceramic Tile, Hardwood, Laminate |
| Laundry Features | Electric Dryer Hookup, Laundry Room, Main Level, Multiple Locations, Washer Hookup |
| Basement | Crawl Space |
Exterior
| Roof | Shingle |
|---|---|
| Exterior Features | Fire Pit, Rain Gutters |
| Security Features | Gated Community, Smoke Detector(s) |
| Lot Features | Cleared, Landscaped, Level |
| Construction Materials | Brick |
| Foundation Details | Block |
| Patio And Porch Features | Covered, Front Porch, Rear Porch, Porch - Covered |
| Pool Features | Community, In Ground, Outdoor Pool |
| Architectural Style | Ranch |
| Other Structures | None |
| Fencing | Back Yard, Fenced |
Parking
| Attached Garage Yes / No | Yes |
|---|---|
| Garage Yes / No | Yes |
| Parking Features | Concrete, Driveway, Garage, Garage Door Opener, Off Street, Garage Faces Side |
Utilities
| Utilities | Cable Available, Electricity Connected, Phone Available, Sewer Connected, Underground Utilities, Water Connected |
|---|---|
| Sewer | Public Sewer |
| Water Source | Public |
Location
| Community Features | Clubhouse, Gated, Pool, Street Lights, Sidewalks |
|---|---|
| Senior Community Yes / No | No |
| Road Surface Type | Paved |
| Road Frontage Type | County Road |
| Road Responsibility | Public Maintained Road |
| Association Amenities | Clubhouse, Gated, Pool, Party Room |
Taxes
| Tax Annual Amount | 1620 |
|---|---|
| Tax Legal Description | Lot 110 Eagle Creek |
Area Information
| State | TN |
|---|---|
| County | Bradley |
| City | Cleveland |
| Zip Code | 37312 |
| Area | Bradley |
| Community Name | Eagle Creek |
| School District | Walker Valley High |
| Elementary School | Hopewell Elementary |
| High School | Walker Valley High |
| Listing VS Median (in Eagle Creek) | |
Price: $512,000 low | high Med: $570,000 sqft: 2,852 low | high Med: 2,627 $ / sqft: $180 low | high Med: $217 On site: 13 low | high Med: 73 | |
Market Activity 37312
Request a showing
Request a showing
Contact
Learn More About This Property

| State | TN |
|---|---|
| County | Bradley |
| City | Cleveland |
| Zip Code | 37312 |
| Area | Bradley |
| Community Name | Eagle Creek |
| School District | Walker Valley High |
| Elementary School | Hopewell Elementary |
| High School | Walker Valley High |
| Listing VS Median (in Eagle Creek) | |
Price: $512,000 low | high Med: $570,000 sqft: 2,852 low | high Med: 2,627 $ / sqft: $180 low | high Med: $217 On site: 13 low | high Med: 73 | |