 New Listing
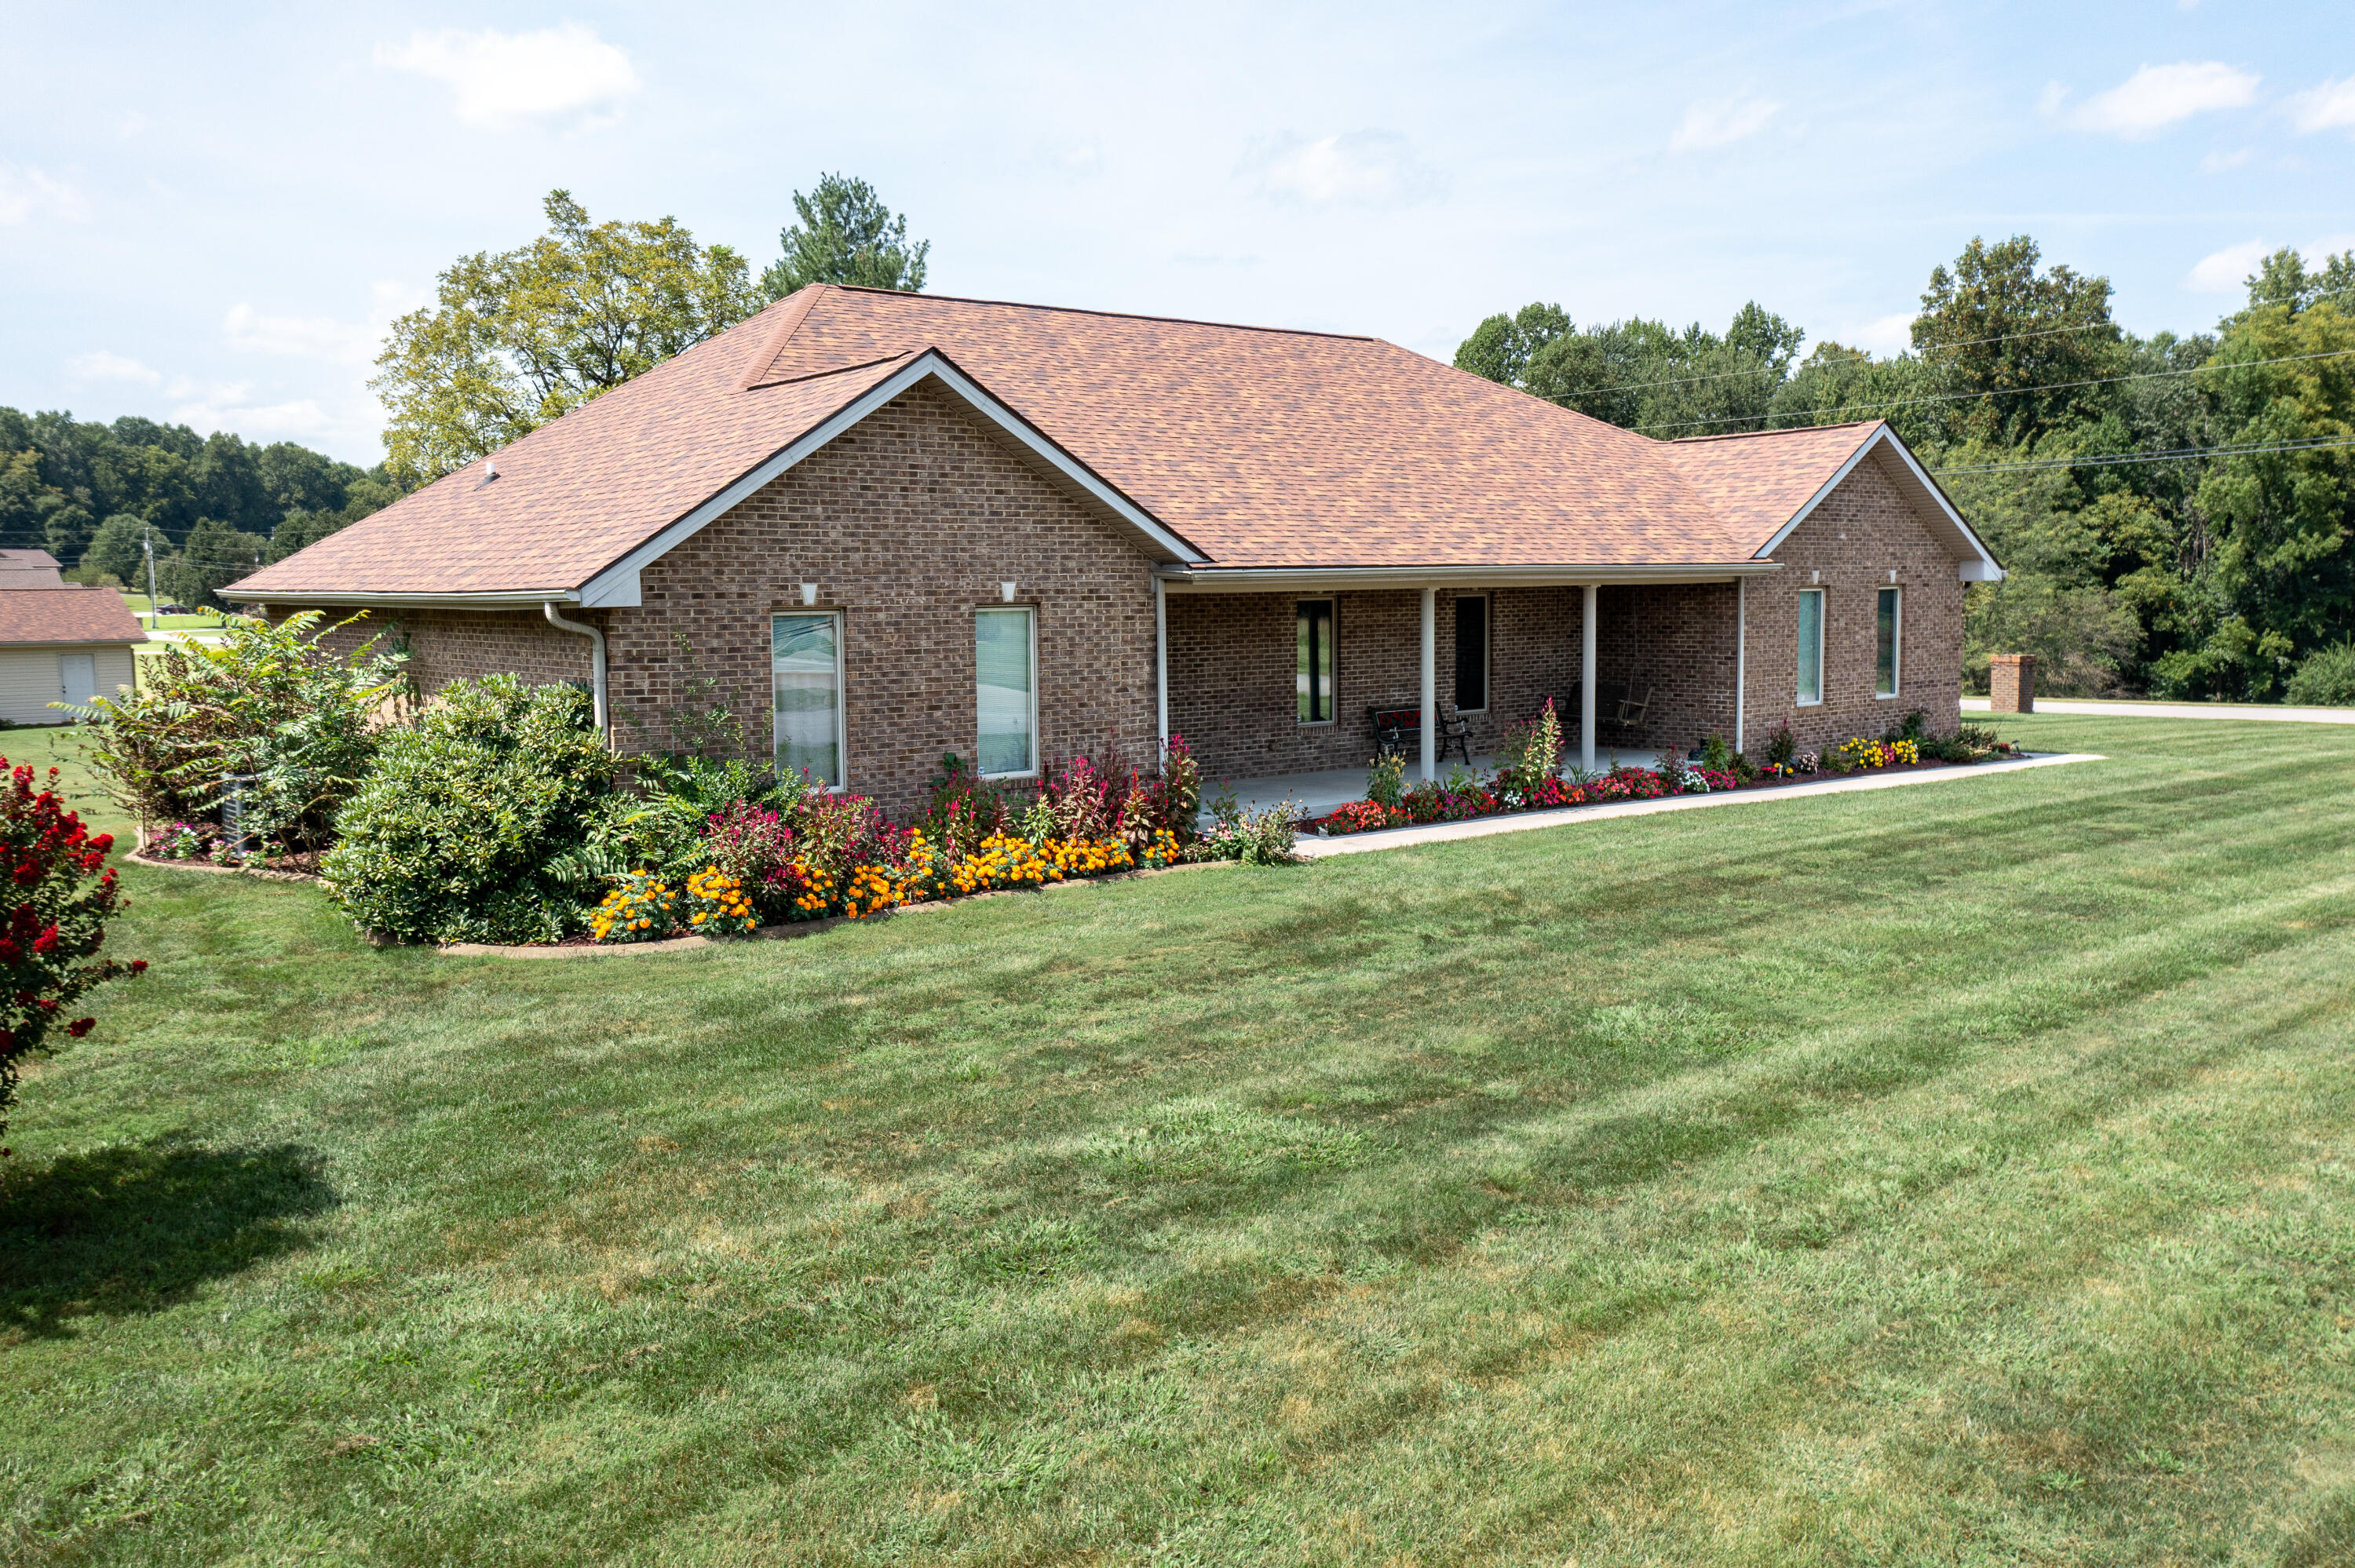
138 Country Acres Drive,Somerset, KY 42503
Somerset, KY 42503

Description
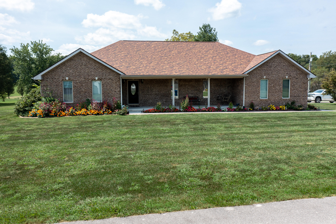
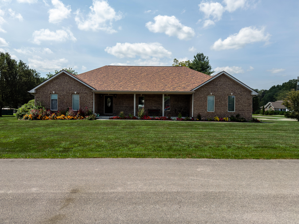
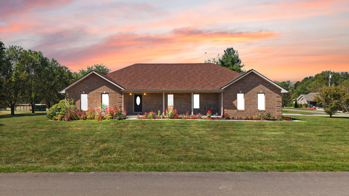
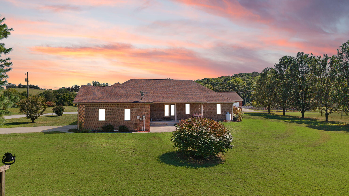
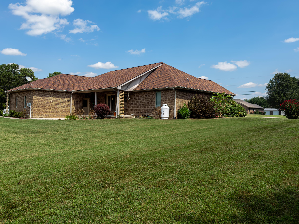
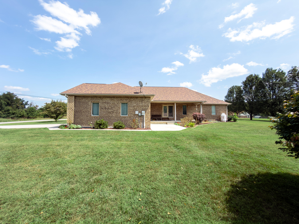
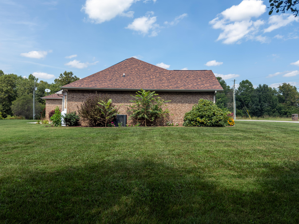
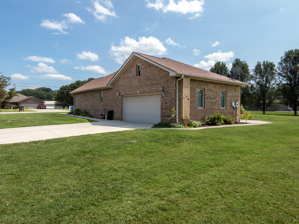
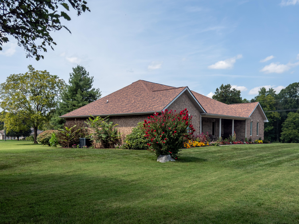
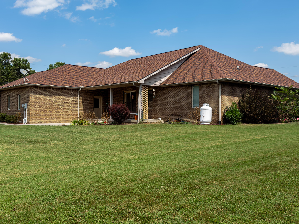
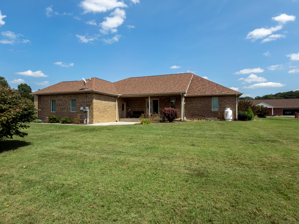
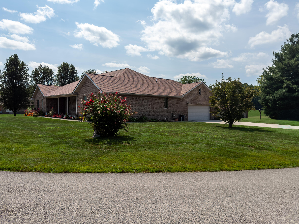
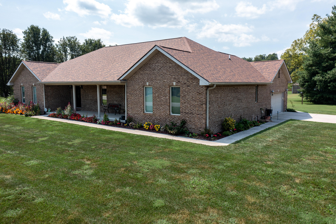
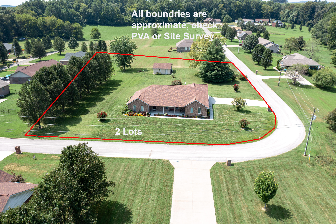
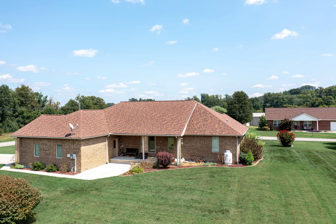
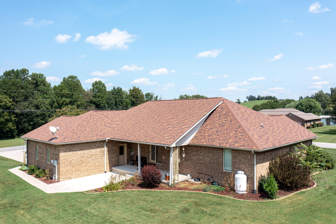
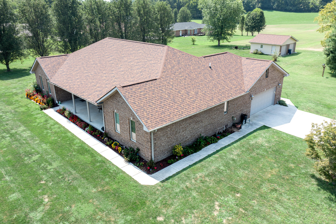
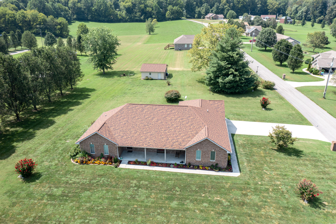
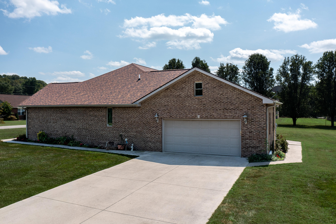
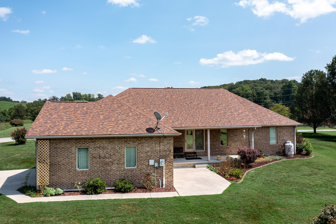
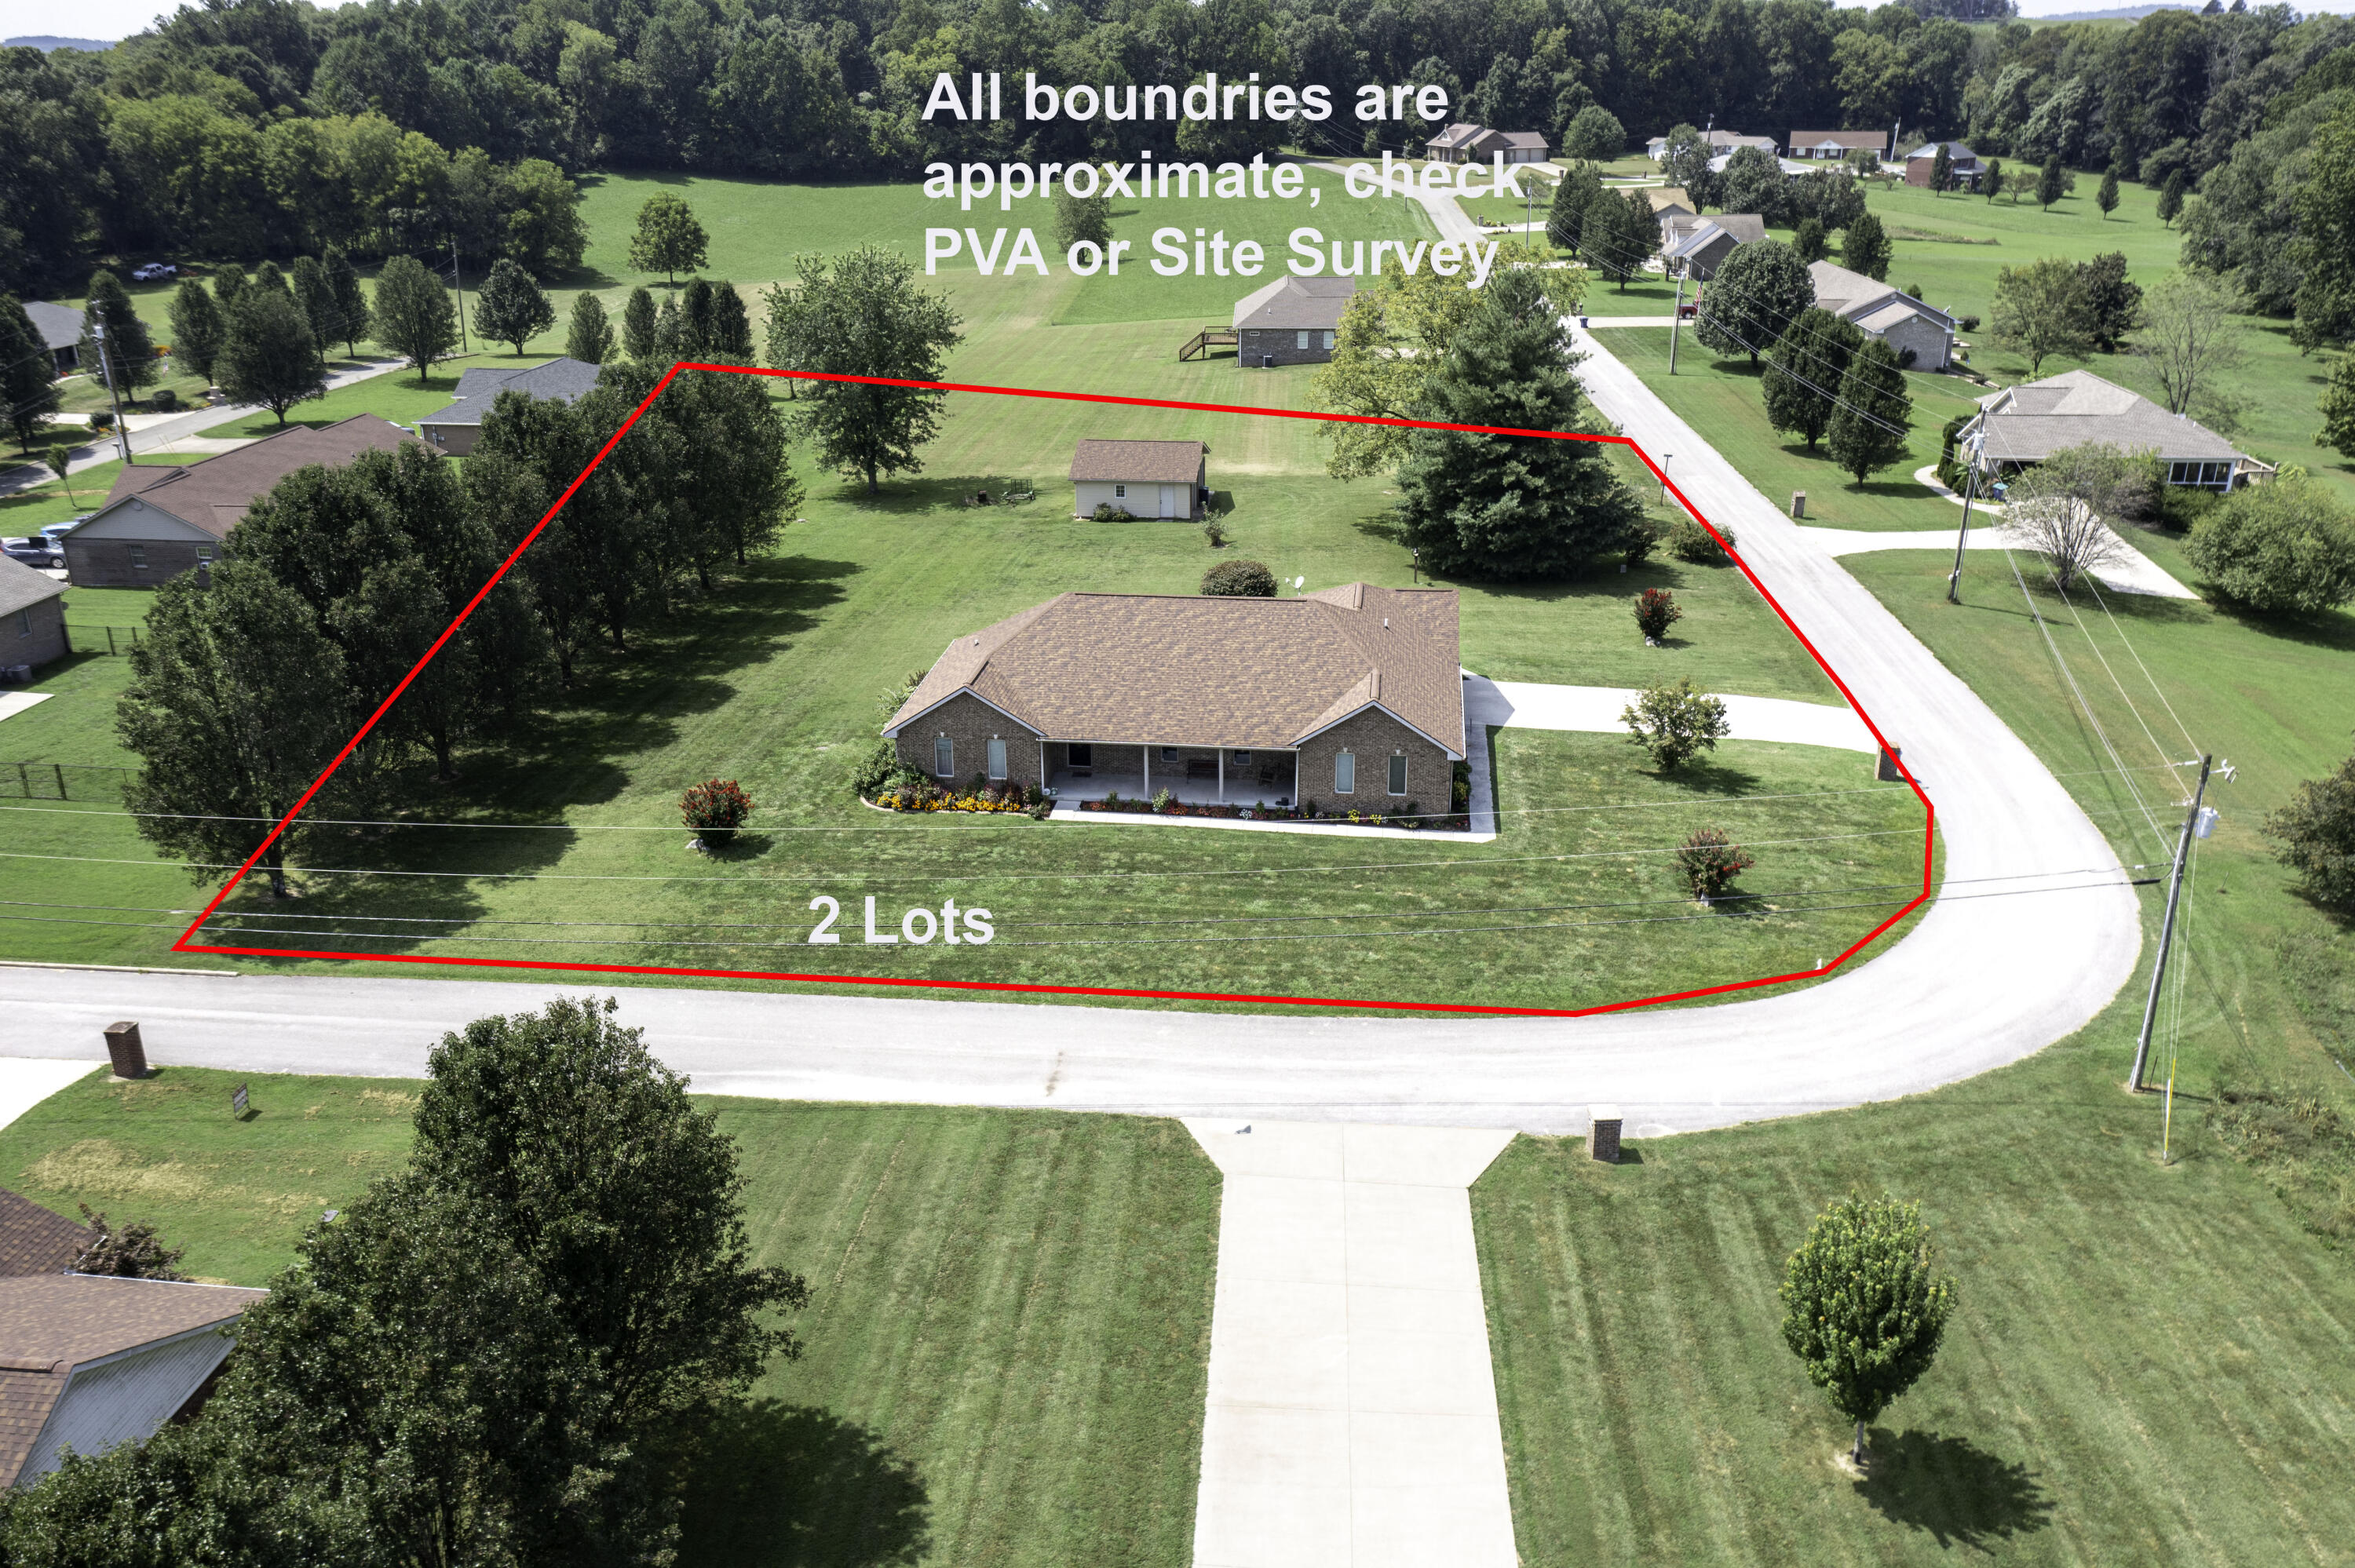
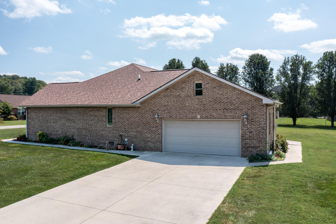
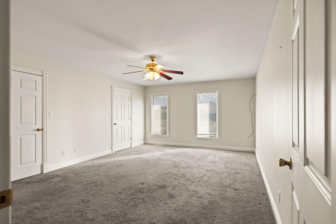
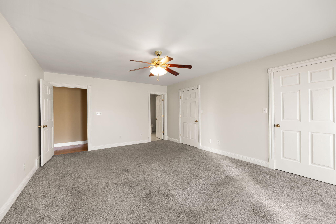
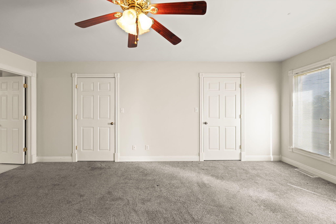
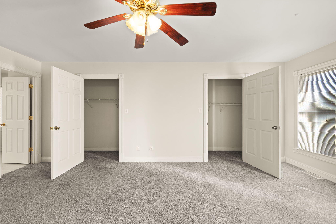
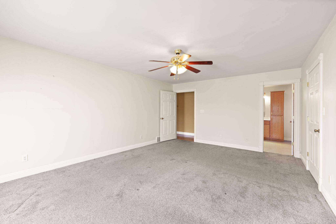
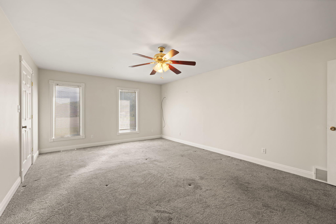
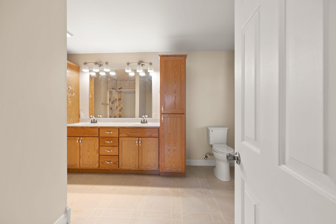
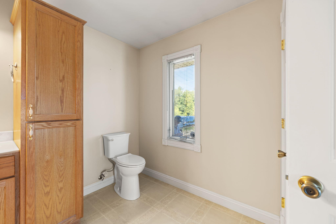
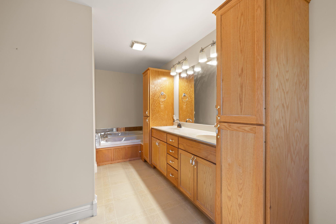
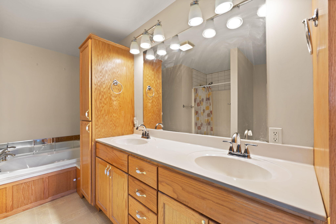
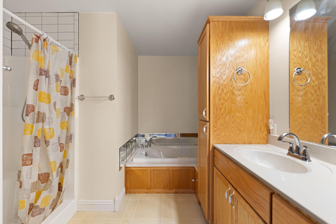
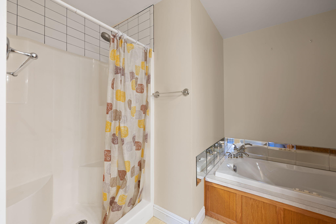
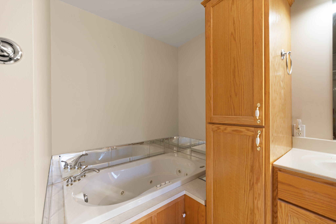
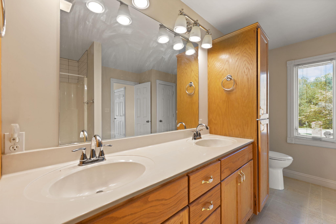
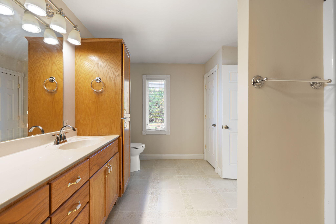
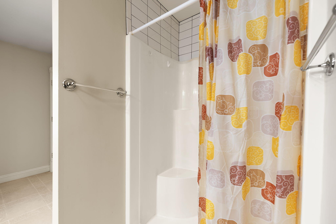
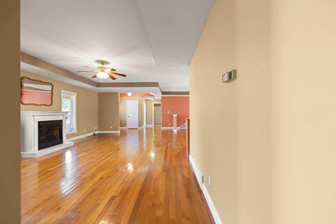
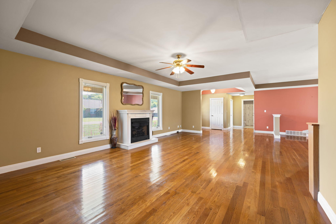
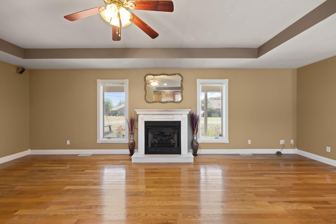
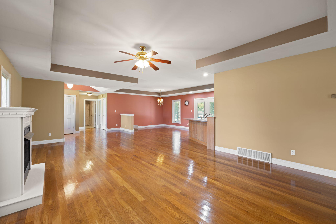
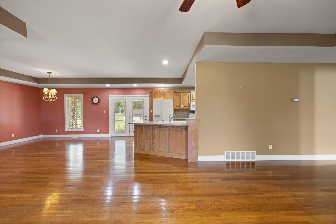
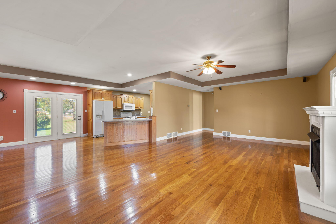
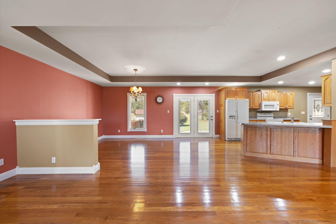
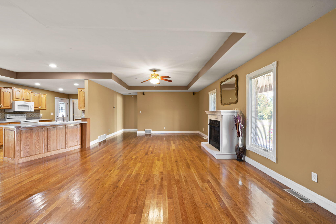
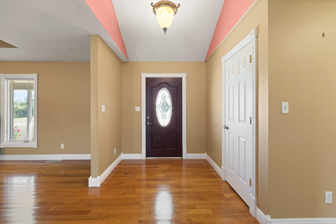
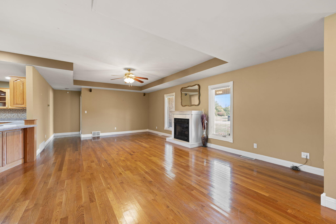
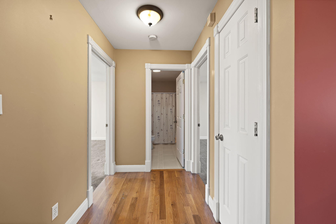
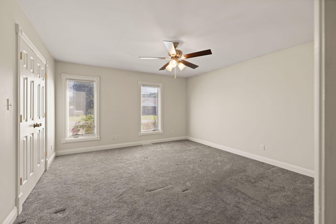
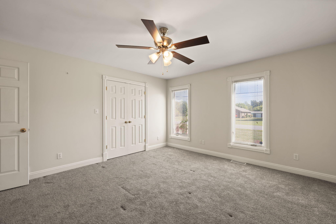
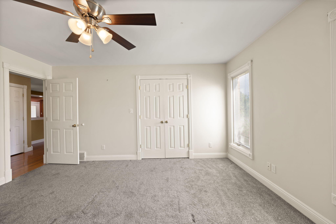
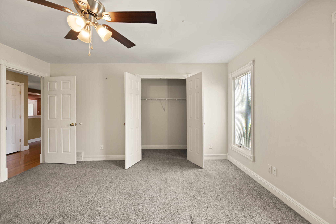
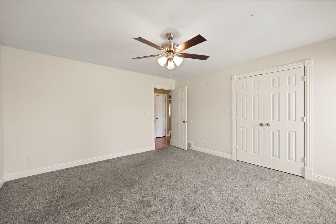
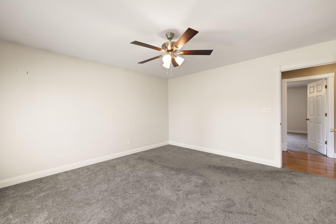
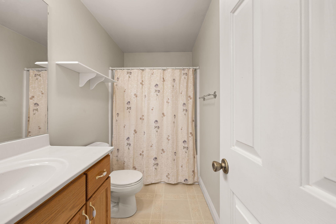
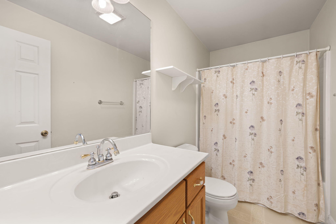
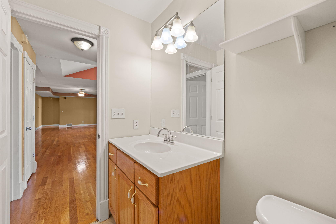
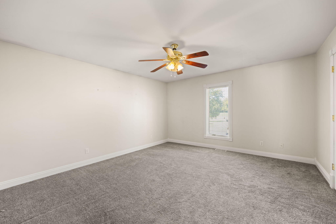
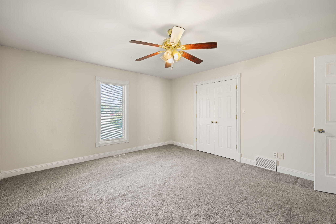
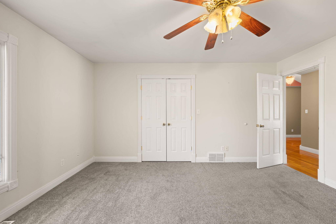
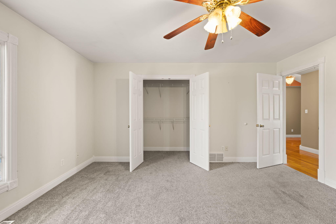
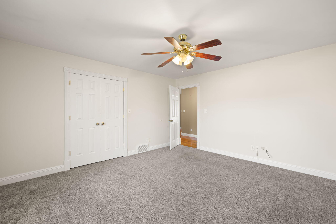
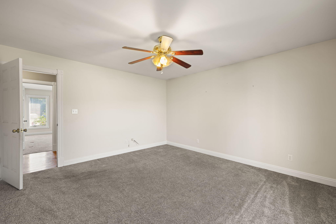
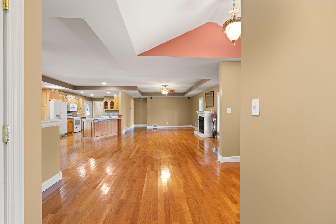
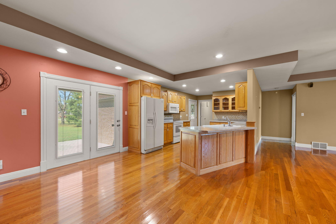
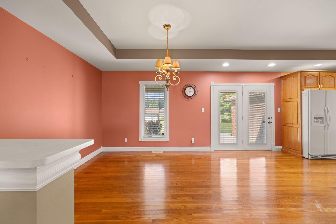
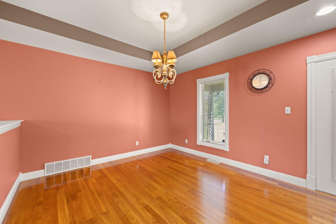
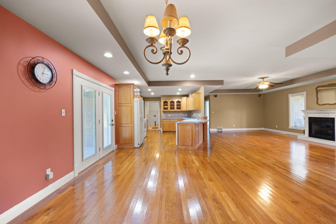
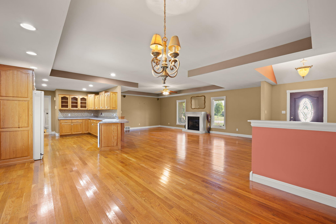
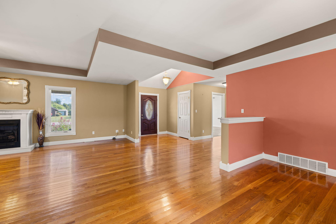
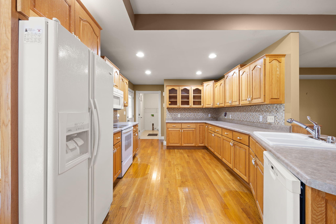
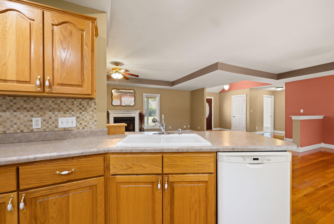
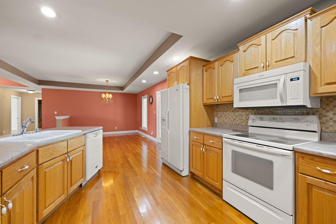
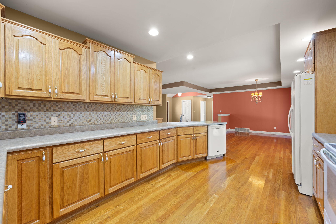
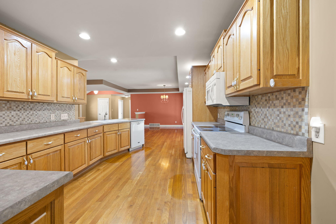
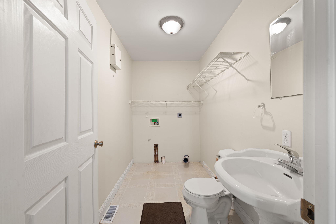
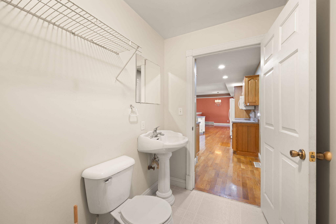
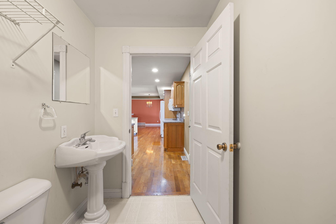
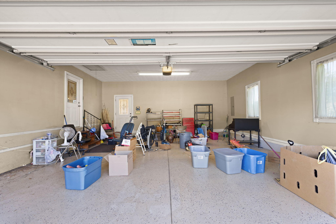
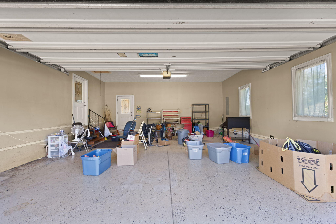
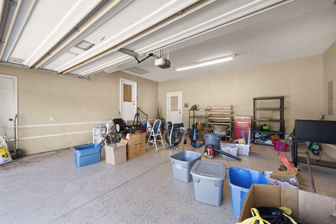
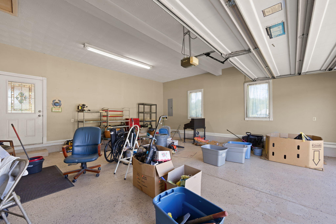
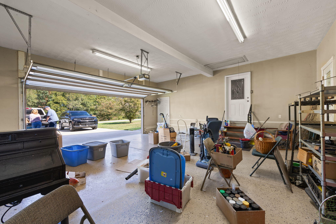
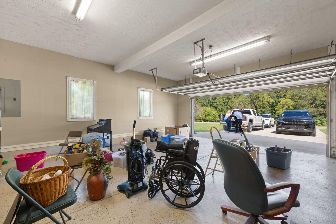
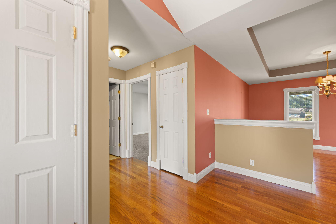
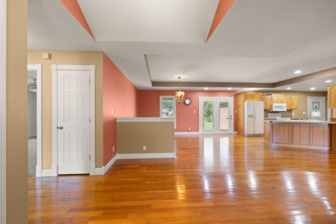
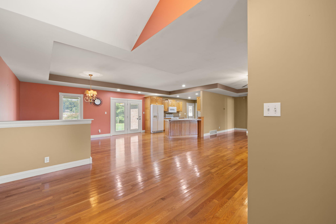
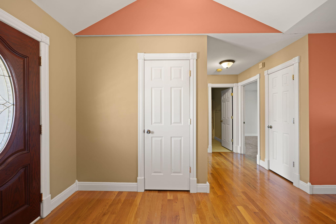
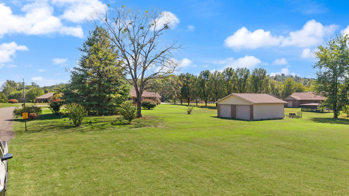
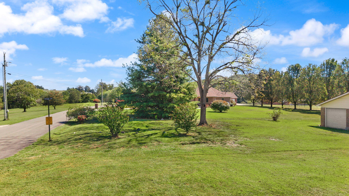
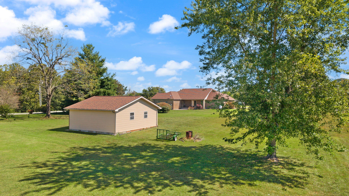
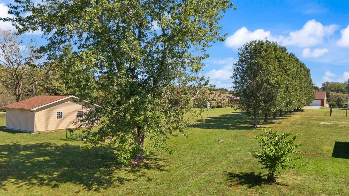
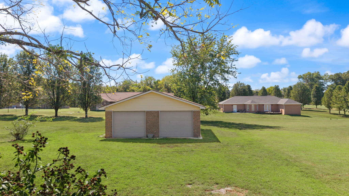
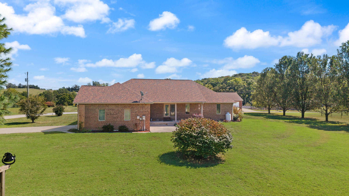
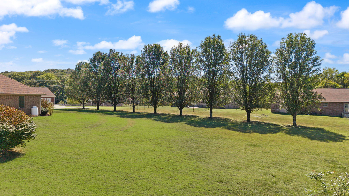
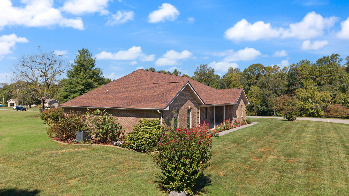
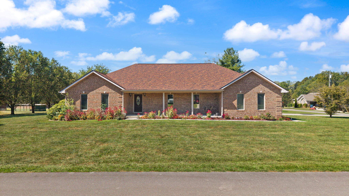
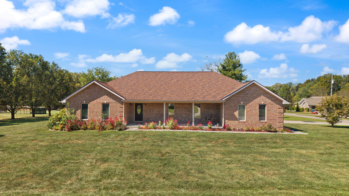
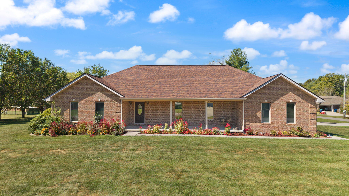
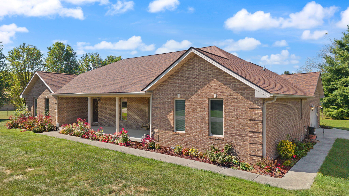
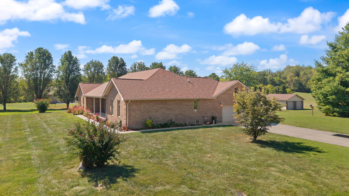
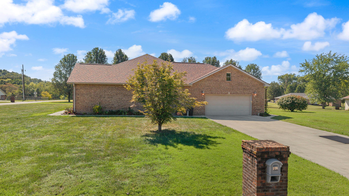
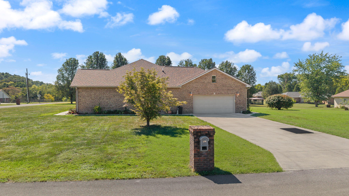
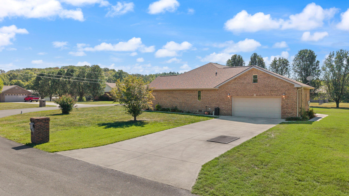
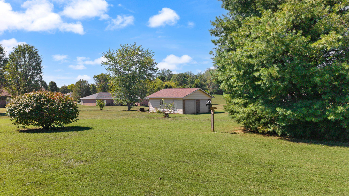
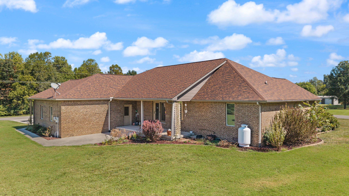
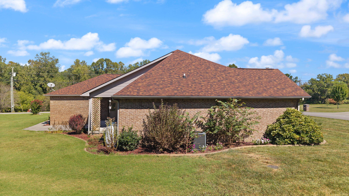
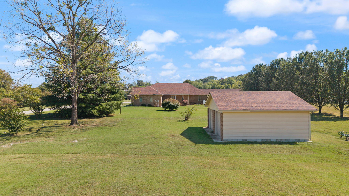
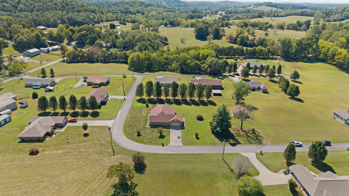
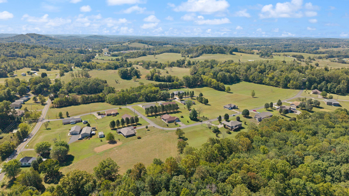
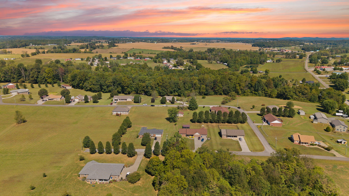
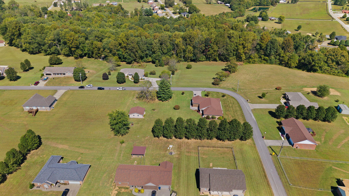
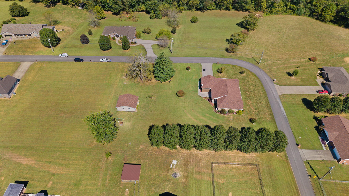
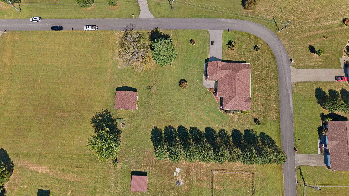
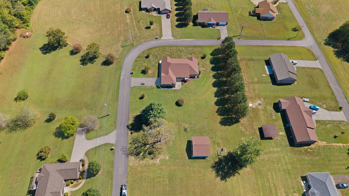
Beautifully Updated Well Taken Care of Brick Ranch with Two Garages & Adjoining Parcel! Welcome to this beautifully updated, move-in-ready brick ranch located at 138 Country Acres! This well-maintained home, built in 2004, offers approximately 2,192 square feet of finished living space, featuring 3 bedrooms, 2.5 baths, and a desirable split floor plan designed for comfortable living. You will love the gorgeous true hardwood floors, spacious living areas, walk-in closets, ceiling fans, and beautifully landscaped yard. The primary suite offers added comfort, including a relaxing jetted tub. Enjoy your morning coffee or unwind in the evenings on the covered front porch or covered back porch, with an additional concrete patio providing even more outdoor living space. The property includes an attached oversized two-car garage, plus an oversized detached two-car garage on the adjoining parcel-ideal for additional vehicles, a workshop, hobbies, storage, or recreational equipment. Major updates provide added peace of mind, including a roof approximately two years old, heating and cooling systems installed around 2023, and a water heater installed around 2021. A special bonus: The sale includes an extra adjoining parcel the total acreage is 1.07. Parcel 073-6-0-92.3 with the home situated on approximately .53 of an acre. Parcel 073-6-0-92.1 the adjoining lot with the detached garage sitting on .54 of an acre. If you are looking for an updated, move-in-ready home with beautiful hardwood flooring, a great split-bedroom layout, generous garage space, and the added value of an adjoining parcel, this property is a must-see! Enjoy the comfort and convenience of country-style living with room for your vehicles, hobbies, and more. Motivated Seller!
Details
| MLS # | 26029446 |
|---|---|
| Listing Type | For Sale |
| Style | House |
| Sub-Type | Resale |
| Status | Active |
| Year | 2004 |
| Days On Site | 6 |
| Listing Provided By | RE/MAX LakeTime Realty | Lula Jean Burton |
Features
| Bed(s) | 3 |
|---|---|
| Bath(s) | 3 Total |
| SQ Feet | 2,192 |
| Garage | 4 |
| Basement | Y |
| Story(s) | 1 |
| Acreage | 1.07 |
| Property View | Neighborhood, Trees, Woods |
Interior
| Rooms Total | 11 |
|---|---|
| Cooling | Heat Pump |
| Heating | Heat Pump |
| Heating Yes / No | Yes |
| Cooling Yes / No | Yes |
| Interior Features | Breakfast Bar, Ceiling Fan(s), Entrance Foyer, In-Law Floorplan, Primary Downstairs, Walk-In Closet(s) |
| Window Features | Blinds, Insulated Windows, Screens |
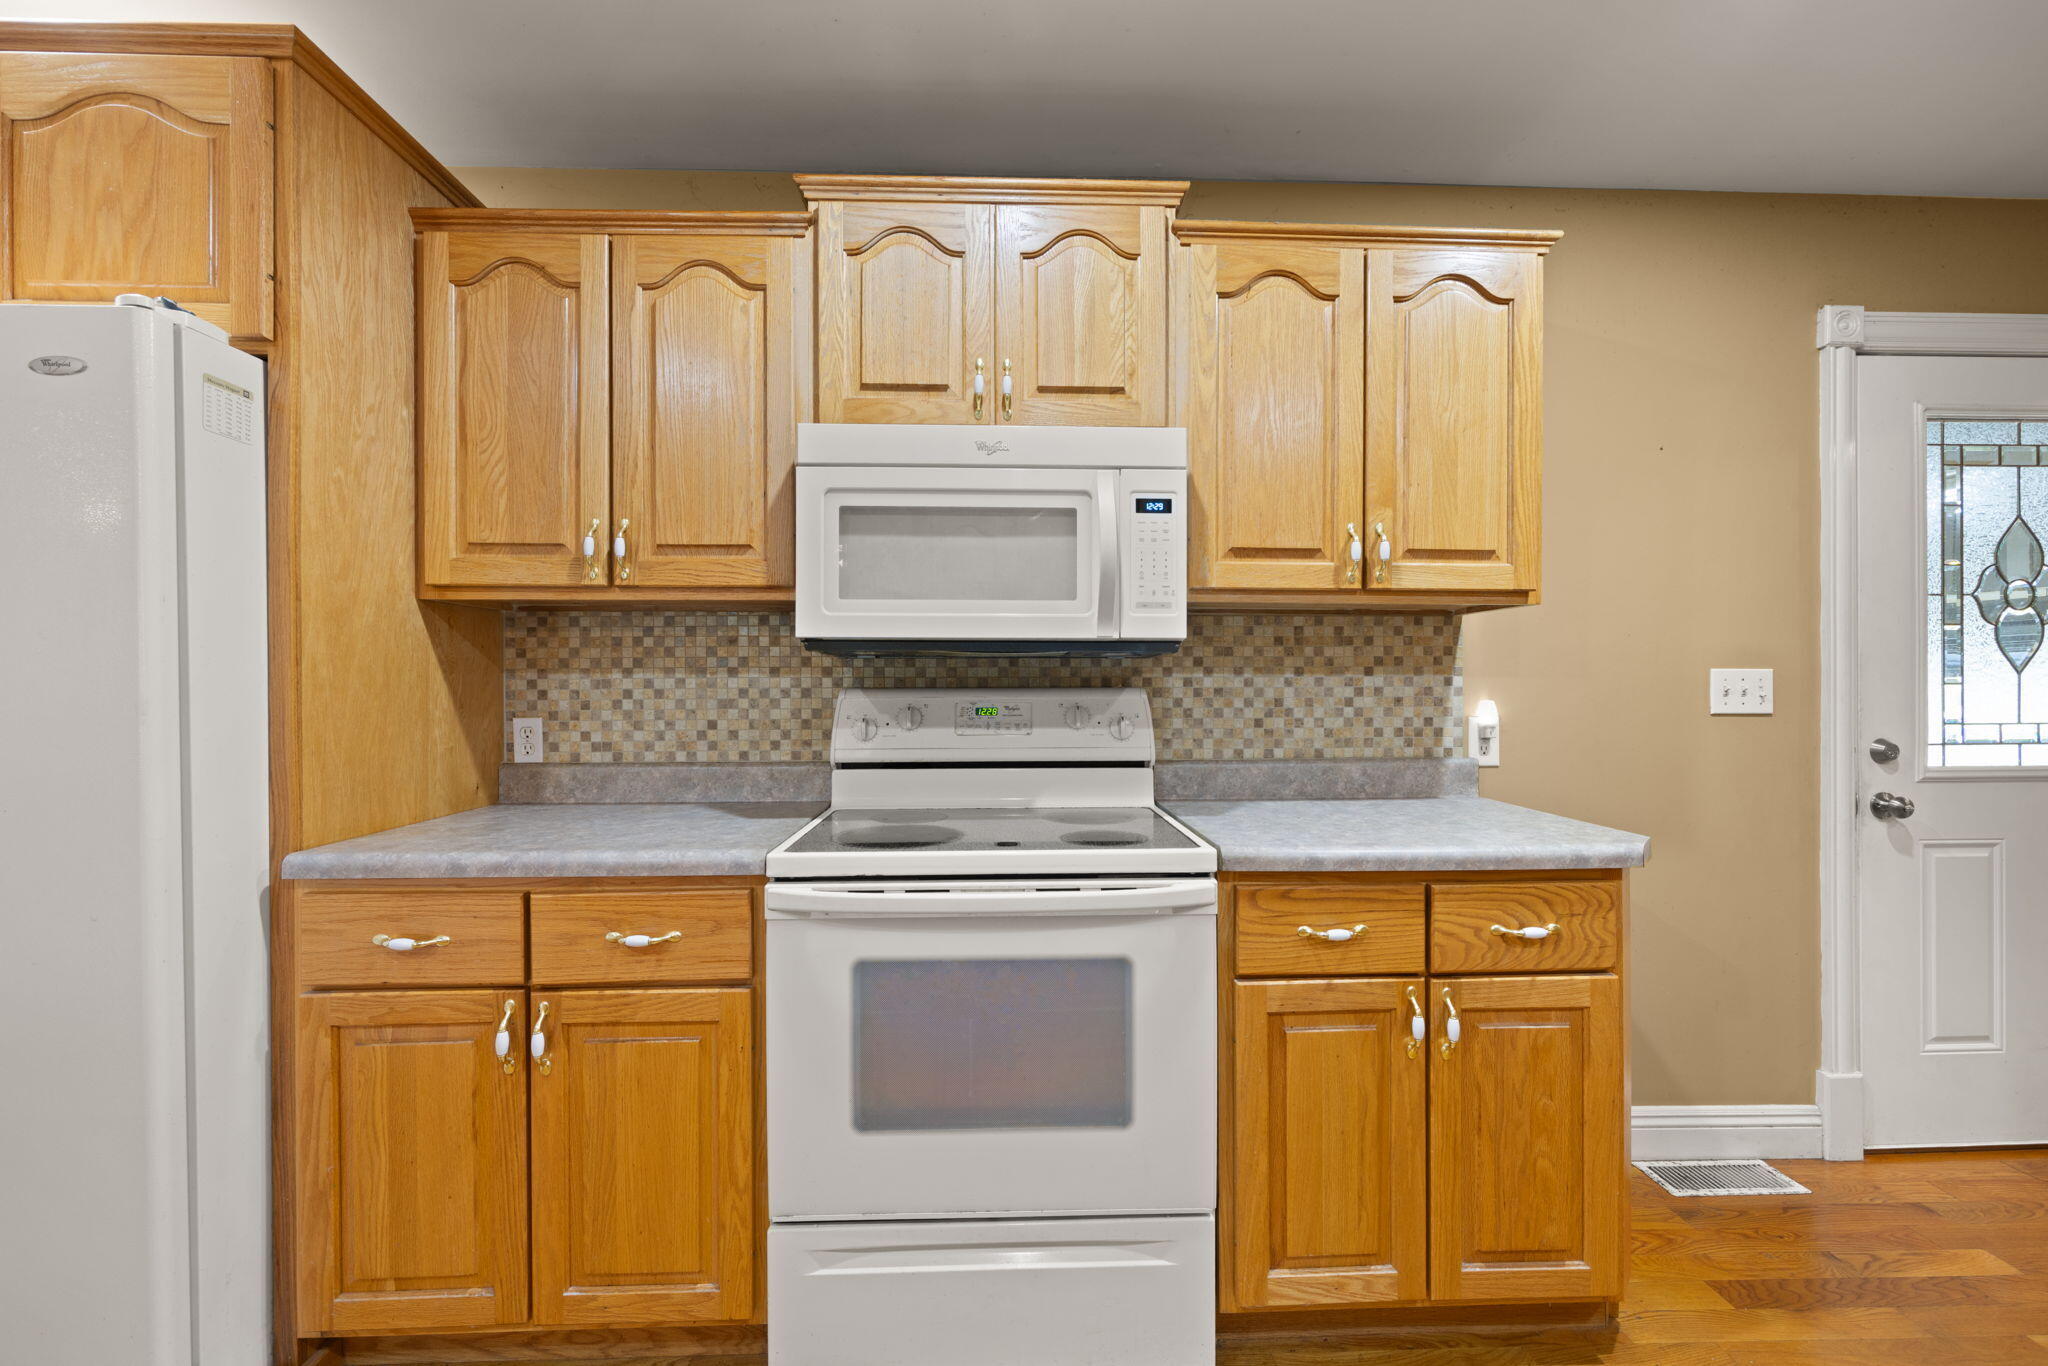
| Appliances | Dishwasher, Microwave, Range, Refrigerator |
Exterior
| Roof | Dimensional Style, Shingle |
|---|---|
| Construction Materials | Brick |
| Foundation Details | Block |
| Lot Features | Few Trees, Landscaped |
| Fencing | None |
Parking
| Garage Yes / No | Yes |
|---|---|
| Attached Garage Yes / No | No |
| Parking Features | Attached Garage, Detached Garage, Driveway, Garage Faces Front, Garage Faces Side |
Utilities
| Utilities | Electricity Connected, Propane Connected, Water Connected |
|---|---|
| Sewer | Septic Tank |
Area Information
| State | KY |
|---|---|
| County | Pulaski |
| City | Somerset |
| Zip Code | 42503 |
| Area | 905 Northeast Pulaski County |
| Subarea | Northeast Pulaski County |
| Community Name | Rural |
| School District | Pulaski County |
| Elementary School | Northern |
| High School | Pulaski Co |
| Listing VS Median (in Rural) | |
Price: $439,900 low | high Med: $300,000 sqft: 2,192 low | high Med: 2,658 $ / sqft: $201 low | high Med: $113 On site: 6 low | high Med: 108 | |
Market Activity 42503
Request a showing
Request a showing
Contact
Learn More About This Property

| State | KY |
|---|---|
| County | Pulaski |
| City | Somerset |
| Zip Code | 42503 |
| Area | 905 Northeast Pulaski County |
| Subarea | Northeast Pulaski County |
| Community Name | Rural |
| School District | Pulaski County |
| Elementary School | Northern |
| High School | Pulaski Co |
| Listing VS Median (in Rural) | |
Price: $439,900 low | high Med: $300,000 sqft: 2,192 low | high Med: 2,658 $ / sqft: $201 low | high Med: $113 On site: 6 low | high Med: 108 | |
 | $475,00073 Waymans WaySomerset, KY 42503 |