1223 Angie Lane NE,Cleveland, TN 37312
Cleveland, TN 37312

Description
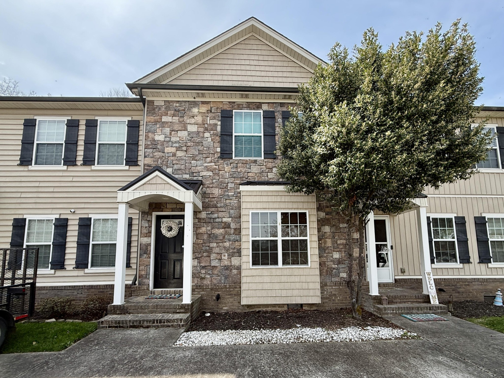
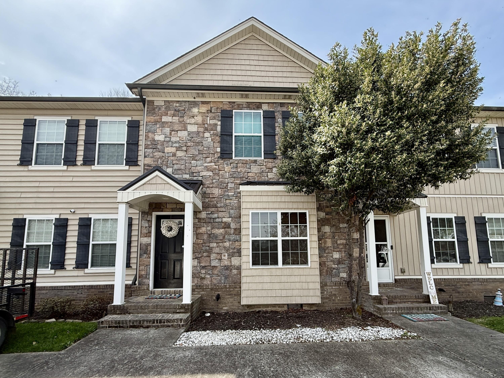
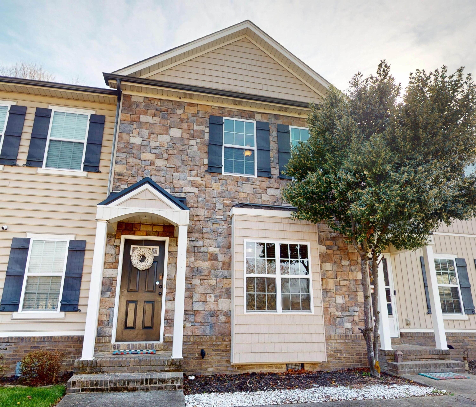
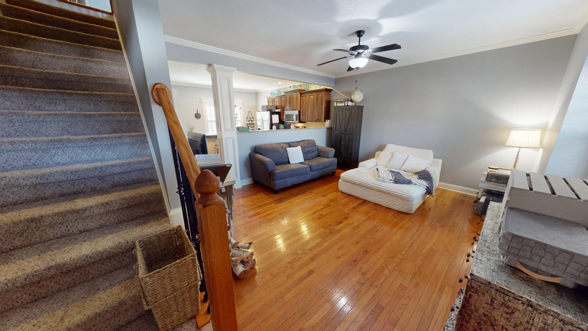
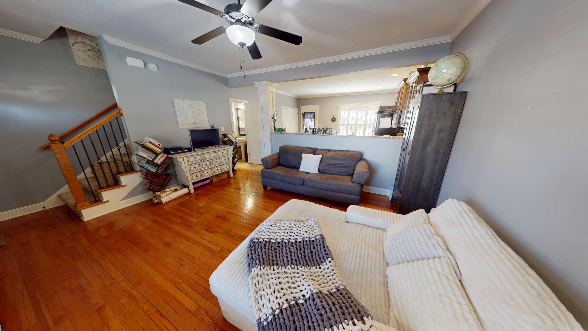
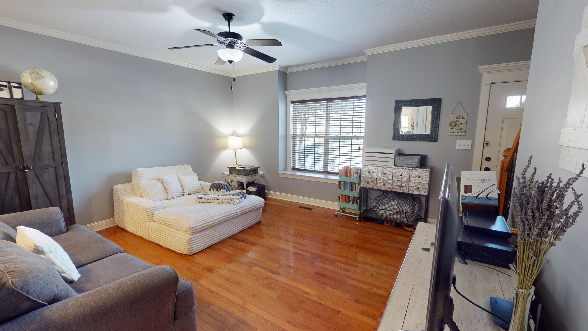
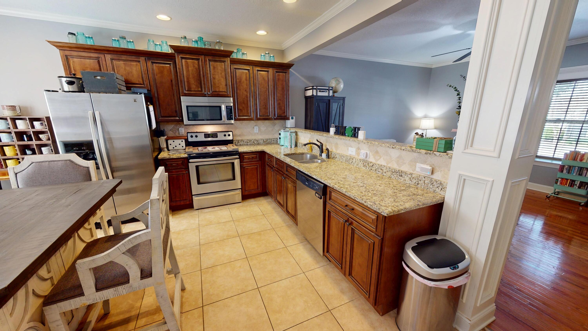
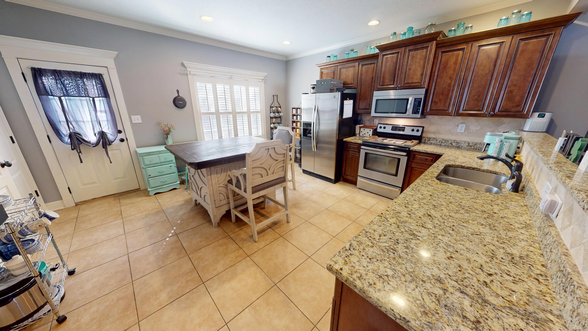
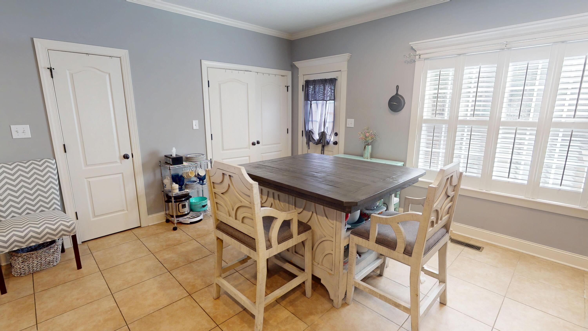
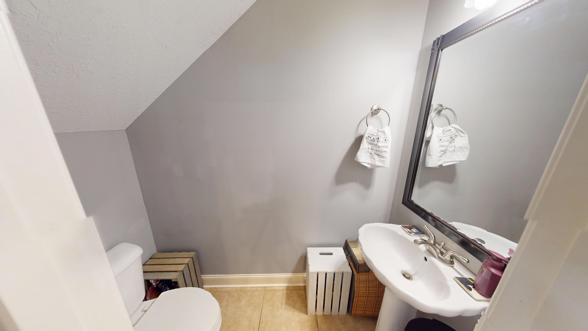
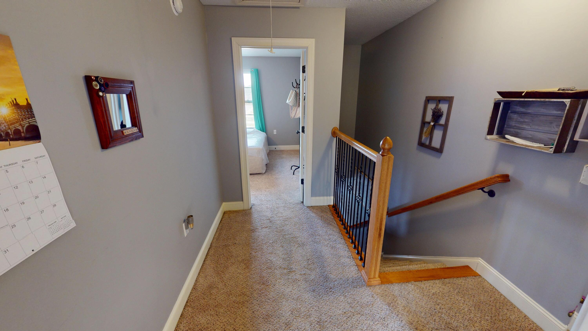
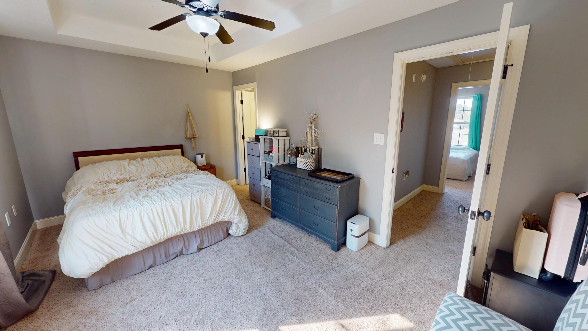
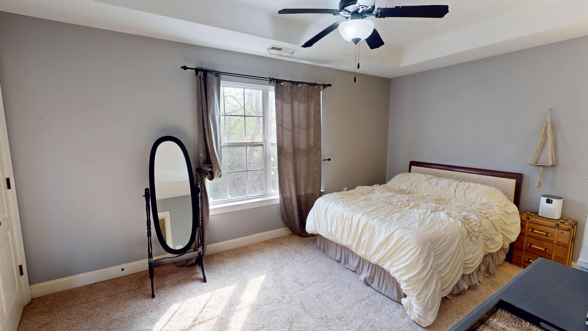
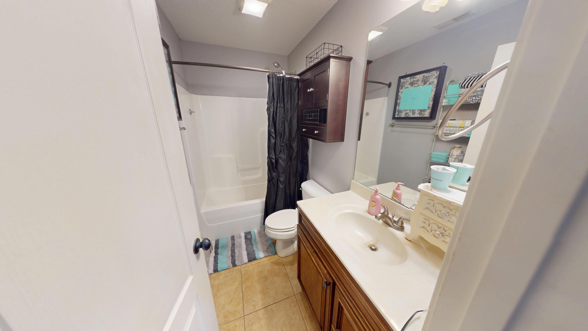
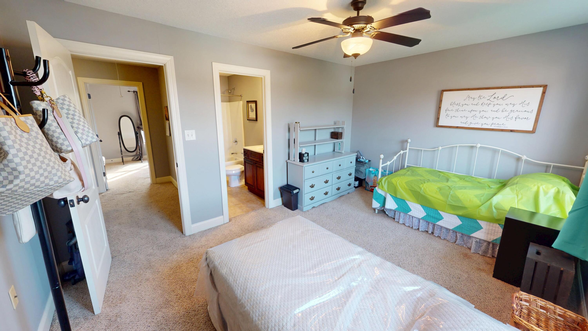
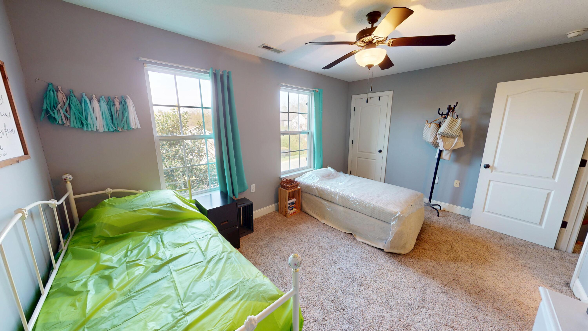
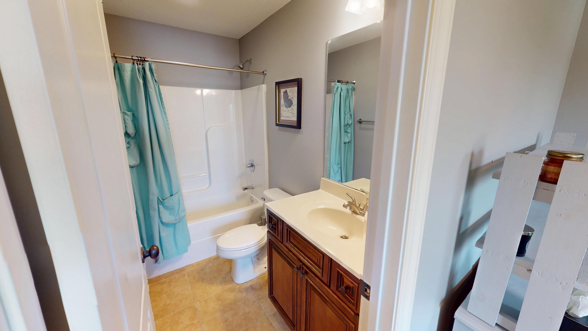
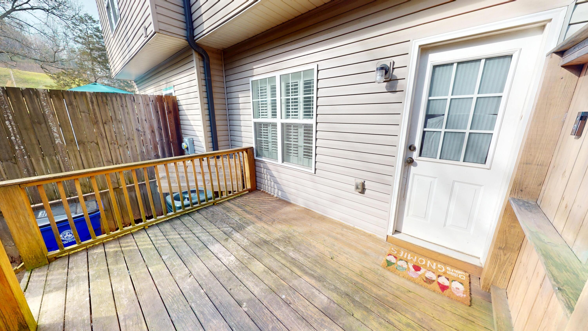
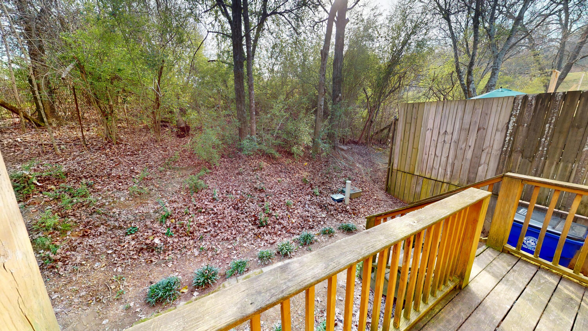
Charming 2-bedroom, 2.5-bath townhome located within the Cleveland city limits, offering comfort, functionality, and low-maintenance living. The main level features 9-foot ceilings and an open-concept layout with a spacious living room flowing seamlessly into the eat-in kitchen. The kitchen is equipped with granite countertops, stainless steel appliances, a breakfast bar, pantry, and convenient access to a powder room and laundry closet. Step outside to a private back deck with side privacy fencing--perfect for relaxing or entertaining. Upstairs, you'll find two generously sized bedrooms, each with its own private full bathroom. The primary suite features a trey ceiling, adding an elegant touch along with comfort and convenience. A large attic provides abundant additional storage space. Additional update includes an HVAC unit replaced within the last year, offering added efficiency and peace of mind. This well-designed townhome offers a great combination of space, updates, and location--ideal for easy living in the heart of Cleveland.
Details
| MLS # | 1530862 |
|---|---|
| Listing Type | For Sale |
| Style | Town House |
| Sub-Type | Resale |
| Status | Active |
| Year | 2011 |
| Days On Site | 224 |
| Listing Provided By | Ocoee Realty & Property Management | Kathy Lee |
Features
| Bed(s) | 2 |
|---|---|
| Bath(s) | 3 Total |
| SQ Feet | 1,240 |
| Story(s) | 2 |
| Acreage | 0.04 |
Interior
| Cooling | Central Air, Ceiling Fan(s), Electric |
|---|---|
| Cooling Yes / No | Yes |
| Heating | Central, Electric |
| Heating Yes / No | Yes |
| Appliances | Disposal, Dishwasher, Electric Range, Electric Water Heater, Microwave, Stainless Steel Appliance(s) |
| Interior Features | Breakfast Bar, Ceiling Fan(s), Entrance Foyer, Eat-in Kitchen, High Ceilings, Open Floorplan, Pantry, Tub/shower Combo, Breakfast Nook |
| Window Features | Insulated Windows |
| Fireplace Yes / No | No |
| Flooring | Carpet, Ceramic Tile, Hardwood |
| Laundry Features | Laundry Closet, Electric Dryer Hookup, In Kitchen, Main Level |
| Attic Sp Features Co Attic Sp Features | Pull-Down Stairs |
Exterior
| Roof | Asphalt, Shingle |
|---|---|
| Exterior Features | Rain Gutters |
| Security Features | Smoke Detector(s) |
| Lot Features | City Lot, Level |
| Construction Materials | Brick, Stone, Vinyl Siding |
| Foundation Details | Block |
| Patio And Porch Features | Deck, Front Porch, Porch - Covered |
| Pool Features | None |
| Other Structures | None |
| Fencing | Back Yard, Partial, Privacy, Wood |
Parking
| Garage Yes / No | No |
|---|---|
| Parking Features | Concrete, Off Street, Kitchen Level |
Utilities
| Utilities | Electricity Connected, Sewer Connected, Underground Utilities, Water Connected |
|---|---|
| Sewer | Public Sewer |
| Water Source | Public |
Location
| Community Features | None |
|---|---|
| Senior Community Yes / No | No |
| Road Surface Type | Asphalt |
| Road Frontage Type | City Street |
Taxes
| Tax Annual Amount | 1225.25 |
|---|---|
| Tax Legal Description | TAX ID 050GB A 010.00 lot #10 Townhomes of North Pointe Phase 3 |
Area Information
| State | TN |
|---|---|
| County | Bradley |
| City | Cleveland |
| Zip Code | 37312 |
| Area | Bradley |
| Community Name | Townhomes of North Pointe |
| School District | Cleveland High |
| Elementary School | Mayfield |
| High School | Cleveland High |
| Listing VS Median (in Townhomes of North Pointe) | |
Price: $219,000 low | high Med: $219,000 sqft: 1,240 low | high Med: 1,240 $ / sqft: $177 low | high Med: $177 On site: 224 low | high Med: 224 | |
Market Activity 37312
Request a showing
Request a showing
Contact
Learn More About This Property

| State | TN |
|---|---|
| County | Bradley |
| City | Cleveland |
| Zip Code | 37312 |
| Area | Bradley |
| Community Name | Townhomes of North Pointe |
| School District | Cleveland High |
| Elementary School | Mayfield |
| High School | Cleveland High |
| Listing VS Median (in Townhomes of North Pointe) | |
Price: $219,000 low | high Med: $219,000 sqft: 1,240 low | high Med: 1,240 $ / sqft: $177 low | high Med: $177 On site: 224 low | high Med: 224 | |