1211 Carl Seyfert Memorial Dr,Brentwood, TN 37027
Brentwood, TN 37027

Description
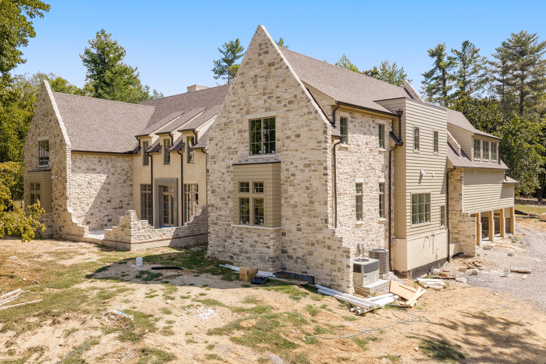
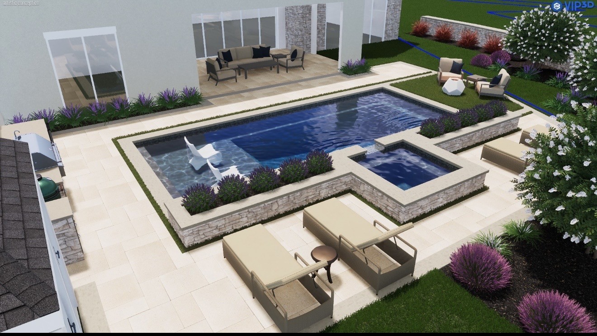
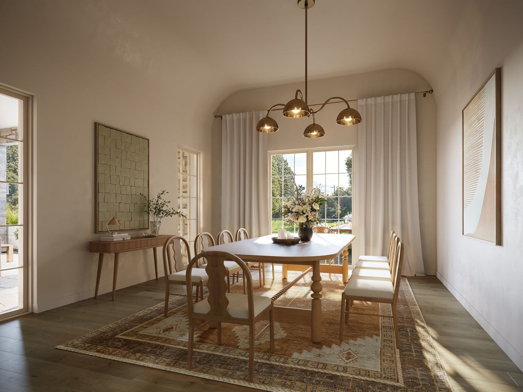
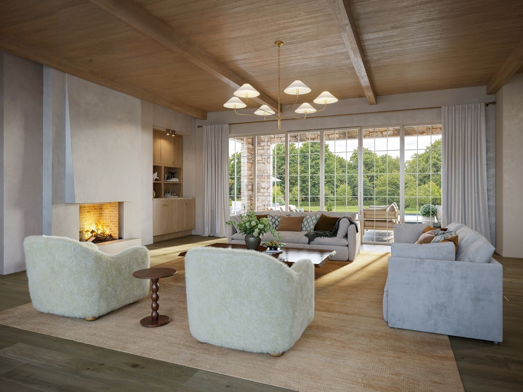
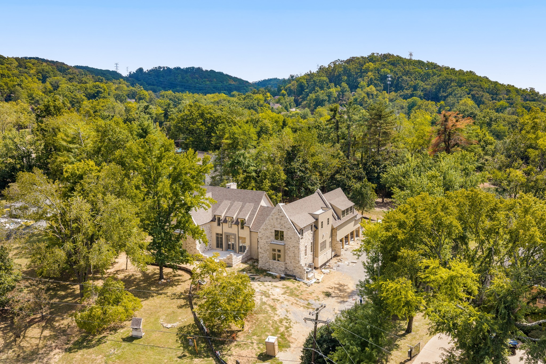
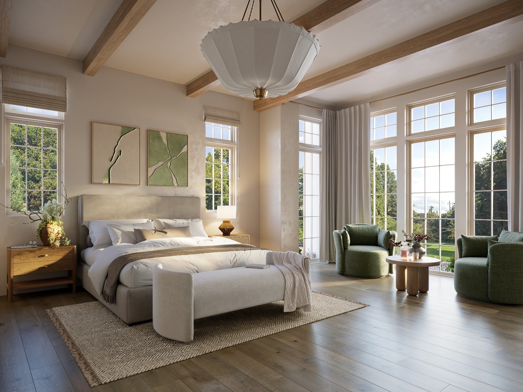
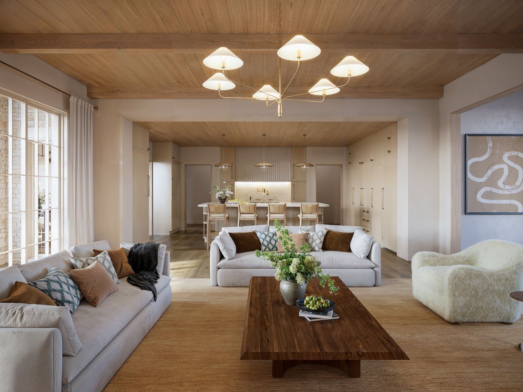
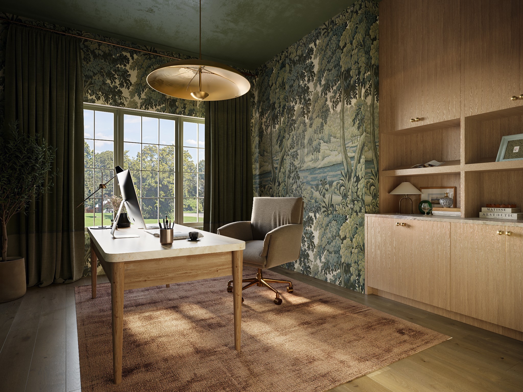
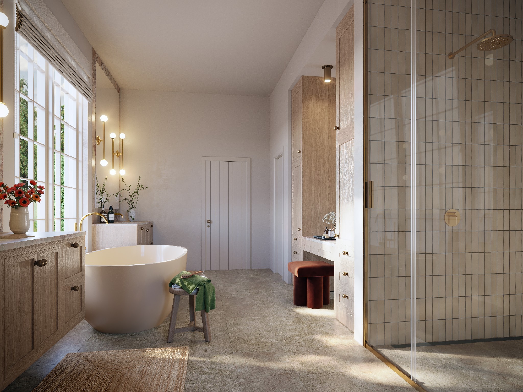
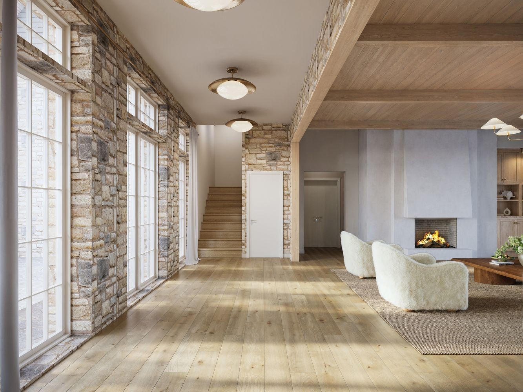
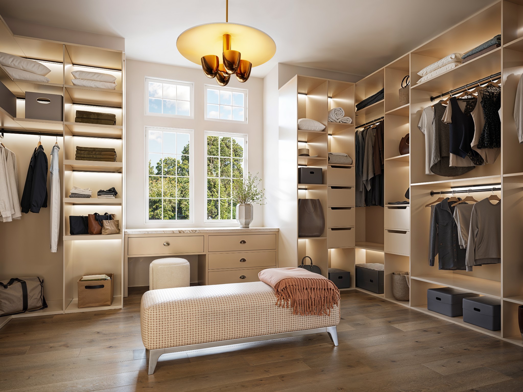
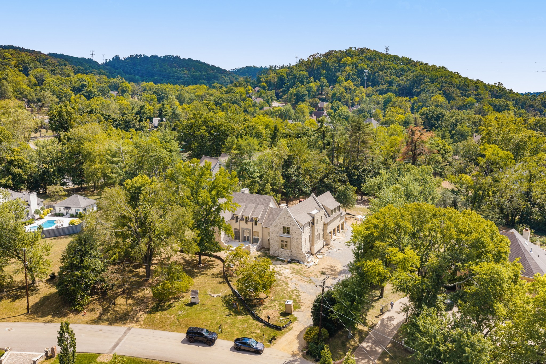
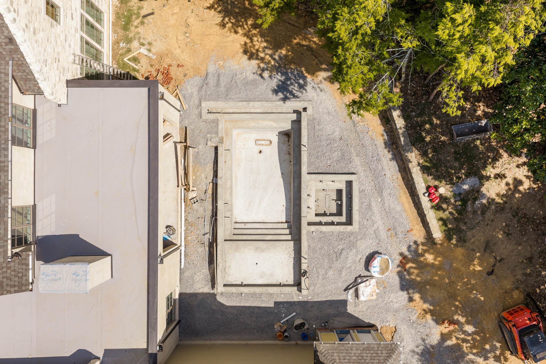
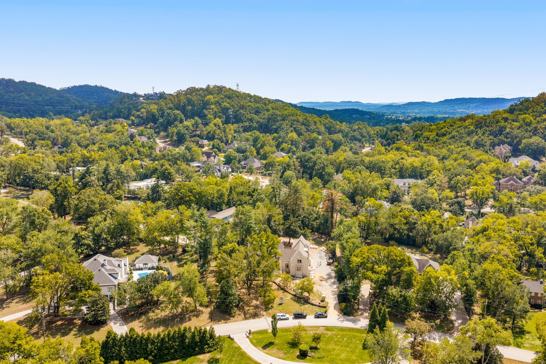
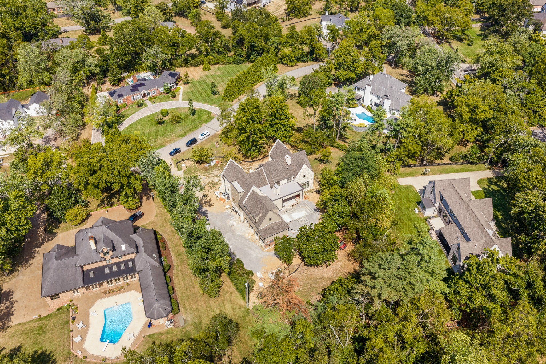
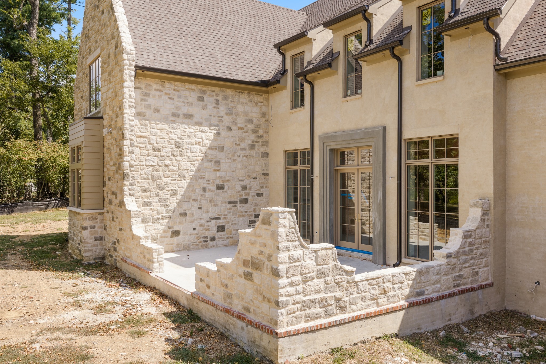
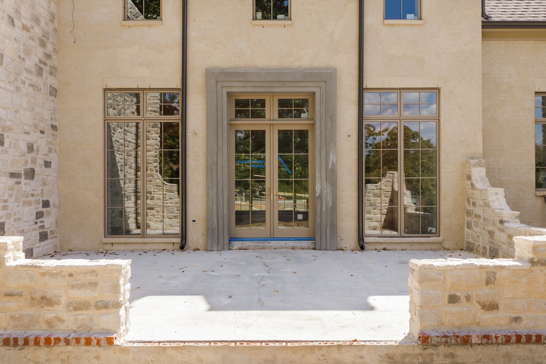
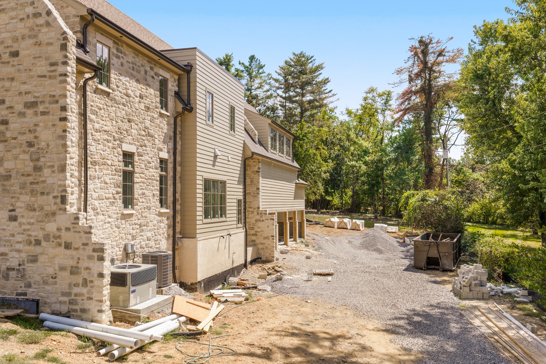
Available to preview now, with completion set for early November - a rare chance to walk the home while there's still room to make a few finishes your own. Tucked at the end of a quiet dead-end street in coveted Forest Hills, just off Granny White, this newly built 1.28-acre estate delivers the rare combination of privacy, scale, and finish that today's luxury buyer is searching for. Designed with timeless curb appeal, the exterior pairs hand-laid stone with soft slurry-washed masonry beneath a steeply pitched roofline - a façade that will age beautifully for generations. Inside, the home is a study in warm, livable luxury: white oak ceiling detail, stone accents in the foyer, oversized steel-look windows, and a layout built around the way families actually live. Six bedrooms and six full baths, plus two half baths, are anchored by a main-level primary suite and a generous secondary bedroom on the first floor - ideal for guests, in-laws, or multi-generational living. A dedicated main-floor office, an upstairs gym, and three laundry rooms (up, down, and inside the primary) round out a floor plan engineered for real life at the highest level. The kitchen is built for both entertaining and everyday ease, with a full butler's pantry concealing a complete second kitchen behind cabinetry - a true working back-of-house that keeps the main space immaculate. Storage throughout is exceptional. Step outside to a resort-caliber backyard: a full pool and spa - with an available retractable cover option - plus an outdoor kitchen, a covered living area with overhead heaters, and a dedicated pool bath, all framed by professional landscaping and lavender-lined hardscape. A four-car garage and pre-wiring for security cameras and whole-home audio (with speakers already installed in the living room, primary suite, and outdoor area) complete the package.
Details
| MLS # | 3623812 |
|---|---|
| Listing Type | For Sale |
| Style | House |
| Sub-Type | Resale |
| Status | Coming Soon |
| Year | 2026 |
| Days On Site | 7 |
| Listing Provided By | Compass | Blake Barker |
Features
| Bed(s) | 6 |
|---|---|
| Bath(s) | 9 Total |
| SQ Feet | 7,885 |
| Garage | 4 |
| Basement | Y |
| Story(s) | 2 |
| Acreage | 1.28 |
Exterior
| Exterior Features | Gas Grill |
|---|
Parking
| Parking Features | Garage Door Opener, Garage Faces Rear |
|---|---|
| Garage Yes / No | Yes |
Taxes
| Property | 9319 |
|---|
Area Information
| State | TN |
|---|---|
| County | Davidson County |
| City | Brentwood |
| Zip Code | 37027 |
| Area | Davidson County | TN |
| Community Name | Galaxy Estates |
| School District | Hillsboro Comp High School |
| Elementary School | Percy Priest Elementary |
| High School | Hillsboro Comp High School |
| Listing VS Median (in Galaxy Estates) | |
Price: $5,765,000 low | high Med: $5,765,000 sqft: 7,885 low | high Med: 7,885 $ / sqft: $731 low | high Med: $731 On site: 7 low | high Med: 7 | |
Market Activity 37027
Request a showing
Request a showing
 Listings courtesy of RealTracs MLS as distributed by MLS GRID.
Based on information submitted to the MLS GRID as of October 29, 2026 at 12:41:13 AM PDT All data is obtained from various sources and may not have been verified by broker or MLS GRID. Supplied Open House Information is subject to change without notice. All information should be independently reviewed and verified for accuracy. Properties may or may not be listed by the office/agent presenting the information.
The Digital Millennium Copyright Act of 1998, 17 U.S.C. § 512 (the “DMCA”) provides recourse for copyright owners who believe that material appearing on the Internet infringes their rights under U.S. copyright law. If you believe in good faith that any content or material made available in connection with our website or services infringes your copyright, you (or your agent) may send us a notice requesting that the content or material be removed, or access to it blocked. Notices must be sent in writing by email to DMCAnotice@MLSGrid.com.
“The DMCA requires that your notice of alleged copyright infringement include the following information: (1) description of the copyrighted work that is the subject of claimed infringement; (2) description of the alleged infringing content and information sufficient to permit us to locate the content; (3) contact information for you, including your address, telephone number and email address; (4) a statement by you that you have a good faith belief that the content in the manner complained of is not authorized by the copyright owner, or its agent, or by the operation of any law; (5) a statement by you, signed under penalty of perjury, that the information in the notification is accurate and that you have the authority to enforce the copyrights that are claimed to be infringed; and (6) a physical or electronic signature of the copyright owner or a person authorized to act on the copyright owner’s behalf. Failure to include all of the above information may result in the delay of the processing of your complaint.
Contact
Learn More About This Property

| State | TN |
|---|---|
| County | Davidson County |
| City | Brentwood |
| Zip Code | 37027 |
| Area | Davidson County | TN |
| Community Name | Galaxy Estates |
| School District | Hillsboro Comp High School |
| Elementary School | Percy Priest Elementary |
| High School | Hillsboro Comp High School |
| Listing VS Median (in Galaxy Estates) | |
Price: $5,765,000 low | high Med: $5,765,000 sqft: 7,885 low | high Med: 7,885 $ / sqft: $731 low | high Med: $731 On site: 7 low | high Med: 7 | |
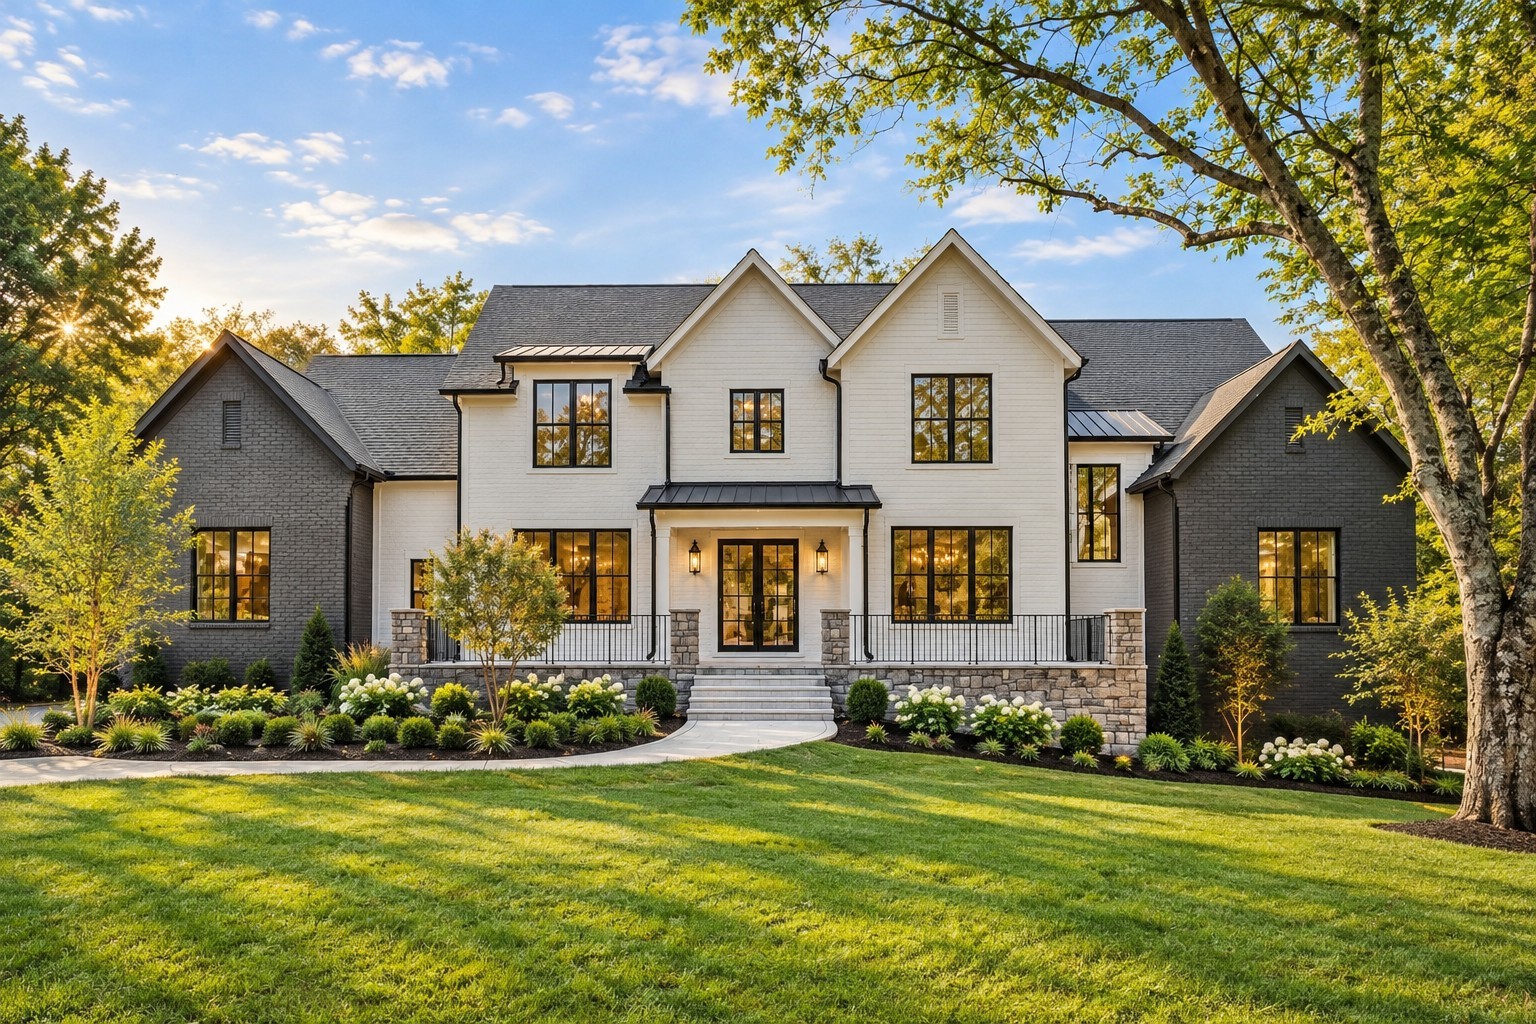 | $4,700,0001209 Otter Creek RdNashville, TN 37215 |