118 Harlinsdale Blvd,Gallatin, TN 37066
Gallatin, TN 37066

Description
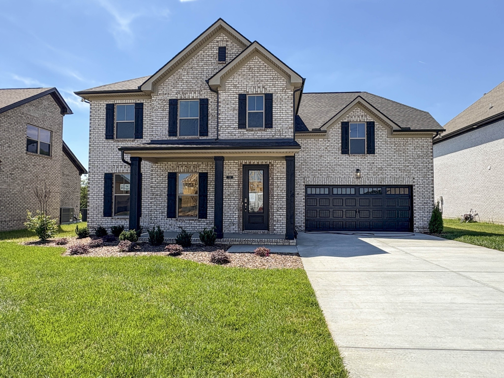
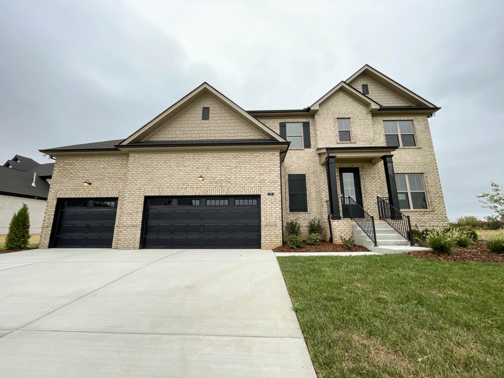
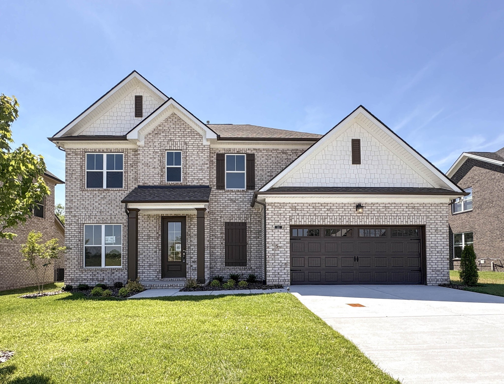
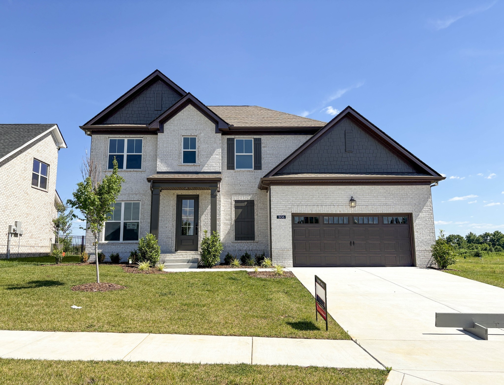
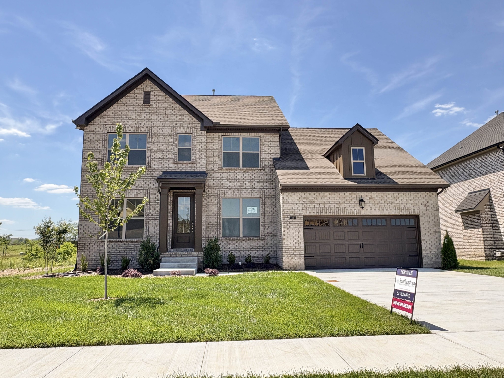
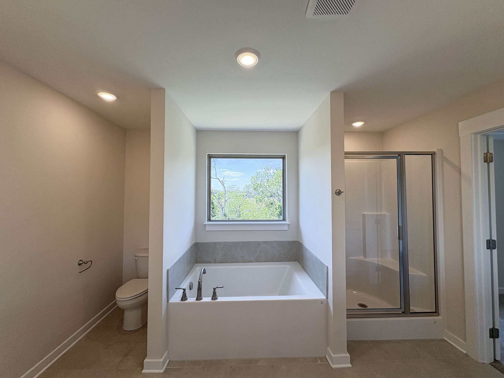
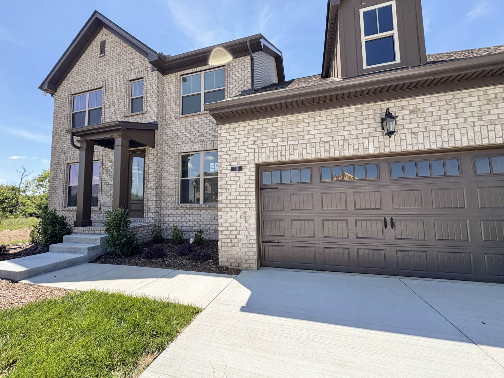
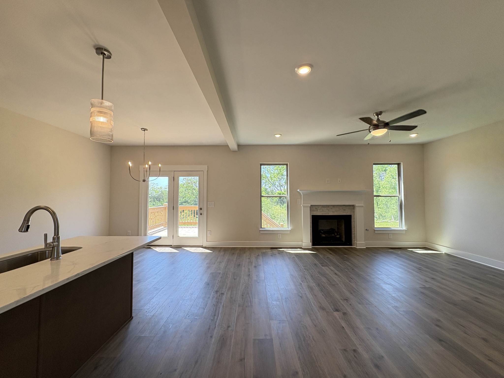
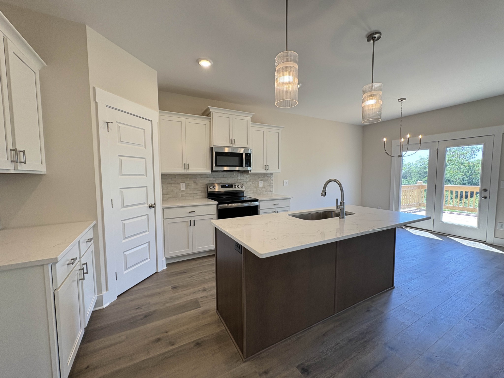
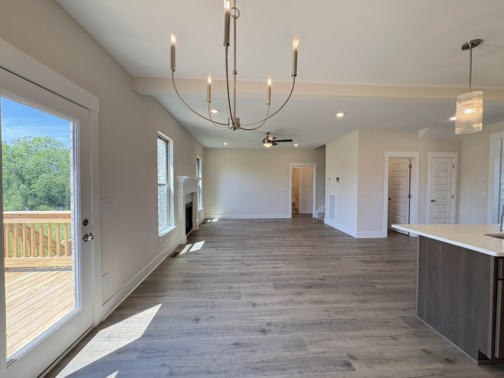
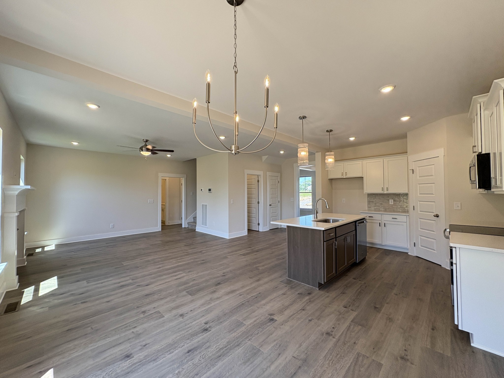
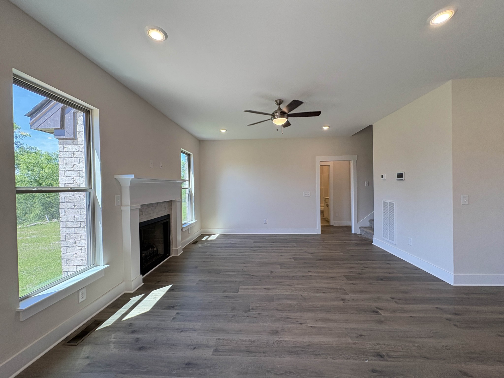
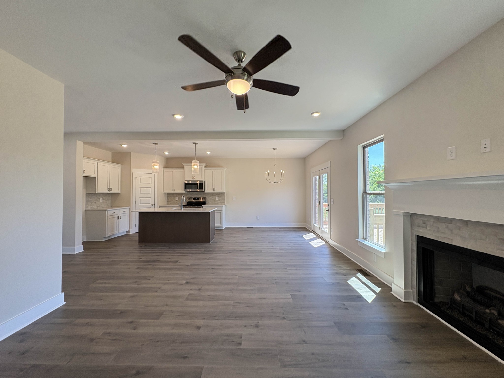
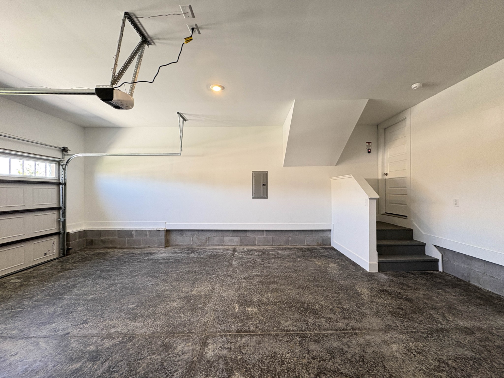
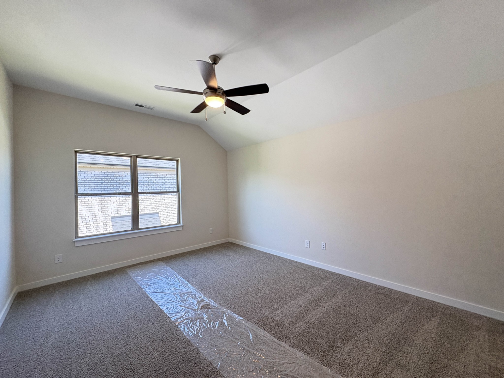
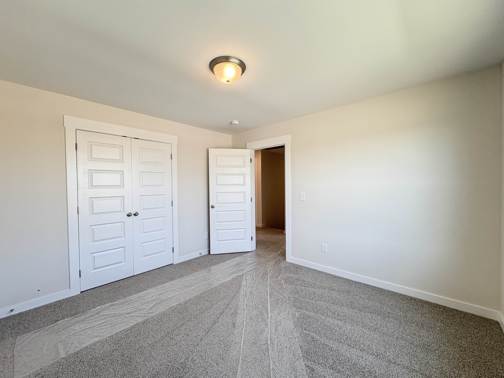
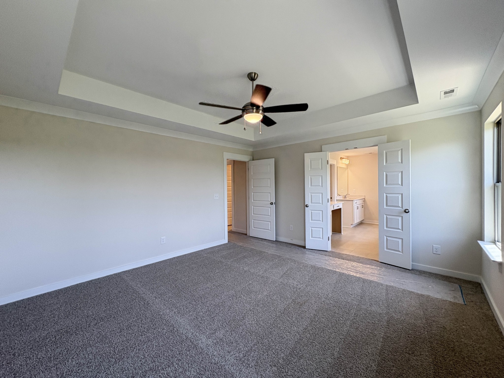
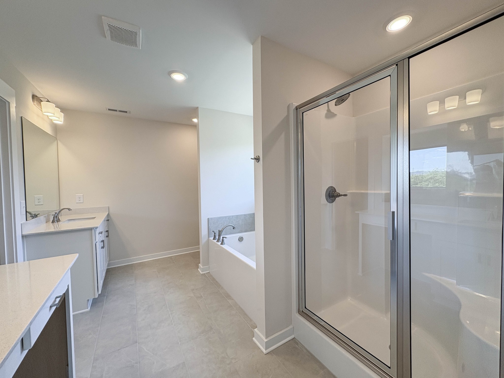
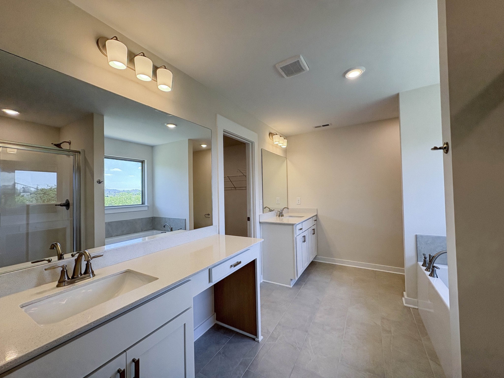
$18,500 INCENTIVES | MOVE-IN READY! Discover the Bradley at Westfield Carriage Homes, where classic architecture and thoughtfully designed interiors come together to create a welcoming place to call home. A beautiful brick exterior, dark architectural accents, and an attached two-car garage establish timeless curb appeal. Step inside to an inviting floorplan filled with natural light, warm wood-look flooring, and an effortless connection between the main living spaces. The spacious kitchen features crisp white cabinetry, a contrasting island, light countertops, stainless steel appliances, a decorative tile backsplash, and elegant pendant lighting. Overlooking the dining and great room, this central gathering space makes everyday living and entertaining feel effortless. The great room welcomes you with a cozy fireplace framed by a classic white mantel, while large windows bring the outdoors in. Glass doors lead to a spacious rear deck, offering an inviting setting for morning coffee, outdoor dining, or relaxing among the surrounding greenery. A main-level bedroom provides additional flexibility, while a separate den offers space for a home office, reading room, or creative retreat. Upstairs, three additional bedrooms provide comfortable accommodations, complemented by a versatile recreation room ideal for movie nights, hobbies, or a second gathering space. The spacious primary bathroom features dual vanities, a separate glass-enclosed shower, and a soaking tub positioned beneath a large window, creating a relaxing retreat with natural views. With flexible living spaces, timeless finishes, and an inviting indoor-outdoor connection, the Bradley offers a thoughtful balance of comfort, style, and functionality in Westfield Carriage Homes.
Details
| MLS # | 3622546 |
|---|---|
| Listing Type | For Sale |
| Style | House |
| HOA Dues | $75 |
| Sub-Type | Resale |
| Status | Active |
| Year | 2026 |
| Days On Site | 10 |
| Listing Provided By | Southeastern Select Properties, Inc. | Mark Worsley |
Features
| Bed(s) | 4 |
|---|---|
| Bath(s) | 3 Total |
| SQ Feet | 2,575 |
| Garage | 2 |
| Story(s) | 2 |
| Acreage | 0.20 |
Parking
| Parking Features | Garage Faces Front |
|---|---|
| Garage Yes / No | Yes |
Taxes
| Property | 999 |
|---|
Area Information
| State | TN |
|---|---|
| County | Sumner County |
| City | Gallatin |
| Zip Code | 37066 |
| Area | Sumner County | TN |
| Community Name | Westfield Ph3a Final Plat |
| School District | Station Camp High School |
| Elementary School | Station Camp Elementary |
| High School | Station Camp High School |
| Listing VS Median (in Westfield Ph3a Final Plat) | |
Price: $609,900 low | high Med: $577,787 sqft: 2,575 low | high Med: 2,377 $ / sqft: $237 low | high Med: $244 On site: 10 low | high Med: 6.5 | |
Market Activity 37066
Request a showing
Request a showing
 Listings courtesy of RealTracs MLS as distributed by MLS GRID.
Based on information submitted to the MLS GRID as of October 29, 2026 at 6:03:54 PM PDT All data is obtained from various sources and may not have been verified by broker or MLS GRID. Supplied Open House Information is subject to change without notice. All information should be independently reviewed and verified for accuracy. Properties may or may not be listed by the office/agent presenting the information.
The Digital Millennium Copyright Act of 1998, 17 U.S.C. § 512 (the “DMCA”) provides recourse for copyright owners who believe that material appearing on the Internet infringes their rights under U.S. copyright law. If you believe in good faith that any content or material made available in connection with our website or services infringes your copyright, you (or your agent) may send us a notice requesting that the content or material be removed, or access to it blocked. Notices must be sent in writing by email to DMCAnotice@MLSGrid.com.
“The DMCA requires that your notice of alleged copyright infringement include the following information: (1) description of the copyrighted work that is the subject of claimed infringement; (2) description of the alleged infringing content and information sufficient to permit us to locate the content; (3) contact information for you, including your address, telephone number and email address; (4) a statement by you that you have a good faith belief that the content in the manner complained of is not authorized by the copyright owner, or its agent, or by the operation of any law; (5) a statement by you, signed under penalty of perjury, that the information in the notification is accurate and that you have the authority to enforce the copyrights that are claimed to be infringed; and (6) a physical or electronic signature of the copyright owner or a person authorized to act on the copyright owner’s behalf. Failure to include all of the above information may result in the delay of the processing of your complaint.
Contact
Learn More About This Property

| State | TN |
|---|---|
| County | Sumner County |
| City | Gallatin |
| Zip Code | 37066 |
| Area | Sumner County | TN |
| Community Name | Westfield Ph3a Final Plat |
| School District | Station Camp High School |
| Elementary School | Station Camp Elementary |
| High School | Station Camp High School |
| Listing VS Median (in Westfield Ph3a Final Plat) | |
Price: $609,900 low | high Med: $577,787 sqft: 2,575 low | high Med: 2,377 $ / sqft: $237 low | high Med: $244 On site: 10 low | high Med: 6.5 | |