 Price Reduced Listing
1109 Biltmore Dr,Nashville, TN 37204
Nashville, TN 37204

Description
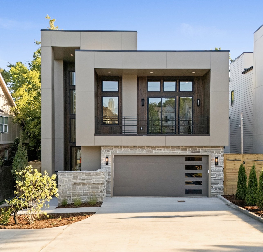
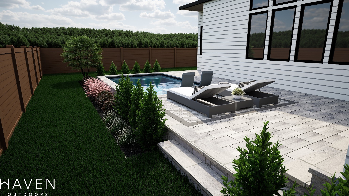
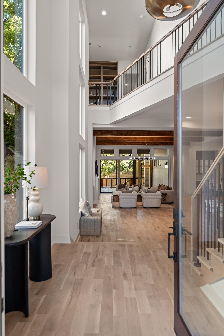
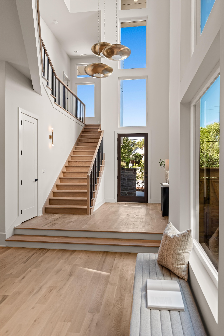
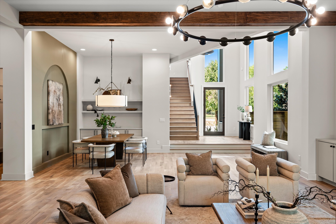
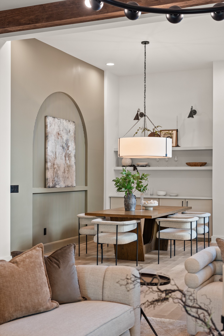
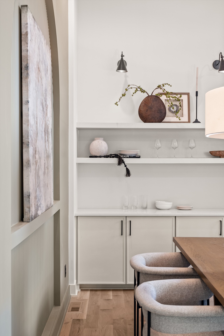
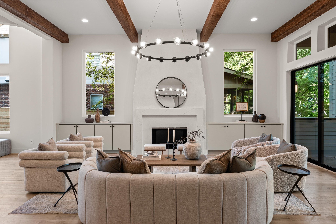
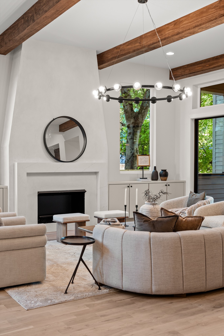
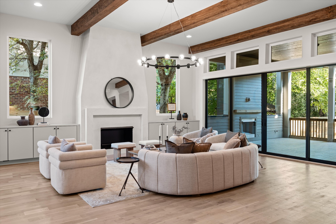
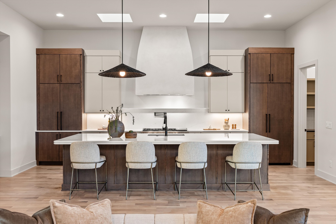
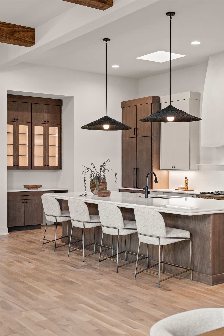
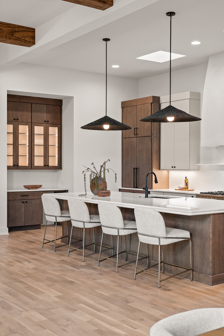
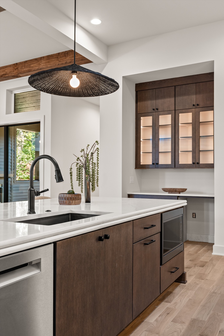
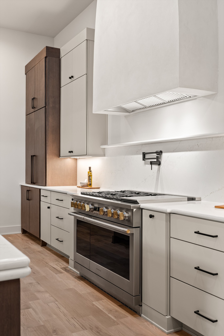
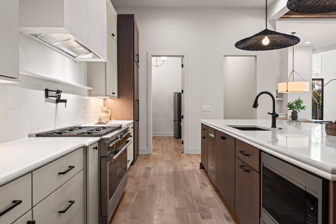
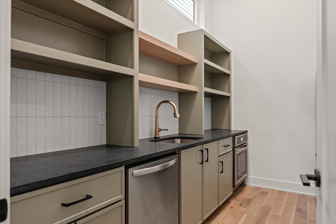
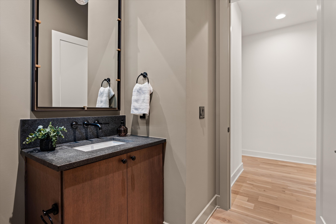
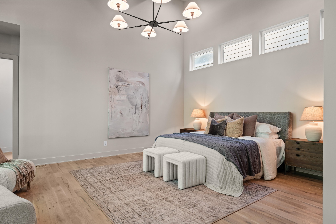
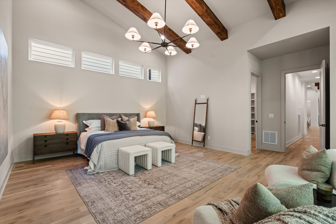
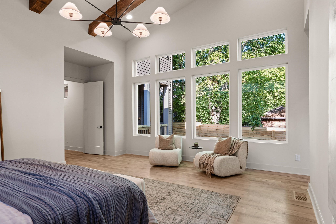
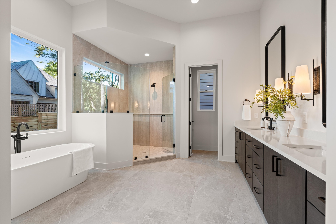
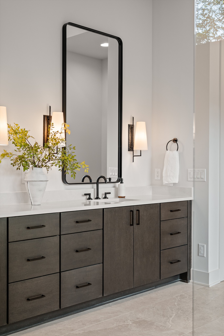
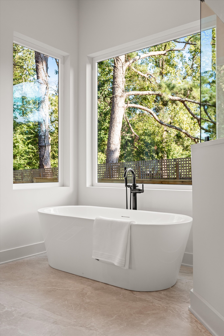
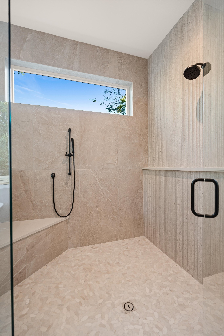
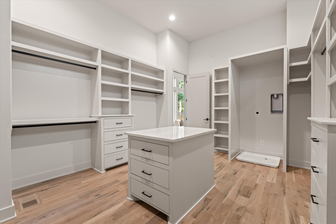
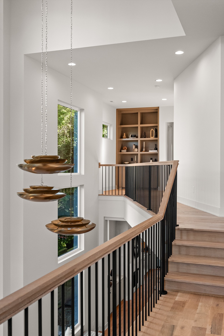
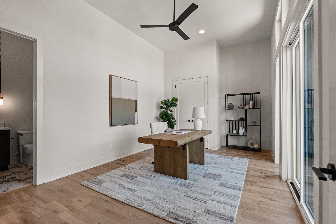
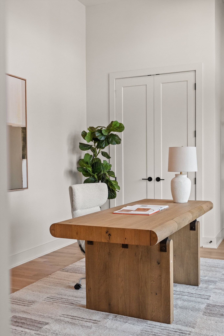
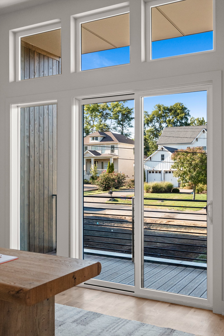
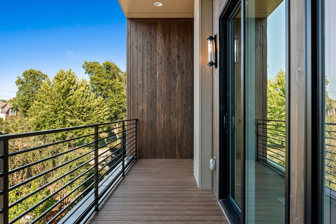
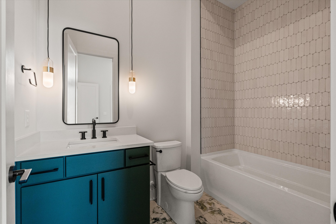
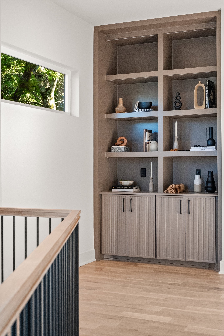
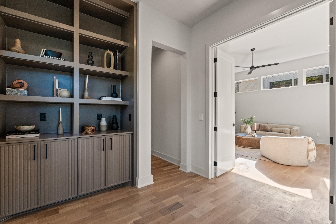
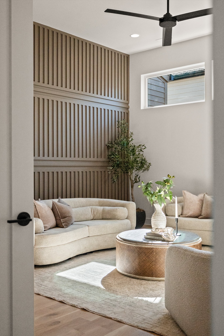
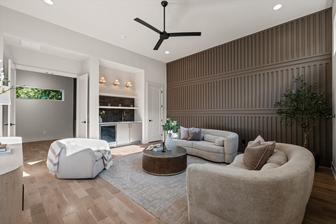
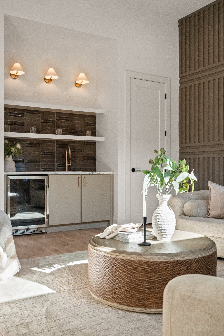
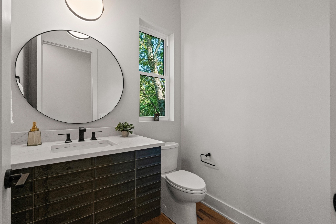
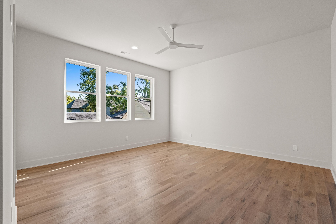
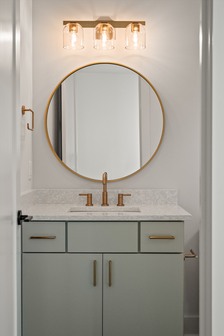
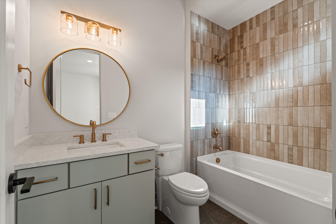
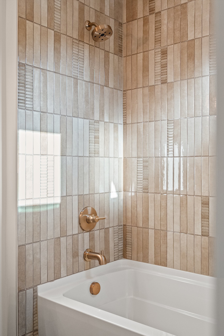
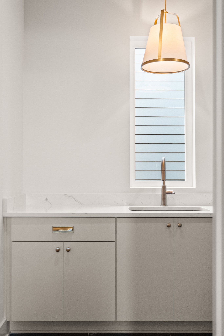
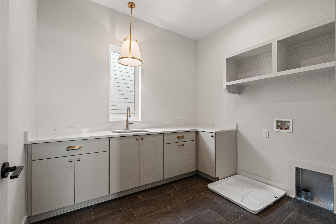
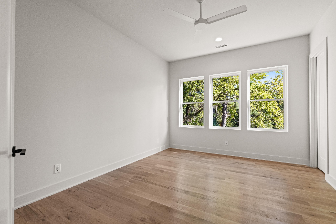
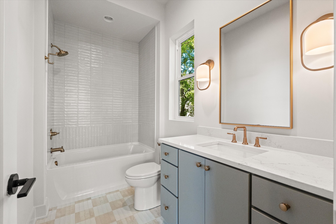
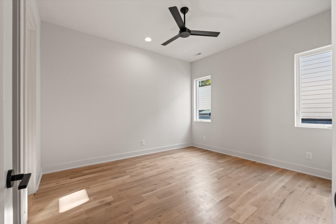
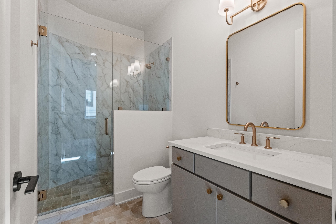
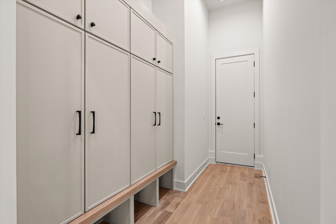
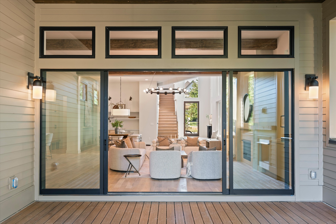
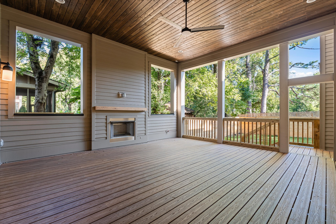
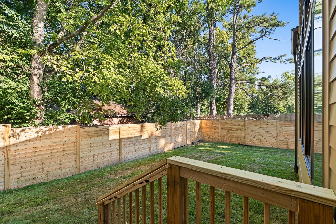
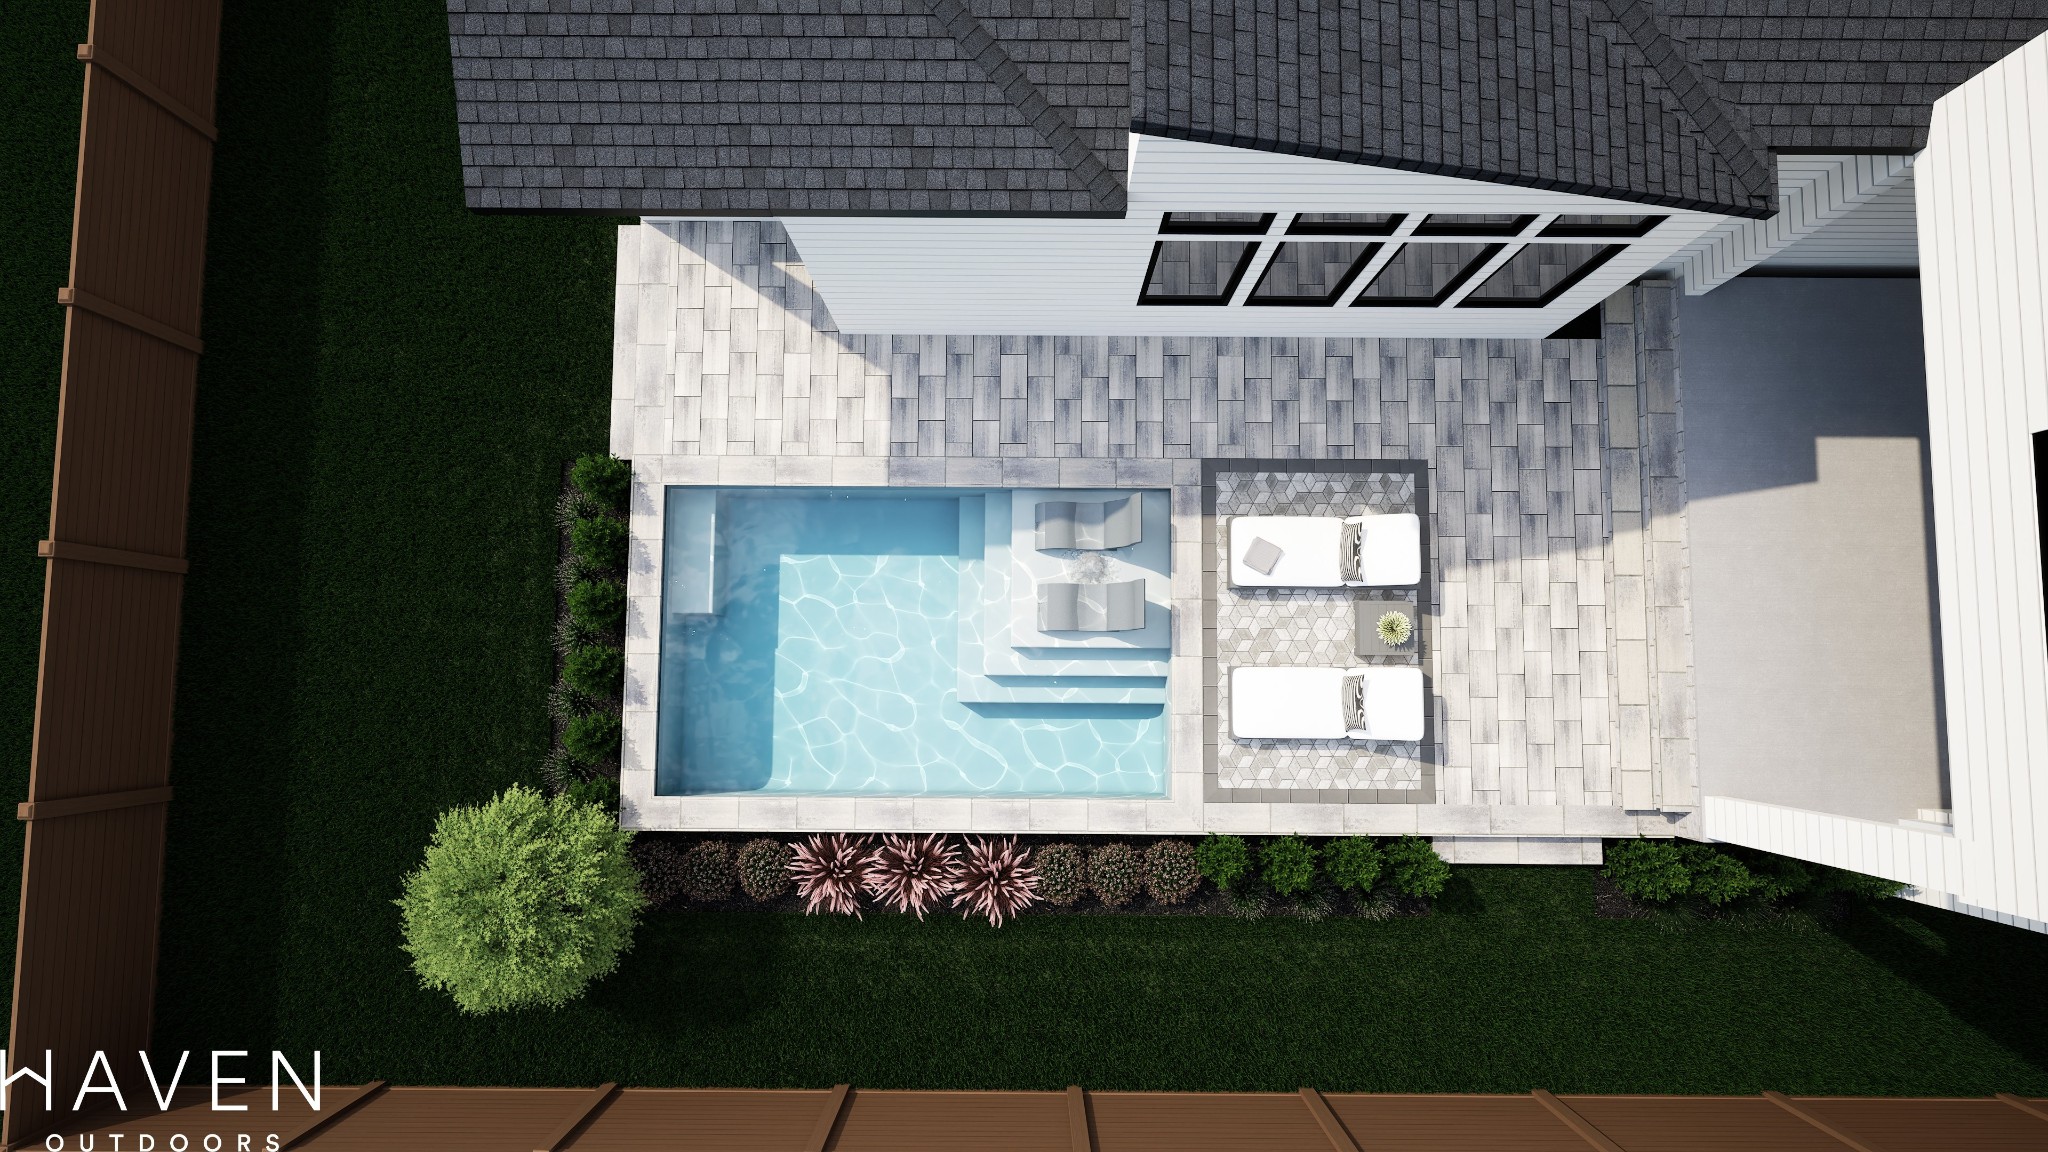
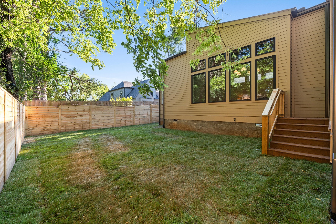
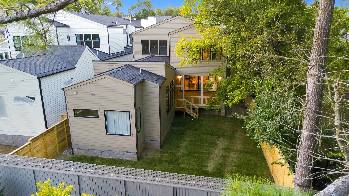
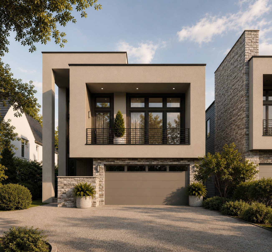
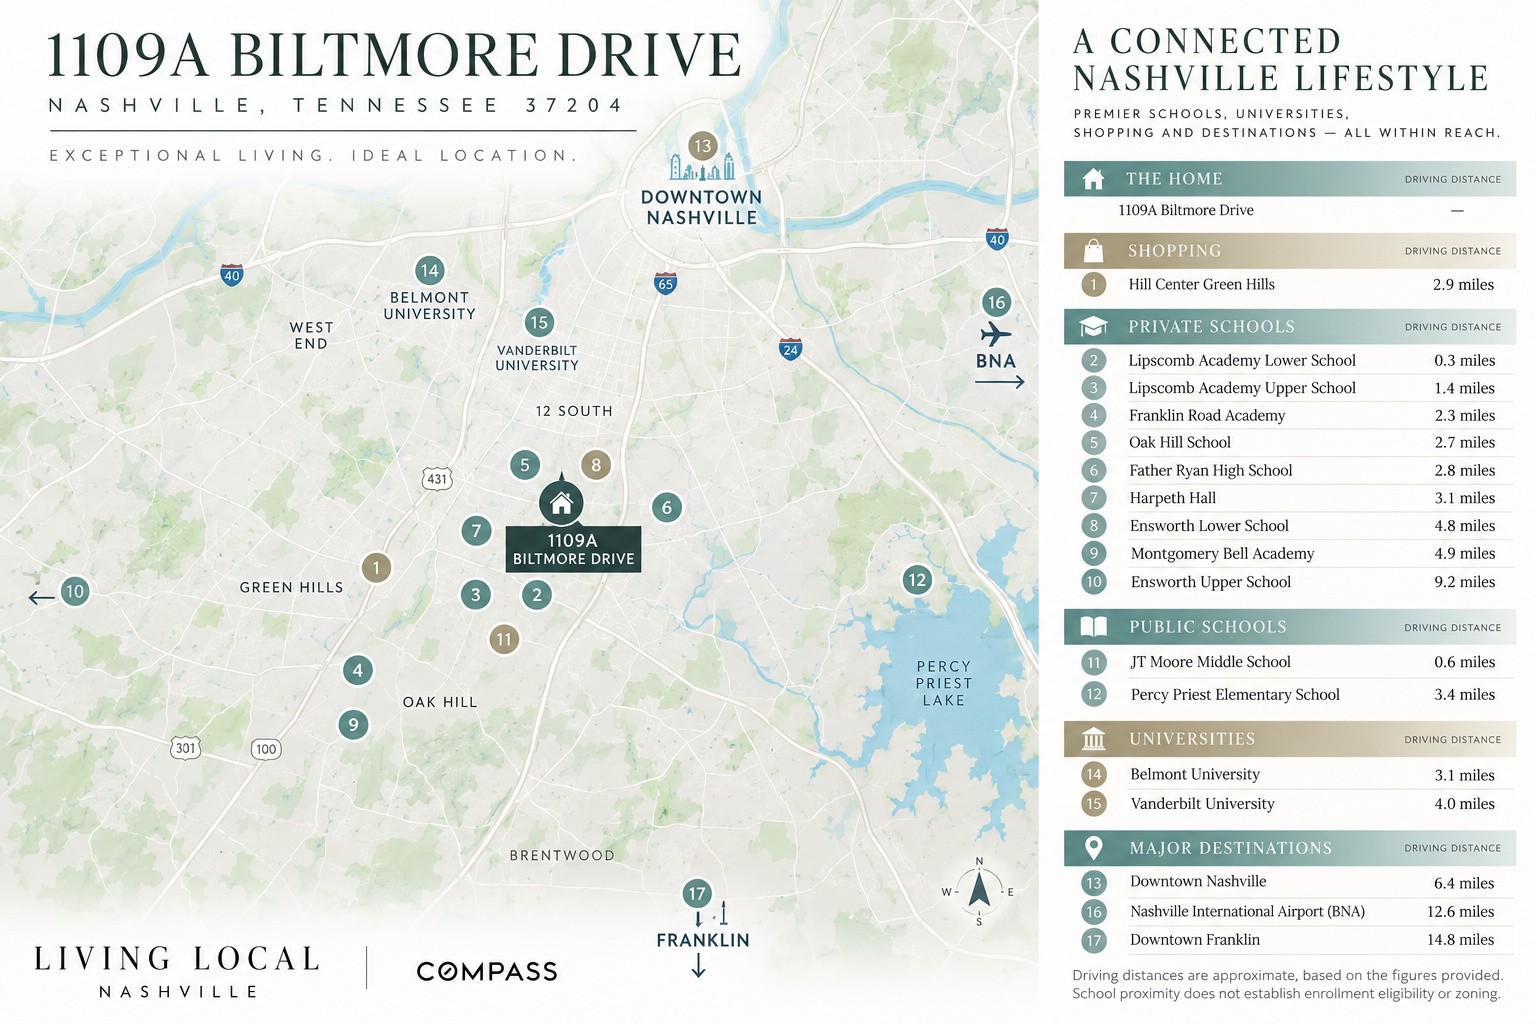
Studio 36 designed and Paros Group built modern sanctuary in Green Hills featuring main-level primary living, custom designer finishes, and pool-ready backyard. Tucked along an established tree-lined street with sidewalks, this 4,999 sq. ft. architectural achievement delivers turnkey luxury with complete privacy in the heart of Green Hills.Designed with dual-level living in mind, the main floor centers on a sun-drenched open layout with two gas fireplaces, a custom chef's kitchen, and a rare main-level primary retreat featuring a spa bath.Upstairs, four en-suite bedrooms provide total guest privacy, anchored by a private balcony flex room (ideal for a quiet home office, gym or library) and a 475 sq. ft. entertainment lounge with a wet bar.Step outside to your private screened-in porch overlooking a fully engineered outdoor space awaiting your finishing touch-complete with fully drafted pool renderings and quotes available upon request. Zoned Percy Priest Elementary and ready for immediate move-in near Lipscomb Academy and all things Green Hills.
Details
| MLS # | 3276770 |
|---|---|
| Listing Type | For Sale |
| Style | House |
| Sub-Type | Resale |
| Status | Active |
| Year | 2026 |
| Days On Site | 108 |
| Listing Provided By | Compass | Lila Gray |
Features
| Bed(s) | 5 |
|---|---|
| Bath(s) | 7 Total |
| SQ Feet | 4,999 |
| Garage | 2 |
| Basement | Y |
| Story(s) | 2 |
Parking
| Parking Features | Garage Faces Front |
|---|---|
| Garage Yes / No | Yes |
Taxes
| Property | 5026 |
|---|
Area Information
| State | TN |
|---|---|
| County | Davidson County |
| City | Nashville |
| Zip Code | 37204 |
| Area | Davidson County | TN |
| Community Name | Green Hills |
| School District | Hillsboro Comp High School |
| Elementary School | Percy Priest Elementary |
| High School | Hillsboro Comp High School |
| Listing VS Median (in Green Hills) | |
Price: $2,275,000 low | high Med: $2,275,000 sqft: 4,999 low | high Med: 4,973 $ / sqft: $455 low | high Med: $458 On site: 108 low | high Med: 57 | |
Market Activity 37204
Request a showing
Request a showing
 Listings courtesy of RealTracs MLS as distributed by MLS GRID.
Based on information submitted to the MLS GRID as of October 29, 2026 at 2:01:15 PM PDT All data is obtained from various sources and may not have been verified by broker or MLS GRID. Supplied Open House Information is subject to change without notice. All information should be independently reviewed and verified for accuracy. Properties may or may not be listed by the office/agent presenting the information.
The Digital Millennium Copyright Act of 1998, 17 U.S.C. § 512 (the “DMCA”) provides recourse for copyright owners who believe that material appearing on the Internet infringes their rights under U.S. copyright law. If you believe in good faith that any content or material made available in connection with our website or services infringes your copyright, you (or your agent) may send us a notice requesting that the content or material be removed, or access to it blocked. Notices must be sent in writing by email to DMCAnotice@MLSGrid.com.
“The DMCA requires that your notice of alleged copyright infringement include the following information: (1) description of the copyrighted work that is the subject of claimed infringement; (2) description of the alleged infringing content and information sufficient to permit us to locate the content; (3) contact information for you, including your address, telephone number and email address; (4) a statement by you that you have a good faith belief that the content in the manner complained of is not authorized by the copyright owner, or its agent, or by the operation of any law; (5) a statement by you, signed under penalty of perjury, that the information in the notification is accurate and that you have the authority to enforce the copyrights that are claimed to be infringed; and (6) a physical or electronic signature of the copyright owner or a person authorized to act on the copyright owner’s behalf. Failure to include all of the above information may result in the delay of the processing of your complaint.
Contact
Learn More About This Property

| State | TN |
|---|---|
| County | Davidson County |
| City | Nashville |
| Zip Code | 37204 |
| Area | Davidson County | TN |
| Community Name | Green Hills |
| School District | Hillsboro Comp High School |
| Elementary School | Percy Priest Elementary |
| High School | Hillsboro Comp High School |
| Listing VS Median (in Green Hills) | |
Price: $2,275,000 low | high Med: $2,275,000 sqft: 4,999 low | high Med: 4,973 $ / sqft: $455 low | high Med: $458 On site: 108 low | high Med: 57 | |
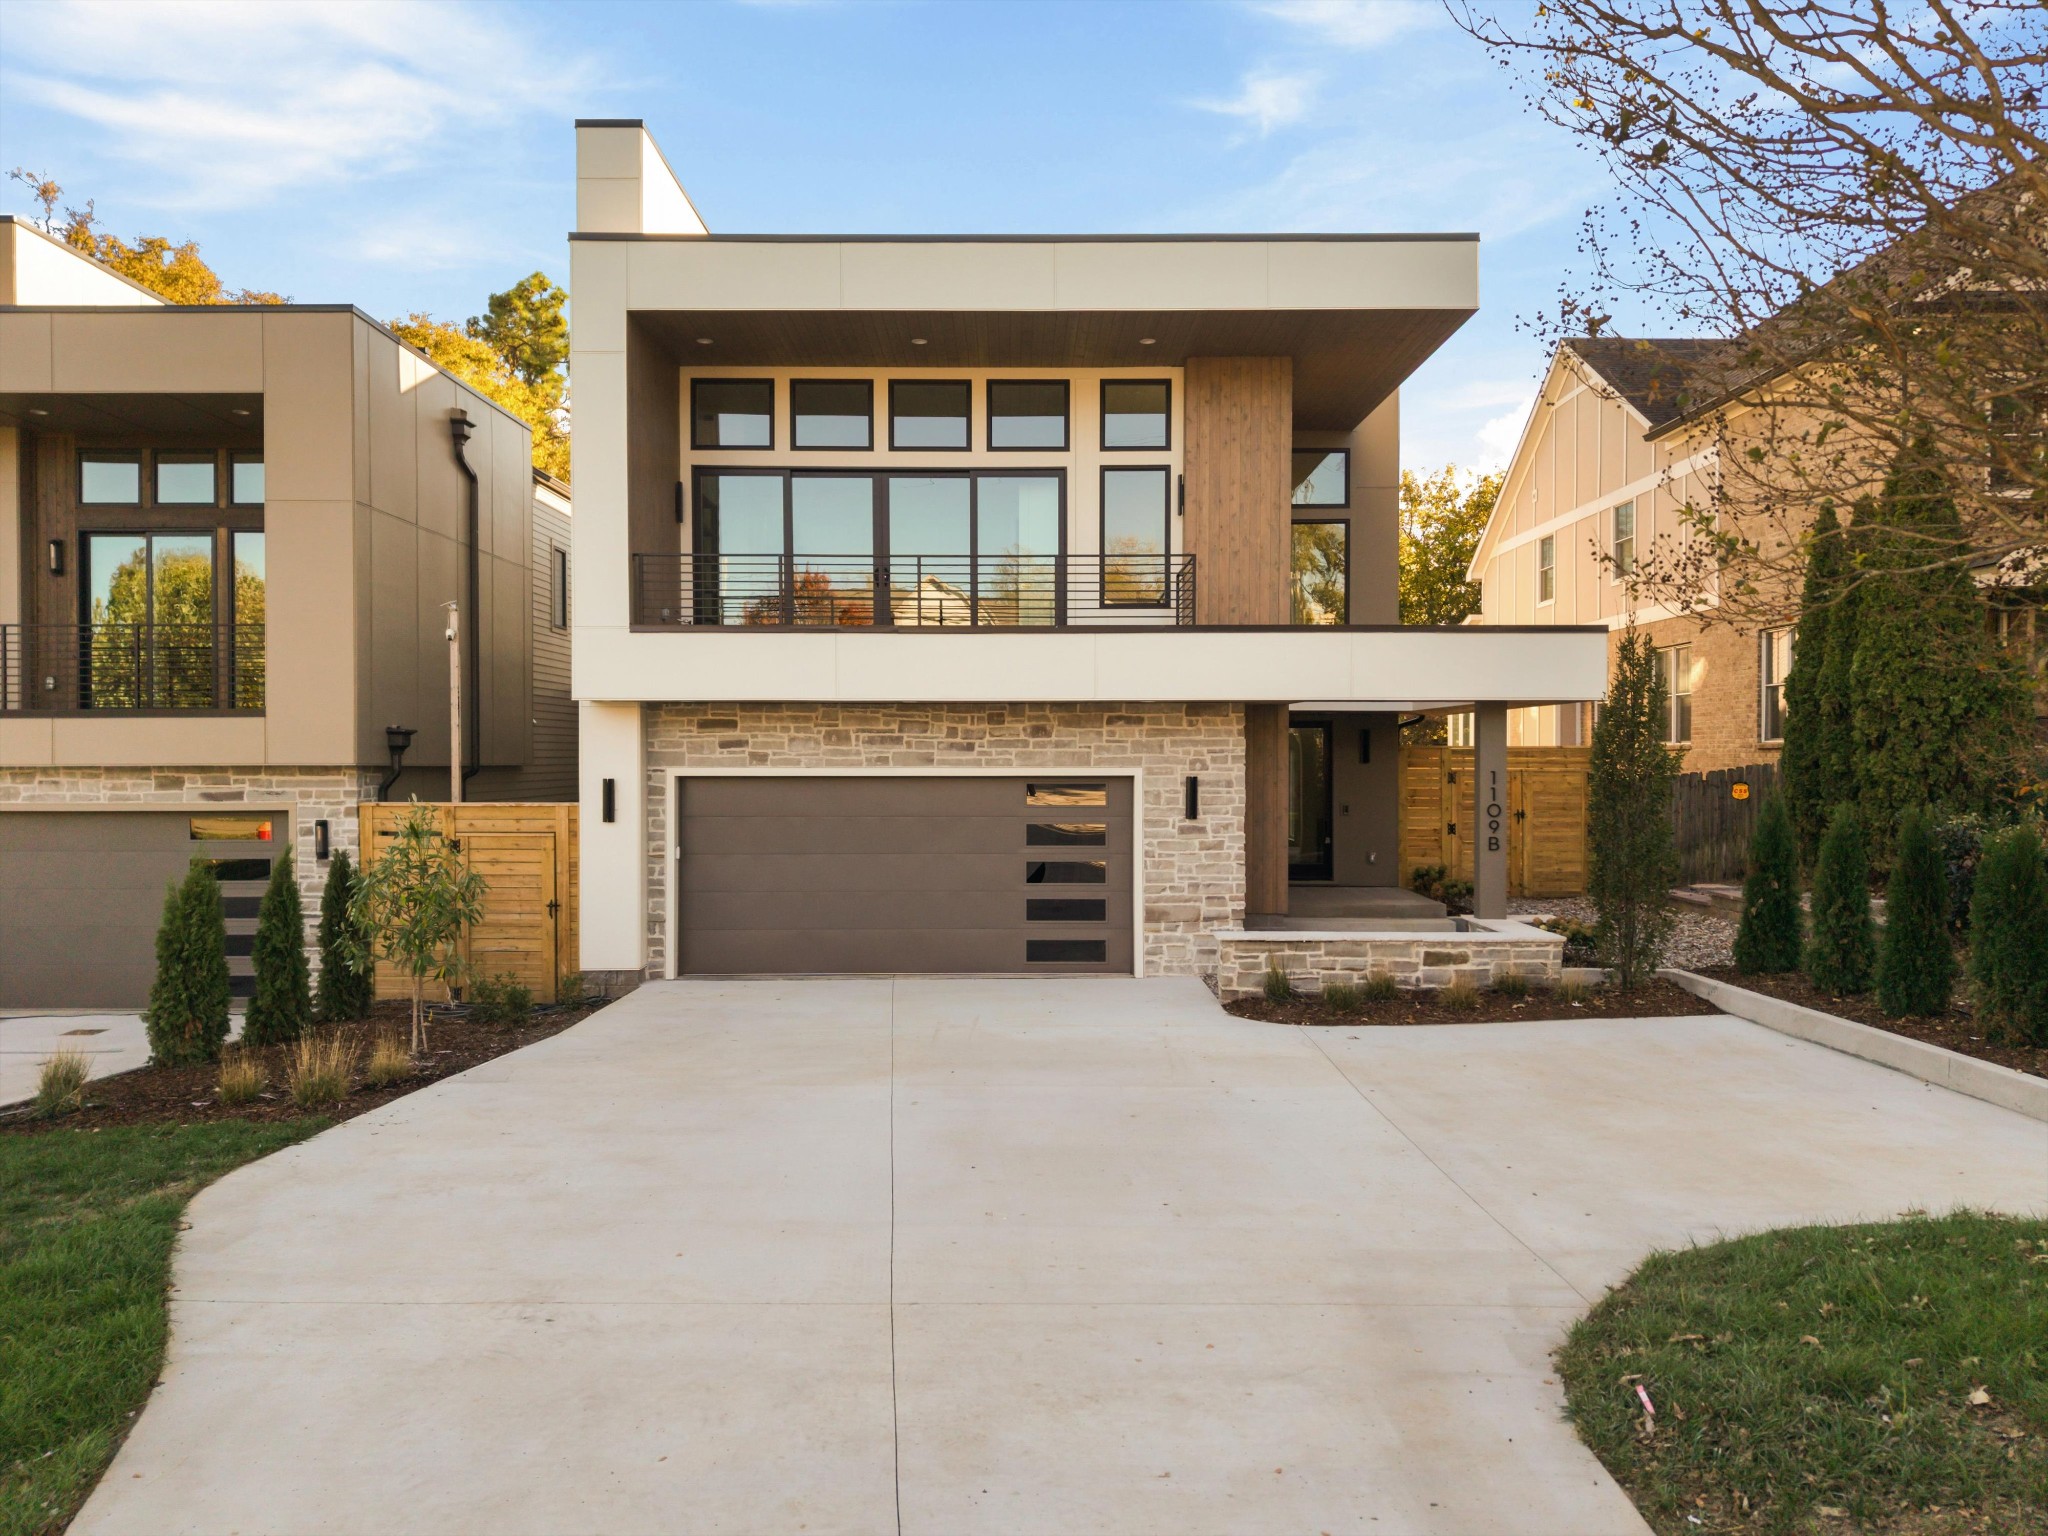 | $2,275,0001109 Biltmore DrNashville, TN 37204 |
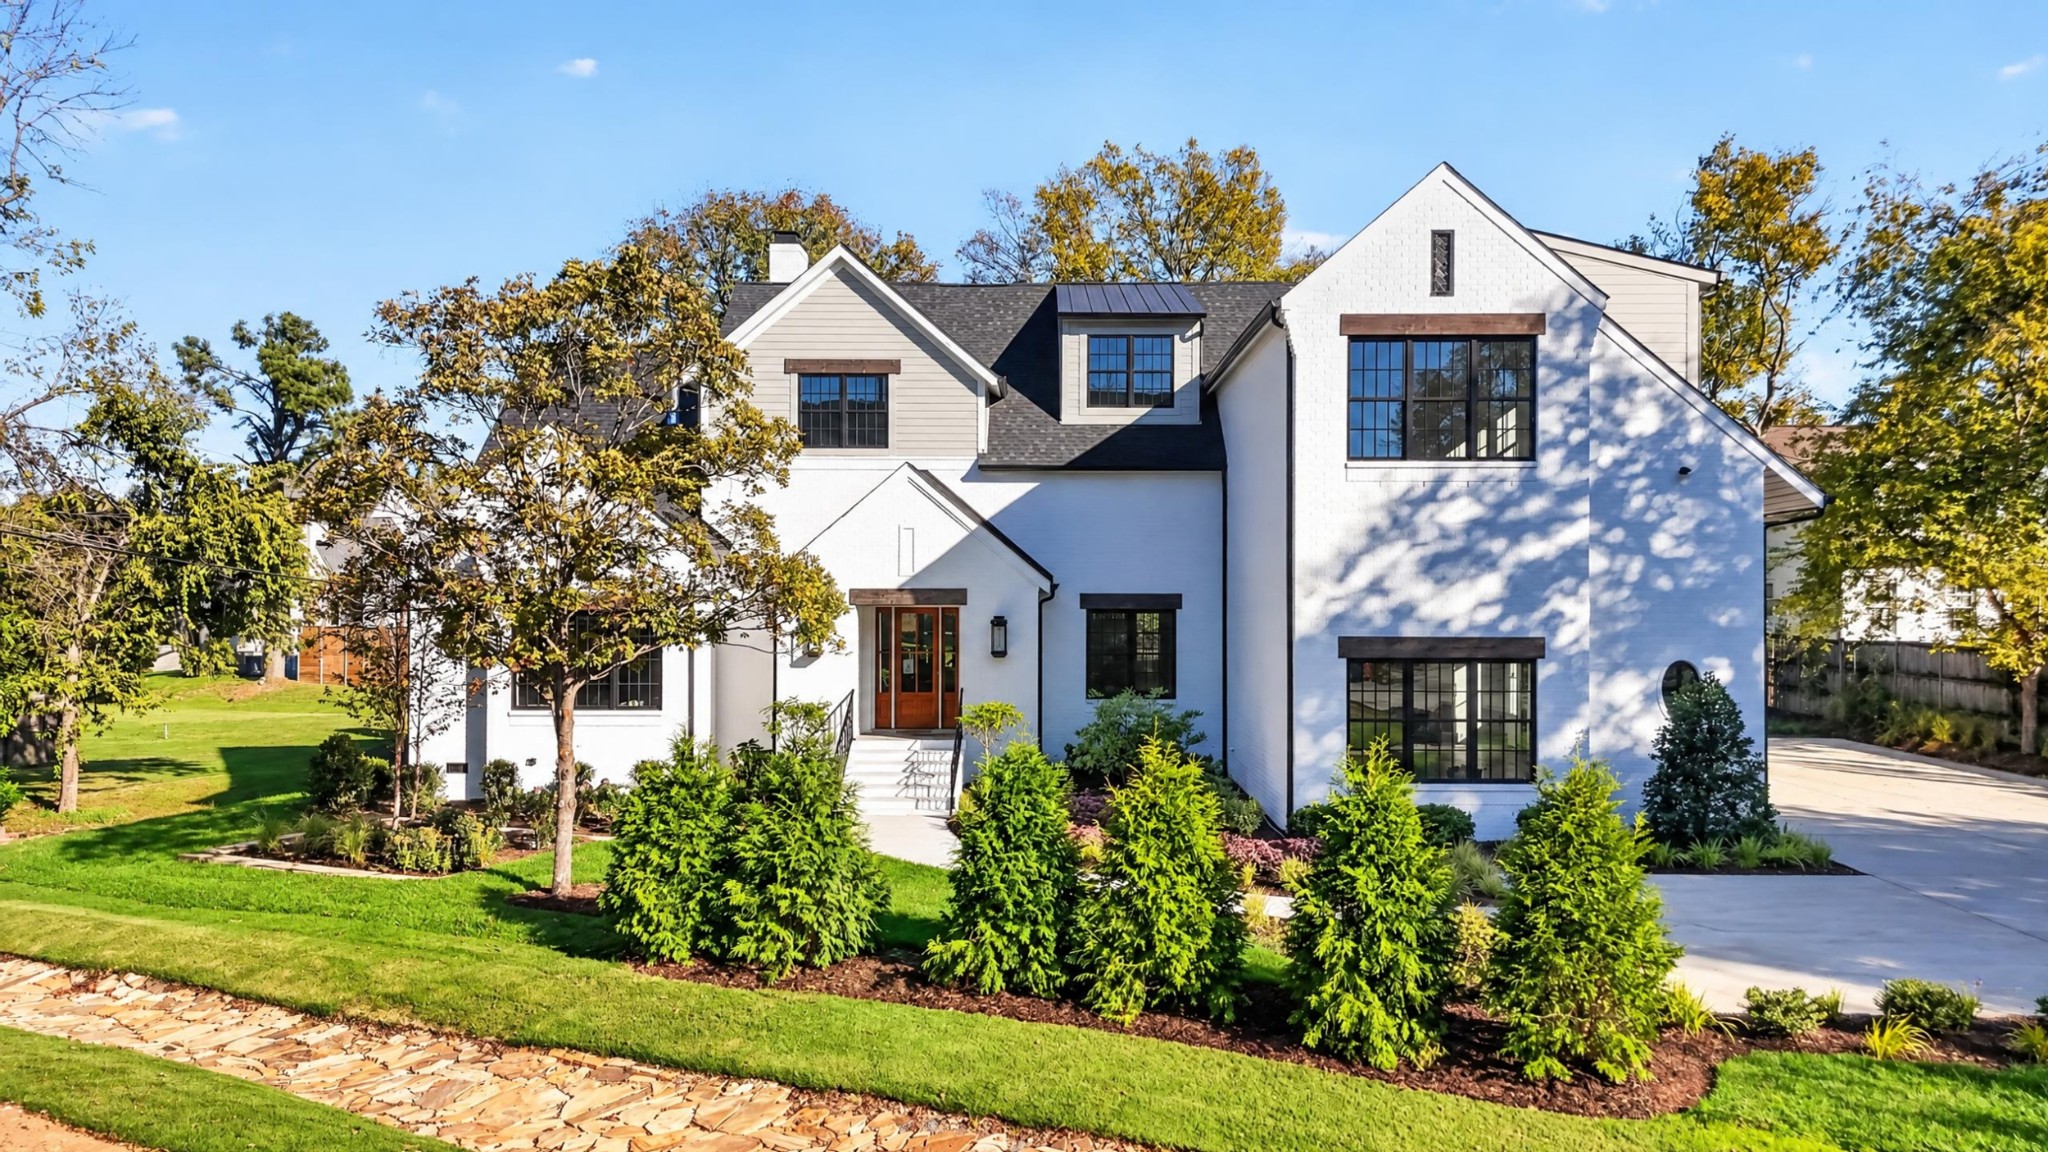 | $2,599,0004514e Granny White PikeNashville, TN 37204 |
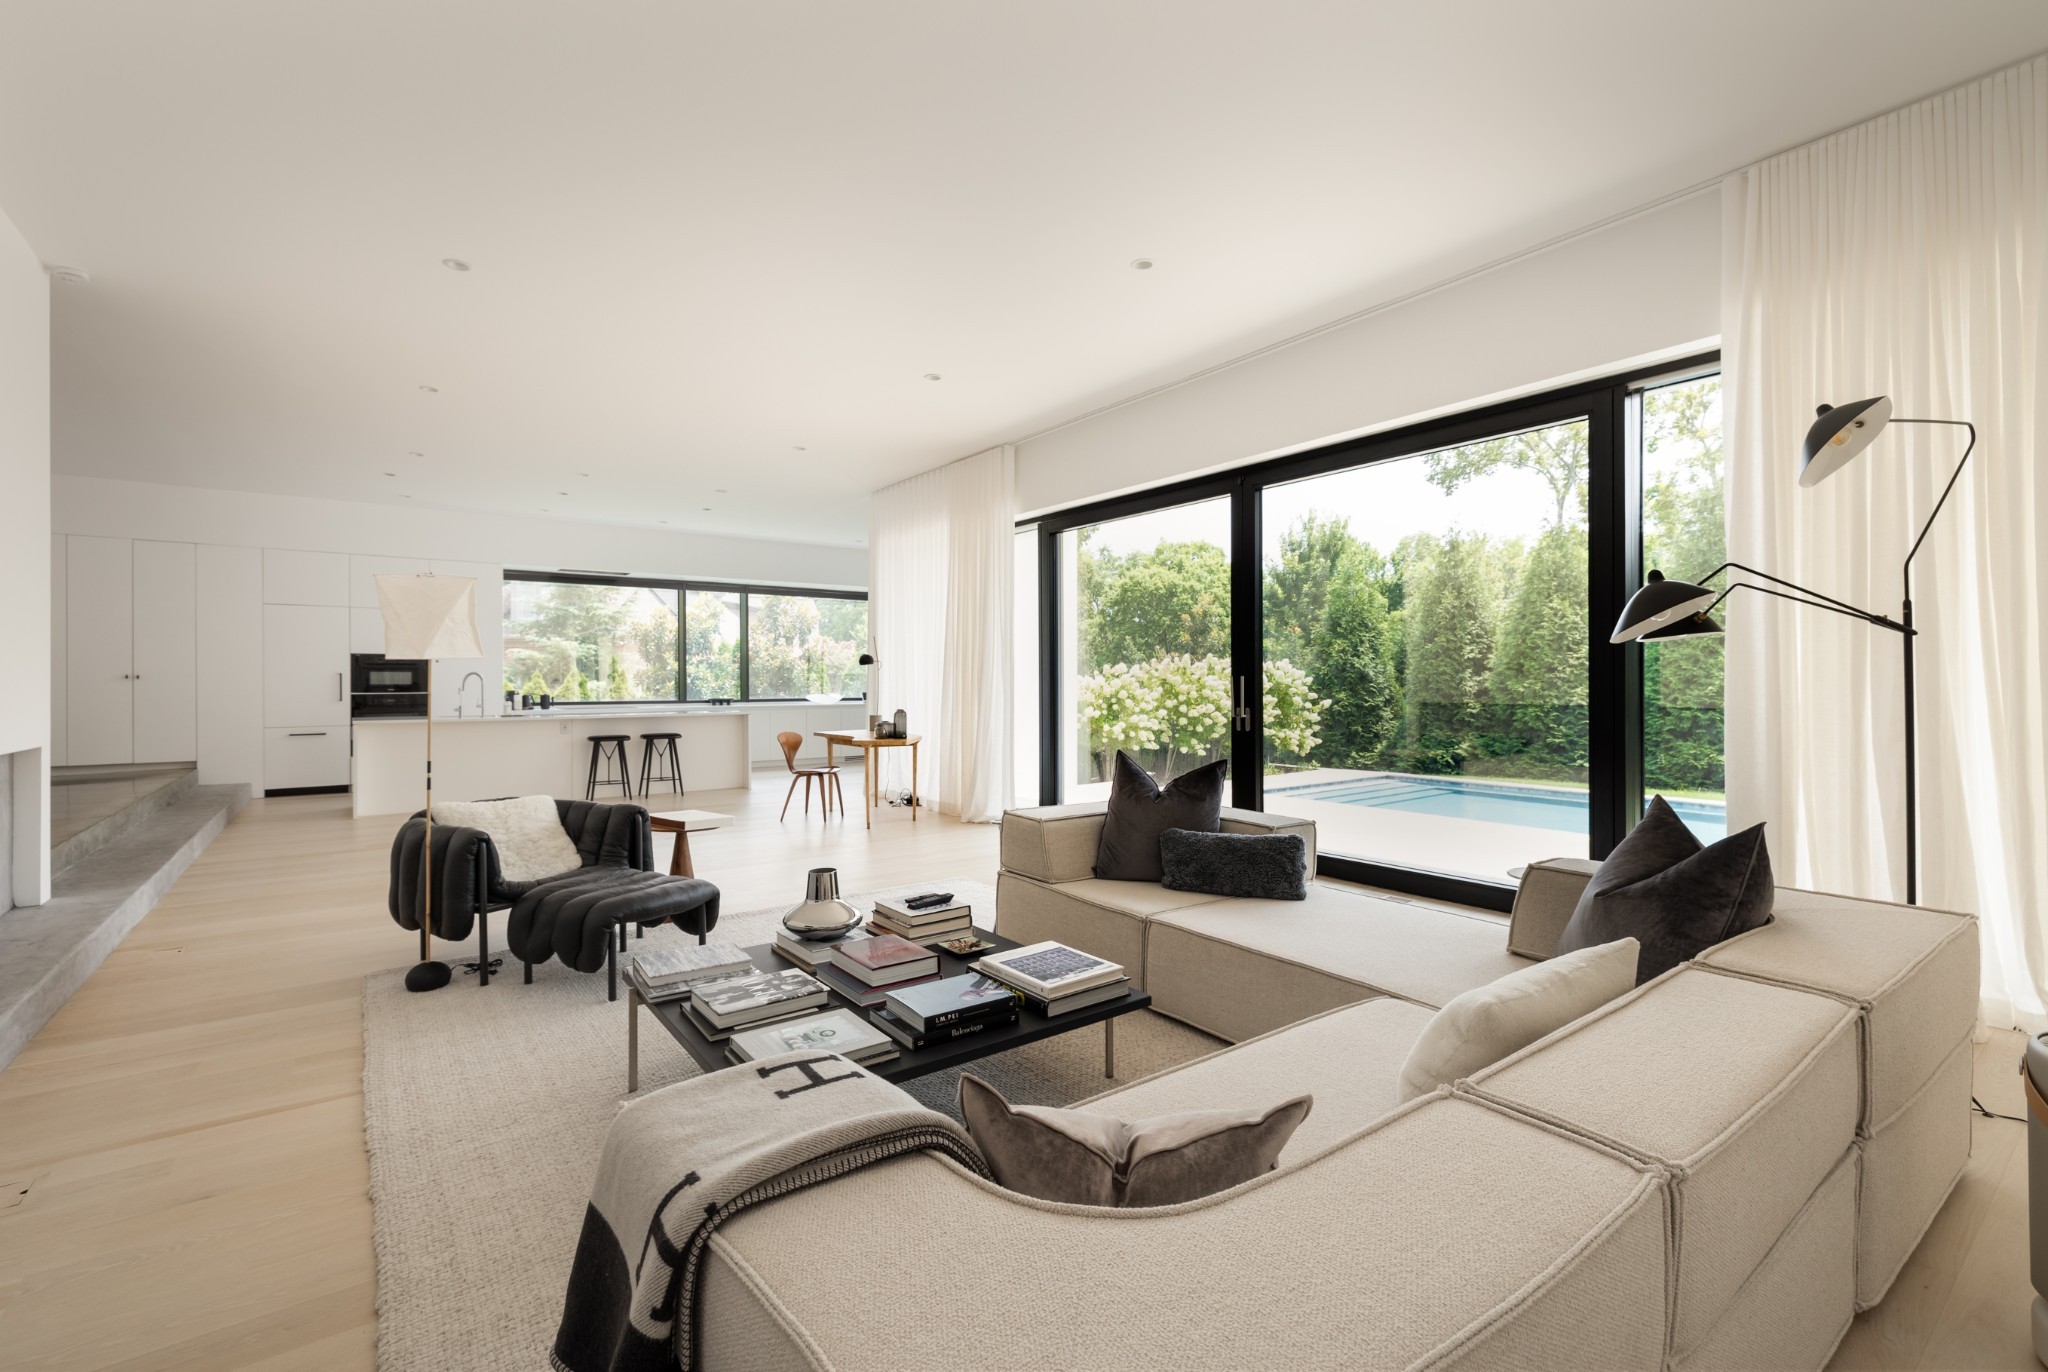 | $2,424,0001143 Battery LnNashville, TN 37220 |