
Description
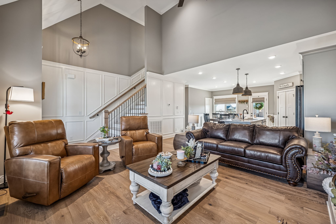
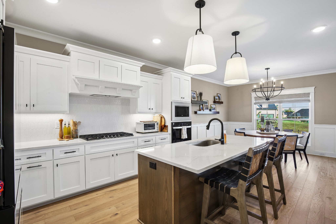
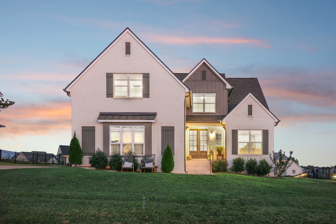
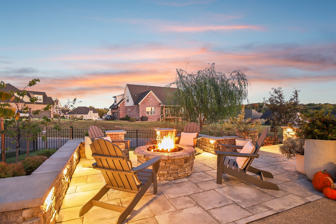
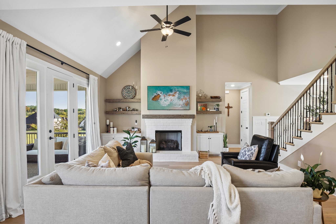
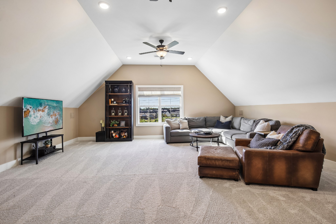
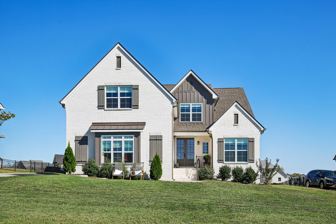
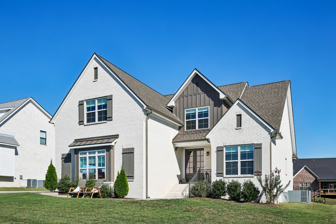
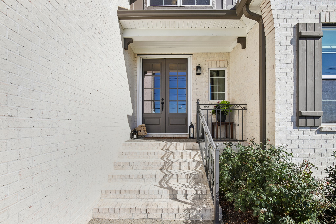
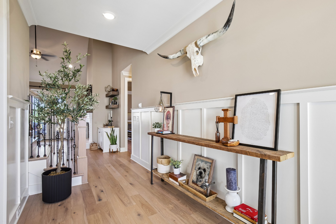
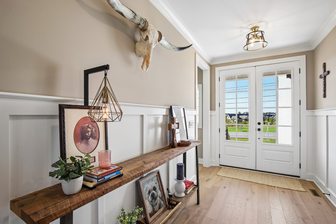
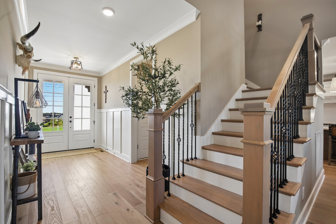
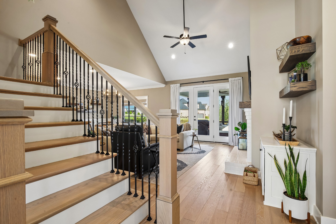
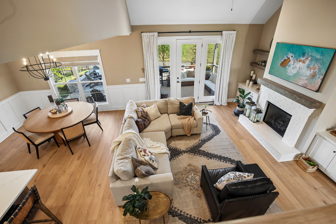
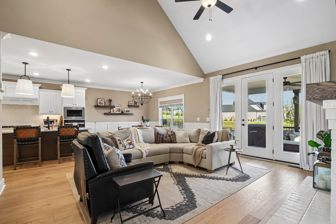
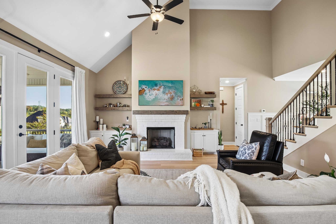
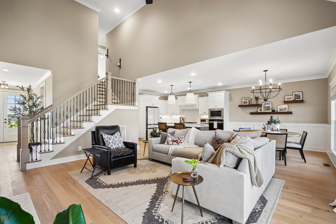
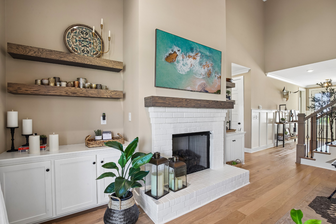
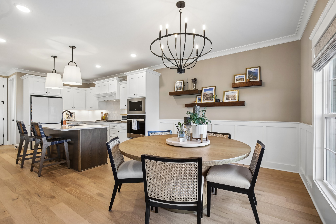
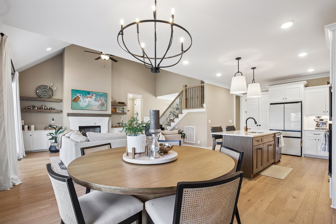
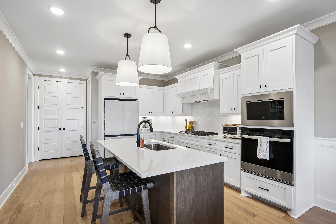
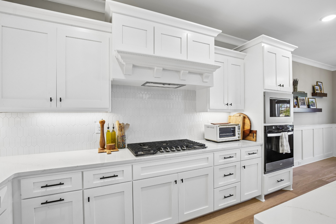
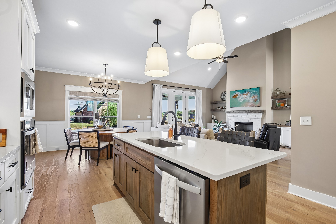
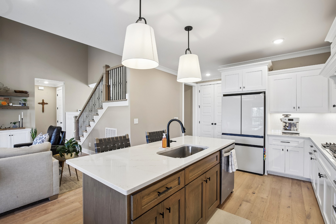
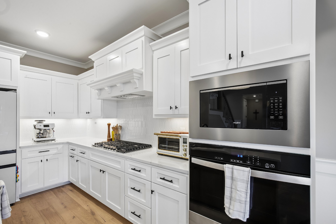
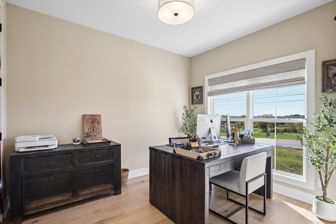
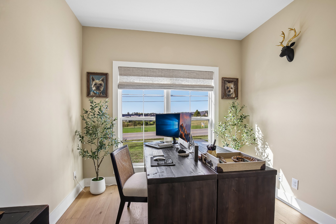
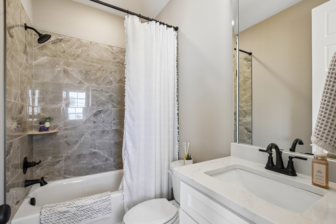
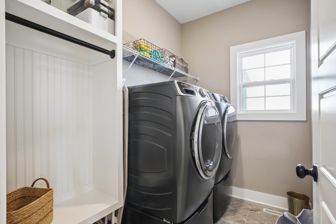
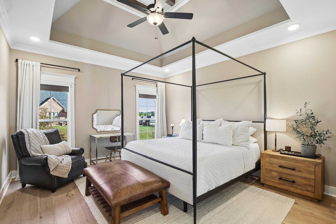
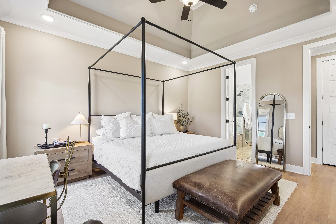
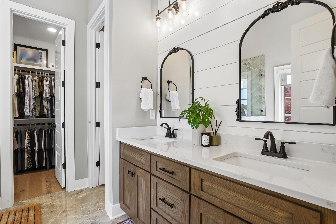
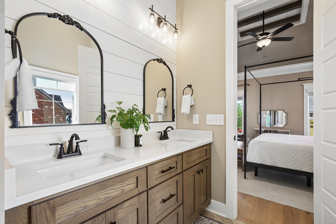
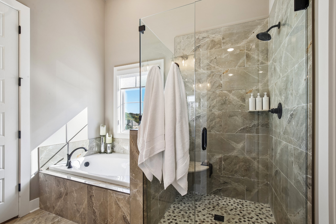
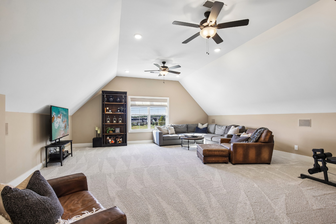
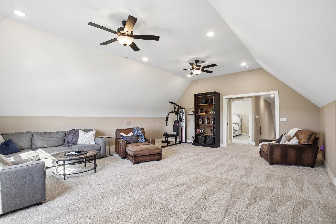
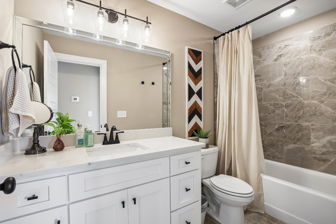
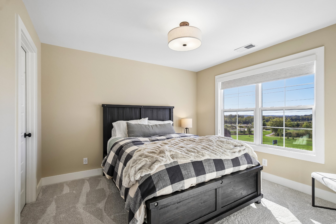
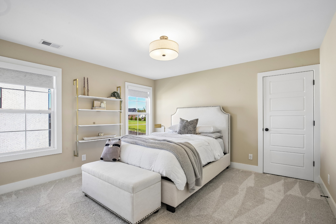
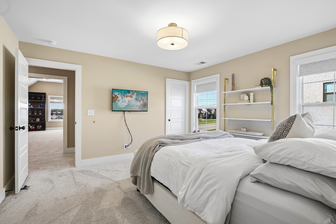
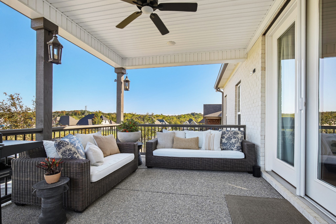
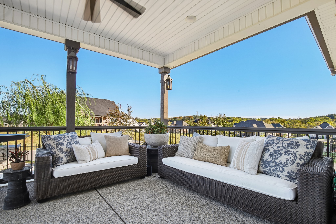
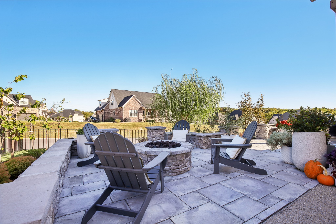
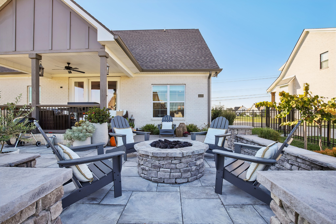
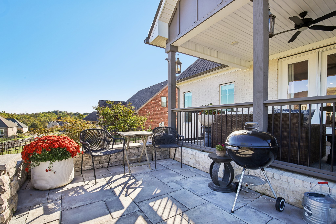
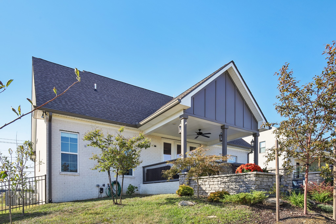
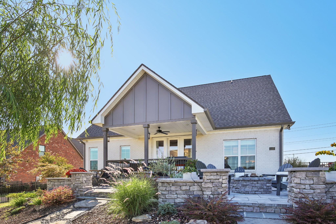
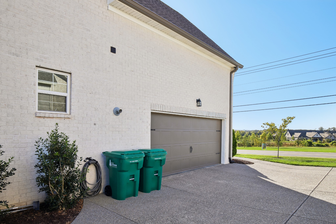
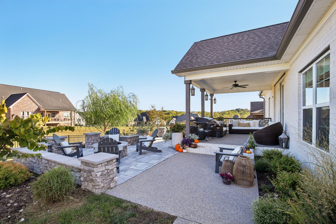
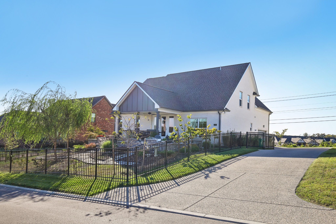
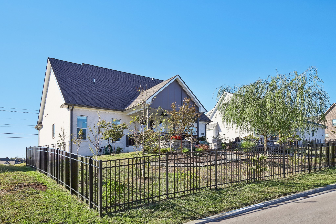
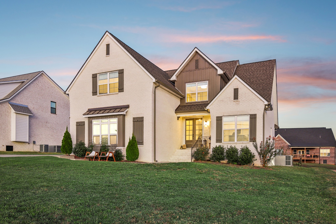
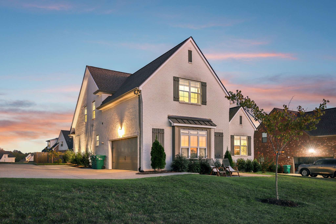
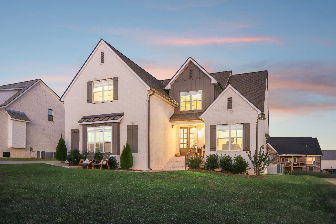
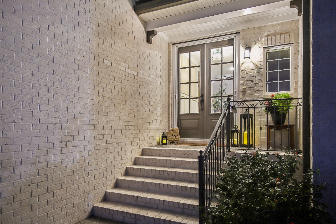
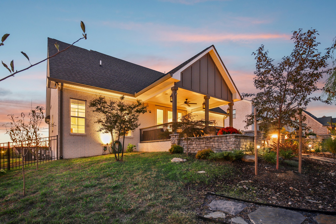
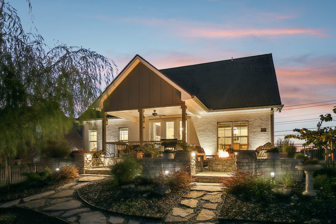
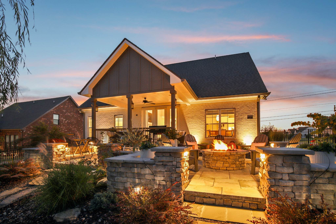
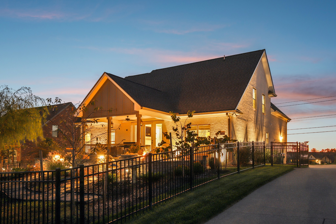
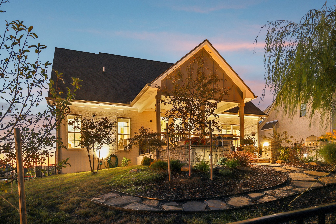
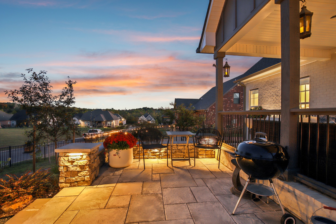
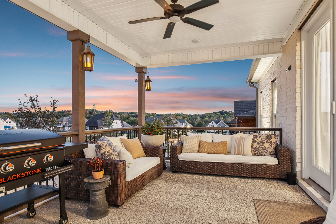
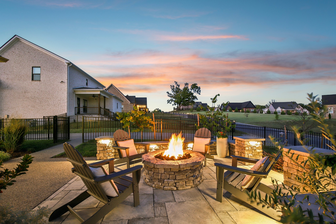
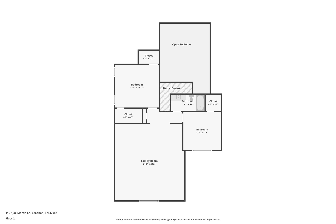
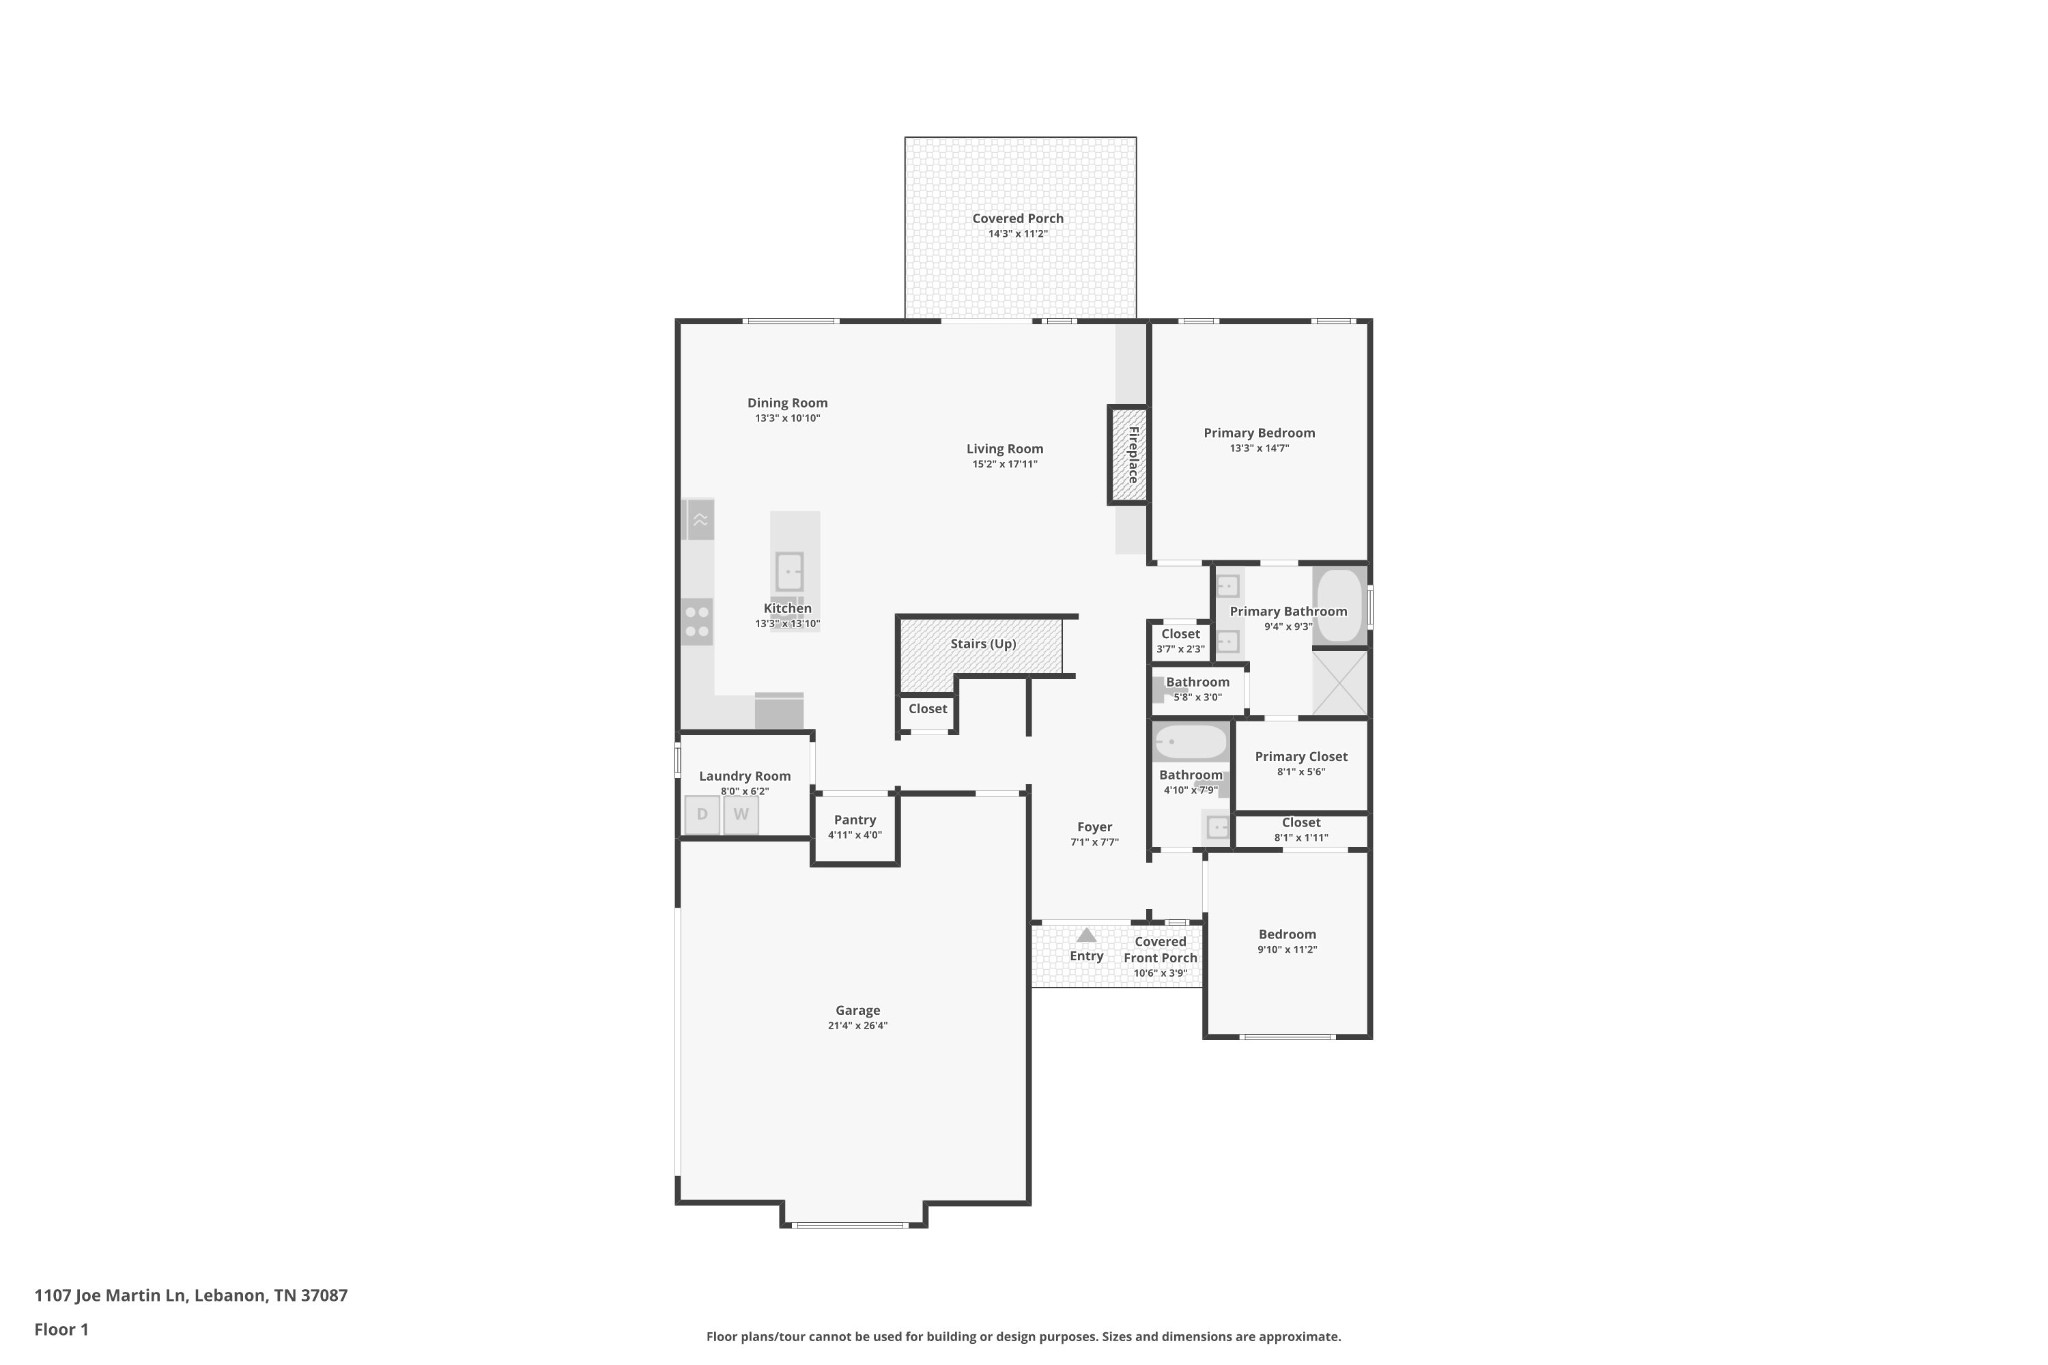
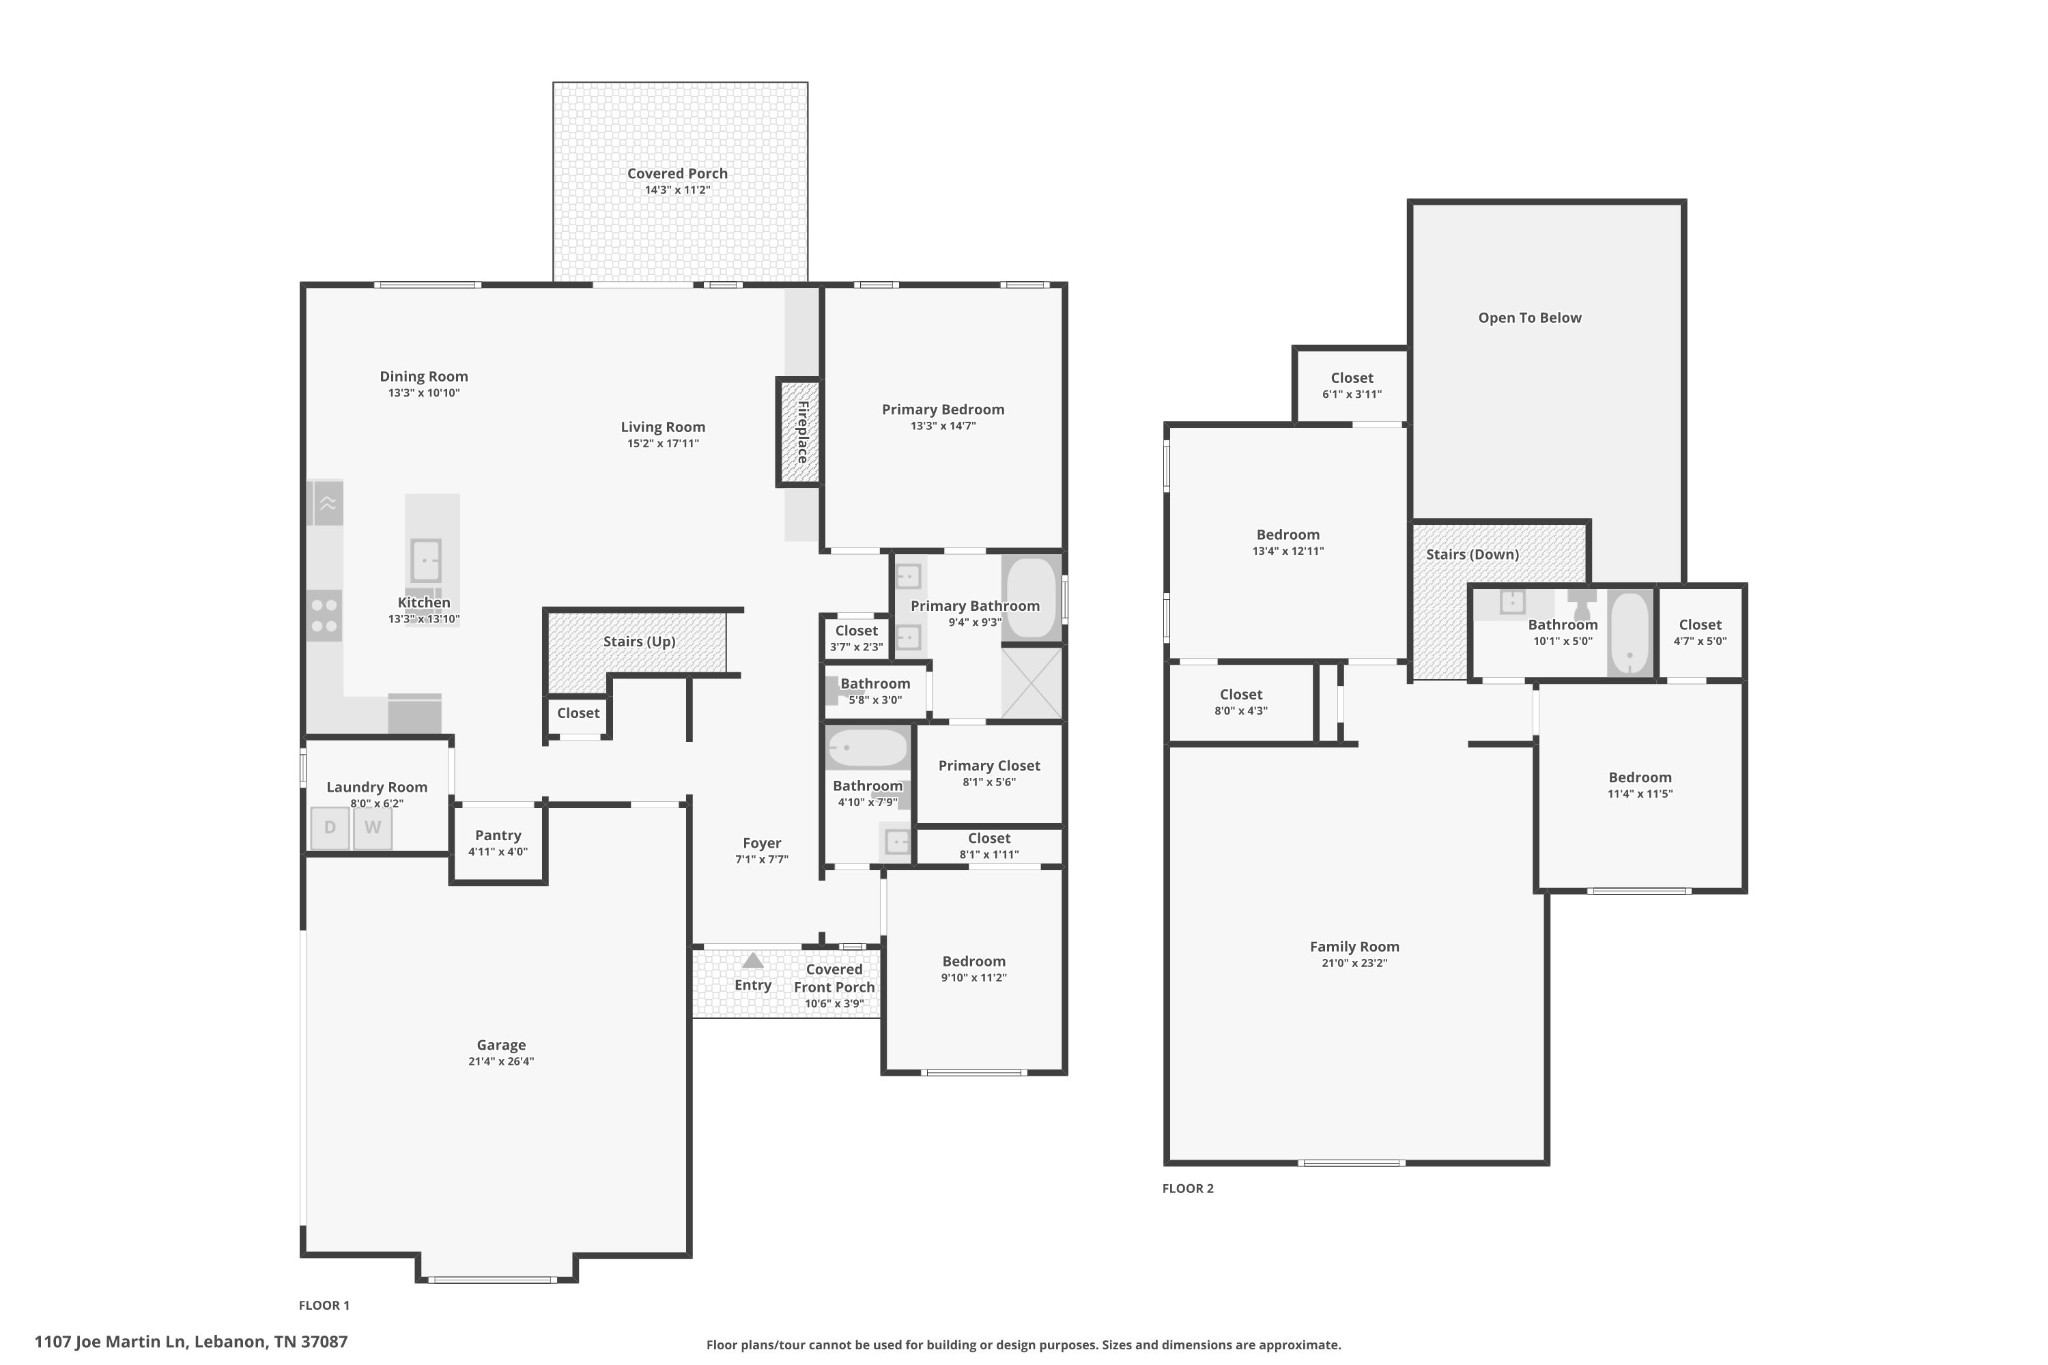
Highly sought after Briley Plan by Eastland Construction! This stunning, like new 2024 home offers 4 bedrooms, 3 bathrooms and 2,710 square feet of beautifully designed living space, complete with an incredible backyard retreat featuring professional landscaping, outdoor lighting and a fully fenced yard. Thoughtful design, quality craftsmanship and premium finishes make this home truly special! Gorgeous hardwood floors flow throughout the living room, kitchen, dining area and main level primary suite, creating a warm and inviting atmosphere. The spacious living room features a cozy gas fireplace, perfect for relaxing or entertaining. The beautiful island kitchen showcases custom maple cabinetry, quartz countertops, stylish tile backsplash and stainless steel appliances, combining elegance with everyday functionality. The main level primary suite offers a luxurious retreat with a spacious bath featuring a separate shower, soaking tub, double vanities with quartz countertops and a custom wood closet. Tile flooring in all bathrooms and a dedicated utility room add comfort and convenience. Upstairs, the impressive 23x20 recreation room, prewired for surround sound, provides the perfect space for movie nights, game days or entertaining guests. Step outside to your own private backyard oasis! Enjoy the covered back patio, extended outdoor patio with gas firepit and plumbing for a future built in BBQ. Beautiful professional landscaping, thoughtfully placed outdoor lighting and full fencing create an inviting setting for entertaining or relaxing under the stars. Conveniently located near Hwy 109 and I 40 with easy access to shopping, dining and everyday amenities. Beautifully maintained and move in ready, this exceptional home offers the perfect combination of luxury, comfort and outdoor living. Schedule an appointment to see your new home today!
Details
| MLS # | 3618656 |
|---|---|
| Listing Type | For Sale |
| Style | House |
| HOA Dues | $275 |
| Sub-Type | Resale |
| Status | Active |
| Year | 2024 |
| Days On Site | 19 |
| Listing Provided By | Orchard Brokerage, LLC | Lisa Marie Mason |
Features
| Bed(s) | 4 |
|---|---|
| Bath(s) | 3 Total |
| SQ Feet | 2,710 |
| Garage | 2 |
| Story(s) | 2 |
| Acreage | 0.28 |
| Property View | Yes |
Exterior
| Lot Features | Level, Other |
|---|---|
| View | Other |
Parking
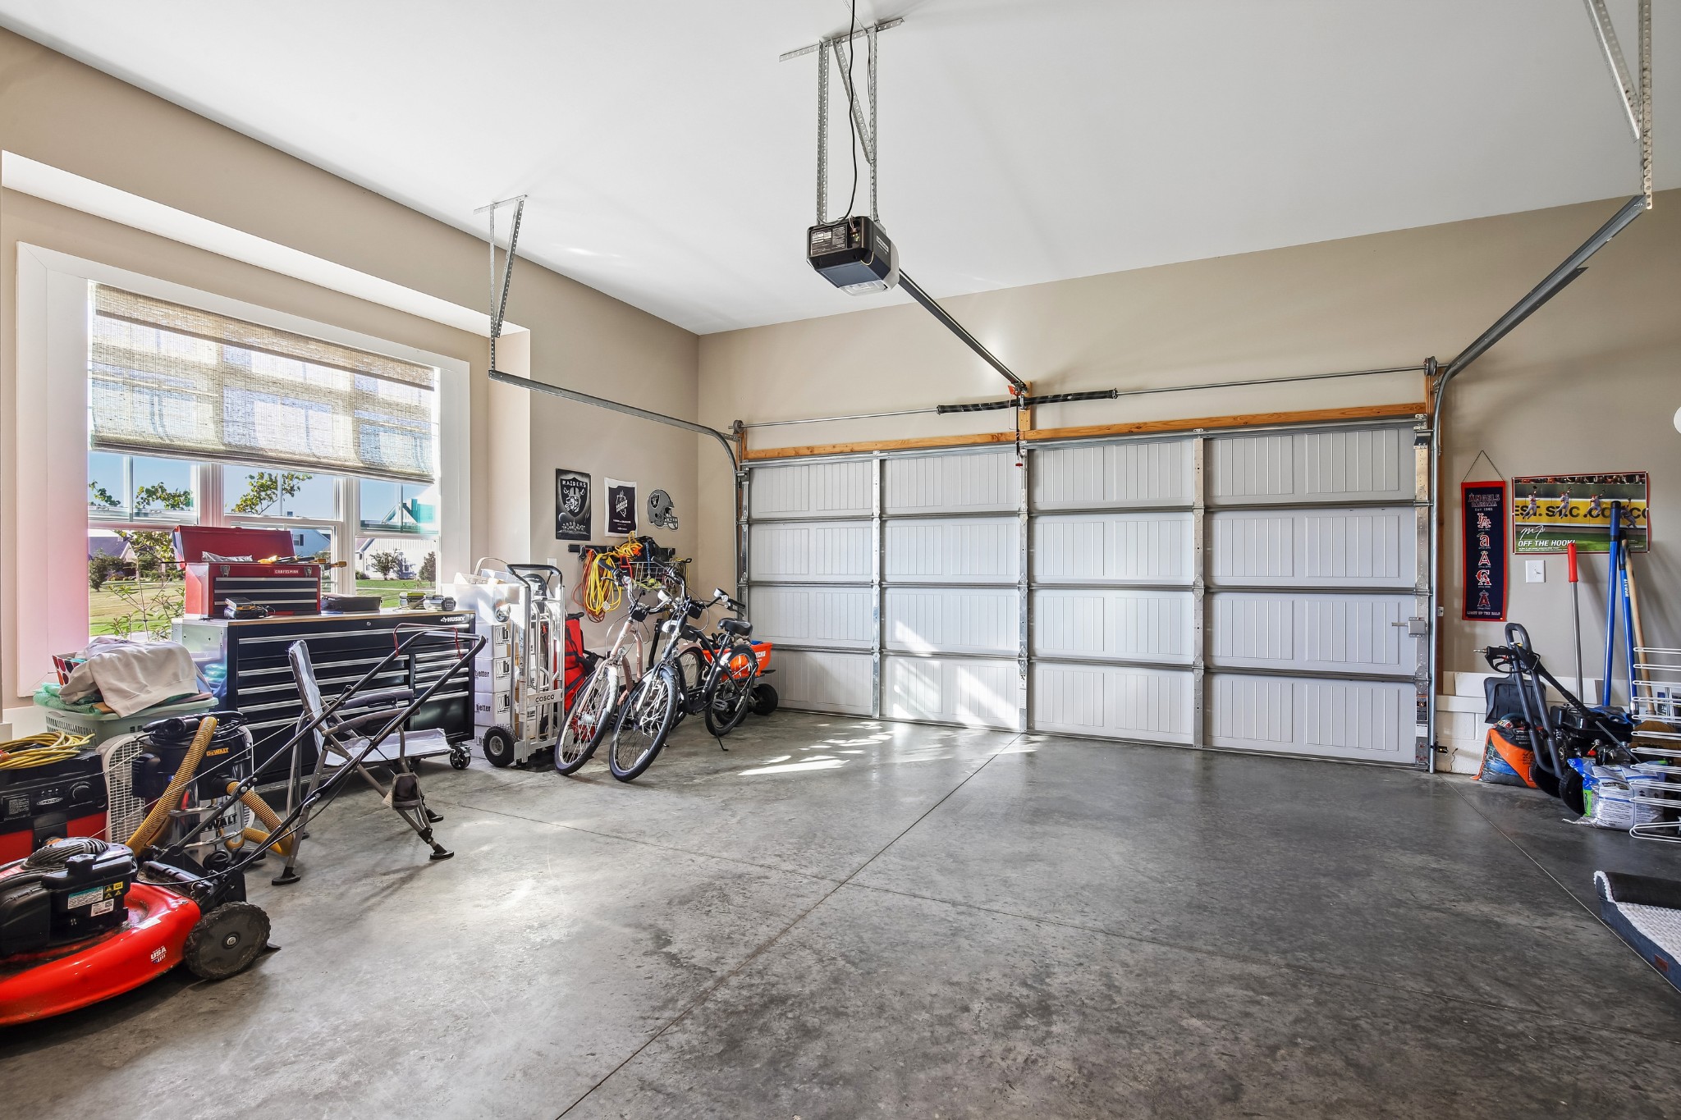
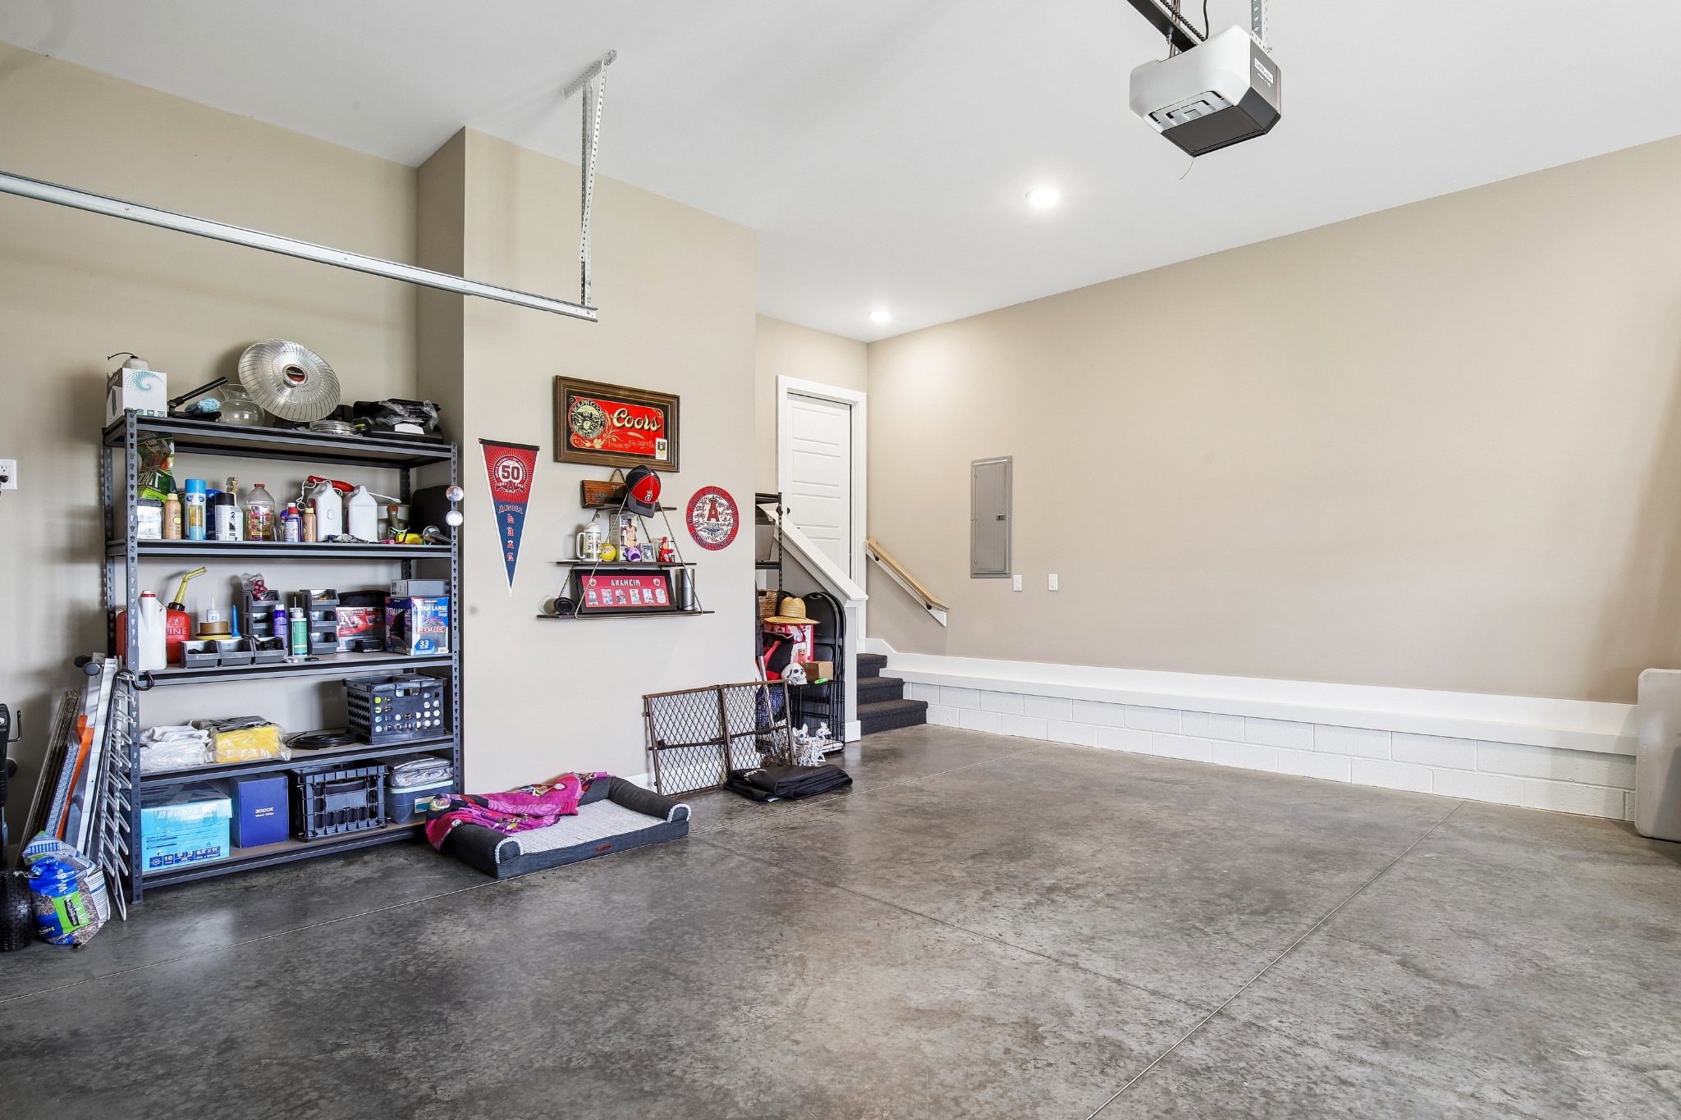
| Parking Features | Garage Door Opener, Garage Faces Side |
|---|---|
| Garage Yes / No | Yes |
Taxes
| Property | 3274 |
|---|
Area Information
| State | TN |
|---|---|
| County | Wilson County |
| City | Lebanon |
| Zip Code | 37087 |
| Area | Wilson County | TN |
| Community Name | Brookside Farms |
| School District | Lebanon High School |
| Elementary School | Coles Ferry Elementary |
| High School | Lebanon High School |
| Listing VS Median (in Brookside Farms) | |
Price: $737,900 low | high Med: $774,900 sqft: 2,710 low | high Med: 2,631 $ / sqft: $272 low | high Med: $295 On site: 19 low | high Med: 36.5 | |
Market Activity 37087
Request a showing
Request a showing
 Listings courtesy of RealTracs MLS as distributed by MLS GRID.
Based on information submitted to the MLS GRID as of October 28, 2026 at 9:08:33 AM PDT All data is obtained from various sources and may not have been verified by broker or MLS GRID. Supplied Open House Information is subject to change without notice. All information should be independently reviewed and verified for accuracy. Properties may or may not be listed by the office/agent presenting the information.
The Digital Millennium Copyright Act of 1998, 17 U.S.C. § 512 (the “DMCA”) provides recourse for copyright owners who believe that material appearing on the Internet infringes their rights under U.S. copyright law. If you believe in good faith that any content or material made available in connection with our website or services infringes your copyright, you (or your agent) may send us a notice requesting that the content or material be removed, or access to it blocked. Notices must be sent in writing by email to DMCAnotice@MLSGrid.com.
“The DMCA requires that your notice of alleged copyright infringement include the following information: (1) description of the copyrighted work that is the subject of claimed infringement; (2) description of the alleged infringing content and information sufficient to permit us to locate the content; (3) contact information for you, including your address, telephone number and email address; (4) a statement by you that you have a good faith belief that the content in the manner complained of is not authorized by the copyright owner, or its agent, or by the operation of any law; (5) a statement by you, signed under penalty of perjury, that the information in the notification is accurate and that you have the authority to enforce the copyrights that are claimed to be infringed; and (6) a physical or electronic signature of the copyright owner or a person authorized to act on the copyright owner’s behalf. Failure to include all of the above information may result in the delay of the processing of your complaint.
Contact
Learn More About This Property

| State | TN |
|---|---|
| County | Wilson County |
| City | Lebanon |
| Zip Code | 37087 |
| Area | Wilson County | TN |
| Community Name | Brookside Farms |
| School District | Lebanon High School |
| Elementary School | Coles Ferry Elementary |
| High School | Lebanon High School |
| Listing VS Median (in Brookside Farms) | |
Price: $737,900 low | high Med: $774,900 sqft: 2,710 low | high Med: 2,631 $ / sqft: $272 low | high Med: $295 On site: 19 low | high Med: 36.5 | |