1092 Weatherly Switch Trail SW,Cleveland, TN 37311
Cleveland, TN 37311

Description
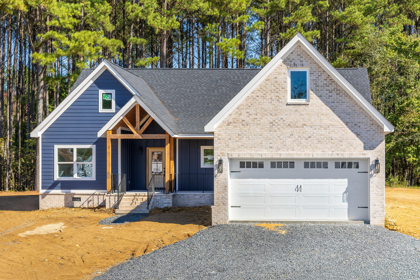
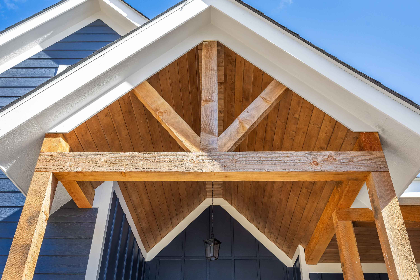
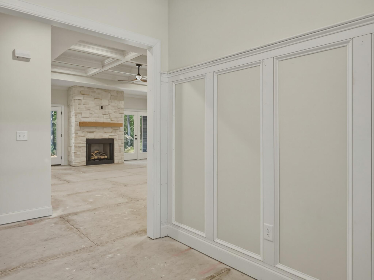
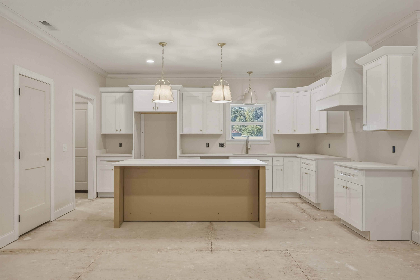
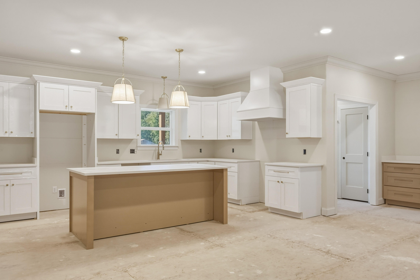
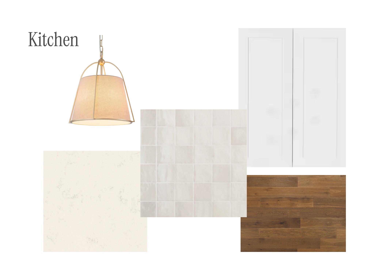
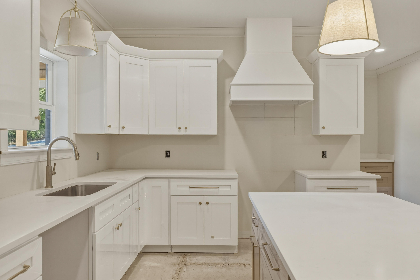
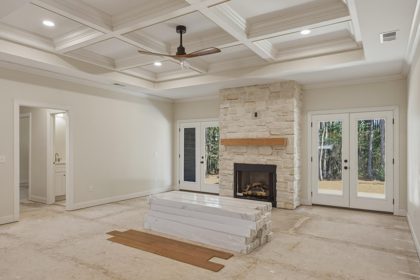
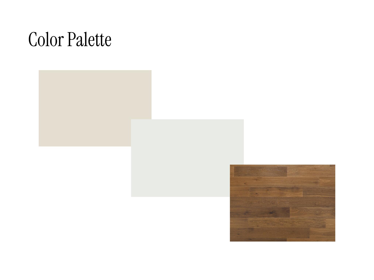
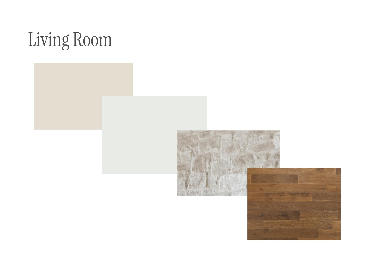
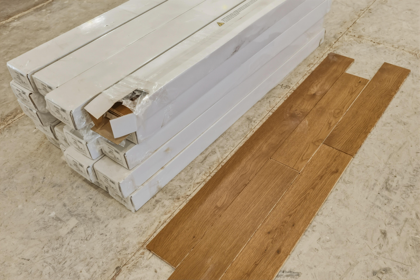
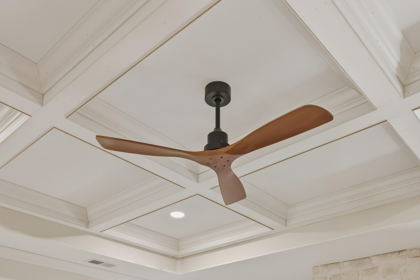
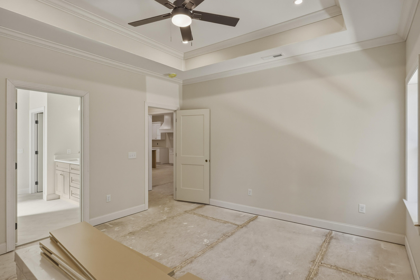
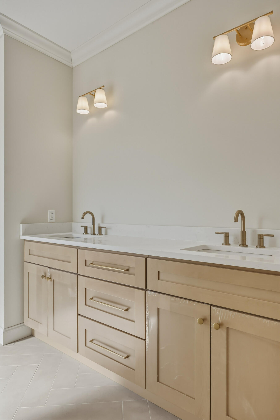
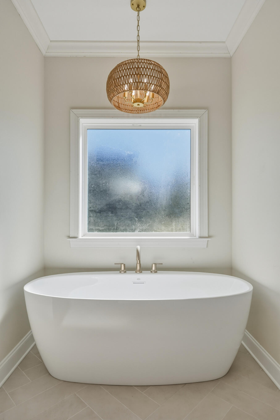
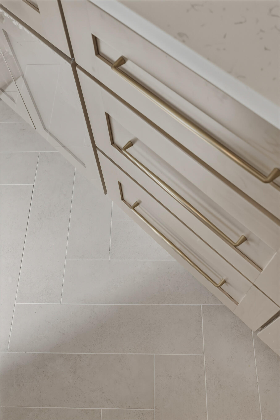
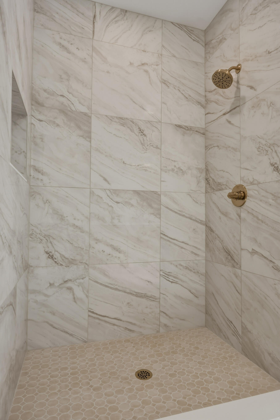
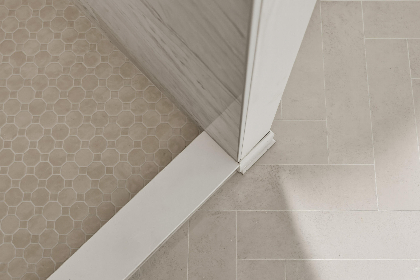
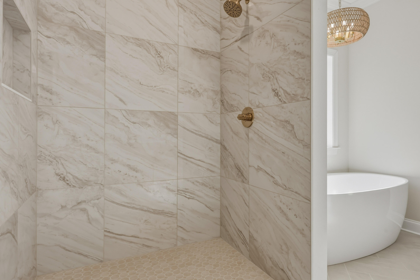
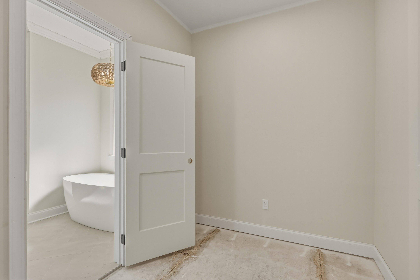
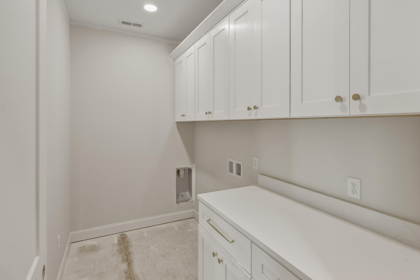
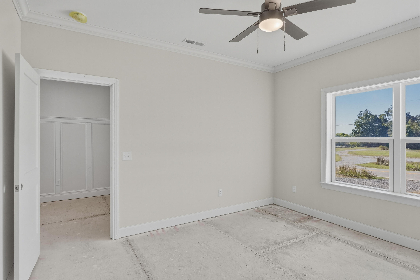
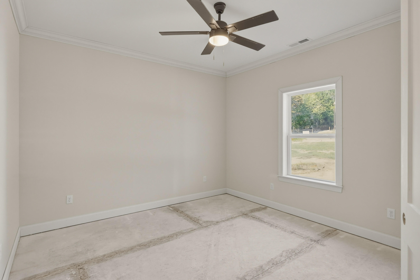
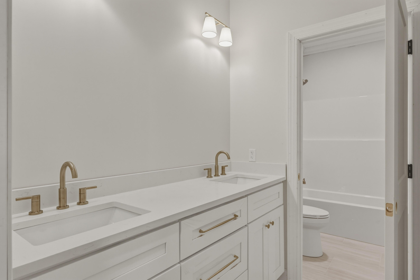
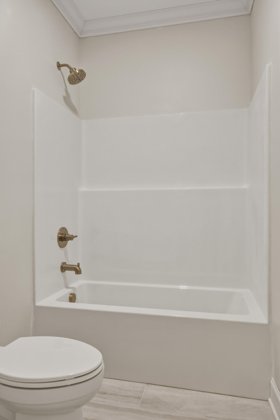
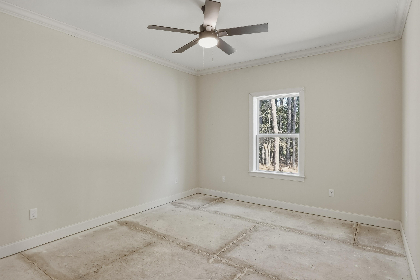
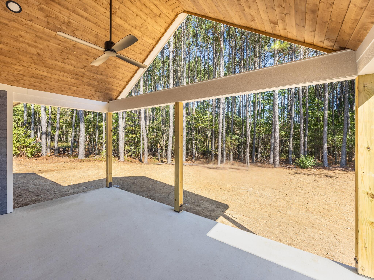
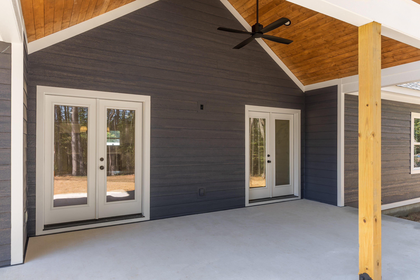
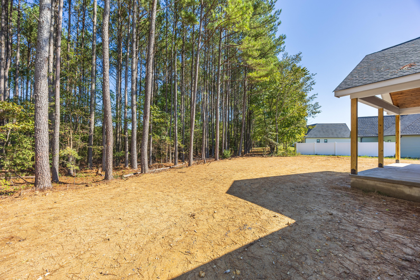
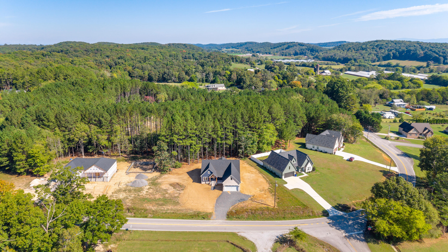
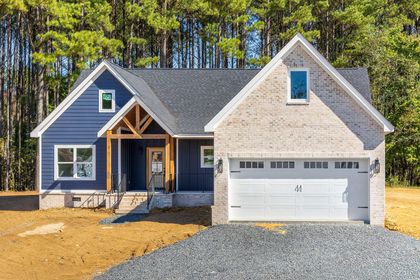
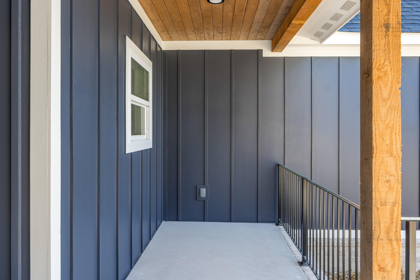
This brand-new single-level home sits on 0.81 acres with captivating backyard views of sweeping pine trees. Thoughtful upgrades run throughout, including engineered hardwood floors, elevated light fixtures, stainless steel appliances, and custom wall treatments, all in a floor plan designed around the way you live. Step through the welcoming entry and you can already picture your day-to-day. Just off the entry, a bonus room is ready to be your home office, playroom, guest space, or a quiet reading room. The heart of the home is an open kitchen, dining, and living area. The kitchen shines with quartz countertops, upgraded lighting, and a handmade-look zellige tile backsplash. In the living room, a stone fireplace is flanked by French doors that open to the back porch, where the private backyard and pines take center stage. The split floor plan gives the primary suite its own side of the home. It overlooks the backyard and includes a private bath, a walk-in closet, and a conveniently located laundry room. Across the living room, a separate hallway leads to two more bedrooms and a full bath, so family or guests have their own space. With no HOA, you have room to breathe and the freedom to make this property your own, something that's hard to find in new construction. The home is southwest of Cleveland, less than 15 minutes from McKee Foods and Southern Adventist University and under 20 minutes from Cambridge Square, with an easy drive to Ooltewah, Chattanooga, and I-75. Expected completion is the end of November, just in time to be home for the holidays. Schedule your showing today!
Details
| MLS # | 1544547 |
|---|---|
| Listing Type | For Sale |
| Style | House |
| Sub-Type | New Construction |
| Status | Active |
| Year | 2026 |
| Days On Site | 16 |
| Listing Provided By | REAL Broker | Morgan Ellis |
Features
| Bed(s) | 3 |
|---|---|
| Bath(s) | 2 Total |
| SQ Feet | 2,035 |
| Garage | 2 |
| Story(s) | 1 |
| Acreage | 0.81 |
| Property View | Trees, Woods |
Interior
| Cooling | Central Air |
|---|---|
| Cooling Yes / No | Yes |
| Heating | Central |
| Heating Yes / No | Yes |
| Appliances | Dishwasher, Electric Range, Microwave, Refrigerator, Range Hood |
| Interior Features | Ceiling Fan(s), Crown Molding, Coffered Ceiling(s), Double Vanity, Kitchen Island, Natural Woodwork, Open Floorplan, Pantry, Primary Downstairs, Recessed Lighting, Soaking Tub, Tray Ceiling(s), Walk-In Closet(s), Separate Shower, Tub/shower Combo, En Suite, Plumbed |
| Fireplace Yes / No | Yes |
| Fireplace Features | Gas Log, Living Room |
| Flooring | Tile, Engineered Hardwood |
| Laundry Features | Laundry Room, Main Level |
Exterior
| Roof | Shingle |
|---|---|
| Exterior Features | Private Yard |
| Lot Features | Back Yard, Level |
| Construction Materials | Block, Brick Veneer, Hardi Plank Type |
| Foundation Details | Block |
| Patio And Porch Features | Covered, Front Porch, Rear Porch, Porch - Covered |
Parking
| Attached Garage Yes / No | Yes |
|---|---|
| Garage Yes / No | Yes |
| Parking Features | Driveway, Off Street, Garage Faces Front, Kitchen Level |
Utilities
| Utilities | Electricity Connected, Water Connected |
|---|---|
| Sewer | Septic Tank |
| Water Source | Public |
Location
| Senior Community Yes / No | No |
|---|---|
| Road Surface Type | Concrete |
| View | Trees/Woods |
Taxes
| Tax Annual Amount | 201.9 |
|---|---|
| Tax Legal Description | BEING Lot 13, Final Plat, Hannah's Ridge, as shown by plat recorded in Plat Book 43, Page 18, in the Registers Office. |
Area Information
| State | TN |
|---|---|
| County | Bradley |
| City | Cleveland |
| Zip Code | 37311 |
| Area | Bradley |
| School District | Bradley Central High |
| Elementary School | Black Fox Elementary |
| High School | Bradley Central High |
| Listing VS Median (in 37311) | |
Price: $535,000 low | high Med: $330,000 sqft: 2,035 low | high Med: 840 $ / sqft: $263 low | high Med: $393 On site: 16 low | high Med: 56 | |
Market Activity 37311
Request a showing
Request a showing
Contact
Learn More About This Property

| State | TN |
|---|---|
| County | Bradley |
| City | Cleveland |
| Zip Code | 37311 |
| Area | Bradley |
| School District | Bradley Central High |
| Elementary School | Black Fox Elementary |
| High School | Bradley Central High |
| Listing VS Median (in 37311) | |
Price: $535,000 low | high Med: $330,000 sqft: 2,035 low | high Med: 840 $ / sqft: $263 low | high Med: $393 On site: 16 low | high Med: 56 | |