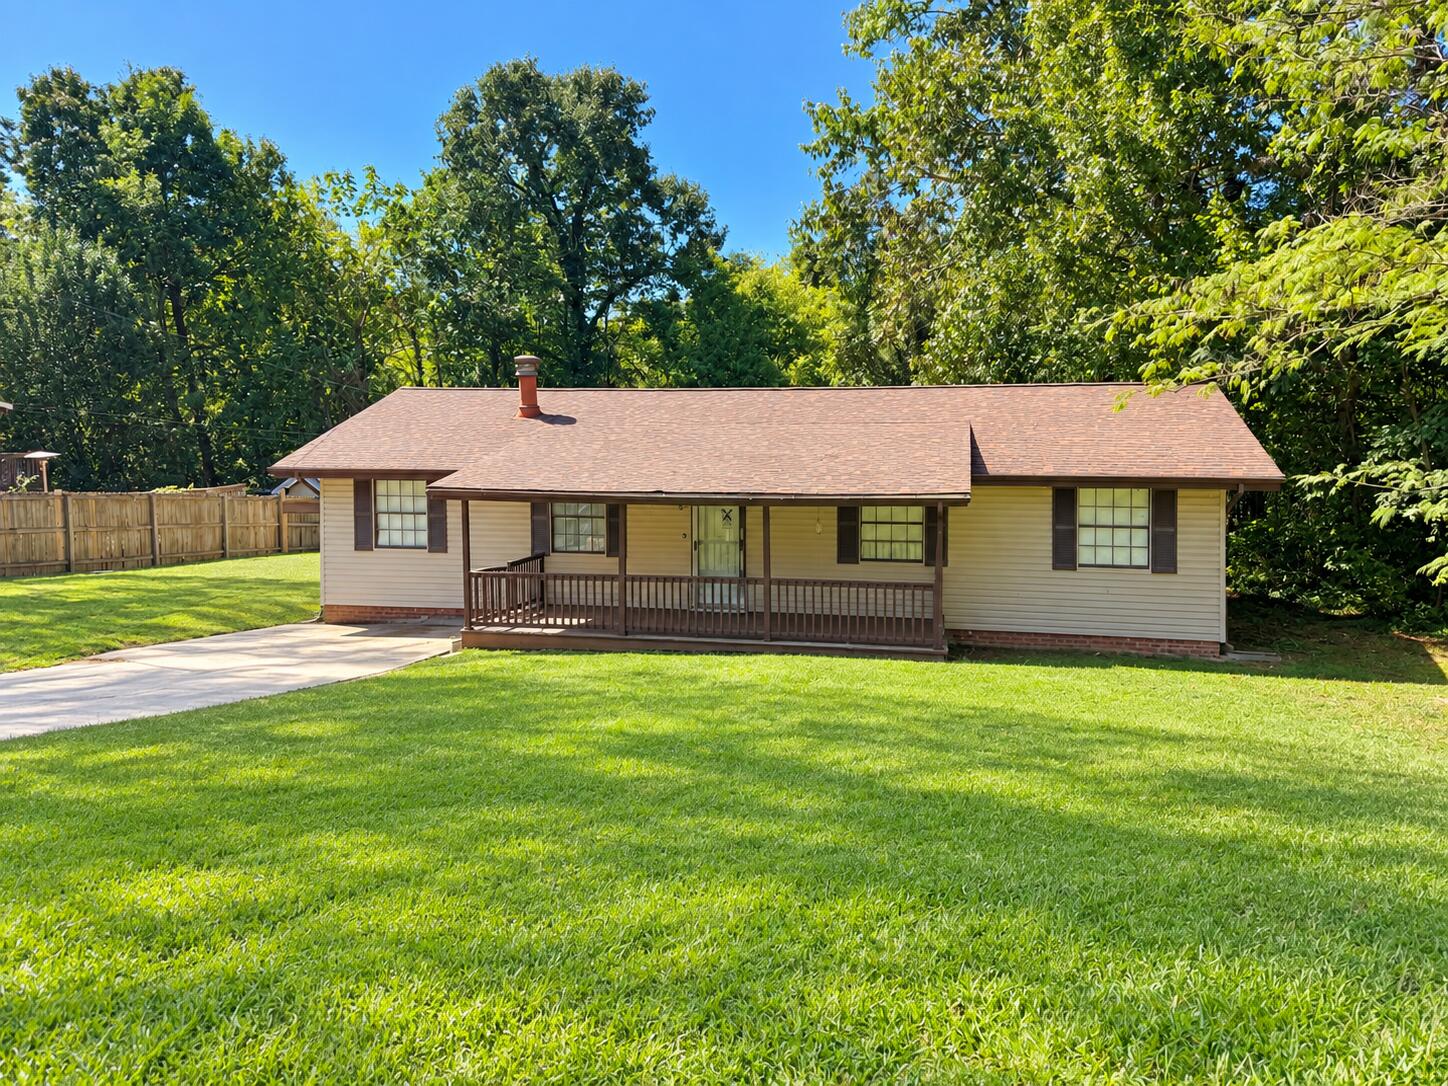
106 Homewood Drive,Ringgold, GA 30736
Ringgold, GA 30736

Description
Full of Potential and 1980s Charm! This 3-bedroom, 2-bath home offers convenient one-level living with plenty of space to make it your own. Inside, you'll find a separate den, dining room, and a wood-burning fireplace that adds warmth and character to the living space. Original wood paneling brings a touch of vintage charm, while the home's solid bones offer an opportunity to update and personalize to your taste. An additional storage room located off the back of the house provides extra space for tools, hobbies, or seasonal items. Situated on a quiet dead-end street, this property offers a great opportunity for buyers looking for a home with potential at an attractive price point. Priced to sell and being sold **AS IS**, this home is ready for its next chapter. Bring your vision and explore the possibilities!
Details
| MLS # | 1544476 |
|---|---|
| Listing Type | For Sale |
| Style | House |
| Sub-Type | Resale |
| Status | Coming Soon |
| Year | 1980 |
| Days On Site | 18 |
| Listing Provided By | EXP Realty, LLC | Drew Carey |
Features
| Bed(s) | 3 |
|---|---|
| Bath(s) | 2 Total |
| SQ Feet | 1,522 |
| Basement | Y |
| Story(s) | 1 |
| Acreage | 0.50 |
Interior
| Rooms Total | 6 |
|---|---|
| Cooling | Central Air, Ceiling Fan(s) |
| Cooling Yes / No | Yes |
| Heating | Electric |
| Heating Yes / No | Yes |
| Appliances | Cooktop, Convection Oven, Dishwasher, Electric Oven, Electric Range, Electric Water Heater, Free-Standing Electric Oven, Free-Standing Electric Range, Oven |
| Interior Features | Ceiling Fan(s), Eat-in Kitchen, Laminate Counters, Primary Downstairs, En Suite, Sitting Area, Breakfast Nook, Separate Dining Room, Plumbed |
| Window Features | Vinyl Frames |
| Fireplace Yes / No | Yes |
| Fireplace Features | Living Room, Wood Burning |
| Flooring | Carpet, Tile, Vinyl |
| Laundry Features | Laundry Closet, Electric Dryer Hookup, Main Level, In Unit, Washer Hookup |
| Basement | Crawl Space |
| Attic Sp Features Co Attic Sp Features | Pull-Down Stairs |
Exterior
| Roof | Shingle |
|---|---|
| Exterior Features | Private Entrance, Private Yard |
| Lot Features | Back Yard, Cleared, Level, Private, Secluded, Sloped Up |
| Construction Materials | Vinyl Siding |
| Foundation Details | Block |
| Patio And Porch Features | Covered, Deck, Porch, Porch - Covered |
| Fencing | Fenced, Privacy |
Parking
| Garage Yes / No | No |
|---|---|
| Parking Features | Concrete, Driveway, Off Street, Paved, Kitchen Level |
Utilities
| Utilities | Cable Available, Electricity Available, Electricity Connected, Water Available, Water Connected |
|---|---|
| Sewer | Septic Tank |
| Water Source | Public |
Location
| Senior Community Yes / No | No |
|---|---|
| Road Surface Type | Asphalt, Paved |
| Road Frontage Type | City Street |
| Road Responsibility | Public Maintained Road |
Taxes
| Tax Annual Amount | 1568.33 |
|---|---|
| Tax Legal Description | Pt Lot 6 Trailwood Estates Landlot: 248 Landdist: 28/ |
Area Information
| State | GA |
|---|---|
| County | Catoosa |
| City | Ringgold |
| Zip Code | 30736 |
| Area | Catoosa |
| Community Name | Trailwood Ests |
| School District | Heritage High School |
| Elementary School | Ringgold Elementary |
| High School | Heritage High School |
| Listing VS Median (in Trailwood Ests) | |
Price: $240,000 low | high Med: $240,000 sqft: 1,522 low | high Med: 1,522 $ / sqft: $158 low | high Med: $158 On site: 18 low | high Med: 18 | |
Market Activity 30736
Request a showing
Request a showing
Contact
Learn More About This Property

| State | GA |
|---|---|
| County | Catoosa |
| City | Ringgold |
| Zip Code | 30736 |
| Area | Catoosa |
| Community Name | Trailwood Ests |
| School District | Heritage High School |
| Elementary School | Ringgold Elementary |
| High School | Heritage High School |
| Listing VS Median (in Trailwood Ests) | |
Price: $240,000 low | high Med: $240,000 sqft: 1,522 low | high Med: 1,522 $ / sqft: $158 low | high Med: $158 On site: 18 low | high Med: 18 | |