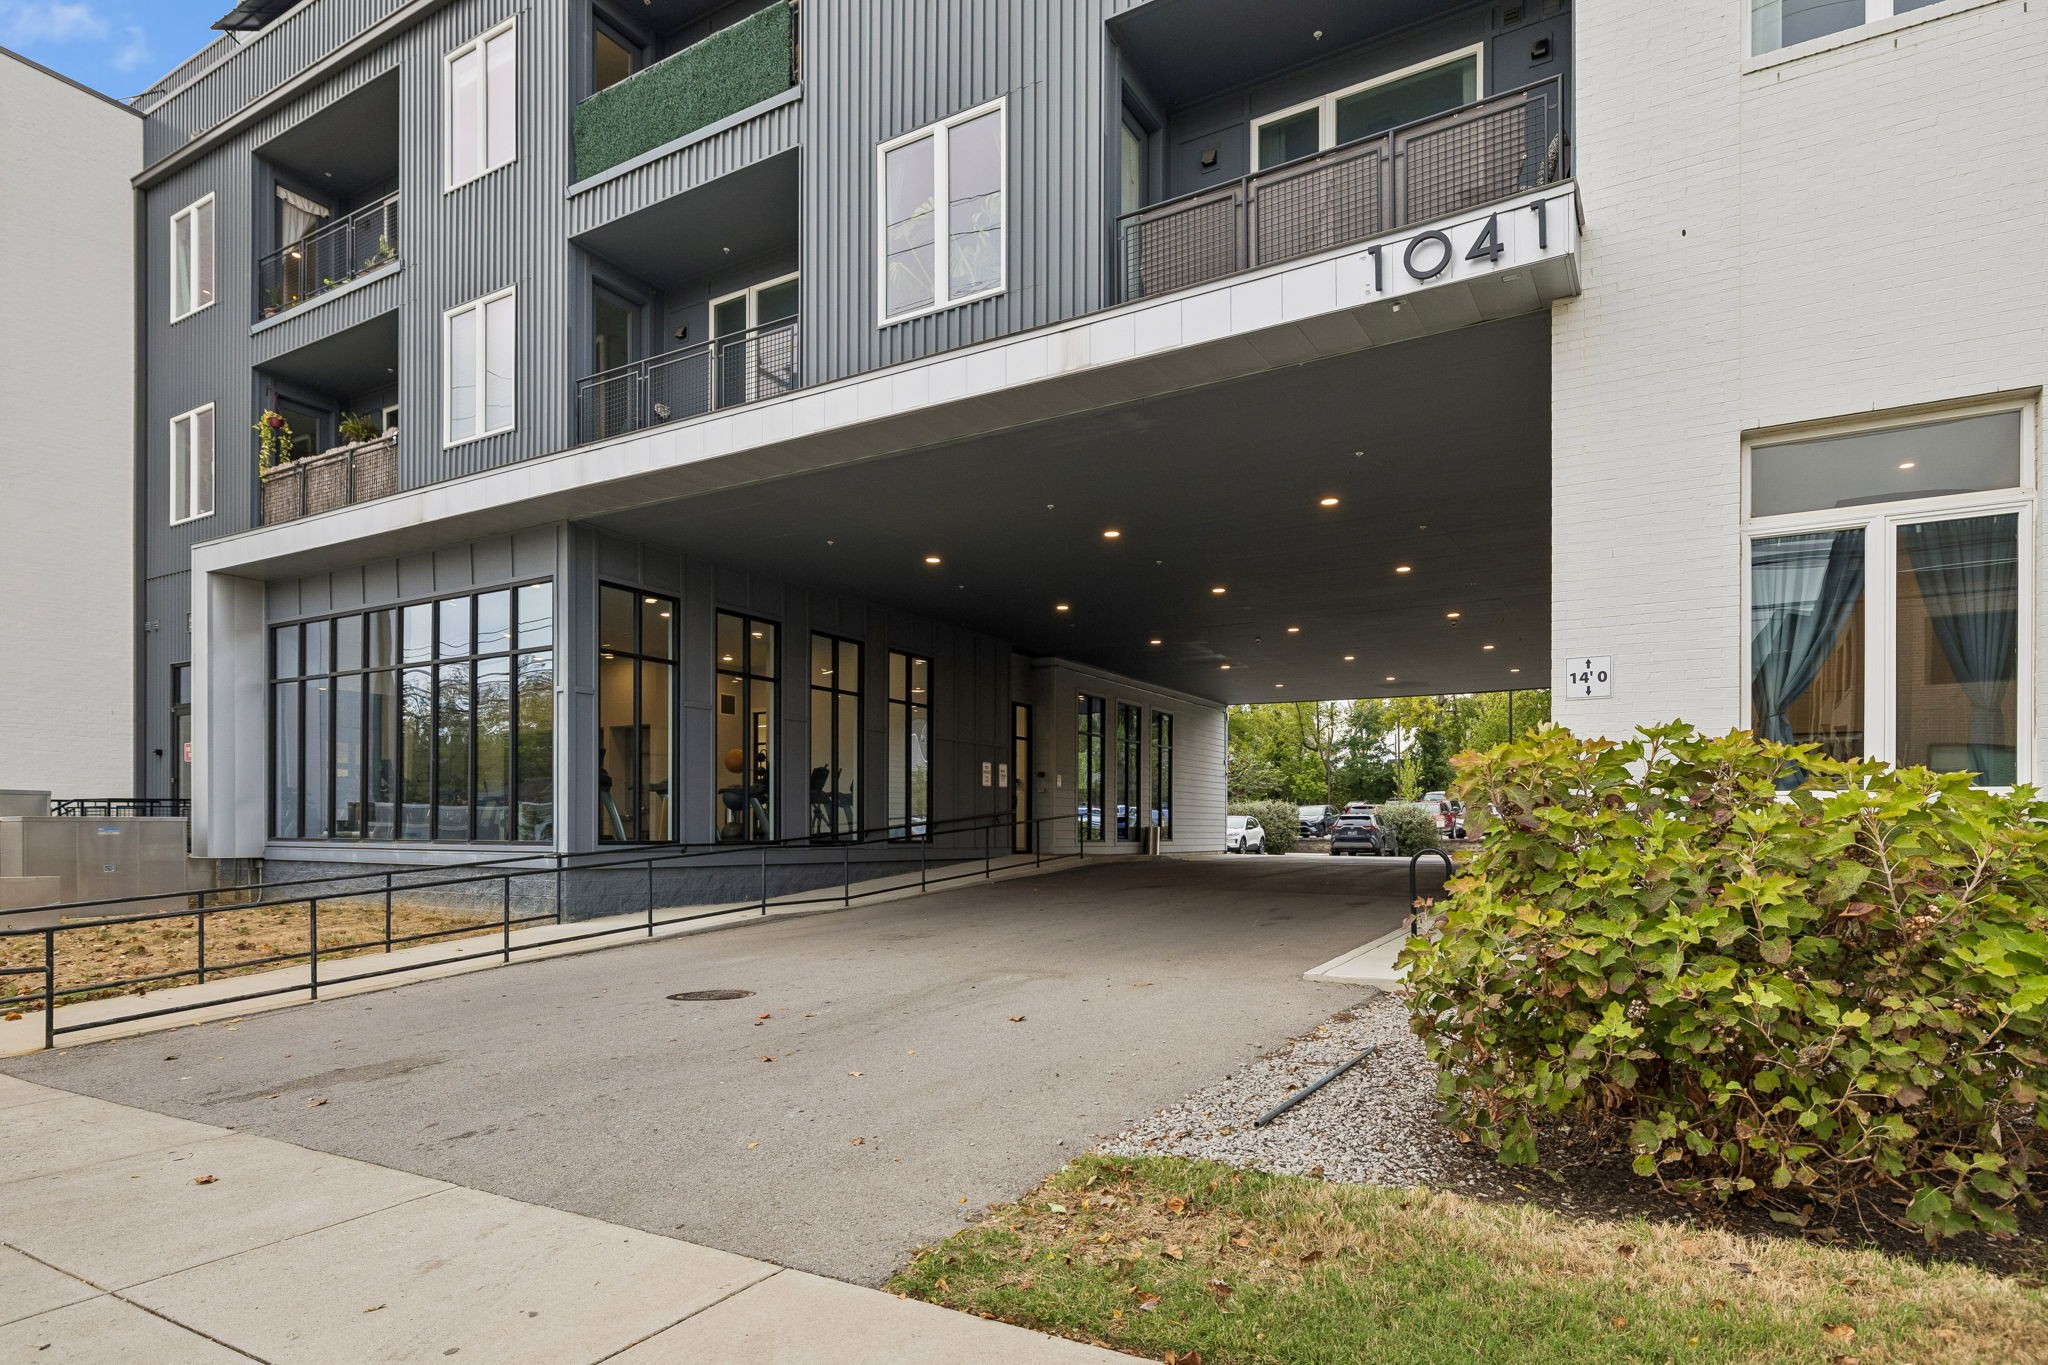
1041 E Trinity Ln,Nashville, TN 37216
Nashville, TN 37216

Description
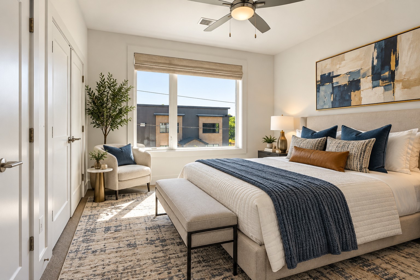
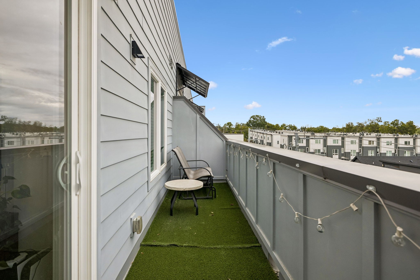
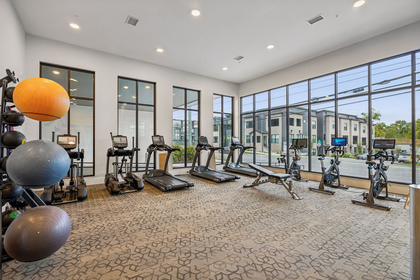
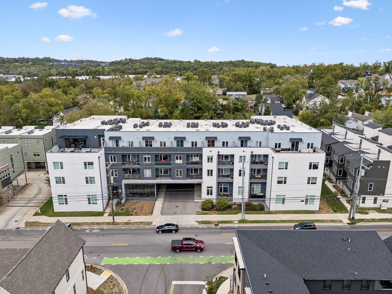
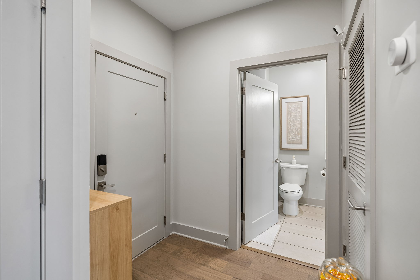
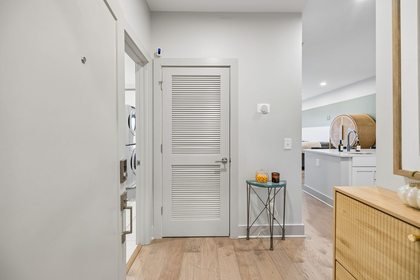
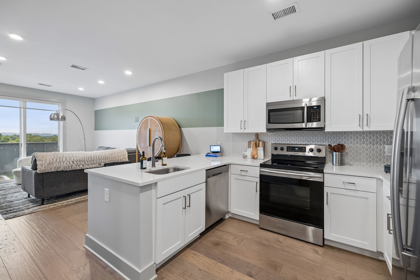
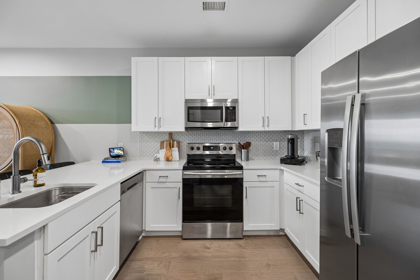
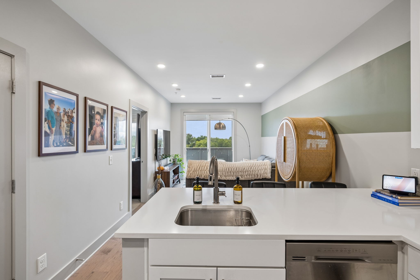
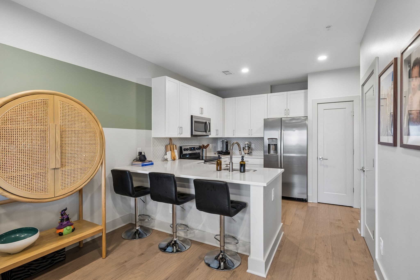
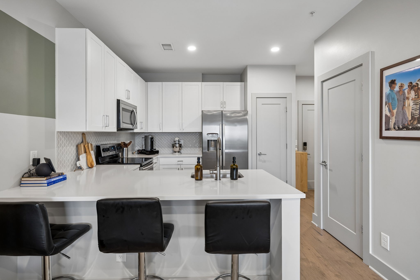
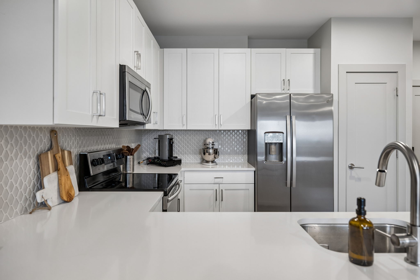
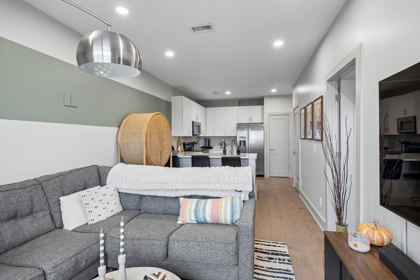
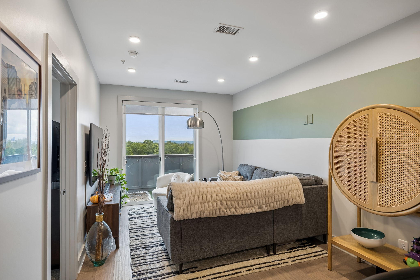
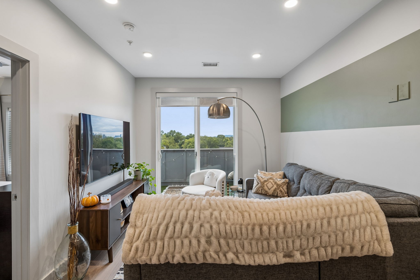
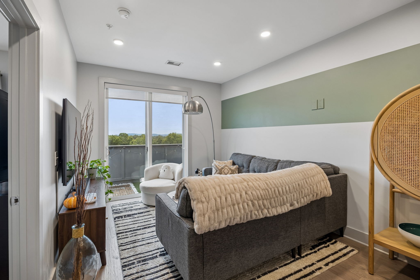
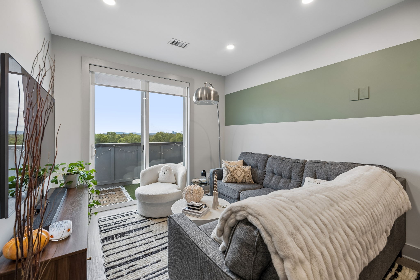
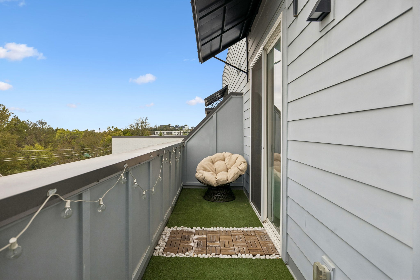
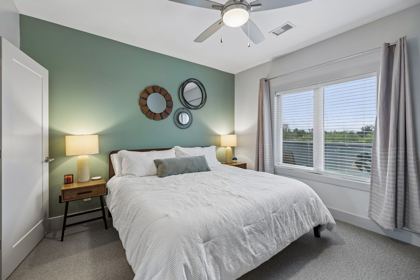
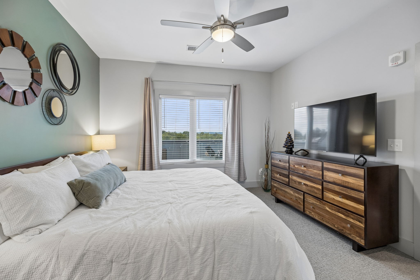
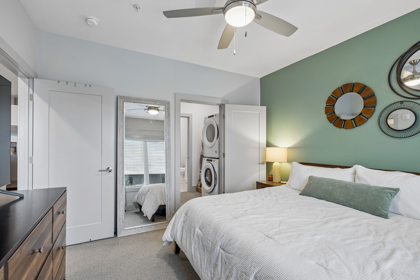
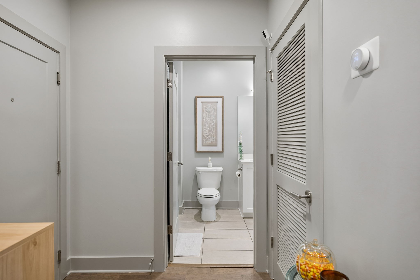
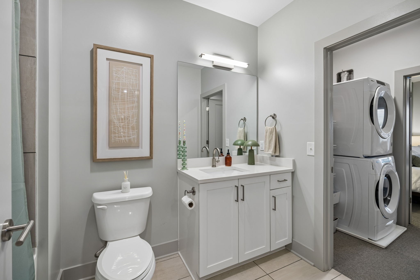
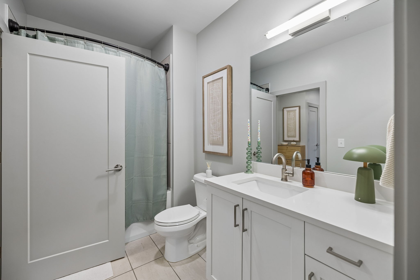
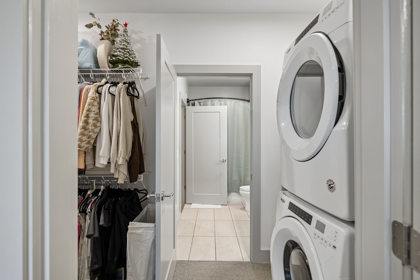
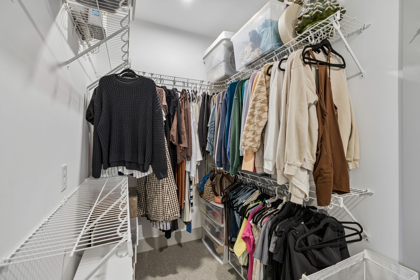
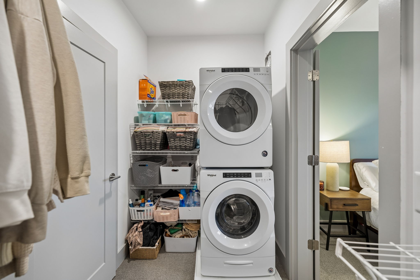
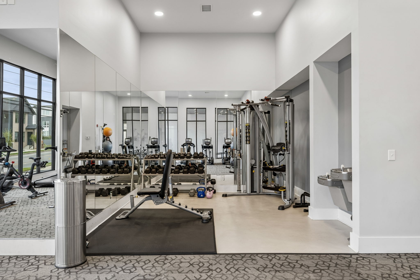
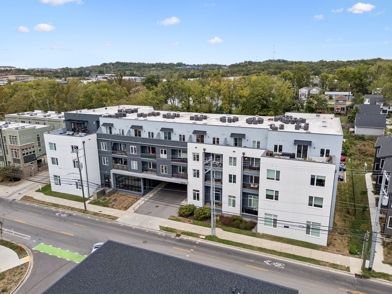
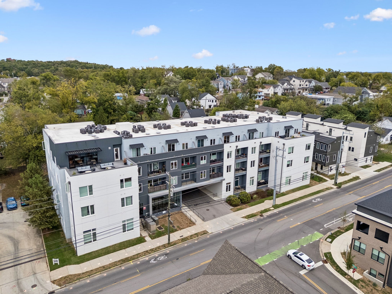
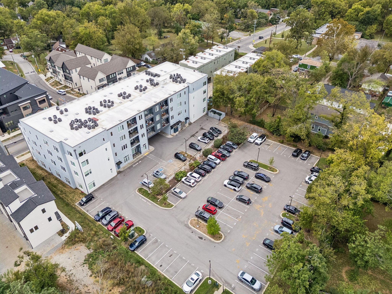
Skyline views, a walkable East Trinity Lane address, and a building that takes care of the details. This 1-bedroom condo sits in a 2020 elevator building close to downtown, with the neighborhood's bars and restaurants an easy stroll from the front door. Inside, a bright, single-level open floor plan pulls the living area and kitchen together into one easy flow. The kitchen centers on an island made for morning coffee and casual dinners, backed by a pantry and a full lineup of stainless steel appliances: a built-in self-cleaning electric oven, microwave, dishwasher, disposal, and a refrigerator with ice maker. Ceiling fans keep the air moving, and blinds already dress every window, so move-in day is simple. The bedroom offers a walk-in closet, and the bath features a tub and shower combination. A washer and dryer live right in the unit and stay with the home, along with the kitchen appliances, blinds, and window screens. Guests always notice the same two things: how quiet it is inside, and how spotless it has been kept. Step out of the unit and the building does the rest. Work out in the fitness center, host friends in the party room or clubhouse, grab a meeting room when you need one, or head to the dog park for fresh air. Elevators, building security, and an assigned, paved parking space round it out, and the association handles grounds and exterior maintenance, pest control, snow removal, and trash. Then there's the location. Dinner and drinks are a short walk away, and downtown and the Titans stadium are close by for game days, concerts, and nights out. Come see that skyline for yourself! Private showings are available by appointment.
Details
| MLS # | 3623454 |
|---|---|
| Listing Type | For Sale |
| Style | Condominium |
| HOA Dues | $252 |
| Sub-Type | Resale |
| Status | Active |
| Year | 2020 |
| Days On Site | 8 |
| Listing Provided By | Greater Downtown Realty dba Keller Williams Realty | Asher Black |
Features
| Bed(s) | 1 |
|---|---|
| Bath(s) | 1 Total |
| SQ Feet | 700 |
| Story(s) | 1 |
| Acreage | 0.02 |
Parking
| Garage Yes / No | No |
|---|
Taxes
| Property | 2595 |
|---|
Area Information
| State | TN |
|---|---|
| County | Davidson County |
| City | Nashville |
| Zip Code | 37216 |
| Area | Davidson County | TN |
| Community Name | 1041 Flats |
| School District | Maplewood Comp High School |
| Elementary School | Hattie Cotton Elementary |
| High School | Maplewood Comp High School |
| Listing VS Median (in 1041 Flats) | |
Price: $260,000 low | high Med: $230,000 sqft: 700 low | high Med: 480 $ / sqft: $371 low | high Med: $479 On site: 8 low | high Med: 36 | |
Market Activity 37216
Request a showing
Request a showing
 Listings courtesy of RealTracs MLS as distributed by MLS GRID.
Based on information submitted to the MLS GRID as of October 29, 2026 at 5:32:13 AM PDT All data is obtained from various sources and may not have been verified by broker or MLS GRID. Supplied Open House Information is subject to change without notice. All information should be independently reviewed and verified for accuracy. Properties may or may not be listed by the office/agent presenting the information.
The Digital Millennium Copyright Act of 1998, 17 U.S.C. § 512 (the “DMCA”) provides recourse for copyright owners who believe that material appearing on the Internet infringes their rights under U.S. copyright law. If you believe in good faith that any content or material made available in connection with our website or services infringes your copyright, you (or your agent) may send us a notice requesting that the content or material be removed, or access to it blocked. Notices must be sent in writing by email to DMCAnotice@MLSGrid.com.
“The DMCA requires that your notice of alleged copyright infringement include the following information: (1) description of the copyrighted work that is the subject of claimed infringement; (2) description of the alleged infringing content and information sufficient to permit us to locate the content; (3) contact information for you, including your address, telephone number and email address; (4) a statement by you that you have a good faith belief that the content in the manner complained of is not authorized by the copyright owner, or its agent, or by the operation of any law; (5) a statement by you, signed under penalty of perjury, that the information in the notification is accurate and that you have the authority to enforce the copyrights that are claimed to be infringed; and (6) a physical or electronic signature of the copyright owner or a person authorized to act on the copyright owner’s behalf. Failure to include all of the above information may result in the delay of the processing of your complaint.
Contact
Learn More About This Property

| State | TN |
|---|---|
| County | Davidson County |
| City | Nashville |
| Zip Code | 37216 |
| Area | Davidson County | TN |
| Community Name | 1041 Flats |
| School District | Maplewood Comp High School |
| Elementary School | Hattie Cotton Elementary |
| High School | Maplewood Comp High School |
| Listing VS Median (in 1041 Flats) | |
Price: $260,000 low | high Med: $230,000 sqft: 700 low | high Med: 480 $ / sqft: $371 low | high Med: $479 On site: 8 low | high Med: 36 | |