10246 Scenic View Drive,Ooltewah, TN 37363
Ooltewah, TN 37363
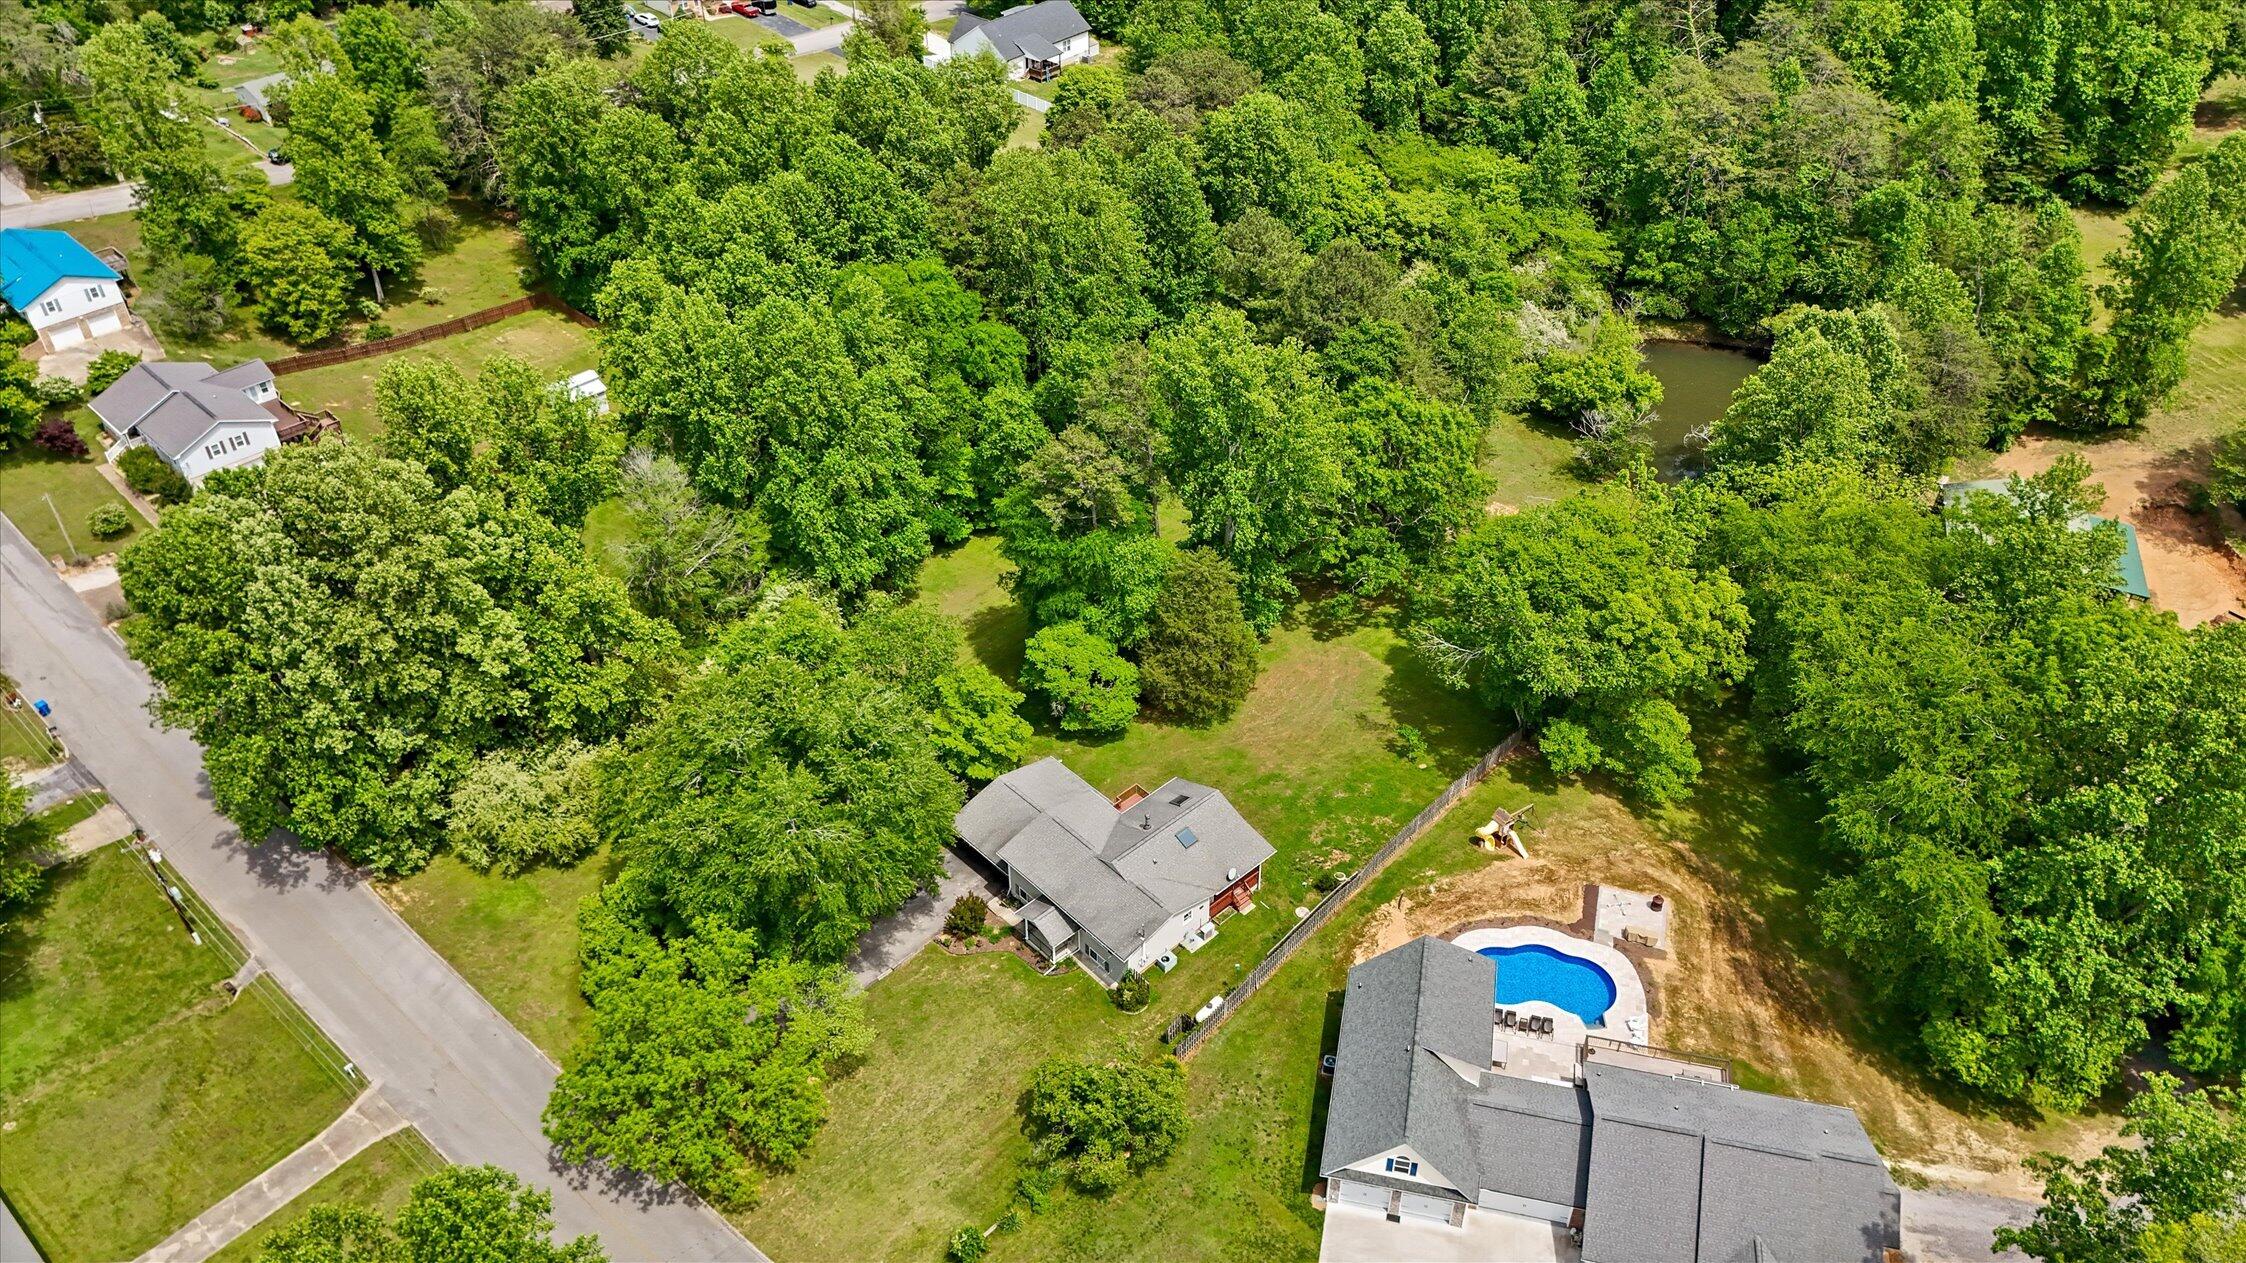

Description
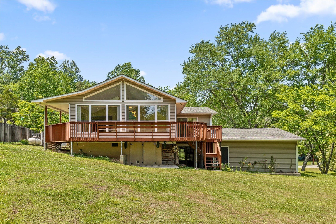
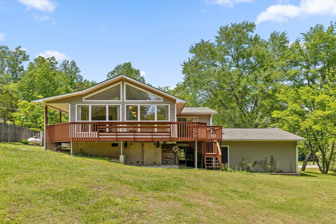
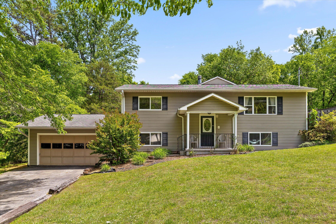
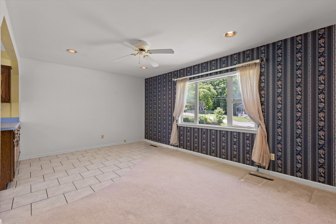
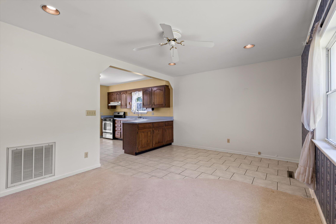
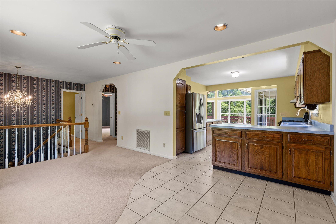
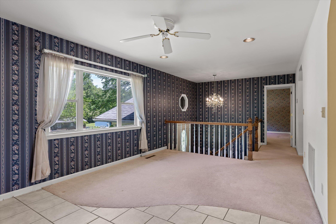
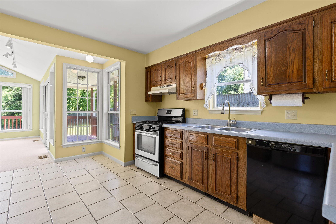
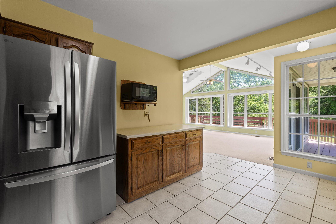
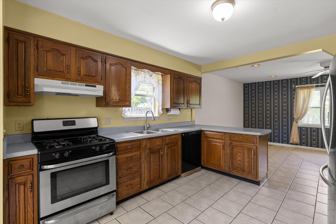
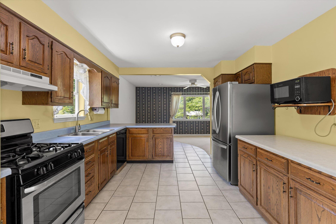
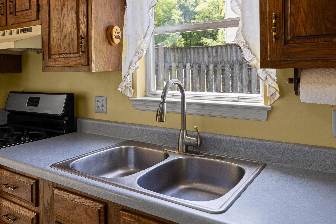
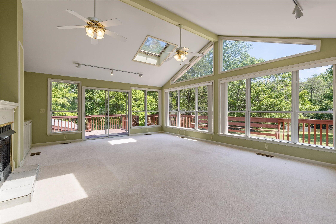
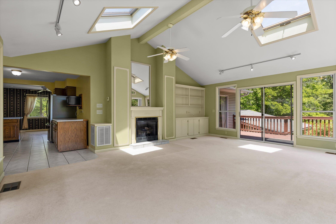
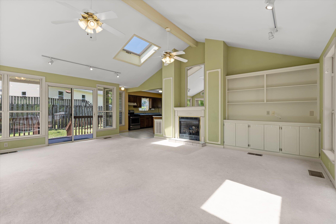
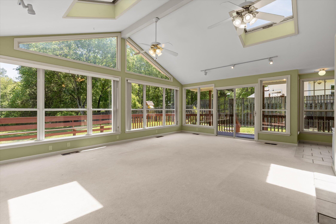
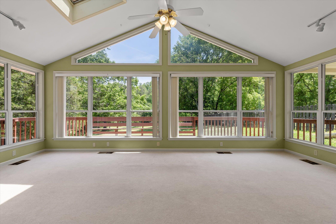
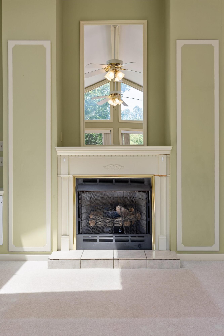
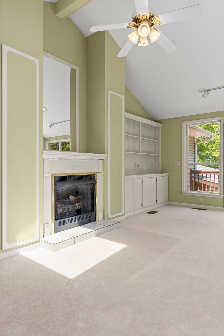
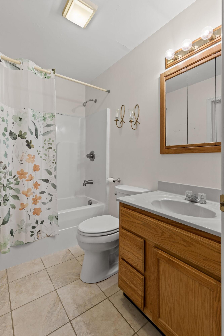
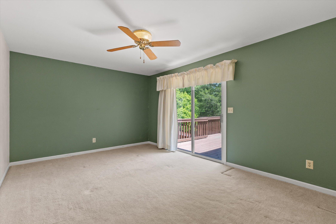
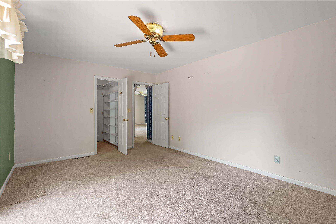
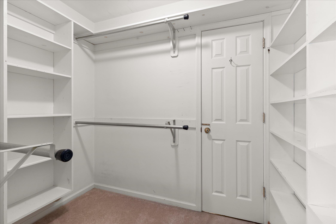
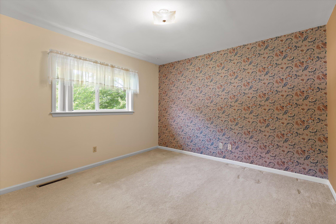
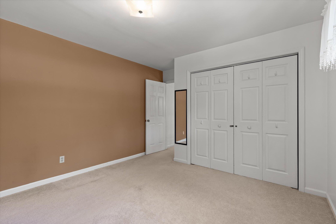
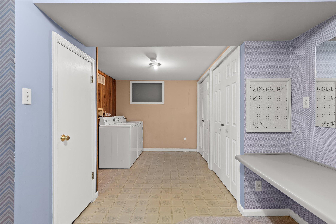
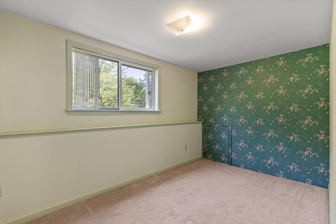
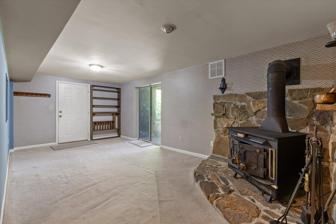
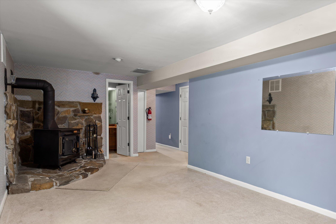
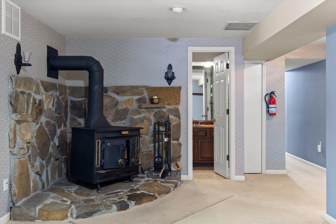
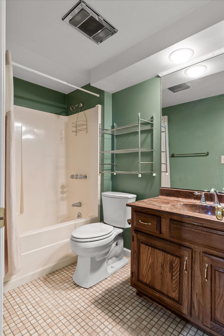
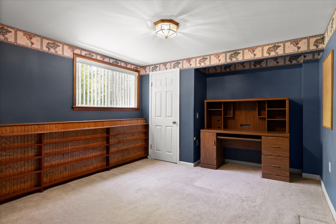
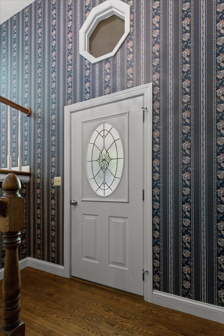
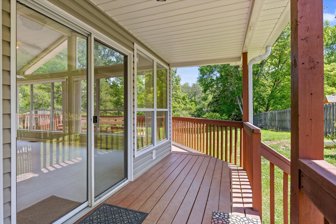
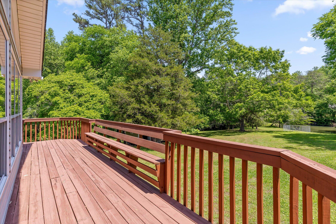
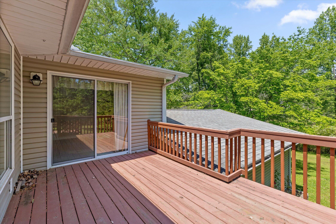
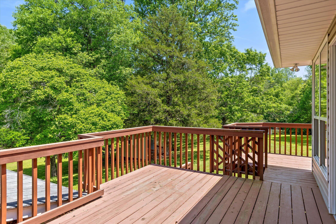
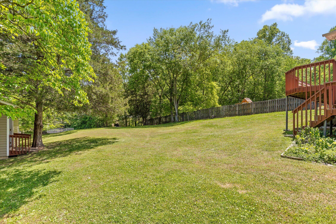
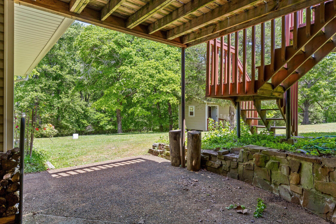
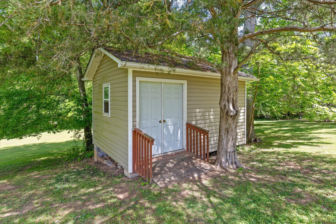
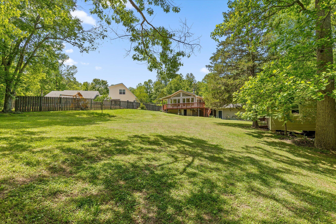
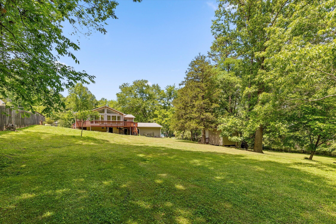
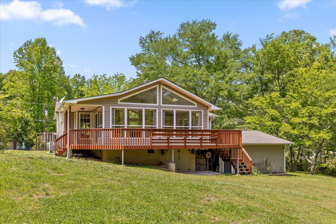
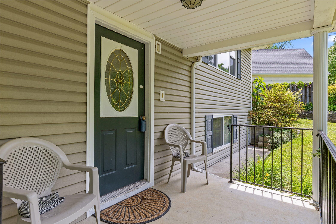
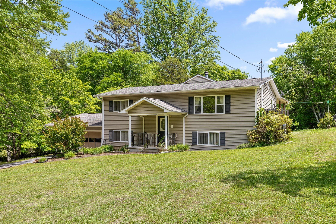
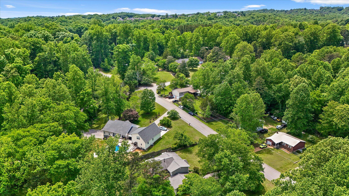
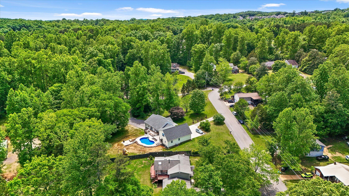
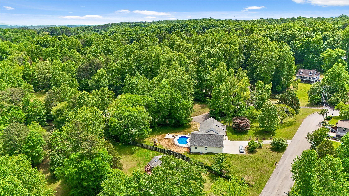
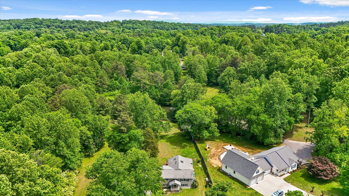
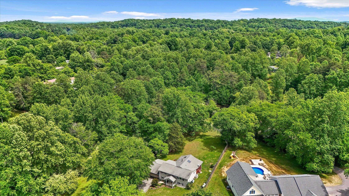
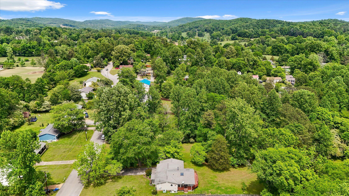
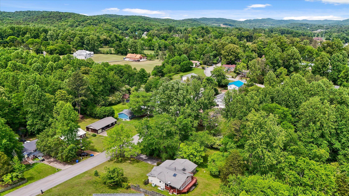
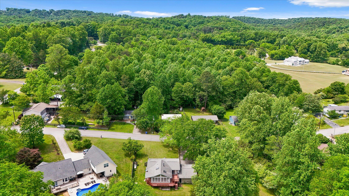
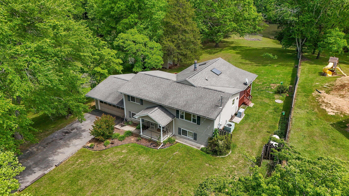
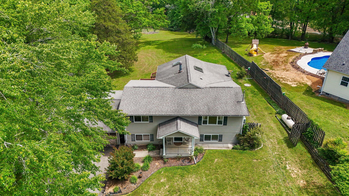
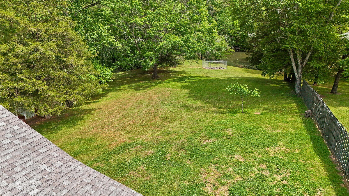
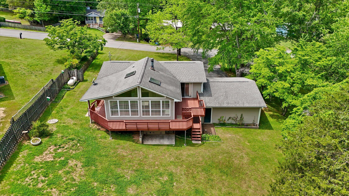
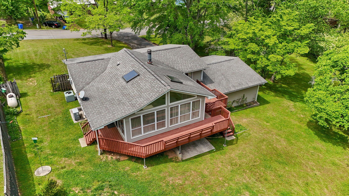
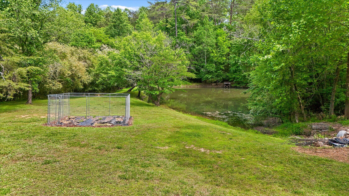
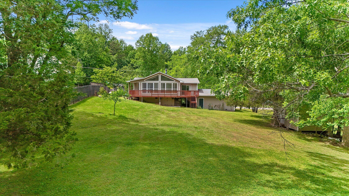
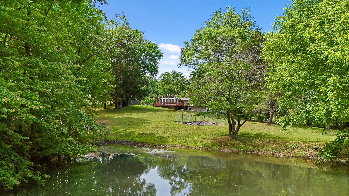
Cash or FHA 203K. First time on the market--10246 Scenic View Dr is ready to welcome its next family! This spacious 4-bedroom, 2-bathroom home offers comfort, flexibility, and standout indoor and outdoor living spaces. The true heart of the home is the 442 sq ft all-seasons sunroom, featuring vaulted ceilings, skylights, and a cozy fireplace--perfect for year-round enjoyment and entertaining. Step outside to the wrap-around deck overlooking a level backyard with peaceful pond views, offering endless possibilities for outdoor living. The main level features two bedrooms, including a primary suite with sliding glass doors to the deck and a large walk-in closet. The kitchen is designed for gathering, for larger meals or entertaining. Downstairs, you'll find two additional bedrooms, a spacious den with a second fireplace, and sliding glass doors that open to a covered concrete pati-- ideal for guests, multi-generational living, or additional entertaining space. A large laundry room with ample storage enhances the home's functionality. Located minutes from Southern Adventist University (approximately 1.3 miles / 6-minute drive) and with convenient access to Tennessee State Route 321, this home sits on the desirable Apison/Collegedale side of Ooltewah -- an area known for its growth and appeal. Enjoy nearby outdoor attractions like Wolftever Creek Greenway, Red Clay State Historic Park, and Imagination Station Playground-- perfect for active lifestyles and families. You'll also love being close to local favorites like Local Goat, Ooltewah Whistle Stop, Cambridge squares, and Creekside Bar + Grill-- all while enjoying the privacy of a semi-rural setting. Conveniently located 20-25 minutes to downtown Chattanooga and about 15 minutes to Hamilton Place Mall, this home offers the perfect balance of tranquility and accessibility.
Details
| MLS # | 1534167 |
|---|---|
| Listing Type | For Sale |
| Style | House |
| Sub-Type | Resale |
| Status | Active |
| Year | 1982 |
| Days On Site | 26 |
| Listing Provided By | Zach Taylor - Chattanooga | Linda Palacio |
Features
| Bed(s) | 4 |
|---|---|
| Bath(s) | 2 Total |
| SQ Feet | 2,429 |
| Garage | 2 |
| Basement | Y |
| Story(s) | 2 |
| Acreage | 0.62 |
Interior
| Rooms Total | 9 |
|---|---|
| Cooling | Central Air, Ceiling Fan(s), Electric, Multi Units |
| Cooling Yes / No | Yes |
| Heating | Central, Electric, Propane, Wood Stove |
| Heating Yes / No | Yes |
| Appliances | Disposal, Dishwasher, Free-Standing Gas Range, Free-Standing Refrigerator, Gas Cooktop, Gas Oven, Gas Range, Ice Maker, Microwave, Oven, Refrigerator, Range Hood, Stainless Steel Appliance(s), Water Heater |
| Interior Features | Built-in Features, Cathedral Ceiling(s), Ceiling Fan(s), Entrance Foyer, High Speed Internet, Kitchen Island, Laminate Counters, Pantry, Recessed Lighting, Storage, Track Lighting, Vaulted Ceiling(s), Walk-In Closet(s), Tub/shower Combo, Breakfast Nook, Split Bedrooms |
| Window Features | Blinds, Insulated Windows, Skylight(s), Vinyl Frames, Window Coverings |
| Fireplace Yes / No | Yes |
| Fireplace Features | Basement, Den, Family Room, Gas Log, Great Room, Propane, Wood Burning |
| Flooring | Carpet, Tile |
| Laundry Features | In Basement, Gas Dryer Hookup, Inside, Laundry Room, Washer Hookup |
| Other Equipment | Fuel Tank(s) |
| Basement | Finished, Full, Partially Finished |
| Attic Sp Features Co Attic Sp Features | Unfinished |
Exterior
| Roof | Shingle |
|---|---|
| Exterior Features | Storage |
| Security Features | Fire Alarm, Smoke Detector(s) |
| Lot Features | Back Yard, Cleared, Few Trees, Front Yard, Landscaped, Level, Views |
| Construction Materials | Frame, Vinyl Siding |
| Foundation Details | Block |
| Accessibility Features | Other |
| Patio And Porch Features | Covered, Deck, Front Porch, Other, Patio, Porch, Wrap Around, Porch - Covered |
| Pool Features | None |
| Spa Features | None |
| Architectural Style | Split Level |
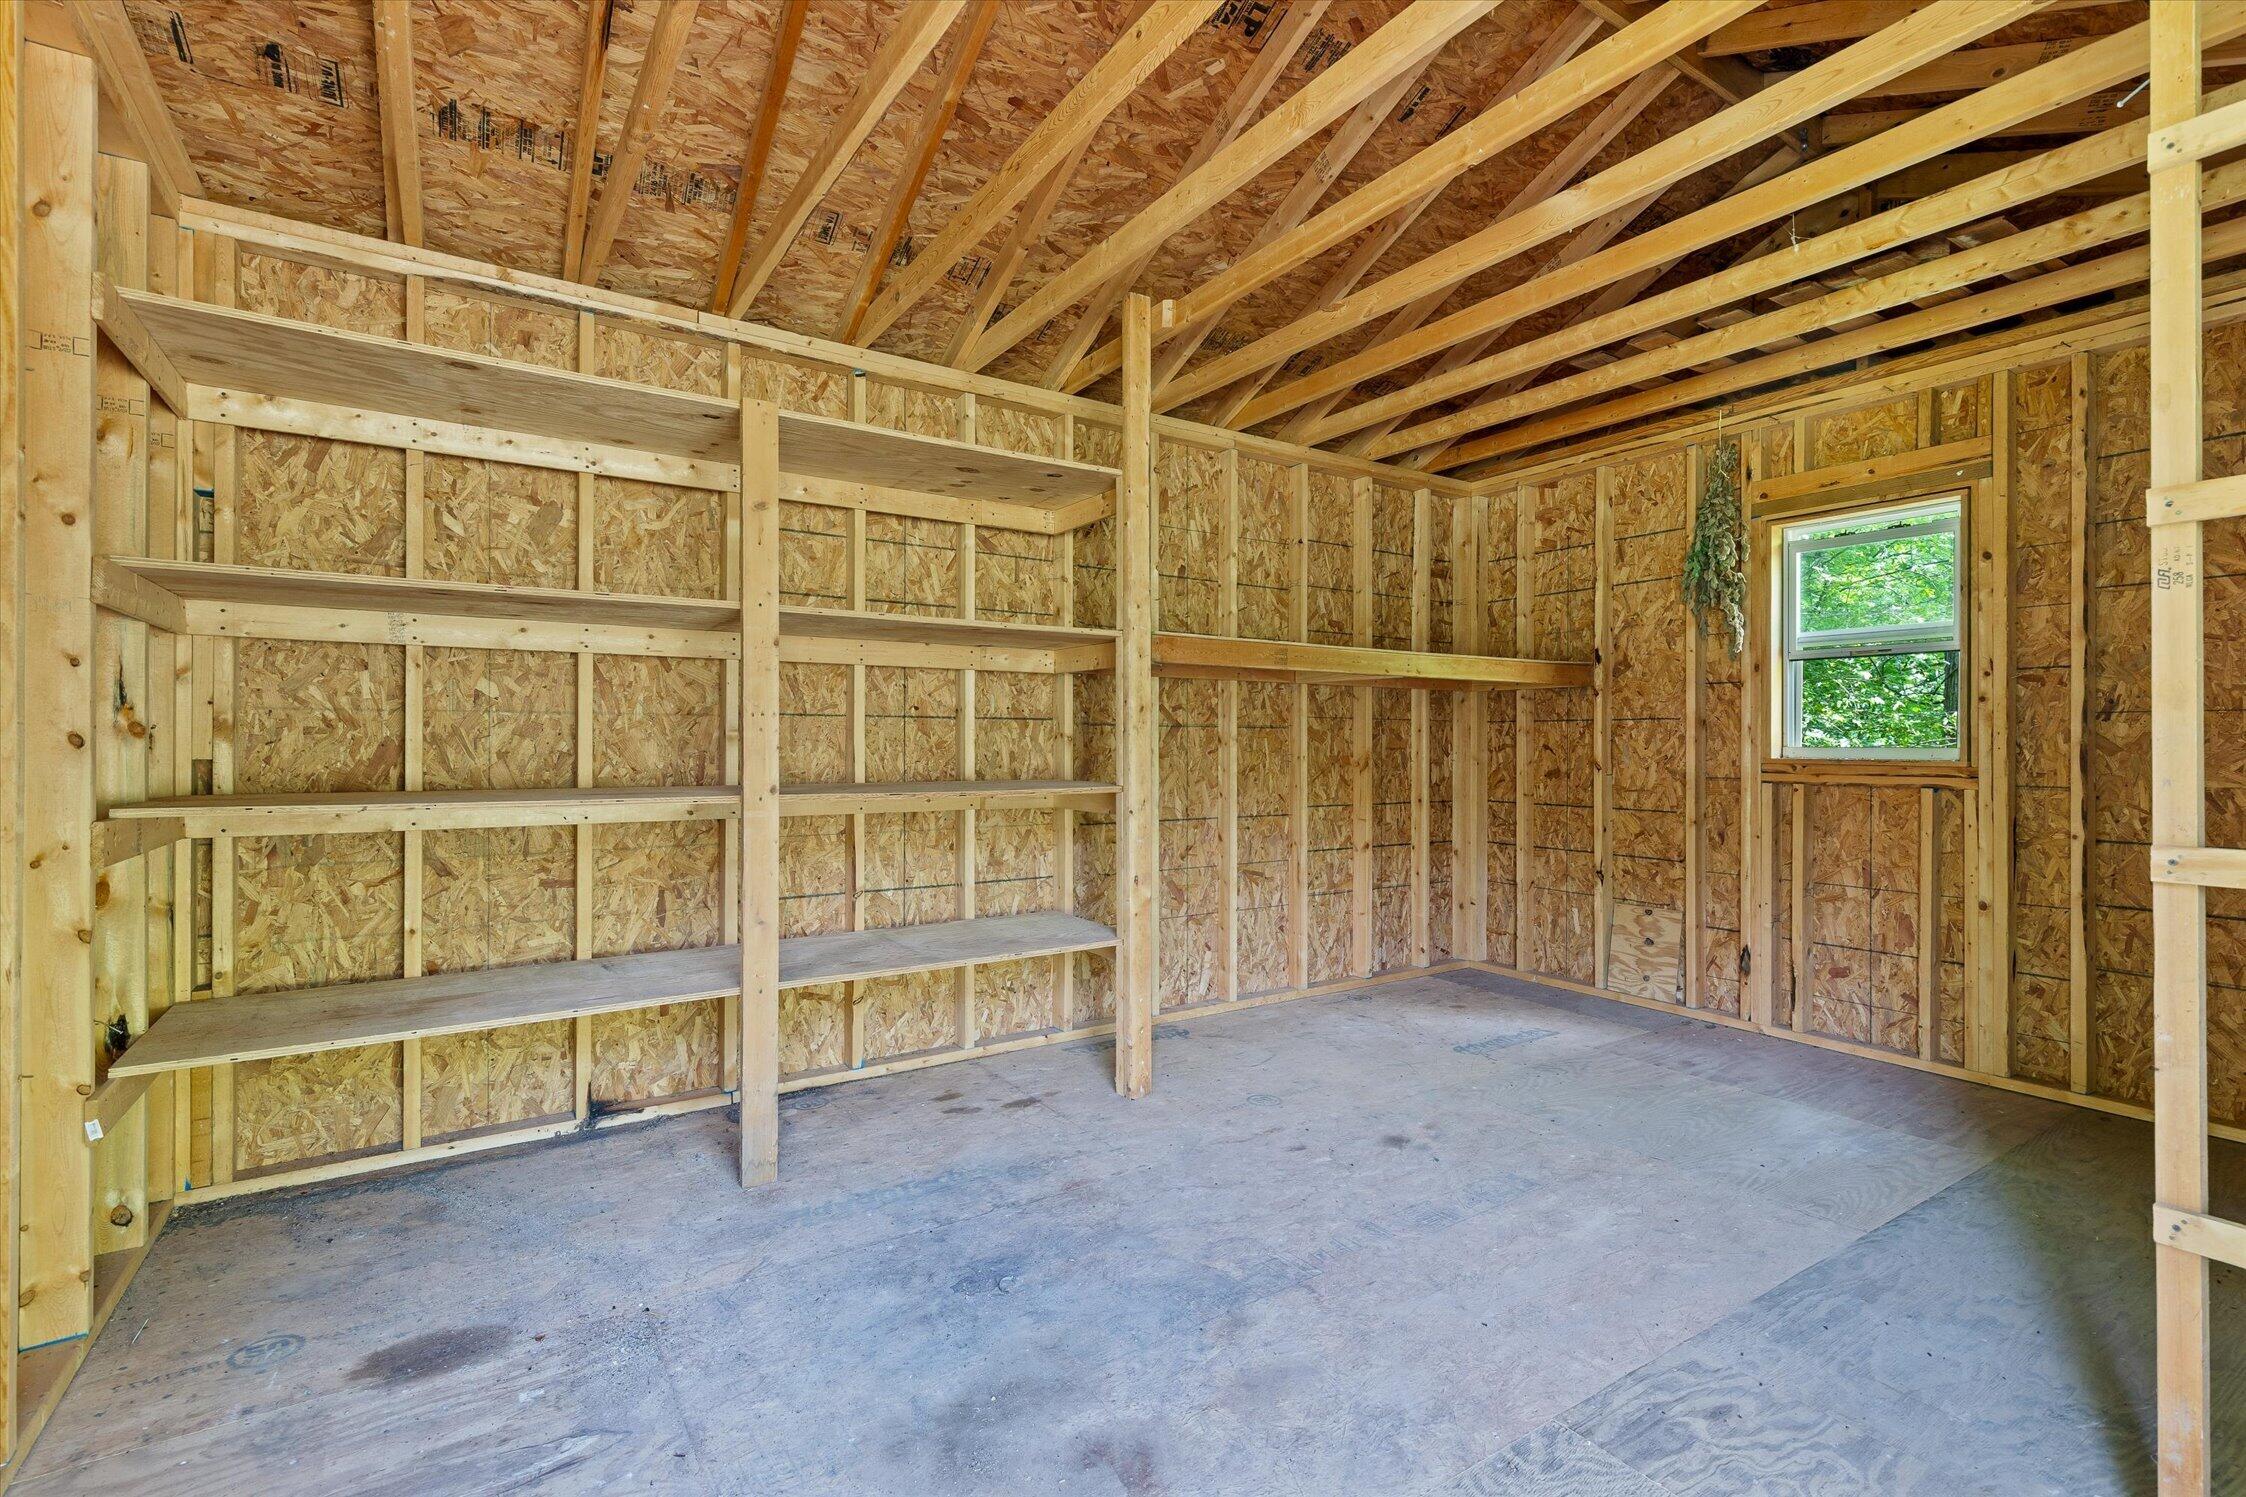
| Other Structures | Kennel/Dog Run, Outbuilding, Shed(s), Storage |
| Fencing | None |
Parking
| Attached Garage Yes / No | Yes |
|---|---|
| Garage Yes / No | Yes |
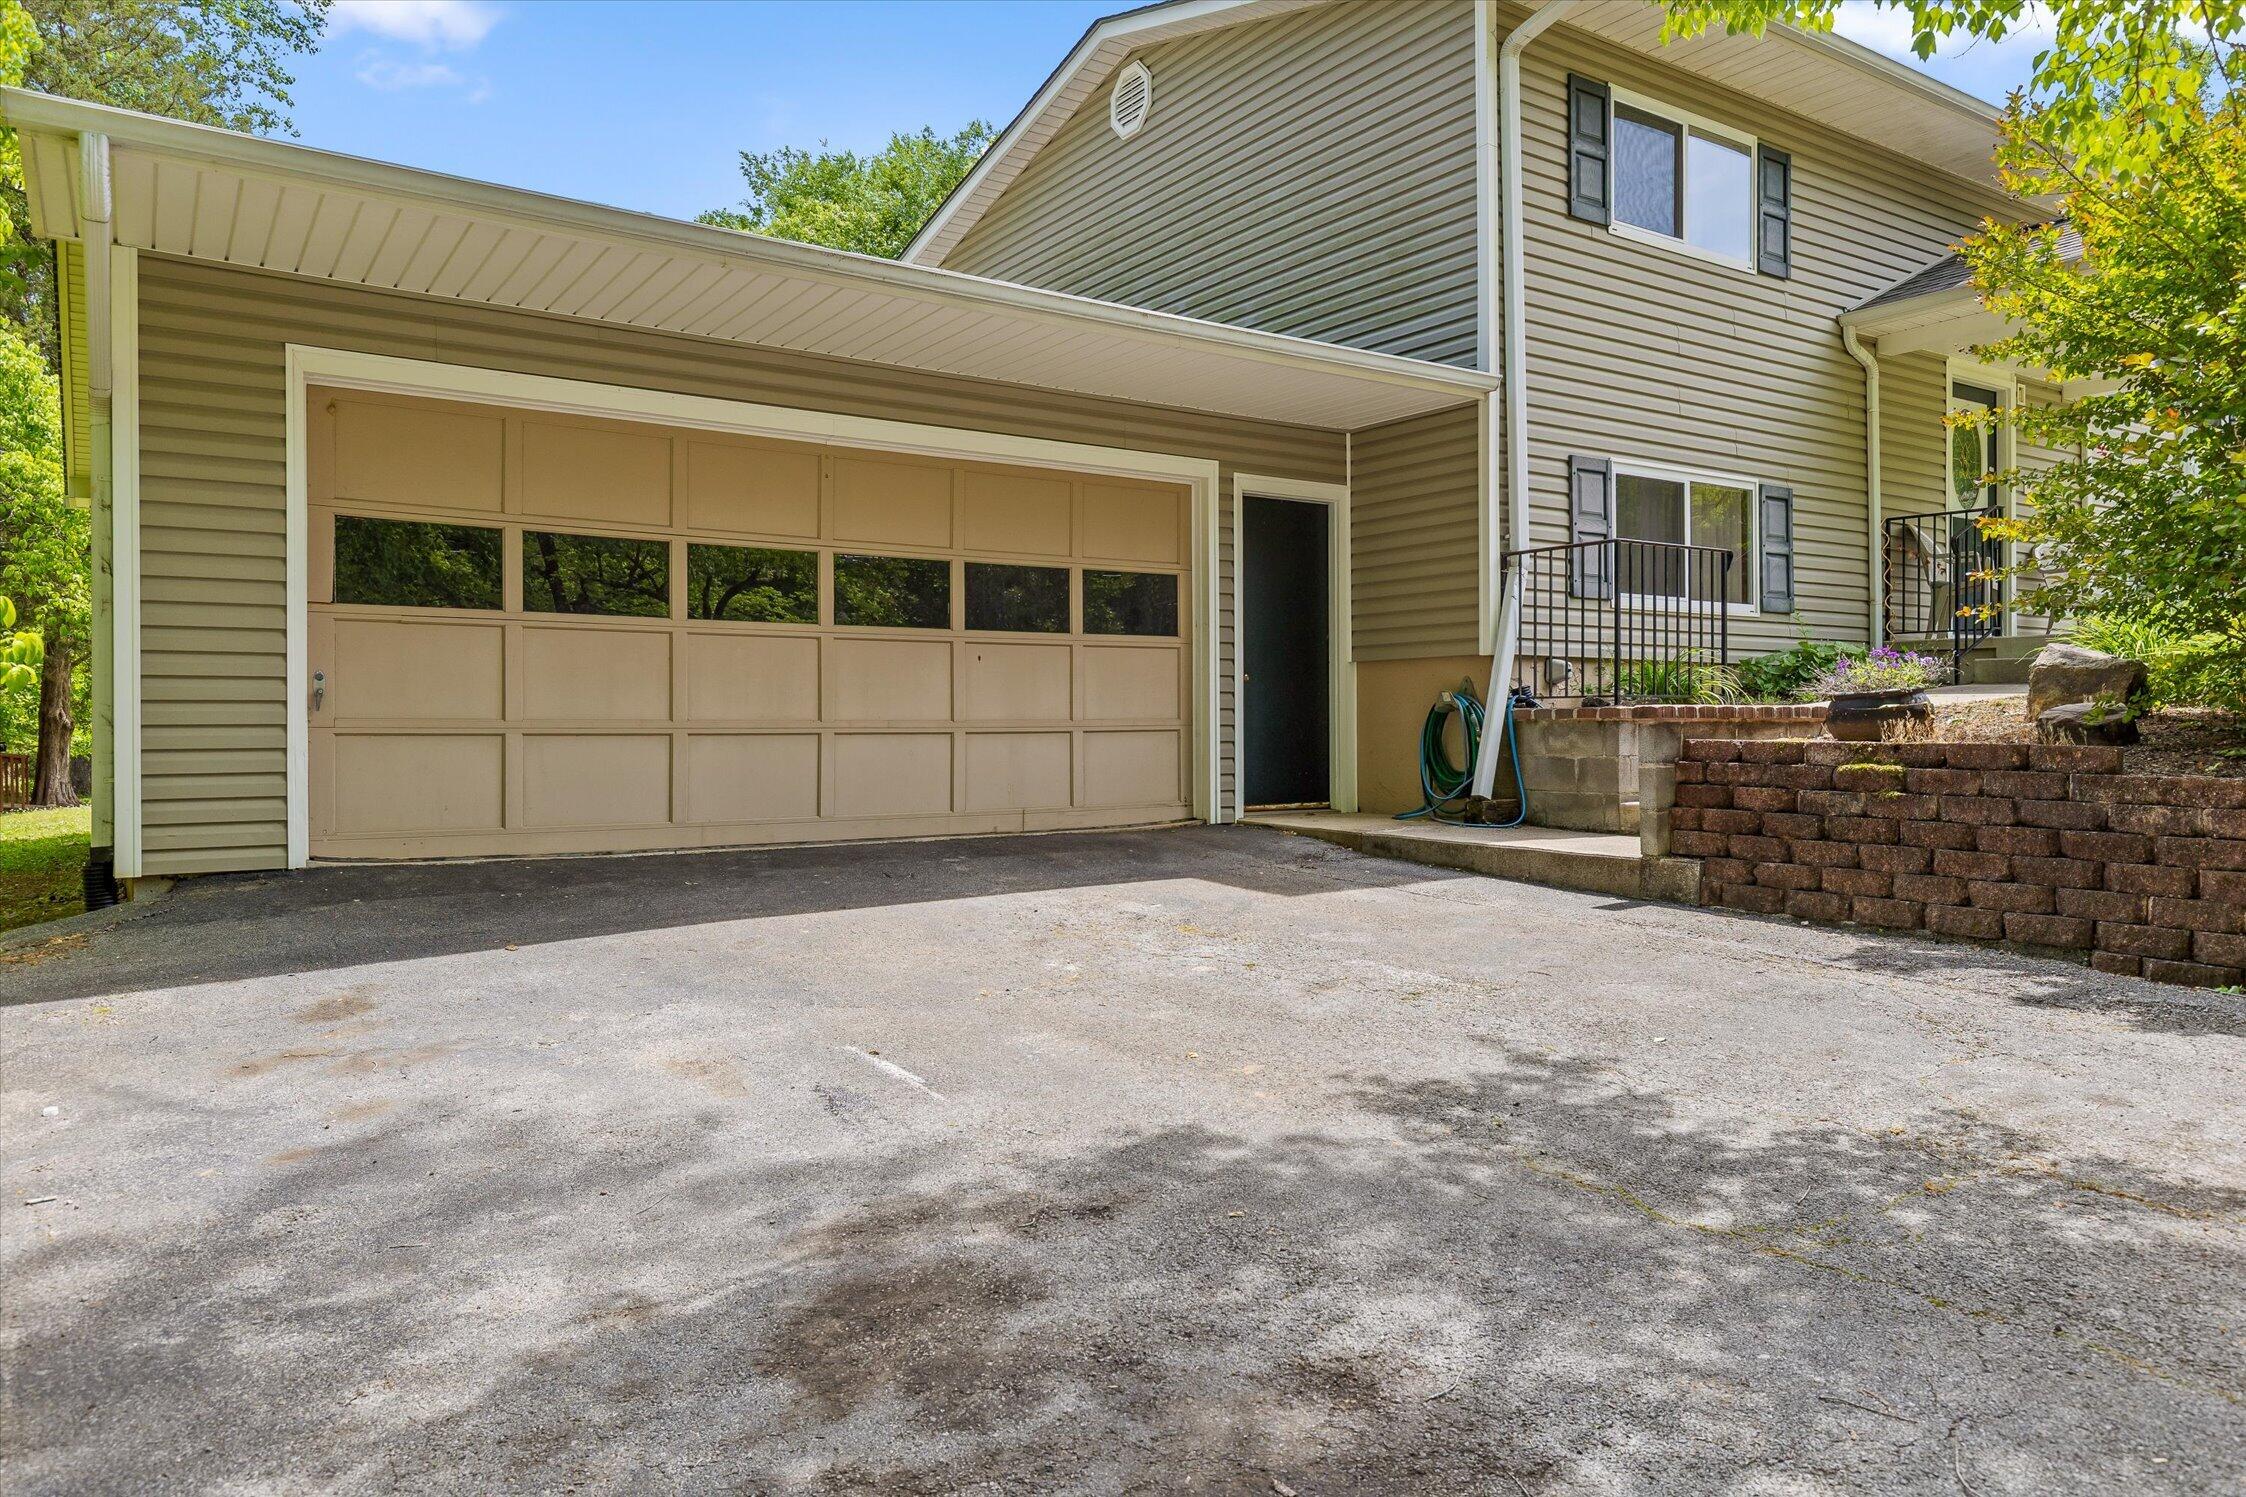
| Parking Features | Basement, Concrete, Driveway, Garage, Garage Door Opener, Garage Faces Front |
Utilities
| Utilities | Cable Available, Electricity Connected, Phone Available, Water Connected |
|---|---|
| Sewer | Septic Tank |
| Water Source | Public |
Location
| Community Features | None |
|---|---|
| Senior Community Yes / No | No |
| Road Surface Type | Concrete |
| Road Frontage Type | City Street, Interstate Access Within 5 Miles |
| Road Responsibility | Public Maintained Road |
Taxes
| Tax Annual Amount | 1838.32 |
|---|---|
| Tax Legal Description | Unnumbered Lot Elder Acres Pb 26 Pg 26 Scenic View Dr |
Area Information
| State | TN |
|---|---|
| County | Hamilton |
| City | Ooltewah |
| Zip Code | 37363 |
| Area | Hamilton |
| Community Name | Elder Acres |
| School District | Ooltewah |
| Elementary School | Apison Elementary |
| High School | Ooltewah |
| Listing VS Median (in Elder Acres) | |
Price: $300,000 low | high Med: $300,000 sqft: 2,429 low | high Med: 2,429 $ / sqft: $124 low | high Med: $124 On site: 26 low | high Med: 26 | |
Market Activity 37363
Request a showing
Request a showing
Contact
Learn More About This Property

| State | TN |
|---|---|
| County | Hamilton |
| City | Ooltewah |
| Zip Code | 37363 |
| Area | Hamilton |
| Community Name | Elder Acres |
| School District | Ooltewah |
| Elementary School | Apison Elementary |
| High School | Ooltewah |
| Listing VS Median (in Elder Acres) | |
Price: $300,000 low | high Med: $300,000 sqft: 2,429 low | high Med: 2,429 $ / sqft: $124 low | high Med: $124 On site: 26 low | high Med: 26 | |