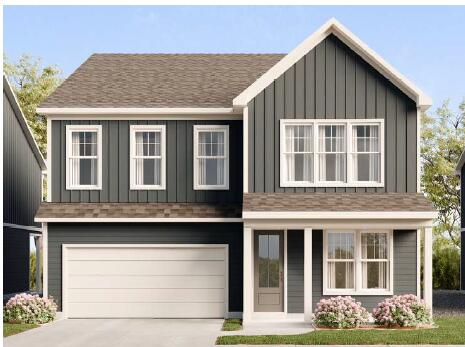
10130 Arabian Avenue,Collegedale, TN 37363
Collegedale, TN 37363

Description
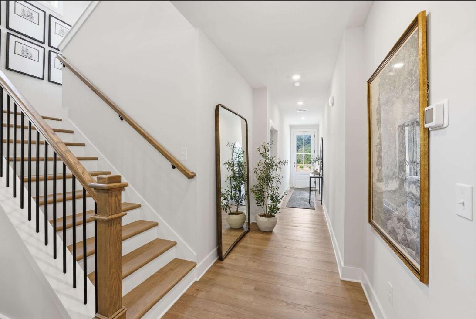
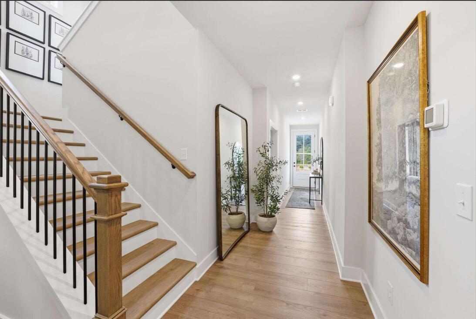
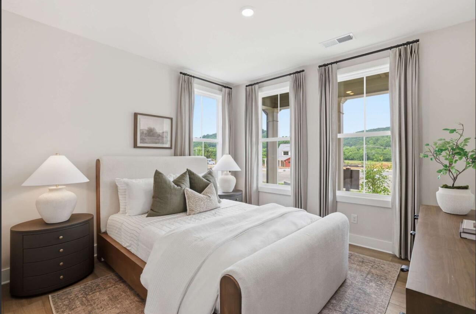
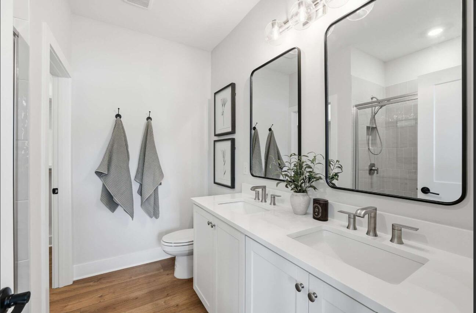
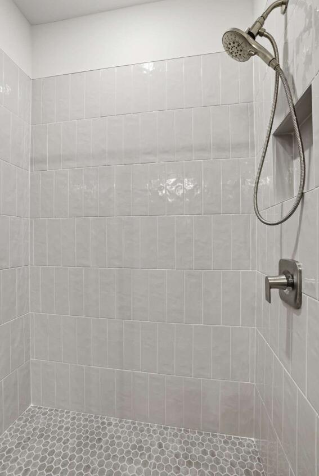
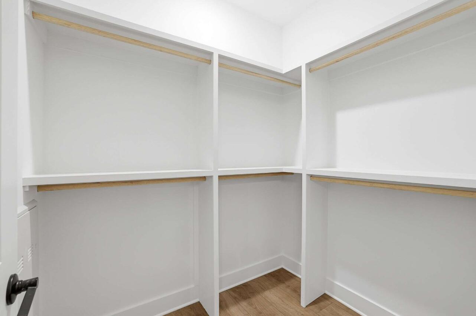
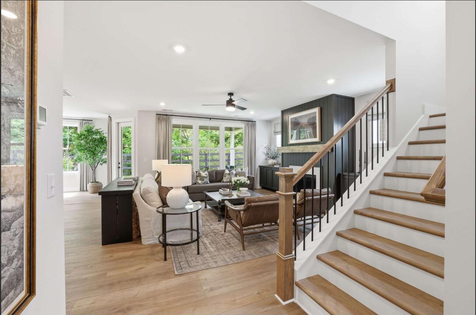
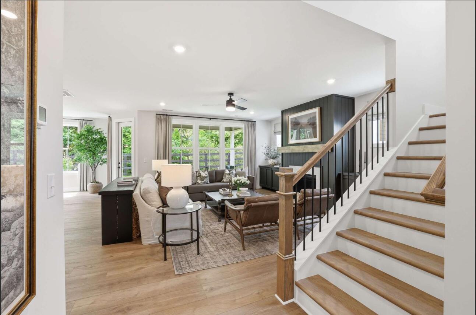
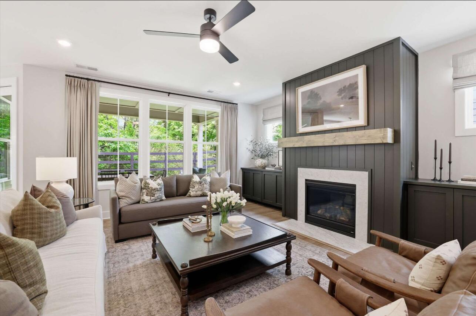
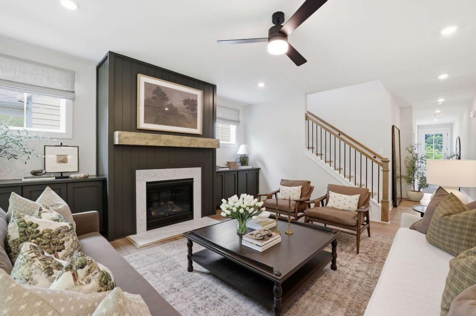
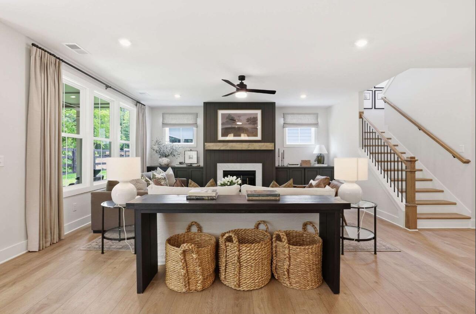
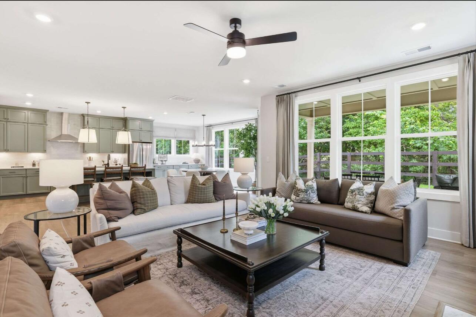
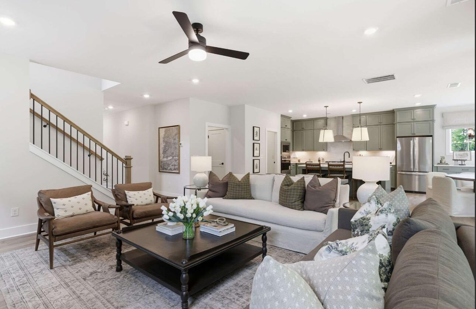
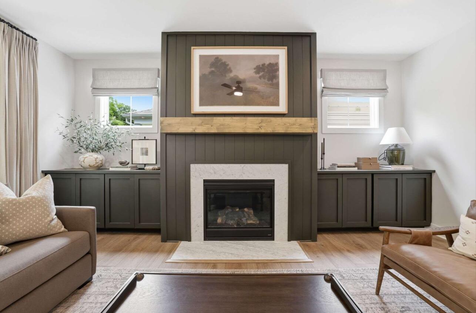
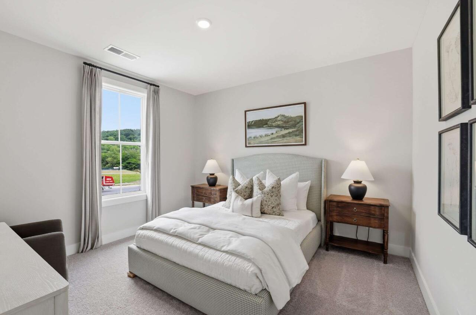
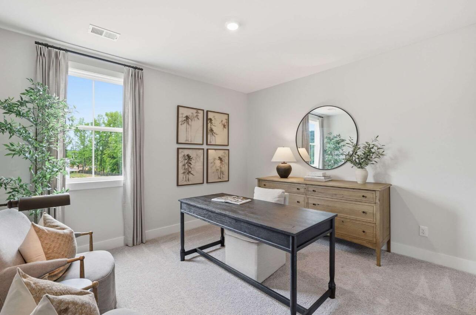
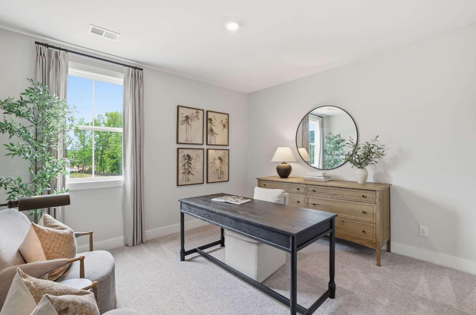
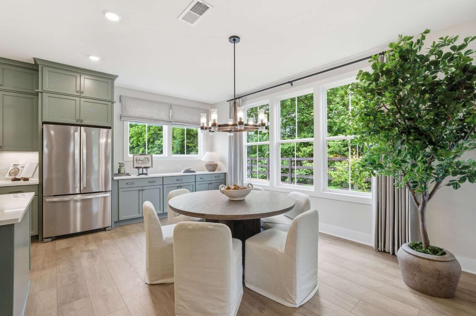
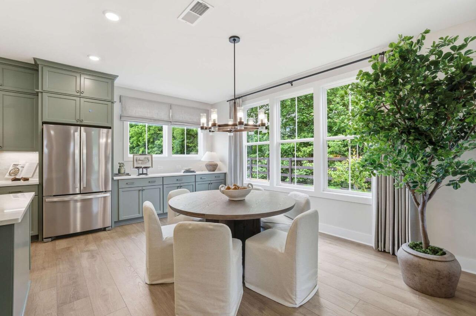
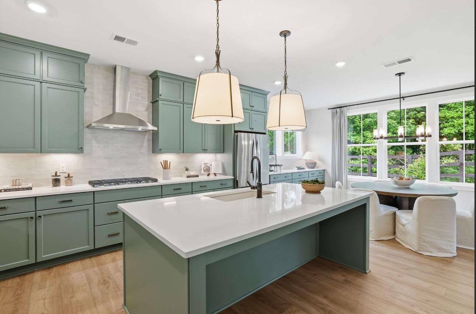
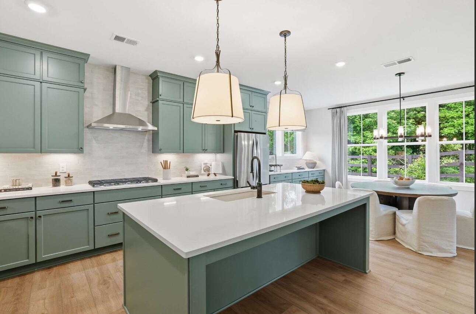
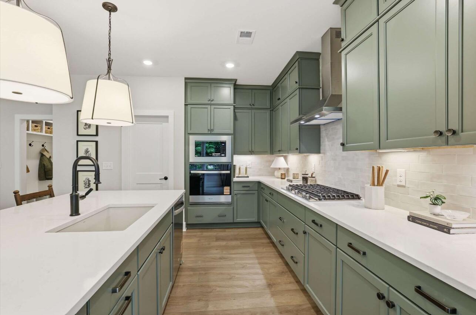
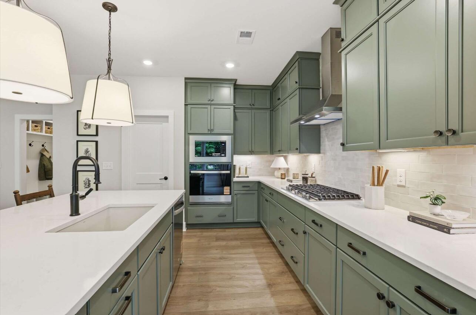
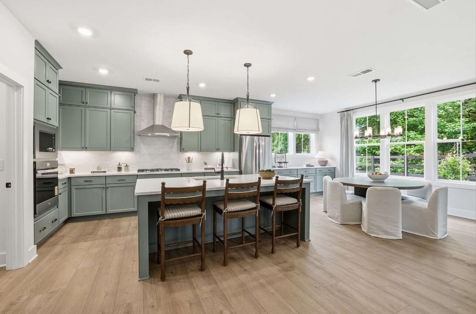
At an impressive 3,266 square feet, the Larkspur offers expansive living across two levels. The main floor includes a private study, open-concept kitchen, dining area, and family room that extends to a covered porch. Upstairs, the primary suite features dual walk-in closets and a spa-like bath. Three secondary bedrooms, two additional full baths, a rec room, and laundry make this home ideal for growing families and entertaining alike. Buyers can DESIGN THEIR WAY HOME, personalizing their home to be an authentic reflection of their unique lifestyle by choosing structural options and designer finishes ENVISION home path at Homebase in Northshore Chattanooga. Discover Chastain, a thoughtfully designed community in Ooltewah where natural beauty and intentional living come together. Set among gently preserved landscapes with nearly half the land left undisturbed, Chastain offers a quieter rhythm one rooted in connection to both nature and neighborhood. At the heart of the community, residents will soon gather at the clubhouse and pool, designed as a central place to unwind, connect, and enjoy the everyday. The CoWah Trail System winds through the community, inviting morning walks and unhurried evenings outdoors, just steps from home. Chastain also introduces Corkspin a signature social experience centered around pickleball and connection. Featuring dedicated pickleball courts and an open-air pavilion relaxed, elevated living. With its balance of preserved green space, curated amenities, and a setting that feels both tucked away and connected, Chastain offers a lifestyle that feels considered, grounded, and distinctly its own.
Details
| MLS # | 1544012 |
|---|---|
| Listing Type | For Sale |
| Style | House |
| HOA Dues | $950 |
| Sub-Type | New Construction |
| Status | Contingent |
| Year | 2026 |
| Days On Site | 24 |
| Listing Provided By | EAH Brokerage, LP | Donald Rush |
Features
| Bed(s) | 5 |
|---|---|
| Bath(s) | 5 Total |
| SQ Feet | 3,266 |
| Garage | 2 |
| Pool | Yes |
| Story(s) | 2 |
| Acreage | 0.14 |
Interior
| Cooling | Central Air |
|---|---|
| Cooling Yes / No | Yes |
| Fireplace Yes / No | Yes |
Exterior
| Roof | Metal, Shingle |
|---|---|
| Exterior Features | Rain Gutters |
| Construction Materials | Hardi Plank Type |
| Foundation Details | Slab |
| Patio And Porch Features | Rear Porch, Porch - Covered |
| Pool Features | Community |
Parking
| Attached Garage Yes / No | Yes |
|---|---|
| Garage Yes / No | Yes |
| Parking Features | Concrete, Driveway, Garage |
Utilities
| Utilities | Cable Available, Electricity Connected, Natural Gas Available, Natural Gas Connected, Phone Available, Sewer Connected, Underground Utilities, Water Connected |
|---|---|
| Sewer | Public Sewer |
| Water Source | Public |
Location
| Senior Community Yes / No | No |
|---|
Taxes
| Tax Annual Amount | 0 |
|---|---|
| Tax Legal Description | Lot 159 |
Area Information
| State | TN |
|---|---|
| County | Hamilton |
| City | Collegedale |
| Zip Code | 37363 |
| Area | Hamilton |
| Community Name | Chastain Commons |
| School District | Ooltewah |
| Elementary School | Ooltewah Elementary |
| High School | Ooltewah |
| Listing VS Median (in Chastain Commons) | |
Price: $667,299 low | high Med: $523,825 sqft: 3,266 low | high Med: 2,538 $ / sqft: $204 low | high Med: $207 On site: 24 low | high Med: 42 | |
Market Activity 37363
Request a showing
Request a showing
Contact
Learn More About This Property

| State | TN |
|---|---|
| County | Hamilton |
| City | Collegedale |
| Zip Code | 37363 |
| Area | Hamilton |
| Community Name | Chastain Commons |
| School District | Ooltewah |
| Elementary School | Ooltewah Elementary |
| High School | Ooltewah |
| Listing VS Median (in Chastain Commons) | |
Price: $667,299 low | high Med: $523,825 sqft: 3,266 low | high Med: 2,538 $ / sqft: $204 low | high Med: $207 On site: 24 low | high Med: 42 | |