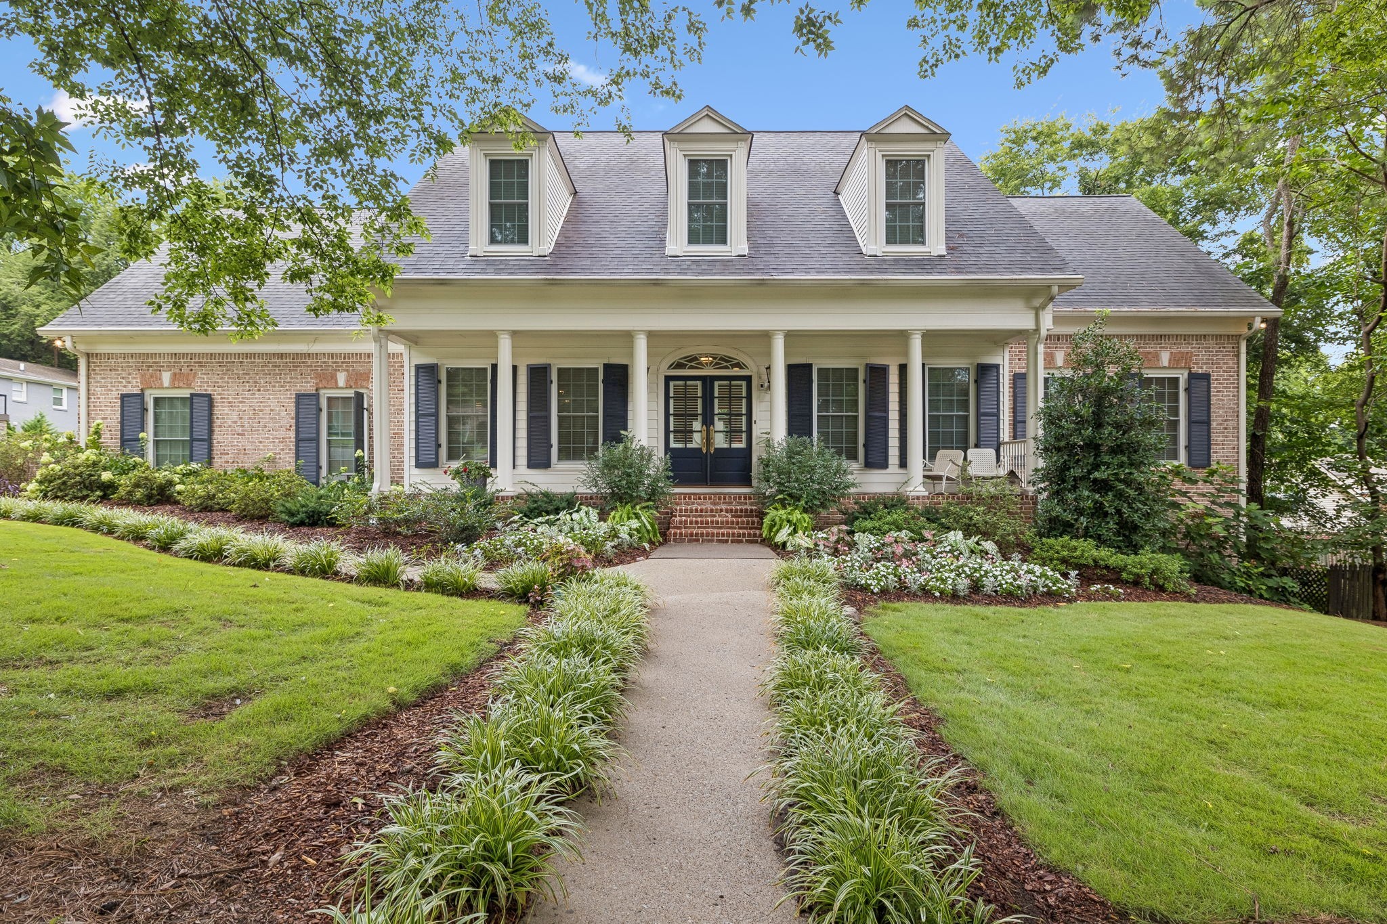
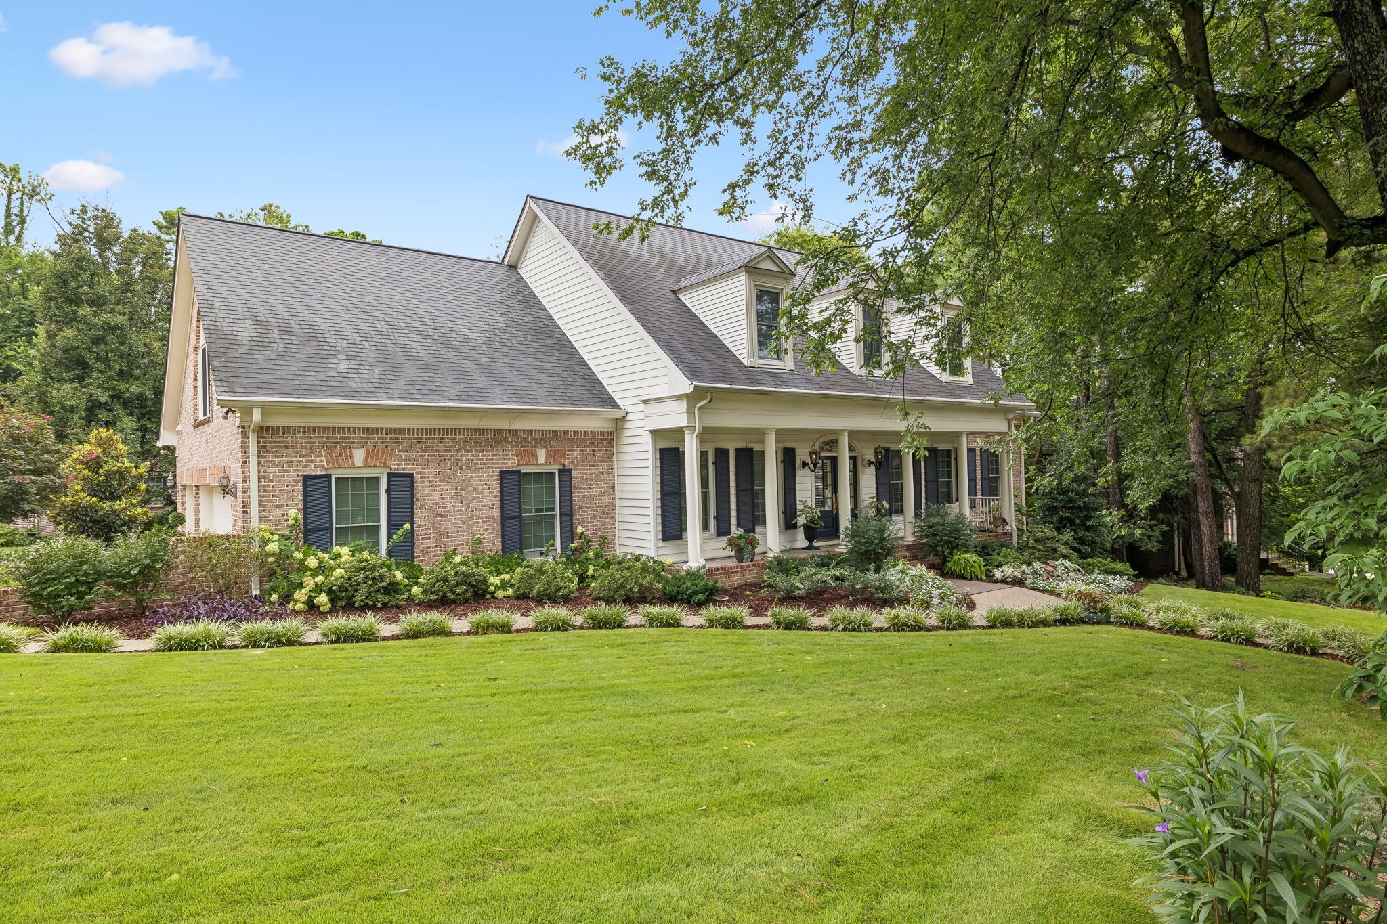
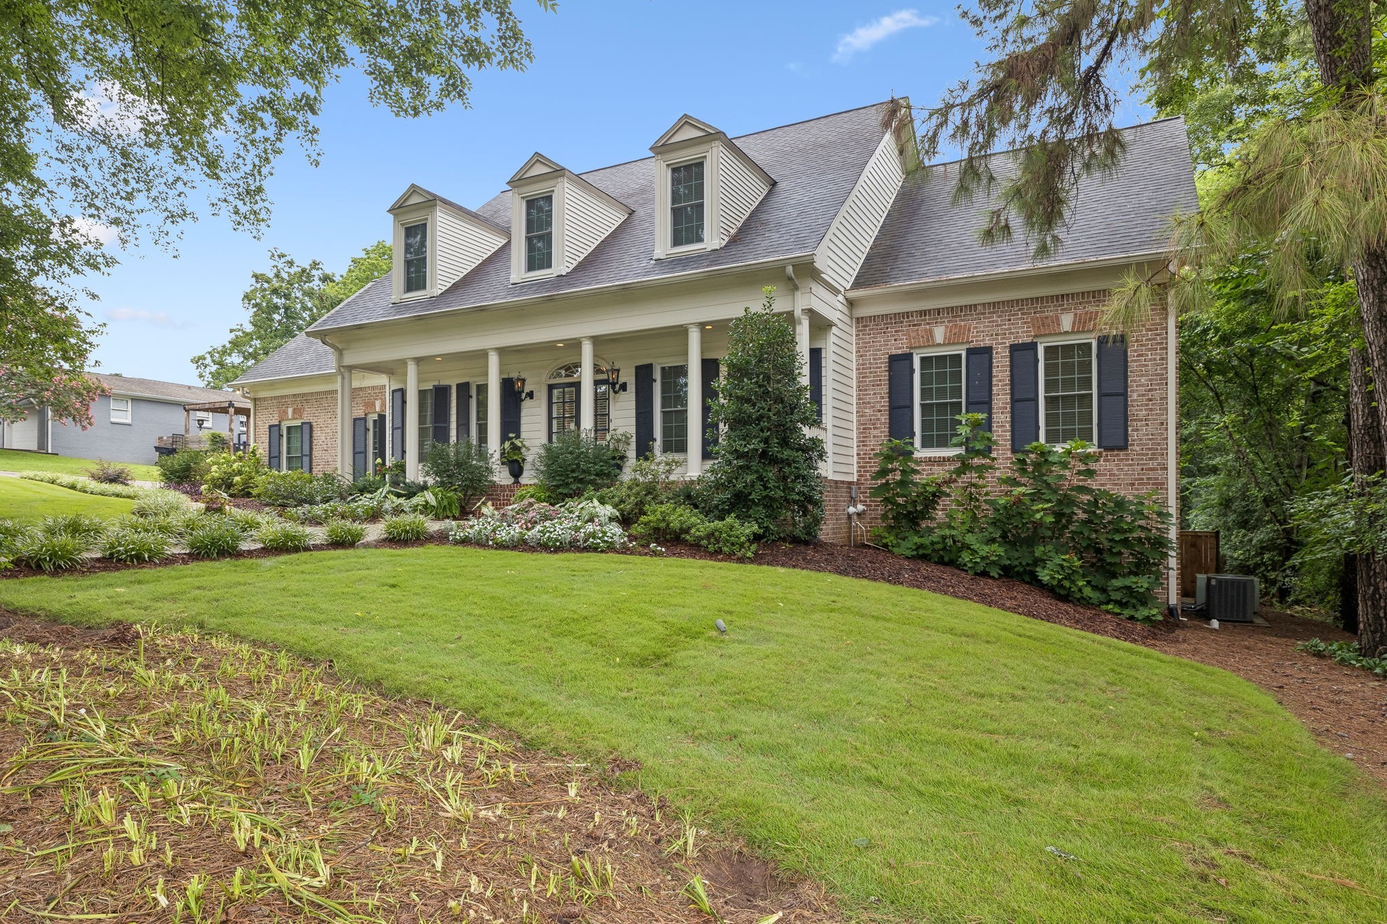
Welcome to your new home at 1011 Buckingham Circle in the heart of Franklin, TN!
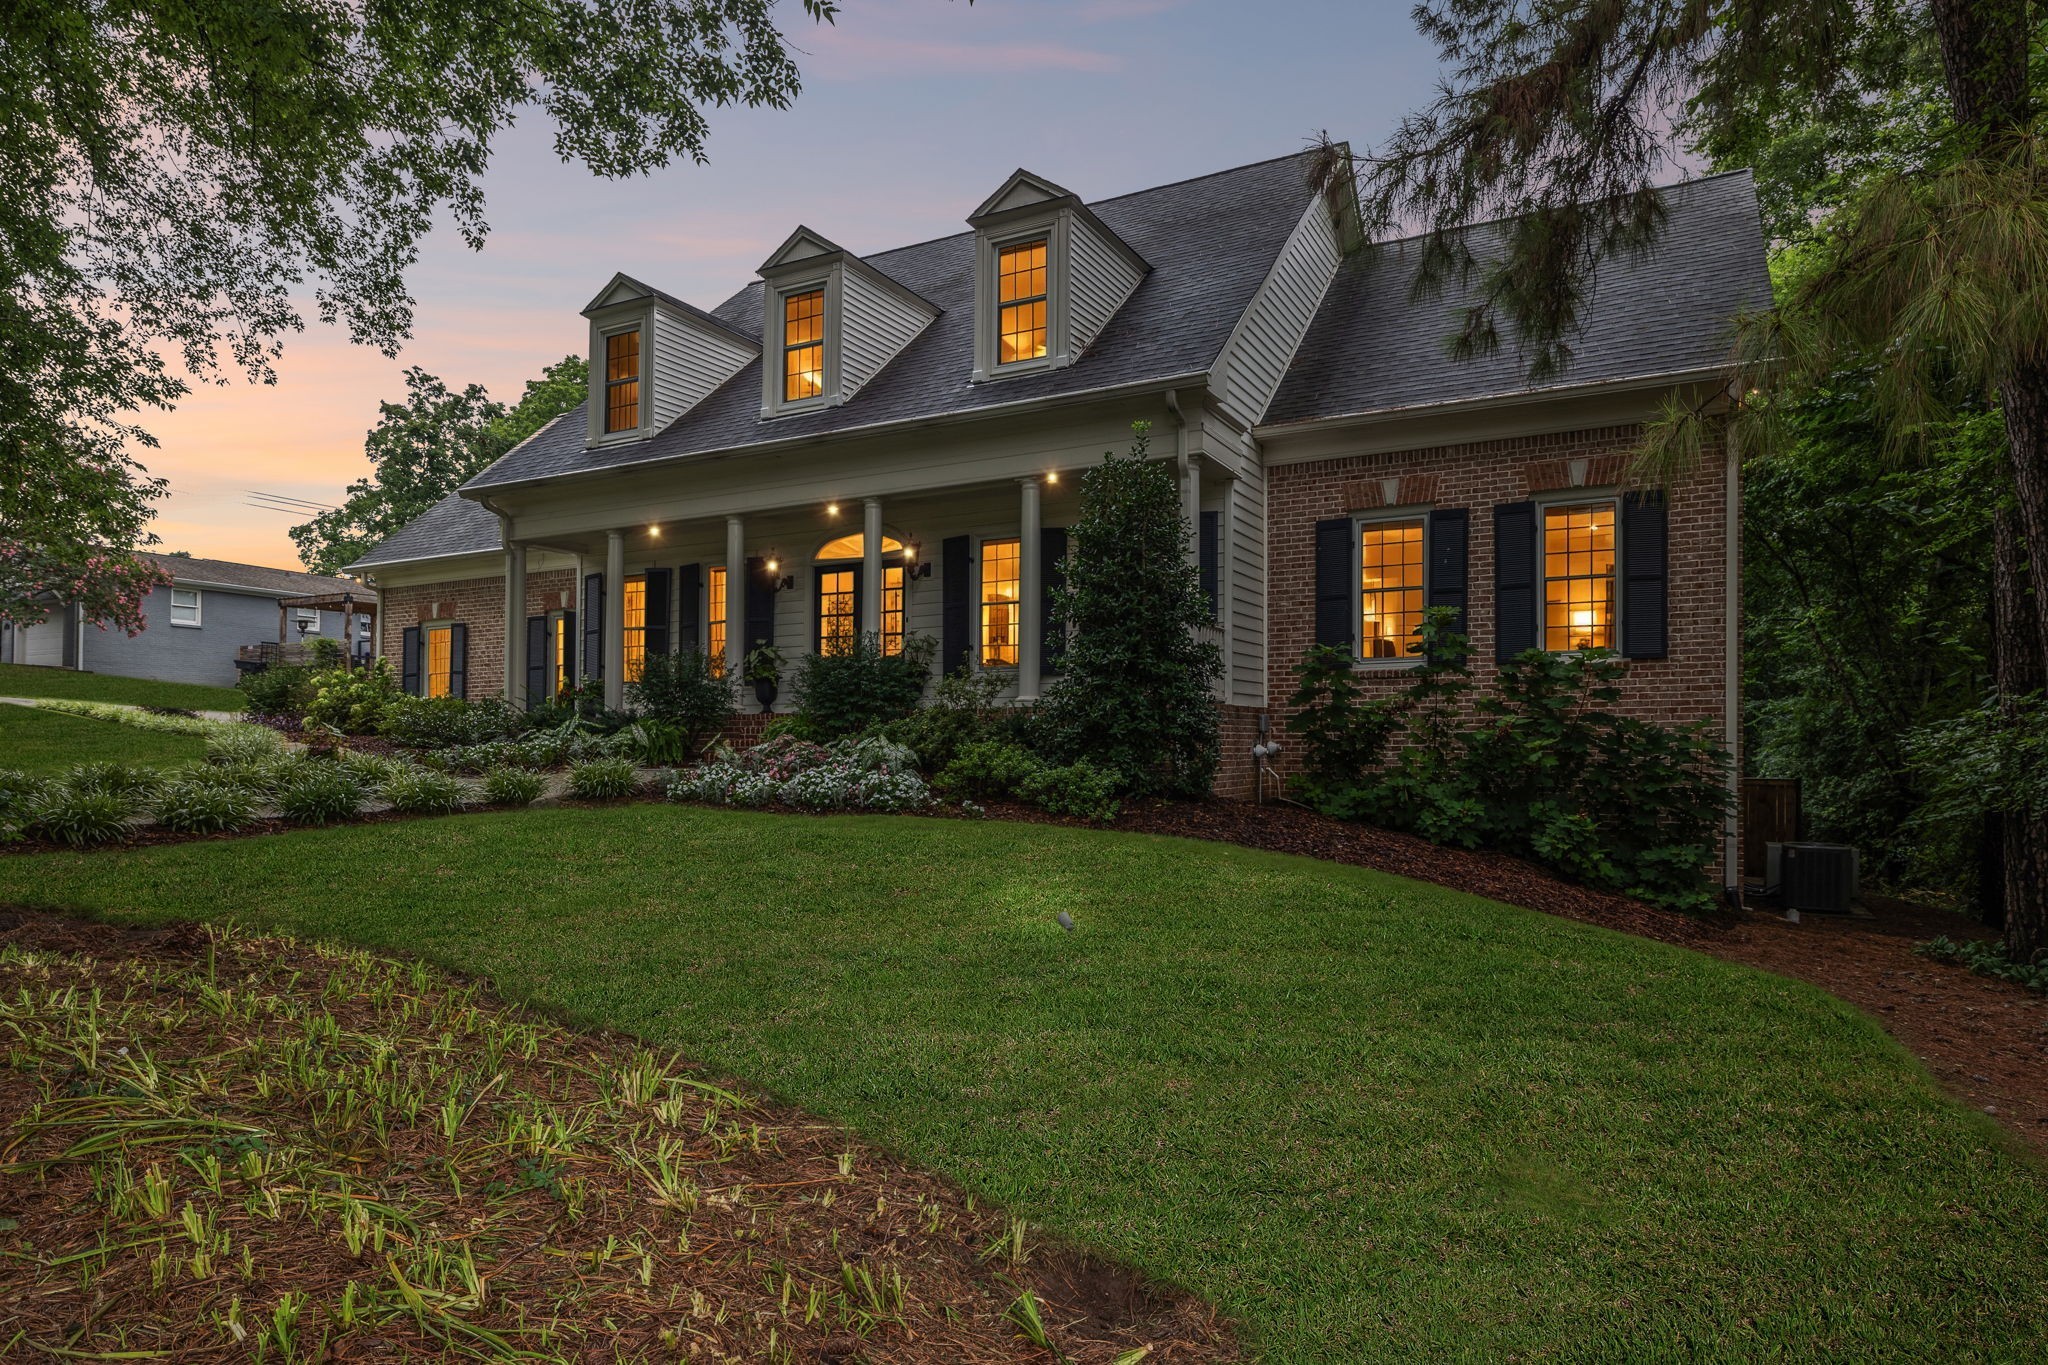
Established landscaping already in place.... including the lush zoysia lawn.
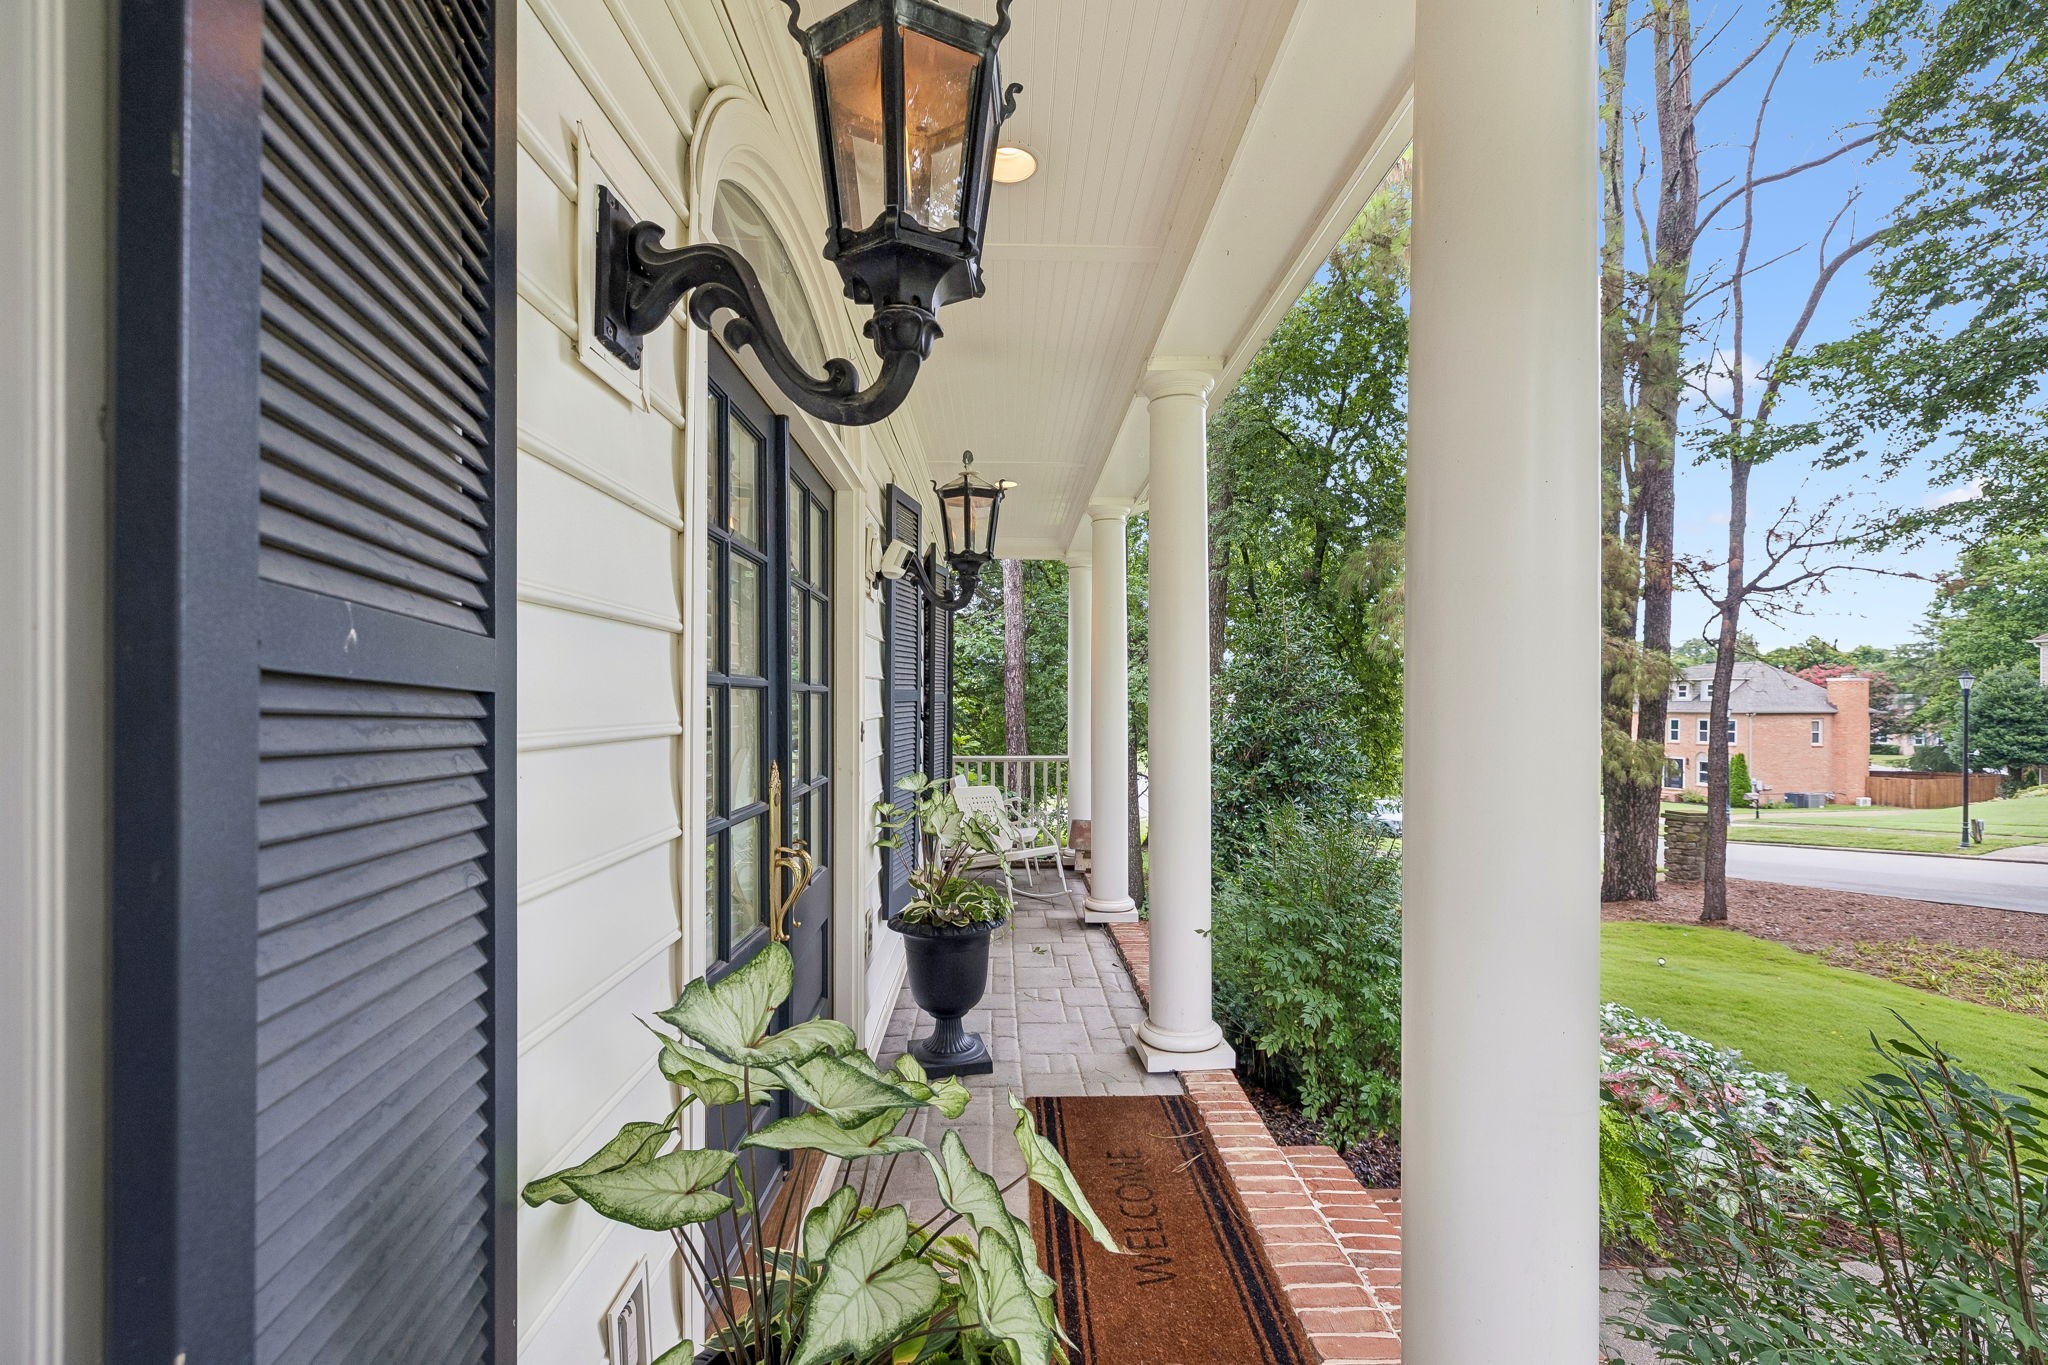
Sit outside under your covered front porch and watch the world go by.
The gas lanterns add to the charm of this Southern home.
Soooo much detail in this house that you can see the quality at every turn.
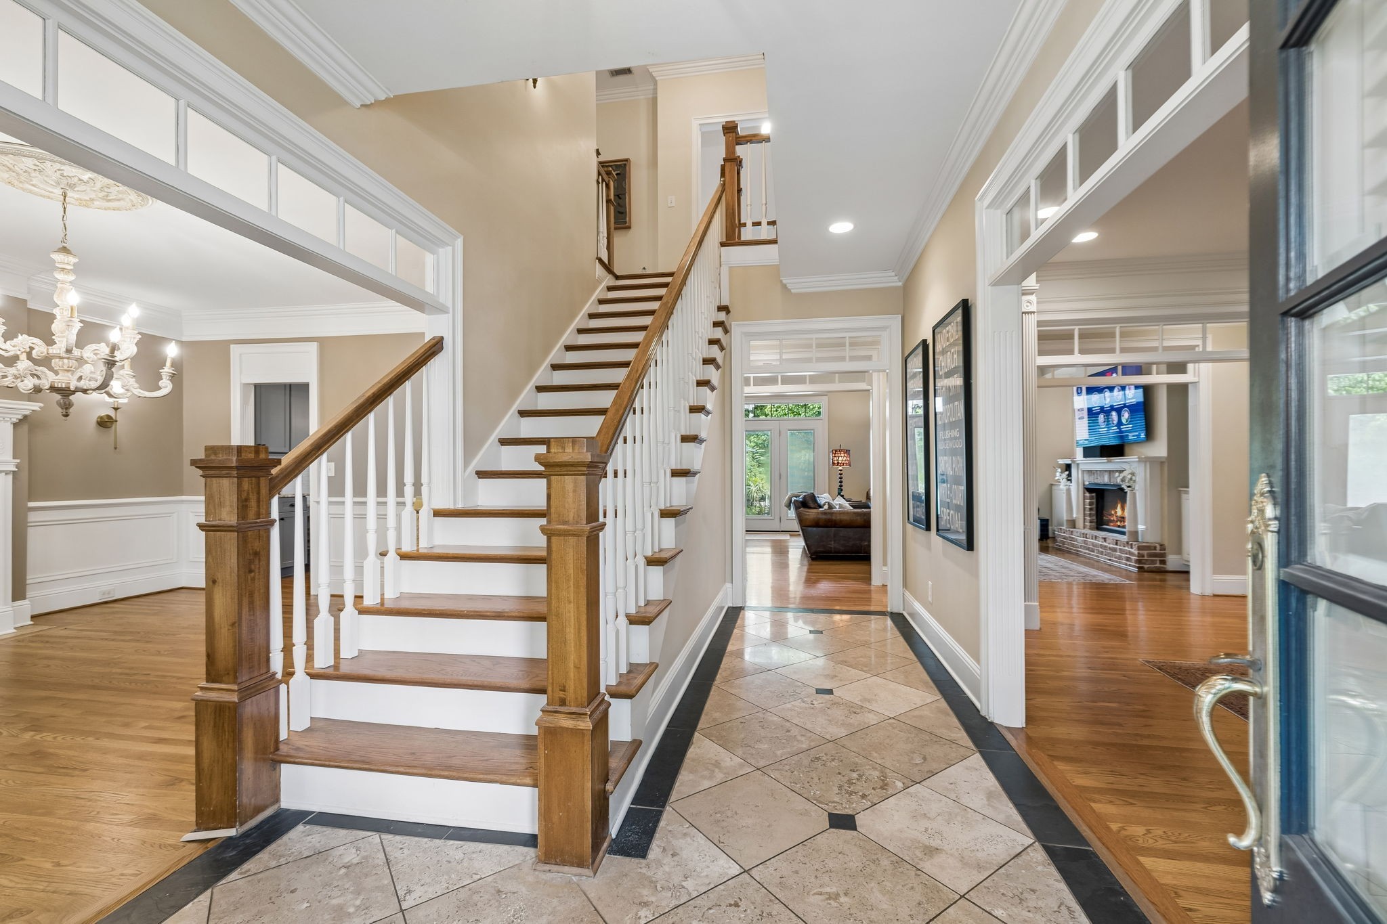
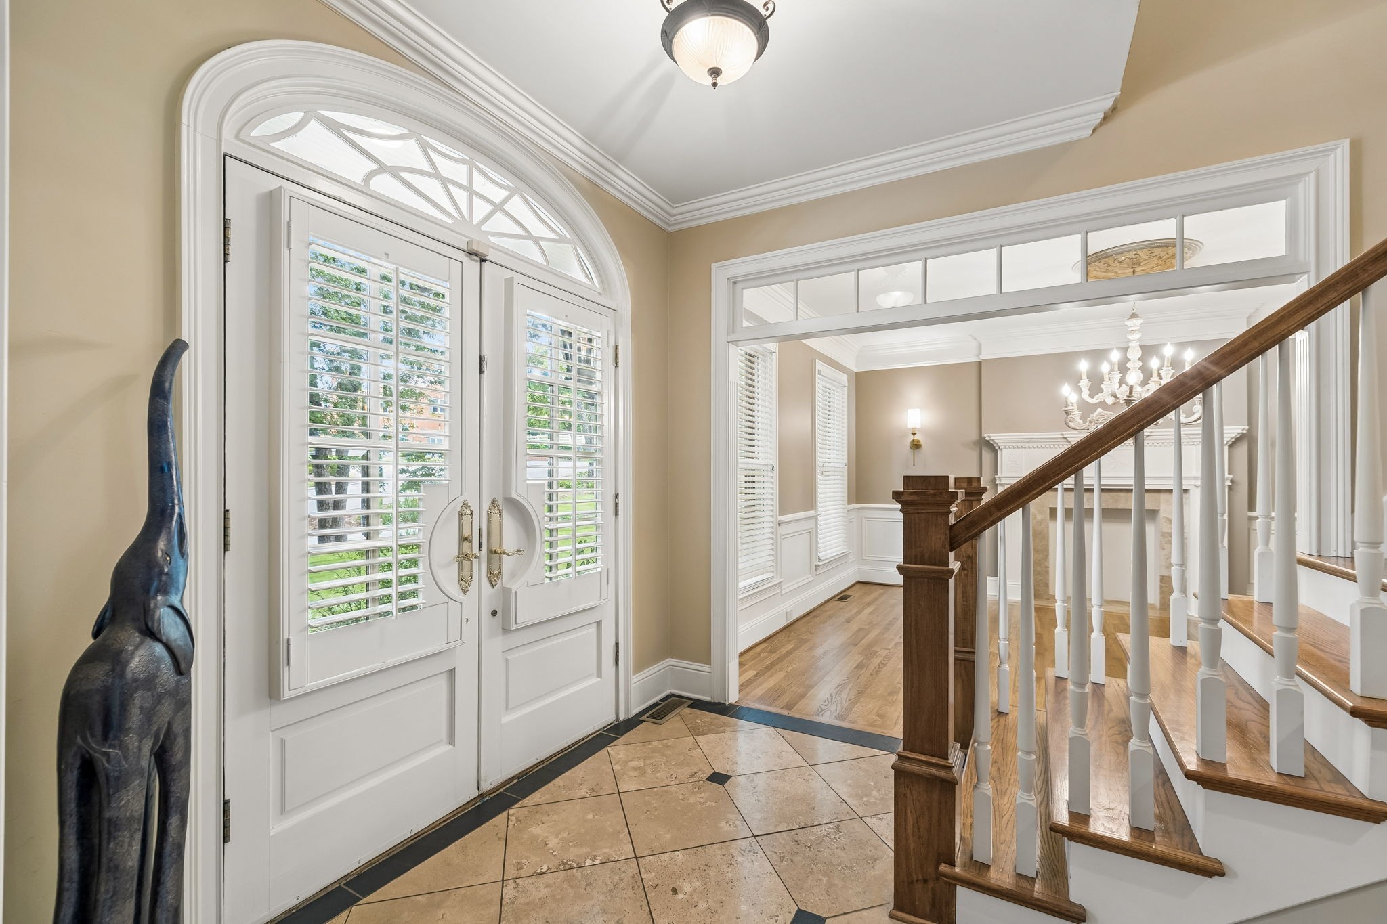
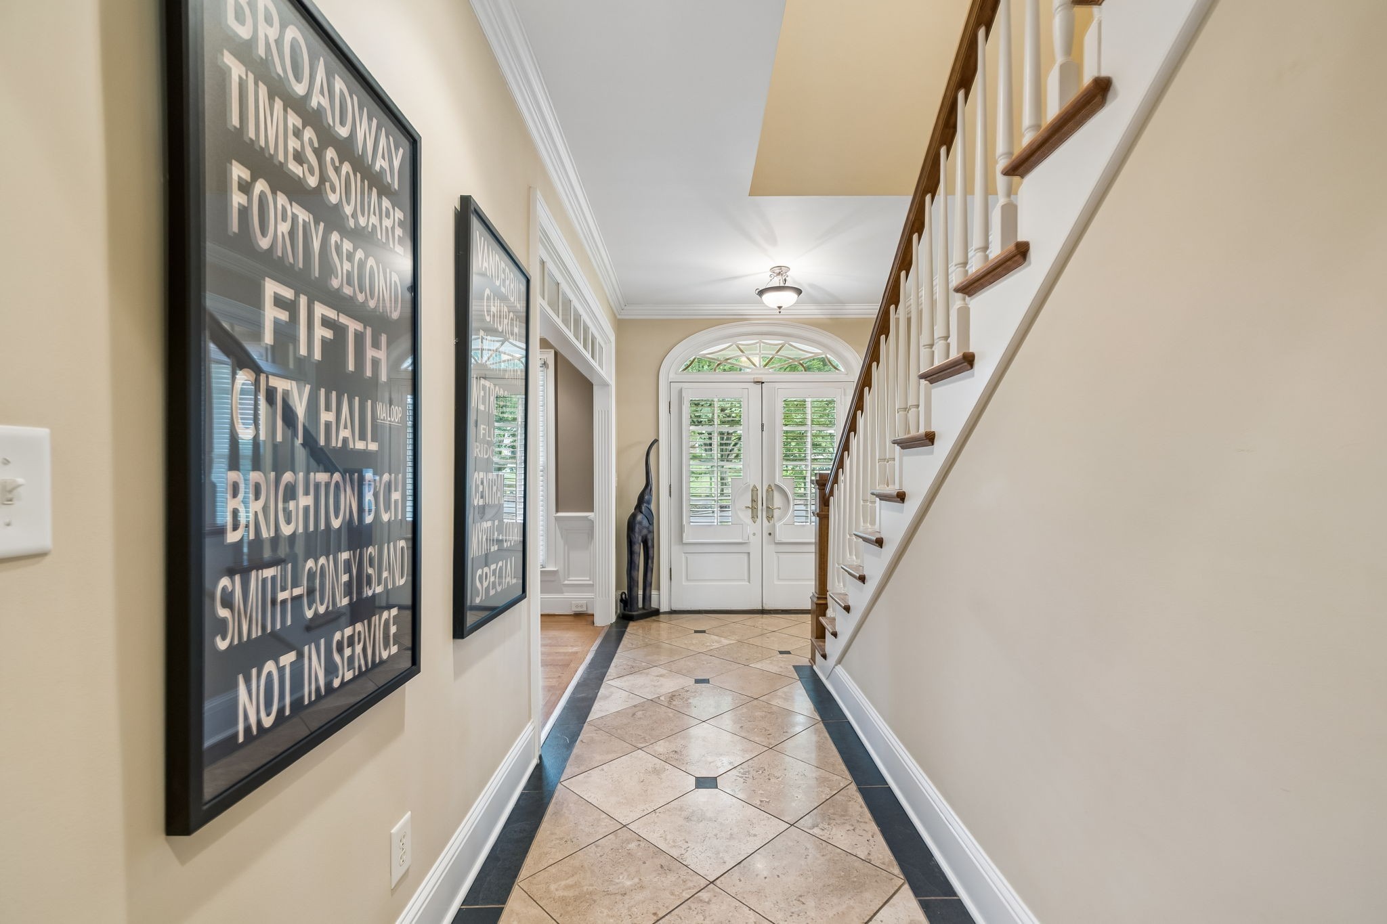
The stately front doors feature plantation shudders and open to the travertine foyer.
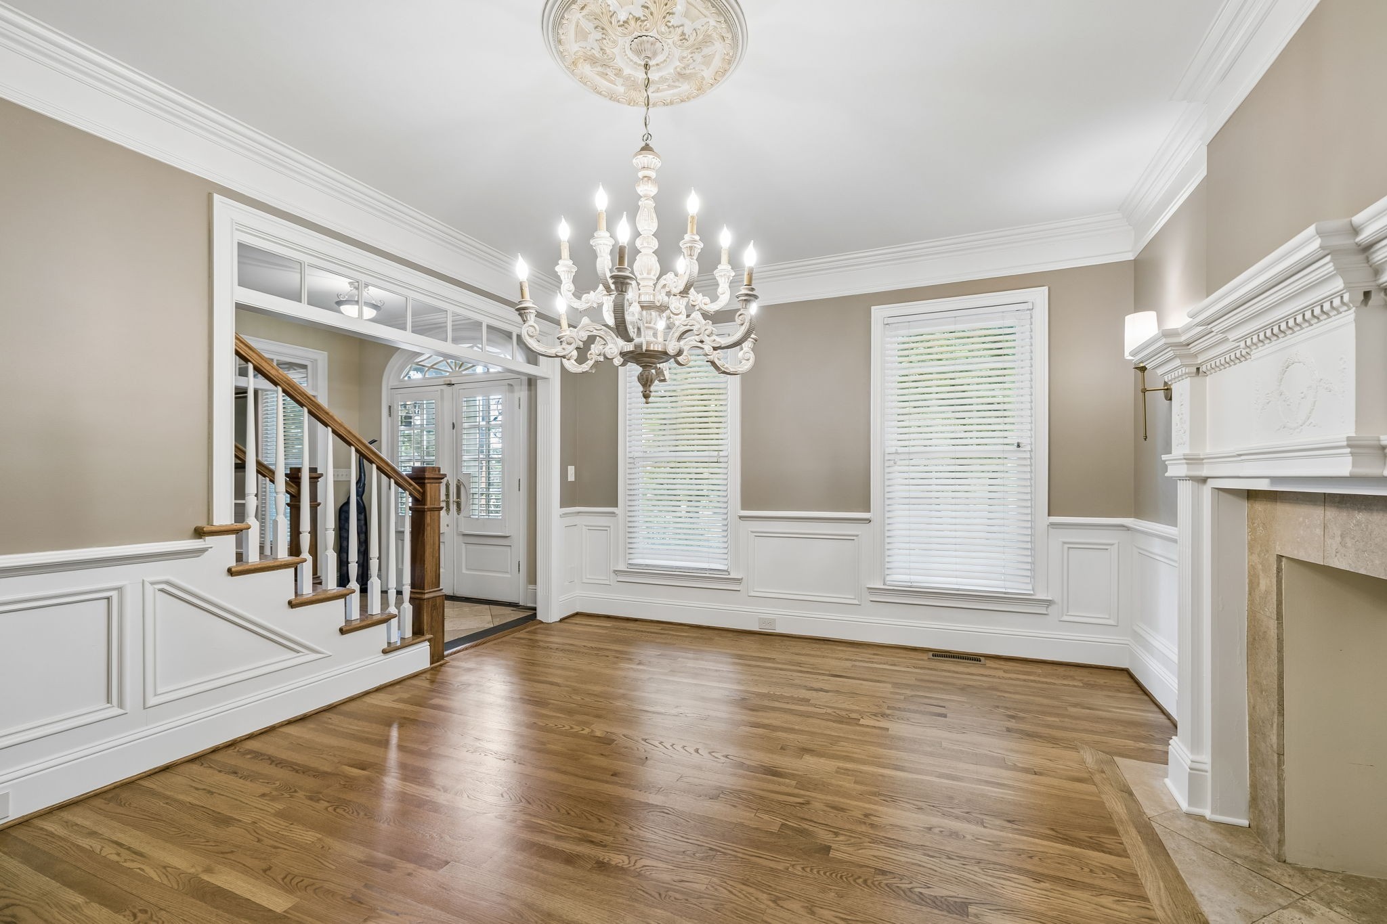
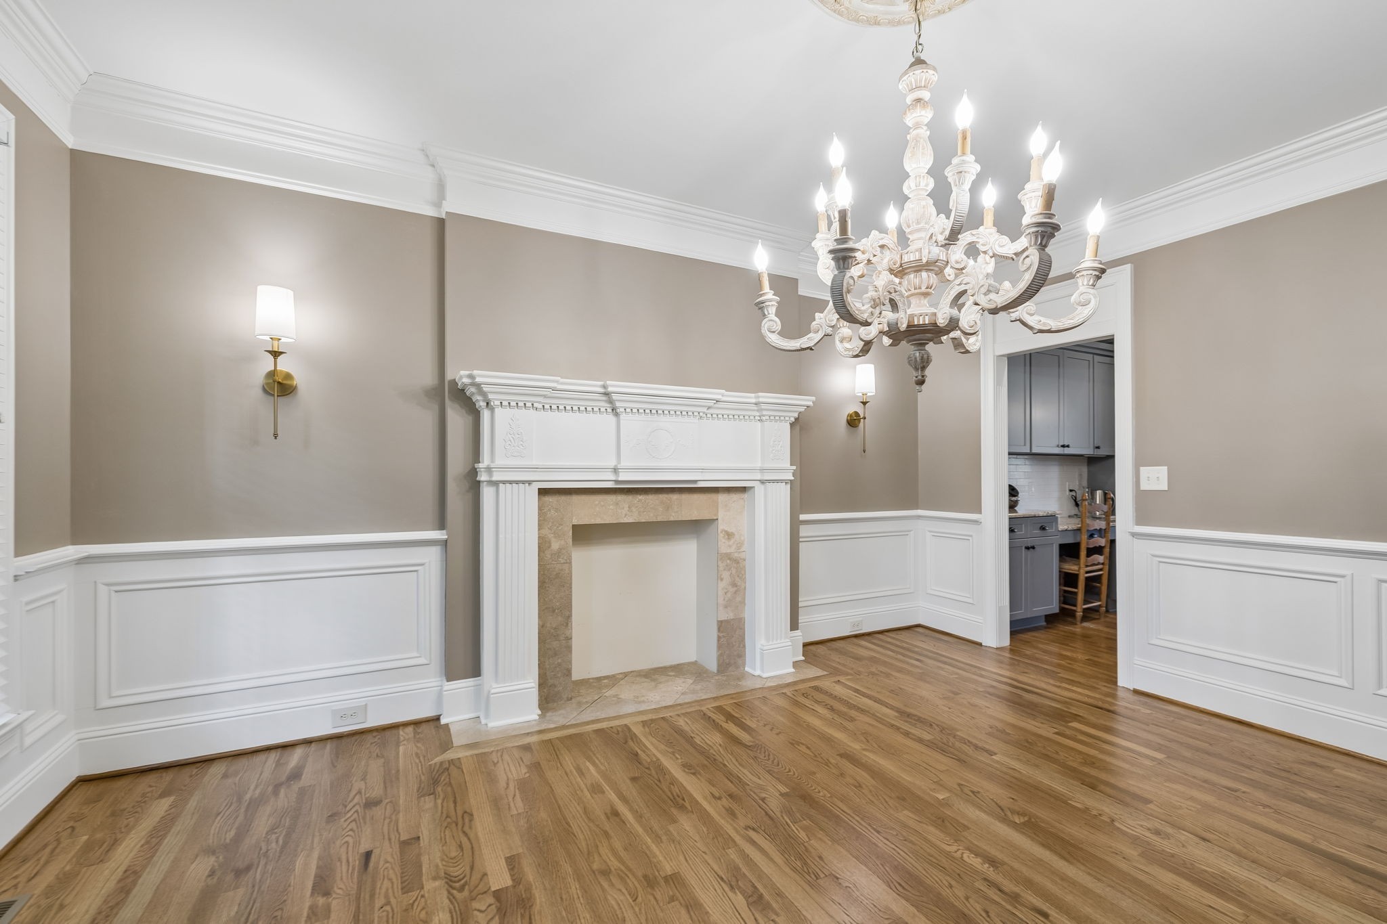
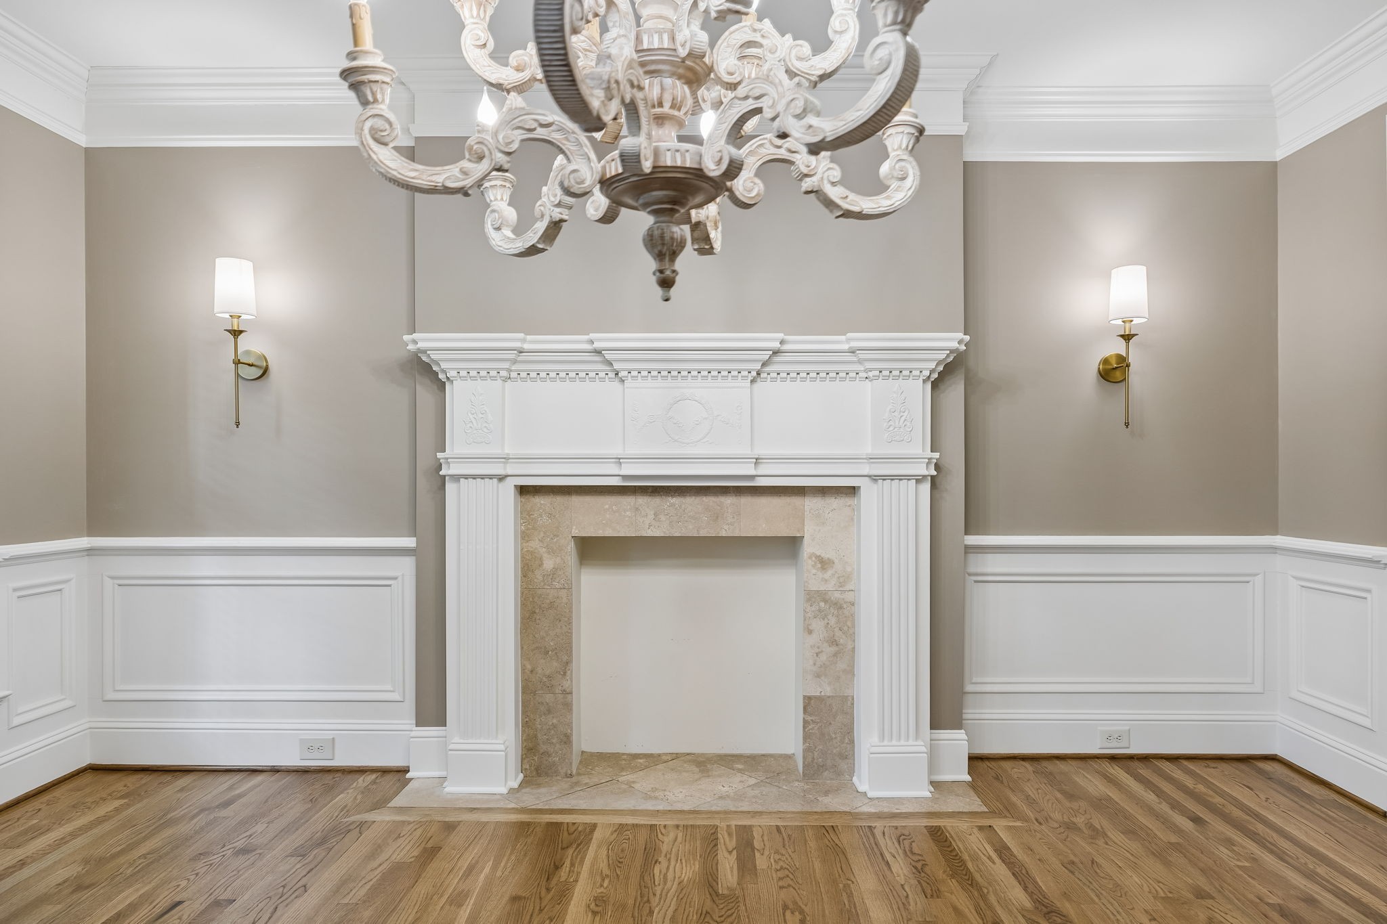
The large formal dining room is ready to host all of your family gatherings and memories.
The fresh sconces and carved wood chandelier light up the space in grand fashion.
As you walk around the home, you will notice the millwork and details throughout.
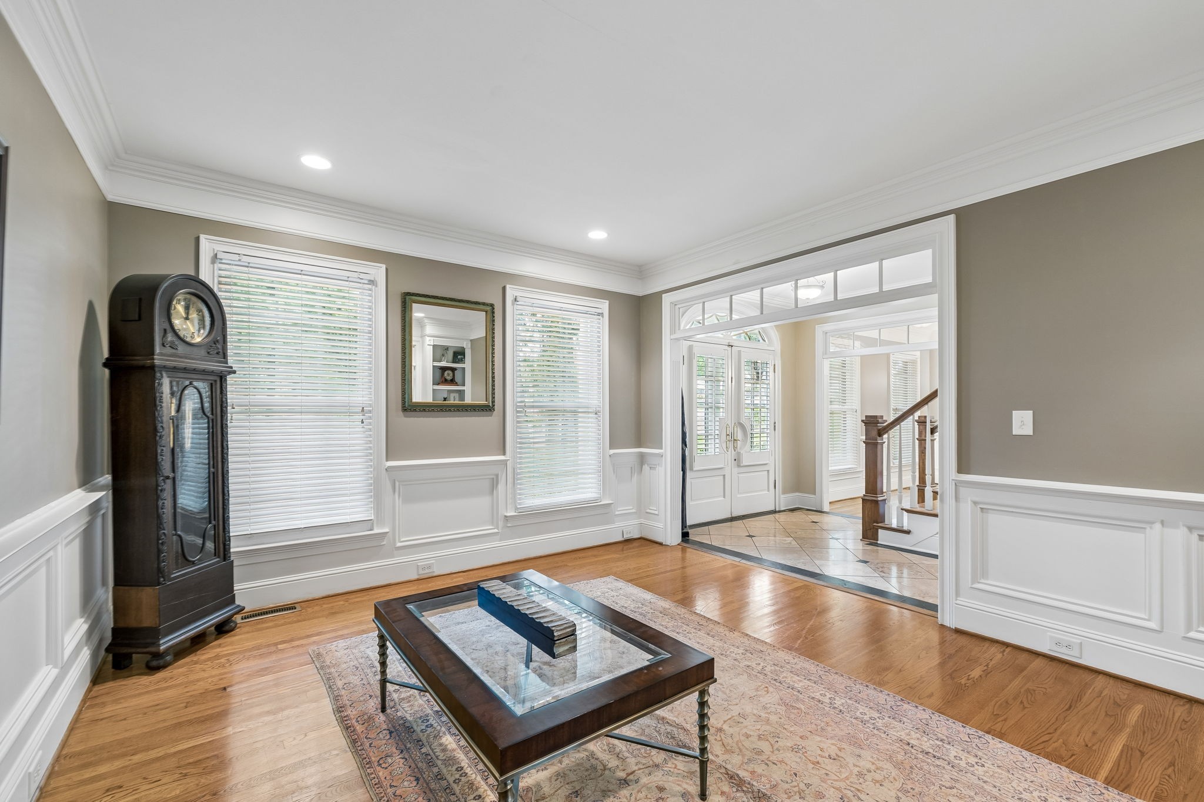
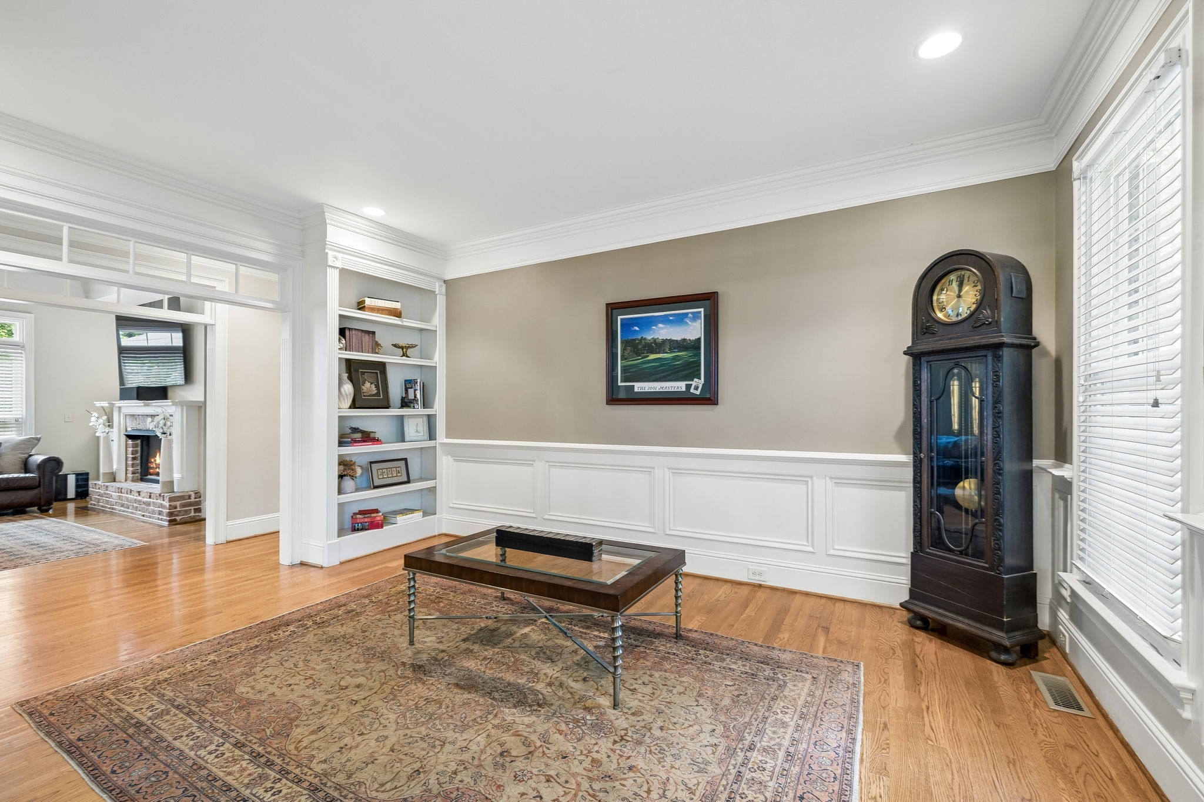
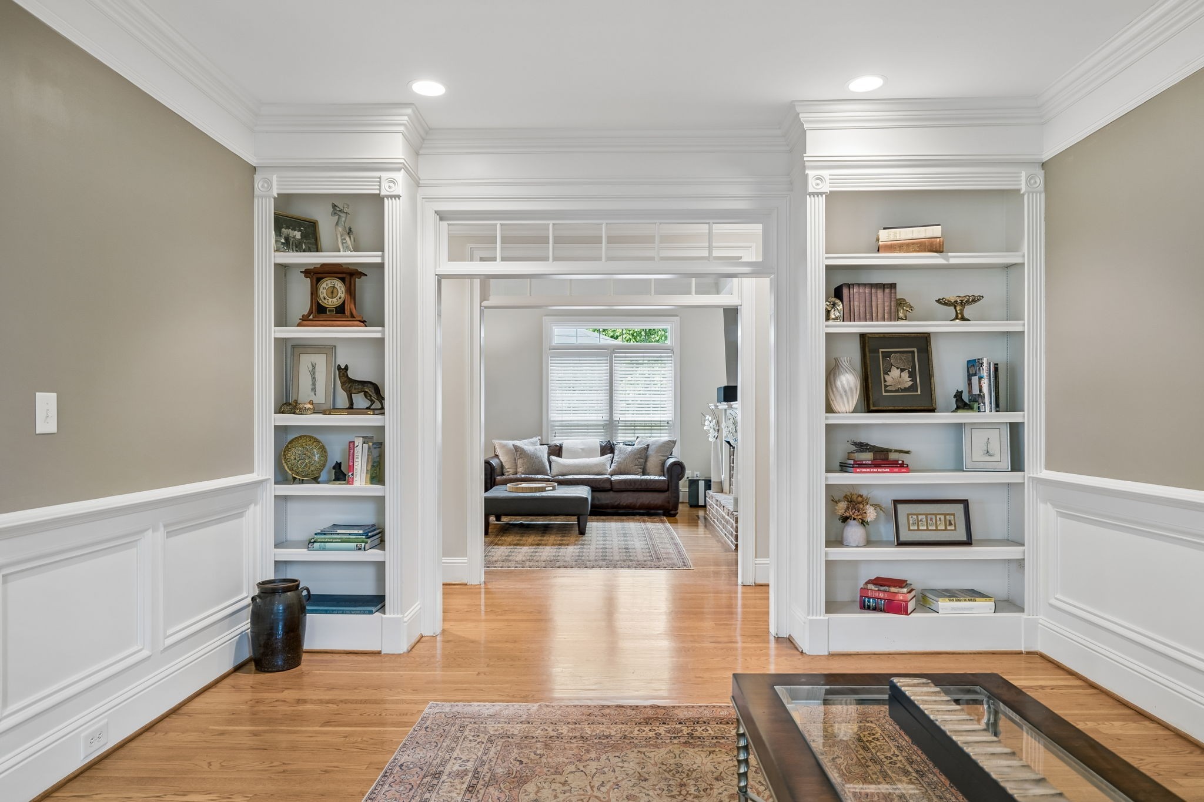
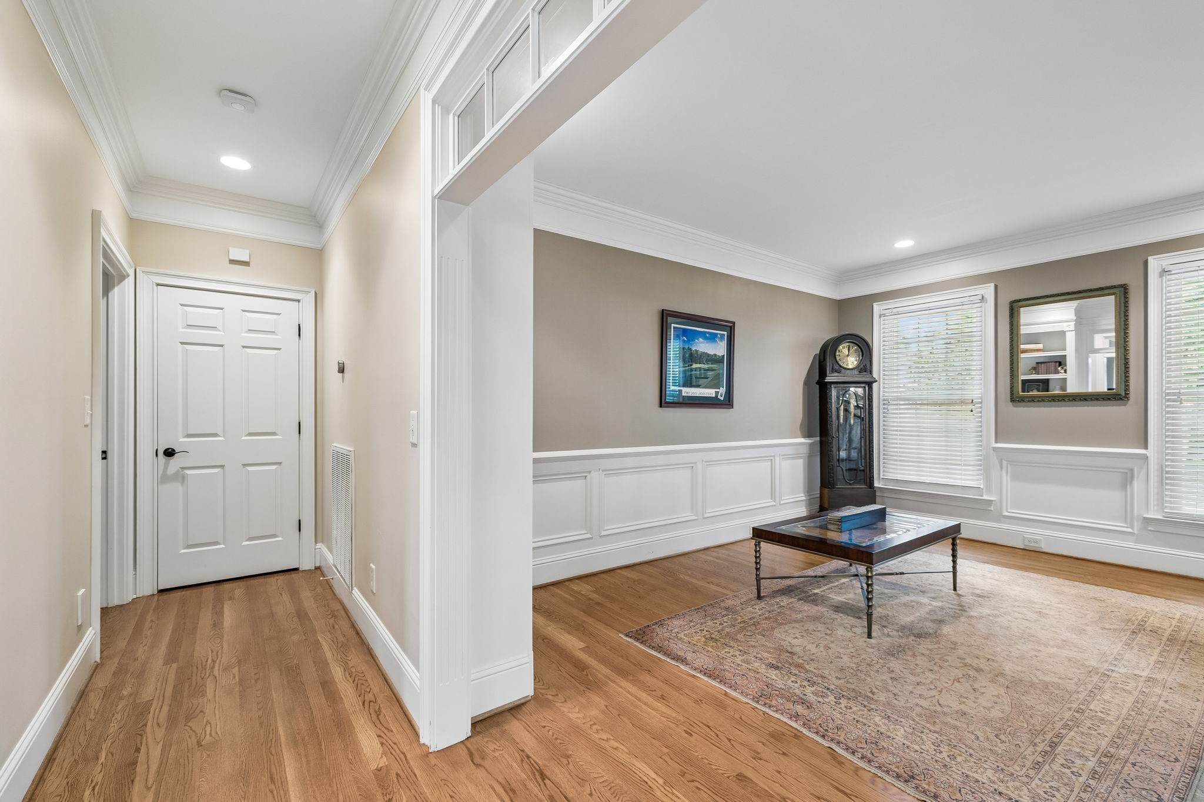
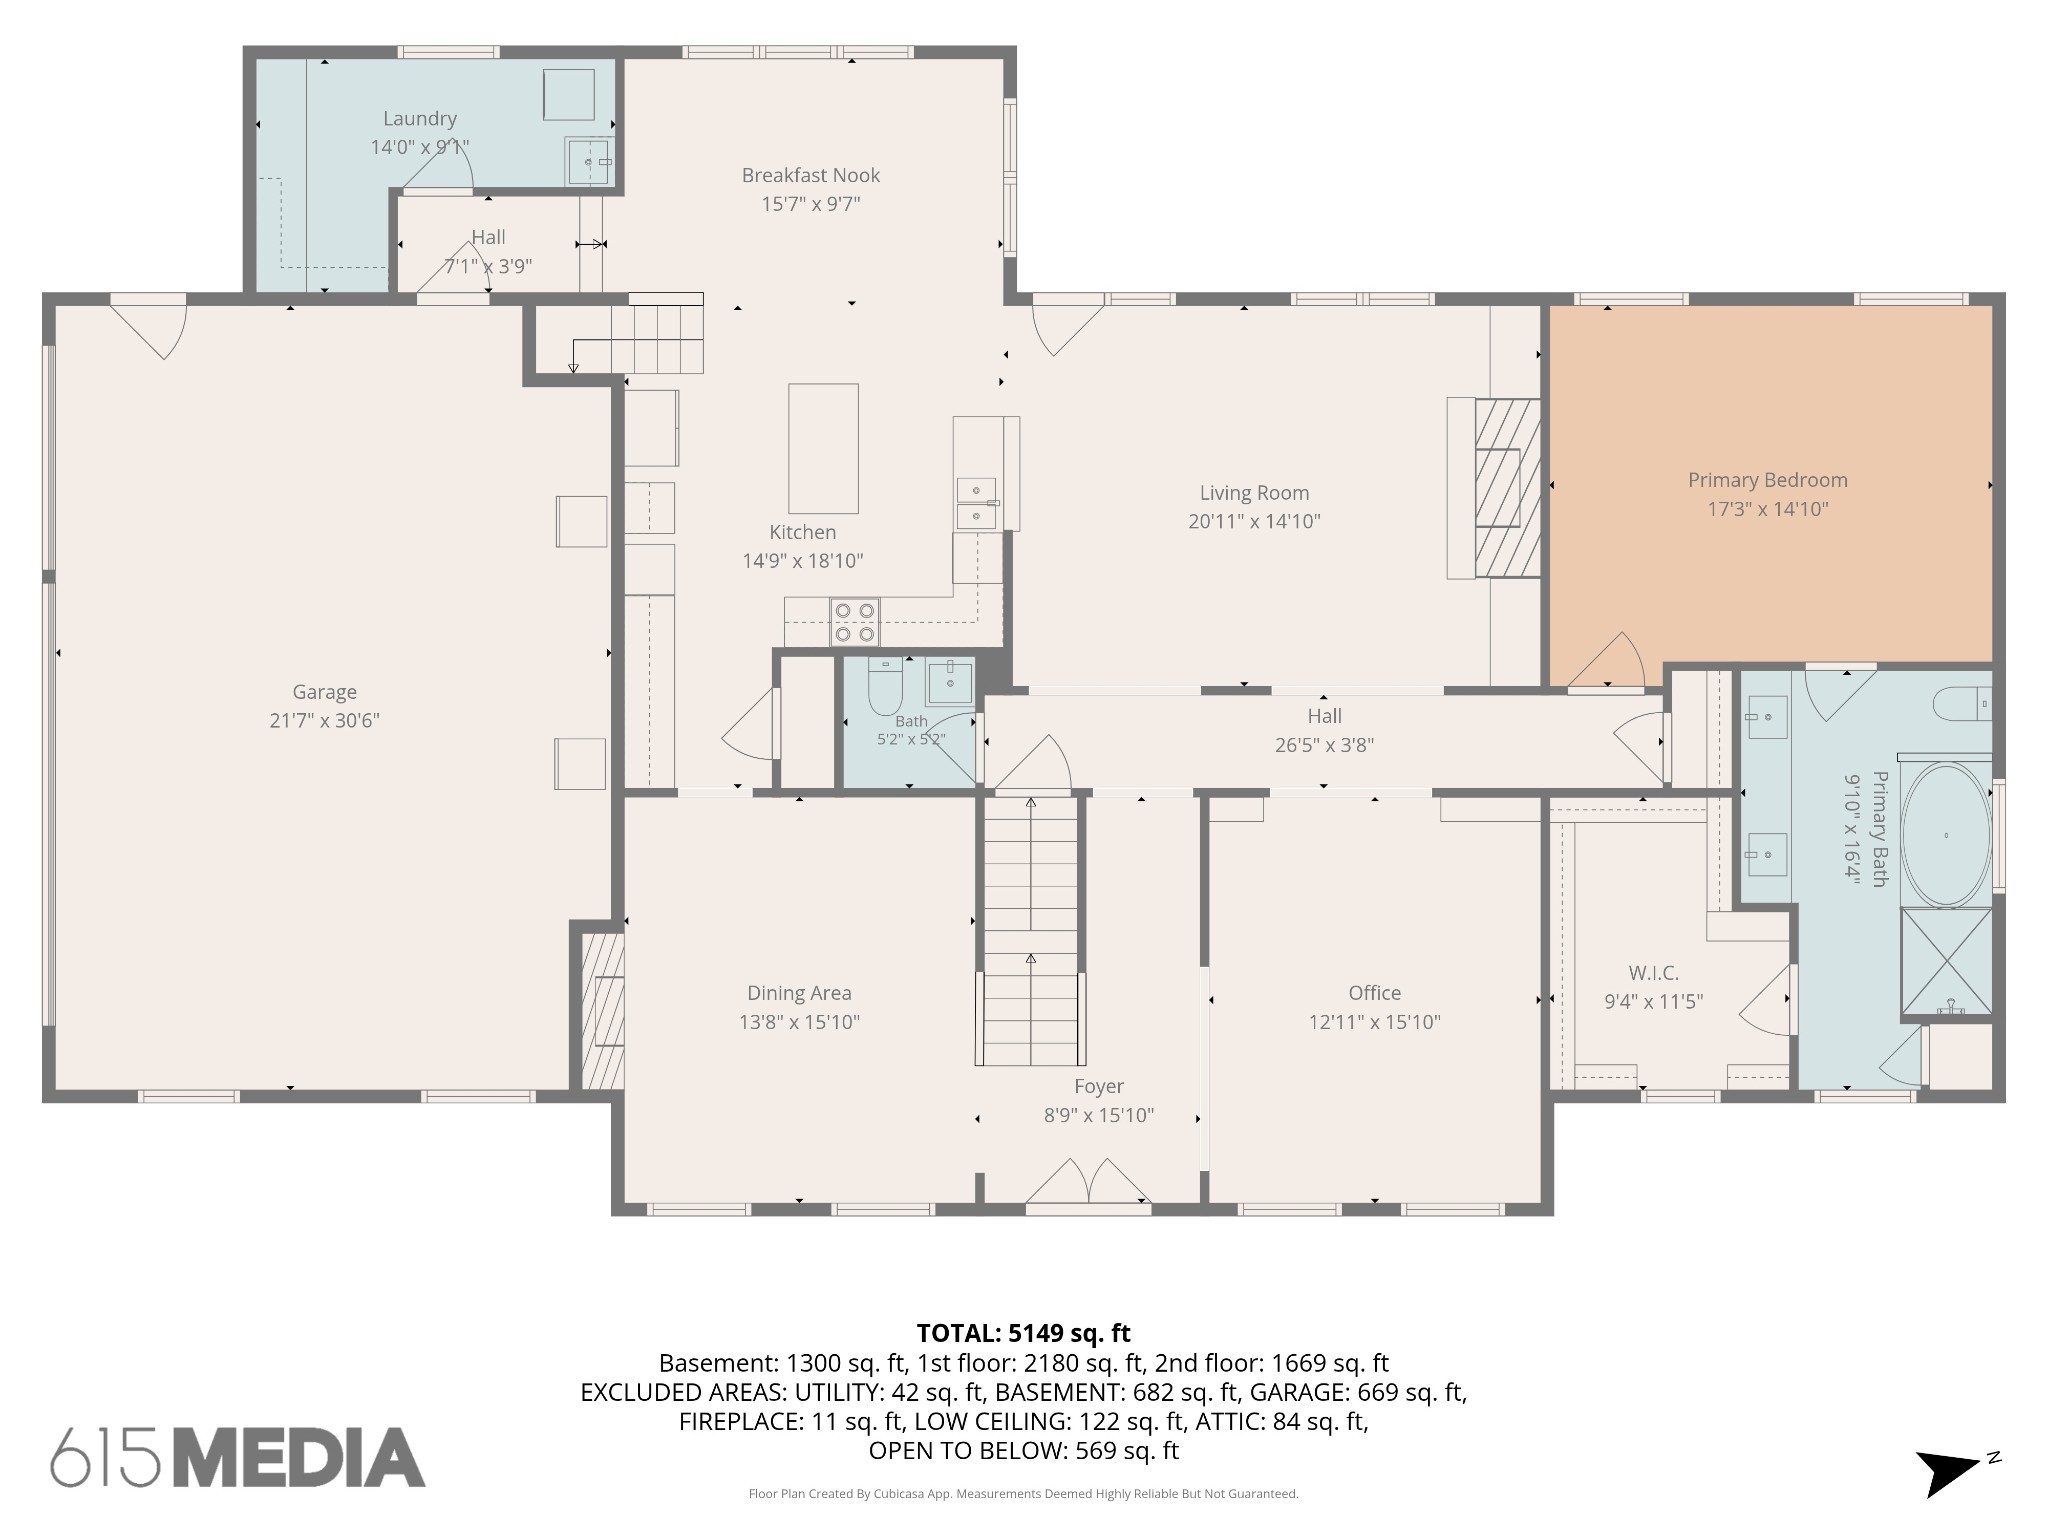
This space opposite of the dining room can be used as a formal living room or a fantastic home office, library, music room, or cozy sitting area.
Elegant space with hardwood floors, crown molding, wainscoting, and a custom built-in bookcase.
A wide entryway with custom transom detailing creates a seamless flow directly into the main living area.
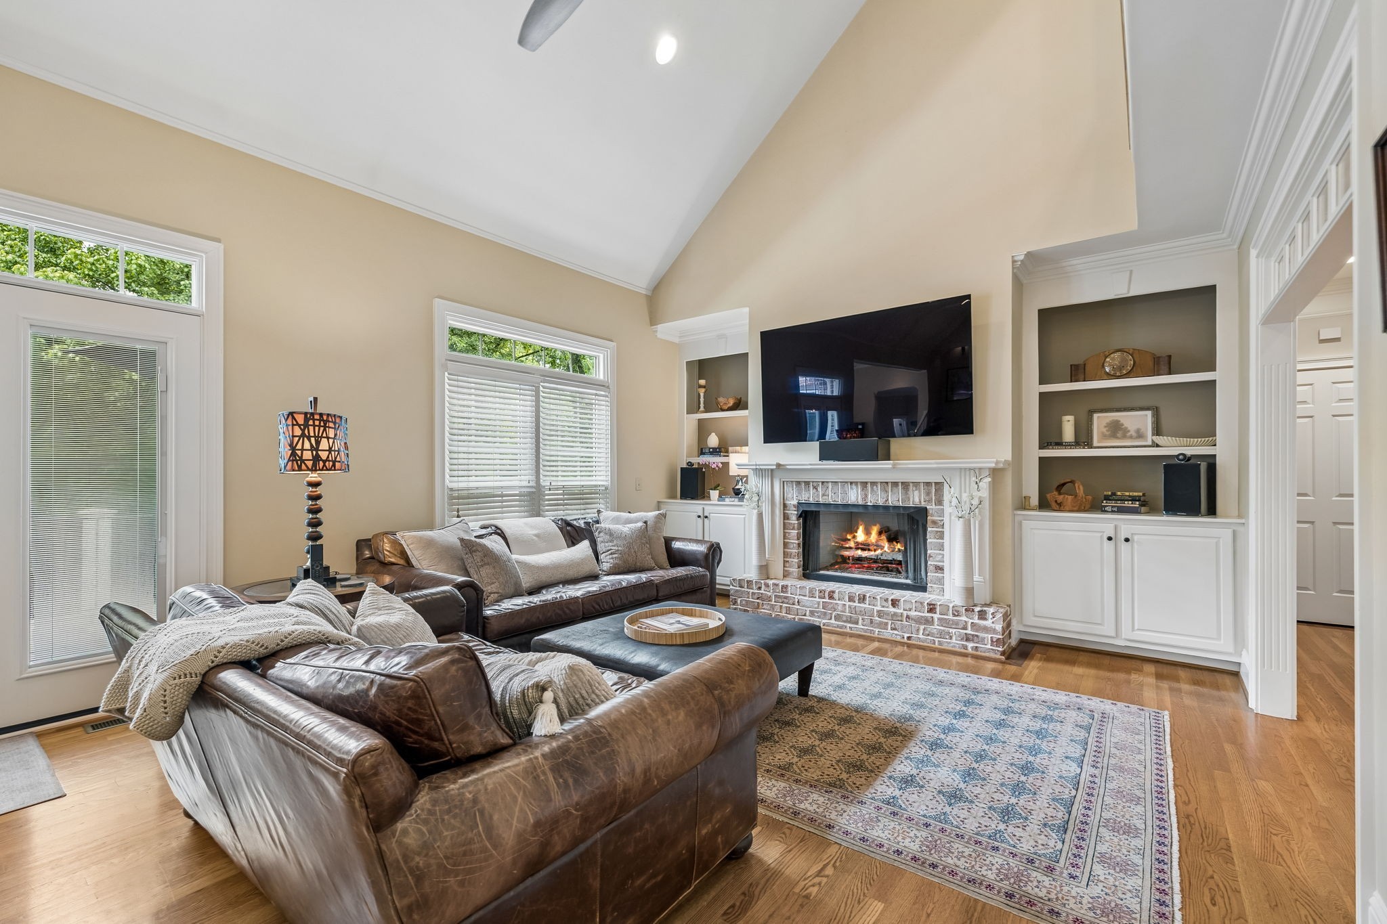
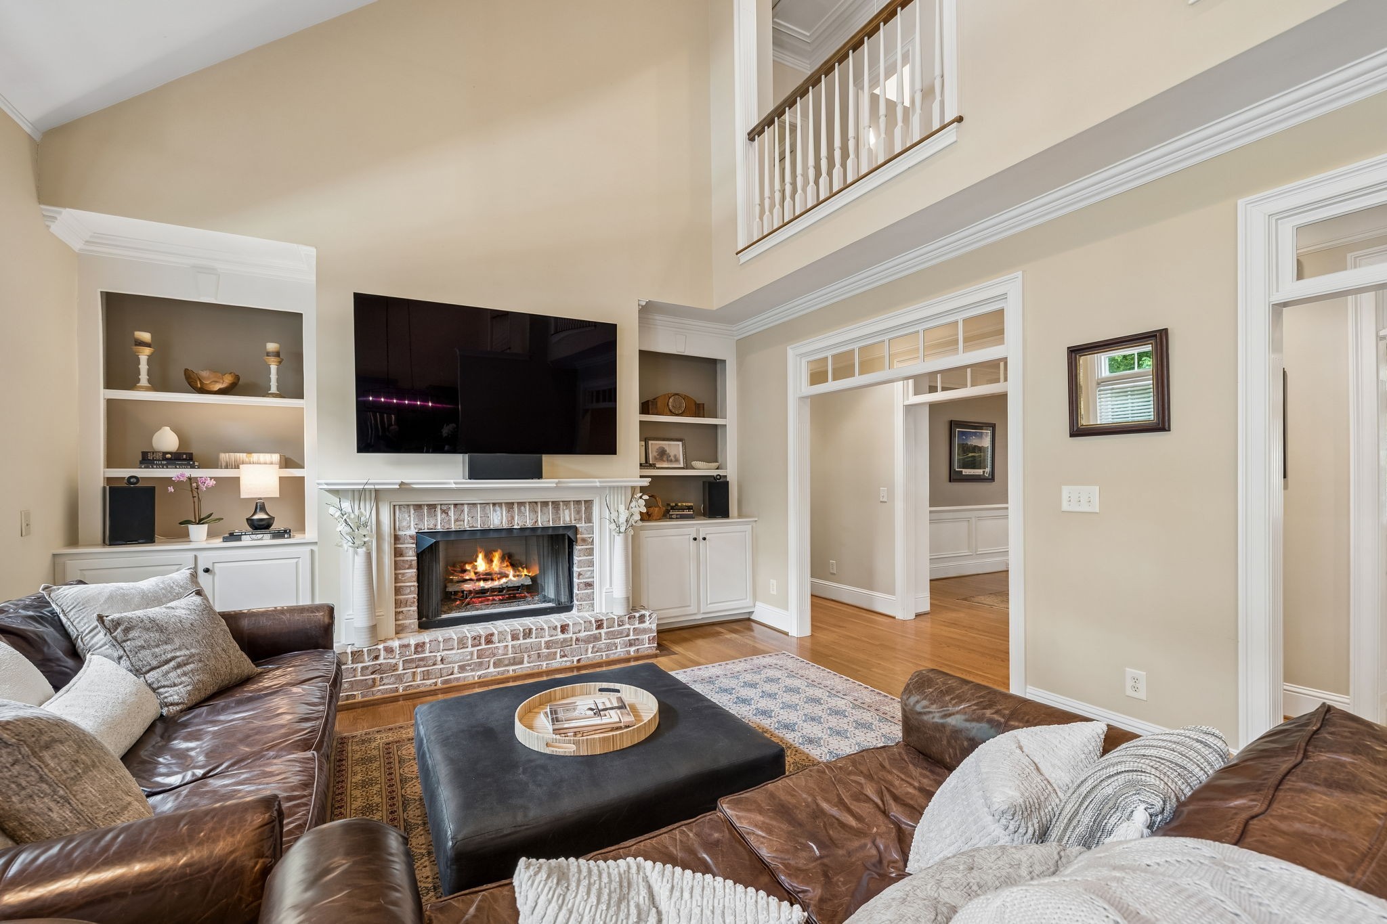
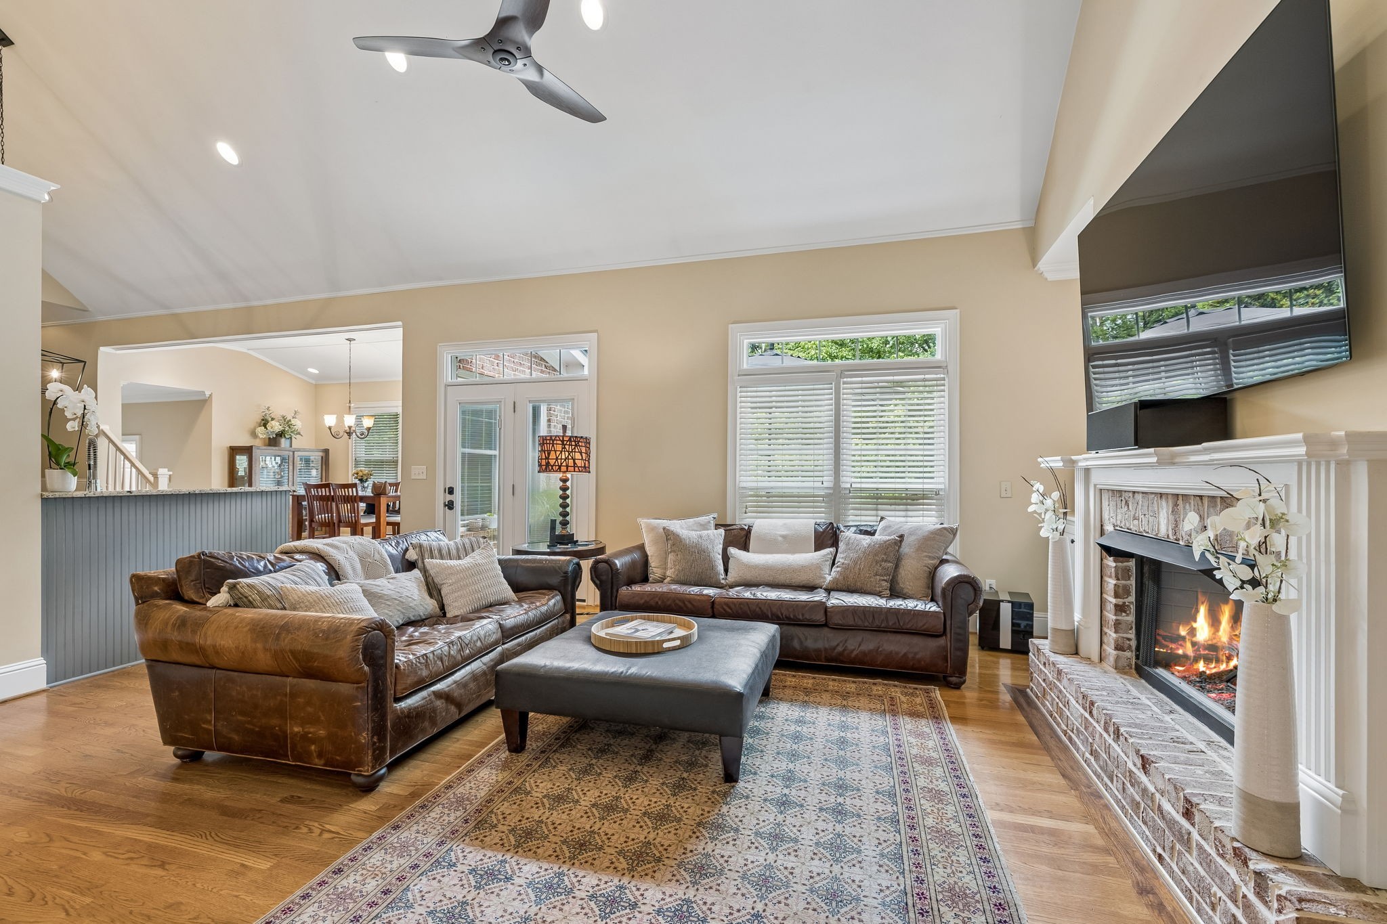
The light-filled great room features soaring vaulted ceilings, hardwood floors and a cozy brick fireplace flanked by custom built-ins. Large windows & glass doors (w integrated blinds) flood the space with light & provide easy access to the backyard.
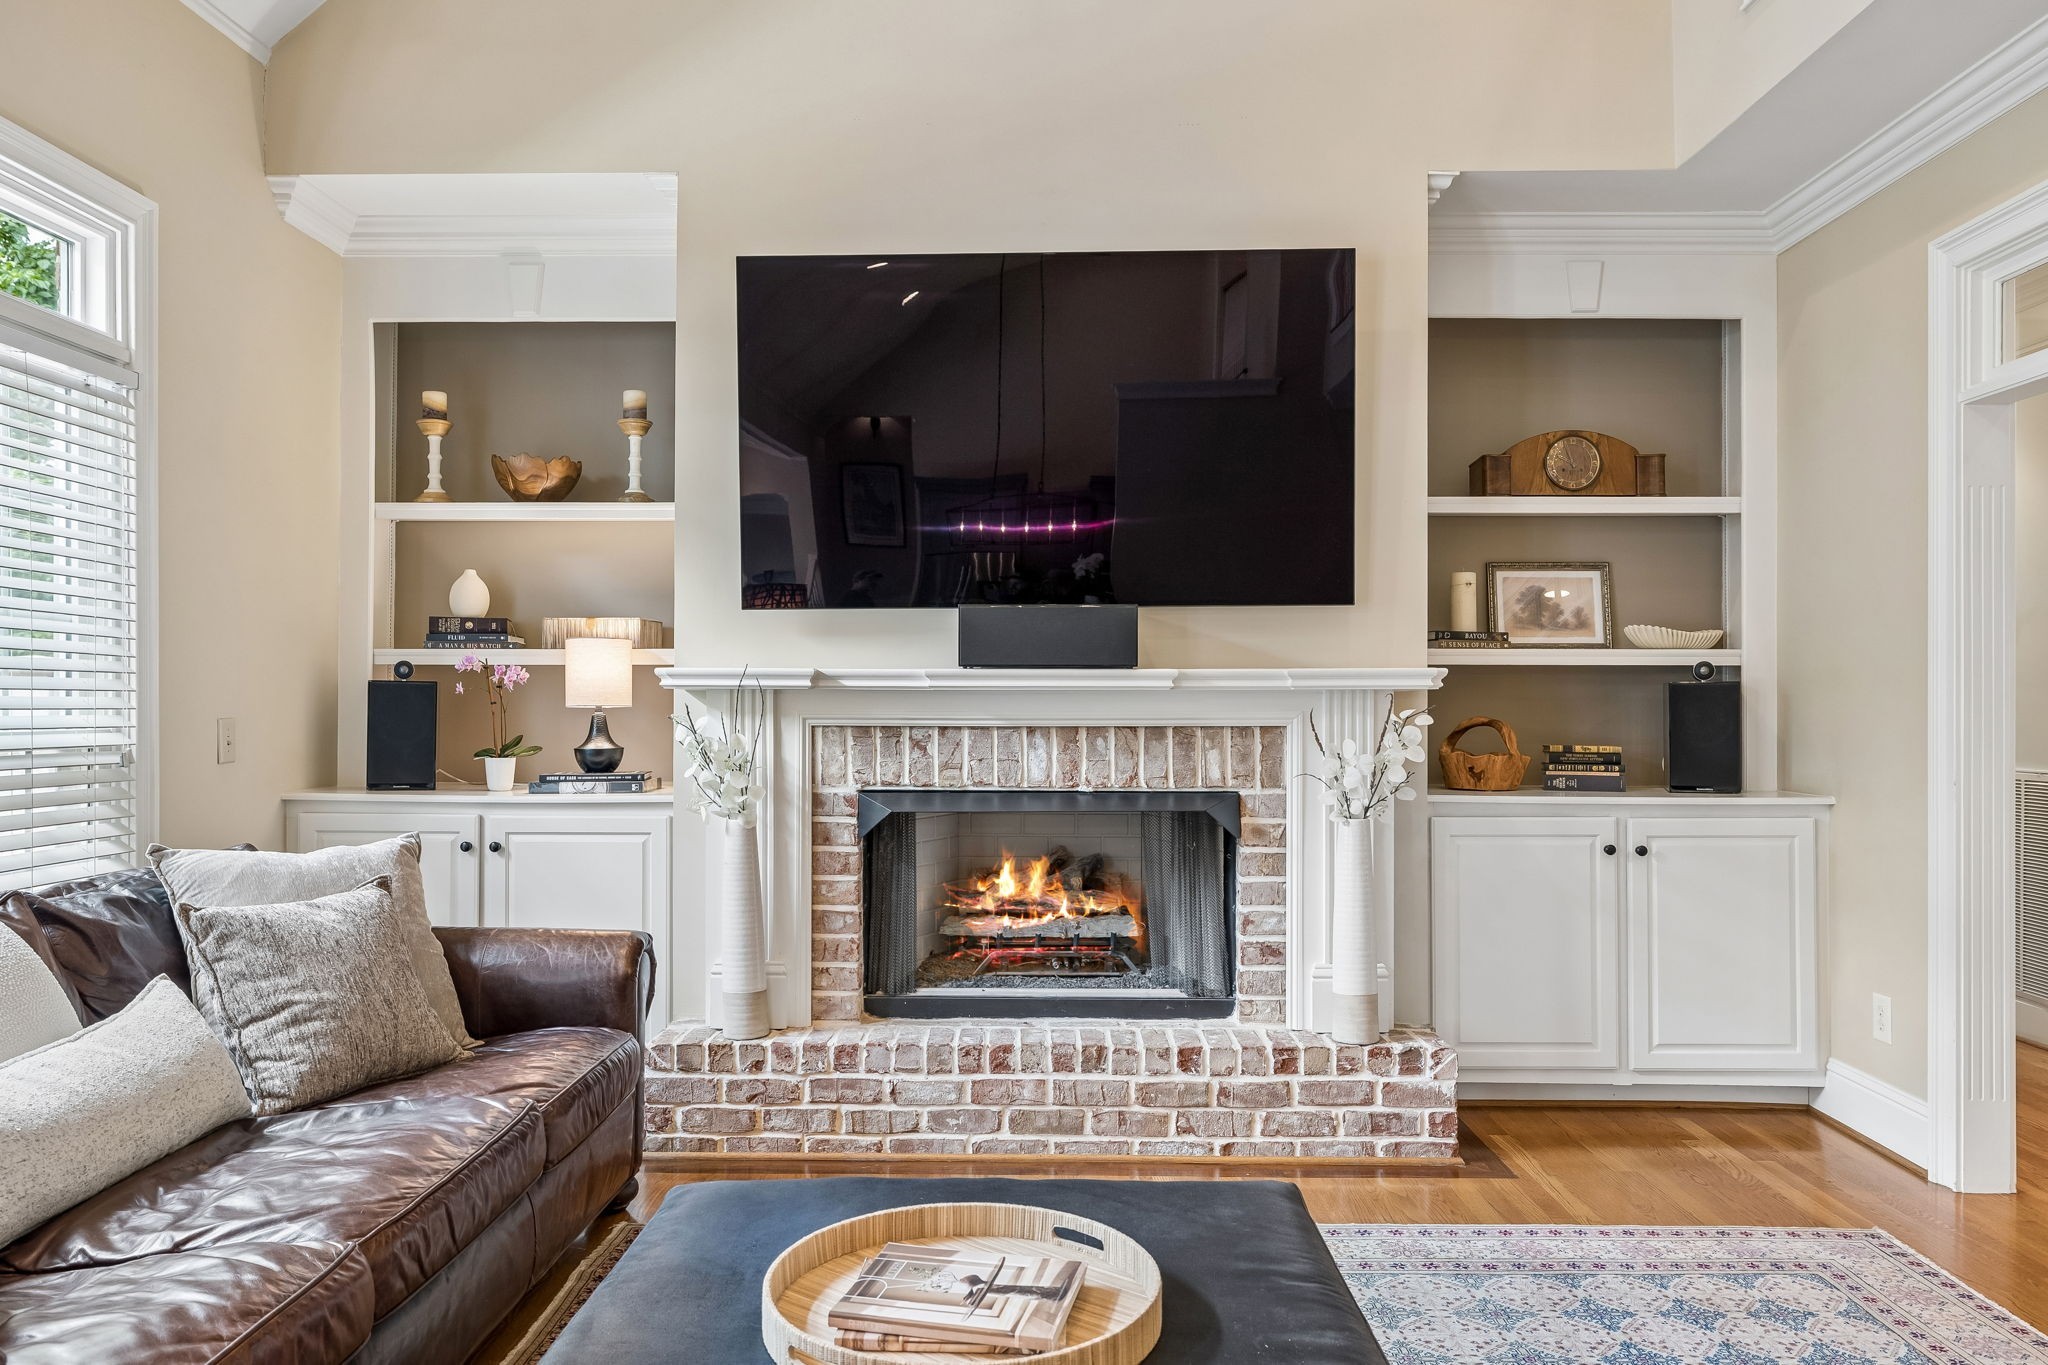
The focal point of the living room features a beautiful brick fireplace with a classic mantel, flanked by custom built-in shelving and cabinetry. This detailed design offers excellent media storage while maximizing style and functionality.
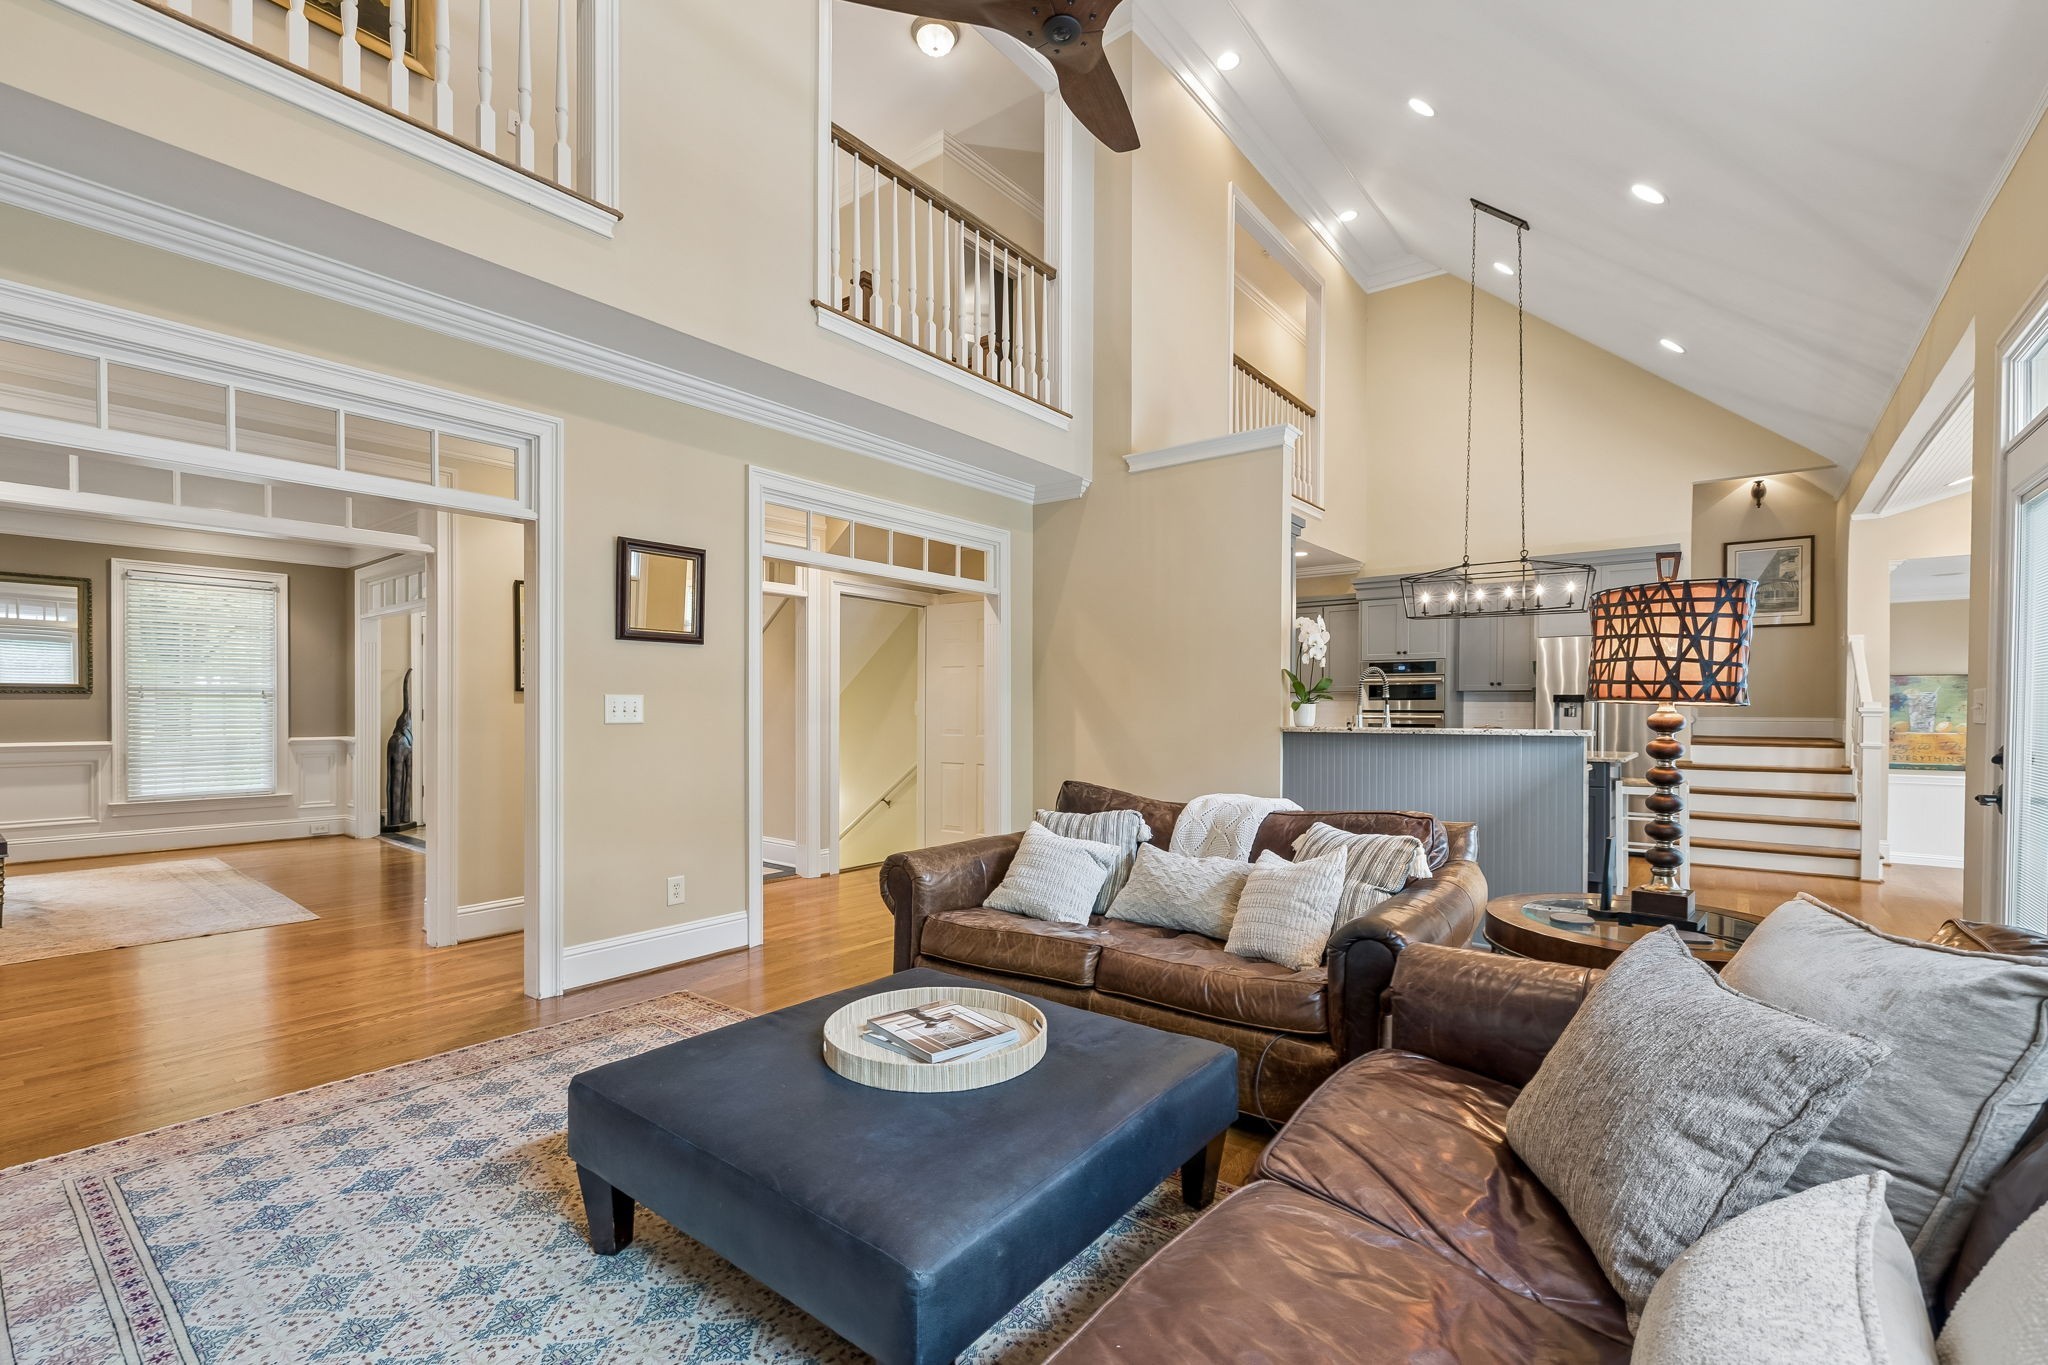
This vantage point highlights the dramatic two-story vaulted ceiling and upper-level overlook, emphasizing the home's open architectural design. The wide, cased entryways with classic transom window detailing provide a sweeping view.
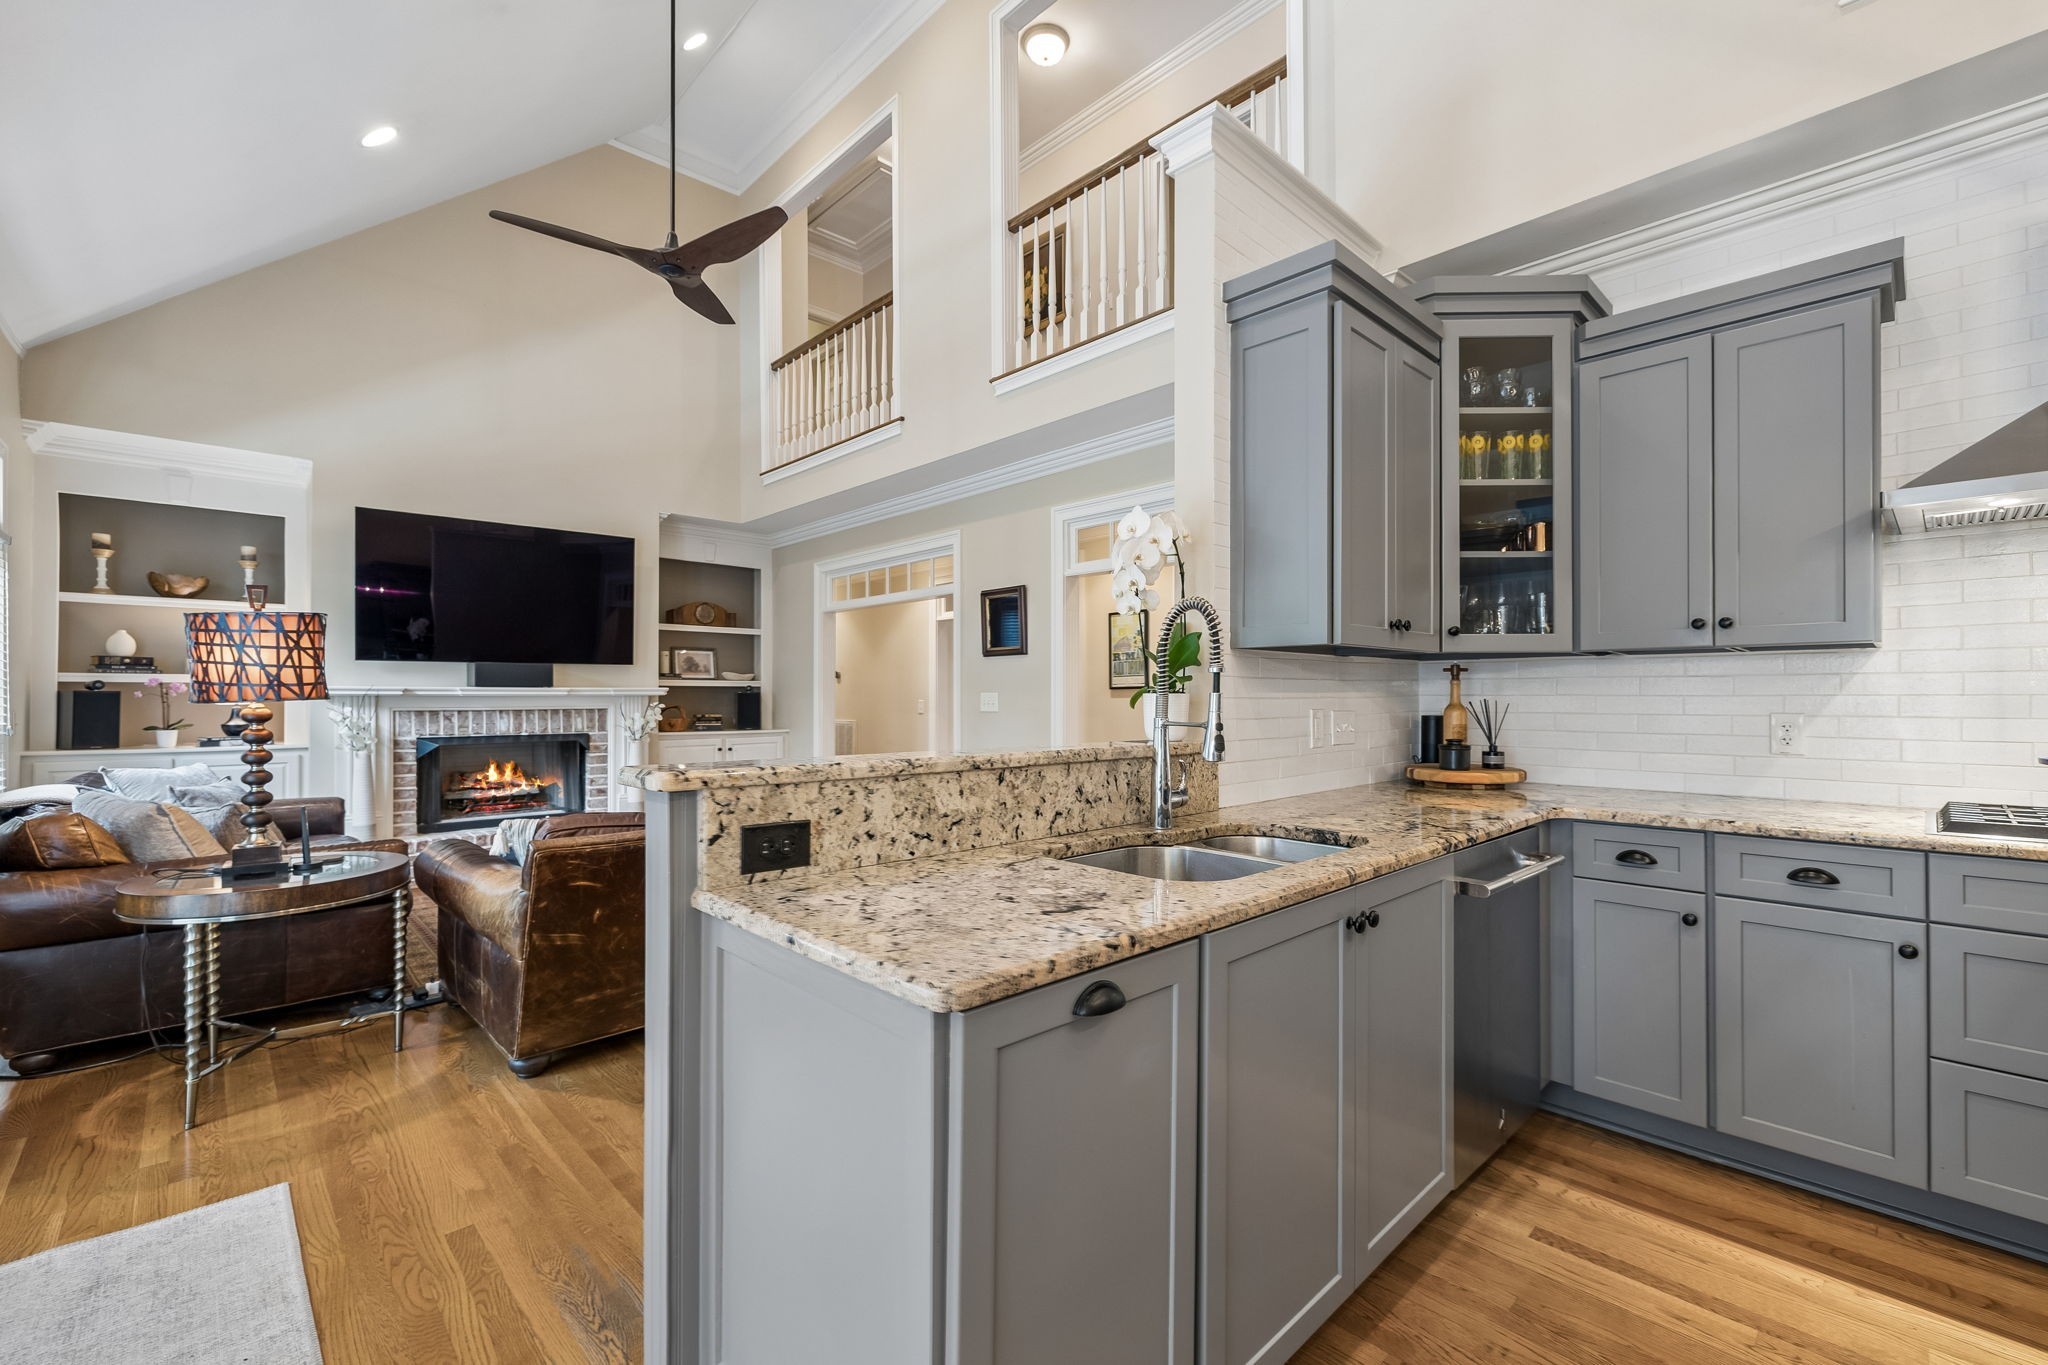
This vantage point showcases the home’s open-concept layout, connecting the vaulted living room seamlessly to the bright dining area and kitchen. It provides an excellent look at the spacious flow designed for effortless daily living and entertaining
This view highlights the impressive two-story volume and architectural depth of the home. The upper-level railings overlook the living space, while wide, cased entryways with transom windows connect the room to the foyer and formal areas.
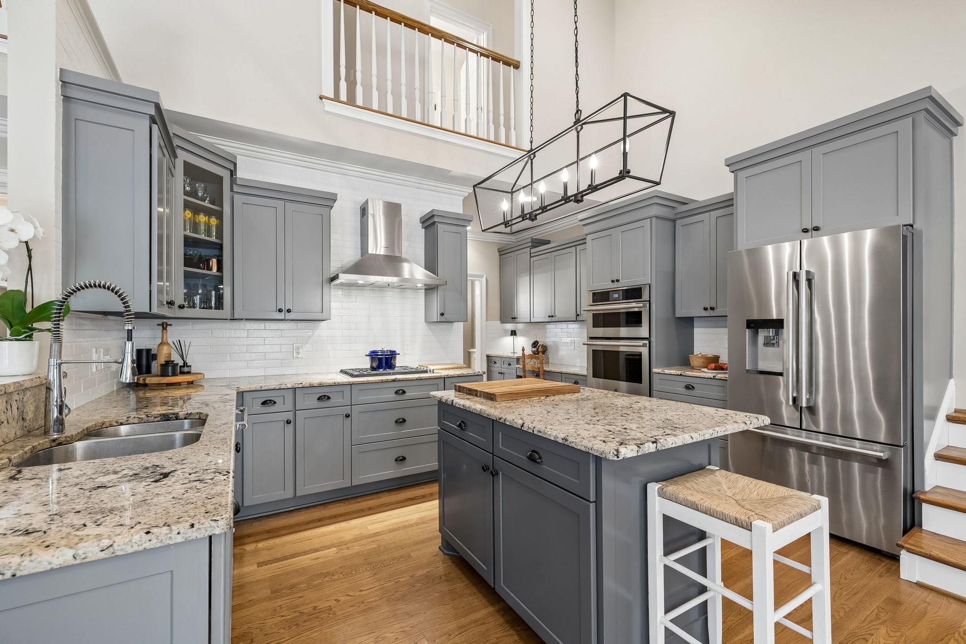
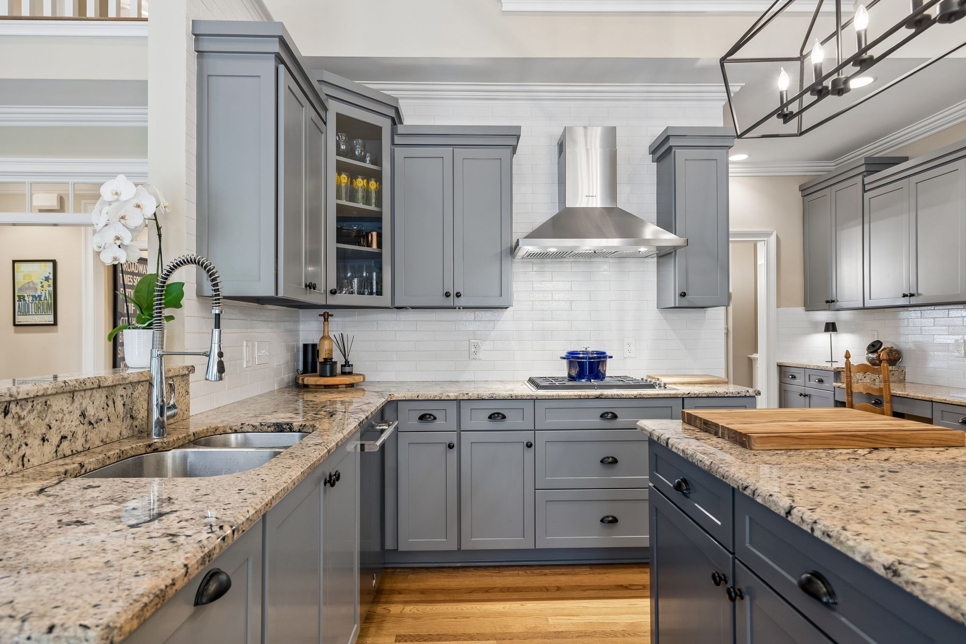
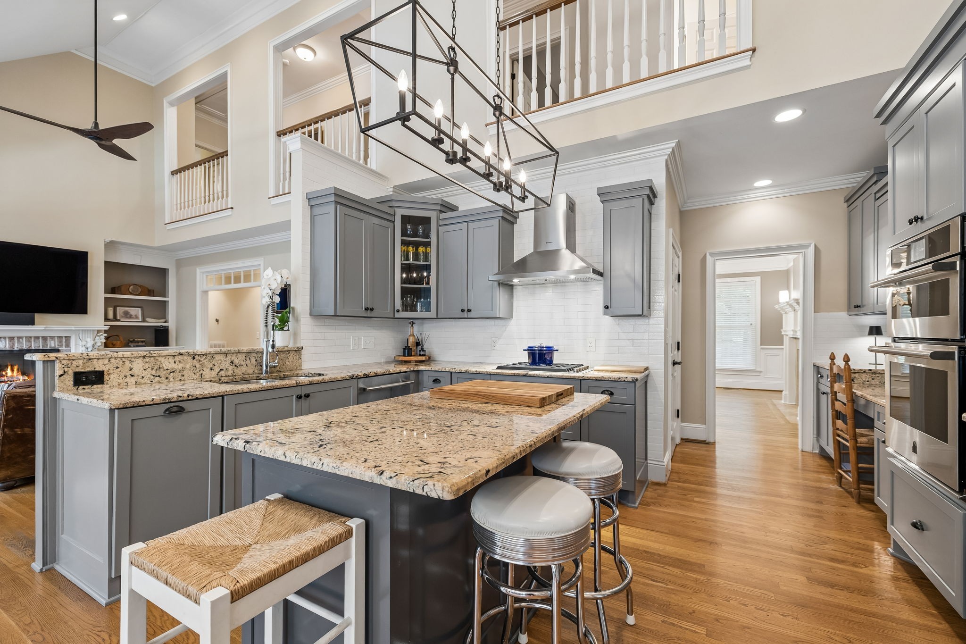
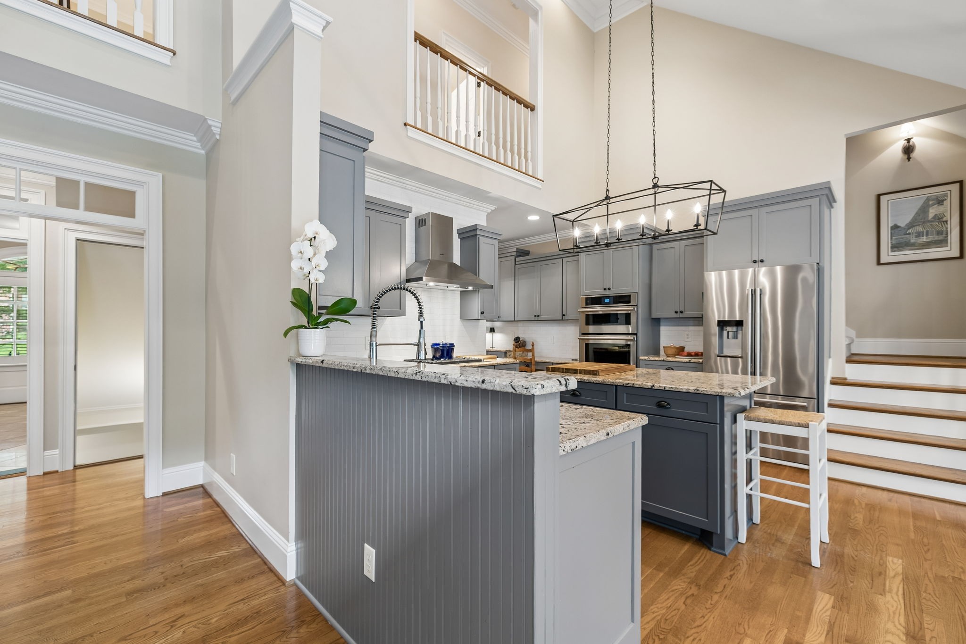
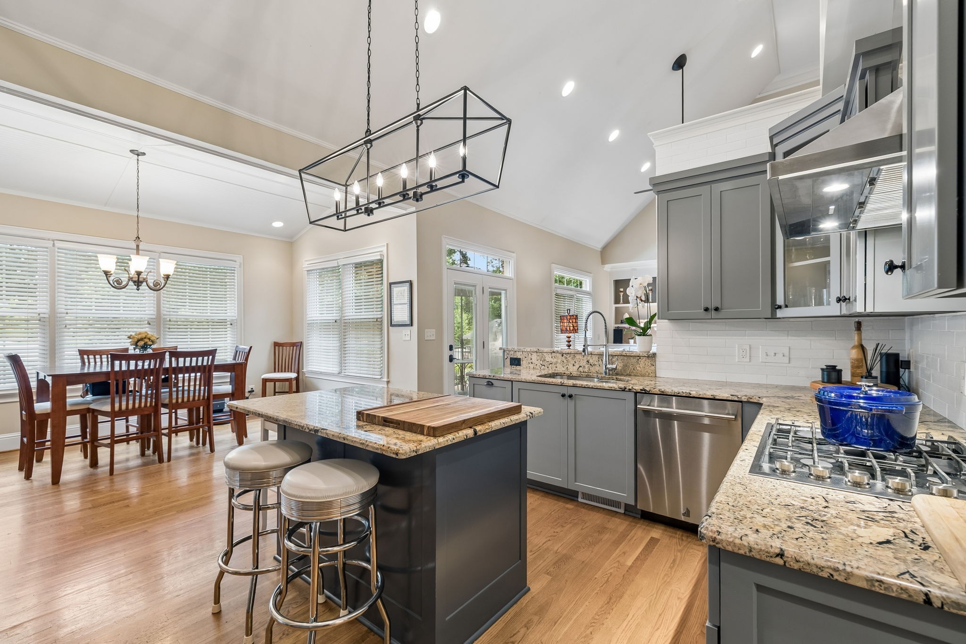
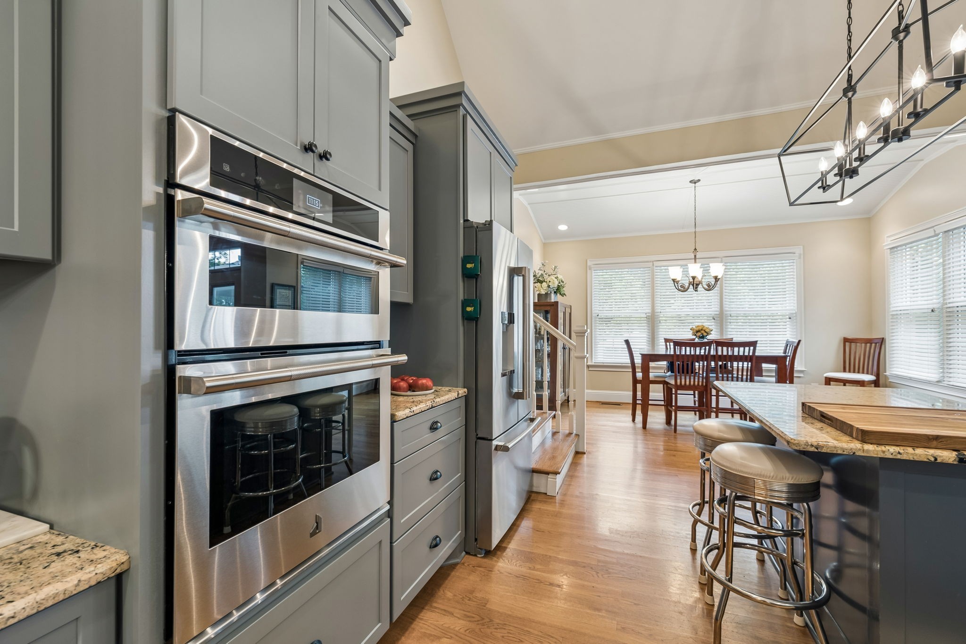
The cook's kitchen features gray cabinetry, granite countertops and a white subway tile backsplash. Includes a center island, Jenn-Air stainless steel appliances w gas cooktop, double ovens, and an elegant linear chandelier beneath a vaulted ceiling.
The kitchen features an elegant gooseneck faucet with a deep undermount sink, complemented by a custom glass-front accent cabinet to display glassware.
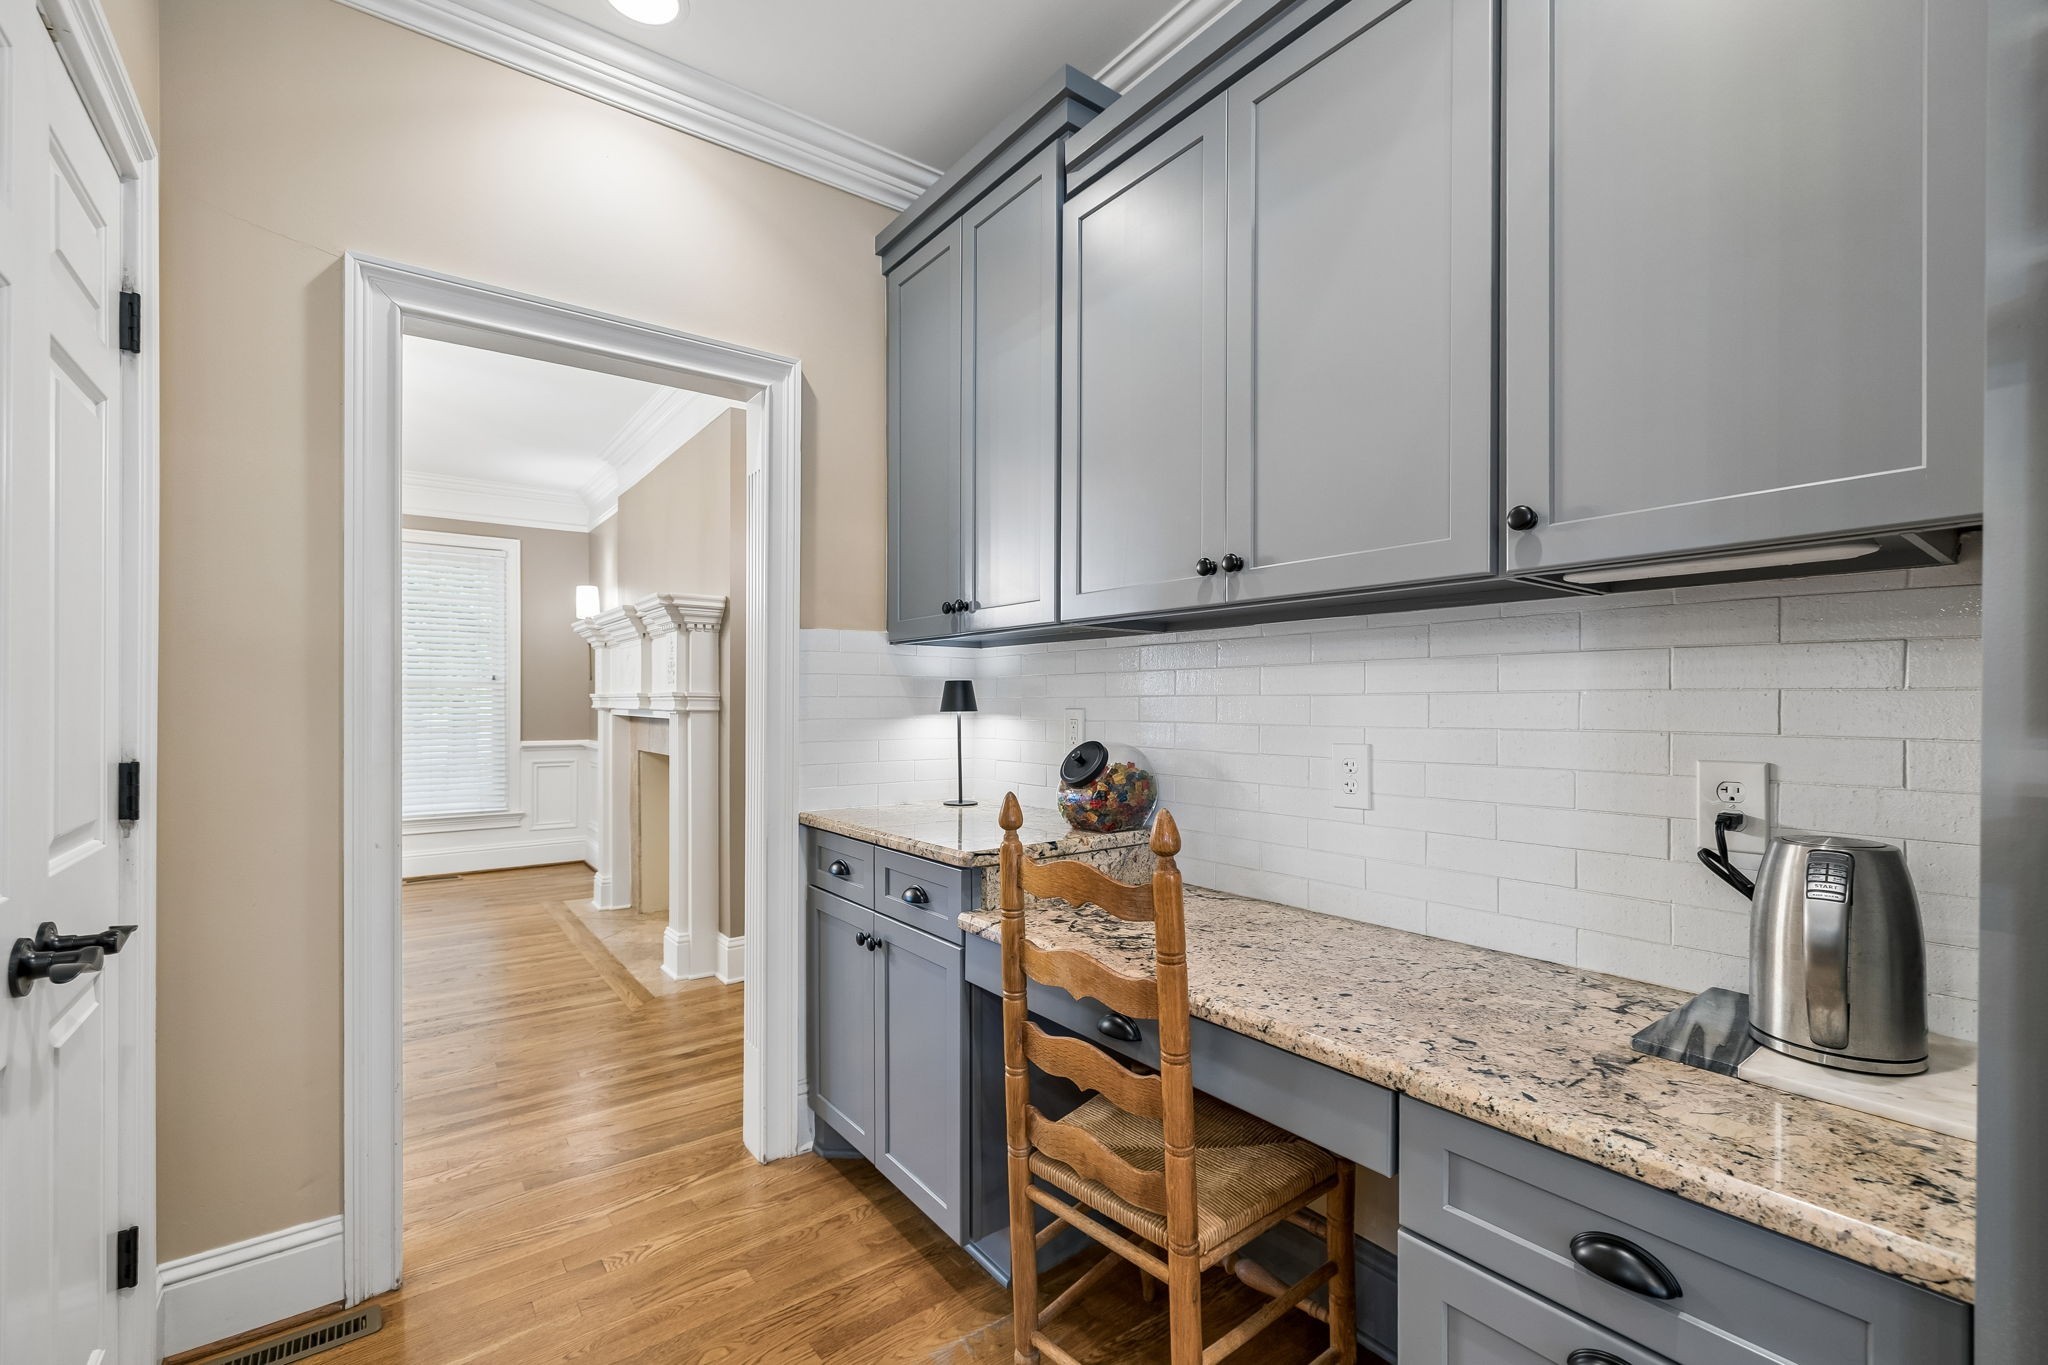
A built-in kitchen workstation offers gray cabinetry, granite countertops, a white subway tile backsplash and a dedicated desk area. It provides a convenient space connecting the kitchen seamlessly to the formal dining room.
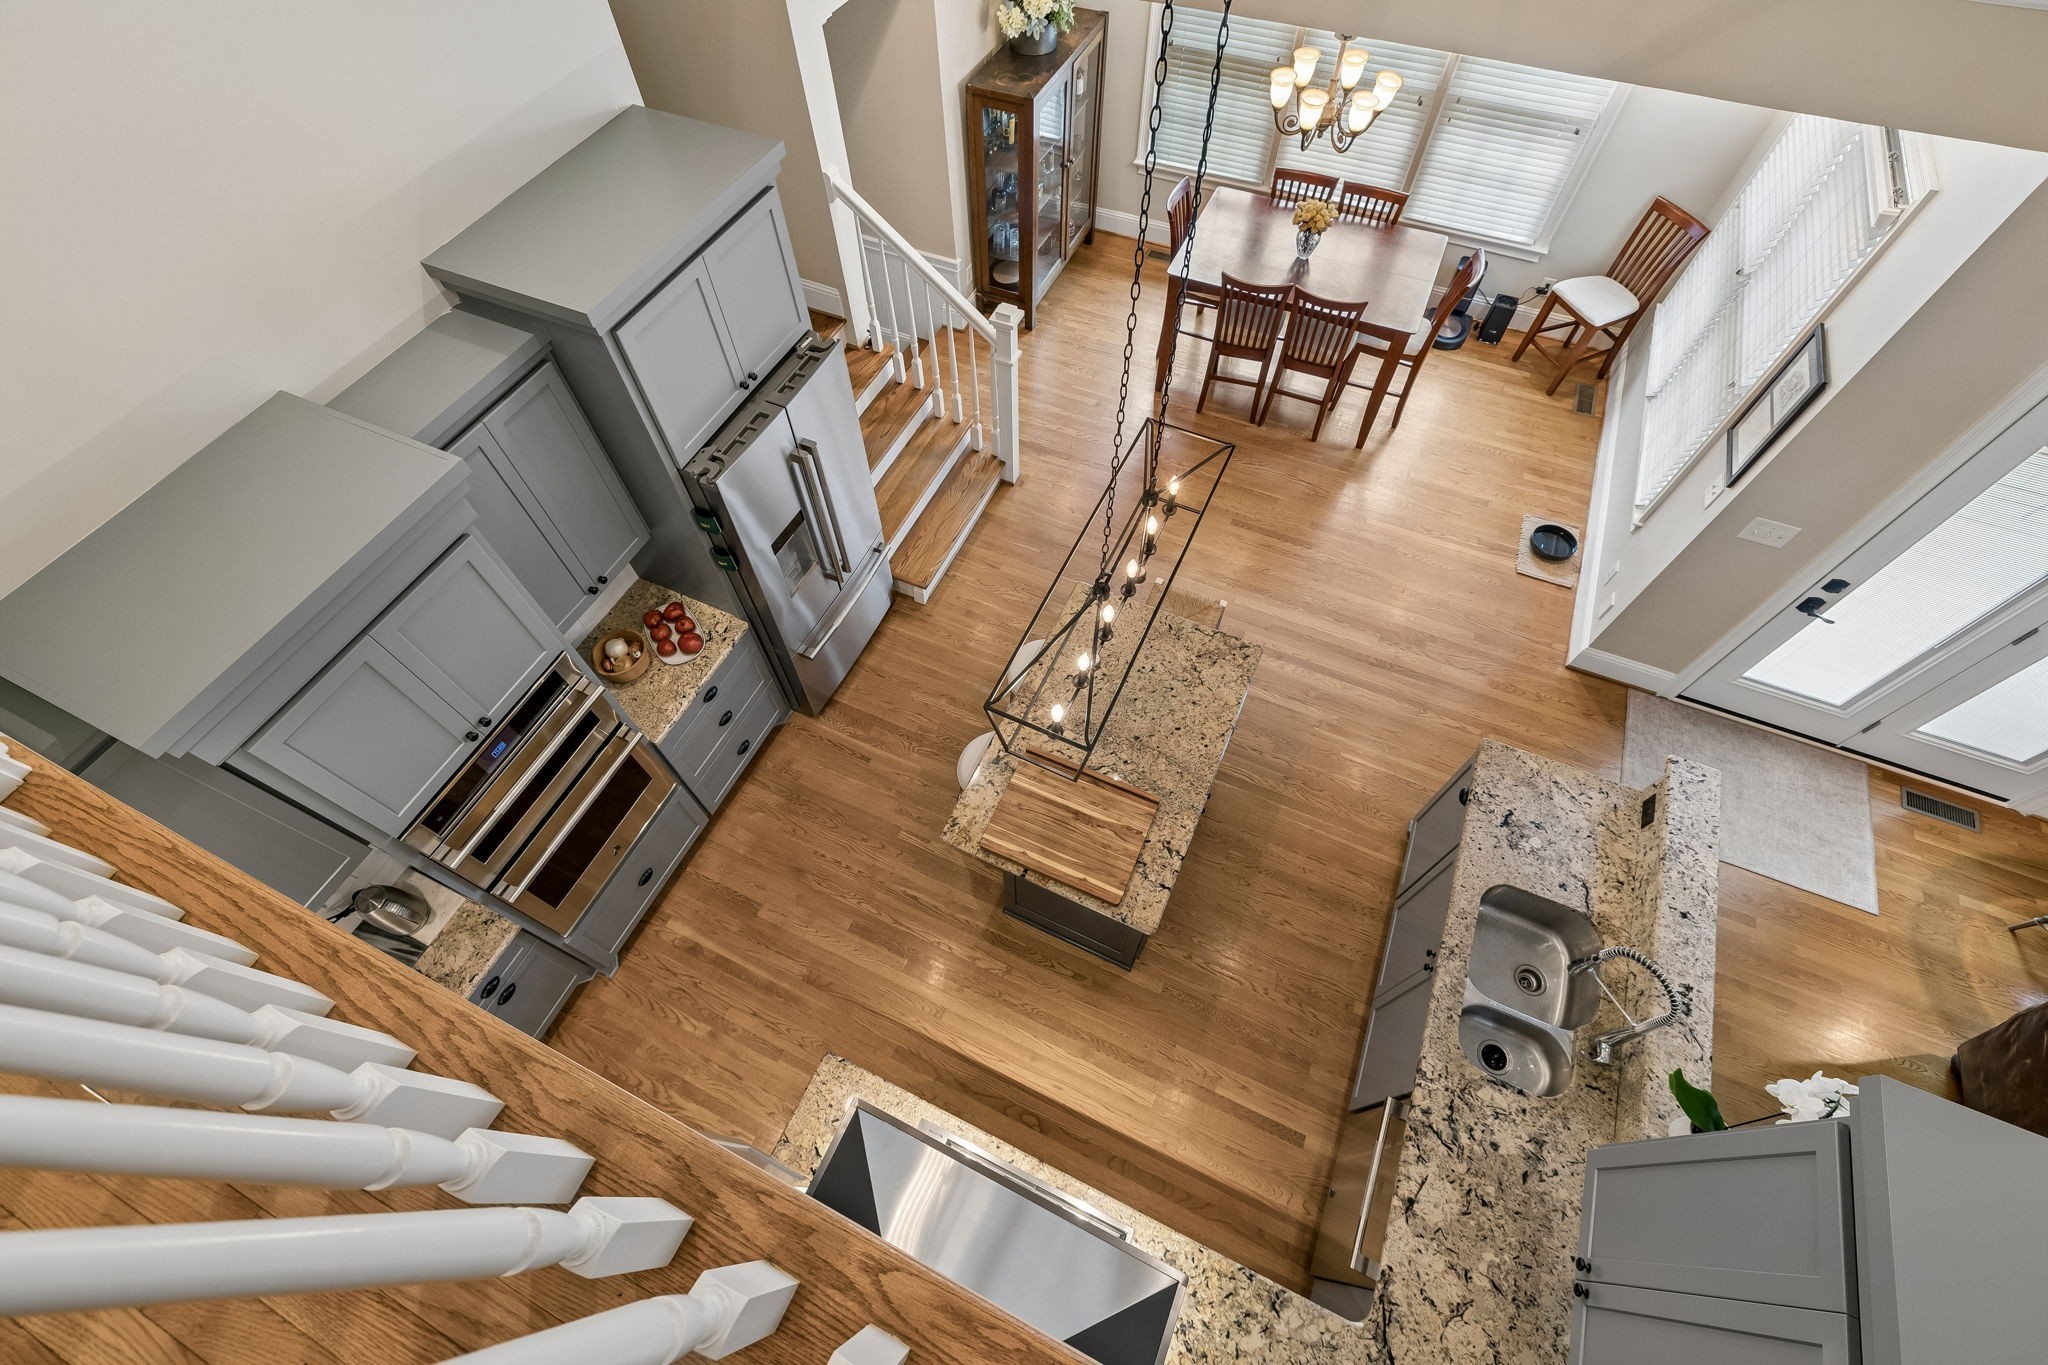
This open view showcases the kitchen’s fluid design, highlighting the casual island seating that bridges the work zone and a sunny breakfast nook. Seamless layout connections make everyday meal prep and hosting look effortlessly natural.
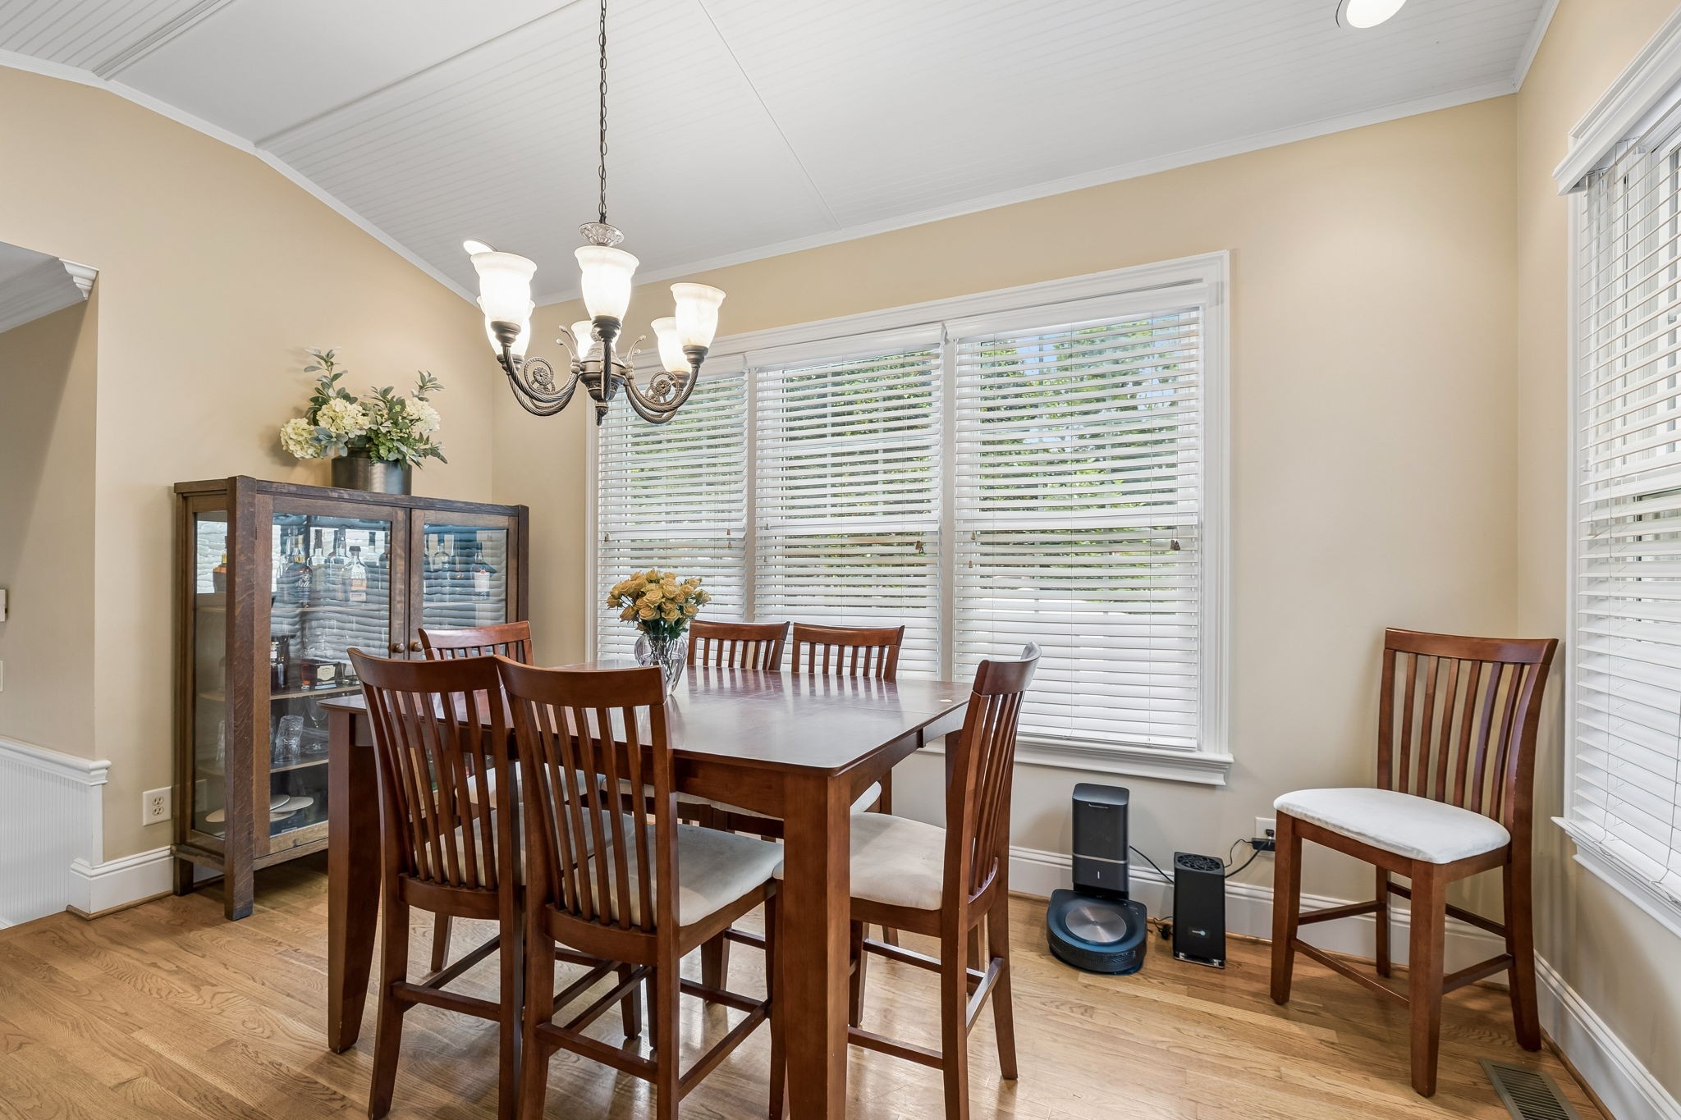
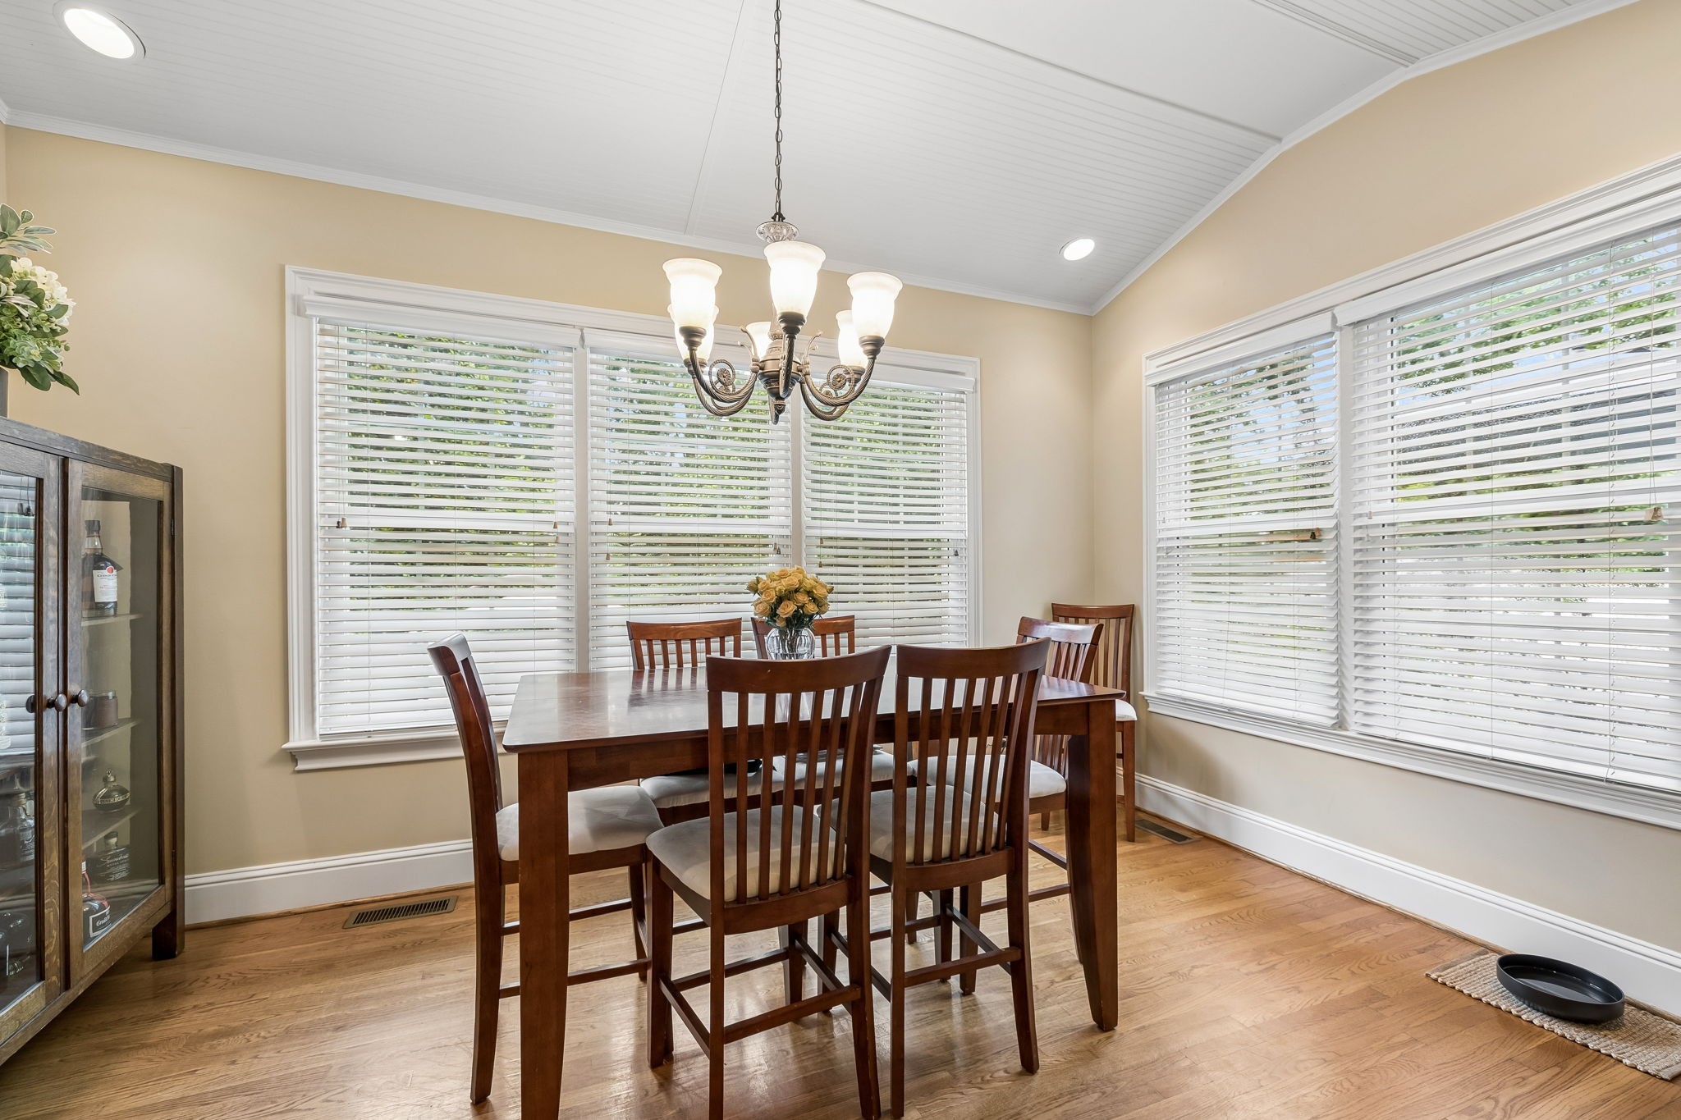
The bright breakfast nook features hardwood floors, custom window blinds, five-light chandelier and a unique beadboard ceiling. Large surrounding windows fill the cozy dining space with abundant natural light.
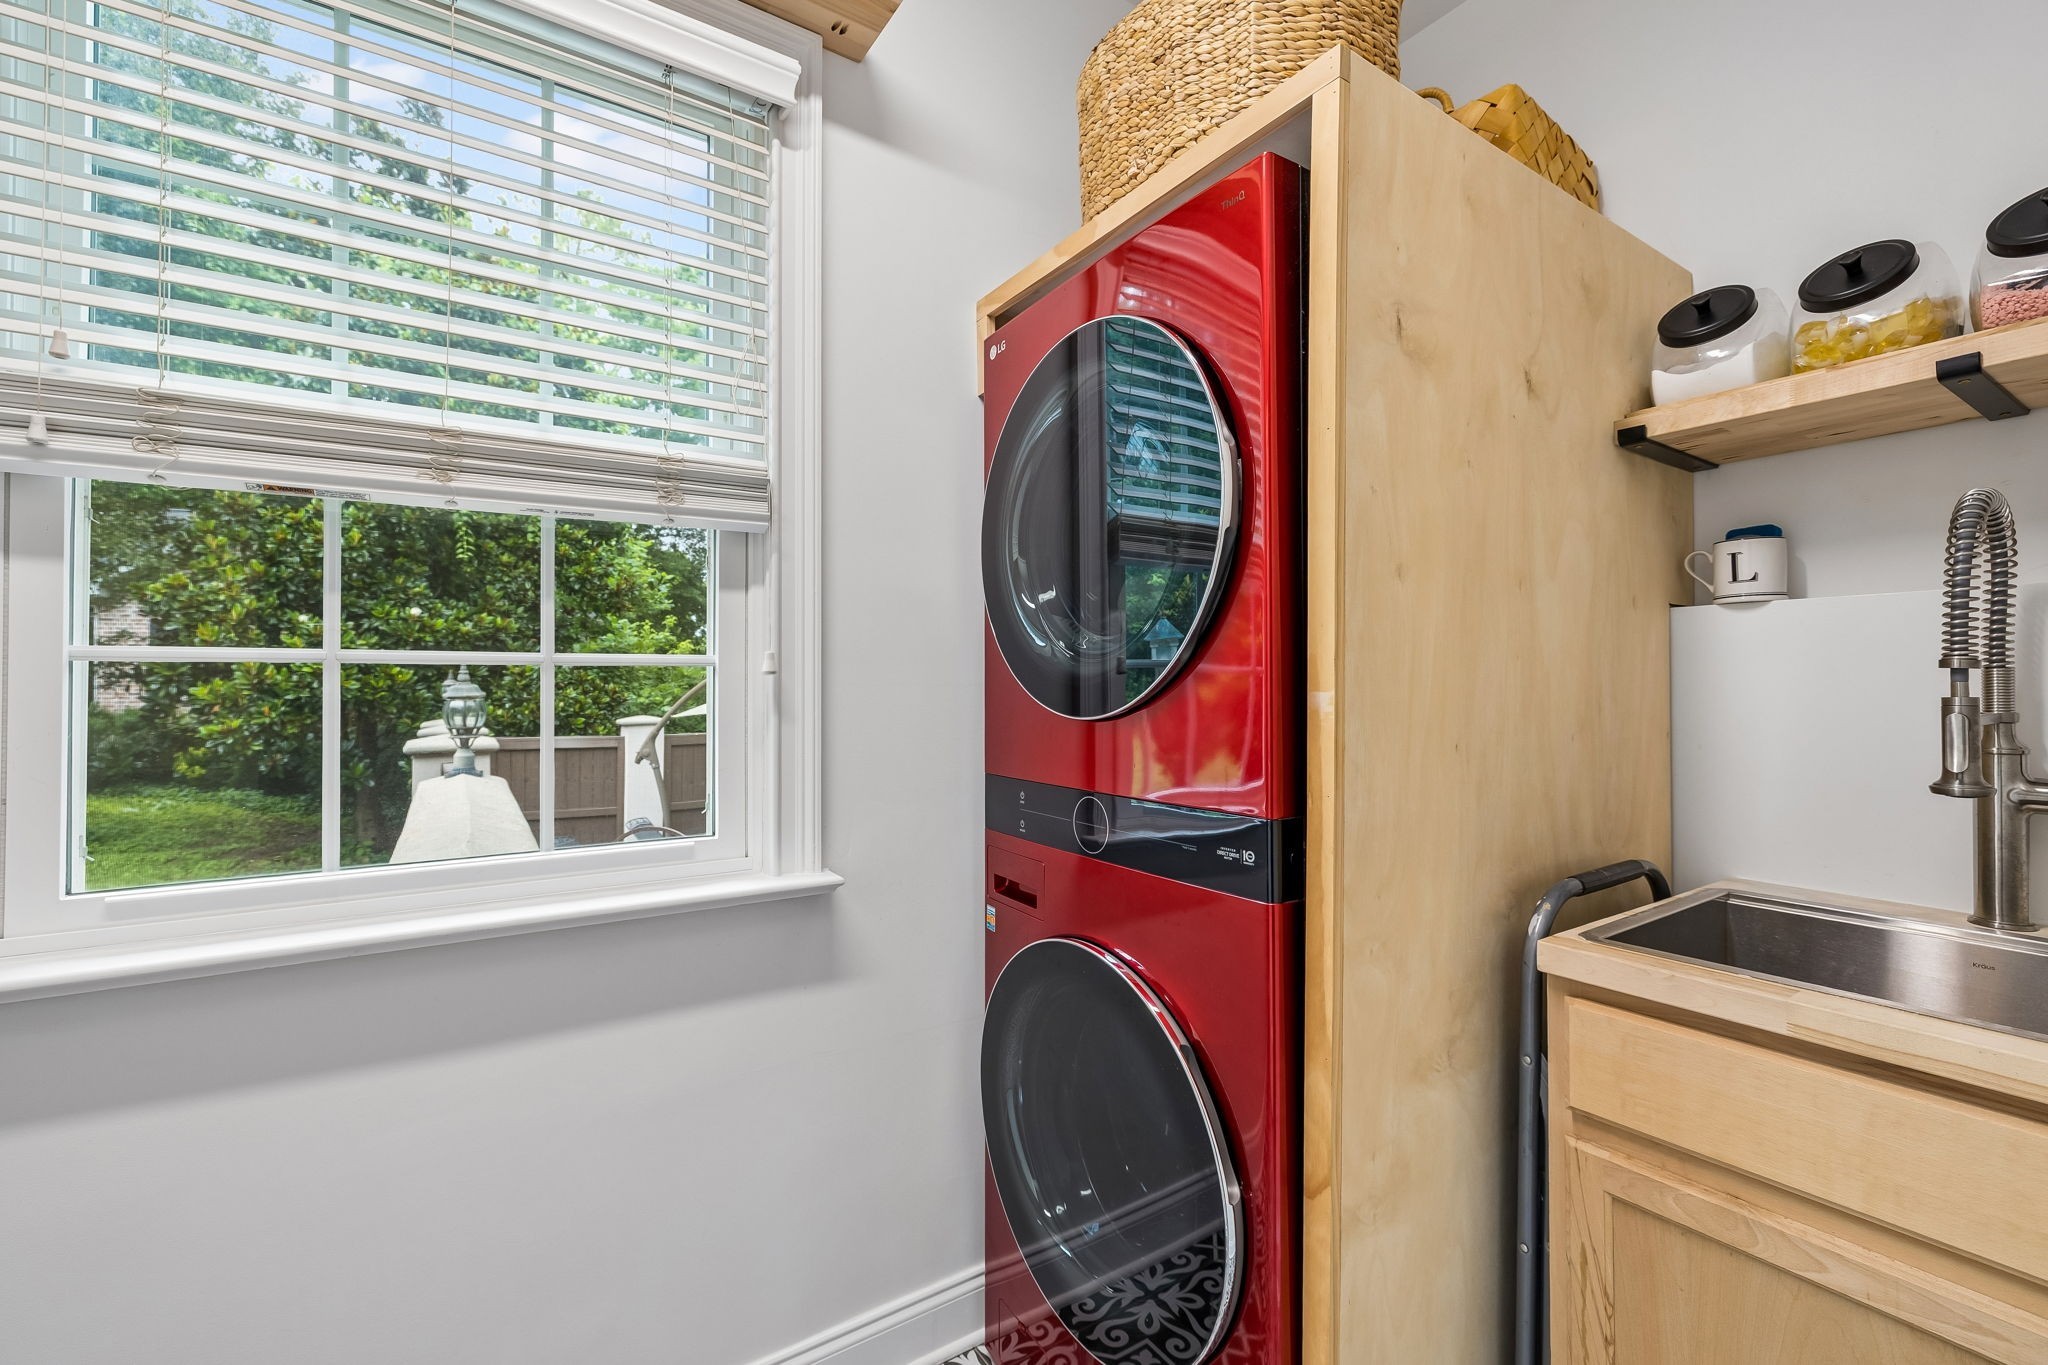
The functional laundry room features a premium stacked LG washer and dryer that convey with the property. Complete with a utility sink, gooseneck faucet, open shelving, and a bright window overlooking the yard, it offers great convenience.
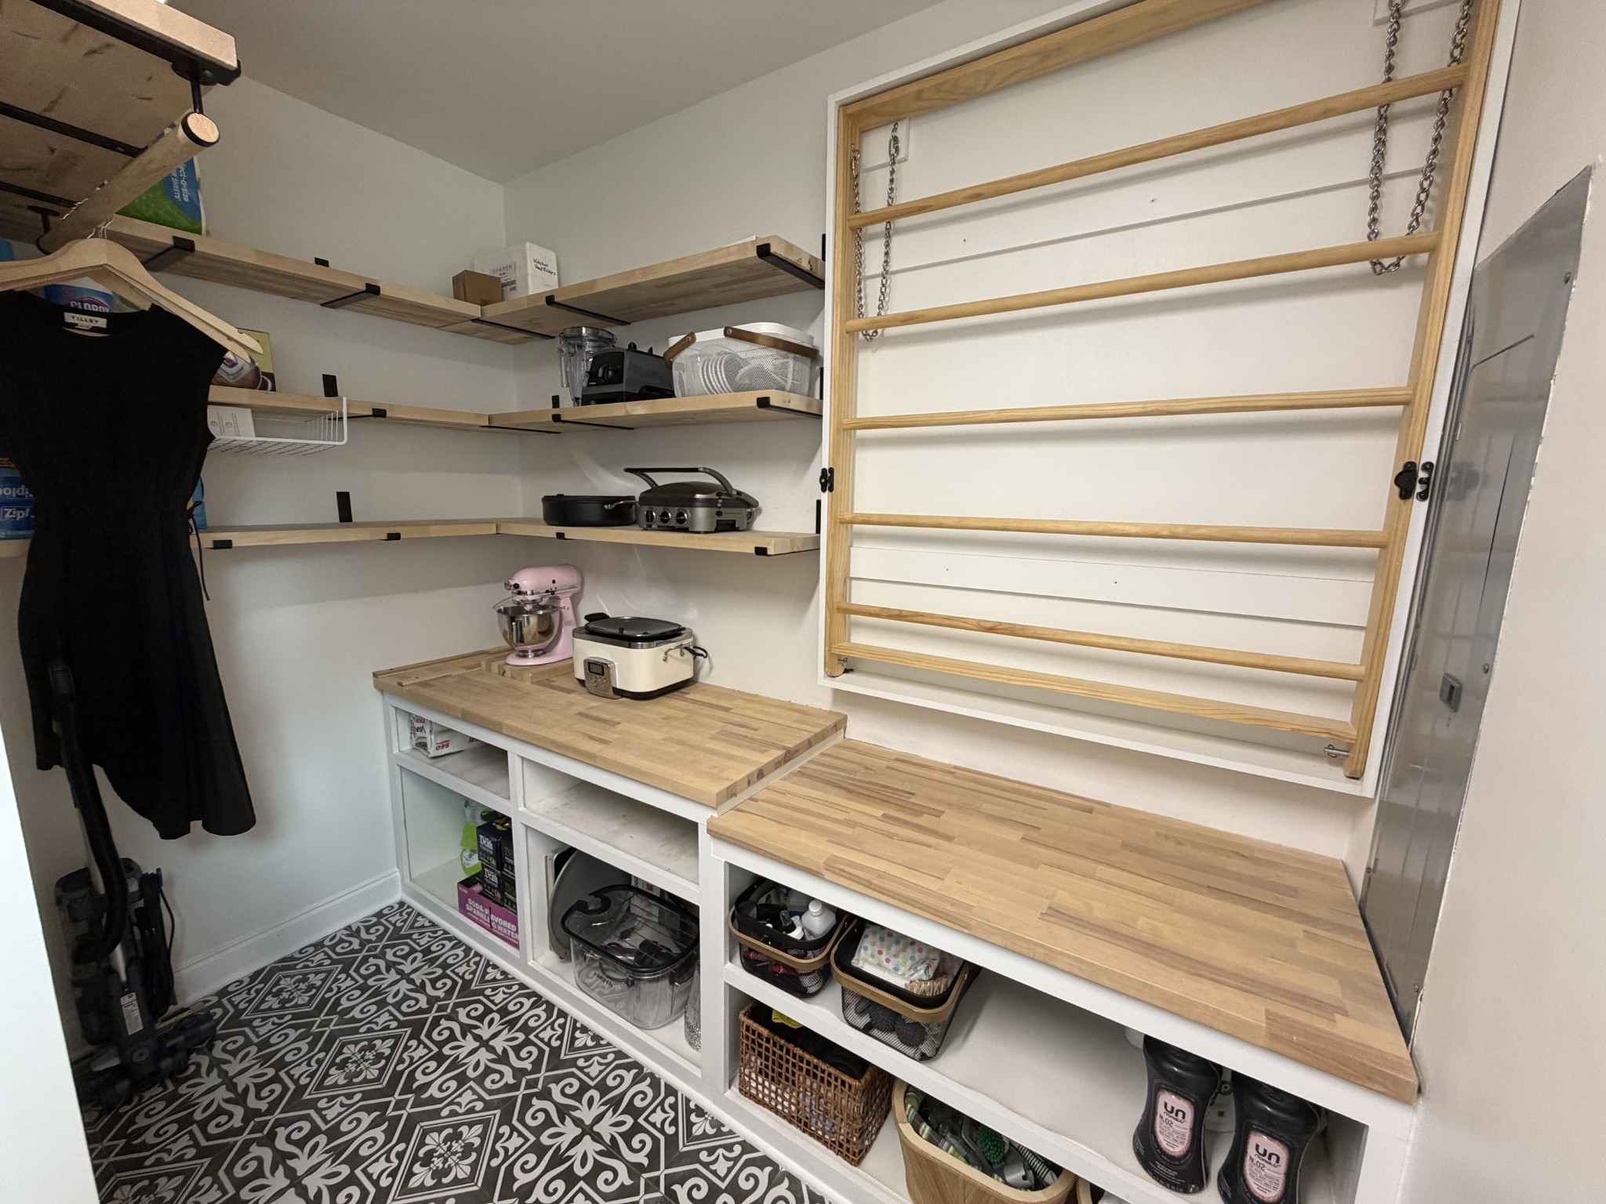
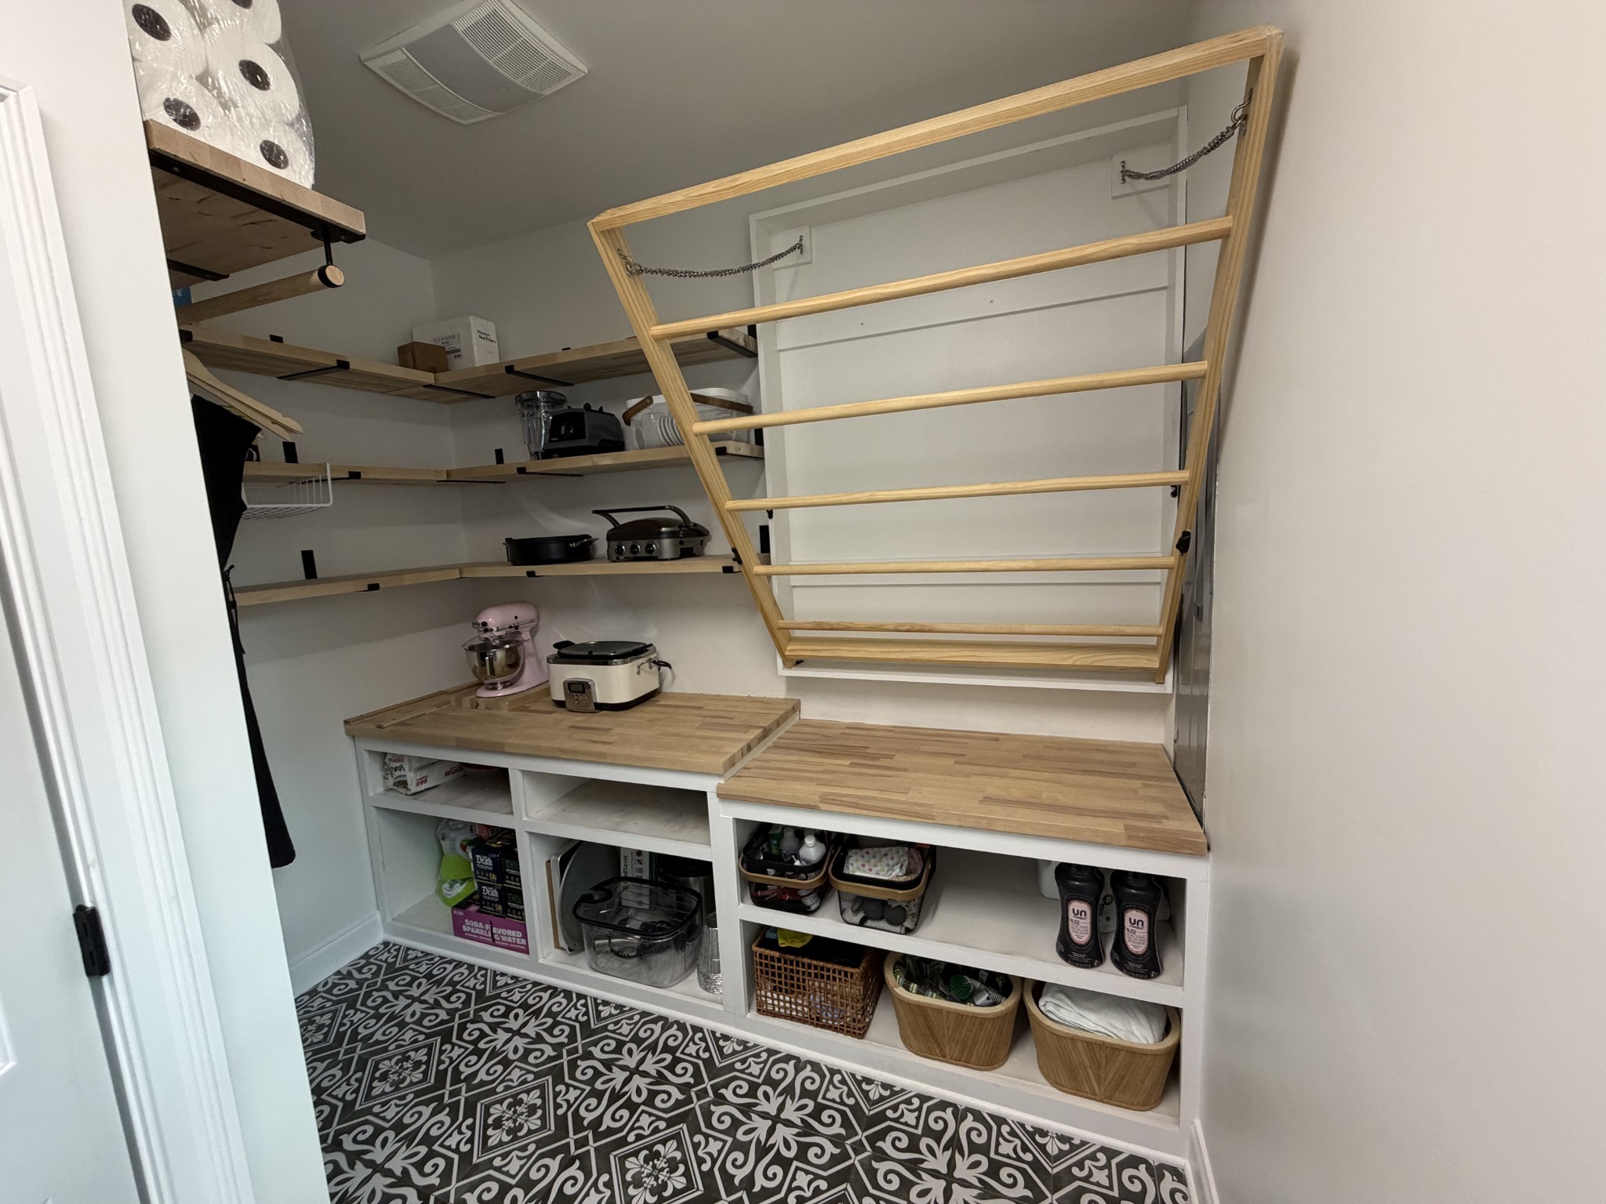
Maximizing utility, this laundry room extension features a wrap-around shelving system to store all of your kitchen and laundry items, butcher-block counters and custom patterned floors.
Attention to detail everywhere you look.... this fold-down drying rack adds clever, space-saving convenience to the functional workspace.
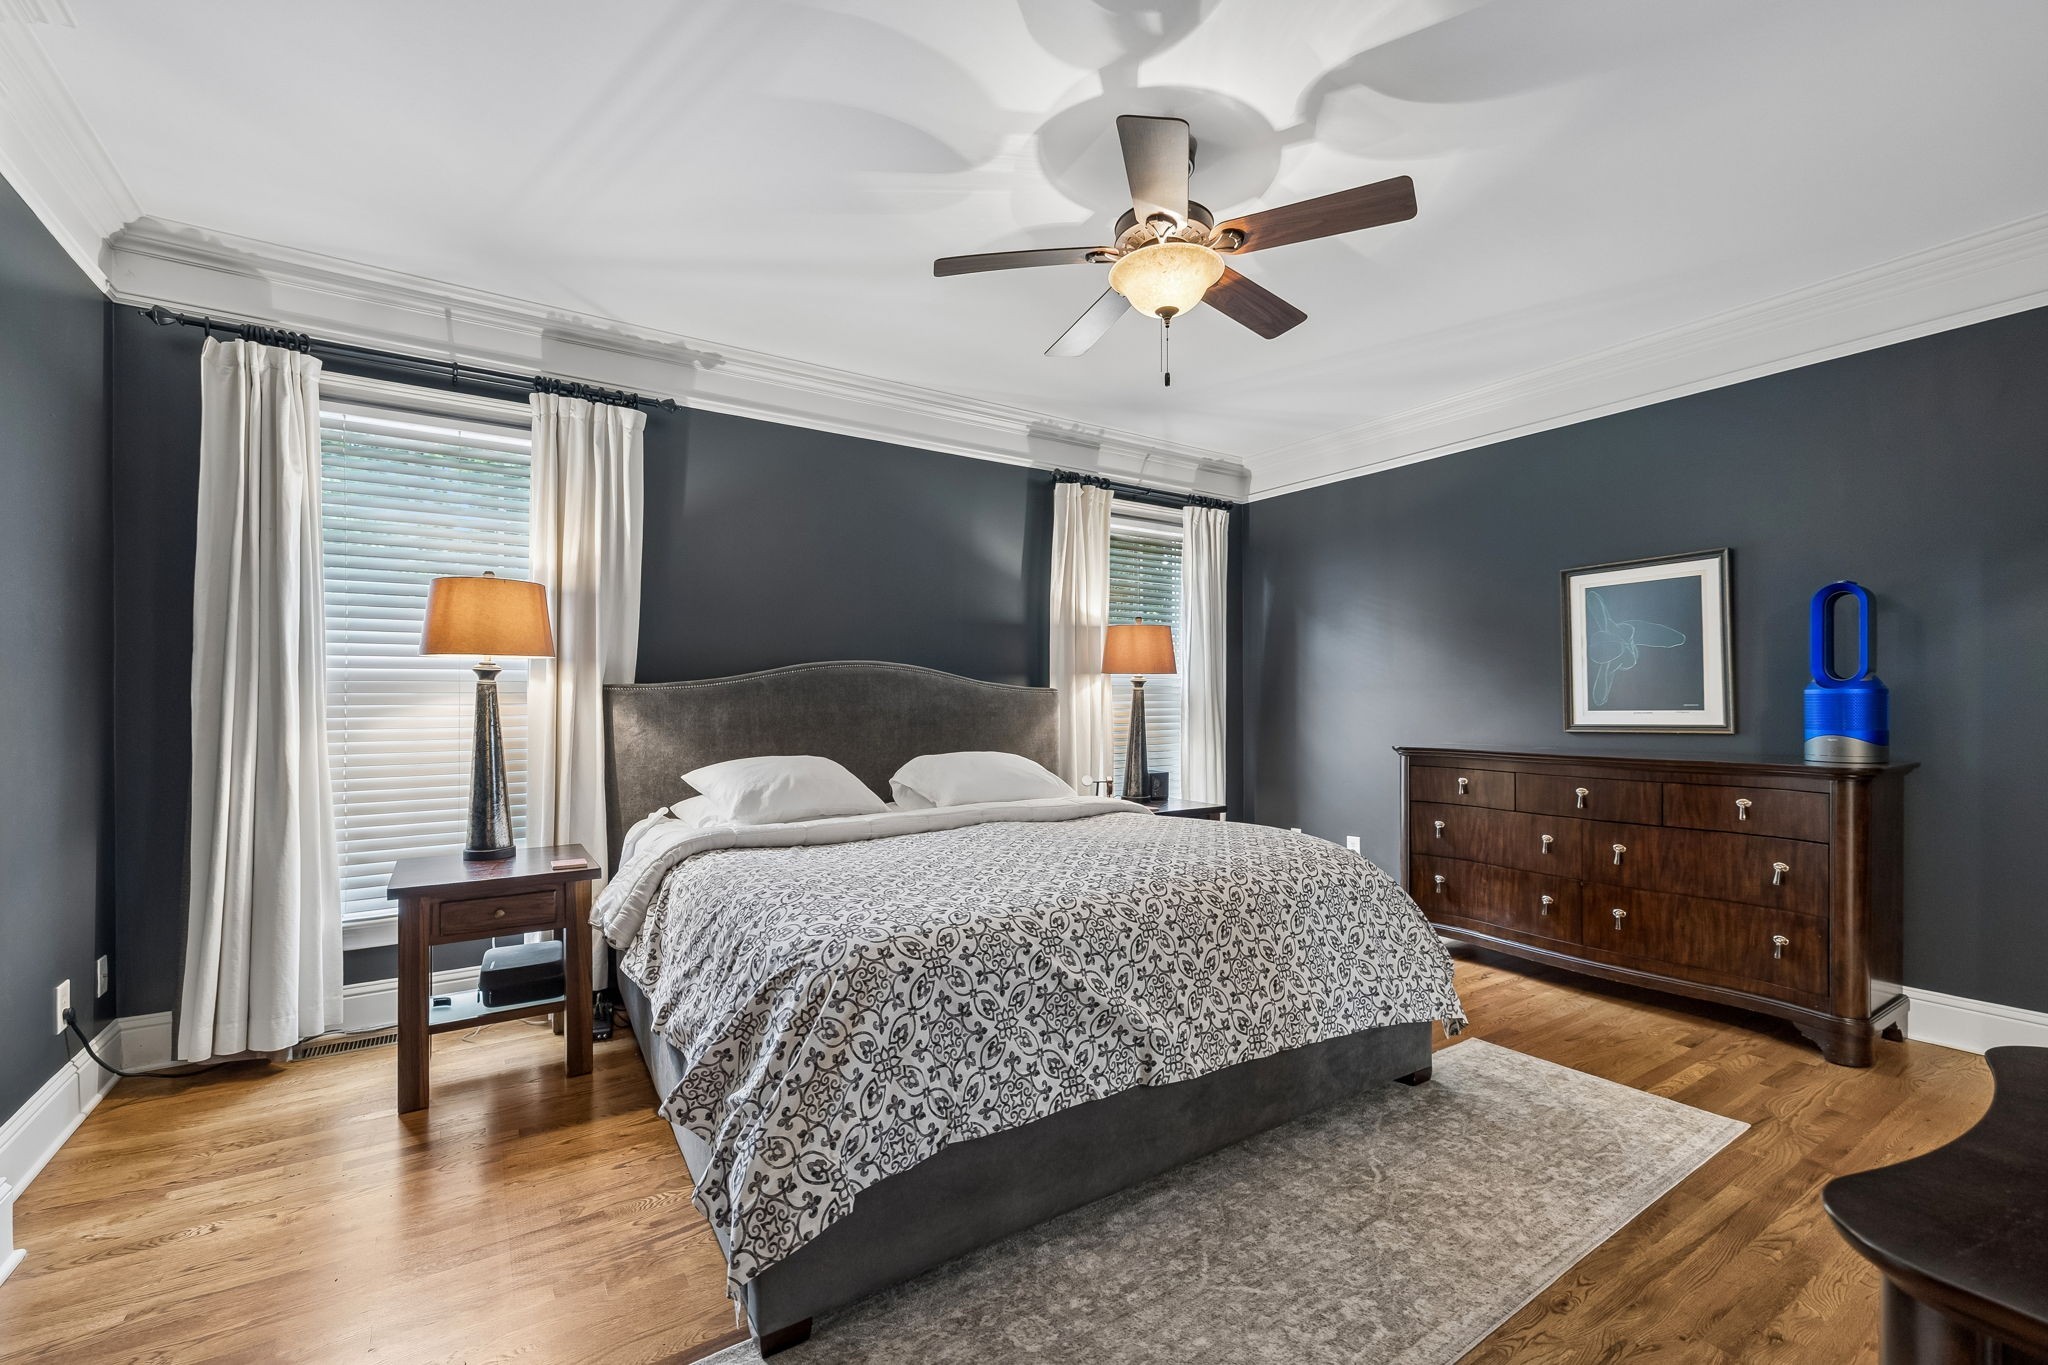
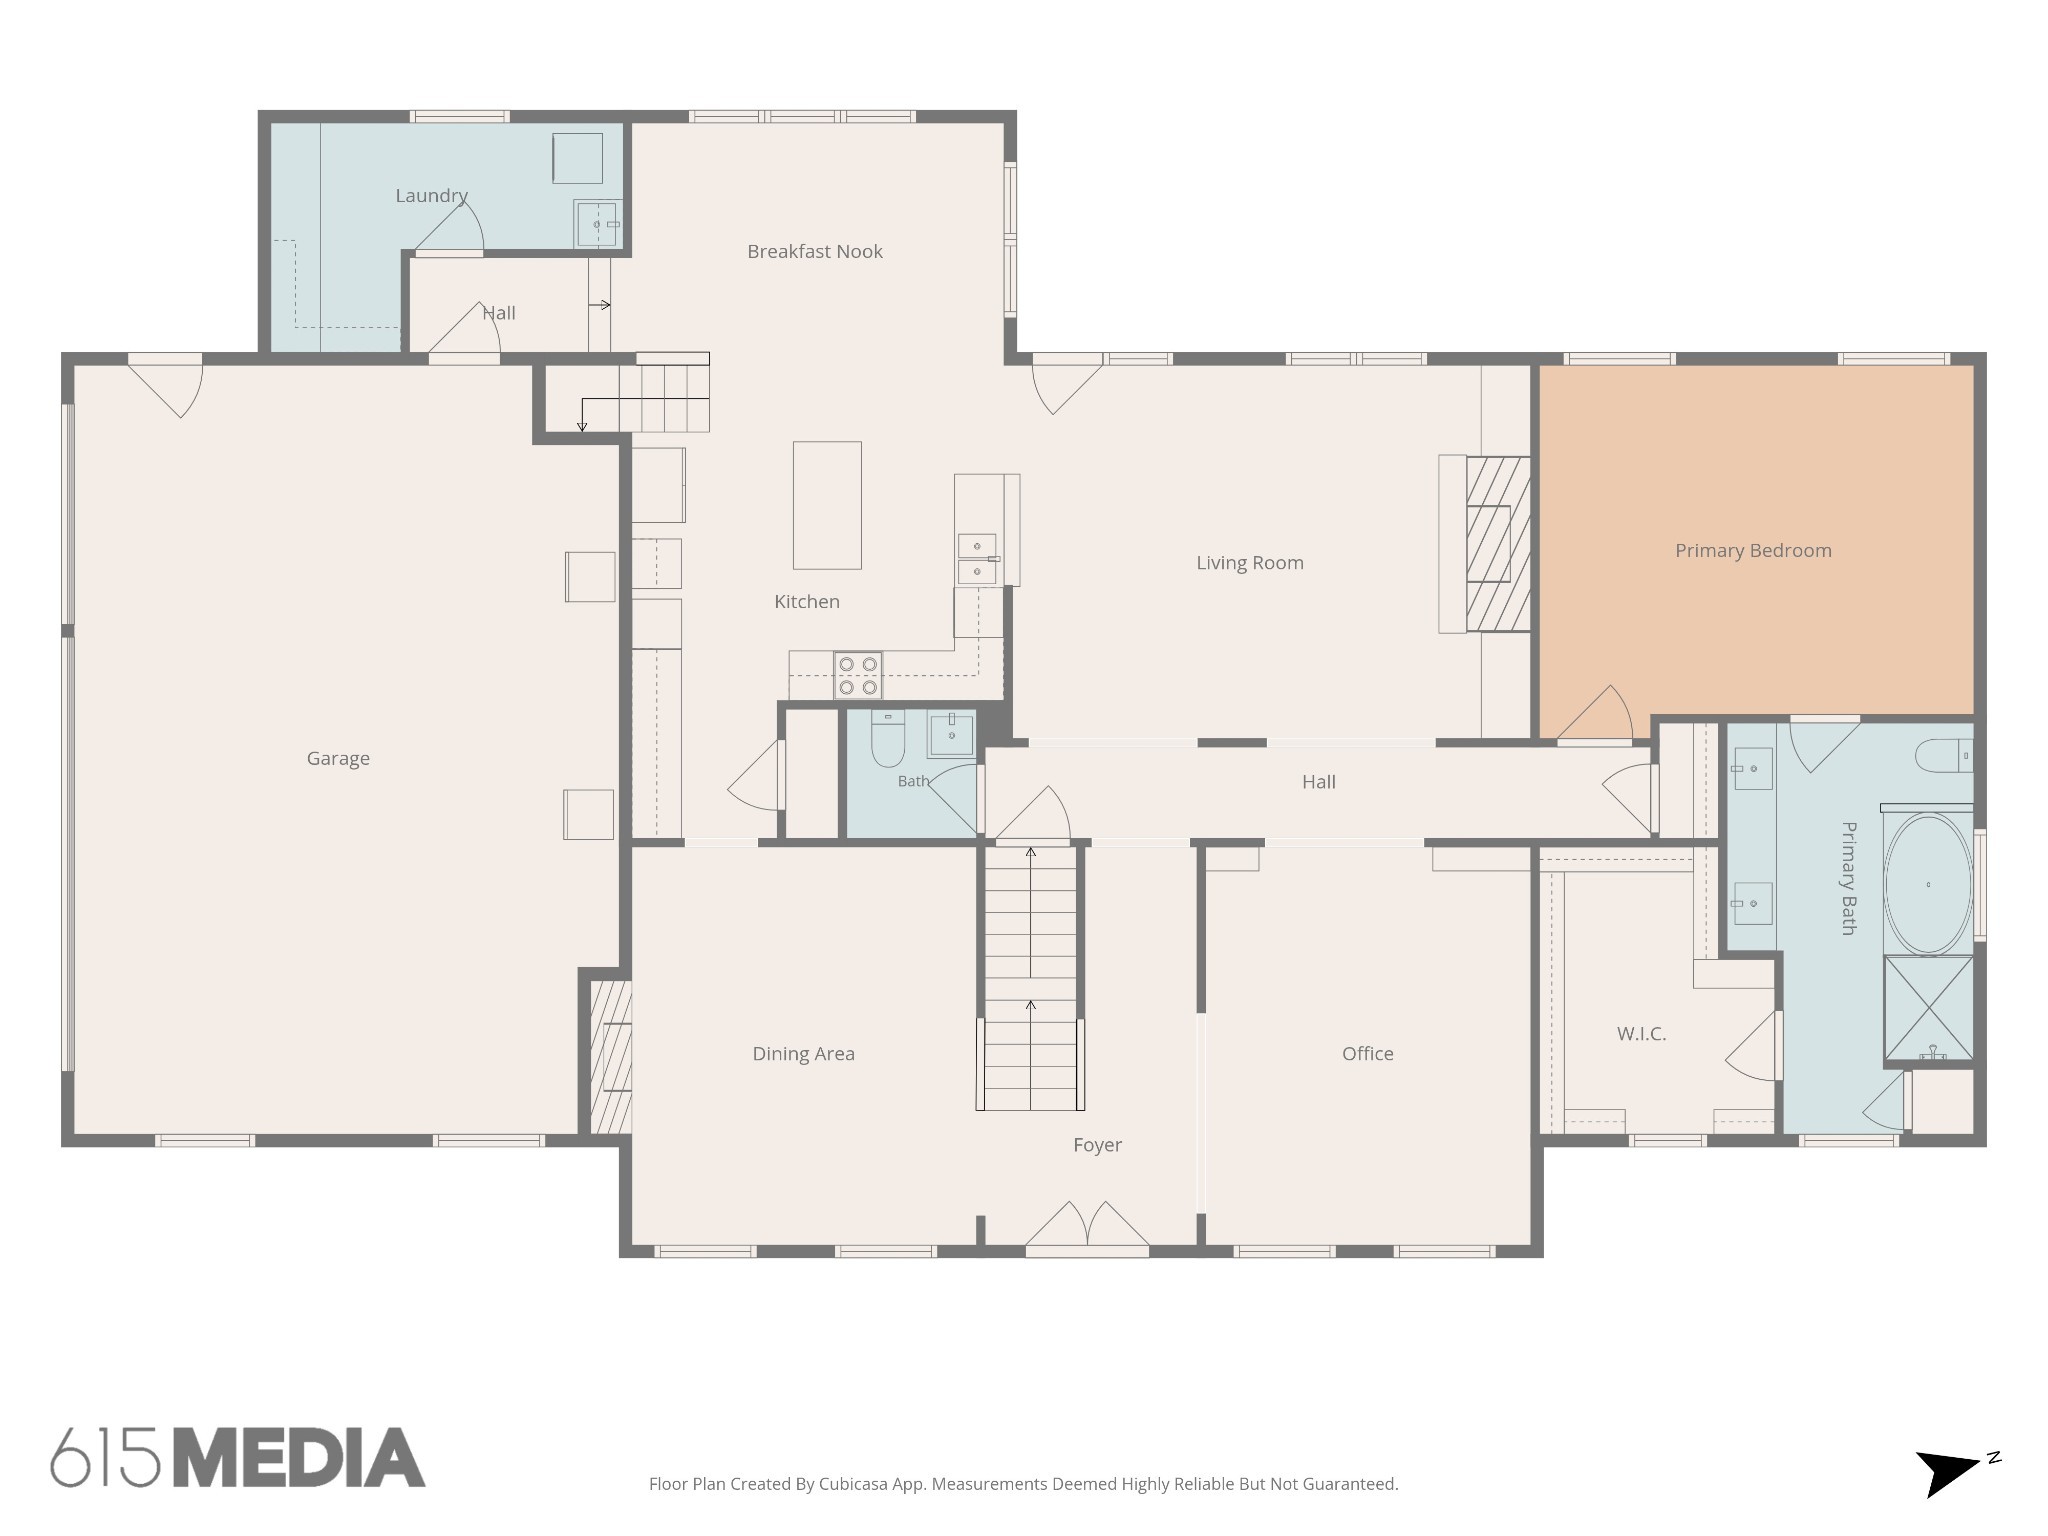
The renovated main-level primary retreat features continuous hardwood floors, striking dark accent walls, and detailed crown molding. Bright windows and a classic ceiling fan create a peaceful, inviting sanctuary.
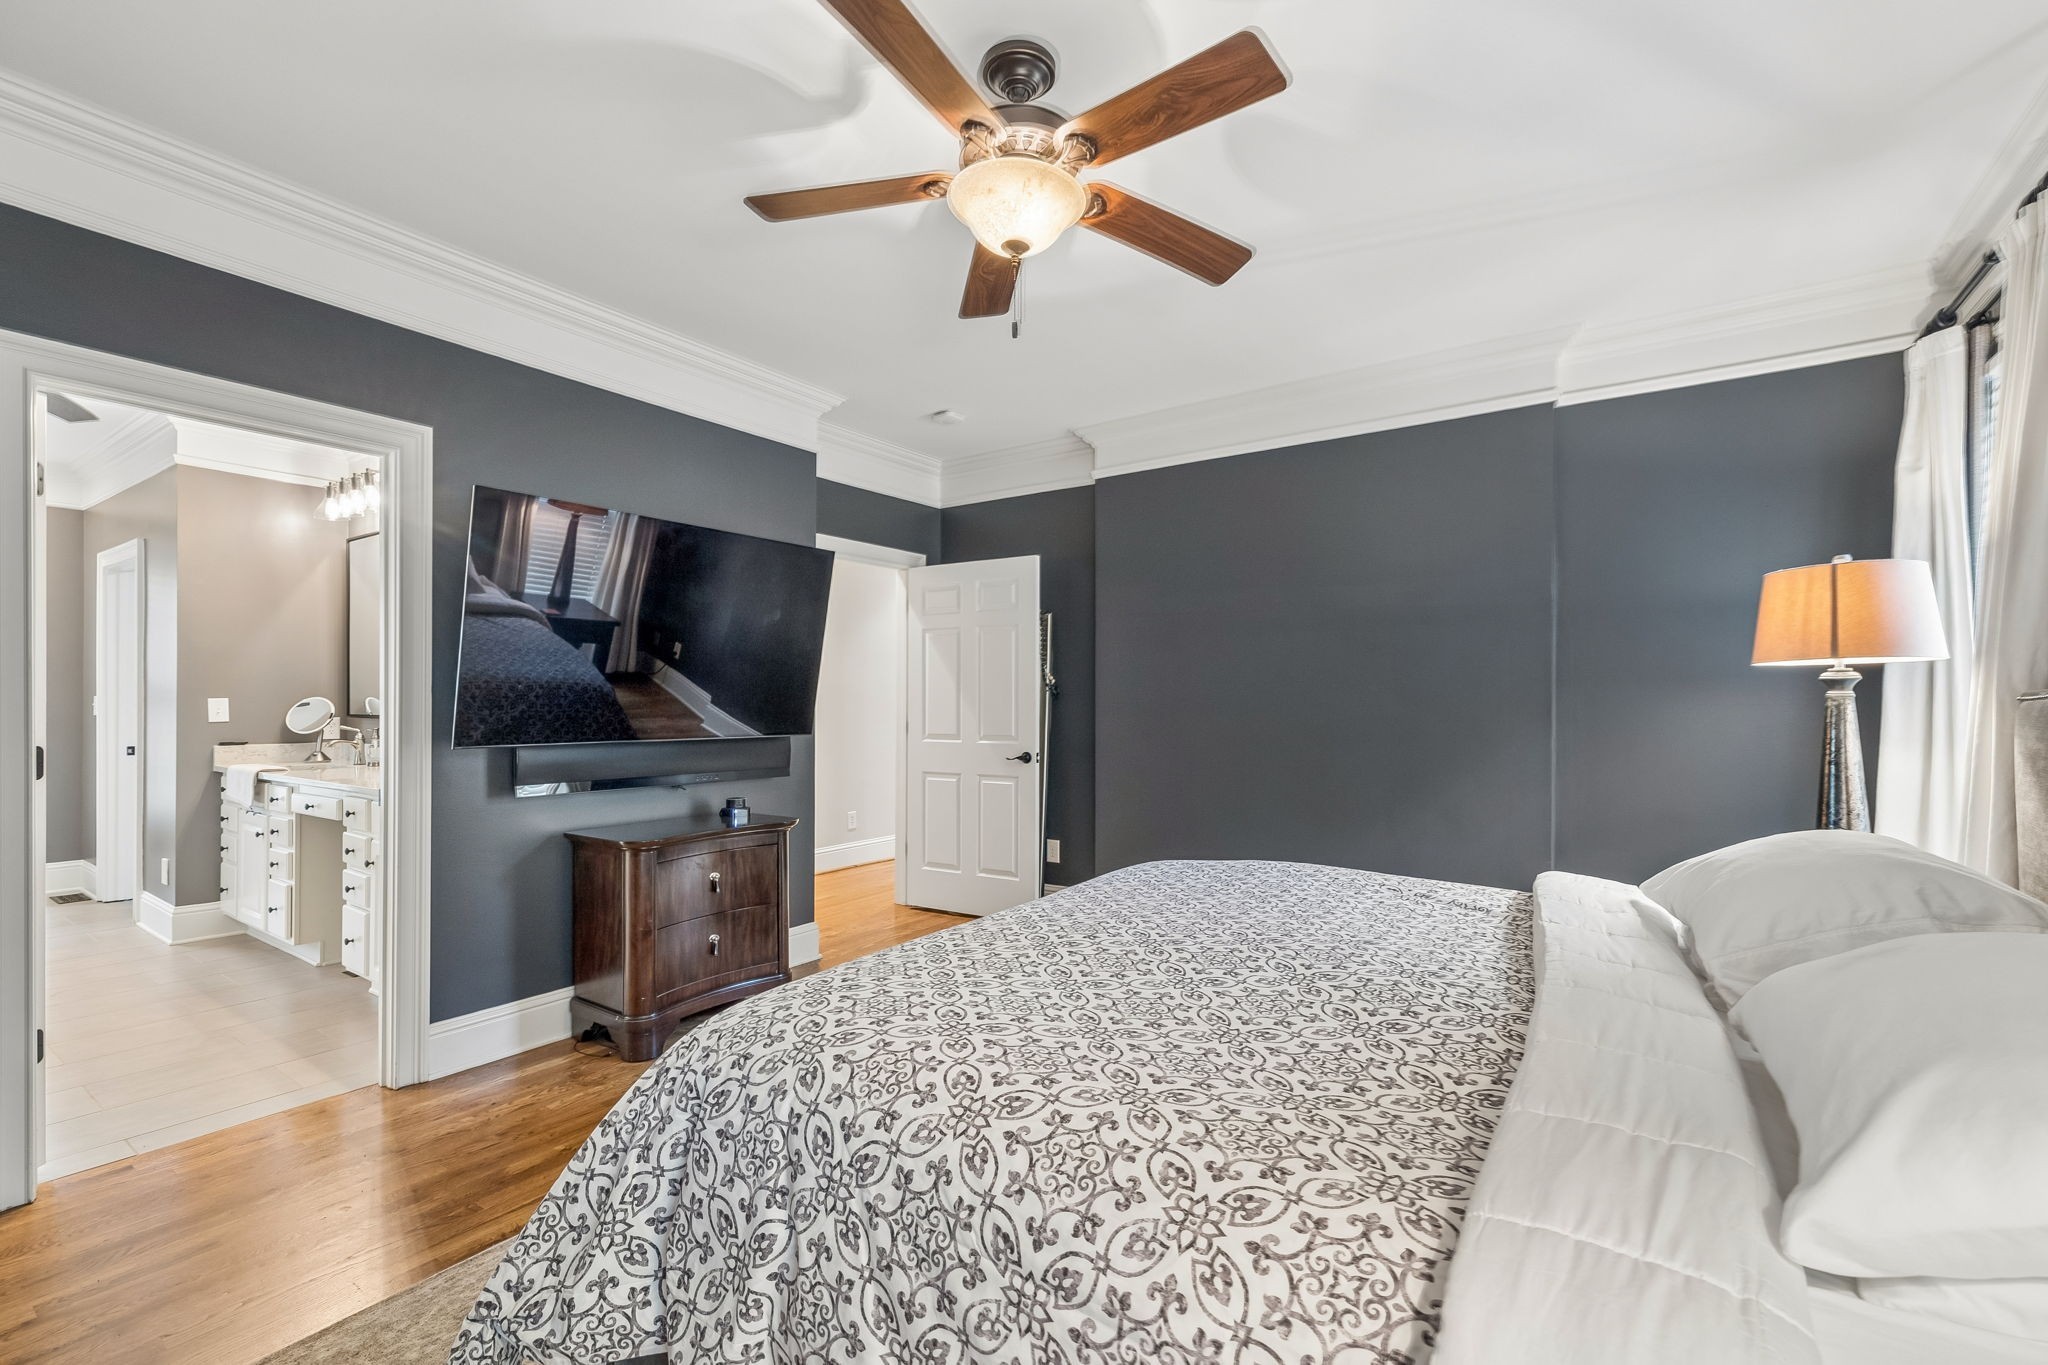
A wide doorway provides a seamless connection into the beautifully renovated en-suite primary bathroom.
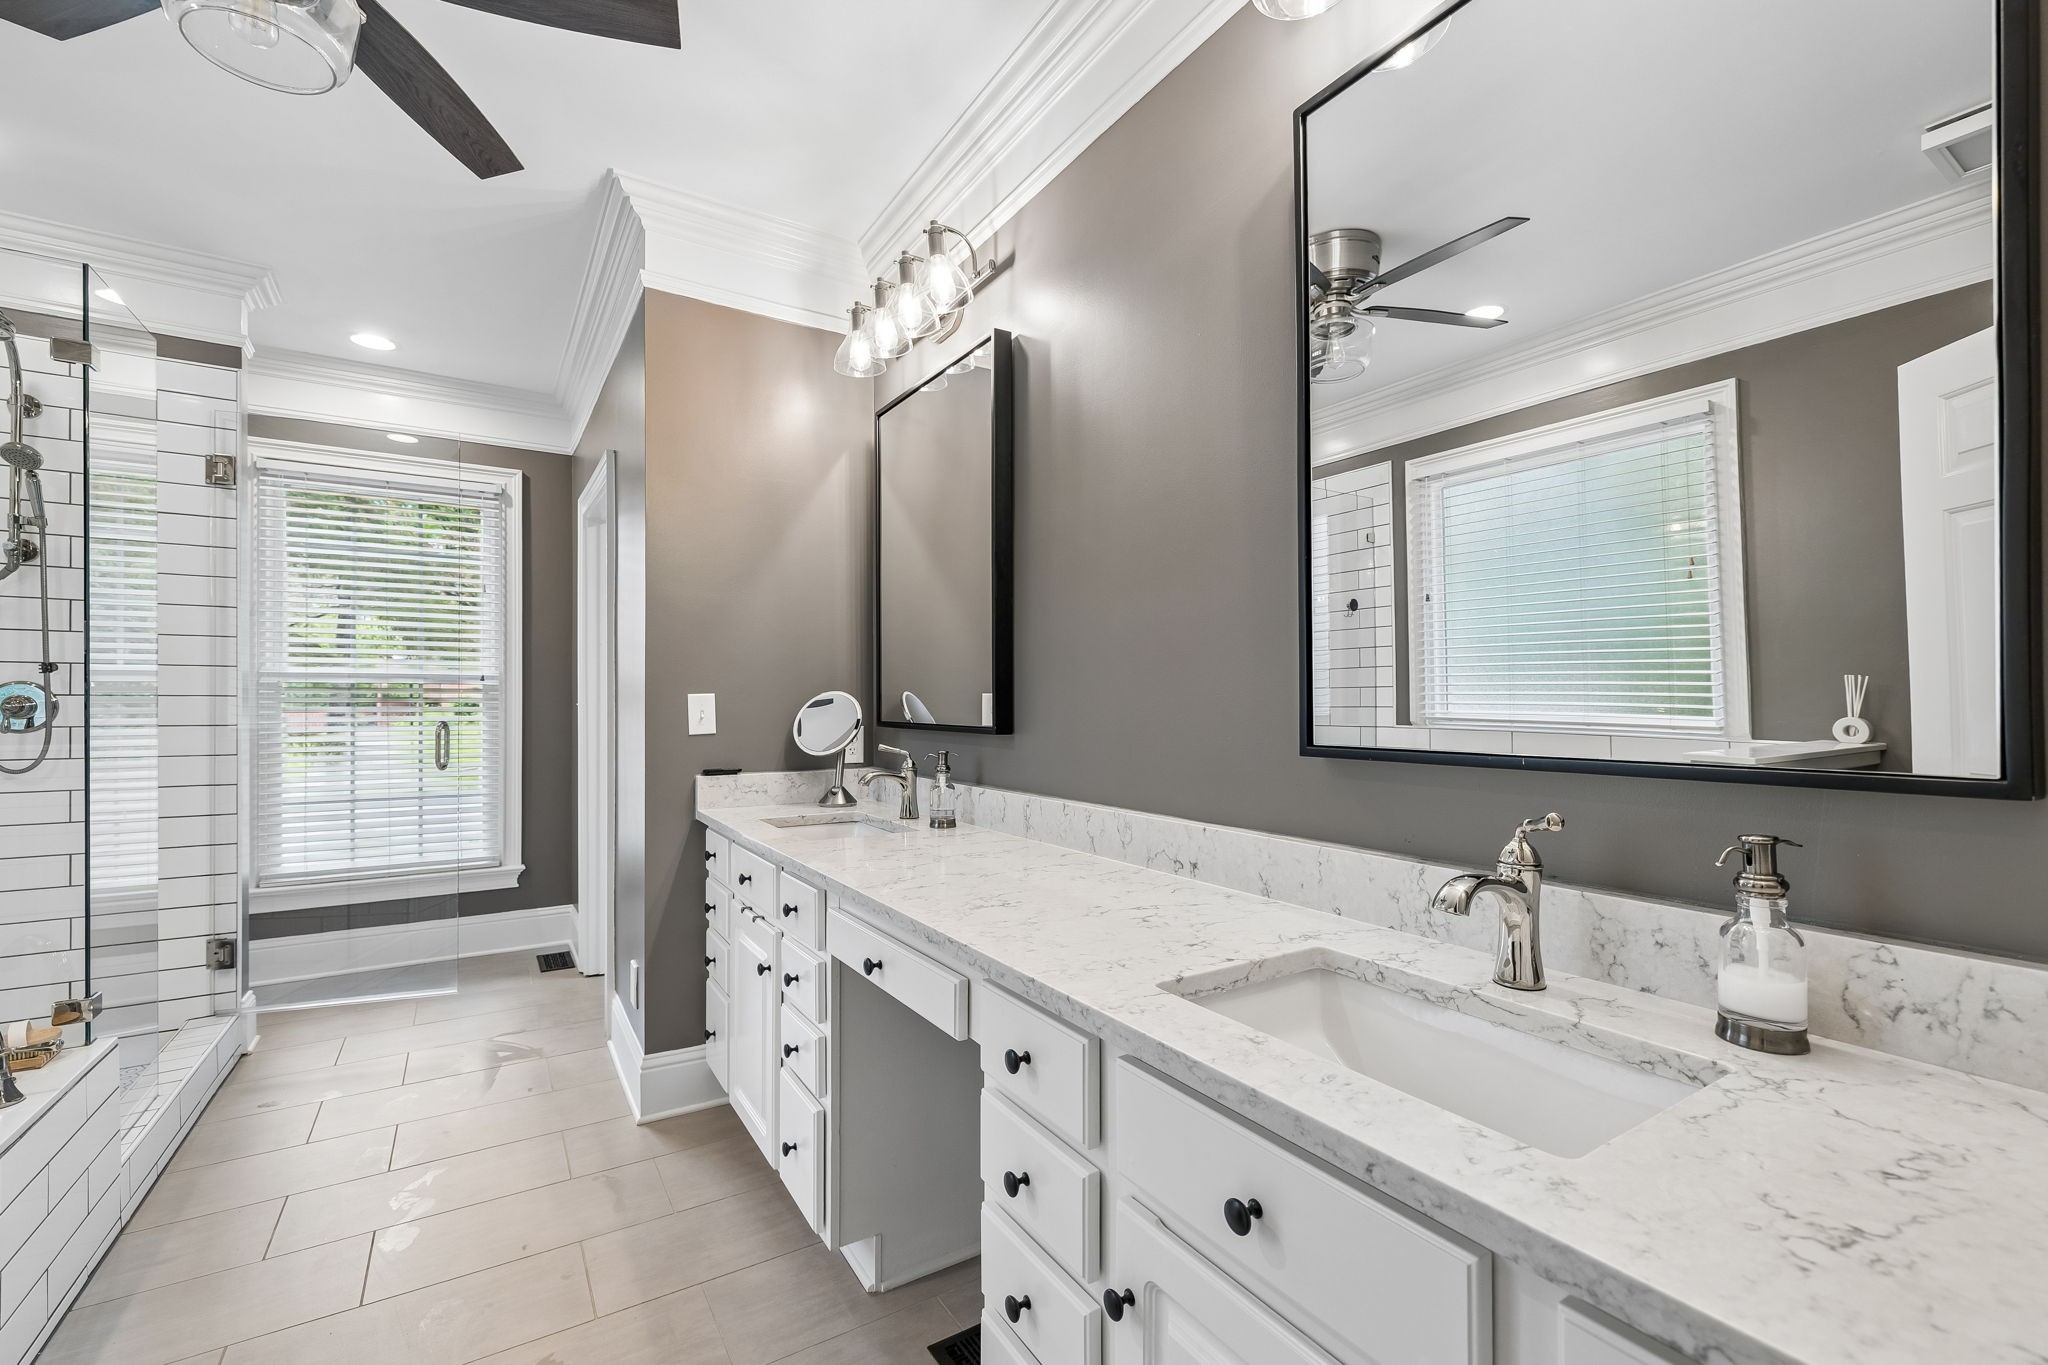
The renovated en-suite primary bathroom features an expansive double vanity with quartz countertops, a dedicated makeup station, sleek black-framed mirrors, and elegant modern lighting. Tile floors tie the sophisticated spa-like design together.
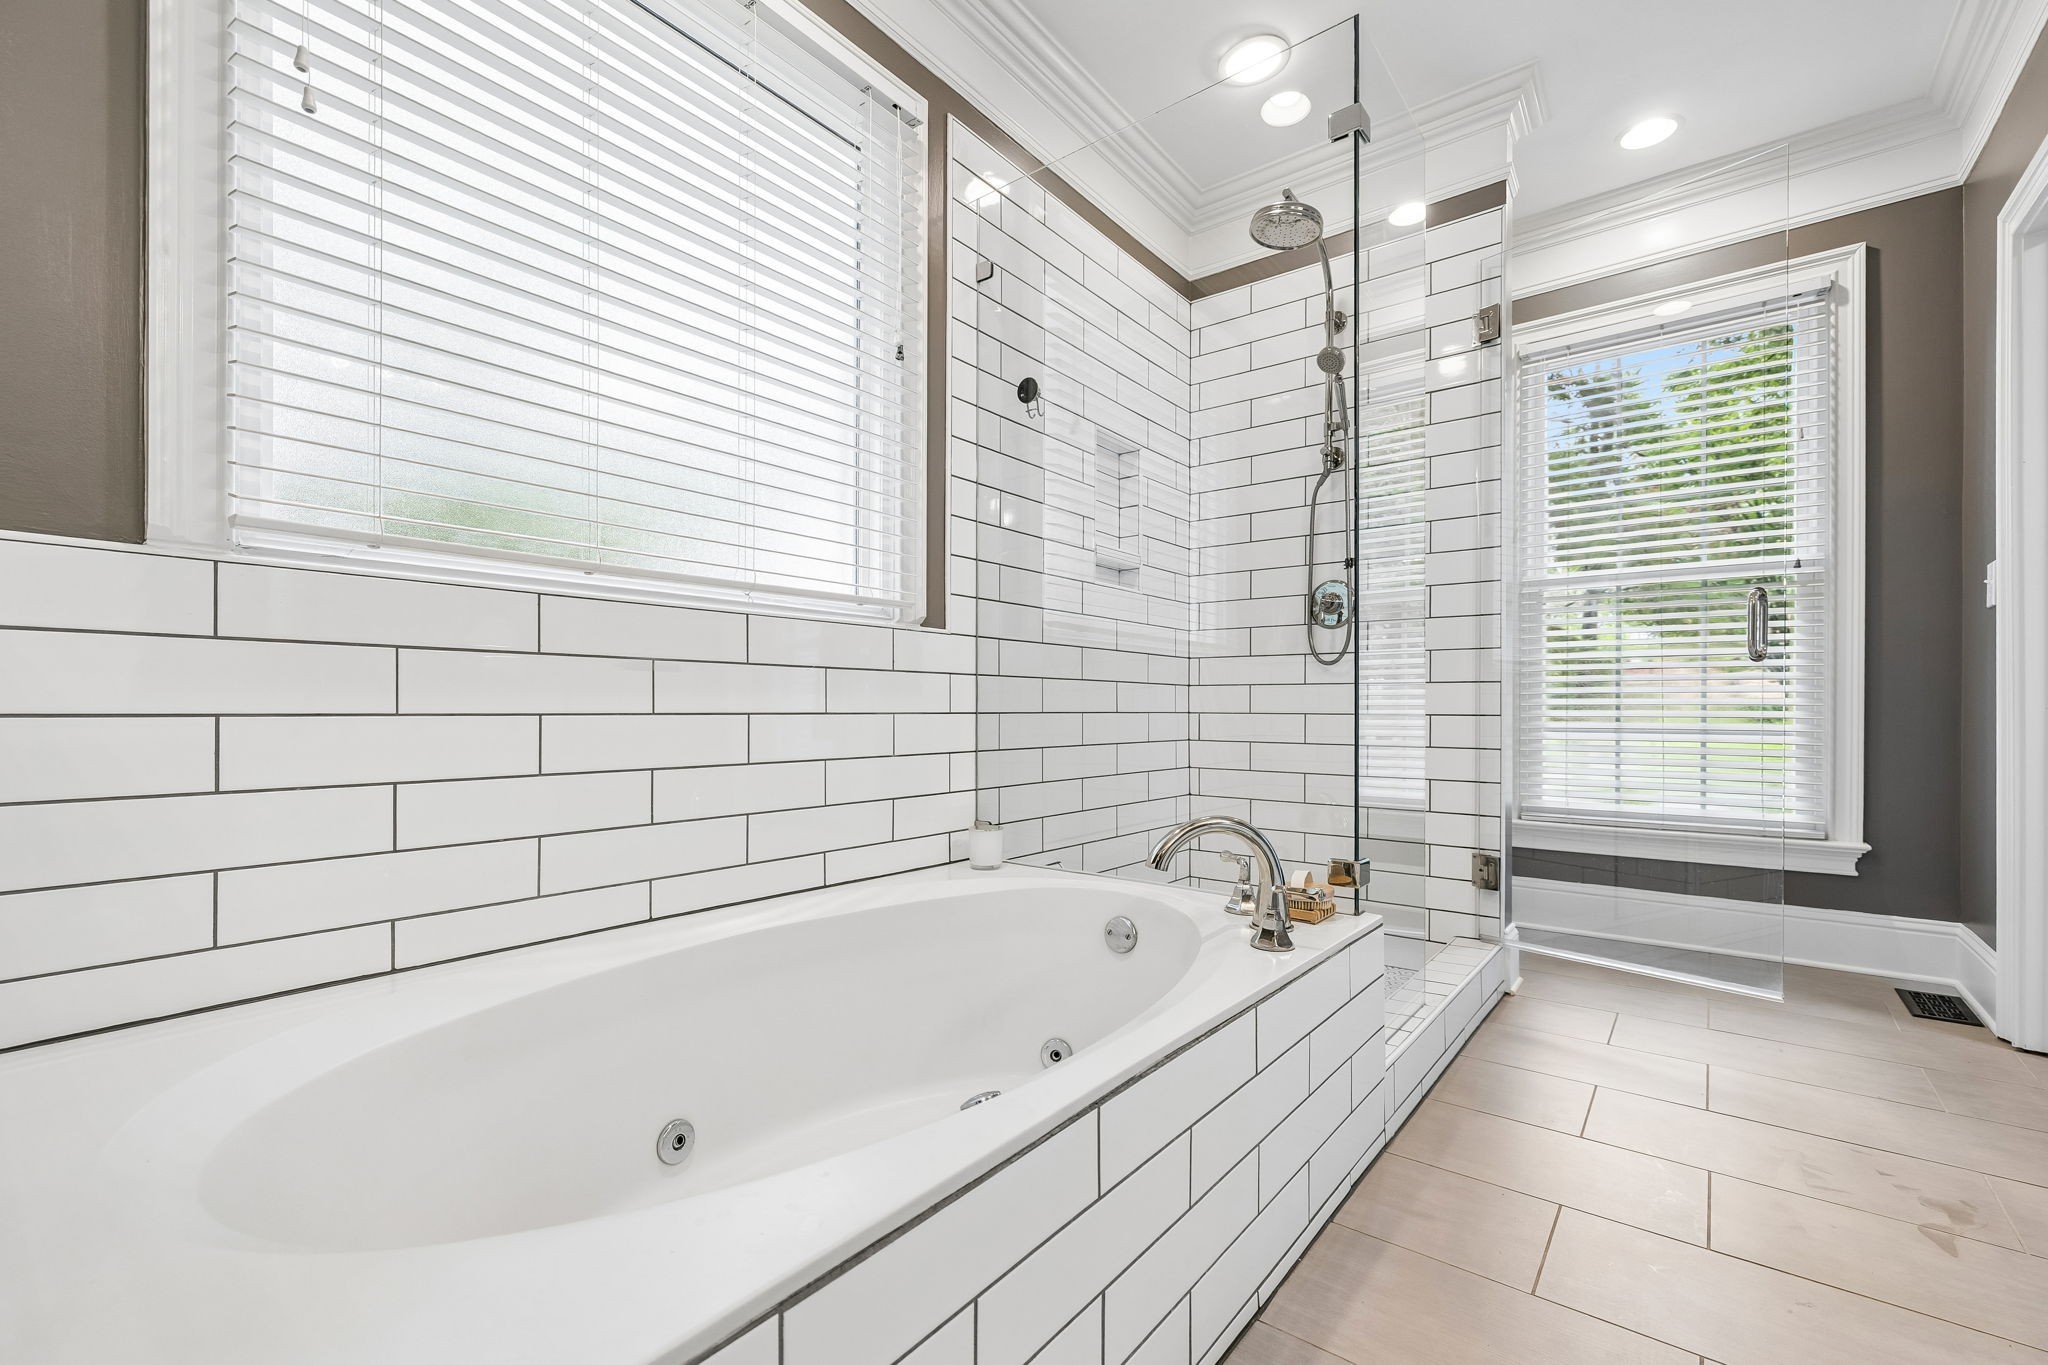
The primary bath features a deep jetted soaking tub and a separate glass-enclosed walk-in shower with classic white subway tile, a built-in niche, and modern fixtures. Large windows bring in beautiful natural light.
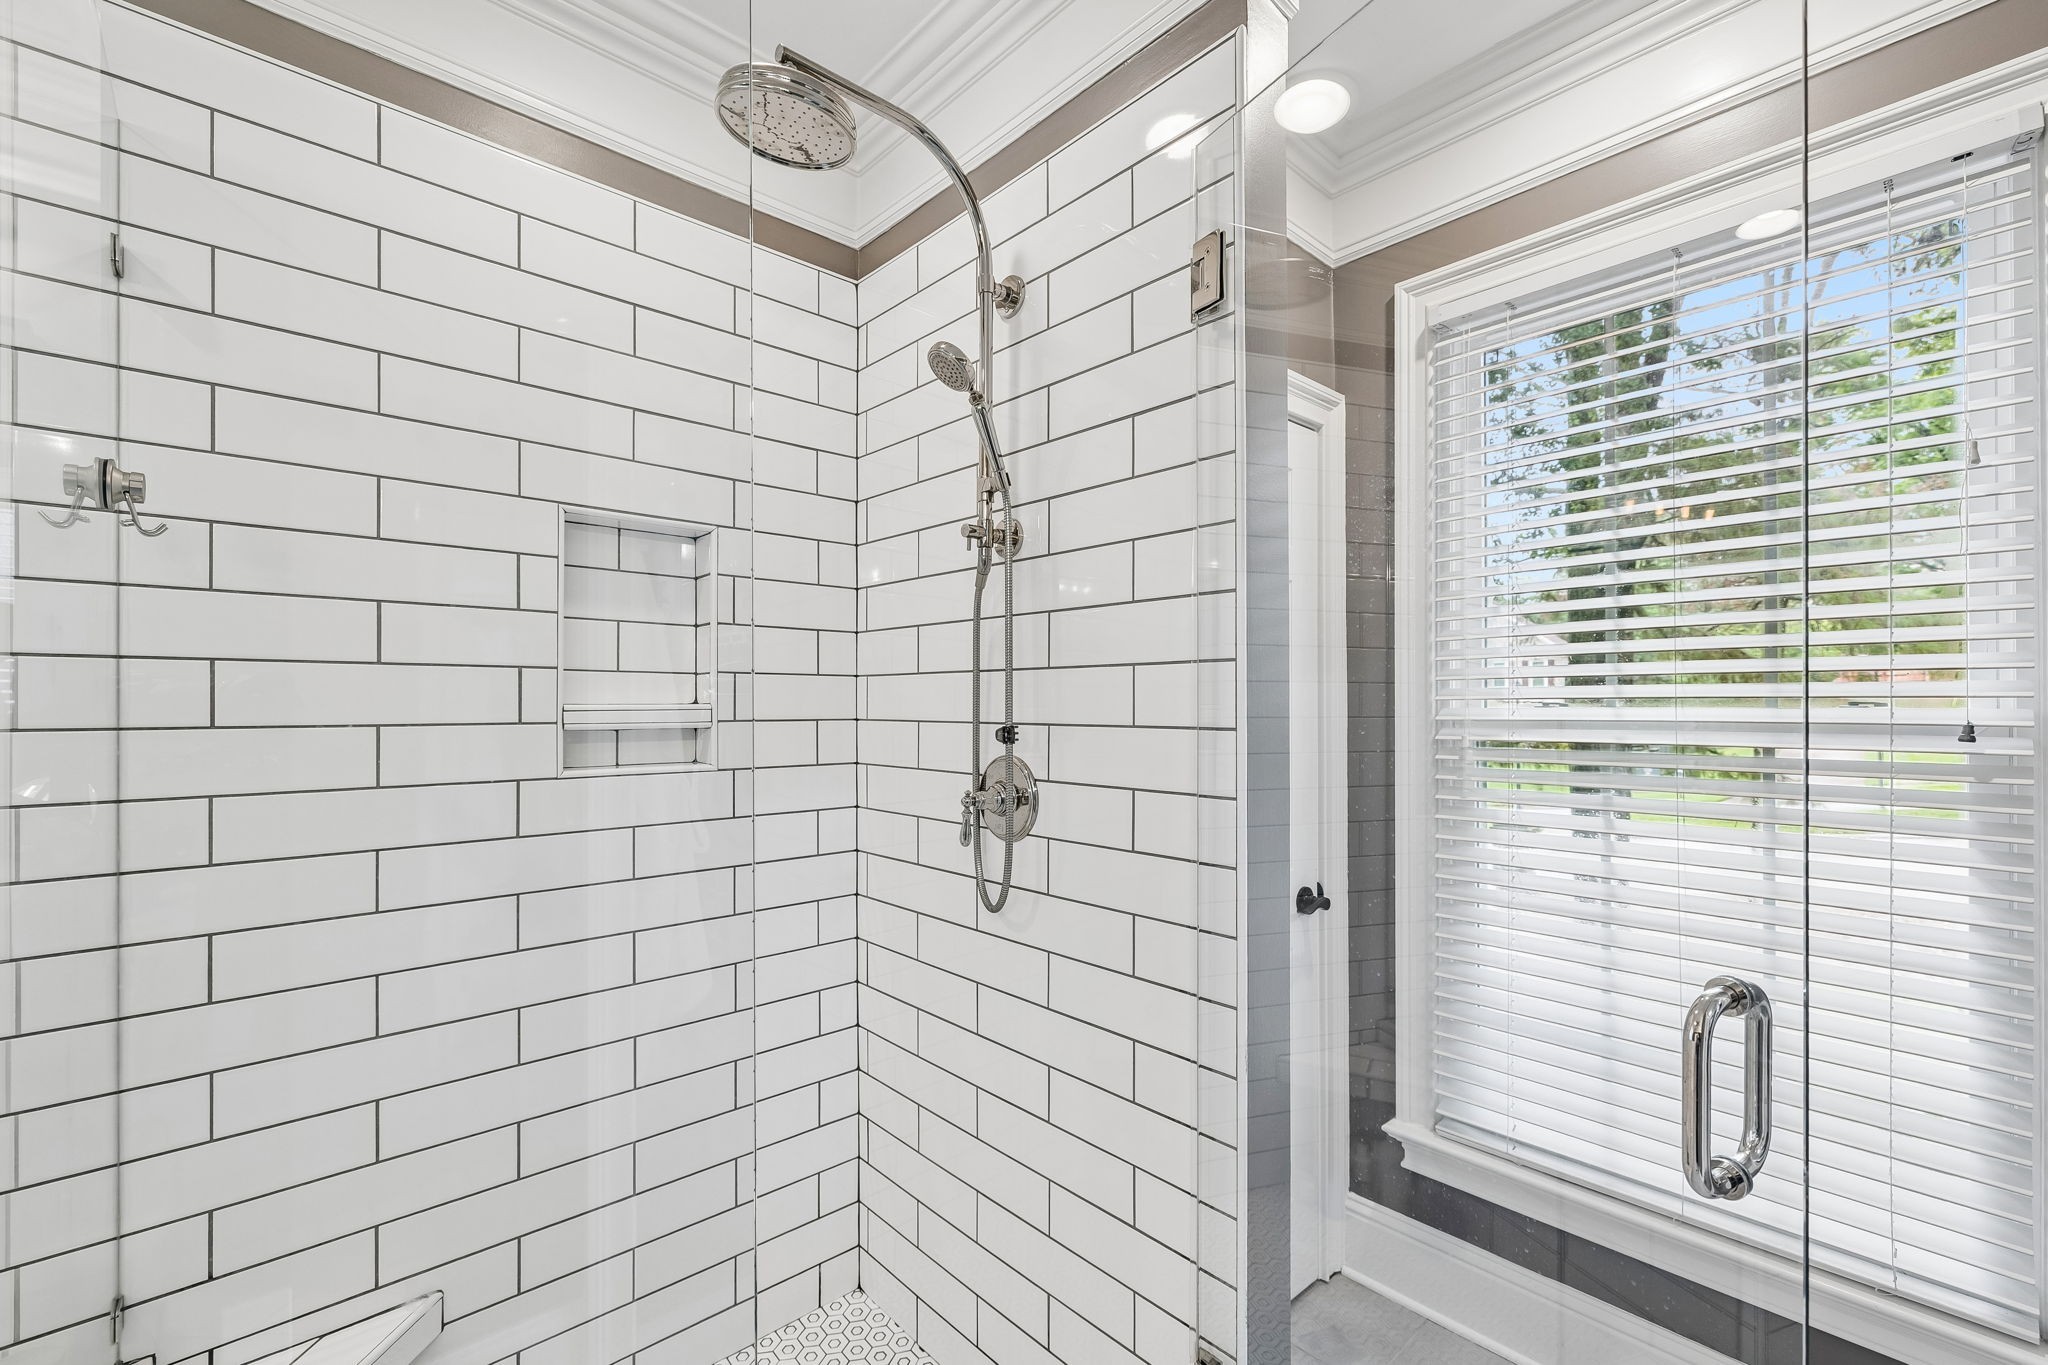
The glass-enclosed shower showcases a dual showerhead setup with a relaxing rainfall head and a handheld sprayer. Classic white subway tile, a built-in storage niche, and geometric floor tiles complete the sleek, modern design.
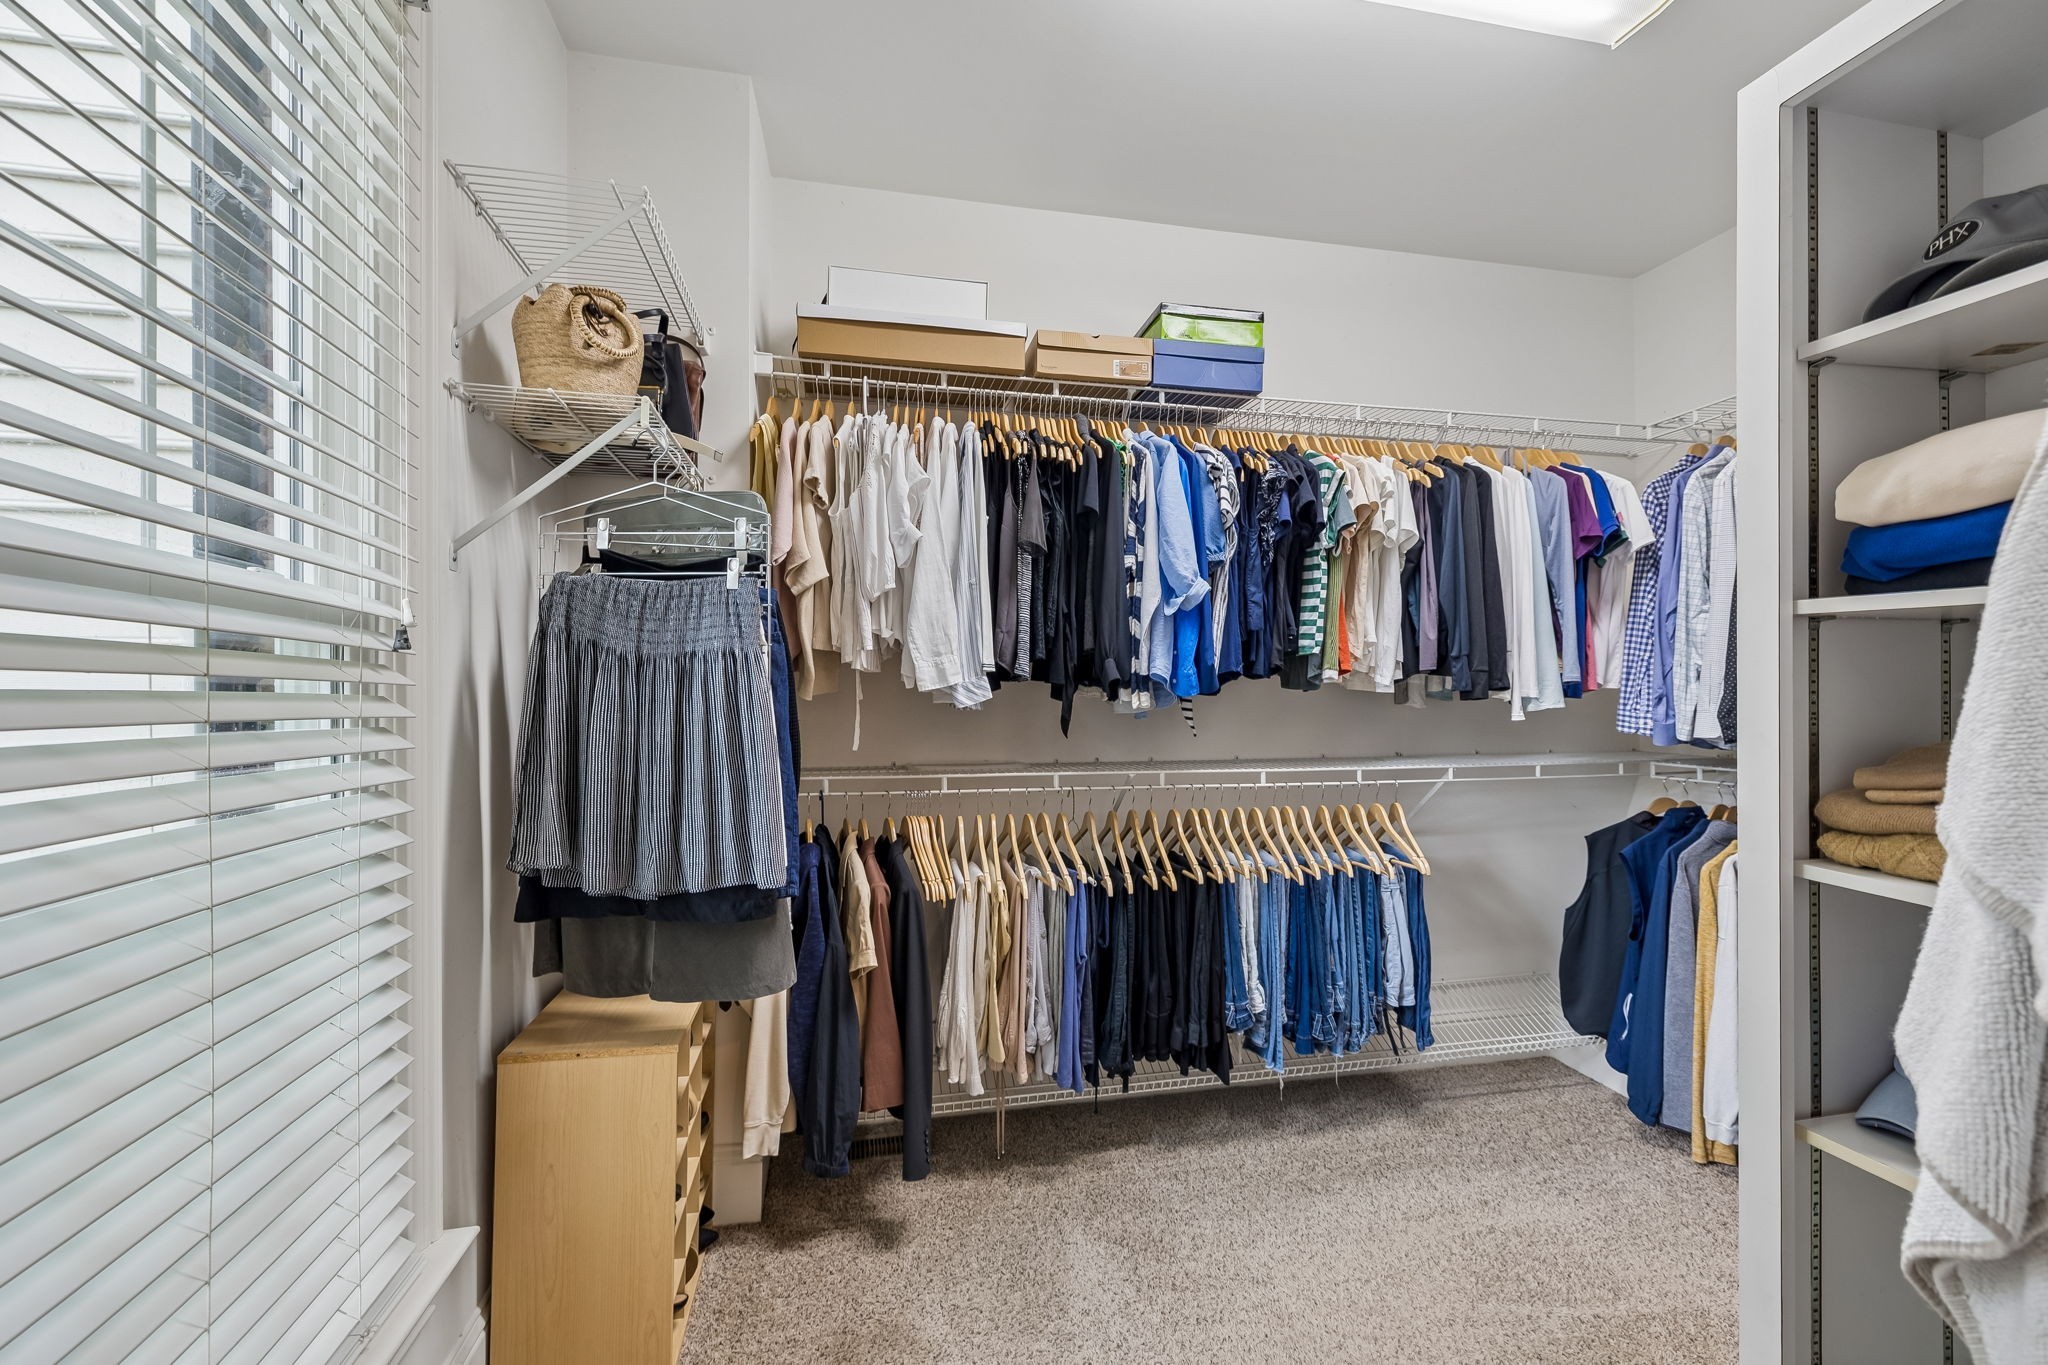
The spacious walk-in closet in the primary retreat offers extensive double-row wire shelving for hanging clothes, shoe storage and a built-in linen shelving unit. A large window provides excellent natural light.
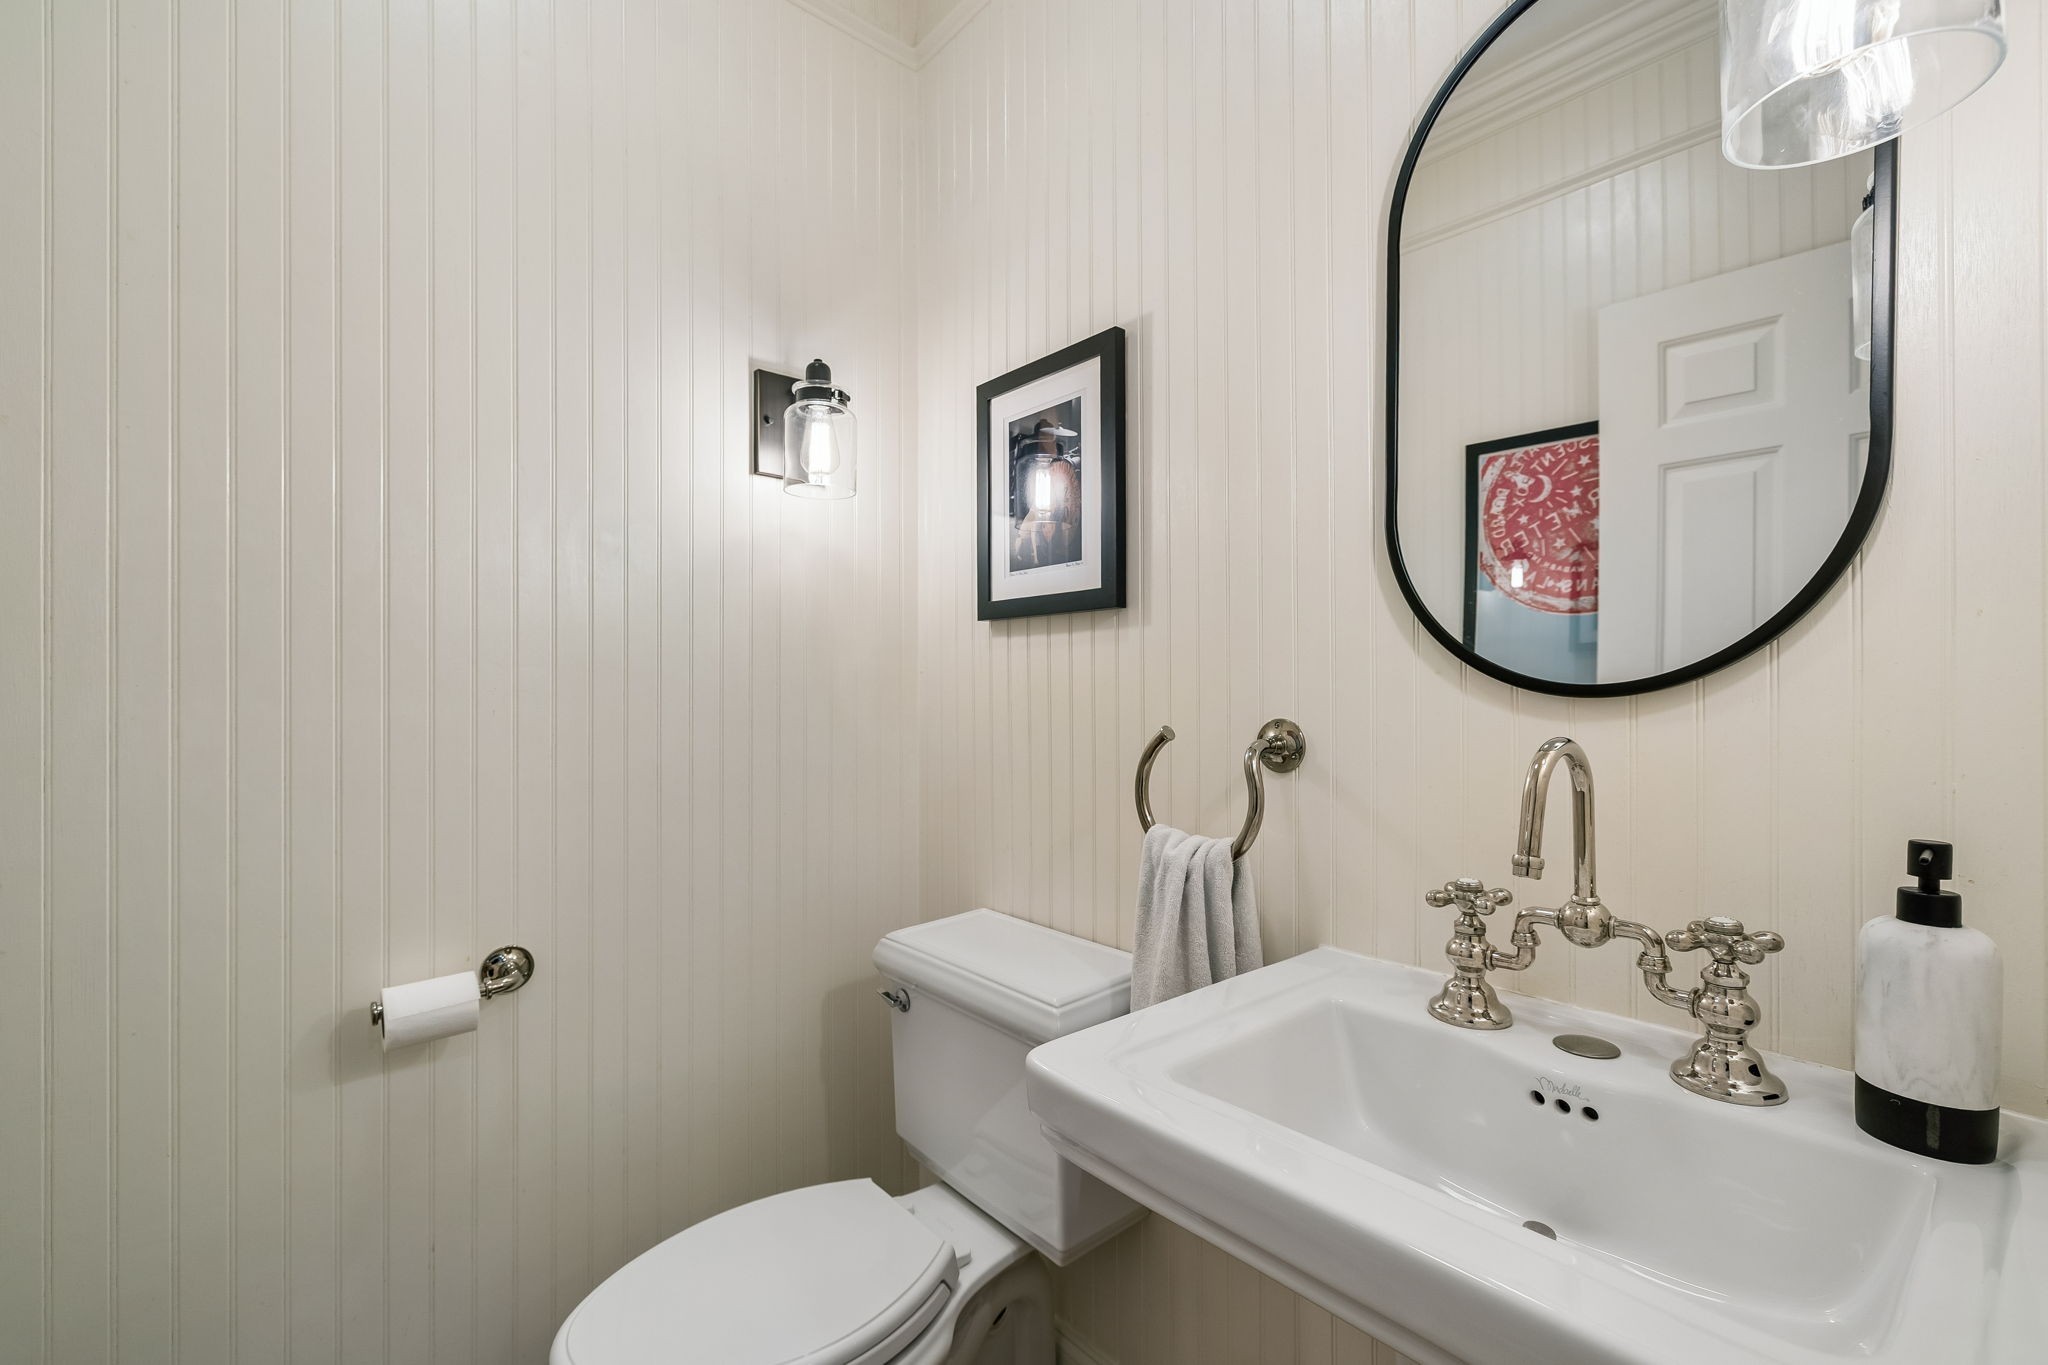
This charming main-level half bath features full-height vertical beadboard paneling, a classic pedestal-style sink, and an elegant widespread faucet. A sleek black-framed oval mirror and modern glass sconce lighting complete the polished powder room.
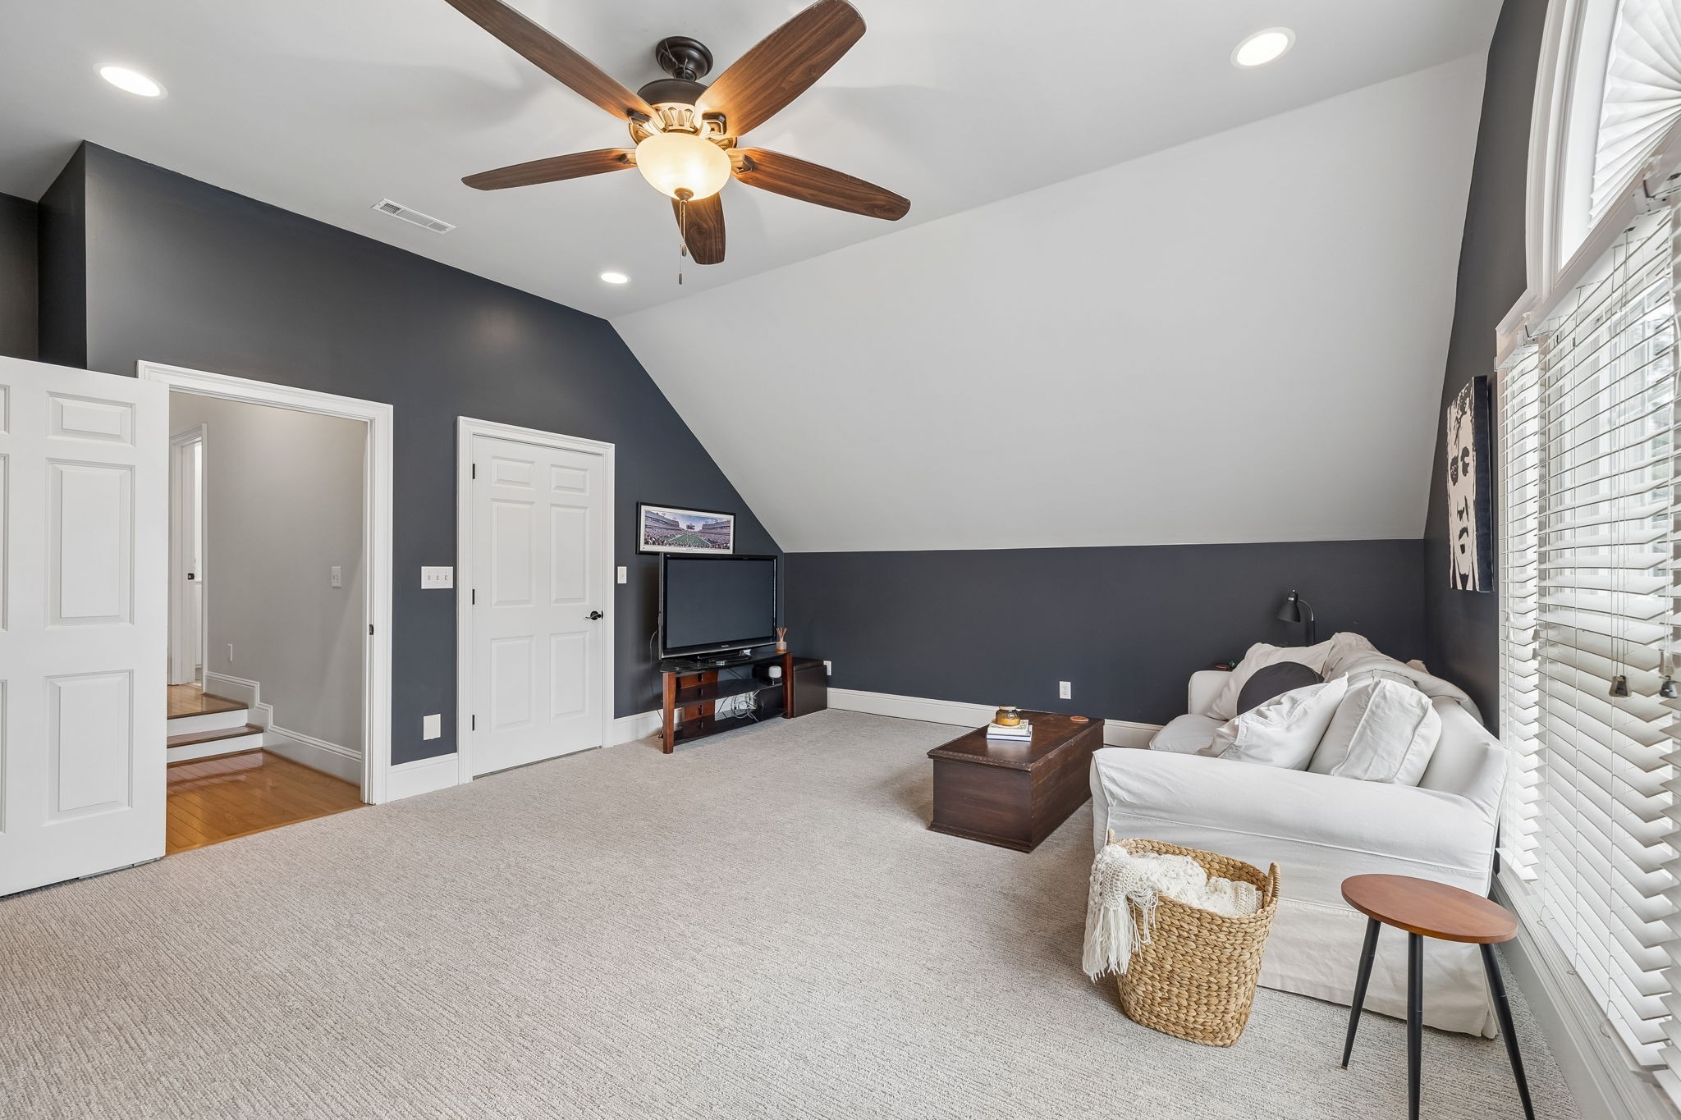
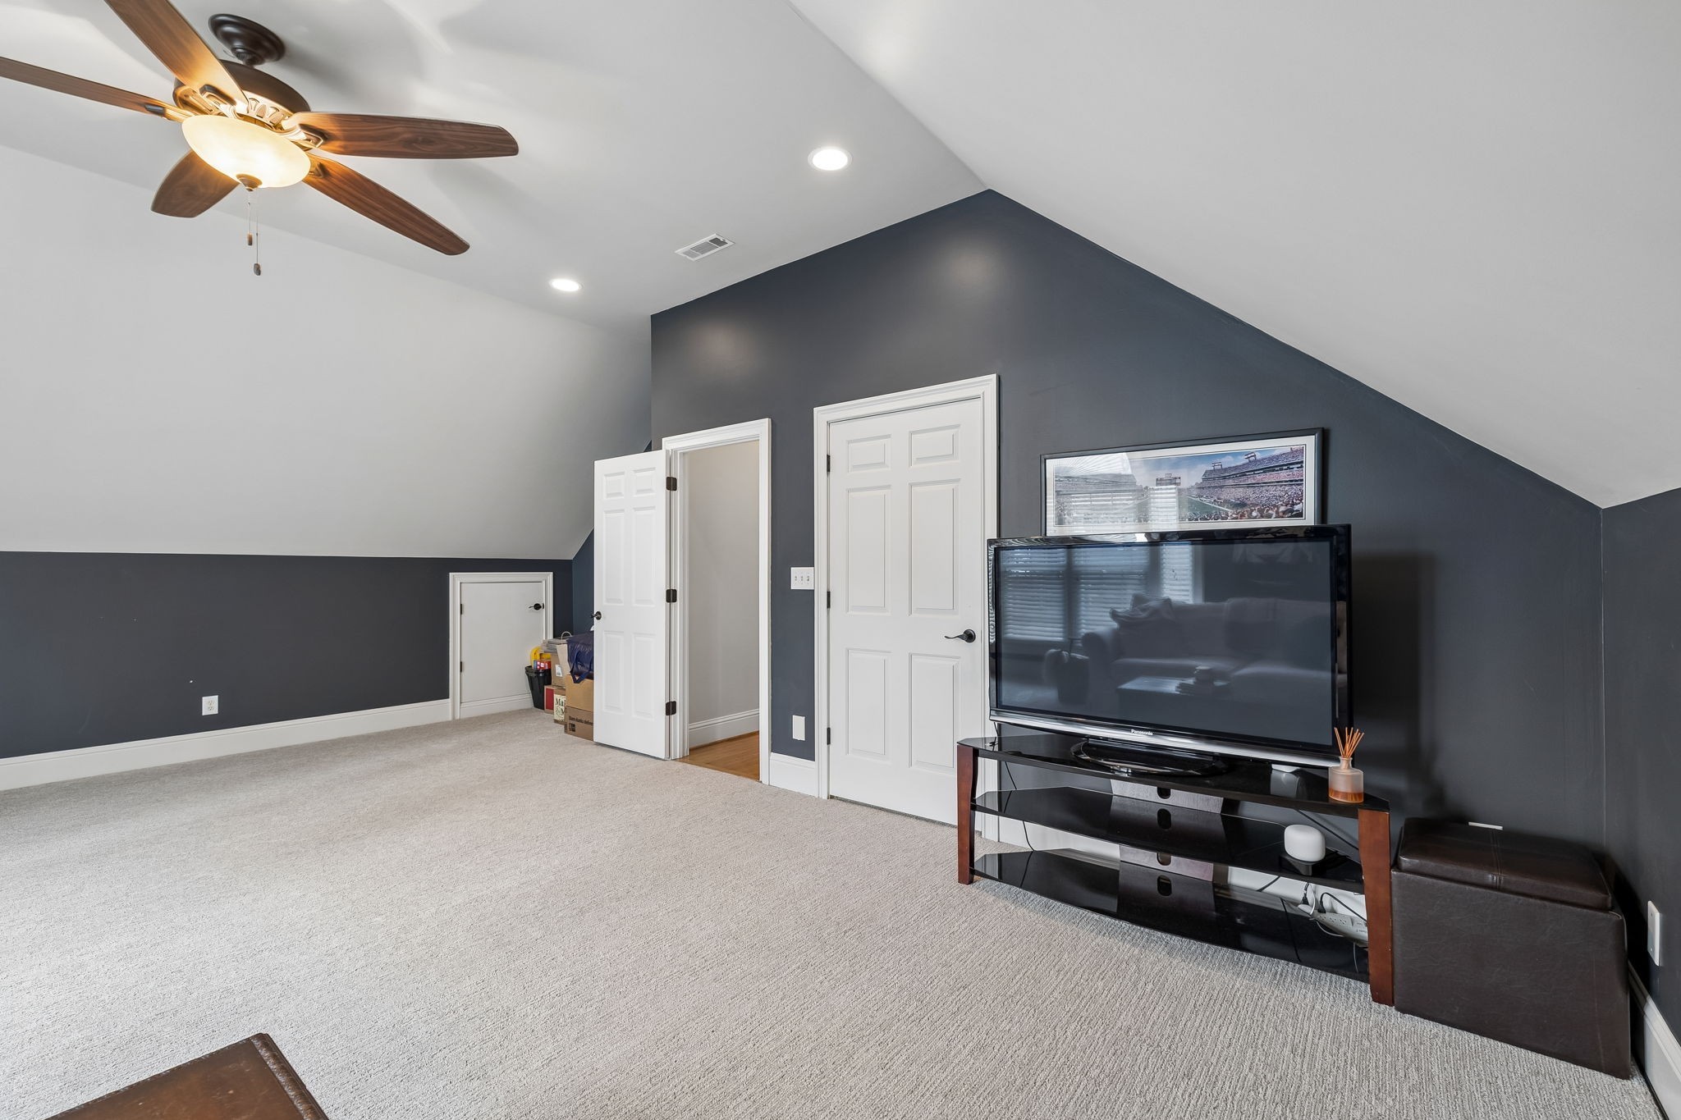
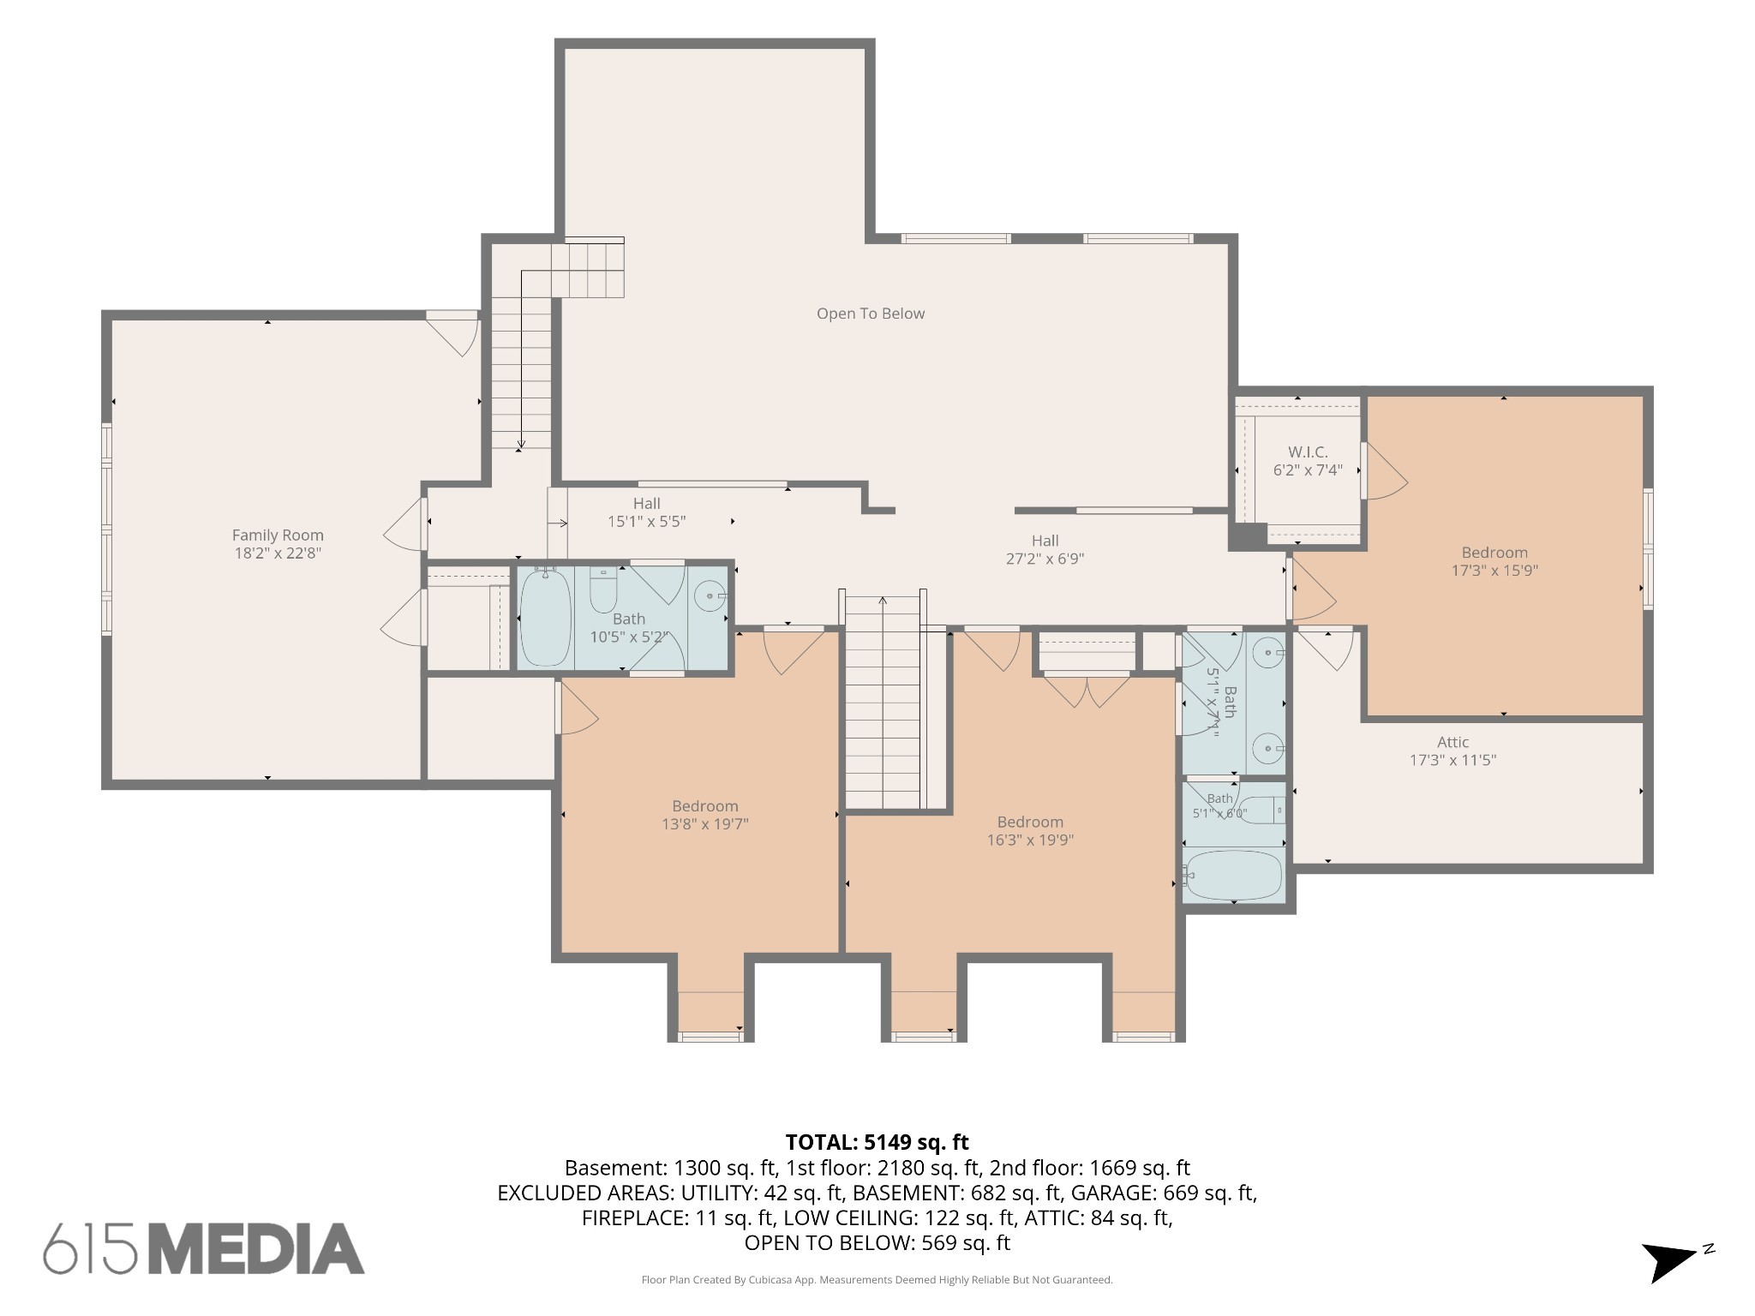
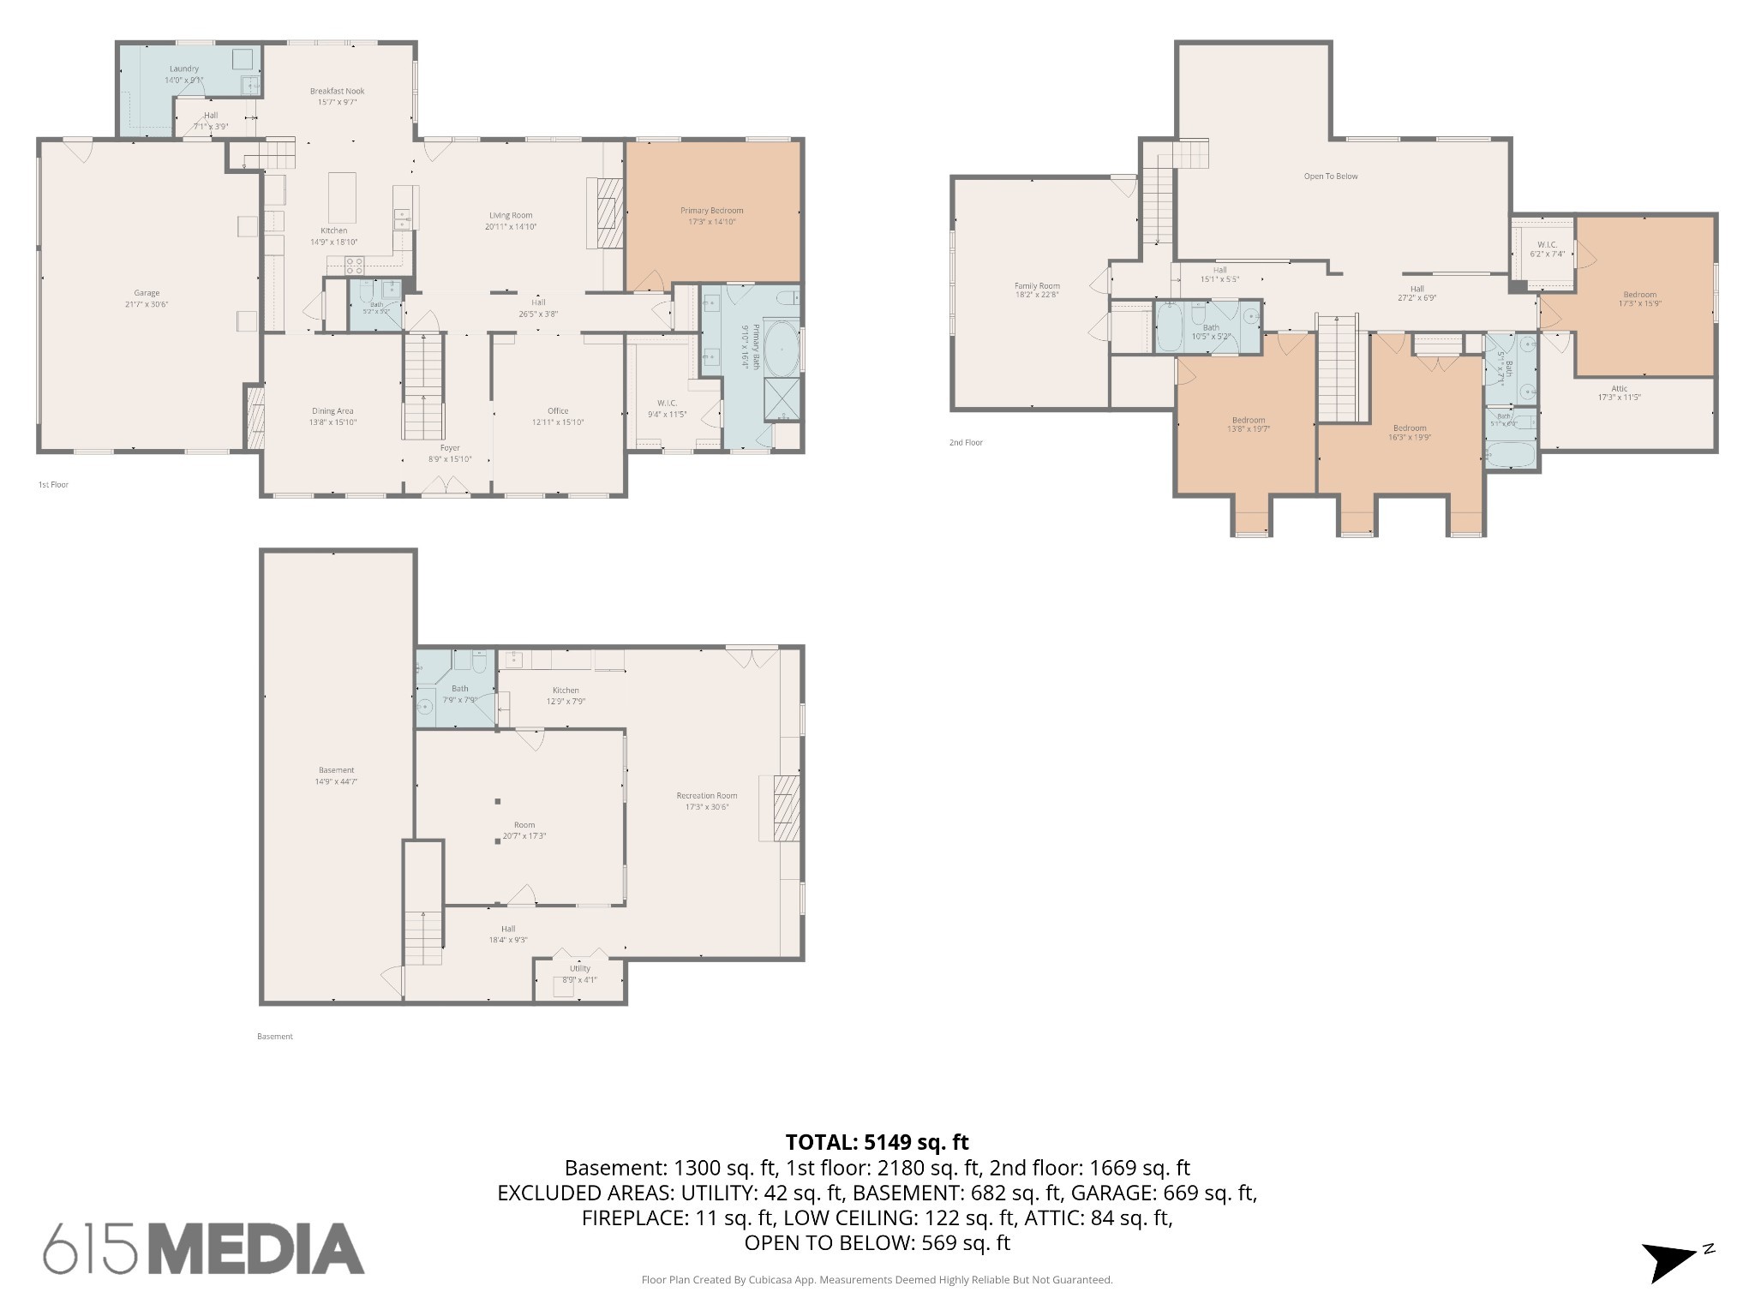
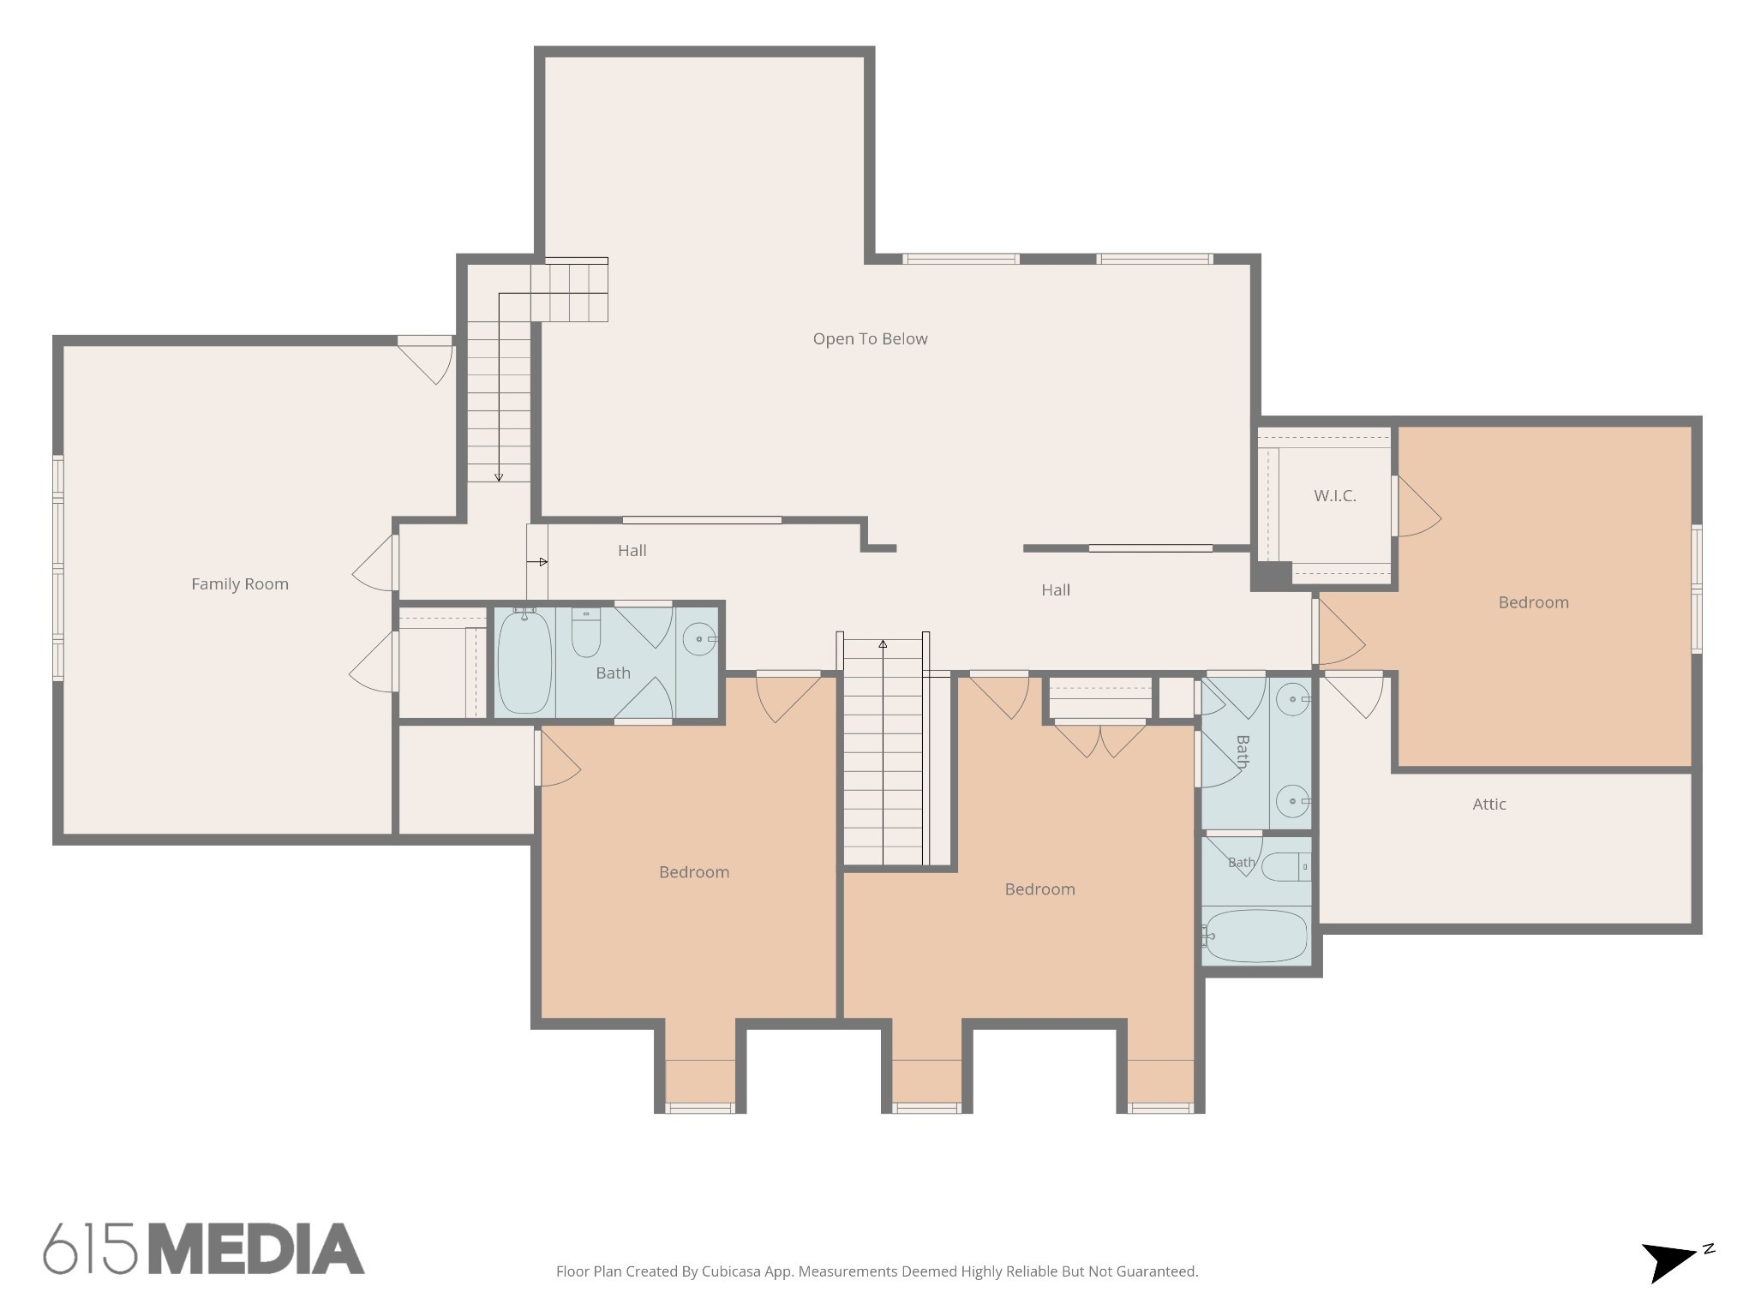
The versatile upstairs bonus room features vaulted ceilings, recessed lighting, and a modern ceiling fan. Upgraded with plush new carpet, this spacious room includes an arched window for natural light and serves as the perfect media room or playroom.
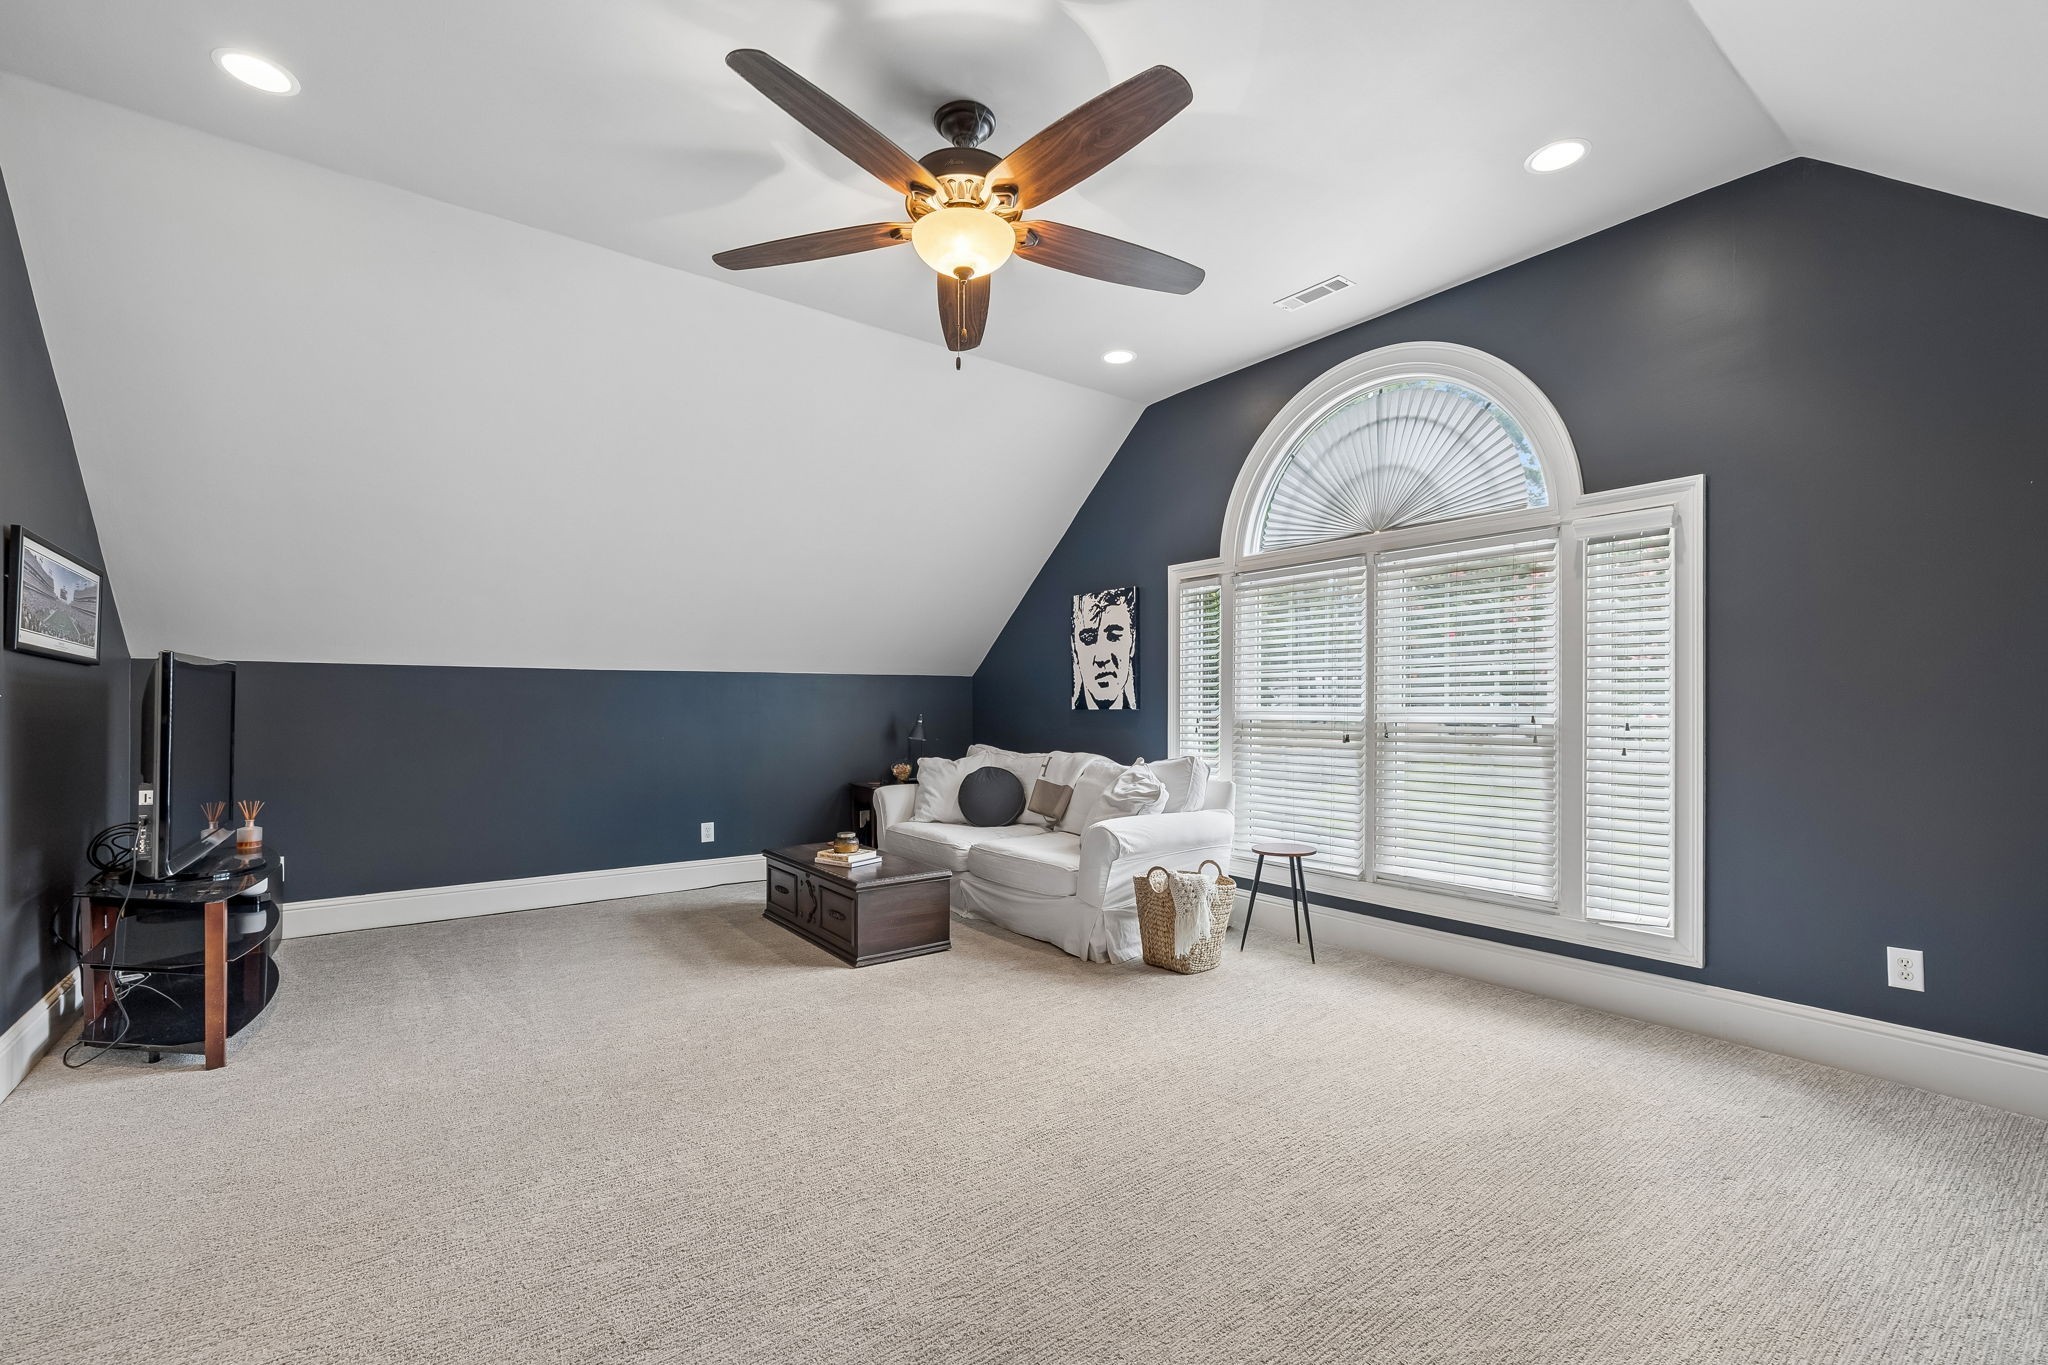
Another view of the spacious upstairs bonus room showcases the grand arched window that floods the area with natural light. Plush new carpet, deep accent walls, vaulted ceilings, and recessed lighting create a comfortable, flexible living space.
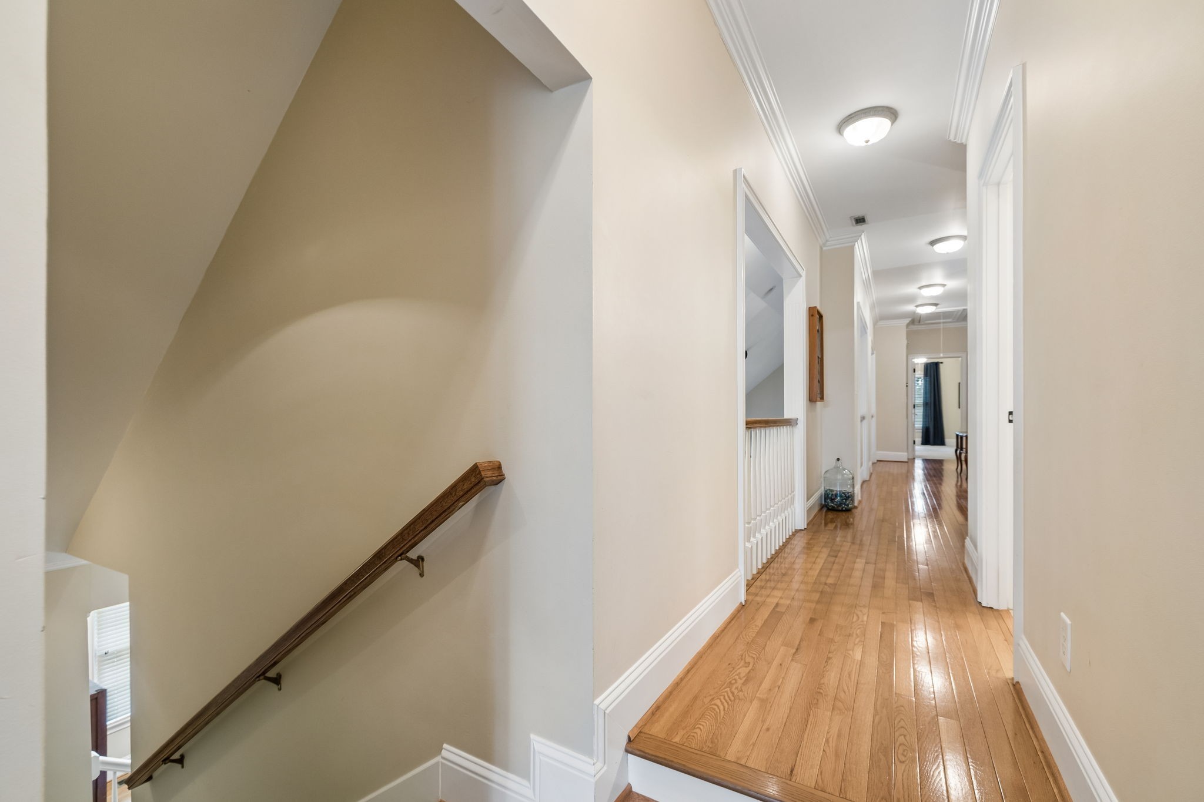
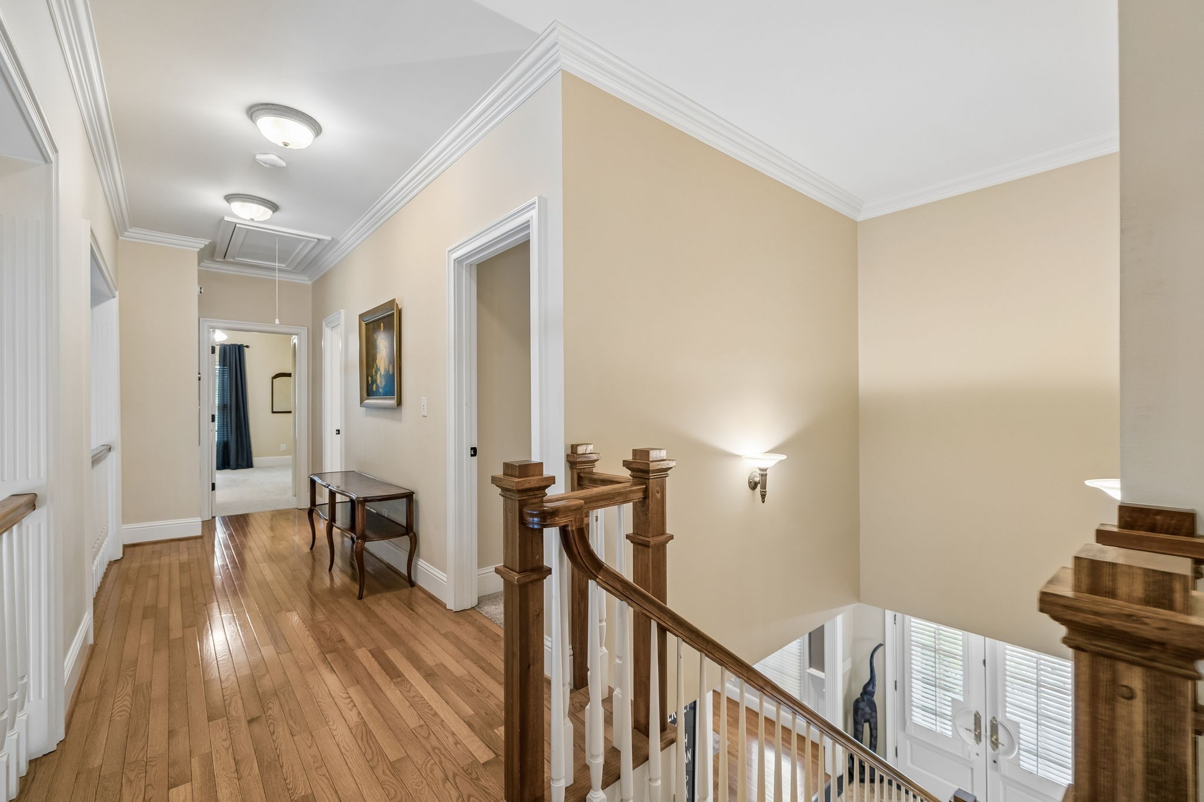
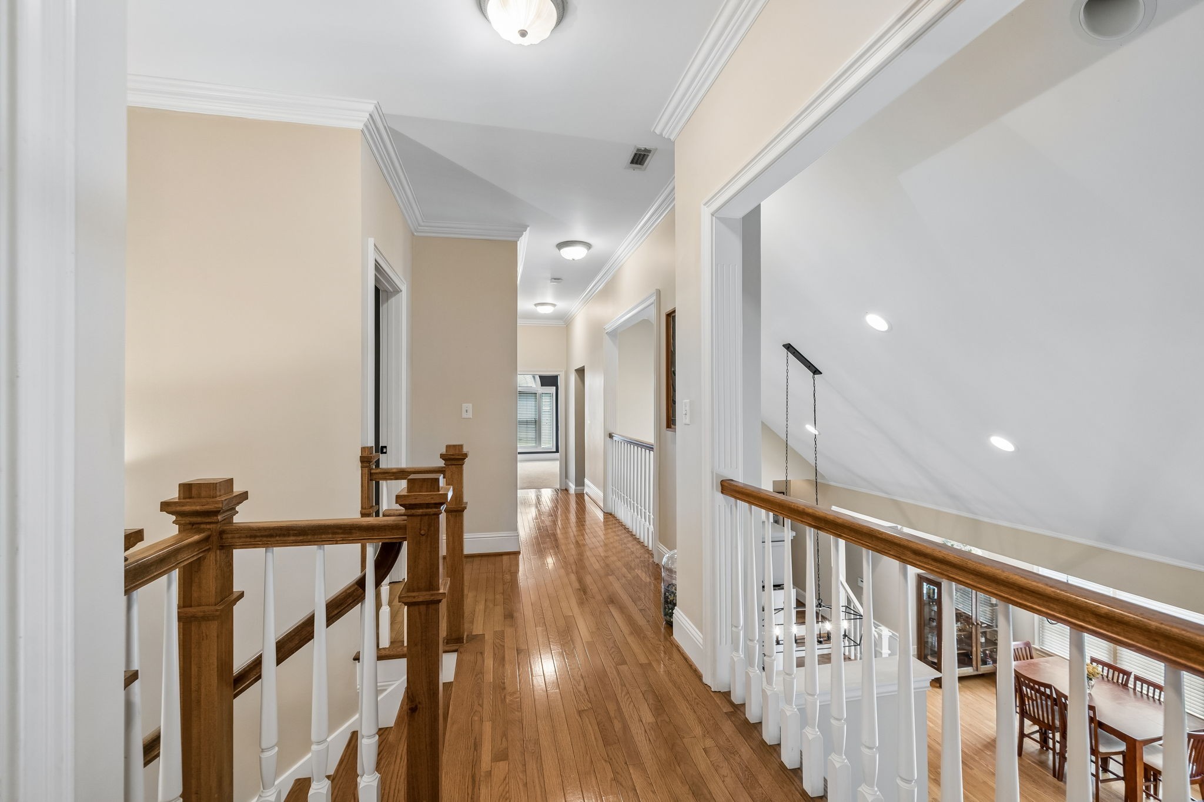
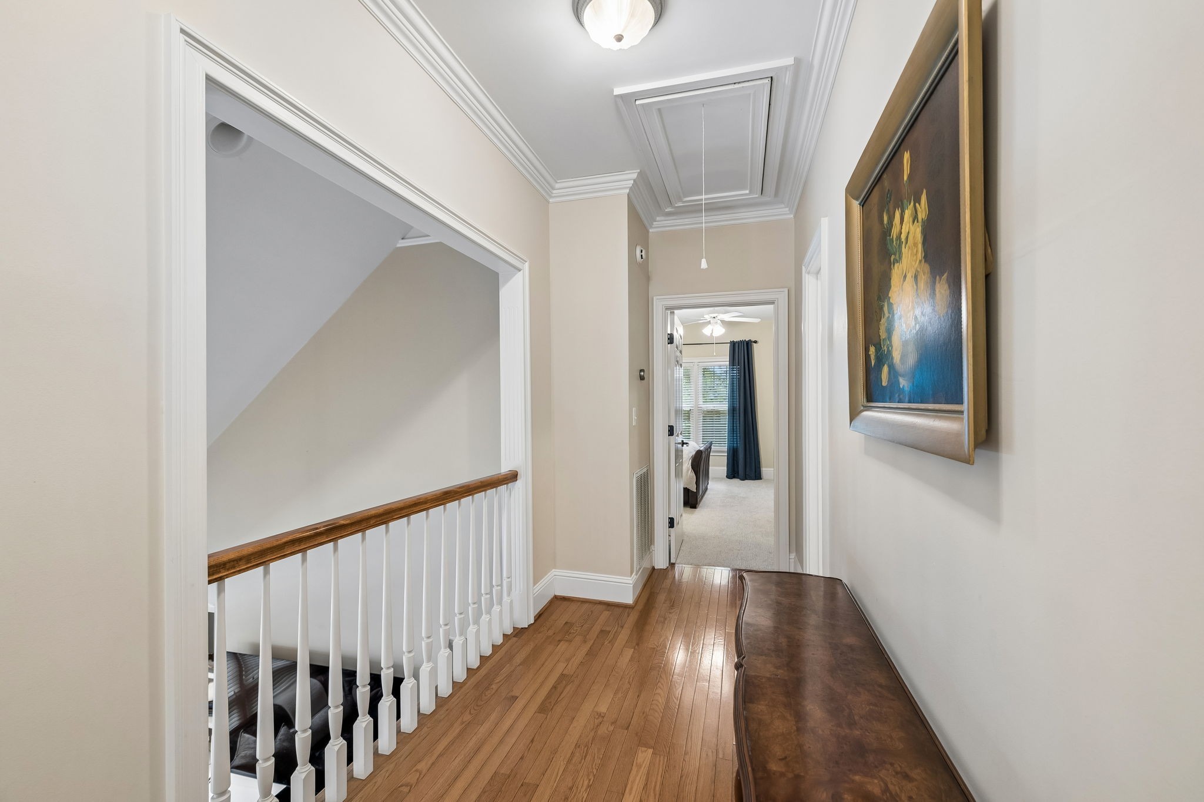
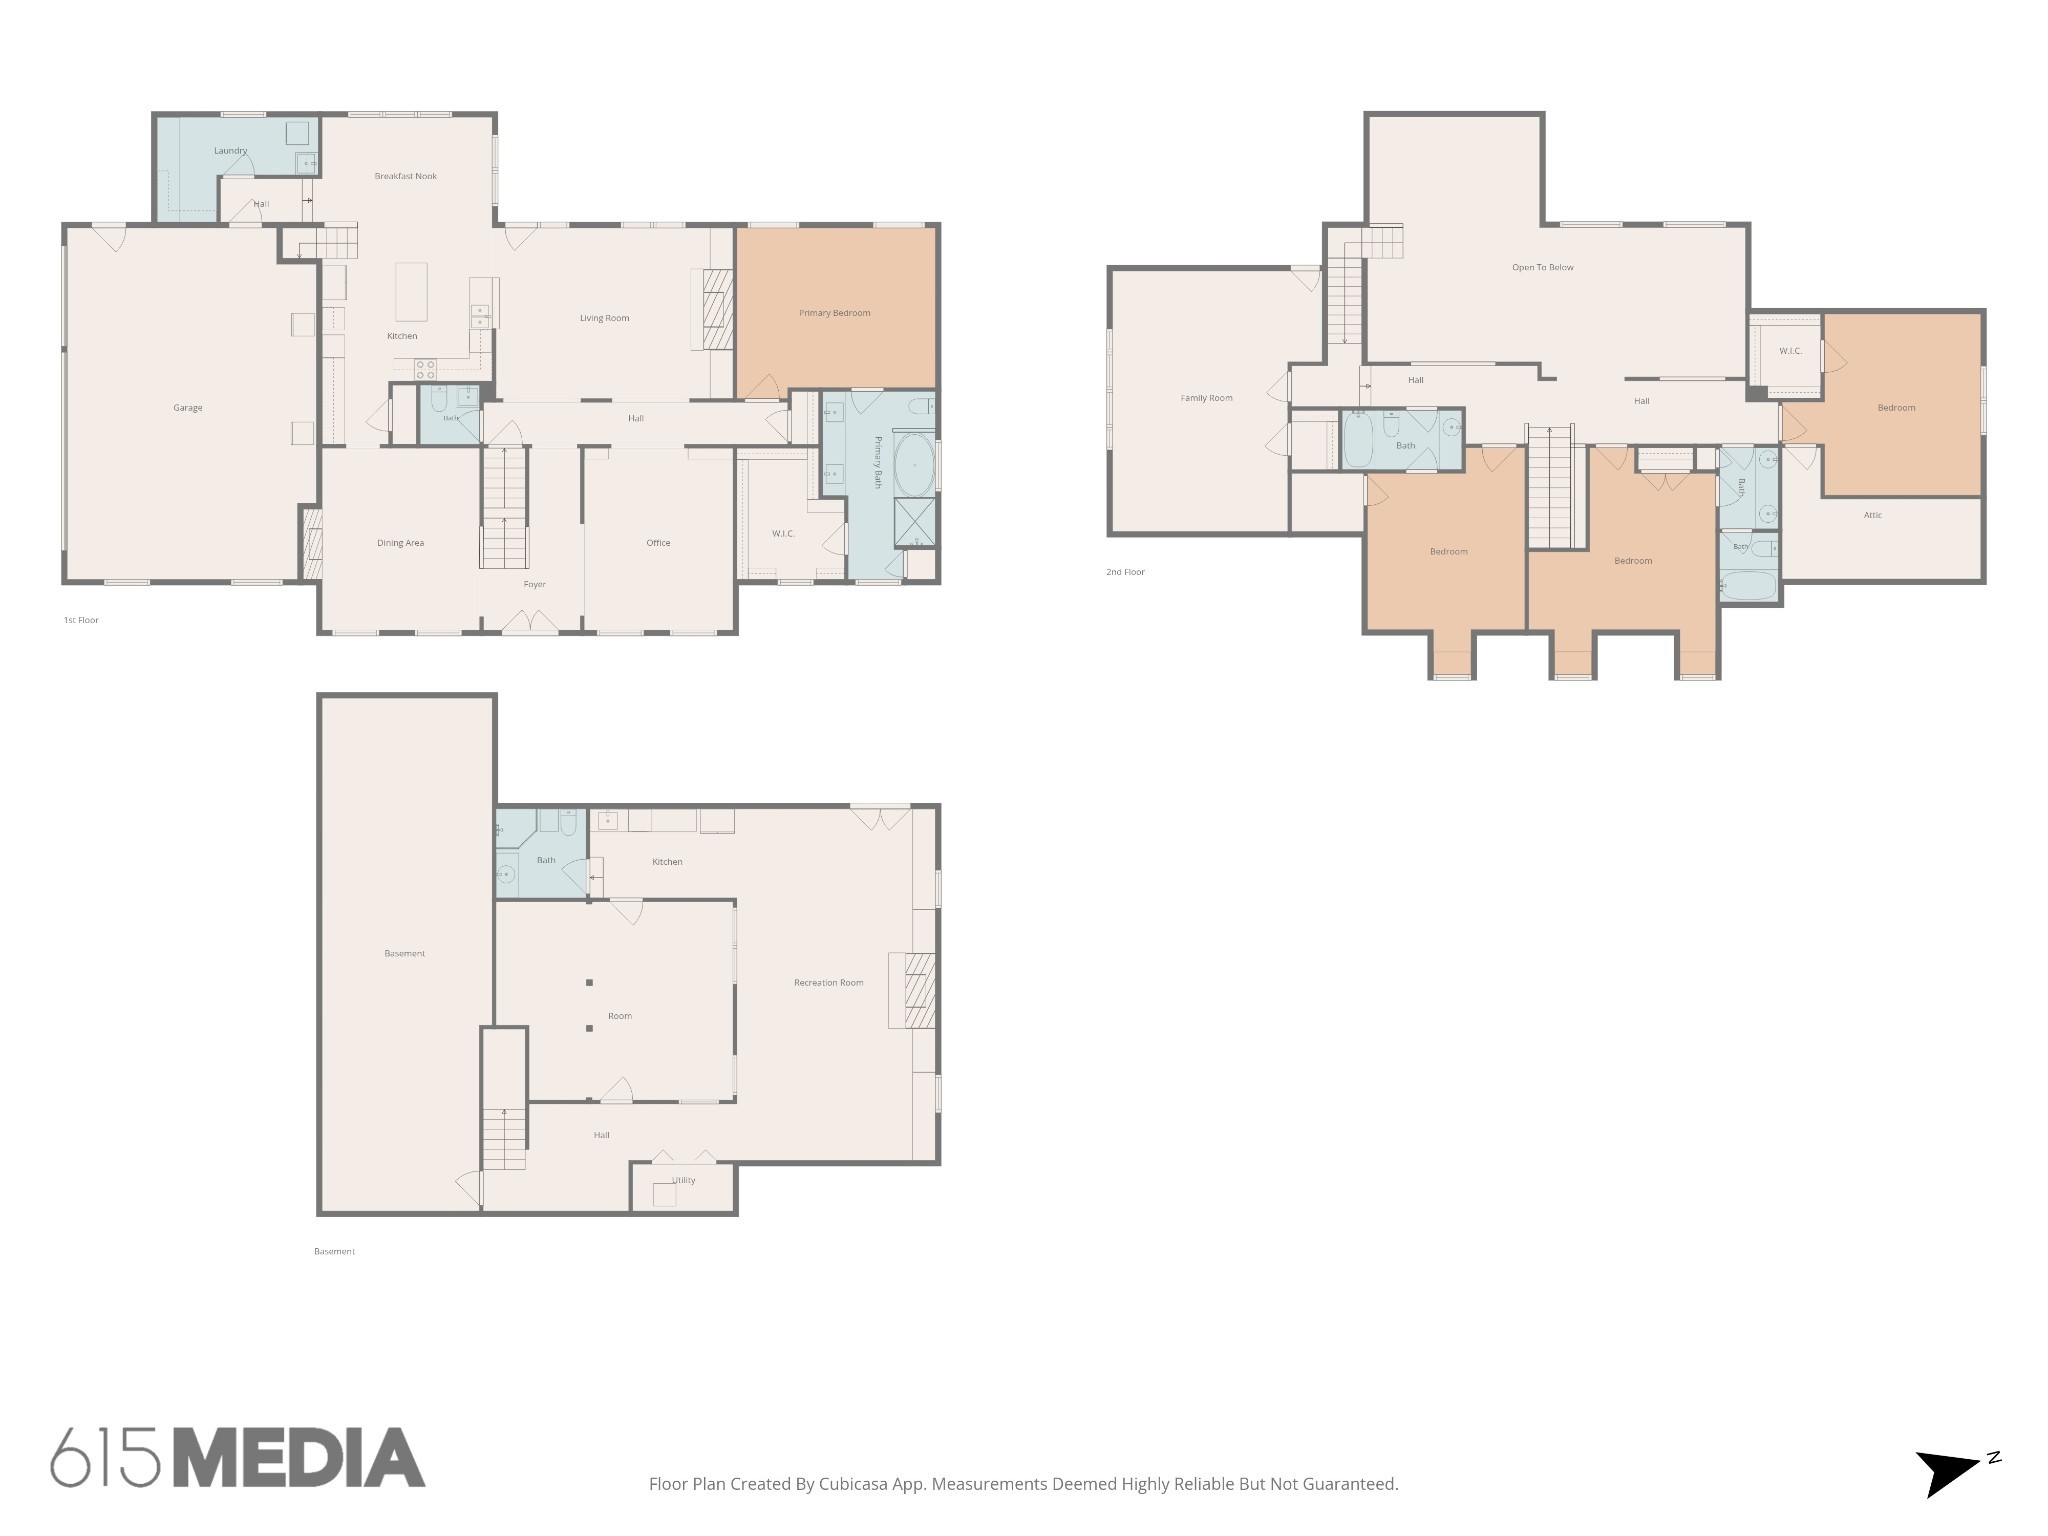
The wide upstairs hallway features hardwood flooring and crown molding, connecting the bedrooms and bonus room. It provides convenient access to both the main staircase and the back stairs leading down to the lower living areas.
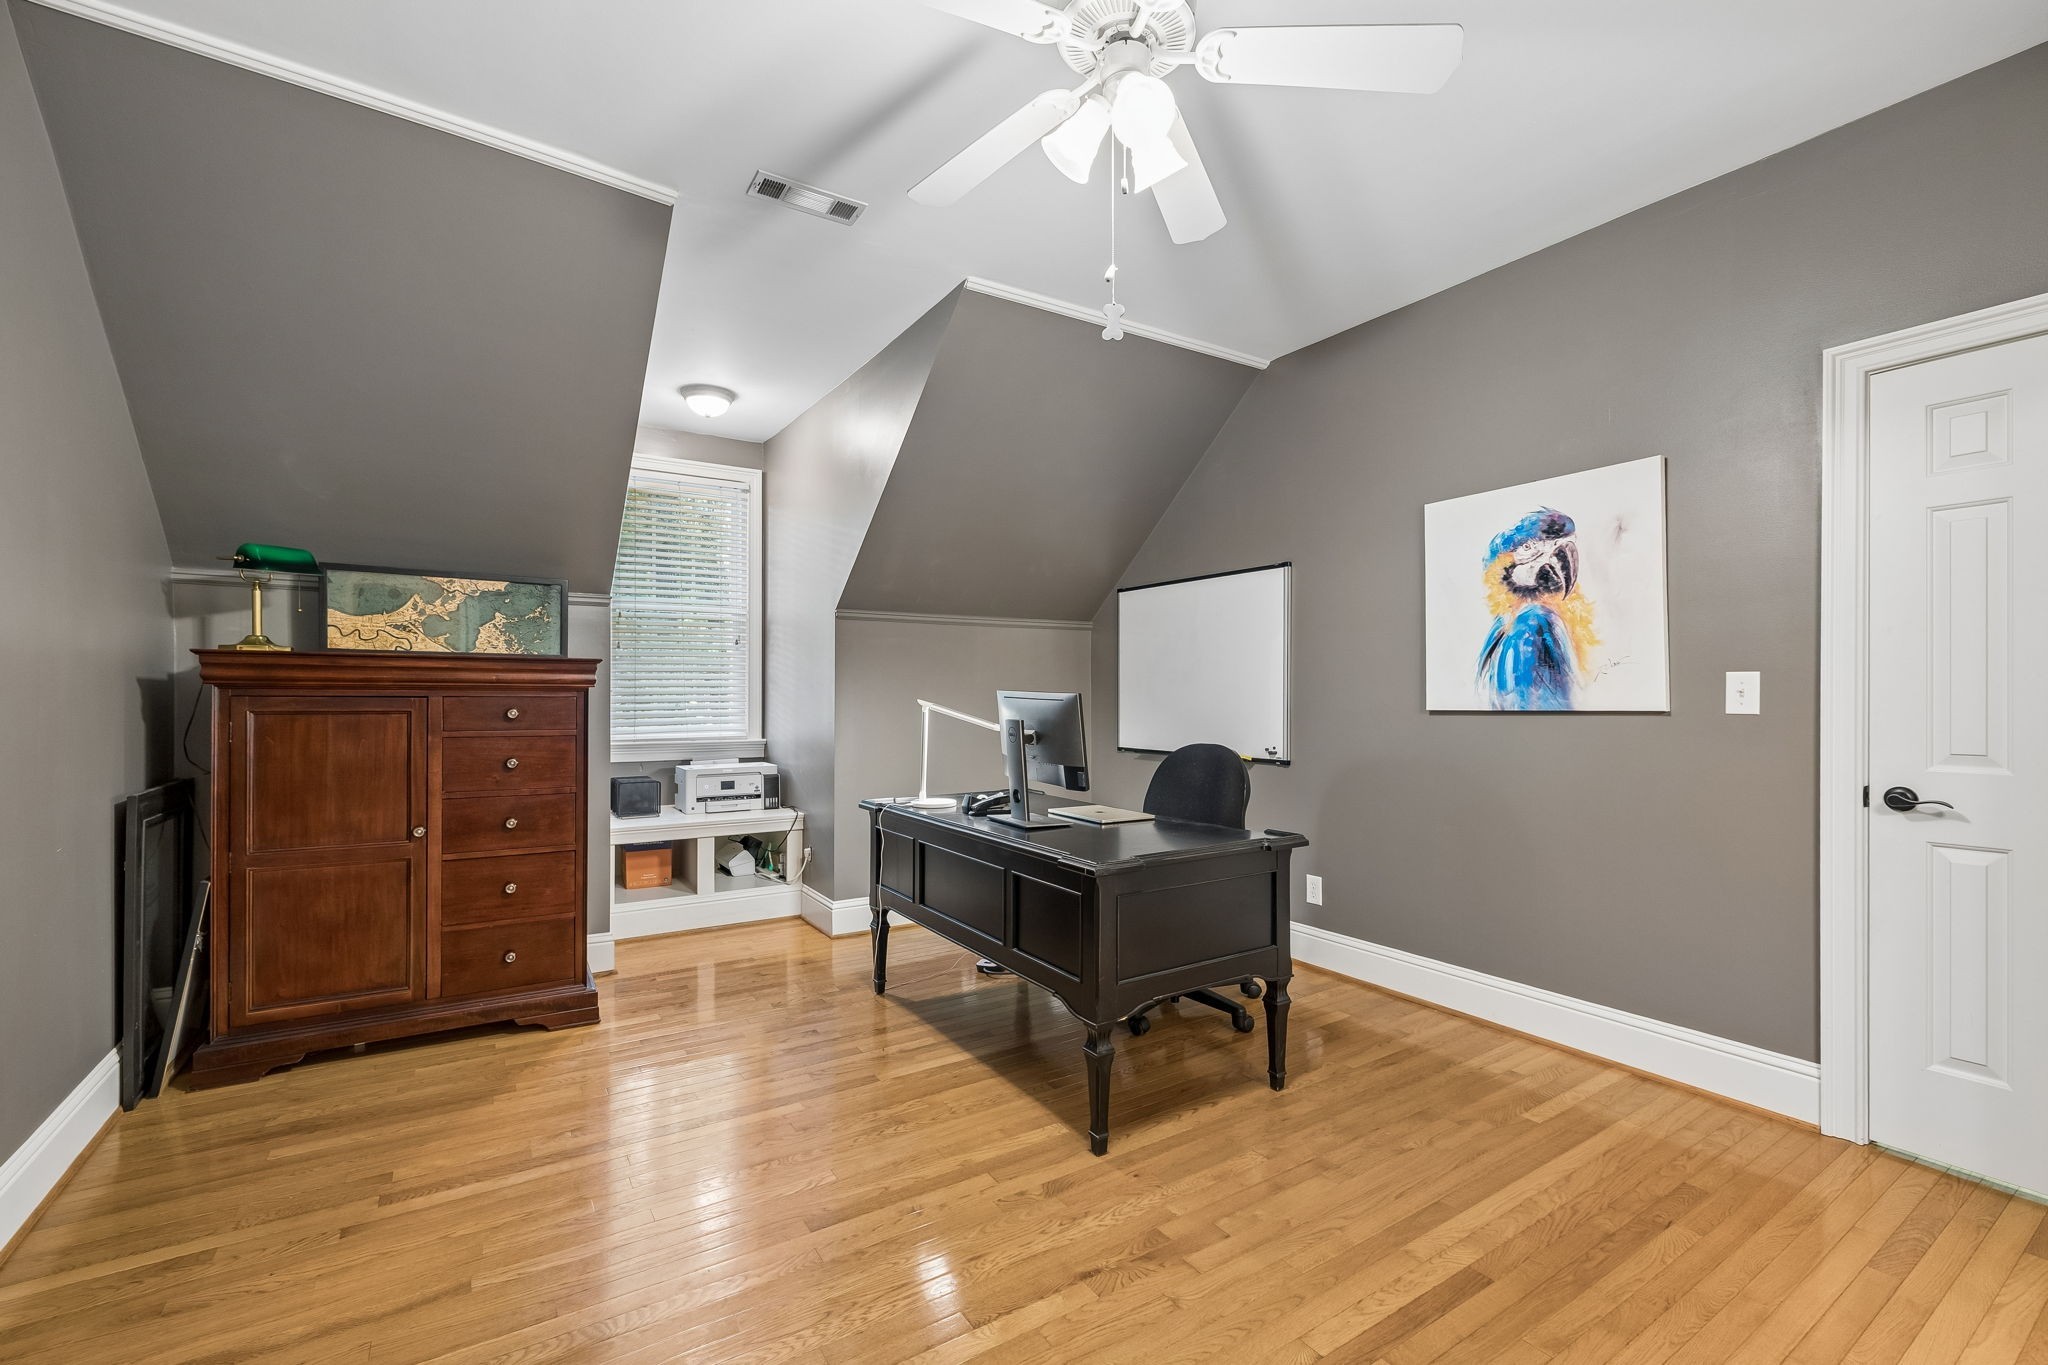
This spacious upstairs bedroom features continuous hardwood floors, neutral gray walls, a classic white ceiling fan and architectural dormer alcoves. Currently staged as a home office, it includes an integrated window bench w built-in storage shelves
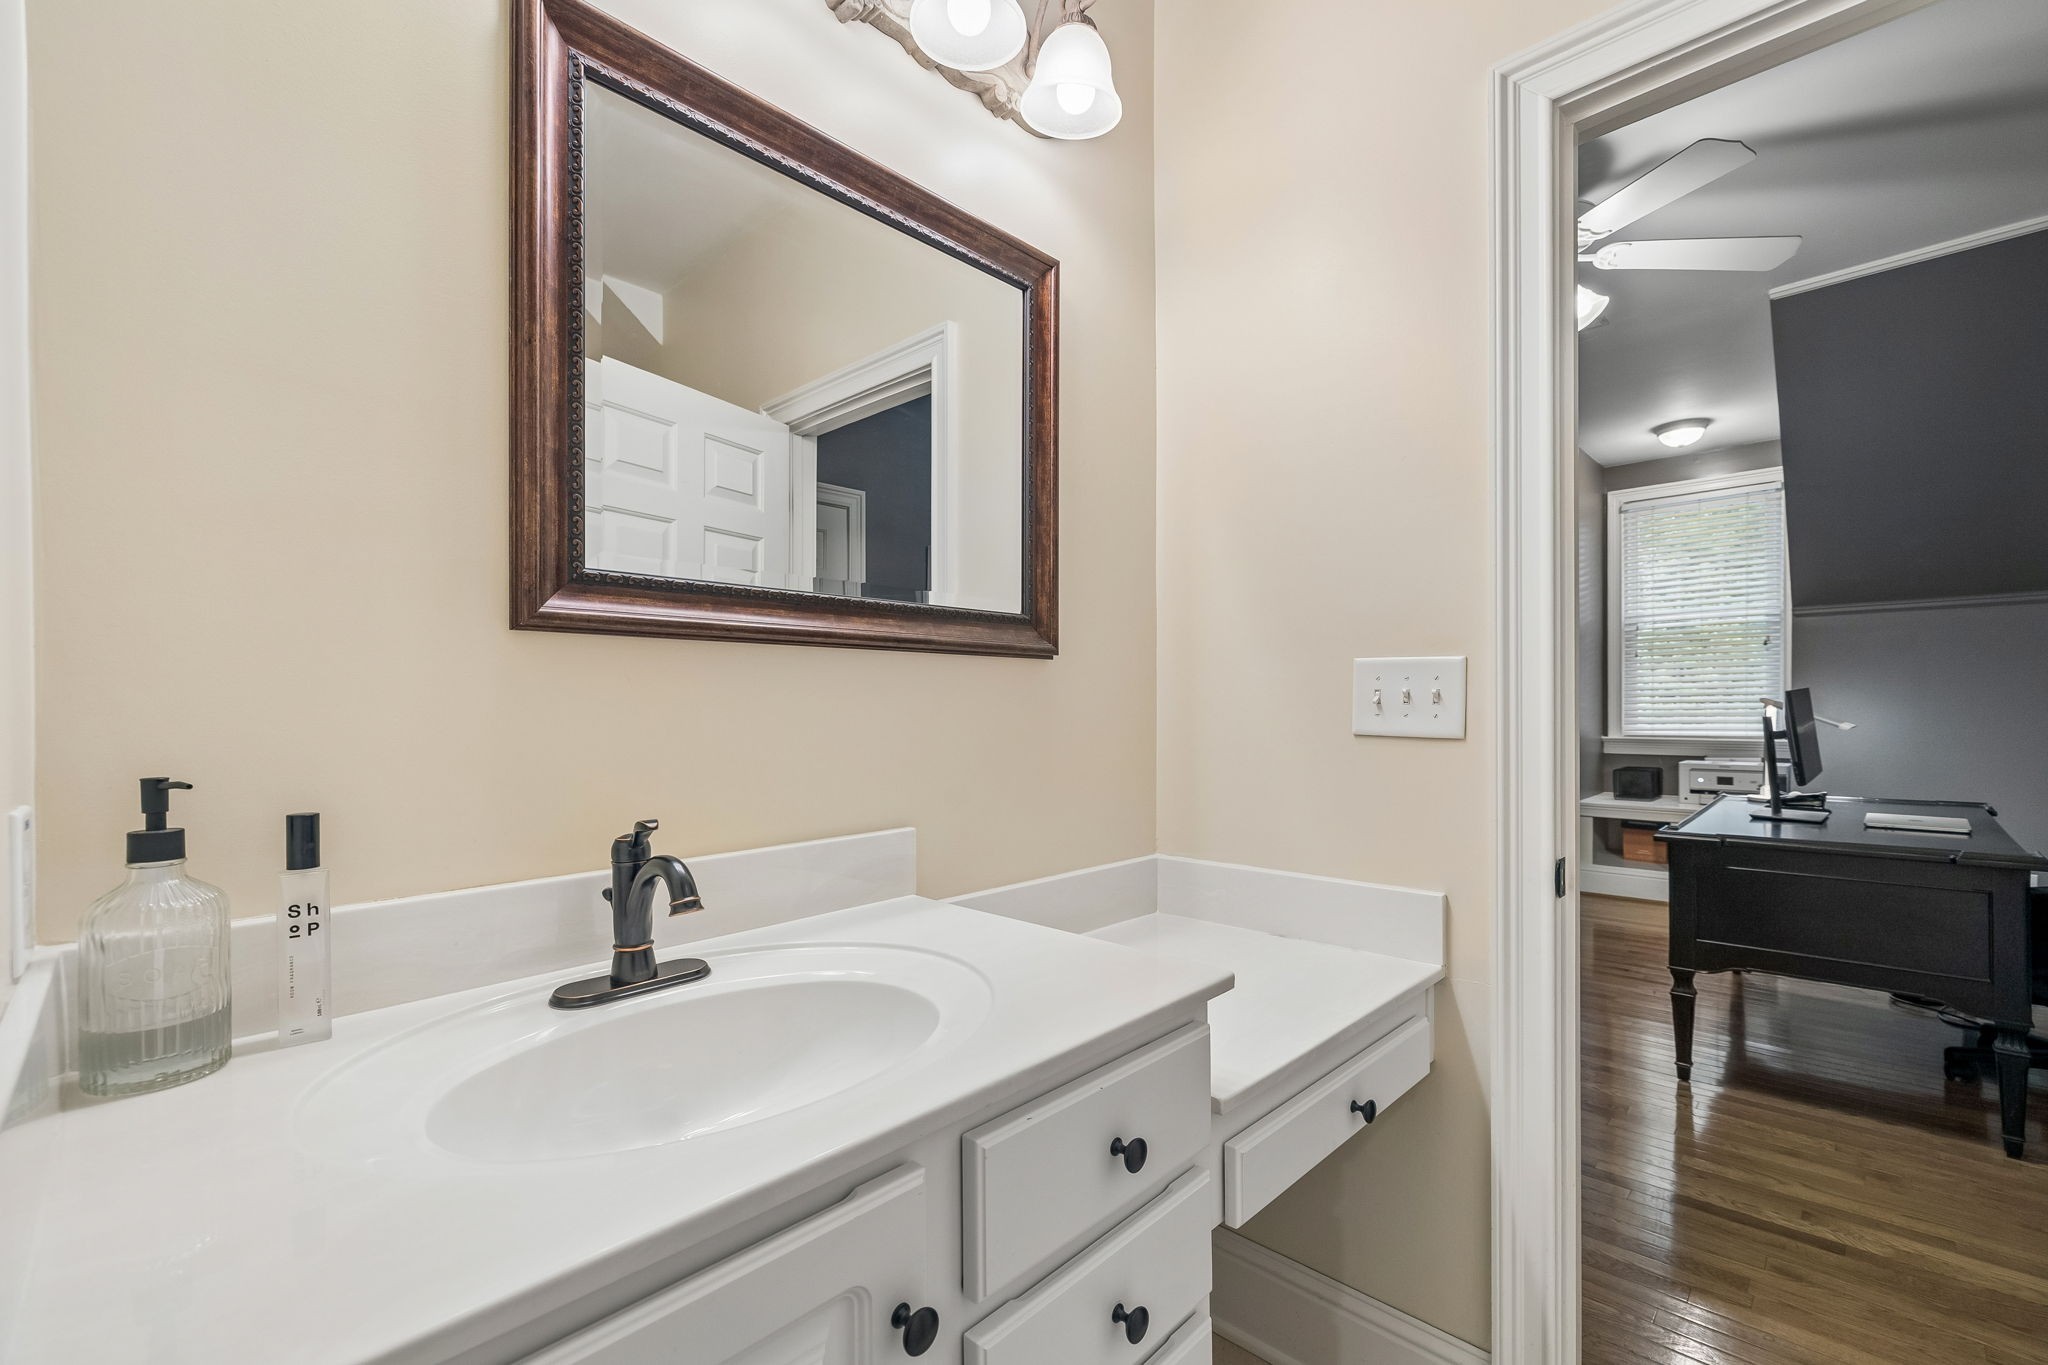
This full upstairs bathroom includes an elongated single vanity with an integrated makeup station, oil-rubbed bronze fixtures, and a classic wood-framed mirror, offering a private en-suite entry directly from the adjacent bedroom.
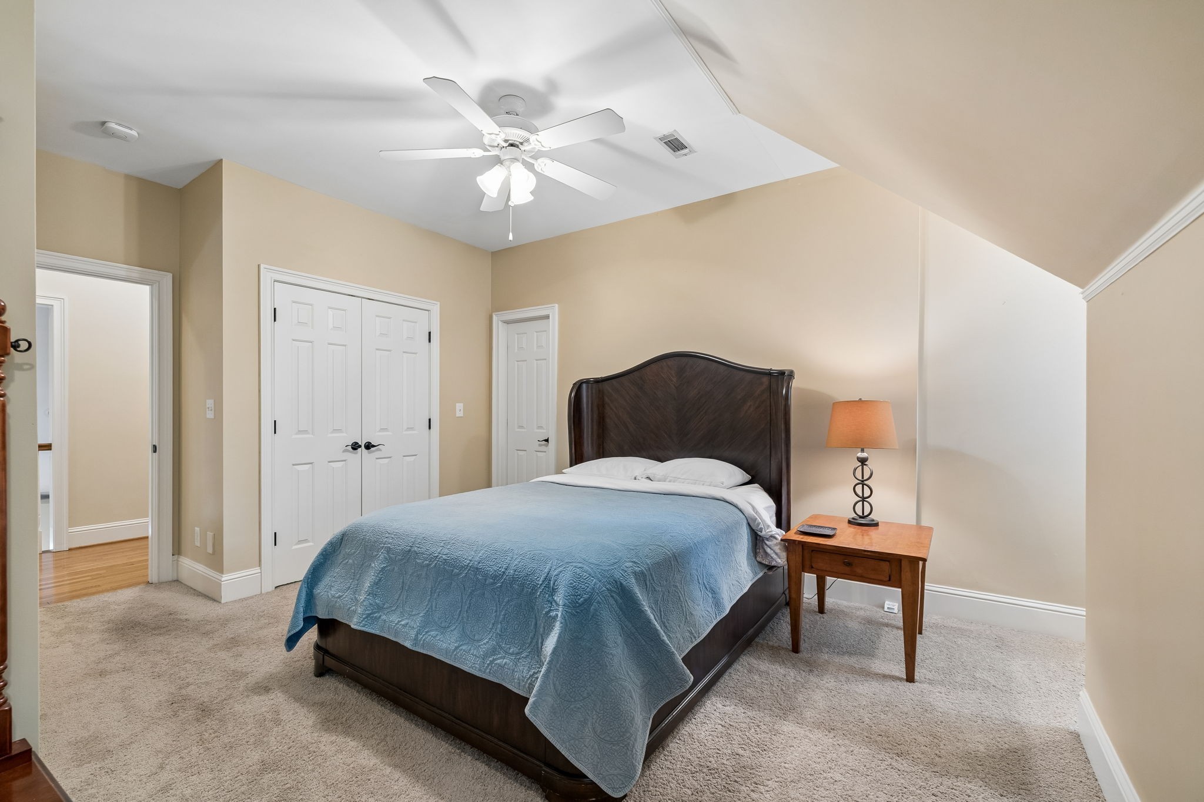
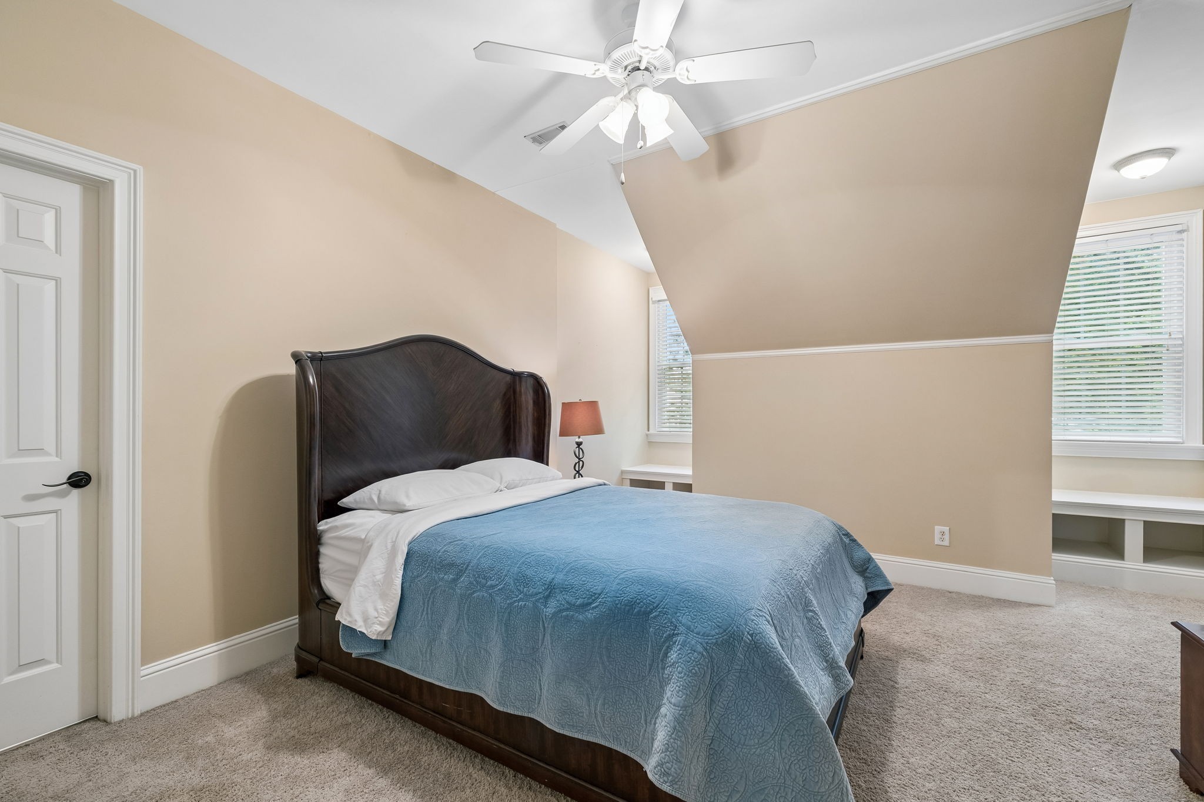
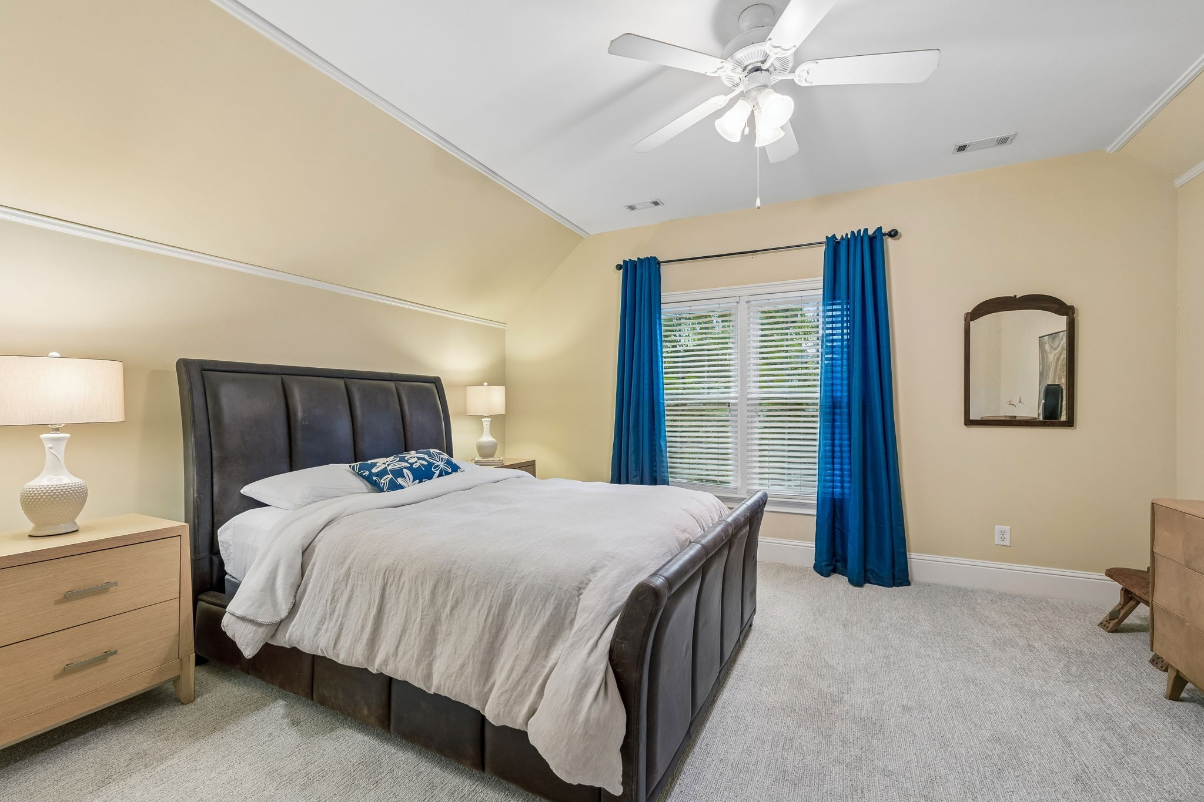
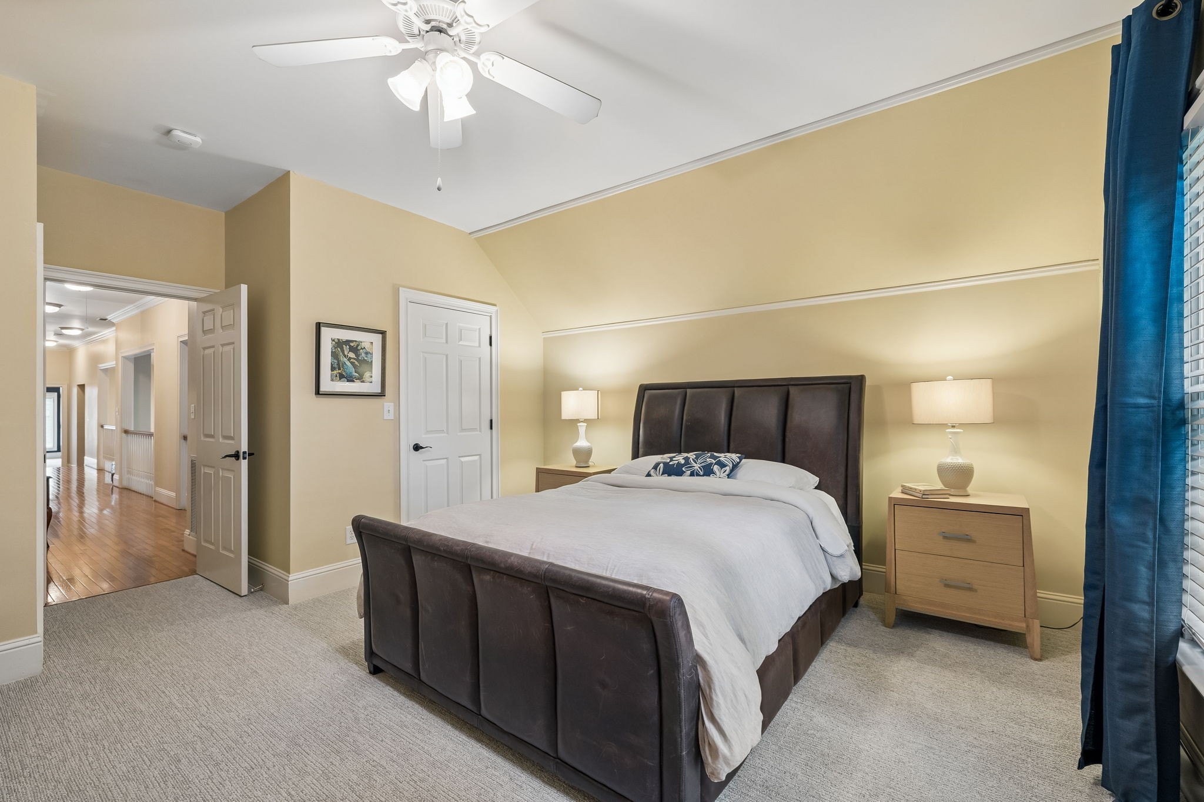
A 2nd spacious upstairs bedroom features plush neutral carpeting, a classic ceiling fan, and architectural charm w unique sloped ceiling accents. 2 windows bring in natural light, each featuring an integrated custom window bench with built-in storage
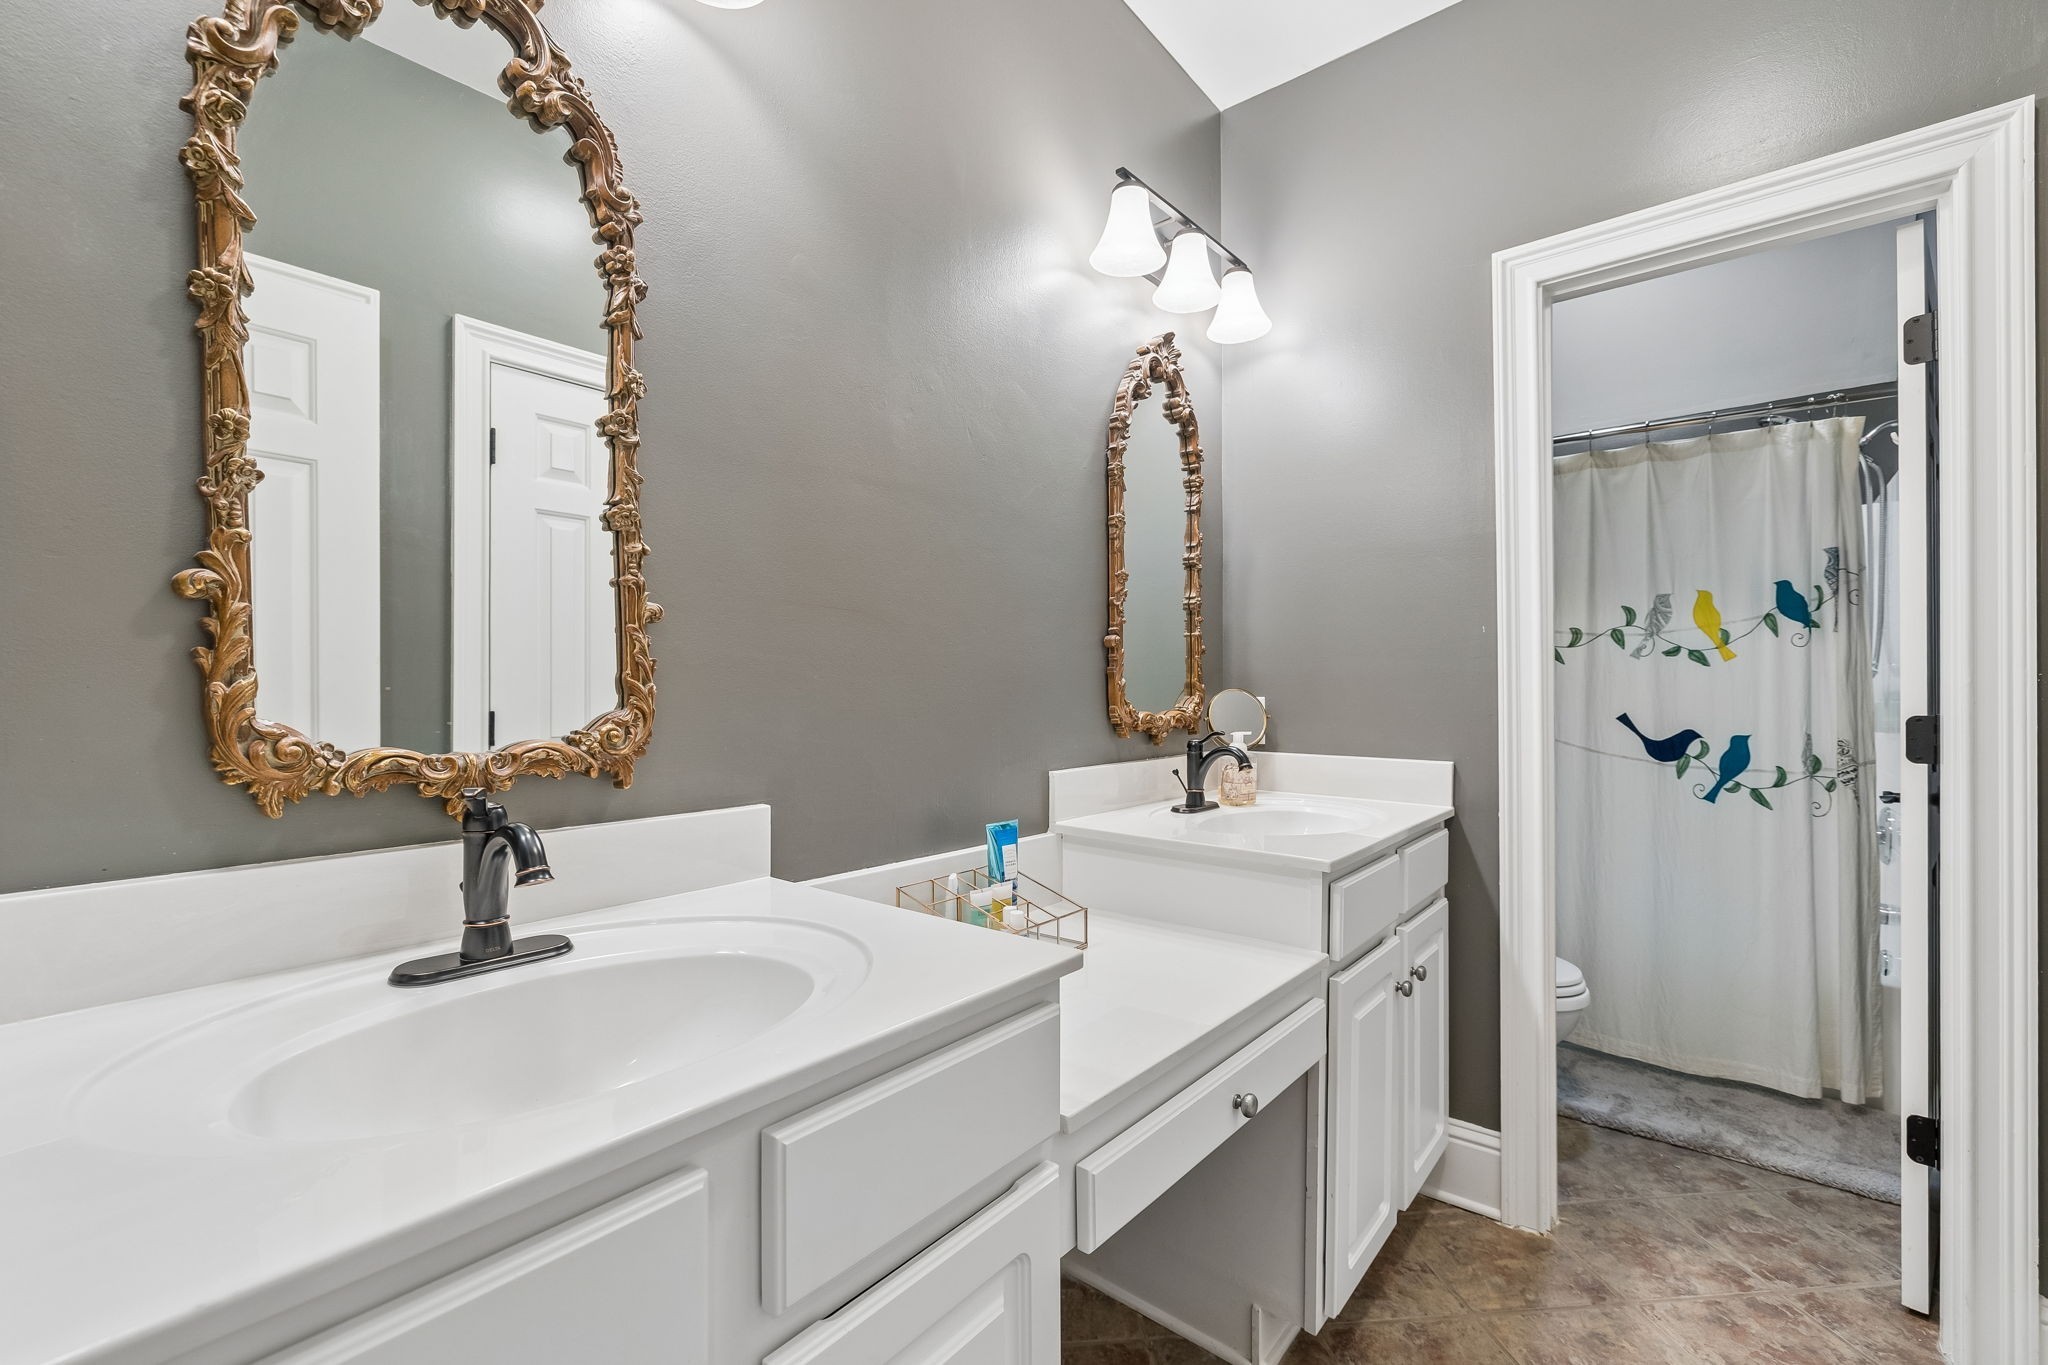
This bathroom features a double vanity with a makeup station, ornate wood-framed mirrors, and neutral greige walls. A functional layout separates the sink area from the private toilet and shower room.
A third spacious upstairs bedroom offers a warm neutral color palette, sloped architectural ceiling accents, and crisp white trim. Complete with plush new carpeting, a classic ceiling fan, and a large window for abundant natural light.
Another view of the third upstairs bedroom highlights its plush new carpet and sloped architectural lines. A nearby door opens to a spacious walk-in closet, adding excellent storage space to this bright, comfortable bedroom layout.
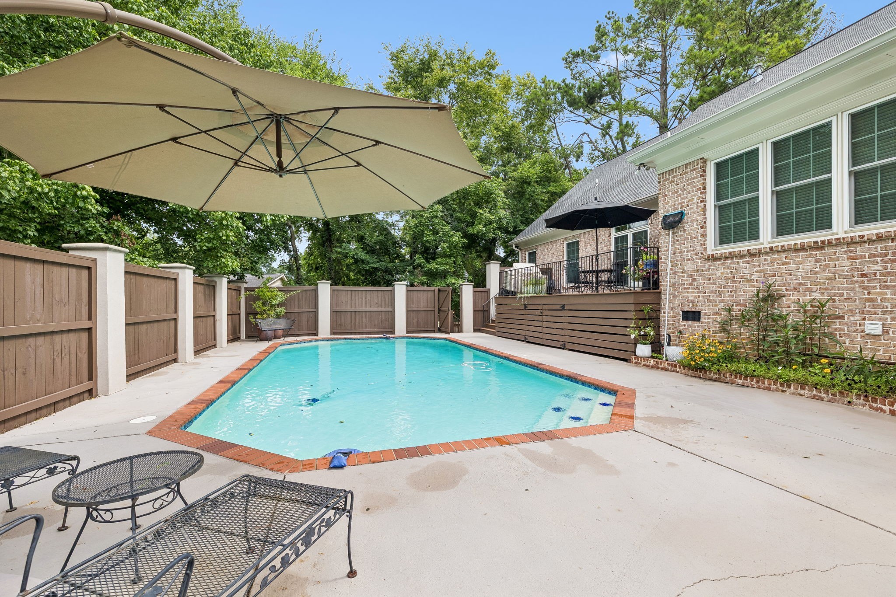
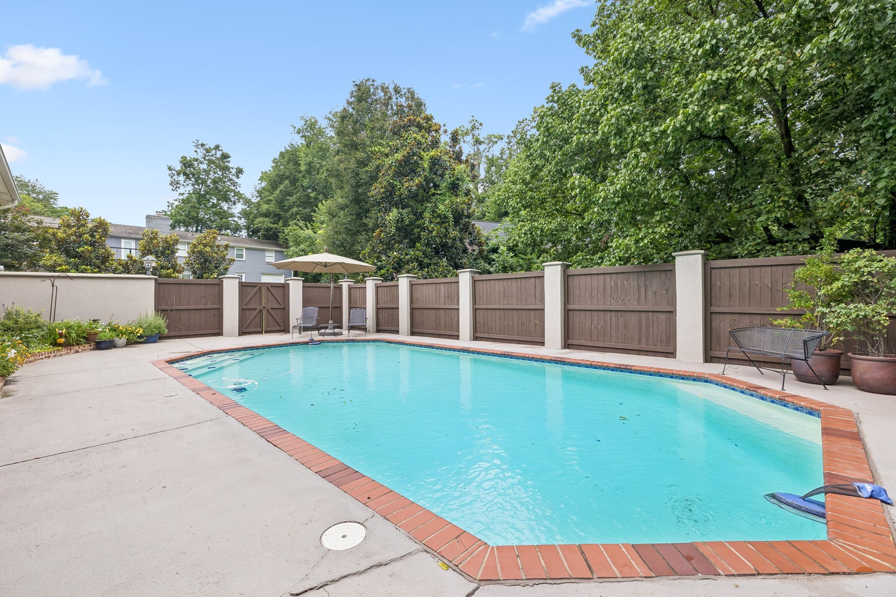
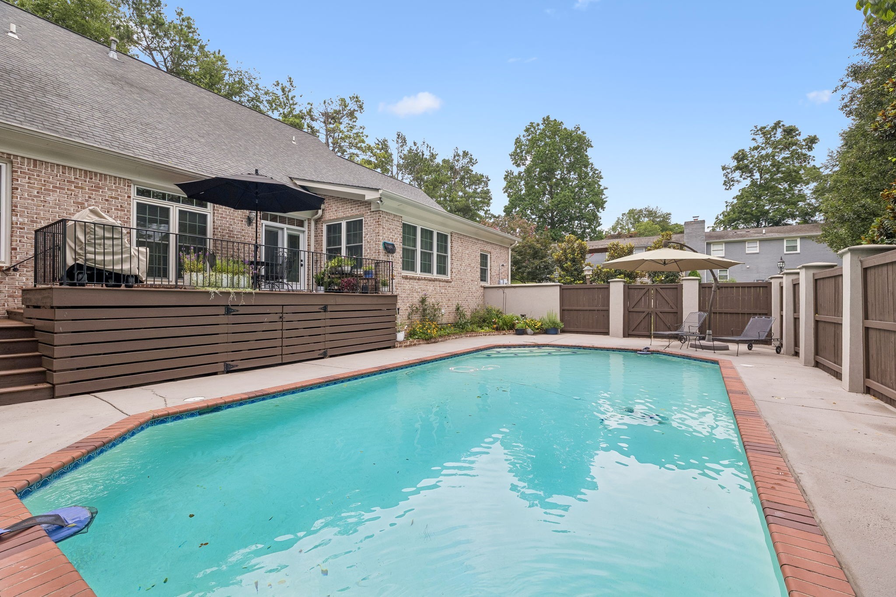
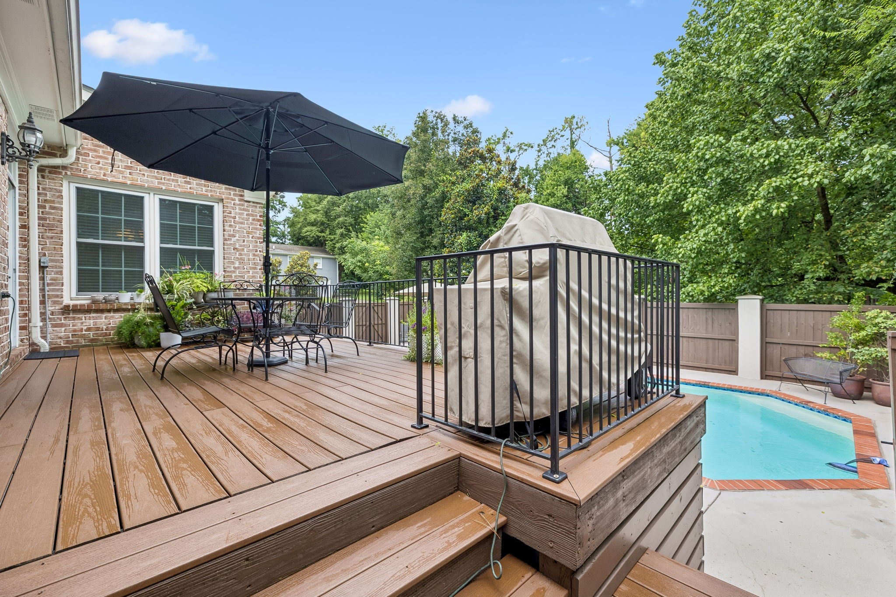
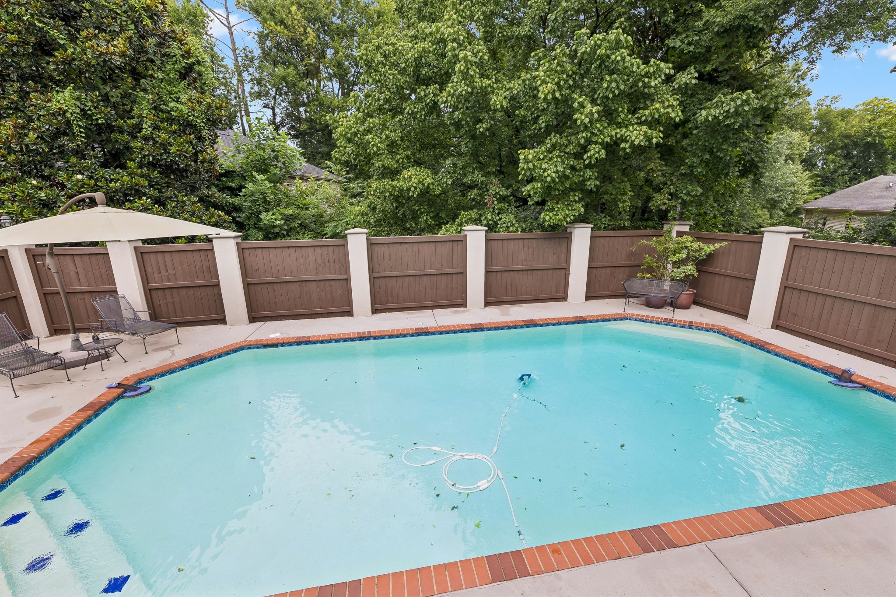
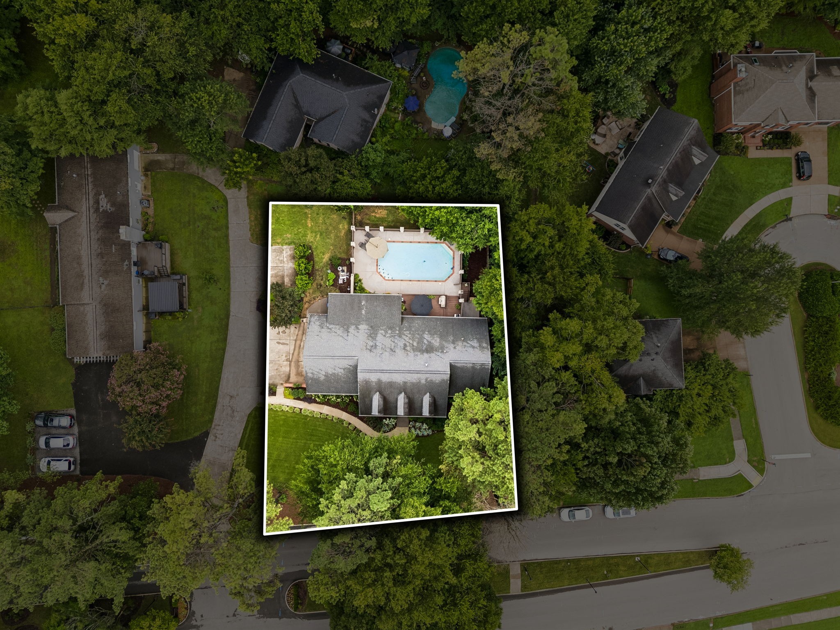
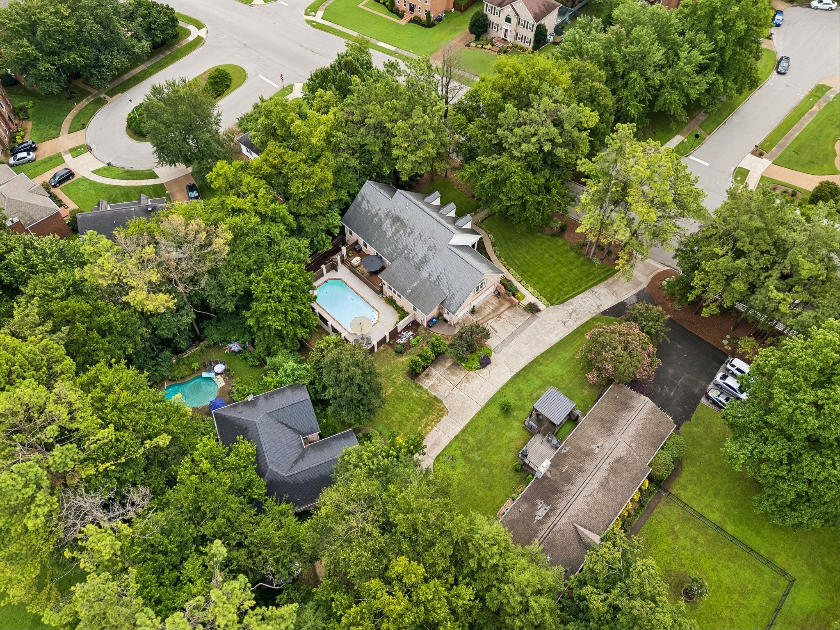
This private backyard oasis features an in-ground heated saltwater pool bordered by brick accent coping and a spacious concrete patio. Enclosed by custom fencing with decorative pillars, it connects to a multi-level deck perfect for gatherings.
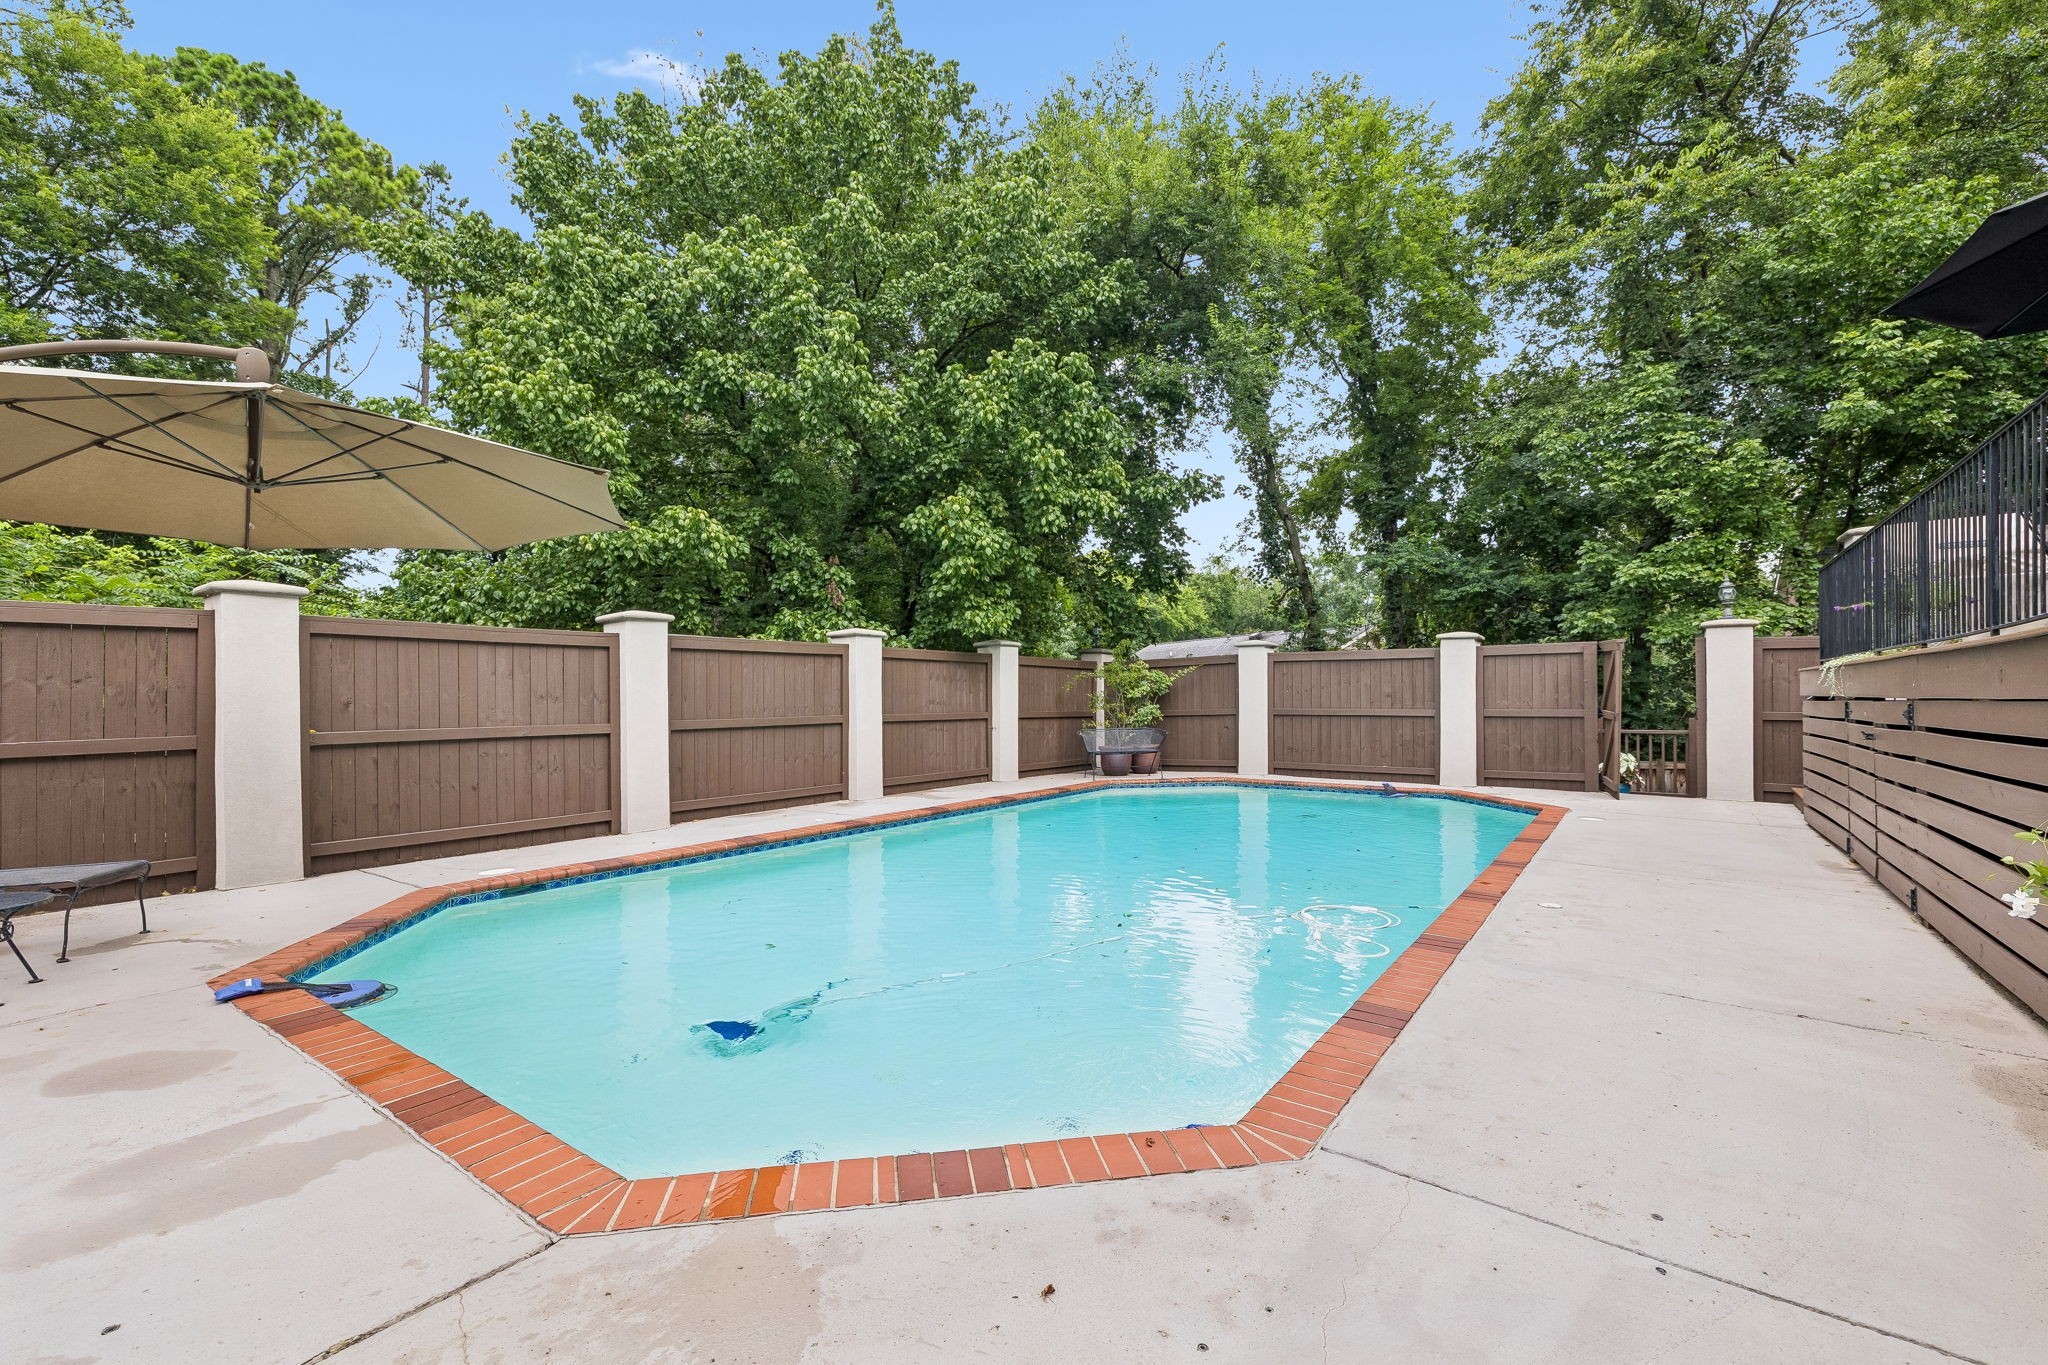
Another view of the private in-ground pool highlights the surrounding concrete pool deck and mature tree line backdrop. The fully fenced yard offers premium privacy, creating a peaceful, resort-style retreat for relaxation or entertaining.
This sweeping view of the heated saltwater pool highlights the multi-level deck featuring integrated under-deck storage doors. It showcases a highly functional, private backyard setup perfect for year-round entertaining.
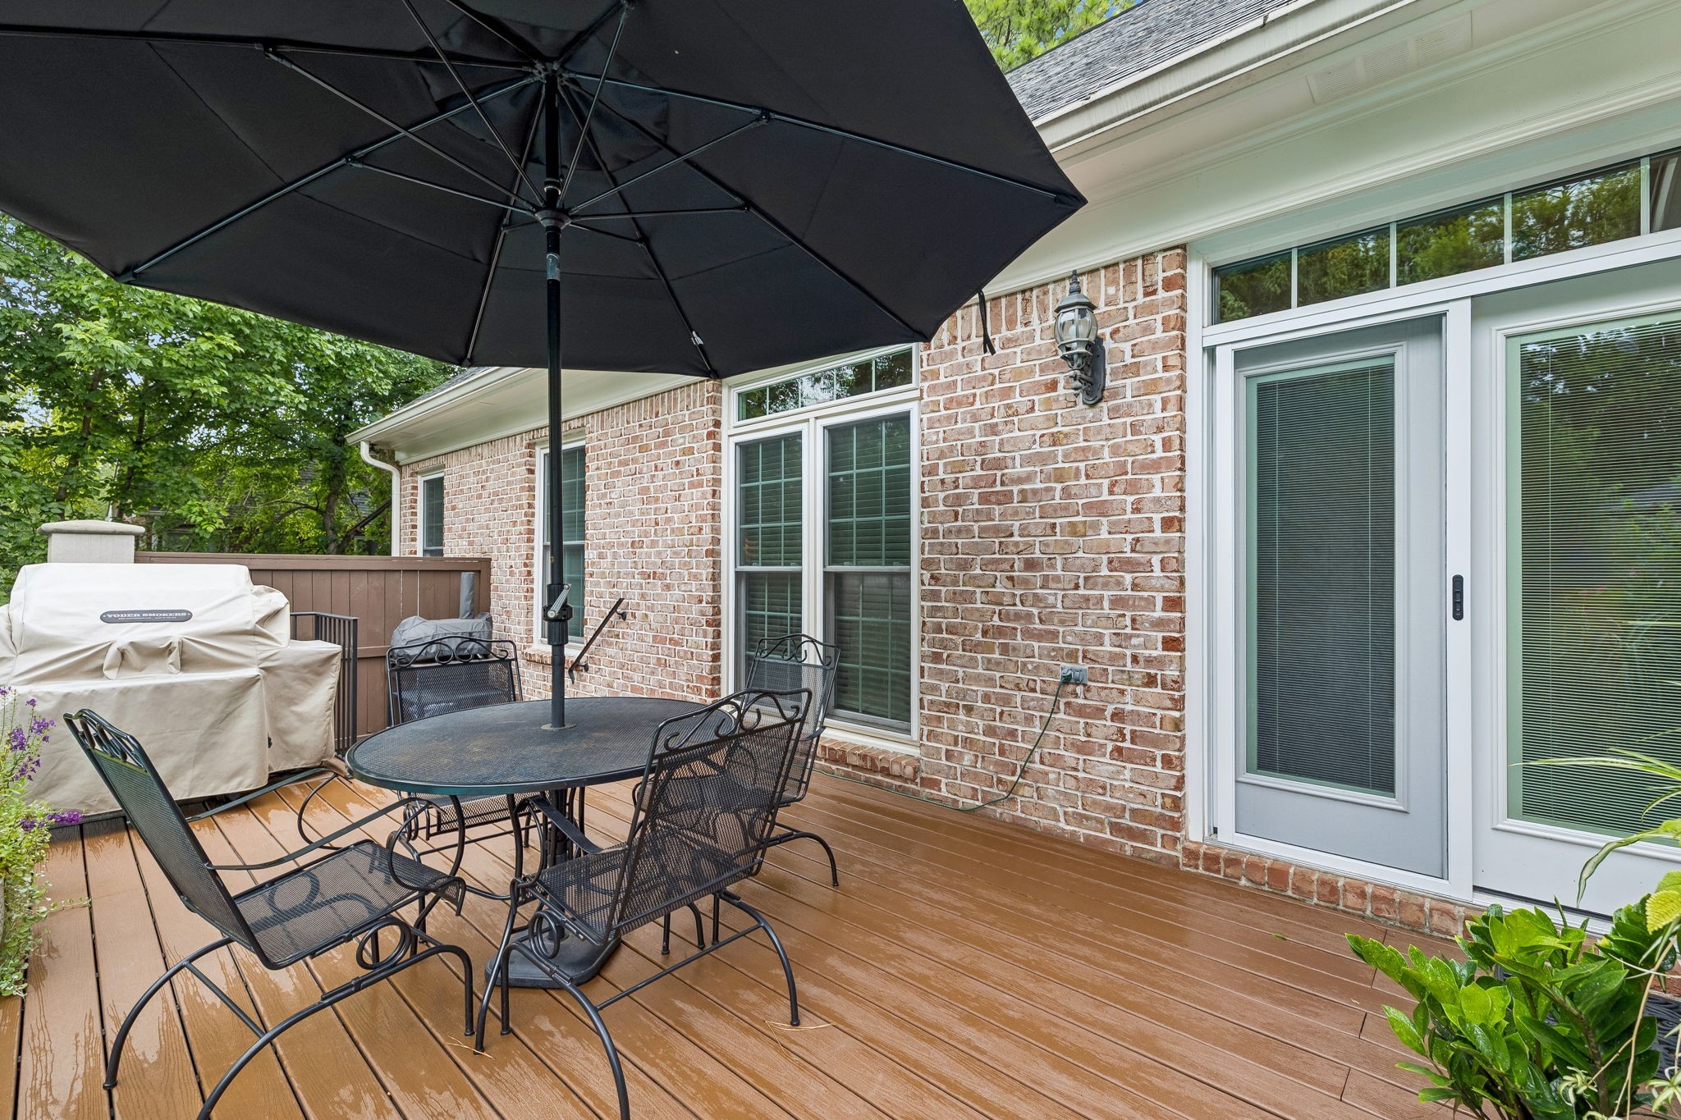
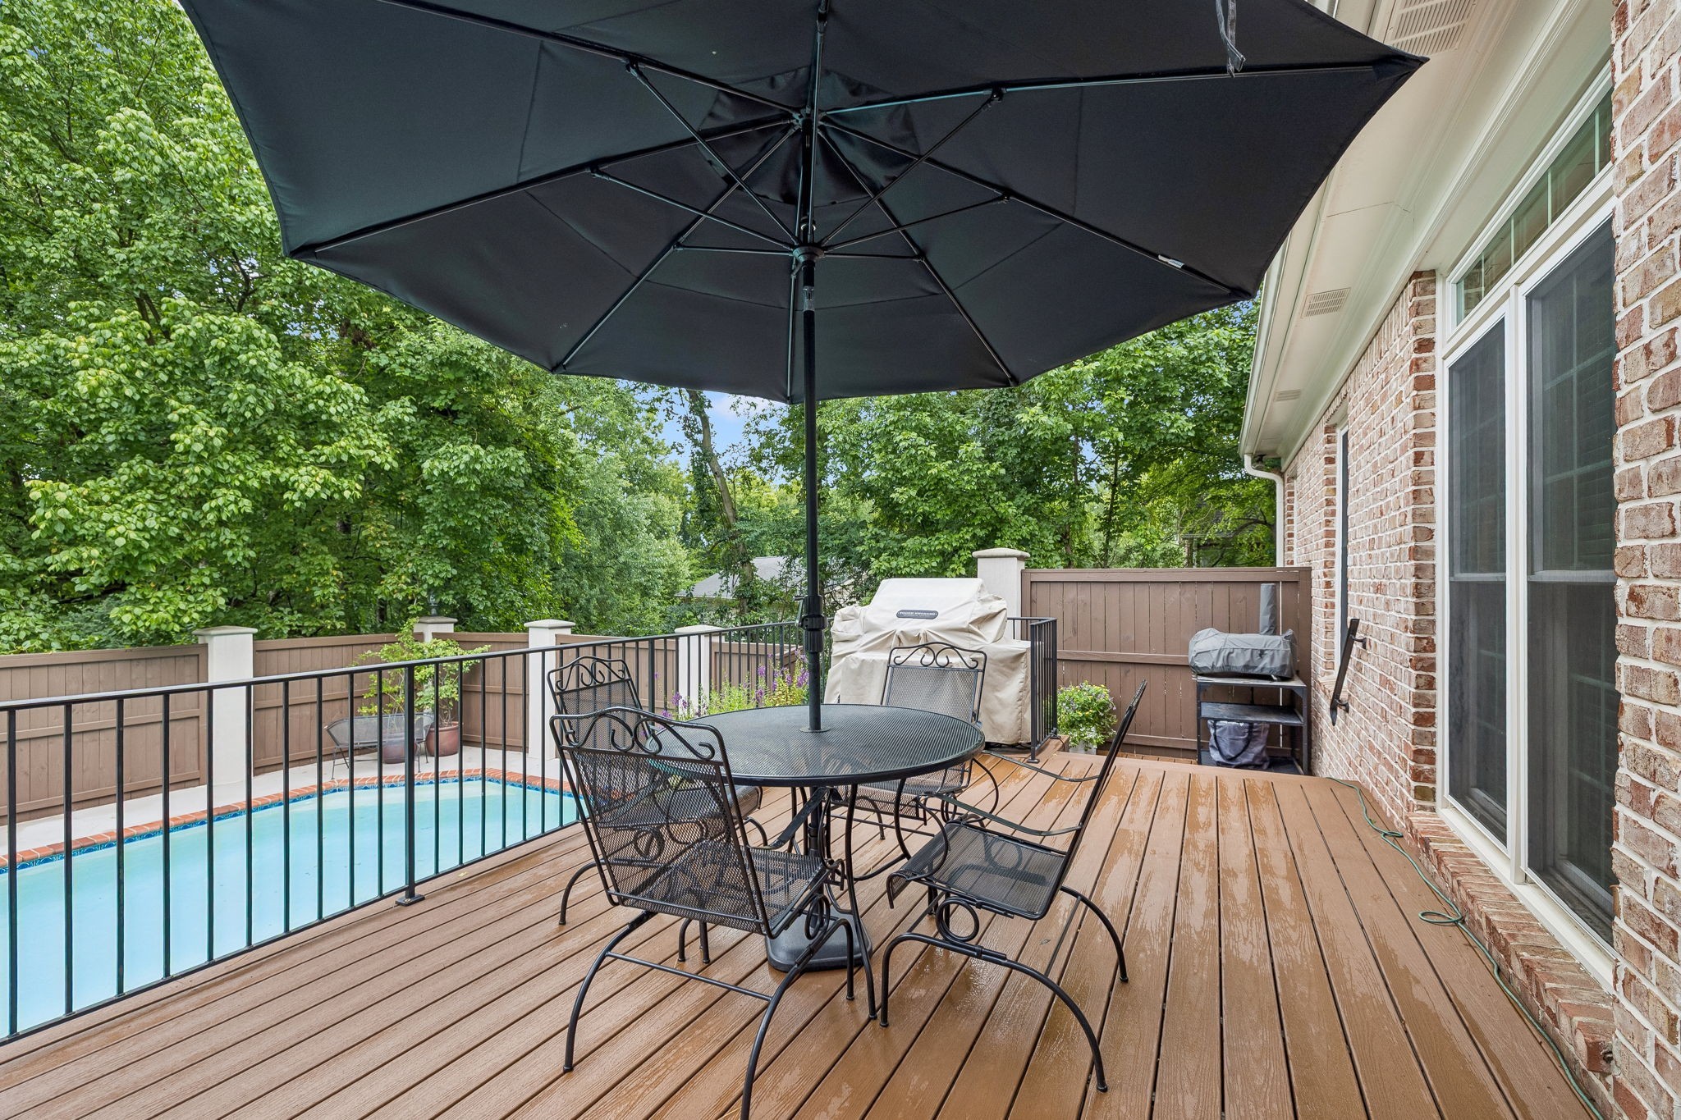
The spacious back deck features composite or stained wood flooring and provides plenty of room for outdoor dining. It offers seamless access to the main living area through patio doors equipped with convenient integrated blinds.
The spacious back deck features premium new Trex decking, providing a durable, low-maintenance space for outdoor dining. It offers seamless access to the main living area through patio doors equipped with convenient integrated blinds.
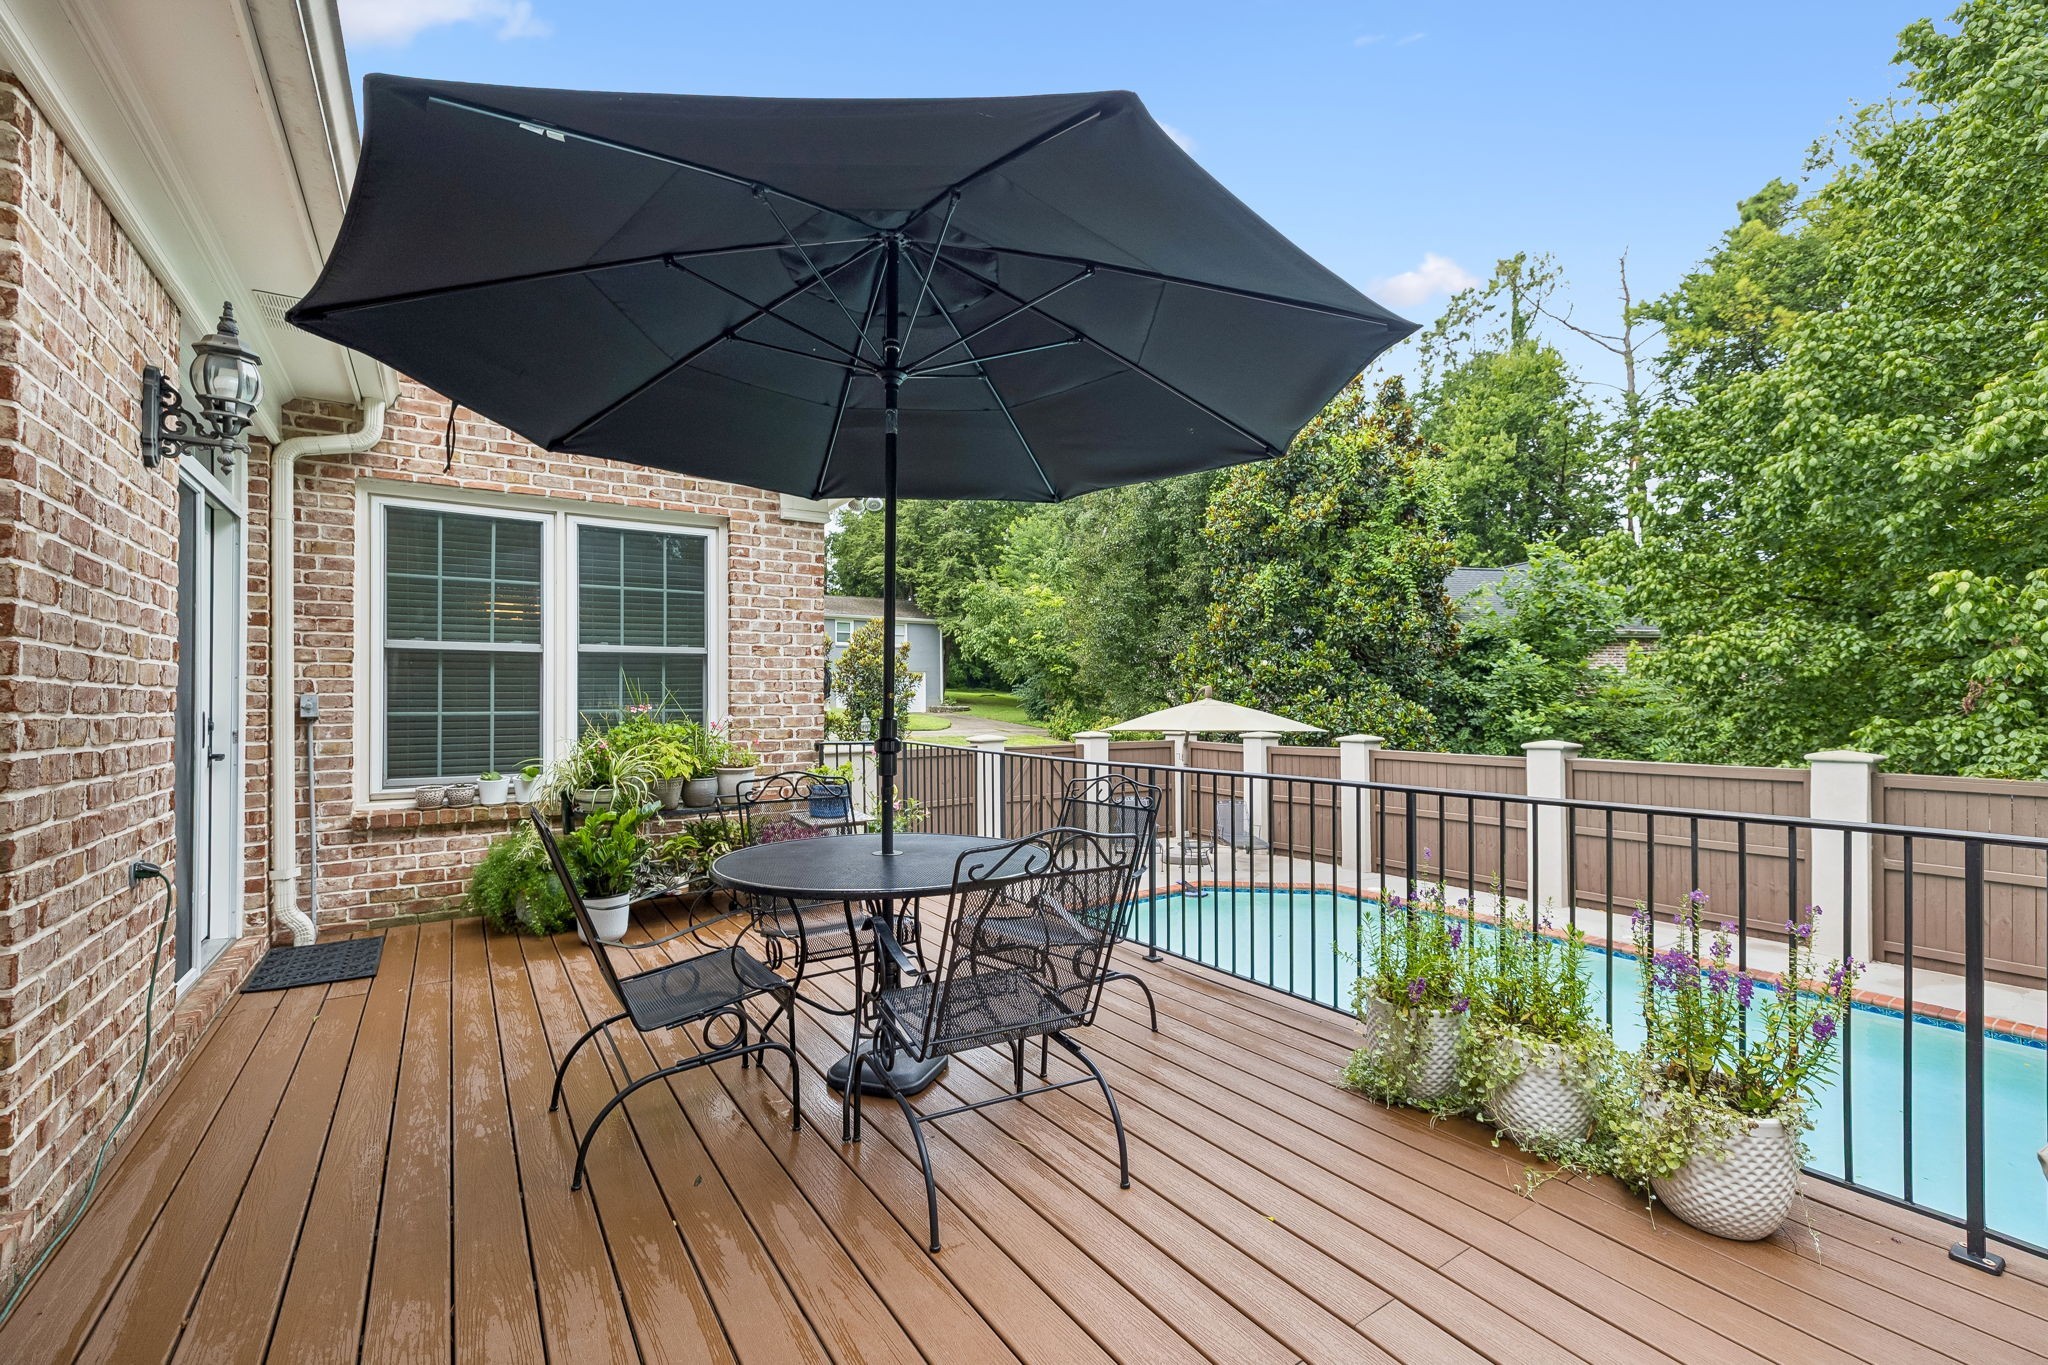
Another view of the spacious back deck highlights the new low-maintenance Trex decking and secure wrought-iron railings. Overlooking the pool area below, it provides a perfect, elevated setup for outdoor dining, grilling and entertaining.
An elevated view highlights the heated saltwater pool, detailed with tile accents on the steps and brick coping. Surrounded by a concrete deck and a private fence with pillars, it offers a peaceful setting for lounging and entertaining.
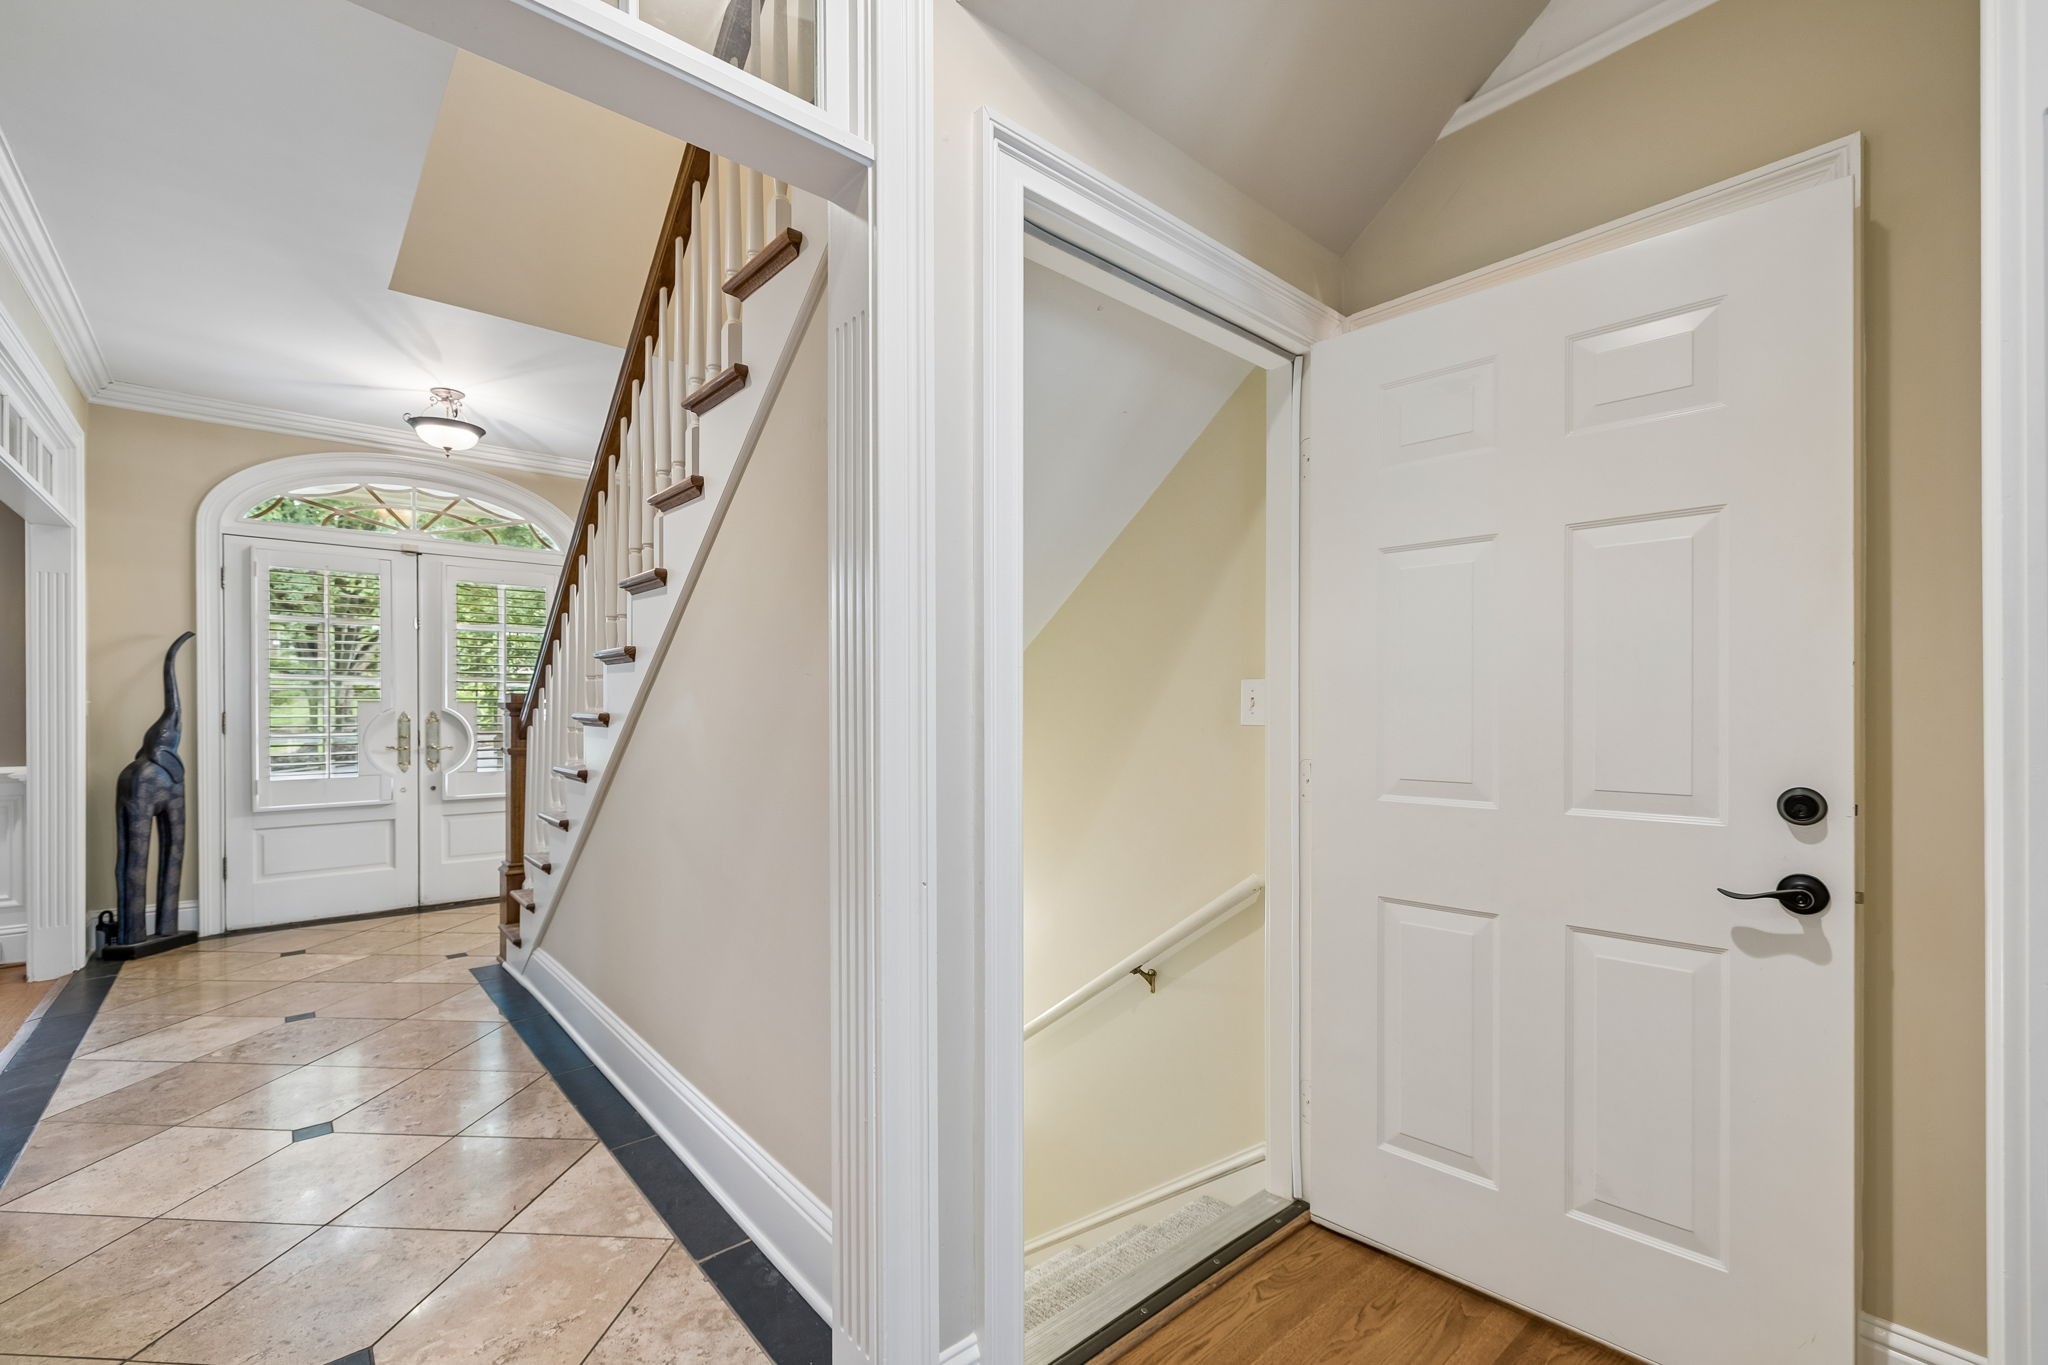
This entryway features a dedicated door providing direct inside access down to the finished walk-out basement. The space is highlighted by detailed crown molding, classic wood trim, and a grand foyer view with a magnificent double front door.
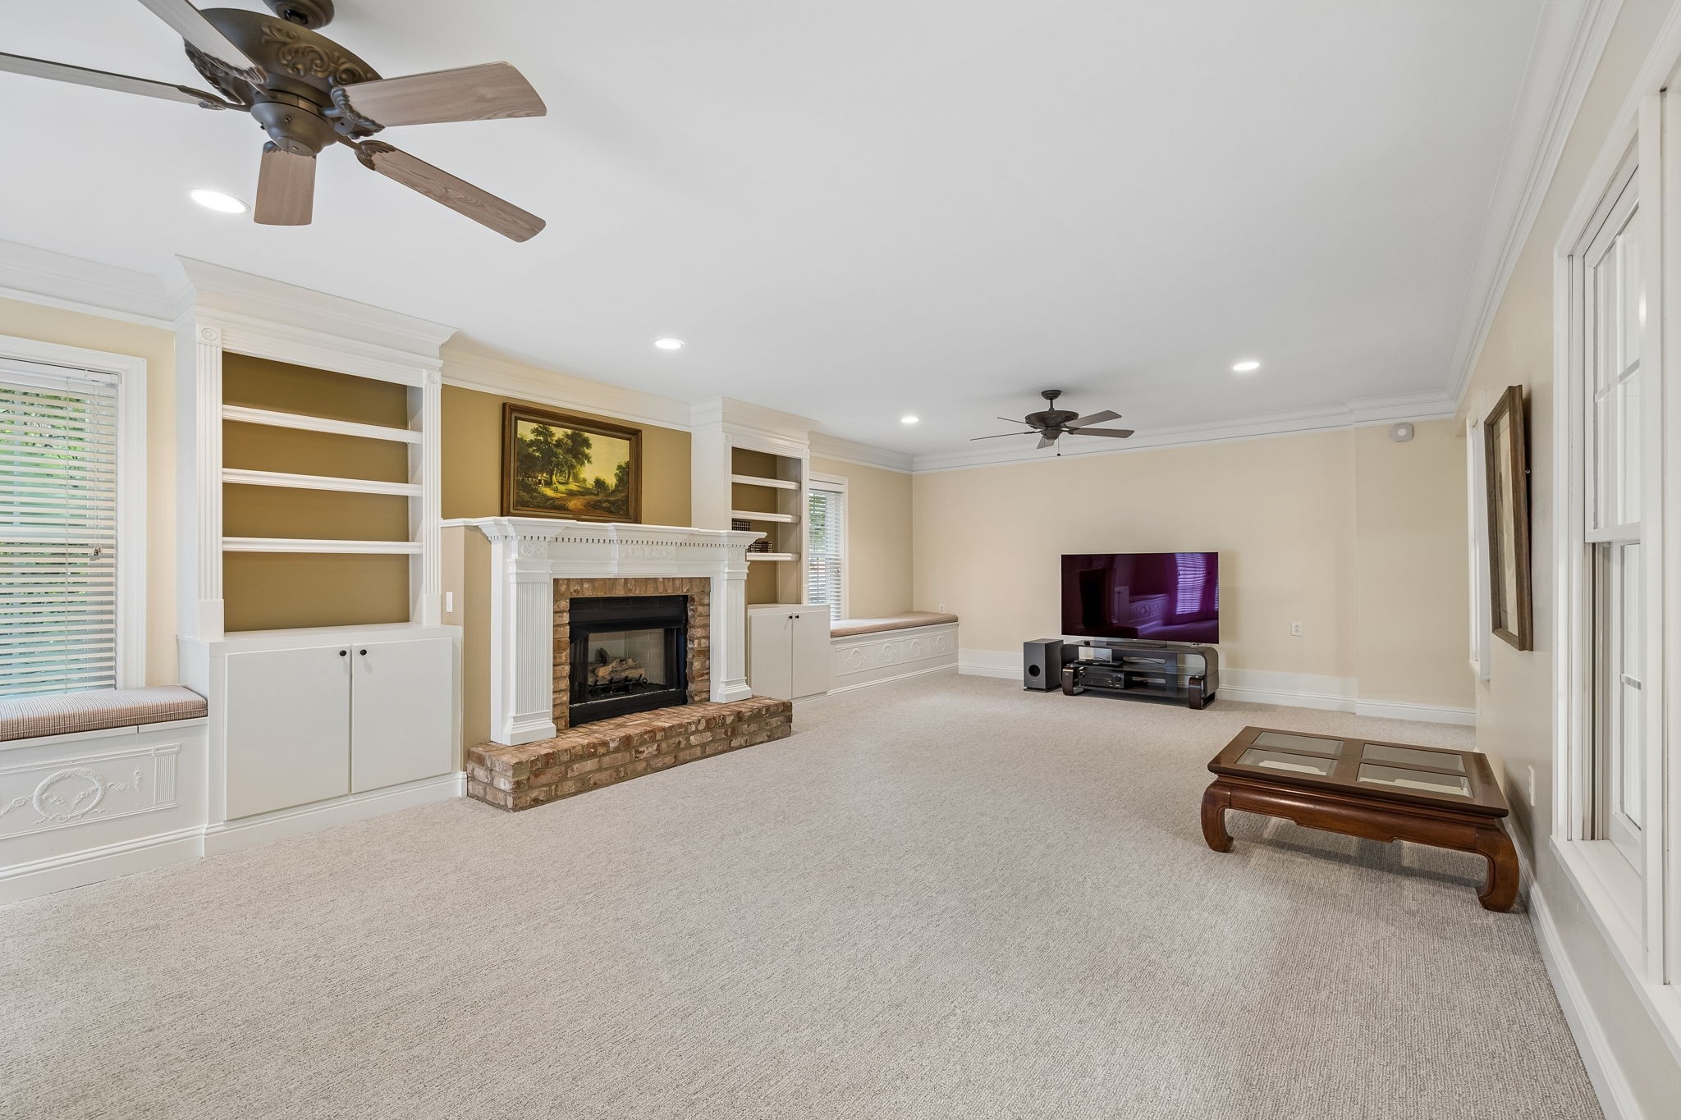
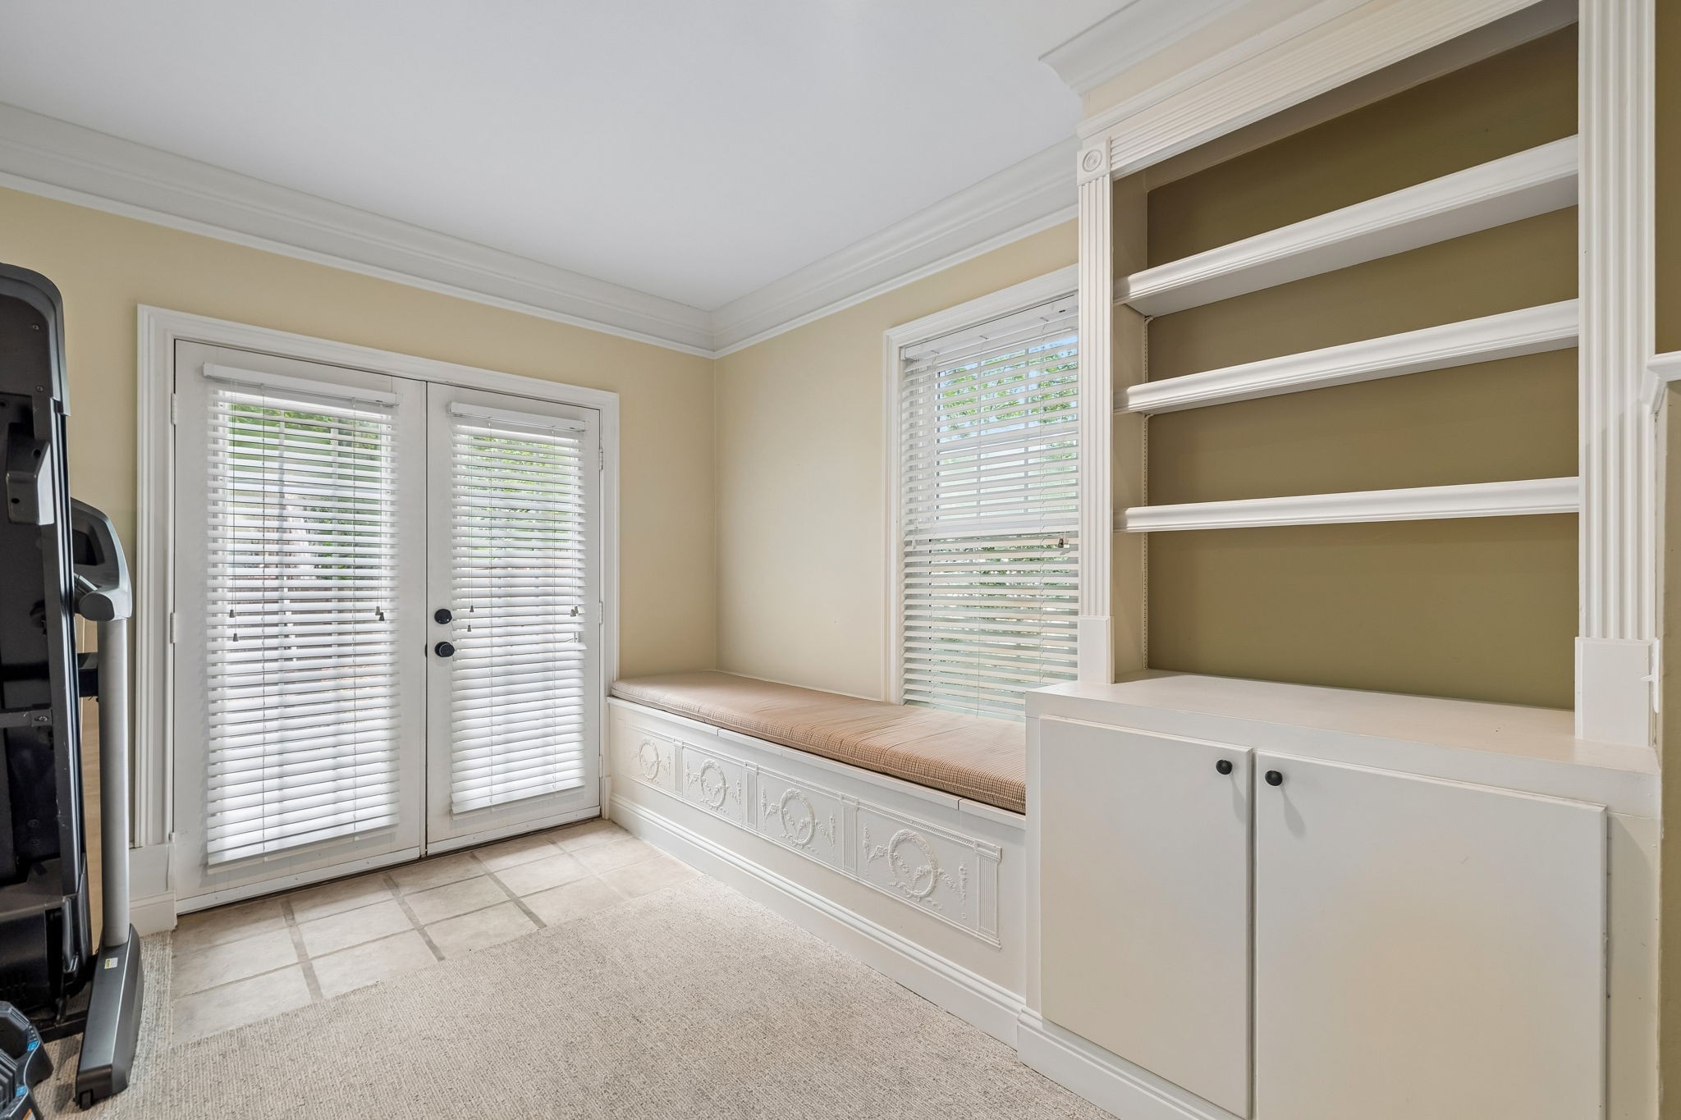
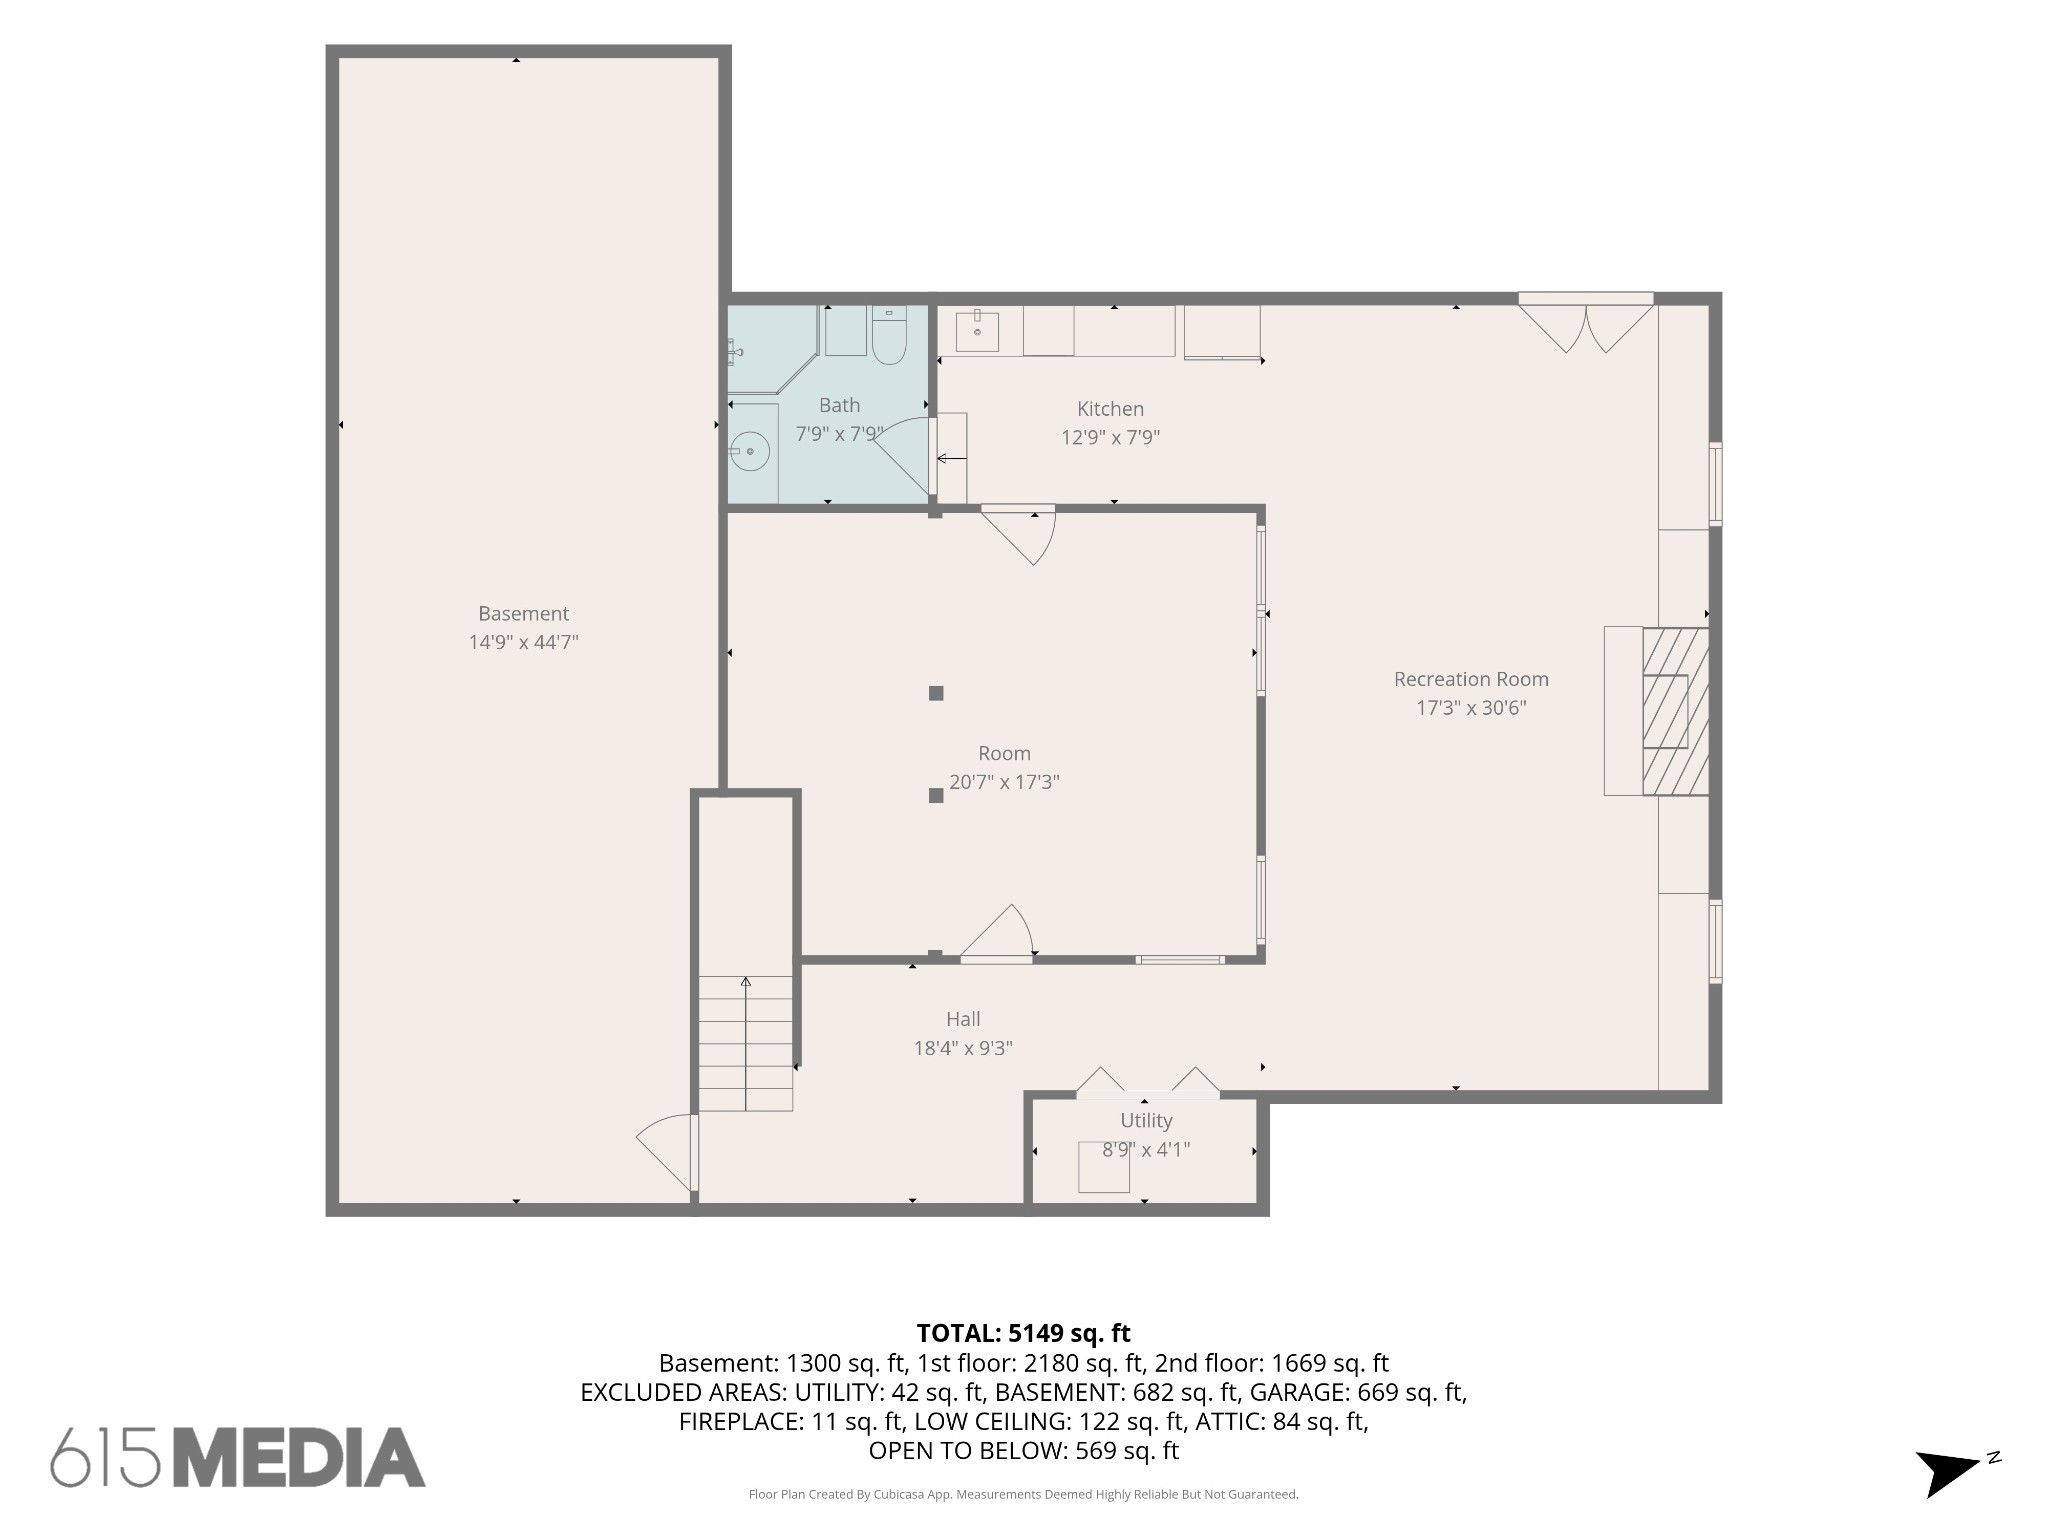
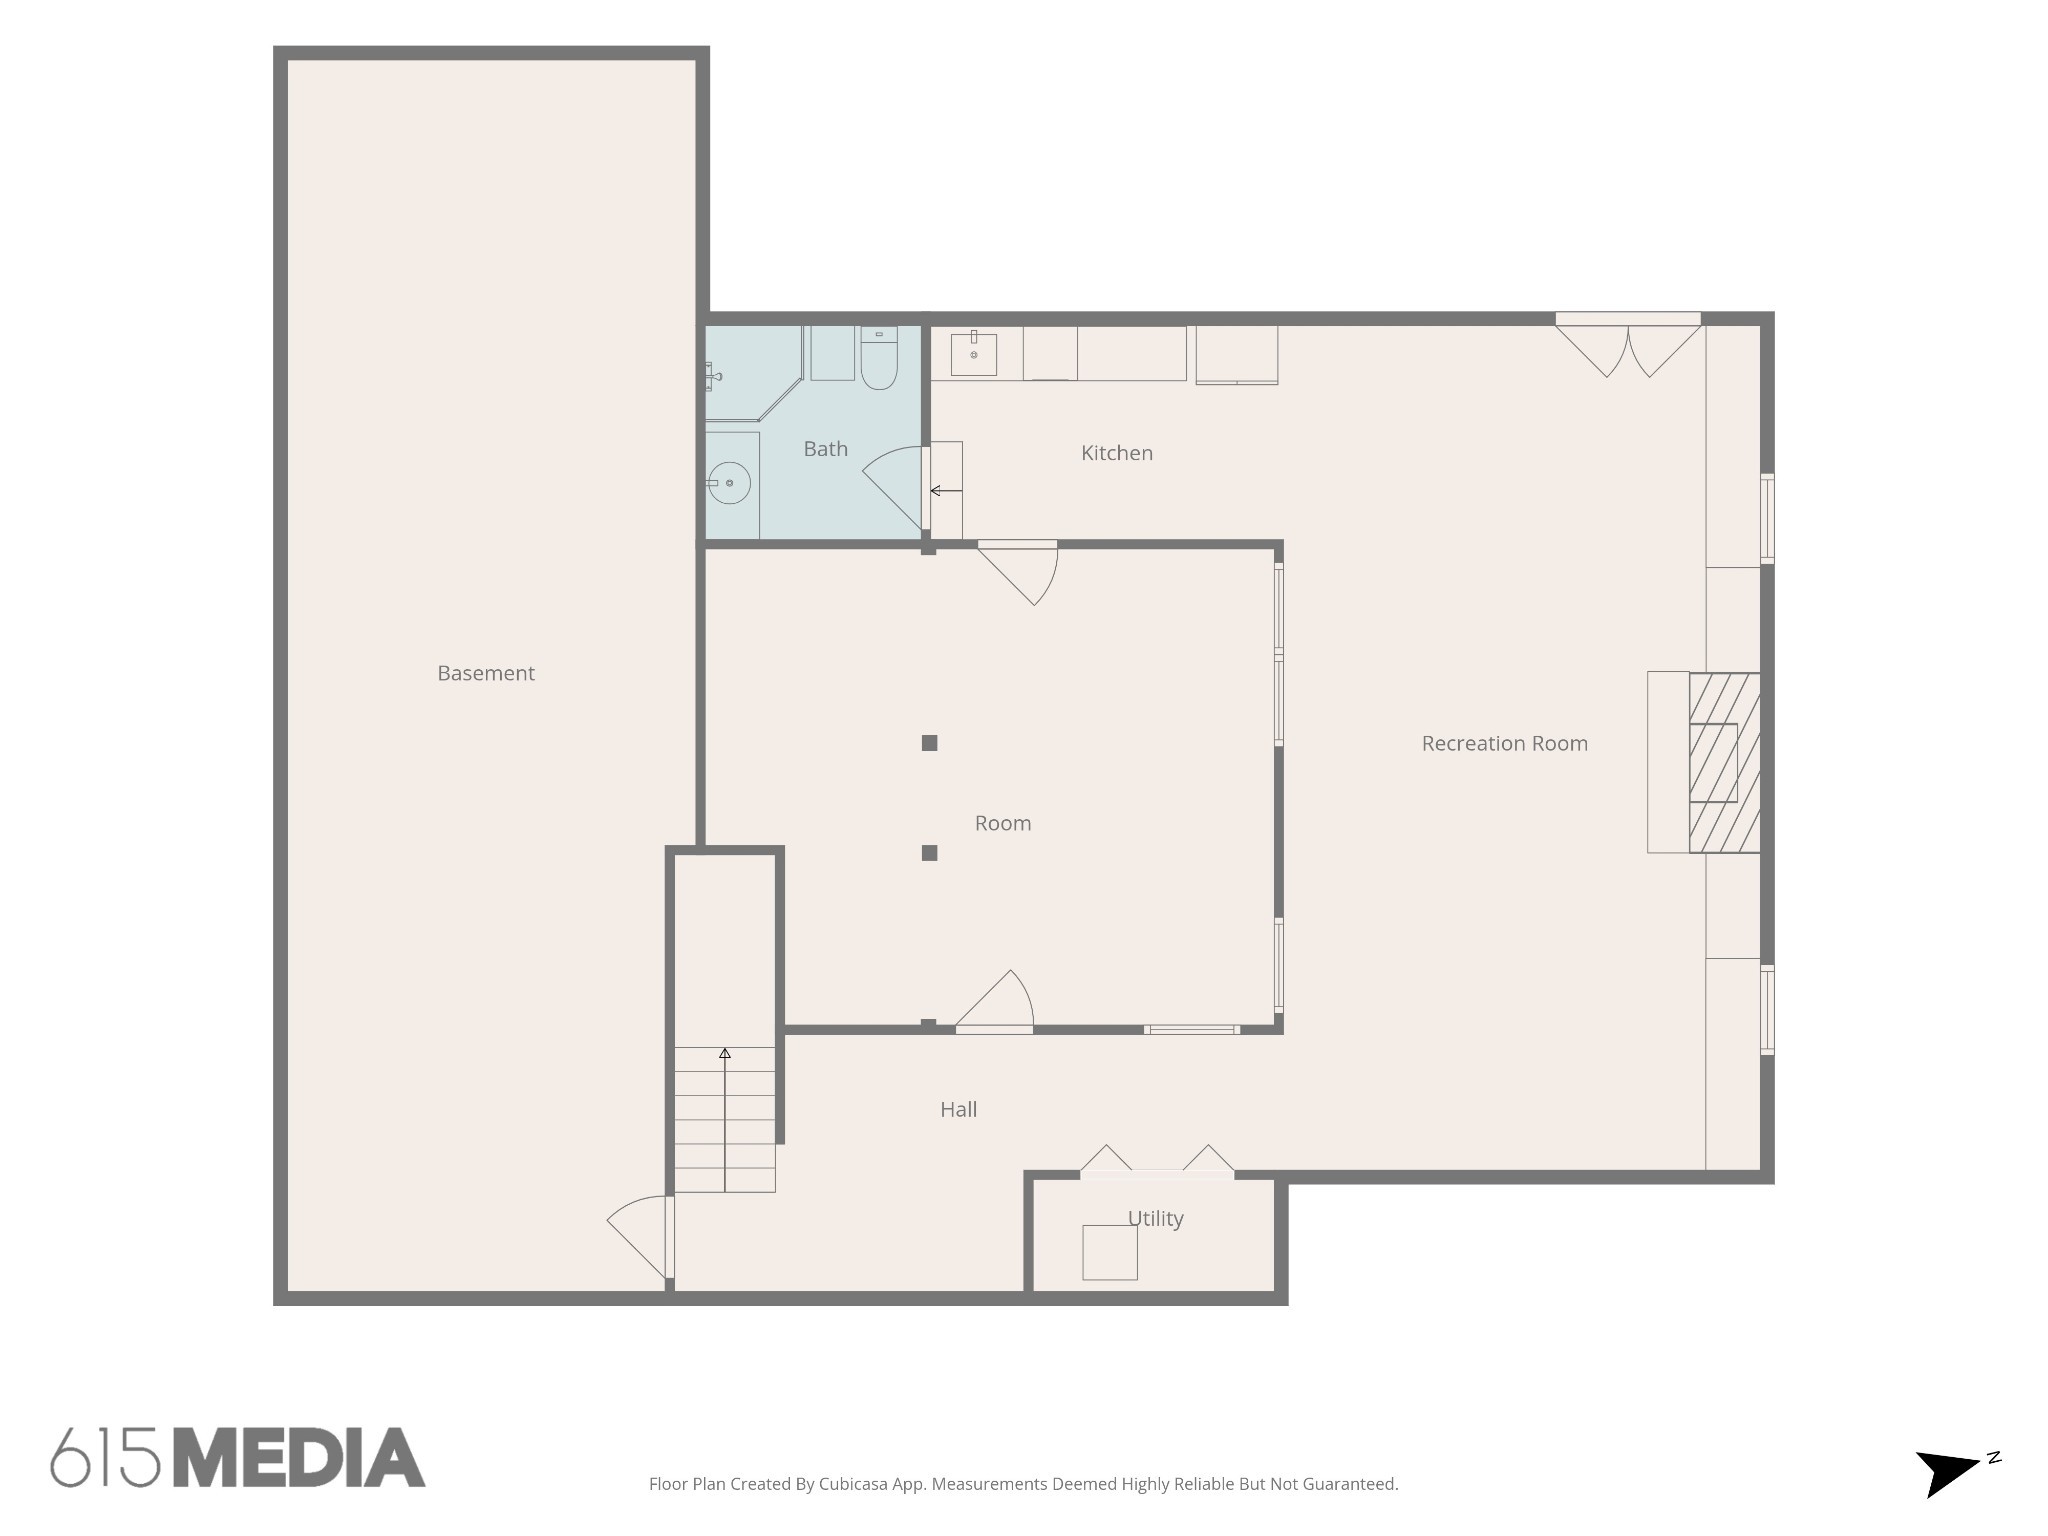
The expansive fully finished walk-out basement is upgraded with plush new carpet throughout. It features a cozy fireplace with a brick hearth, custom built-in bookshelves, integrated window bench seating, and two classic ceiling fans.
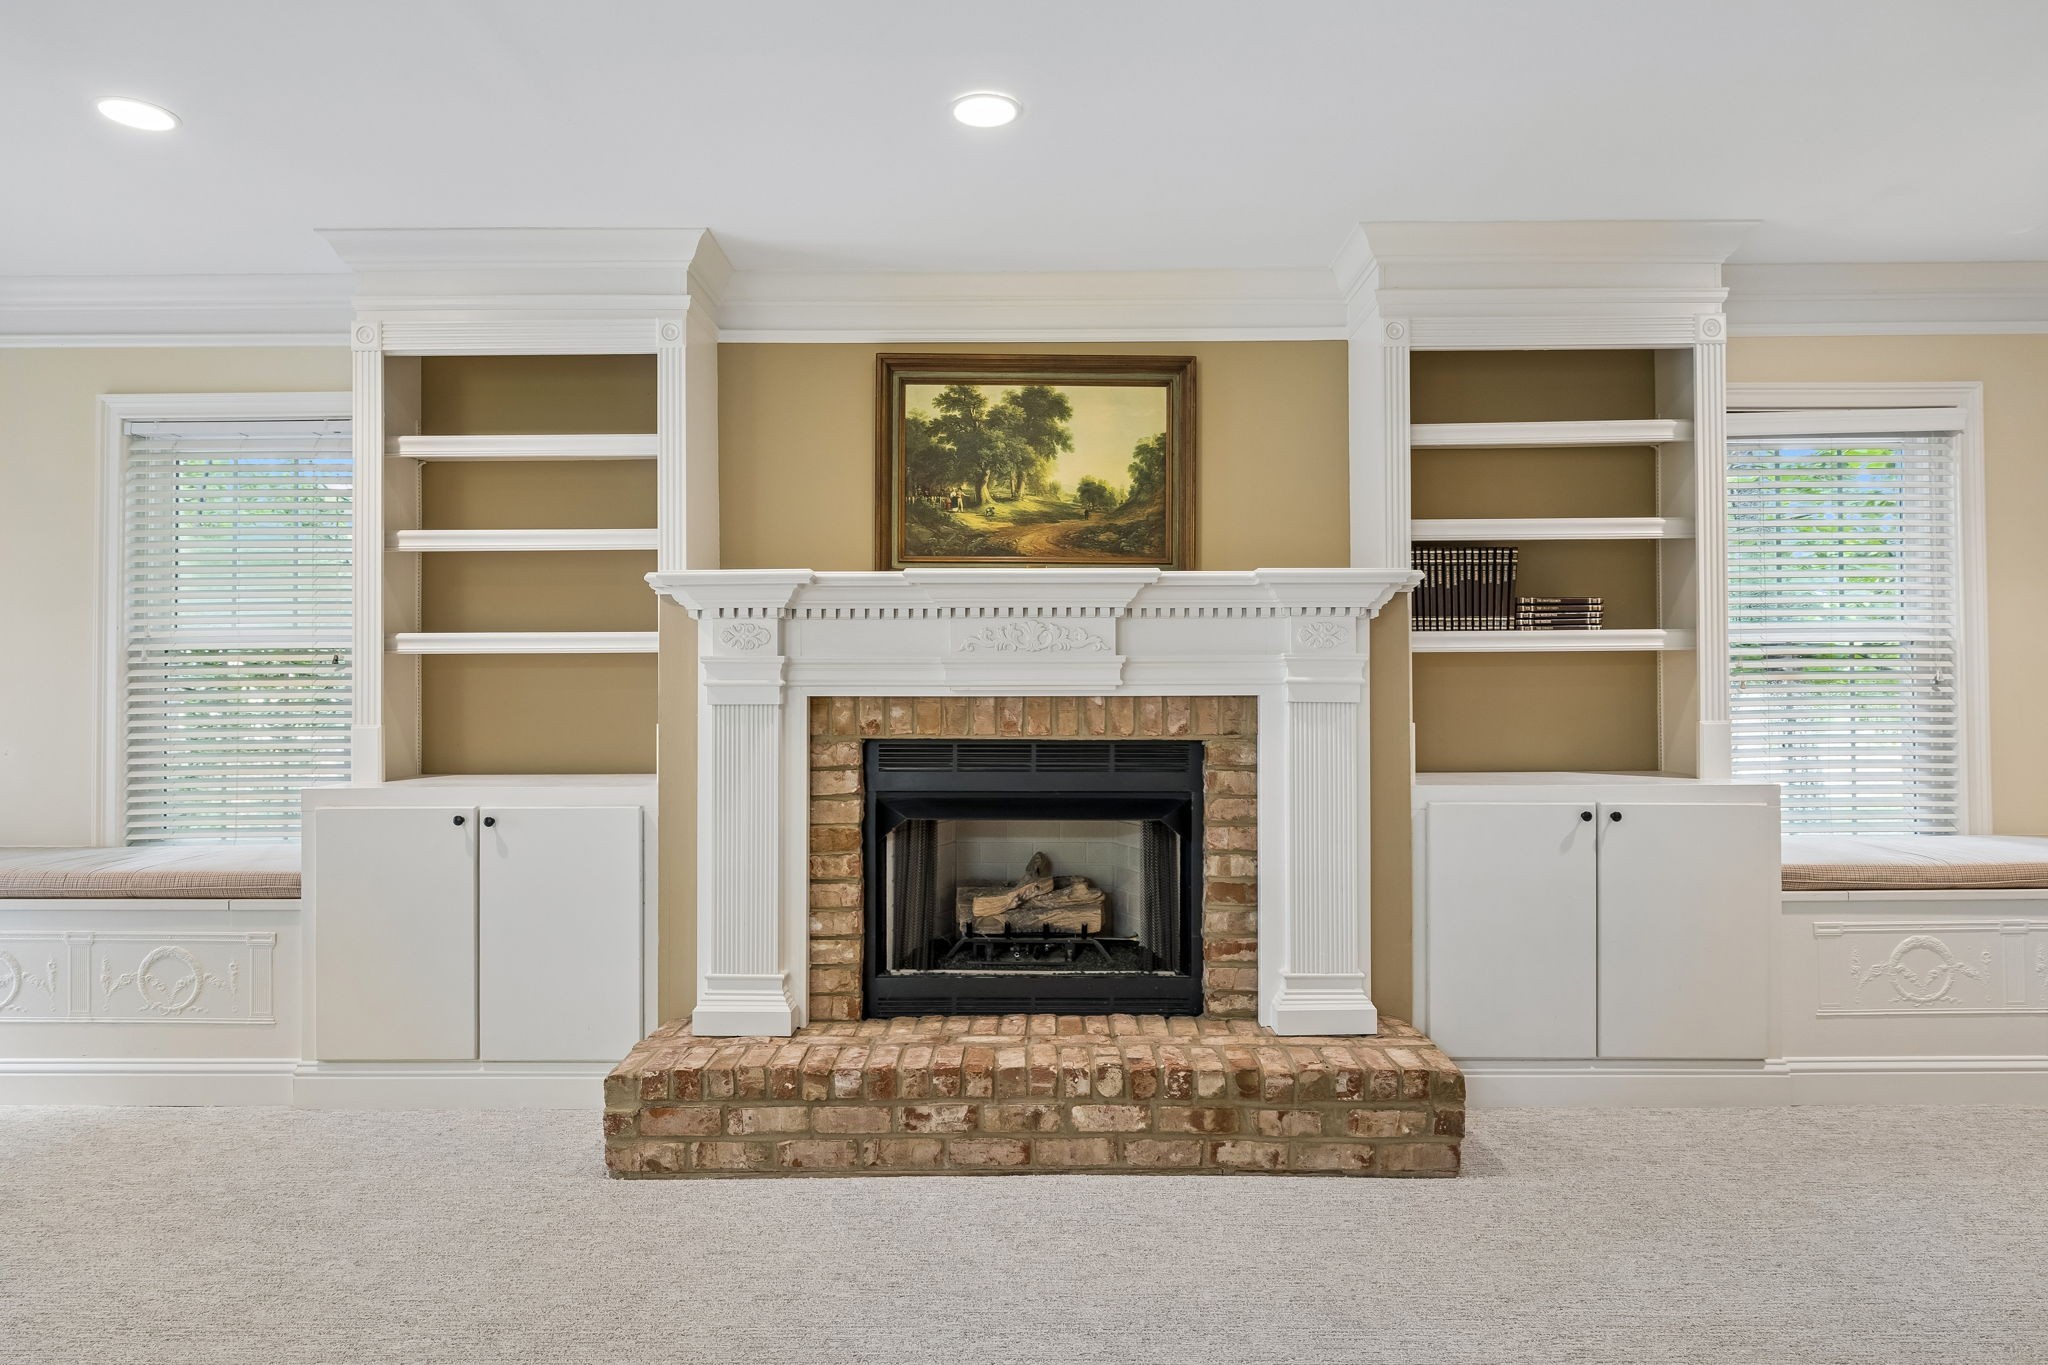
The focal point of the finished basement features a cozy brick fireplace with an ornate mantel, flanked by custom built-in bookshelves and storage cabinets. Integrated window benches w storage complete this elegant, functional setup.
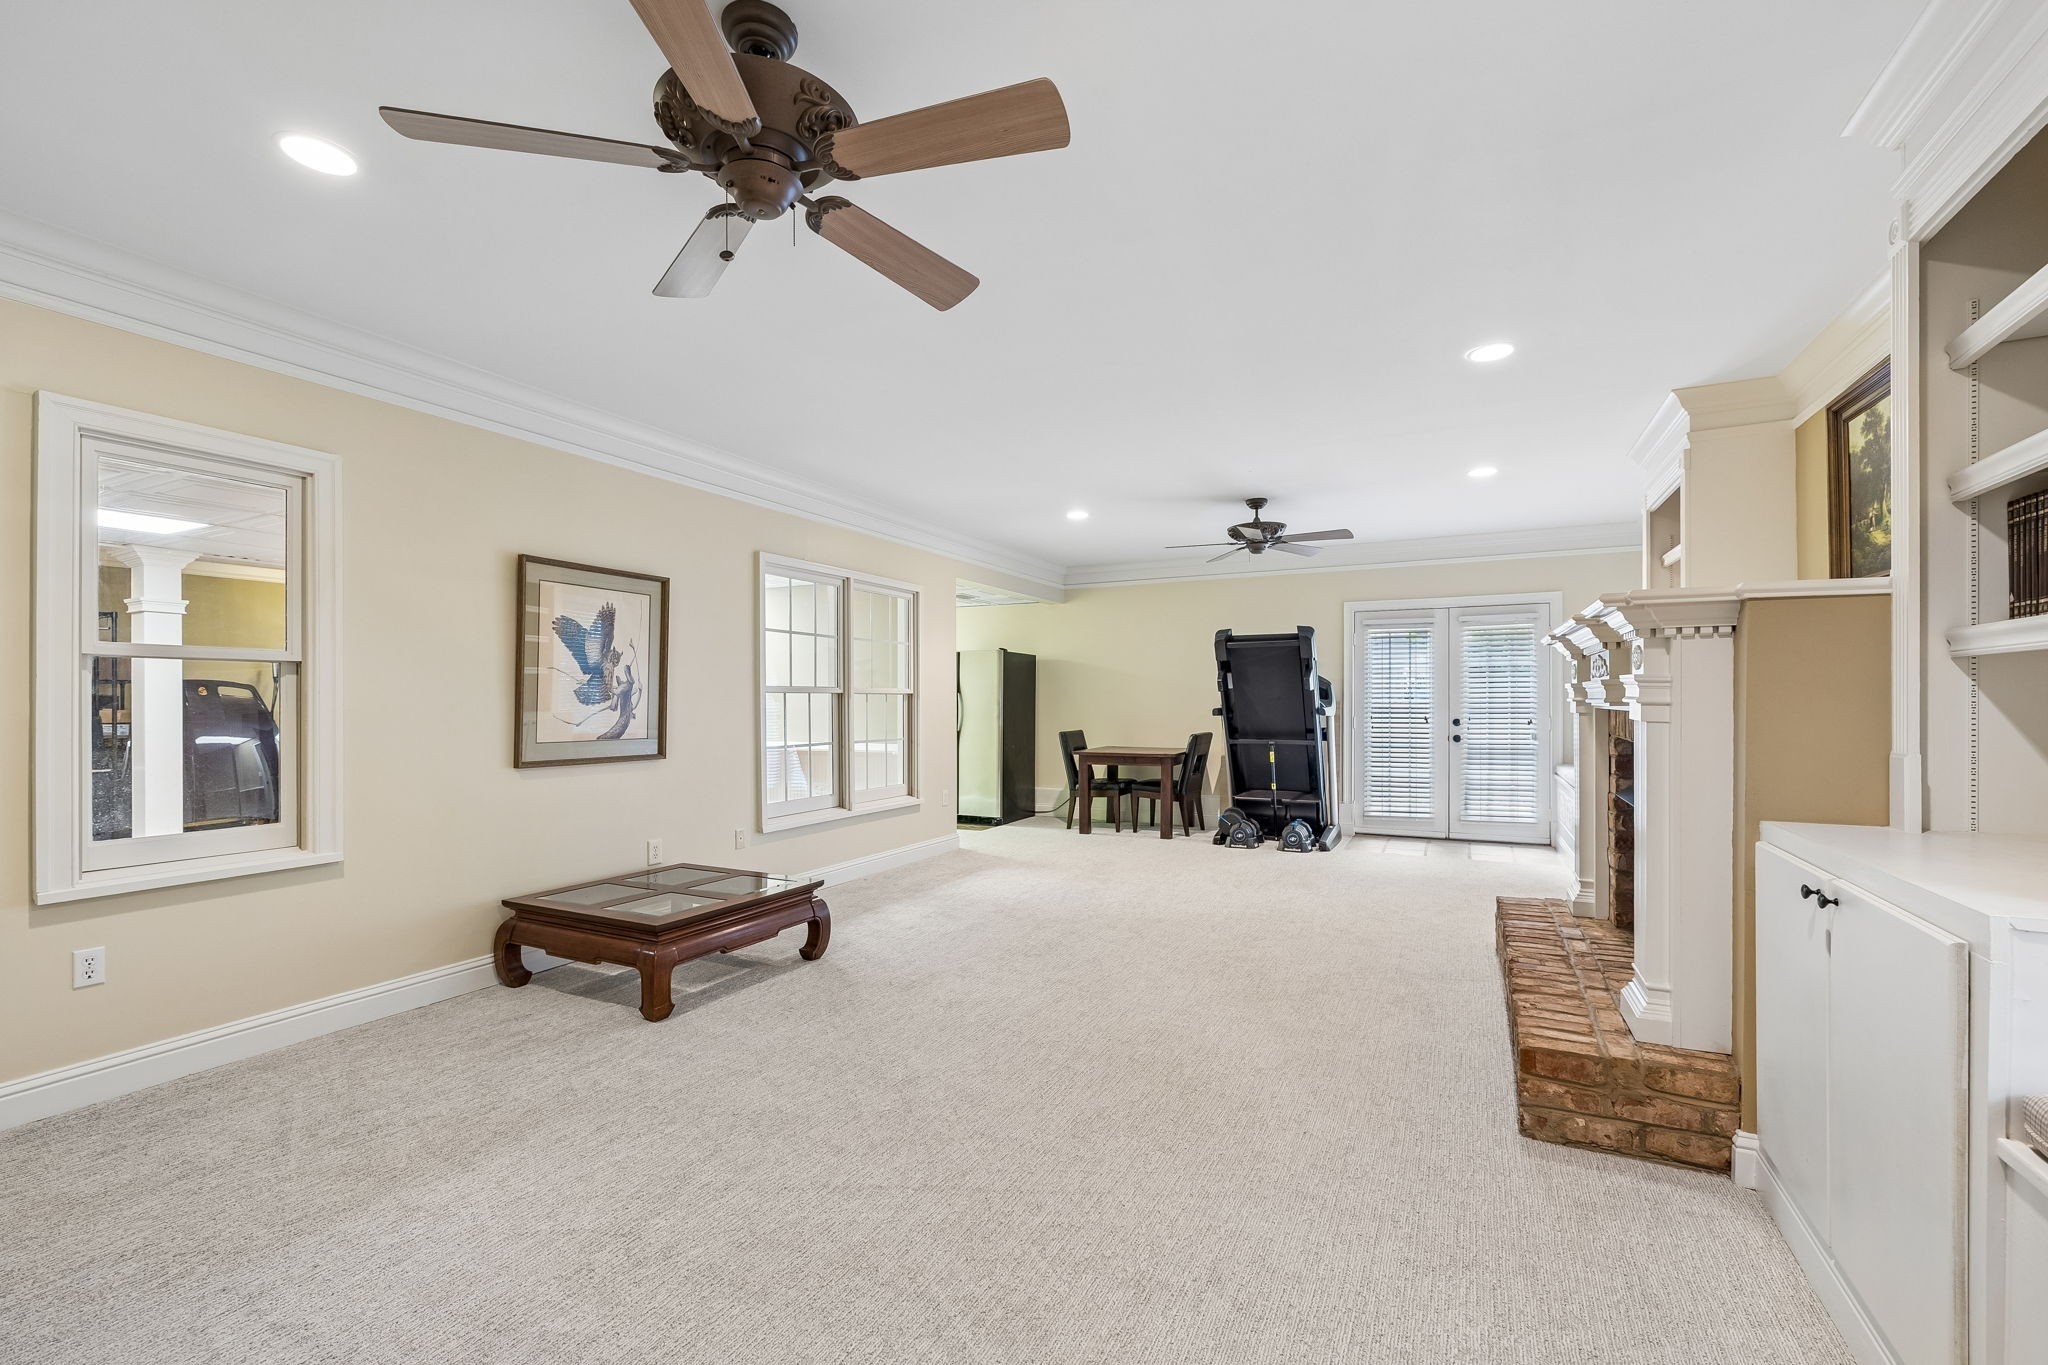
Another view of the finished basement highlights its expansive size, plush new carpet, and recessed lighting. Double glass patio doors open directly to the backyard, providing easy walk-out access to the heated saltwater pool.
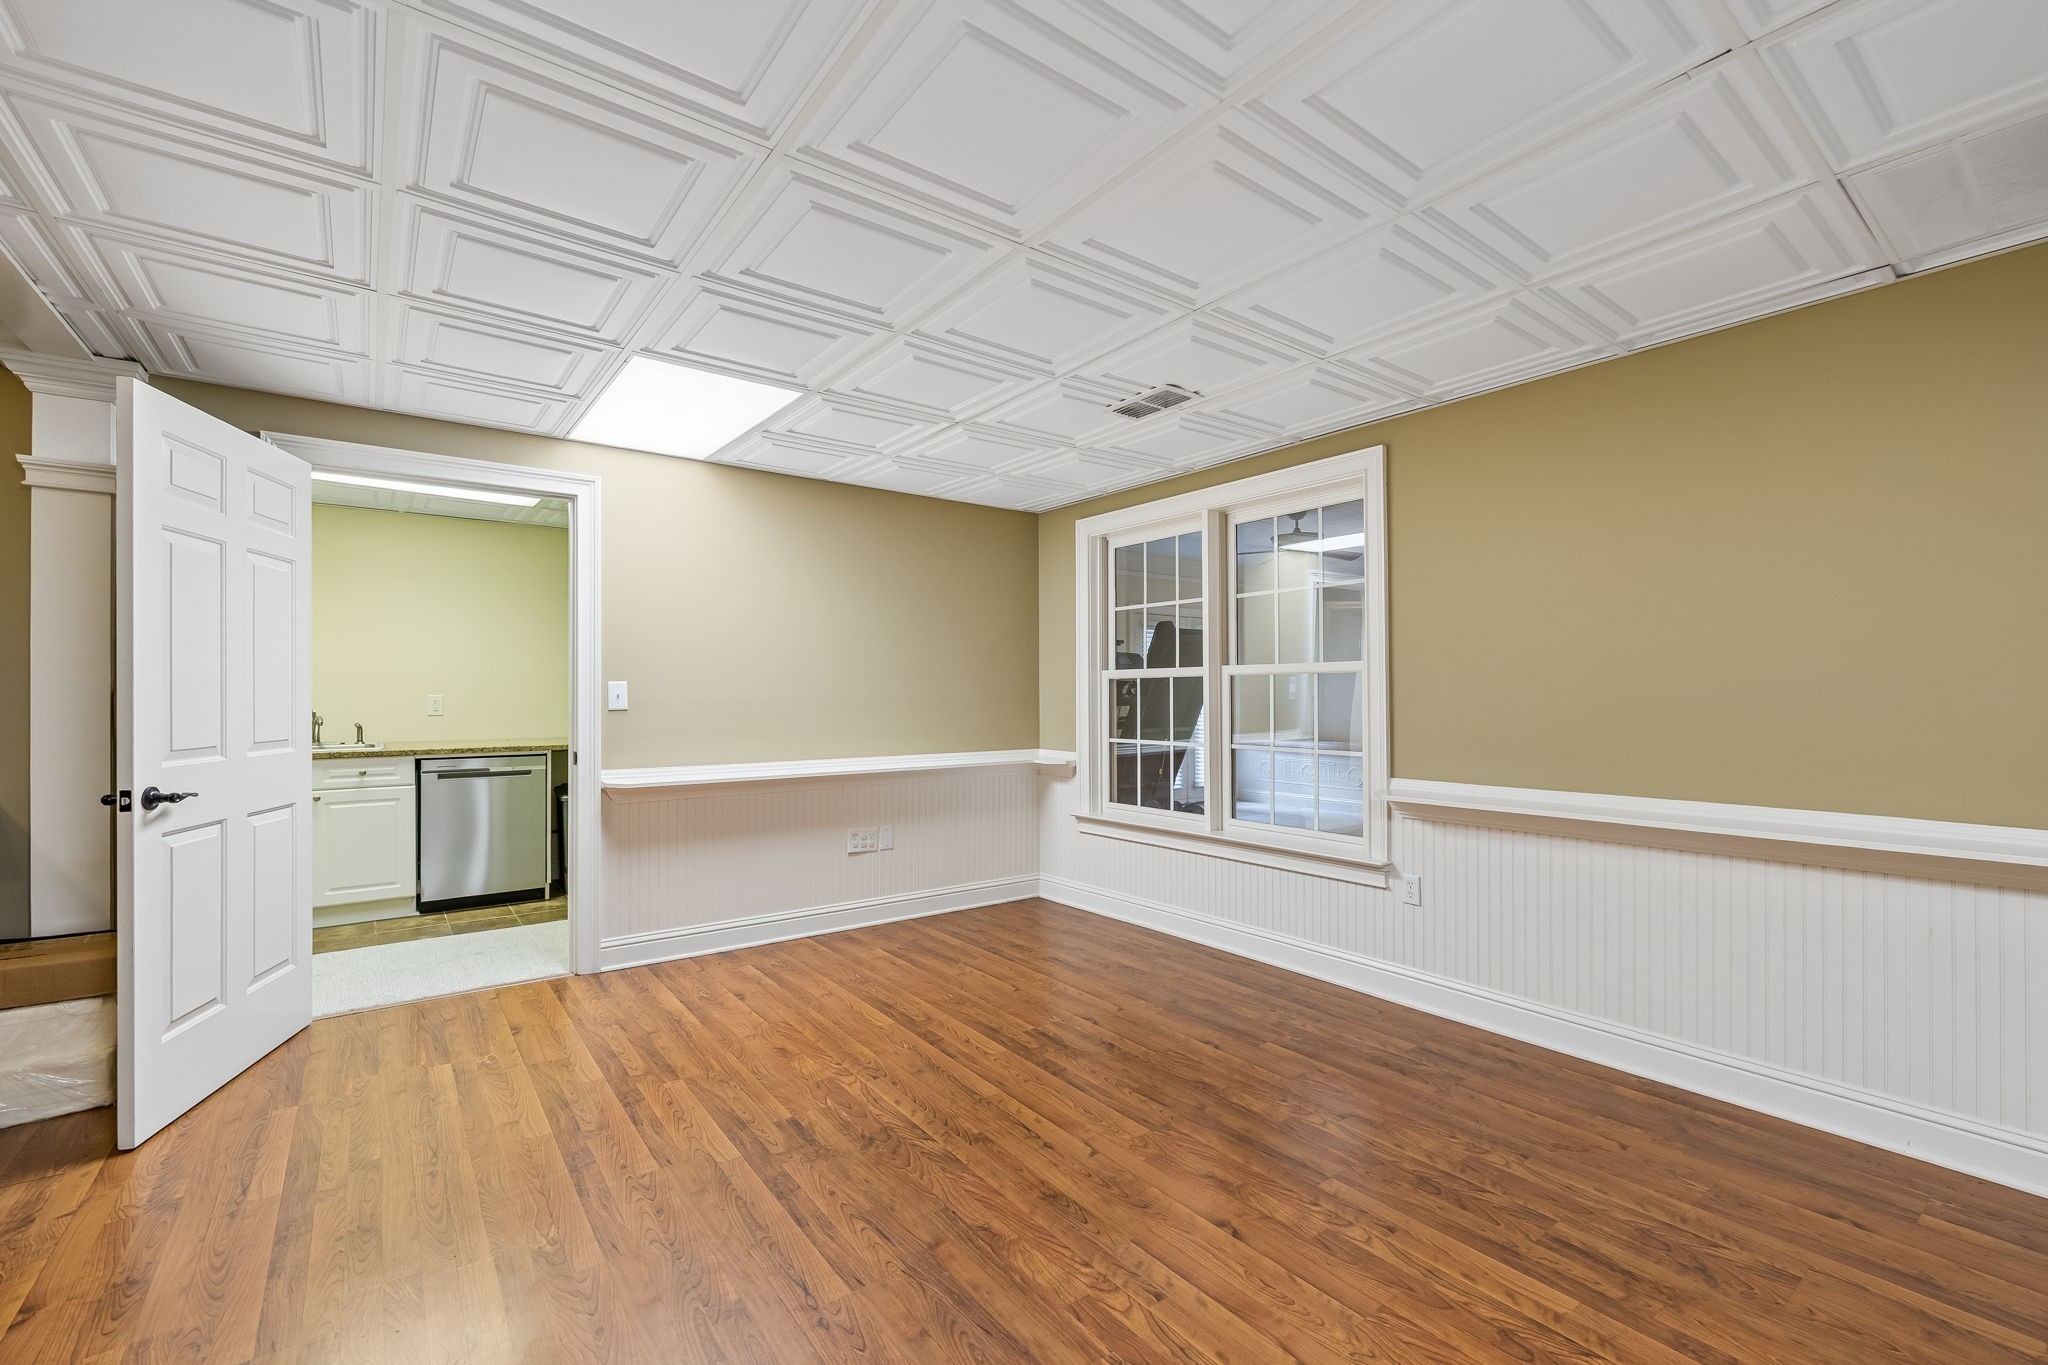
This versatile lower-level room features wood-look flooring, elegant wainscoting, and a detailed coffered ceiling. Perfect as an office, gym, or guest room, it offers an adjoining doorway that leads directly into the basement kitchenette.
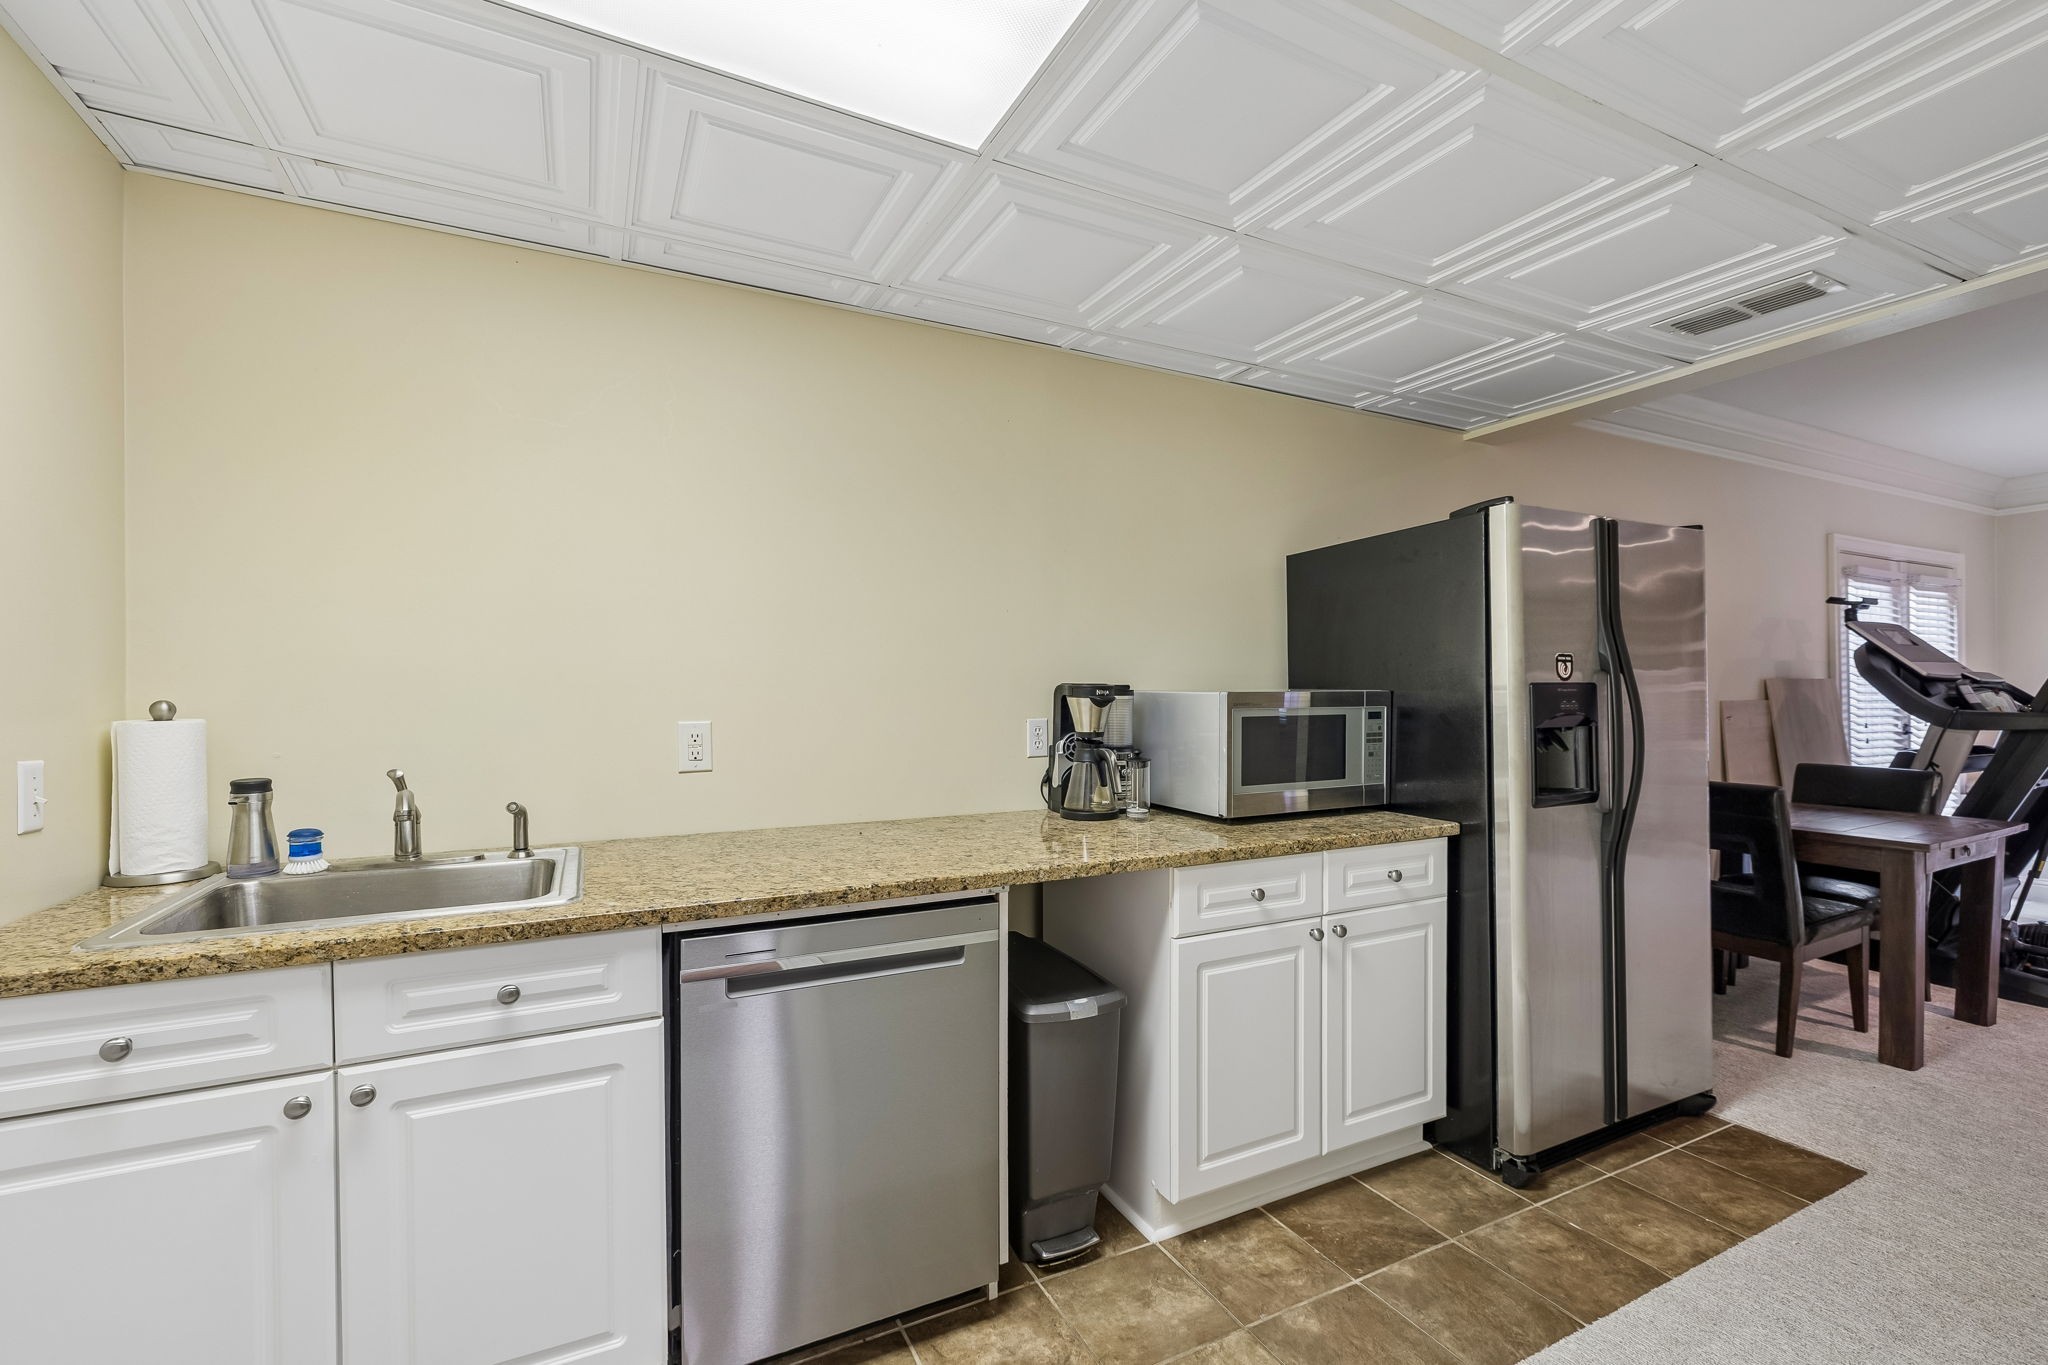
The basement kitchenette features tile flooring, white cabinets, granite countertops, and an undermount sink. It includes a stainless steel refrigerator and dishwasher, making it a perfect setup for guests or live-in situations.
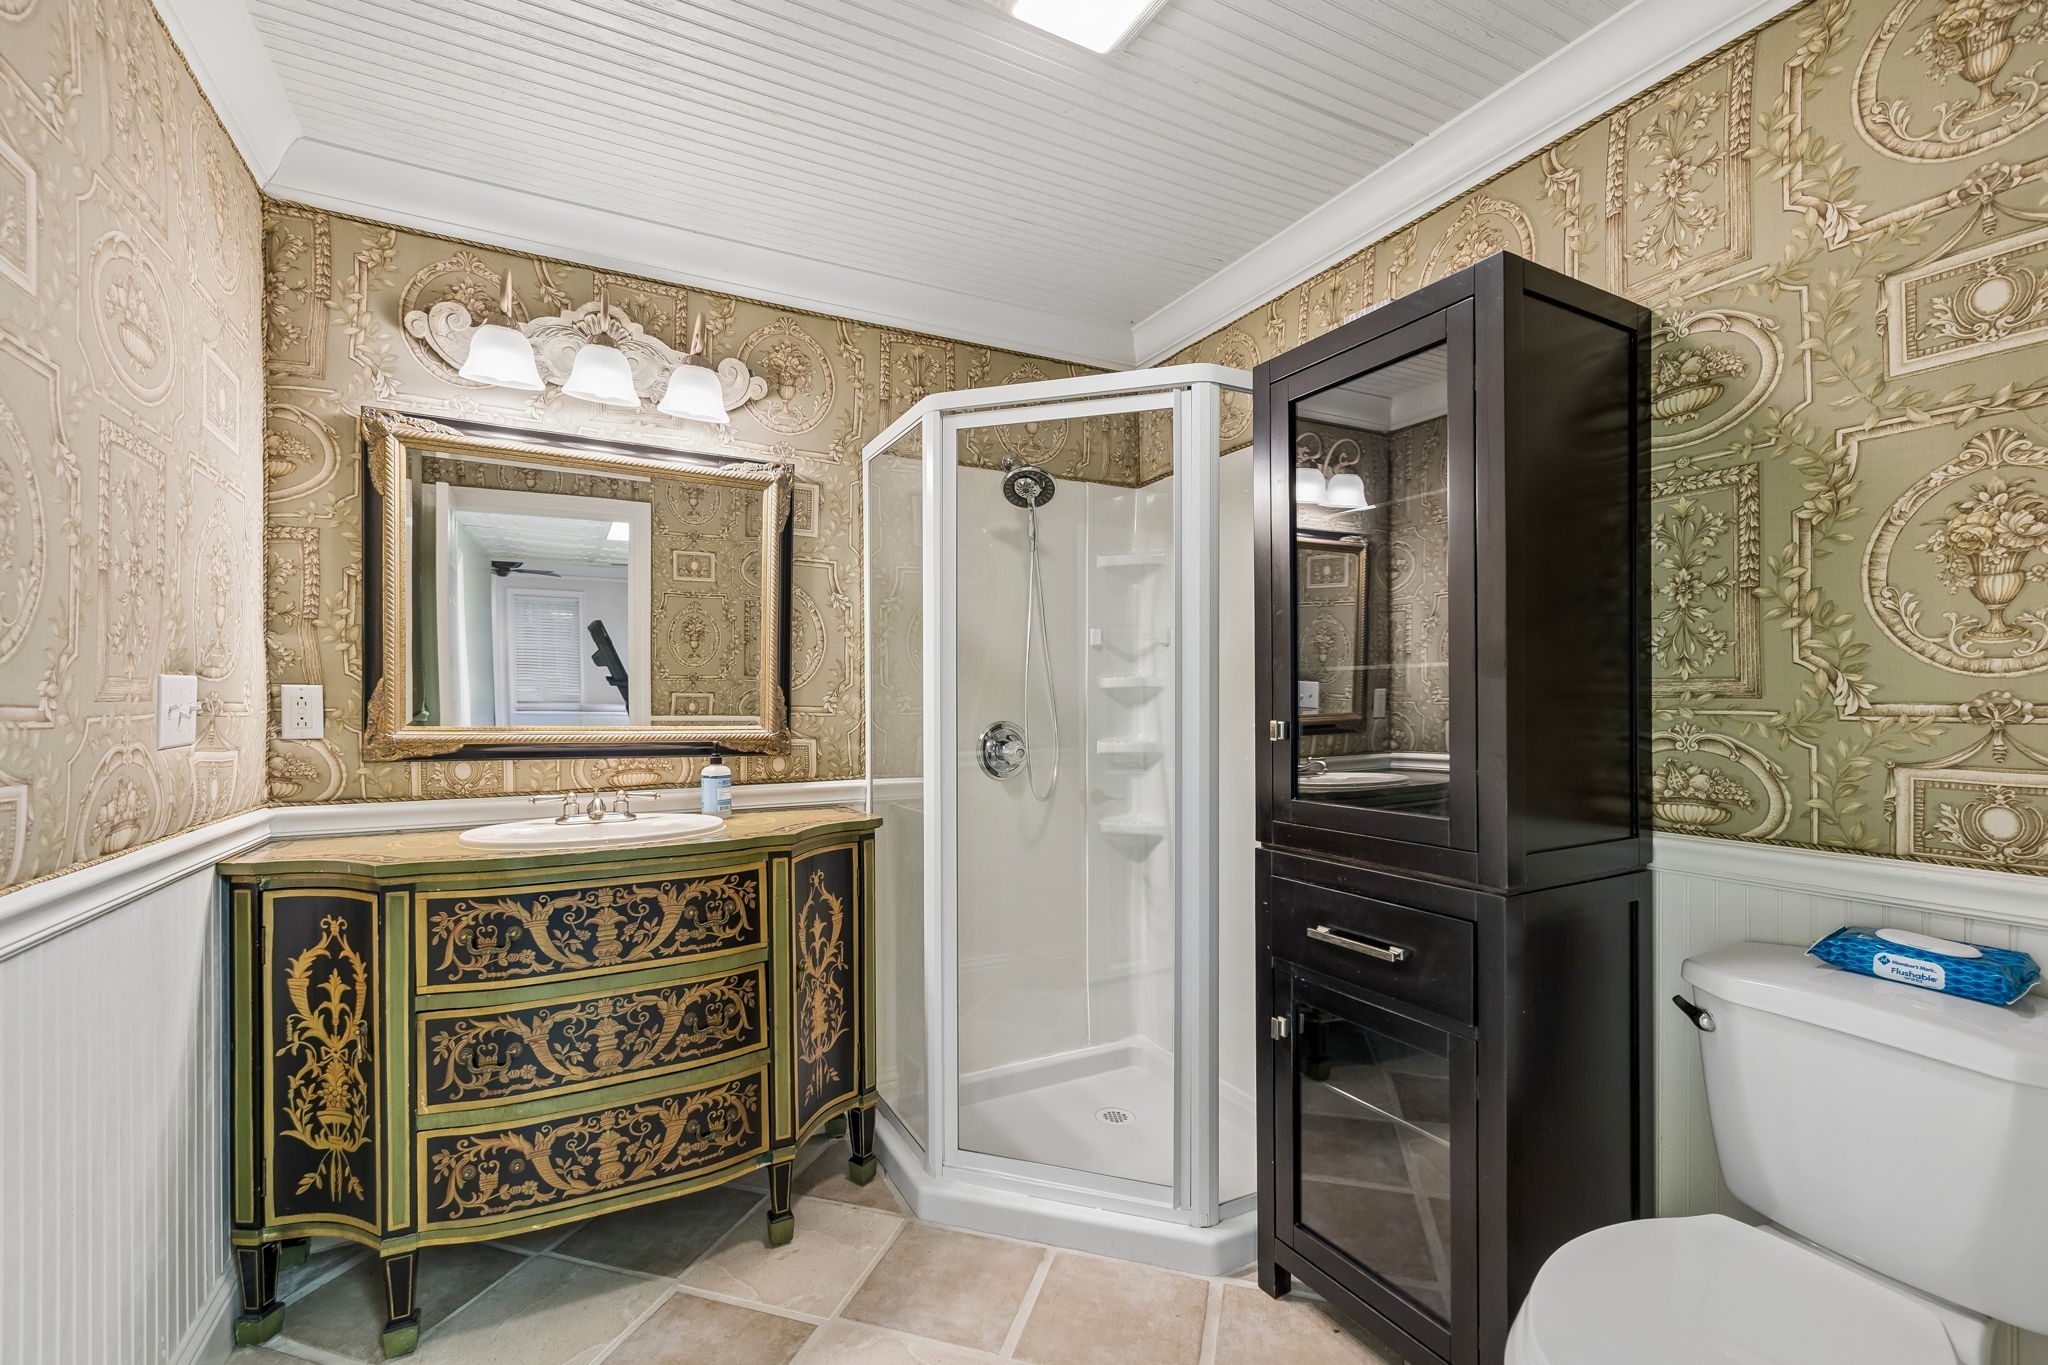
The full basement bathroom includes a distinct ornate chest vanity, a standalone glass neo-angle shower, tile flooring, and crisp white wainscoting with a matching beadboard ceiling. A tall dark storage cabinet provides great extra utility.
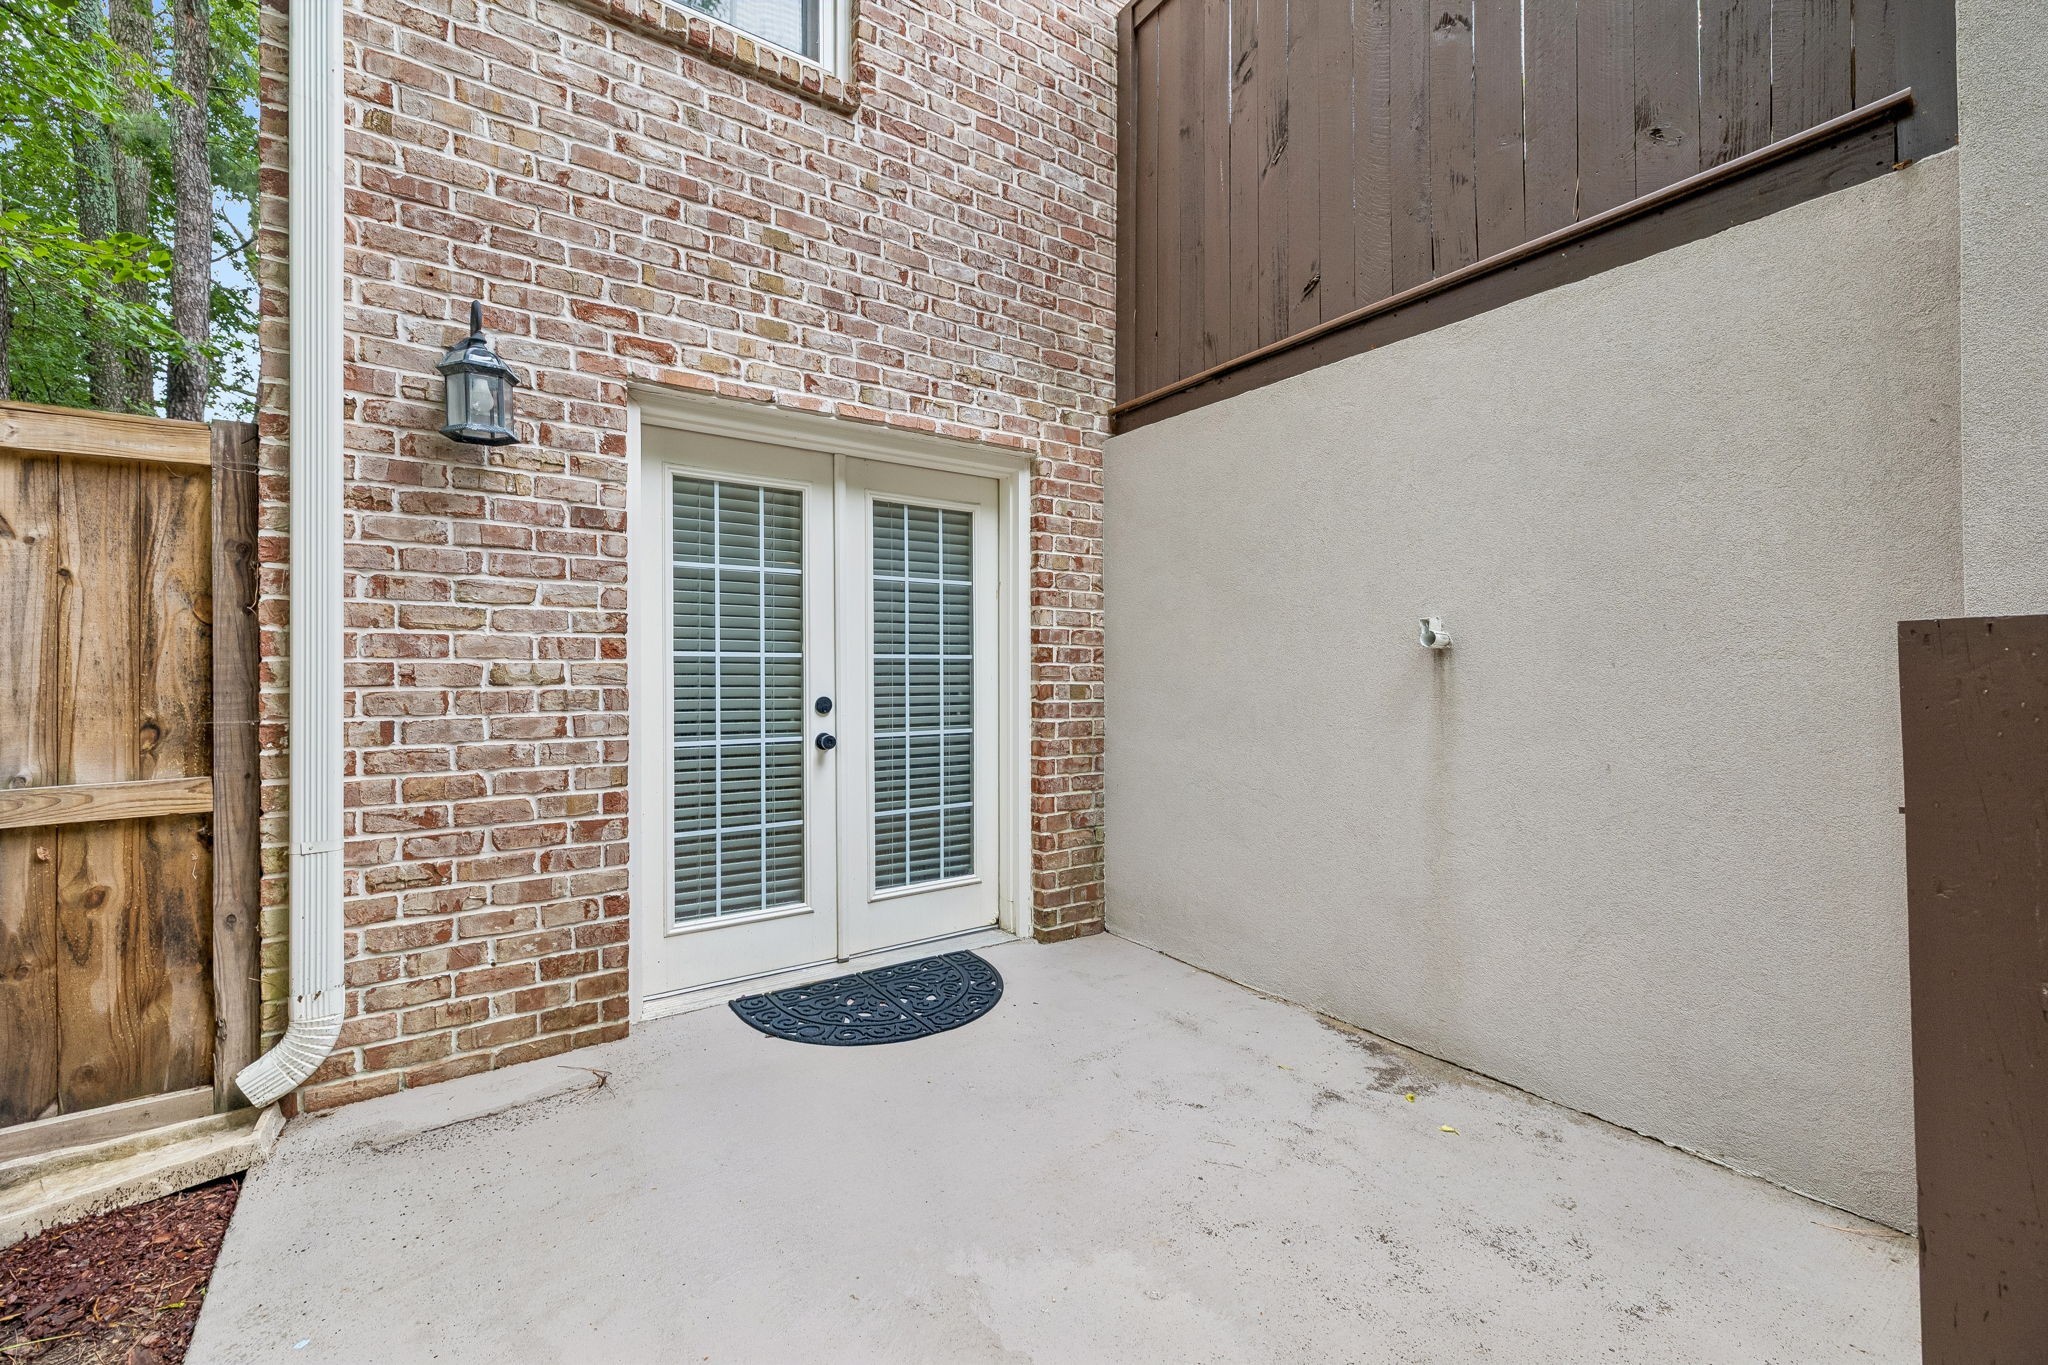
Double glass French doors provide direct walk-out access from the finished basement to a private concrete patio area. The all-brick exterior wall features a classic lantern light fixture and leads straight toward the backyard pool oasis.
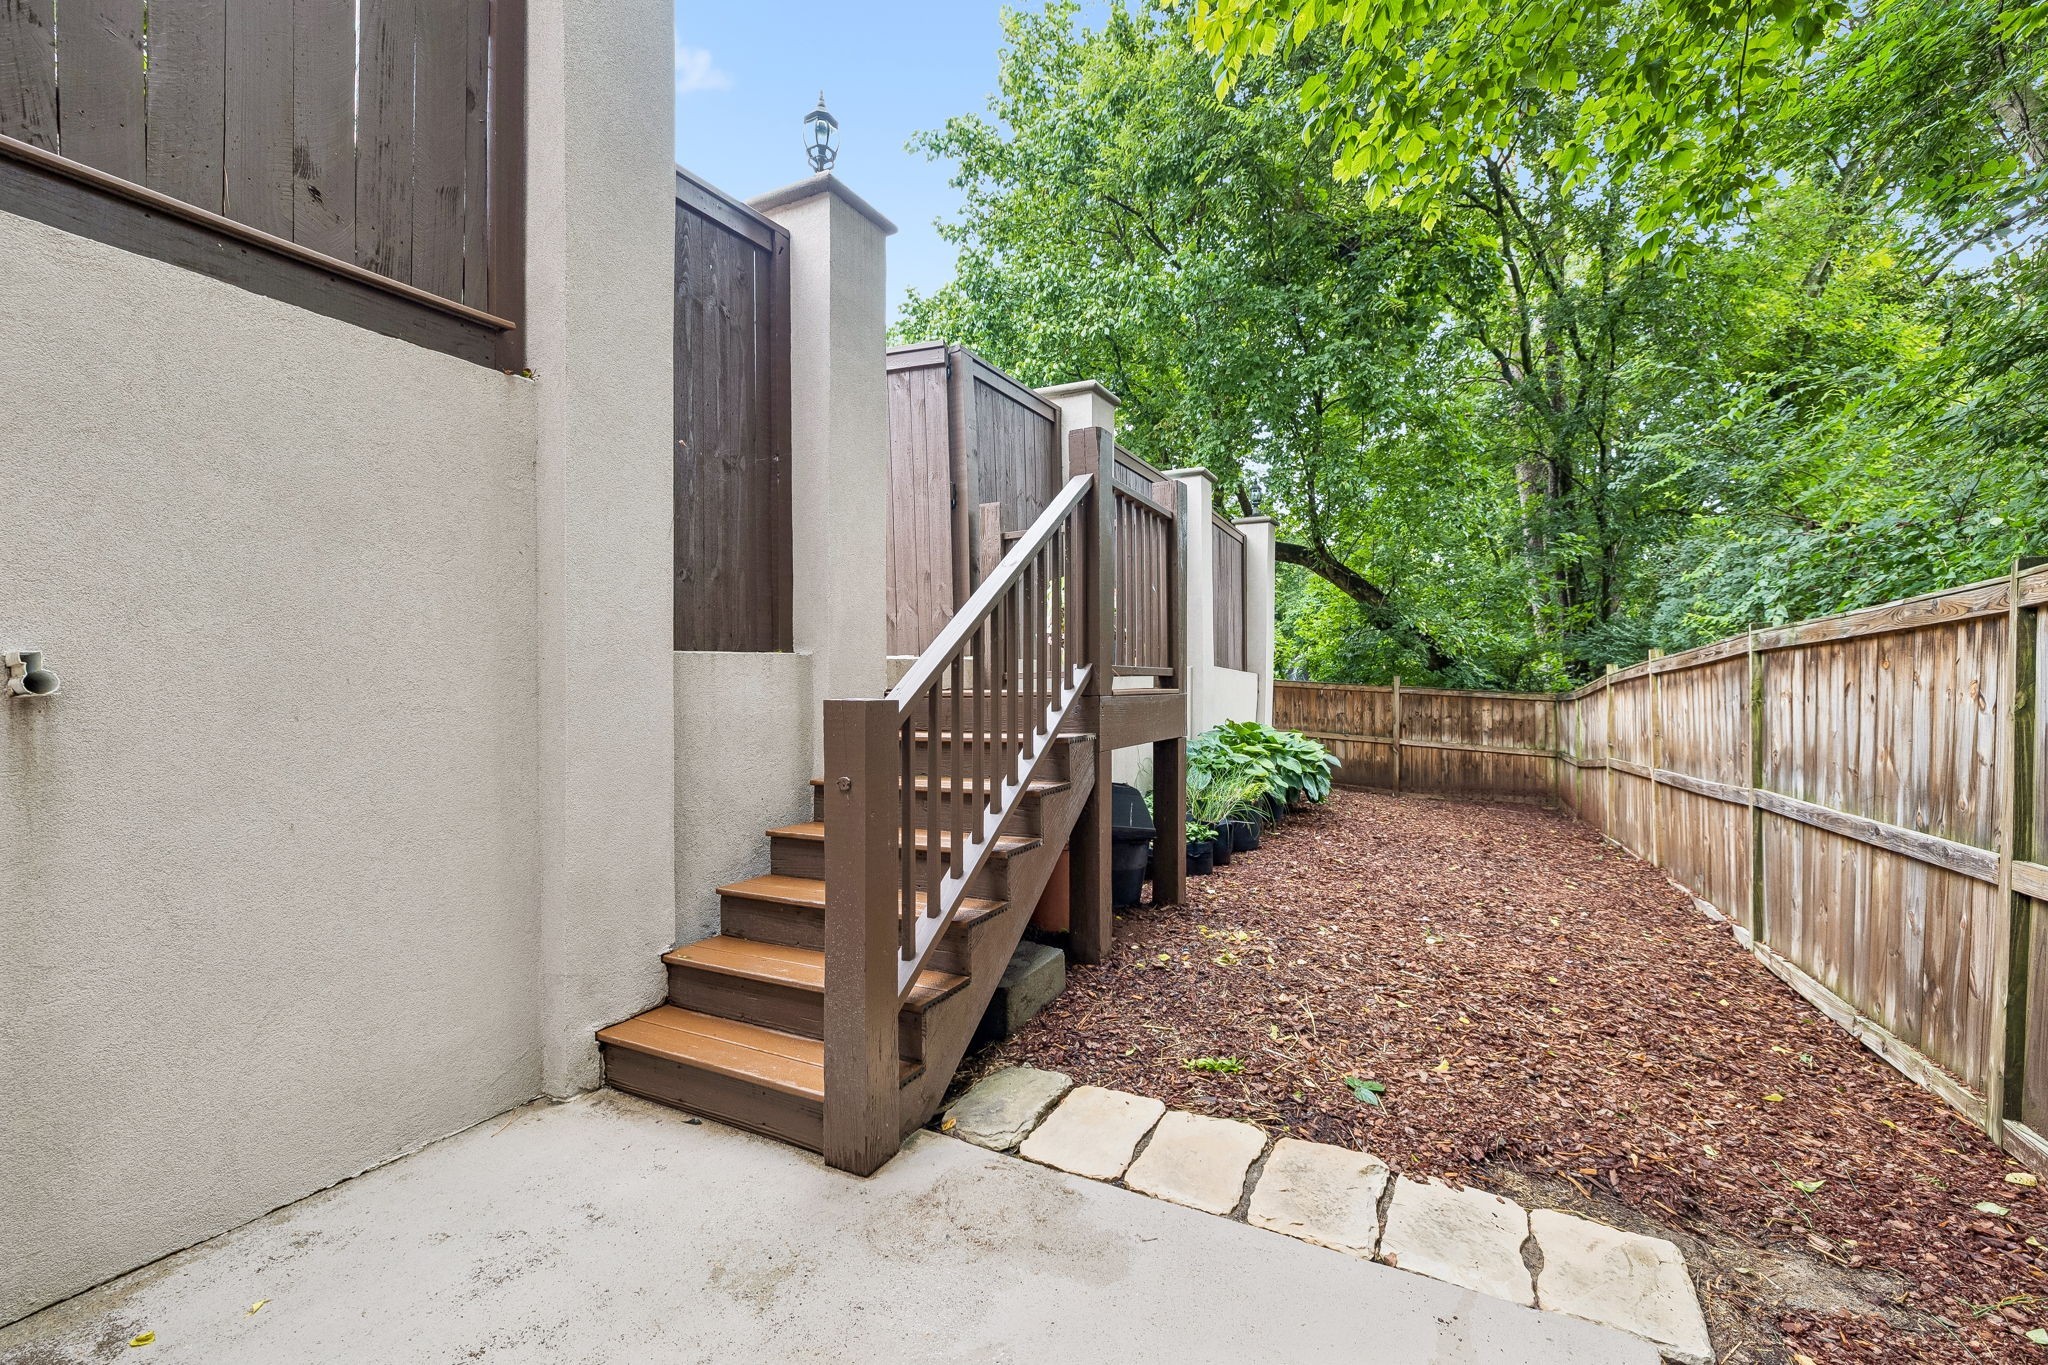
Accessed from the pool area or the walk-out basement is an additional fenced in area that continues around the corner the length of the property... a great area to let the dogs out.
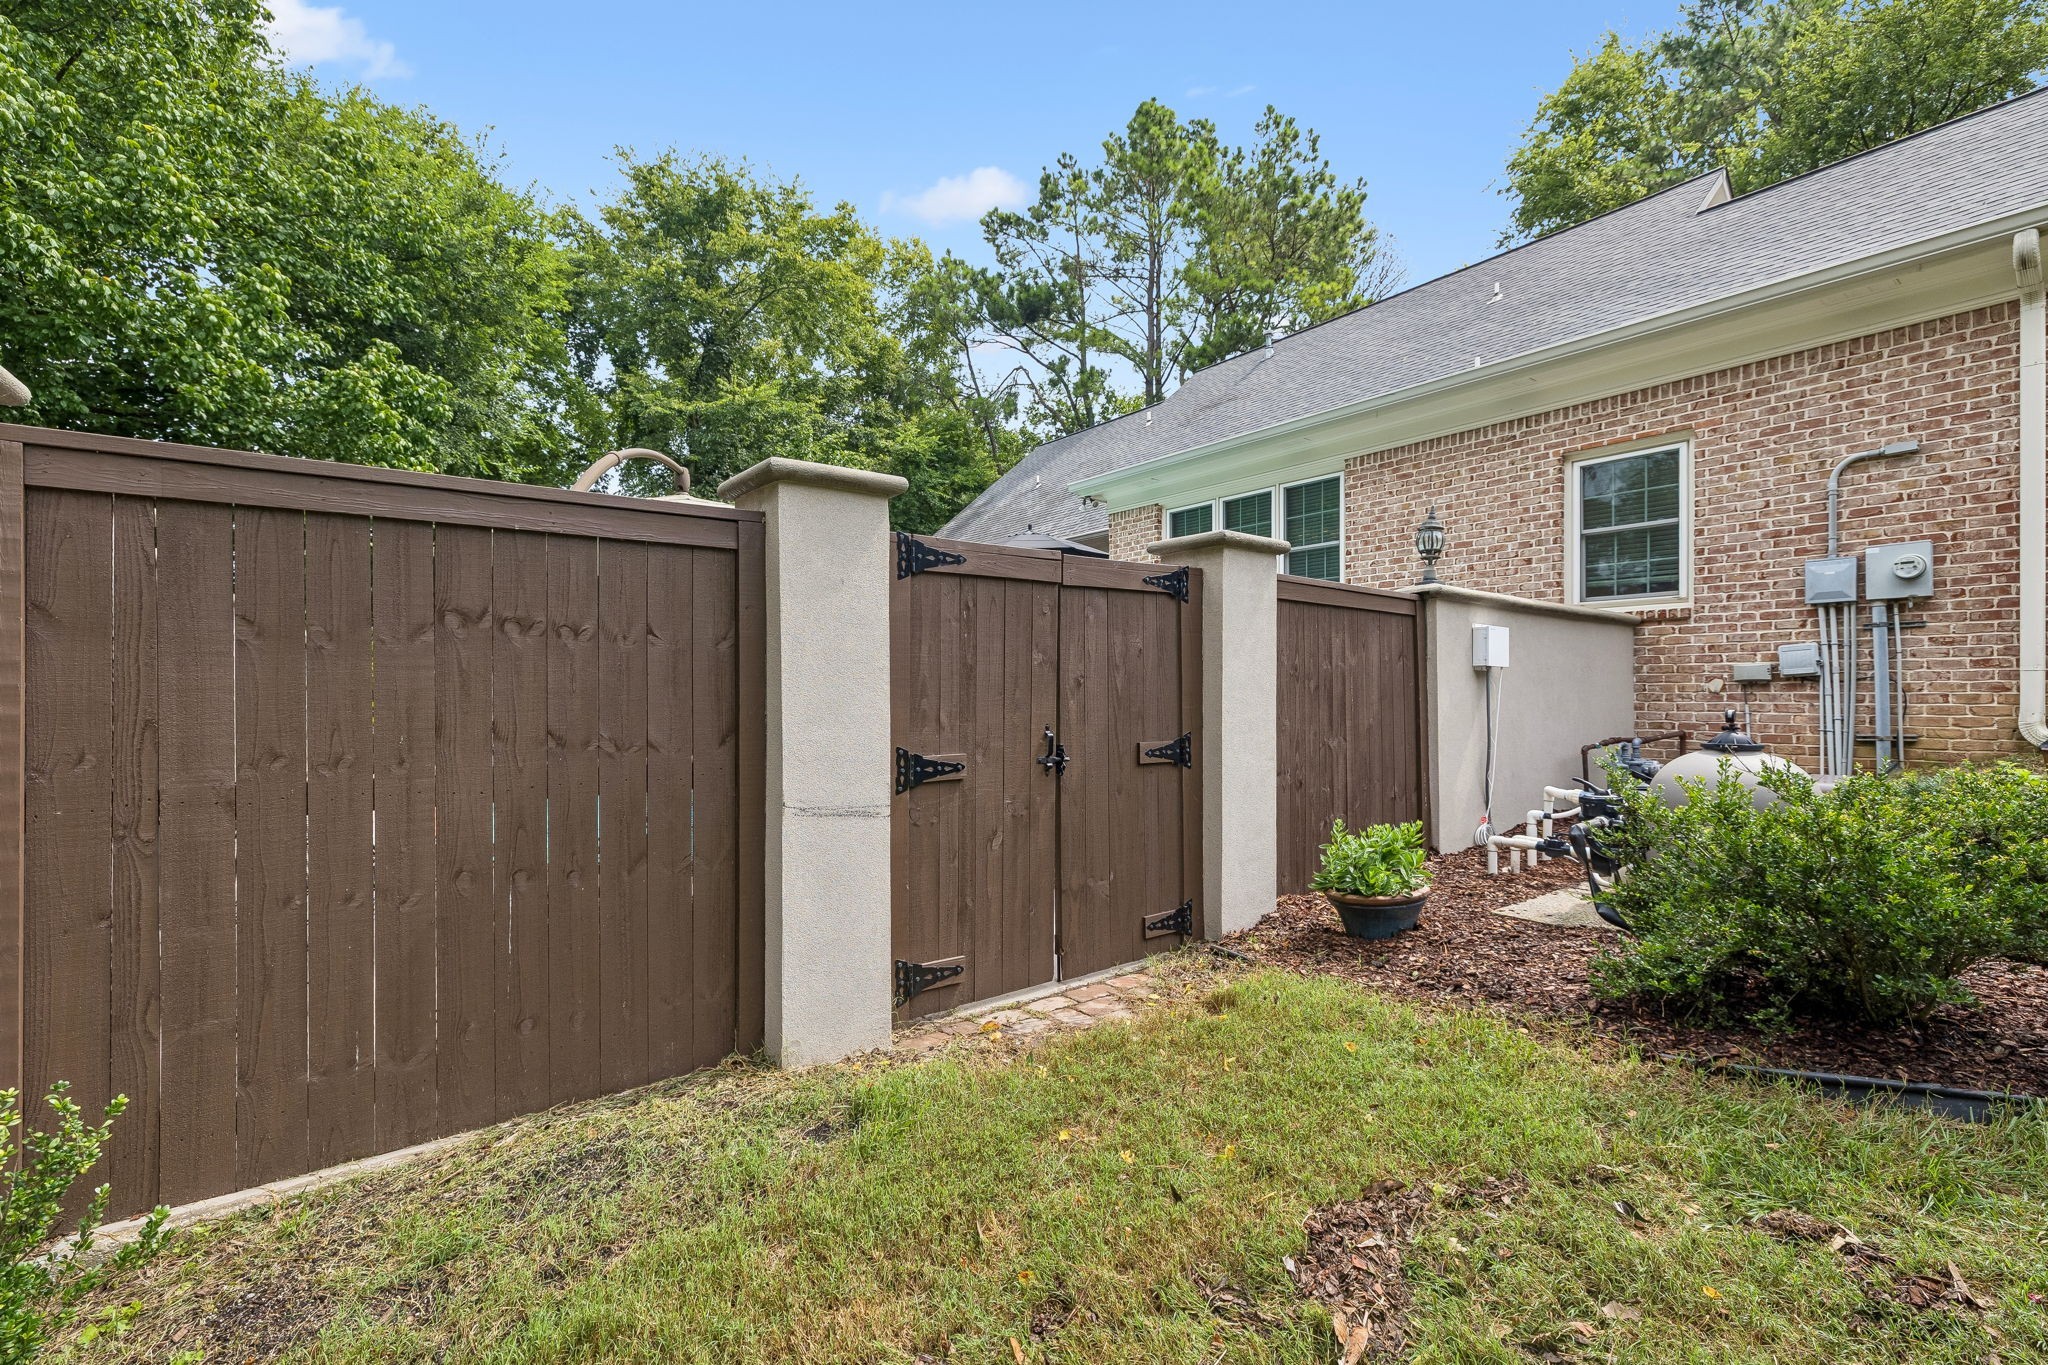
The secure backyard area features high-quality privacy fencing accented by sturdy, decorative pillars. A matching double gate with heavy-duty black hardware provides wide, easy access directly to the side yard and pool equipment area.
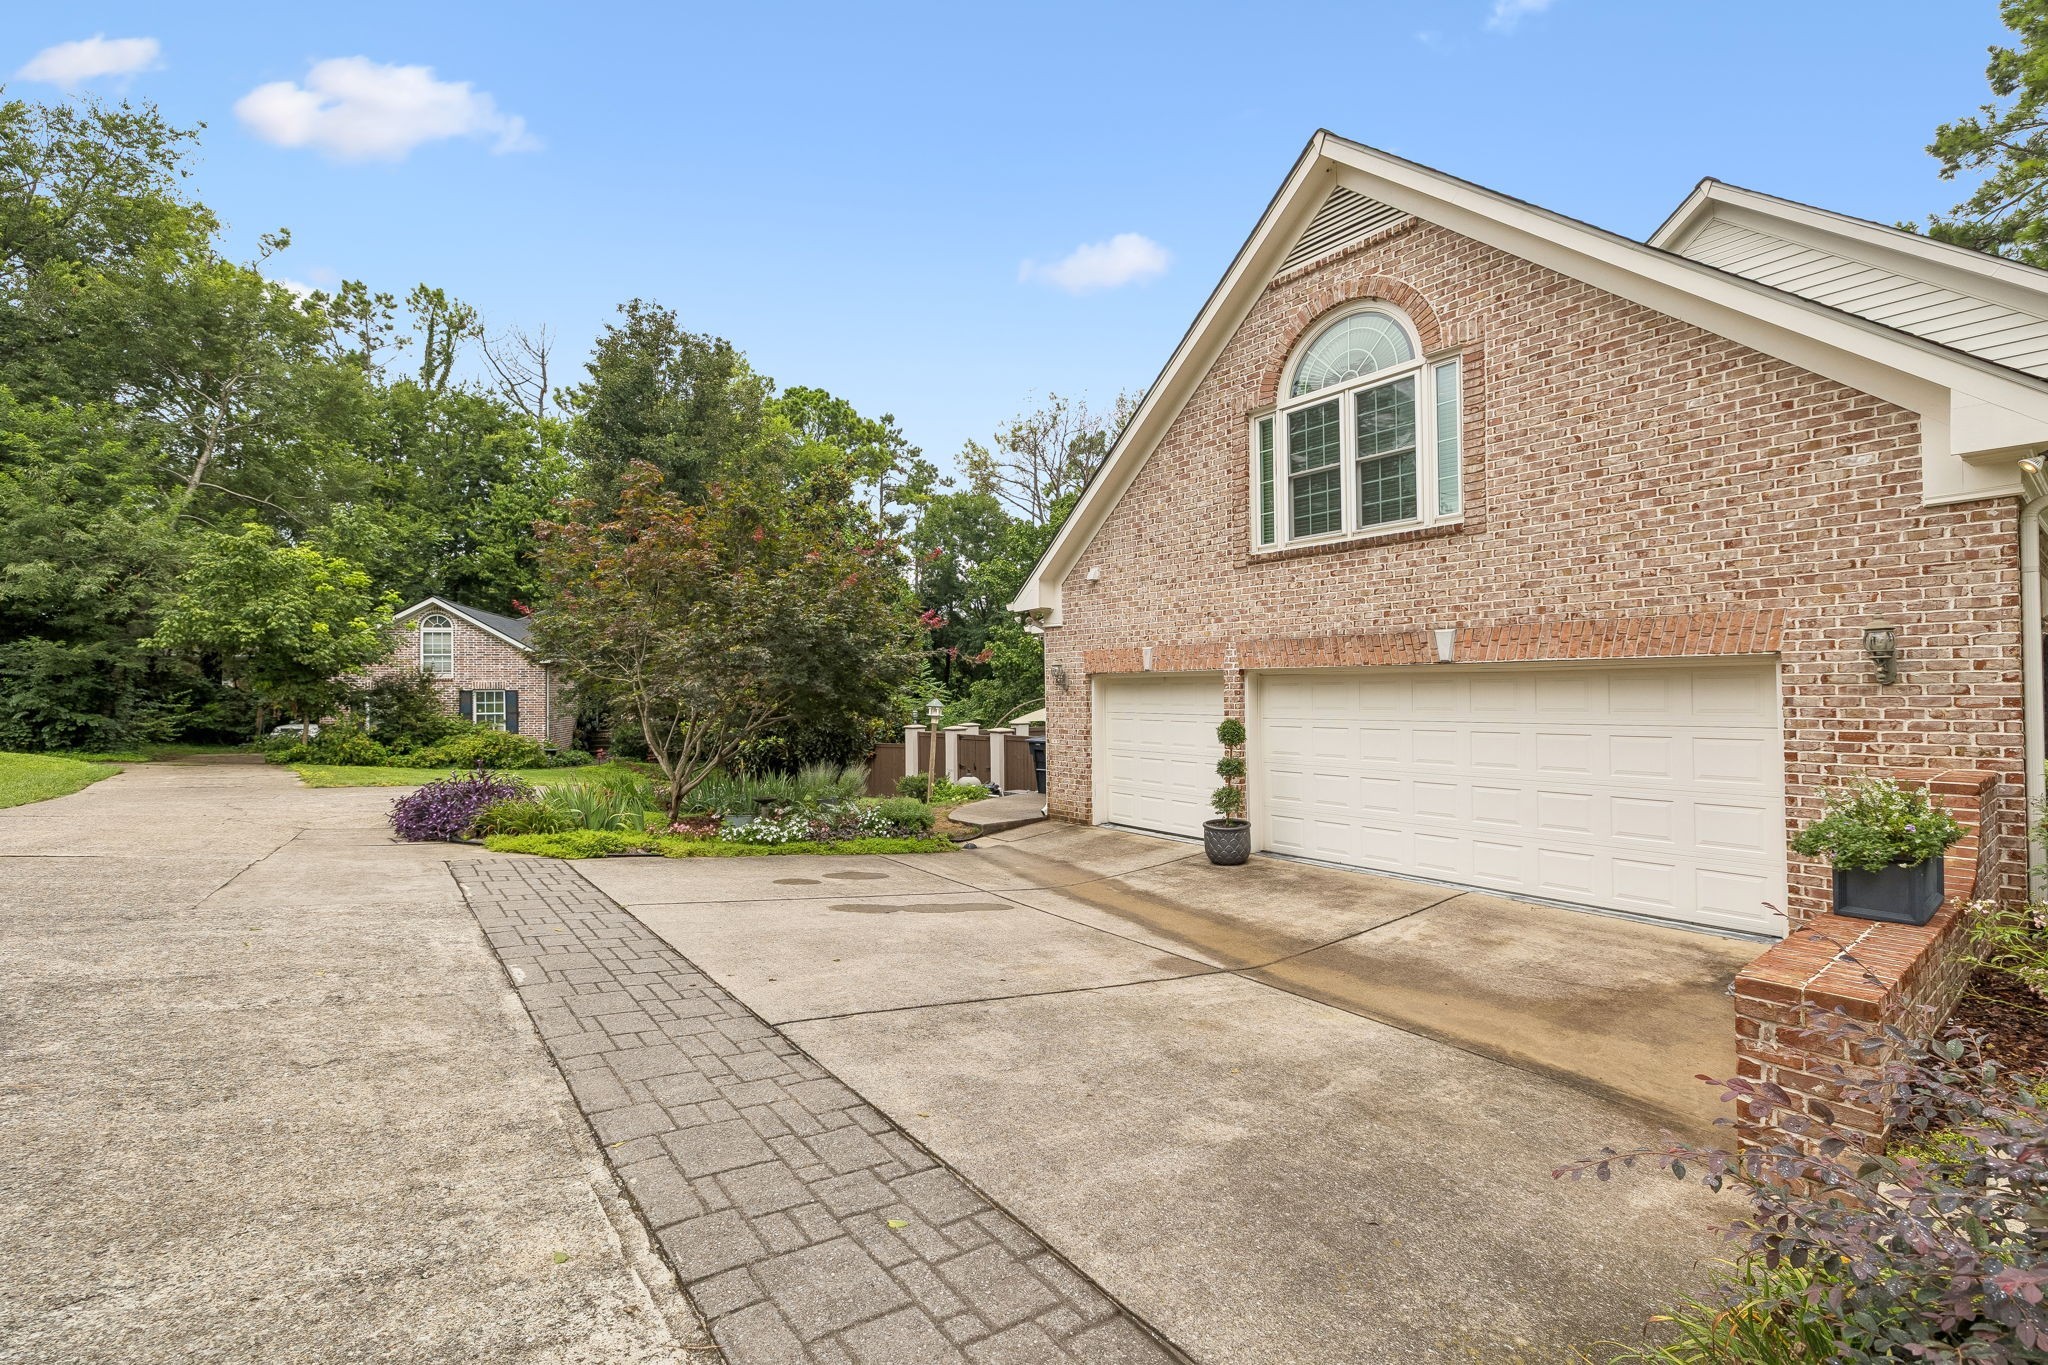
An impressive all-brick exterior highlights this side-entry three-car garage. A massive concrete driveway with elegant paver trim offers expansive parking, while lush landscaping beds add immediate curb appeal to the beautiful custom design.
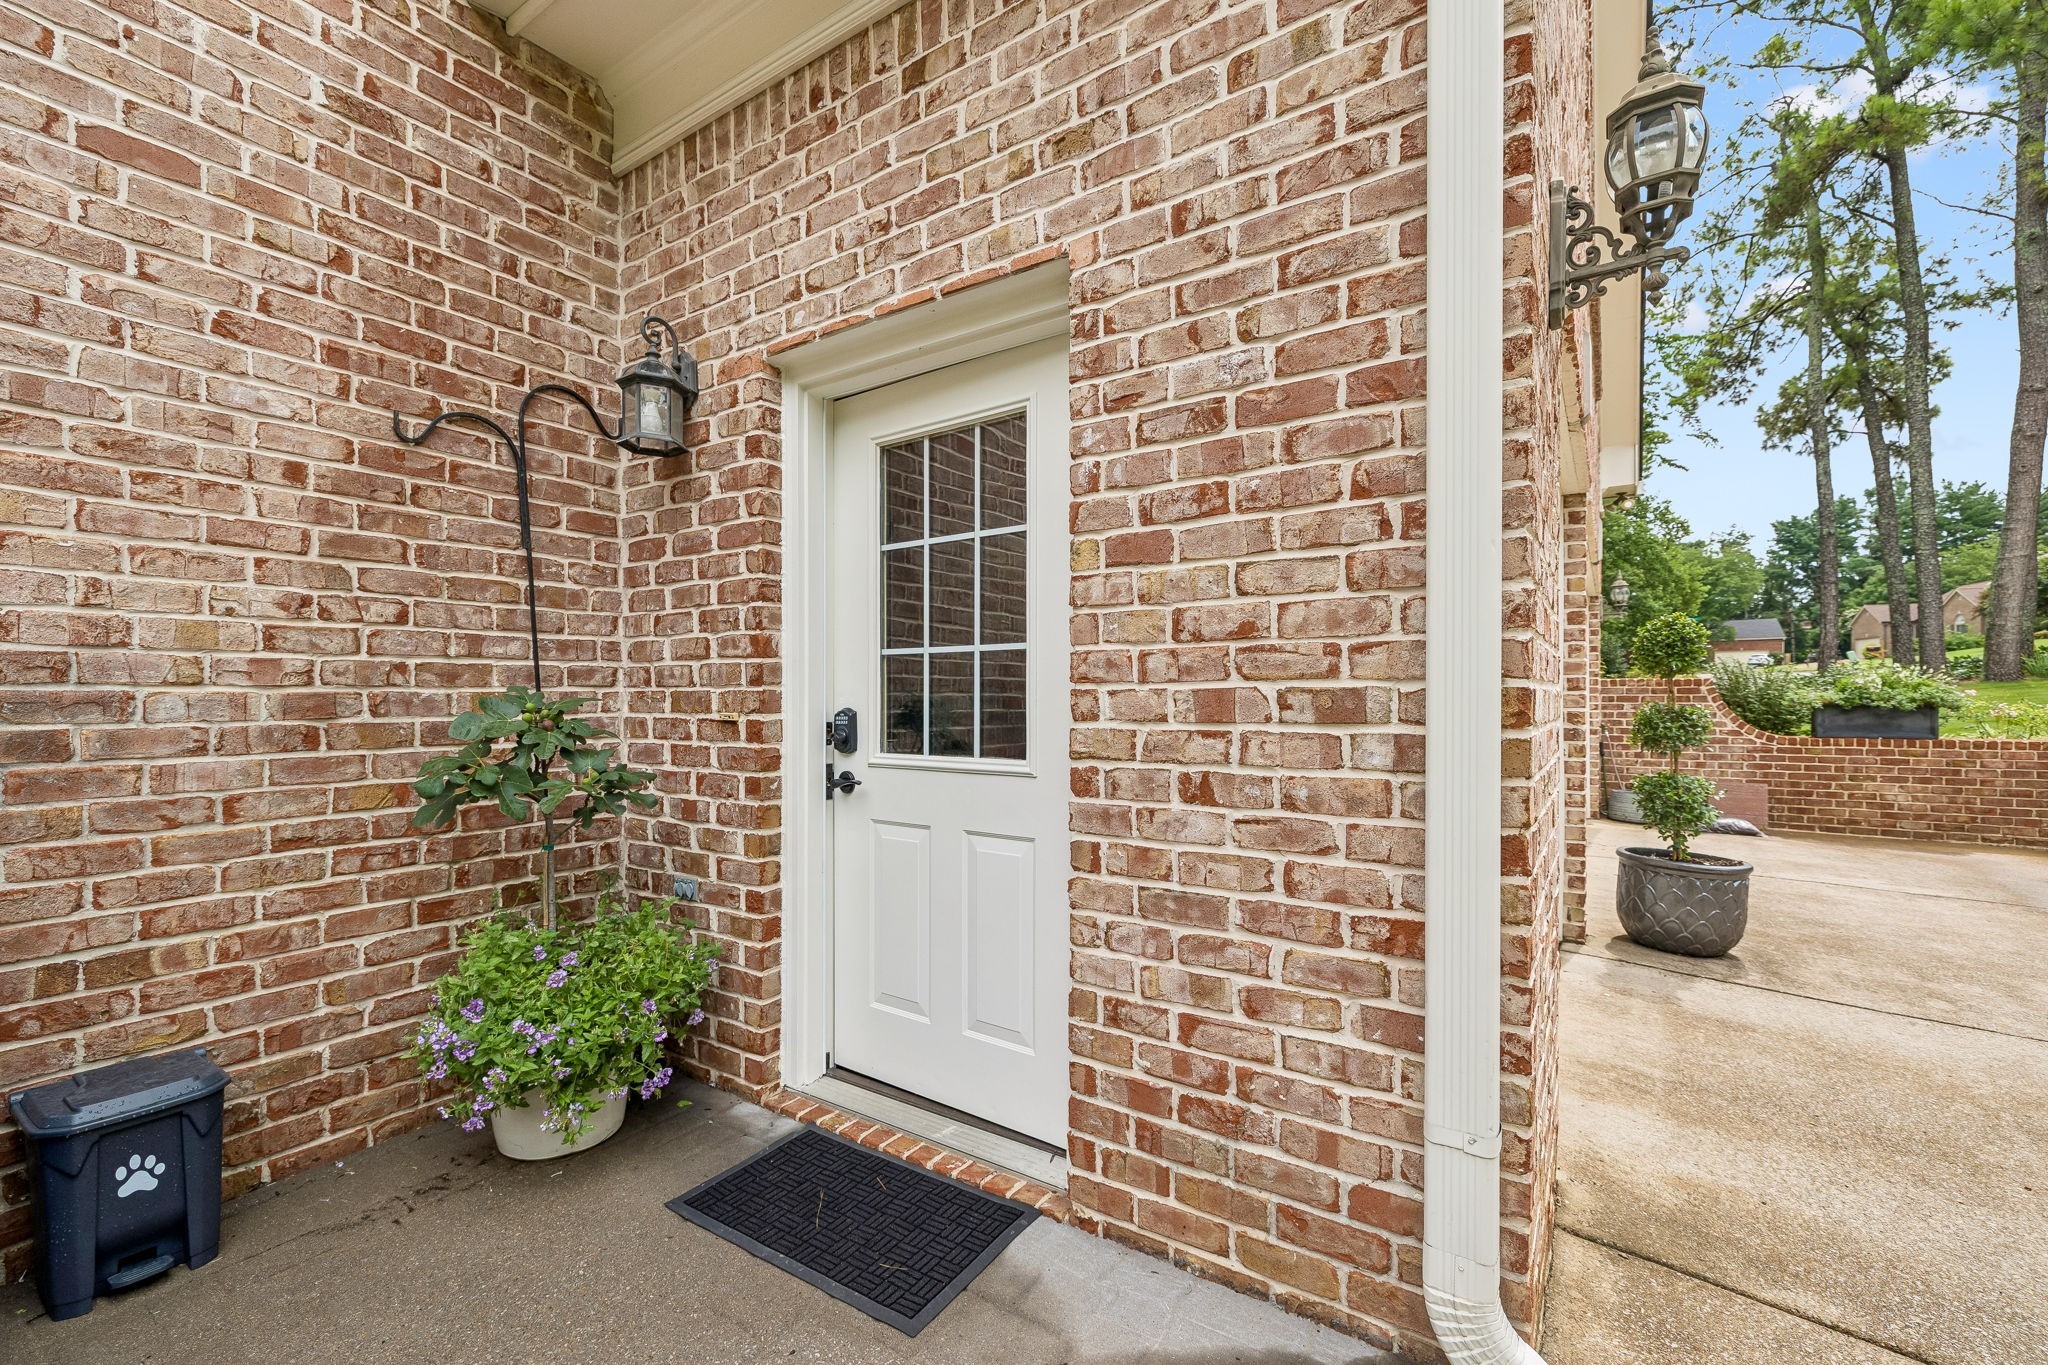
A dedicated pedestrian door provides convenient side access directly to the garage. Set against a timeless all-brick exterior with classic lantern lighting, the home is equipped with Ring floodlights and security cameras for peace of mind.
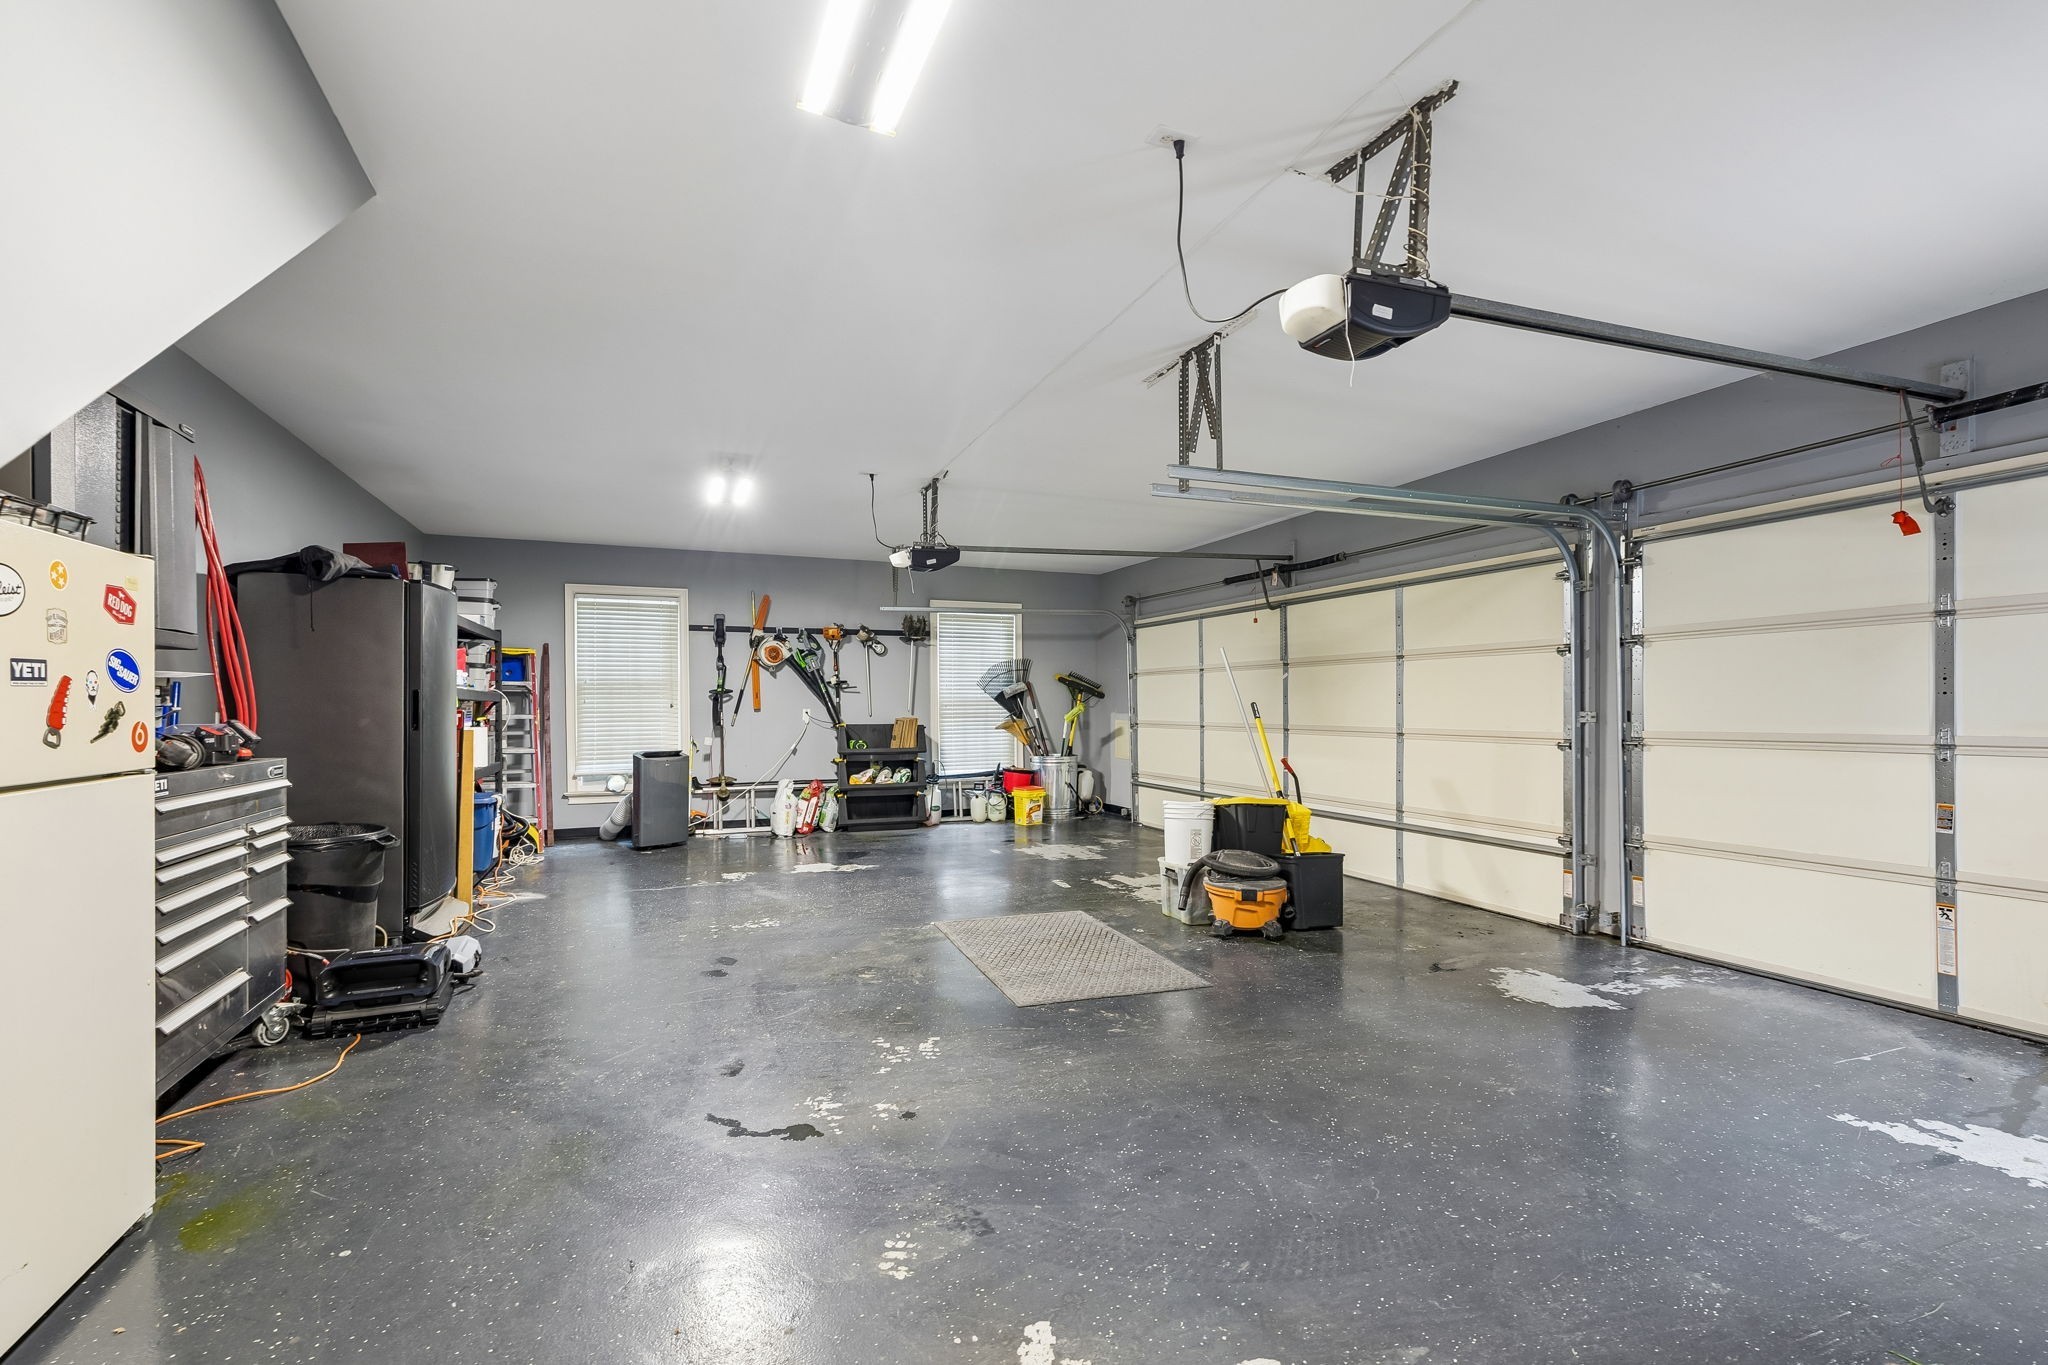
The spacious three-car garage features a durable painted floor, two automatic overhead door openers, and bright overhead lighting. Two windows provide natural light, and the expansive layout offers excellent space for vehicles, storage, or a workshop
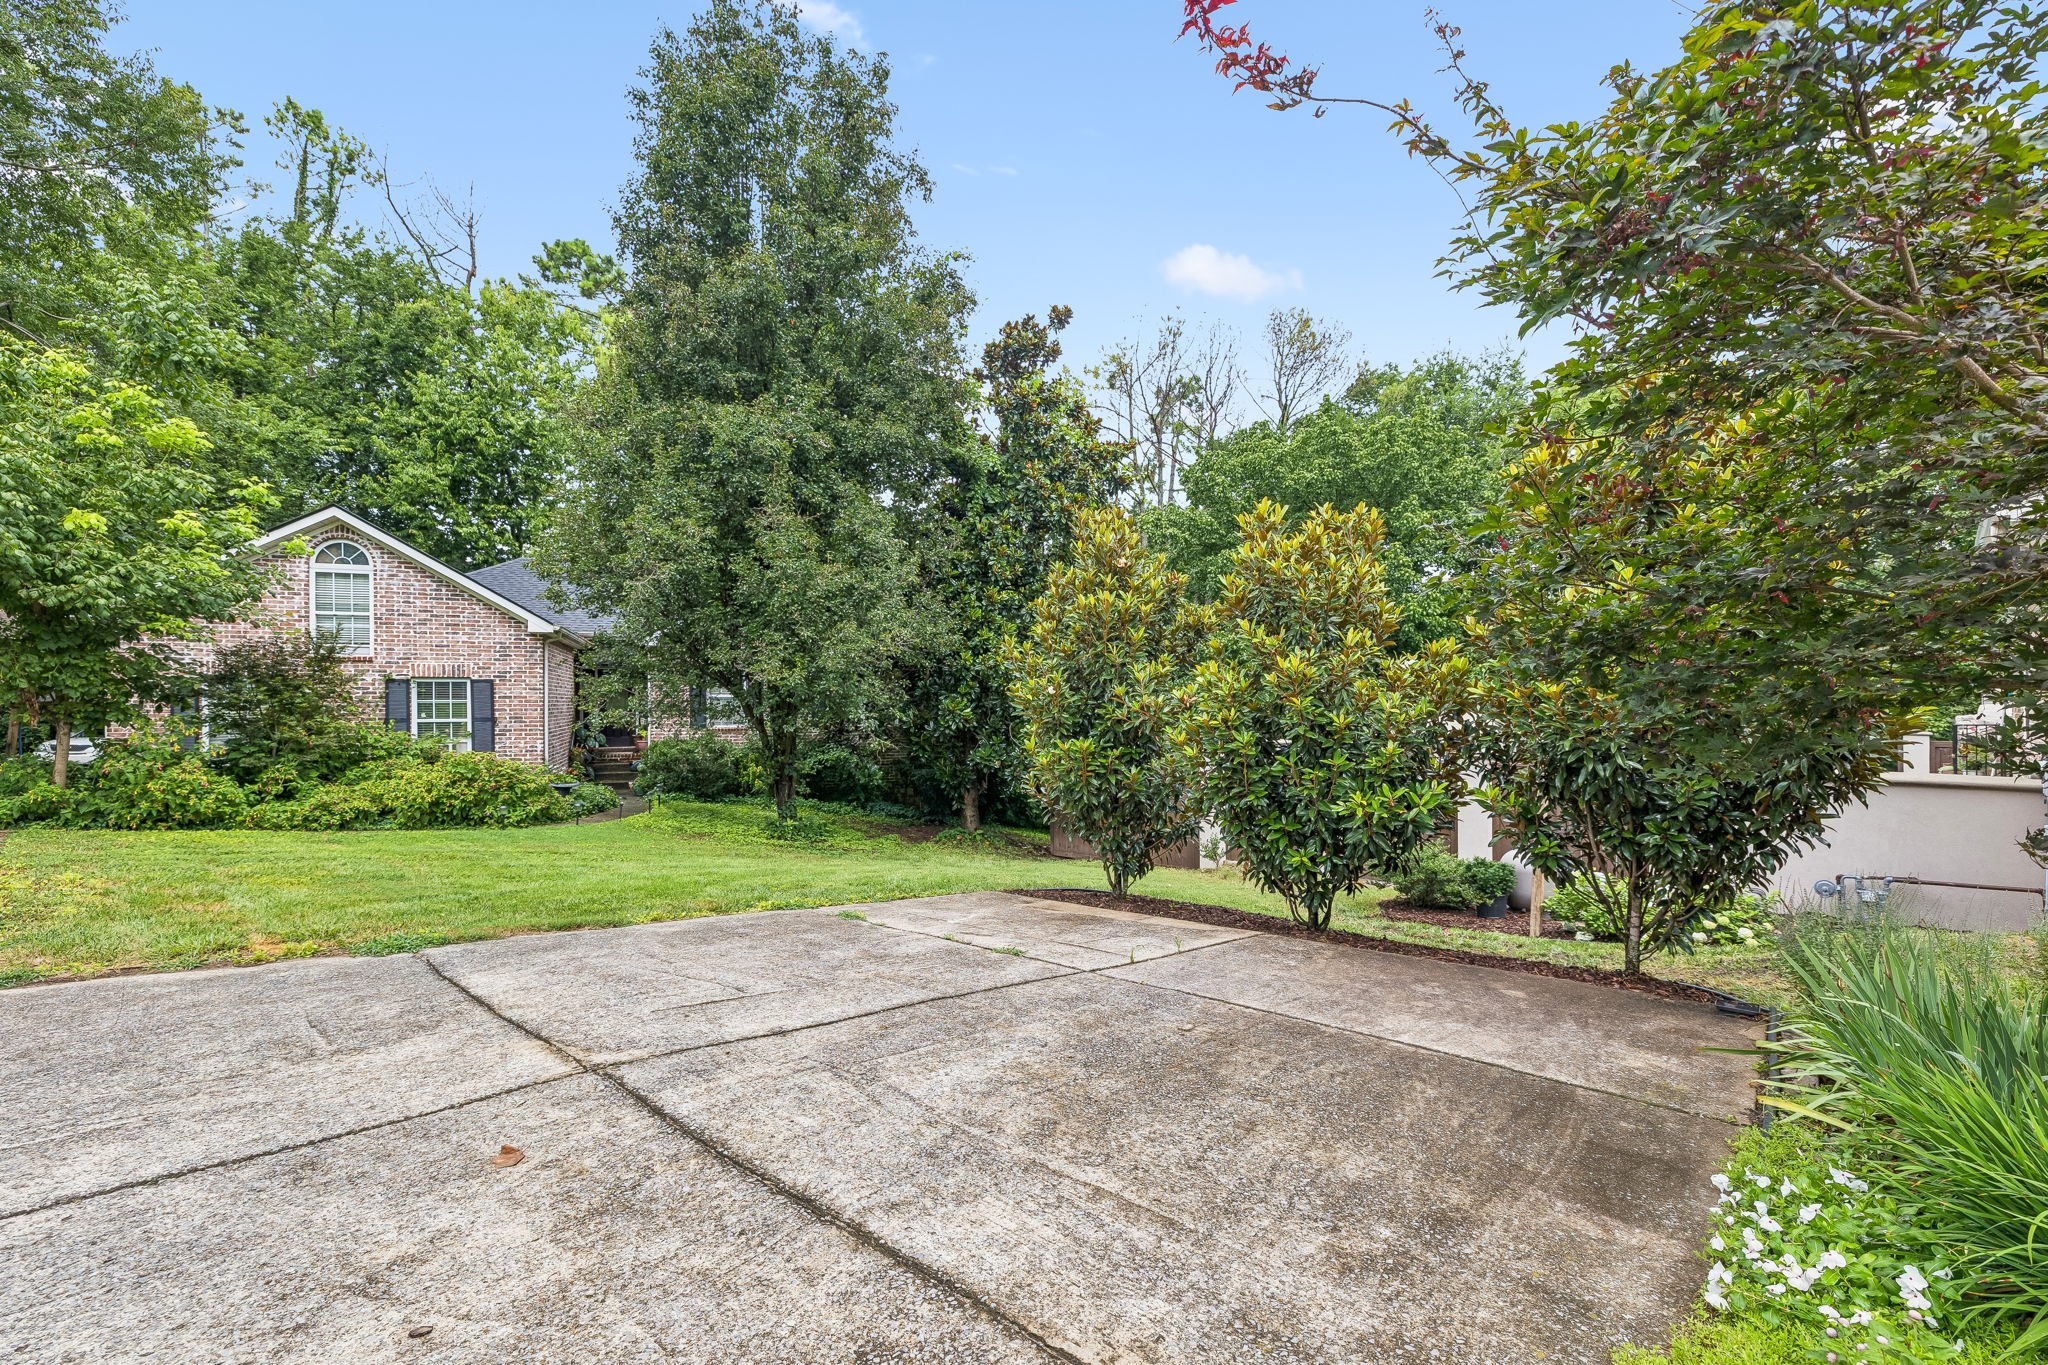
An additional concrete parking pad accommodates two extra vehicles easily. Surrounded by lush, mature landscaping and a well-manicured lawn, it adds excellent parking flexibility for guests.
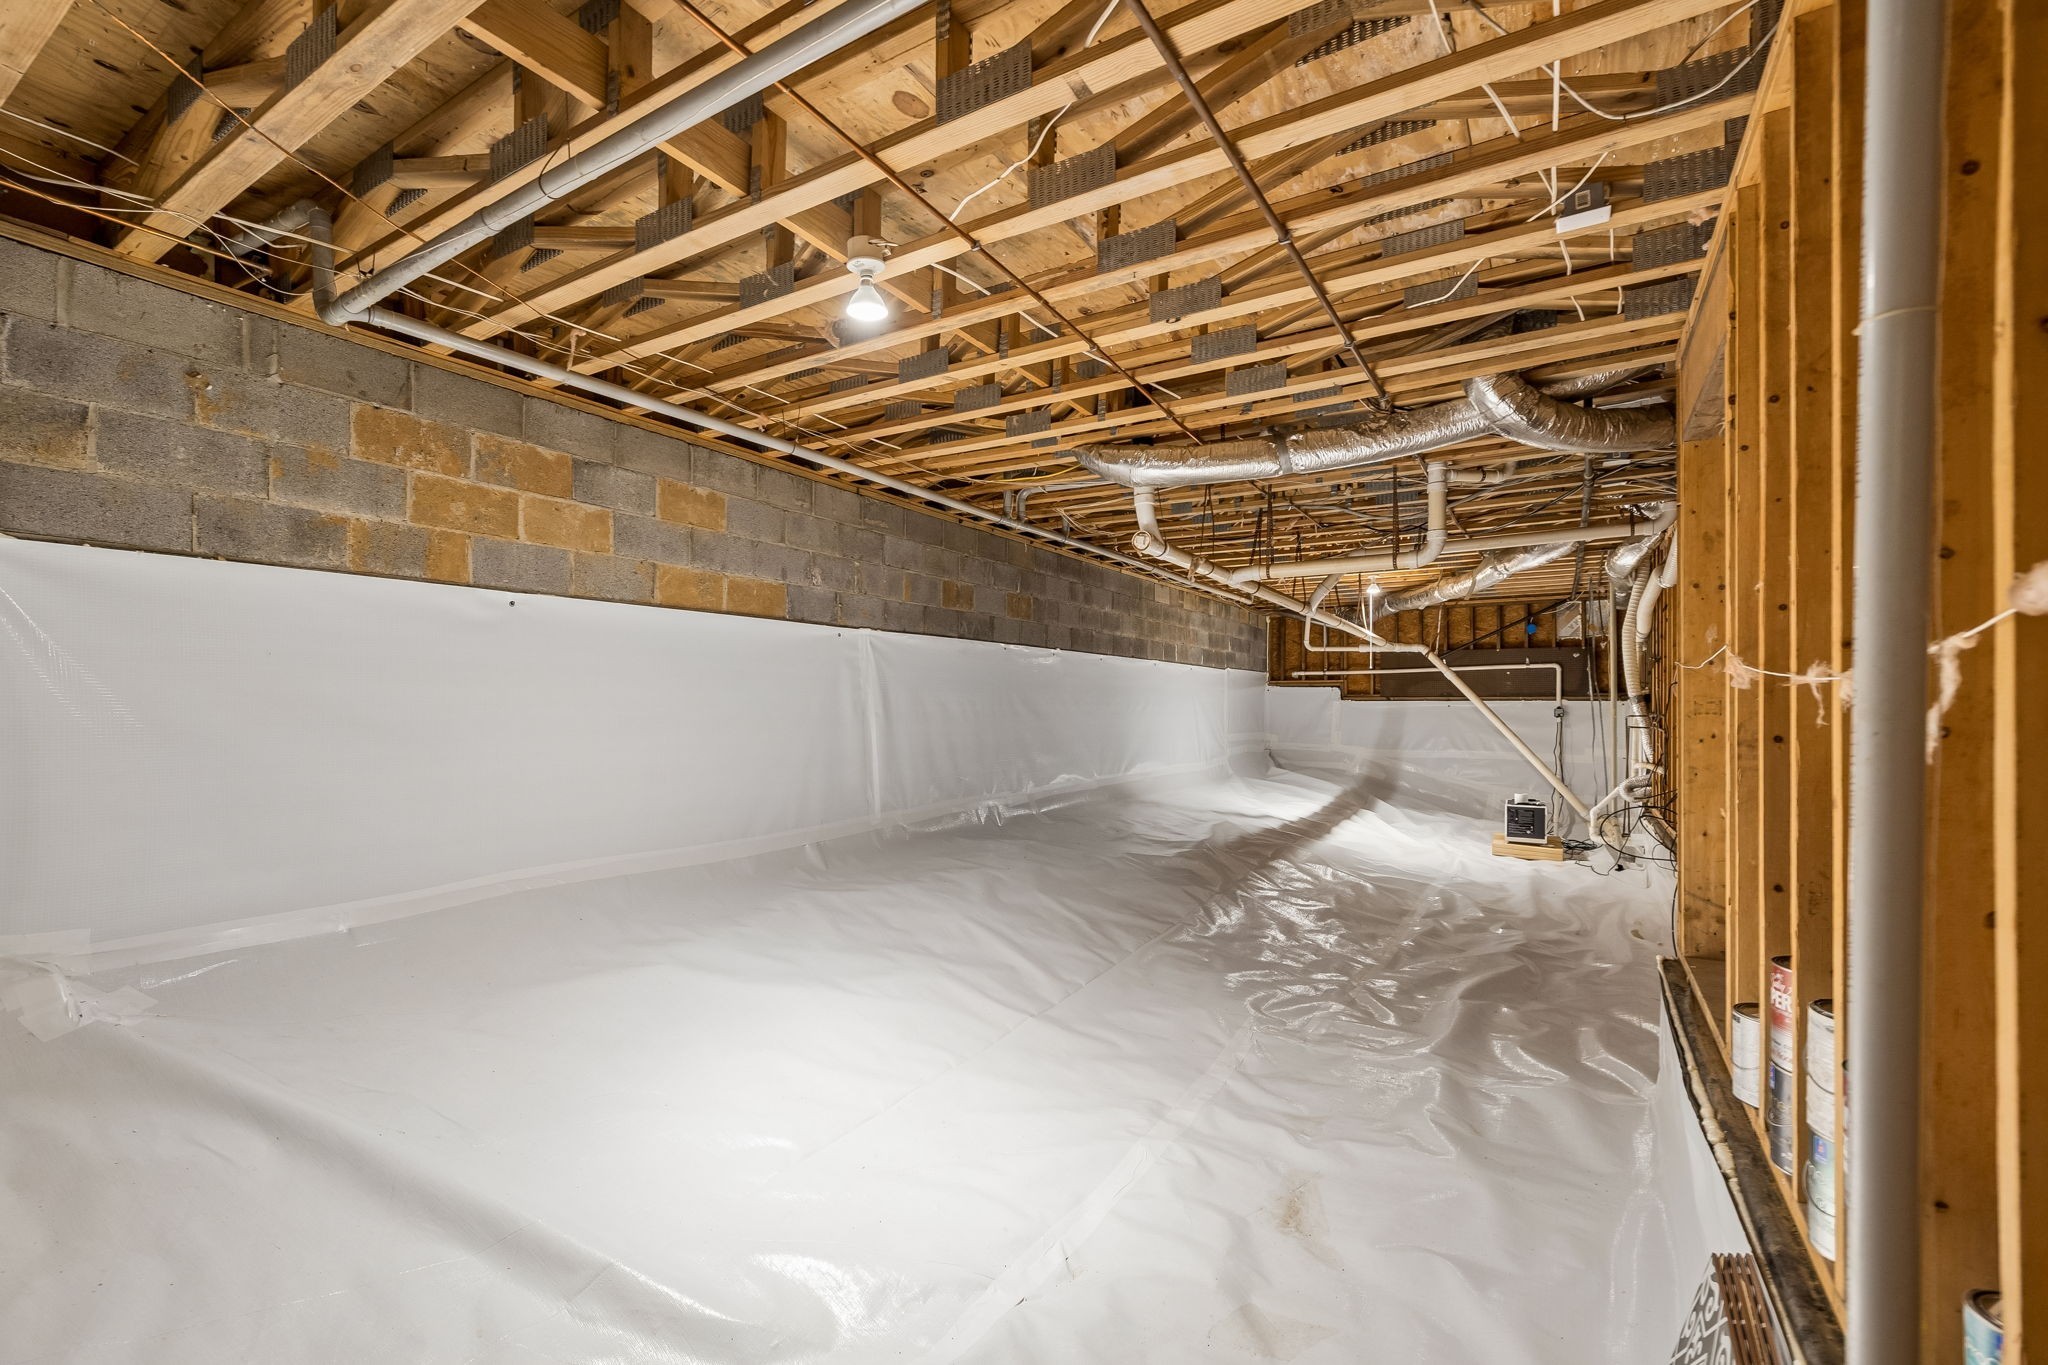
This immaculate, newly encapsulated crawlspace features a thick protective vapor barrier and a newly installed sump pump system. This premium upgrade ensures optimal moisture control and structural peace of mind for the entire home.
 Listings courtesy of RealTracs MLS as distributed by MLS GRID.
