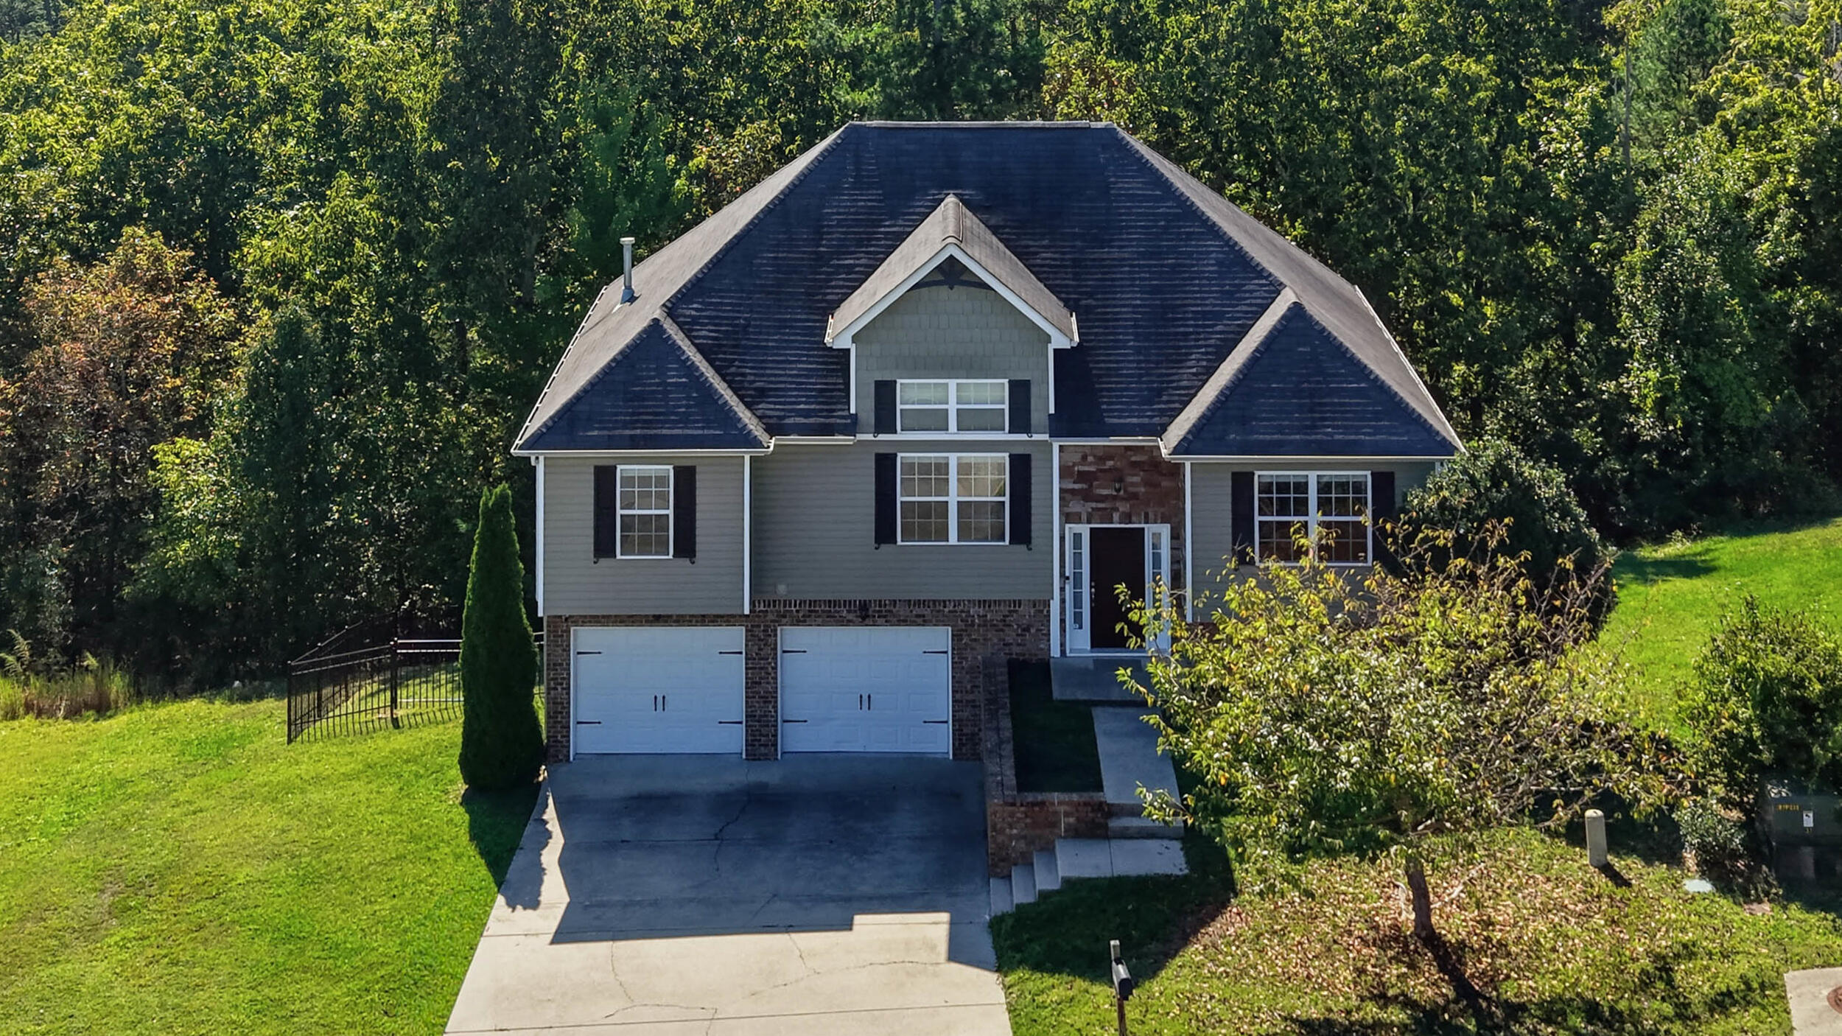
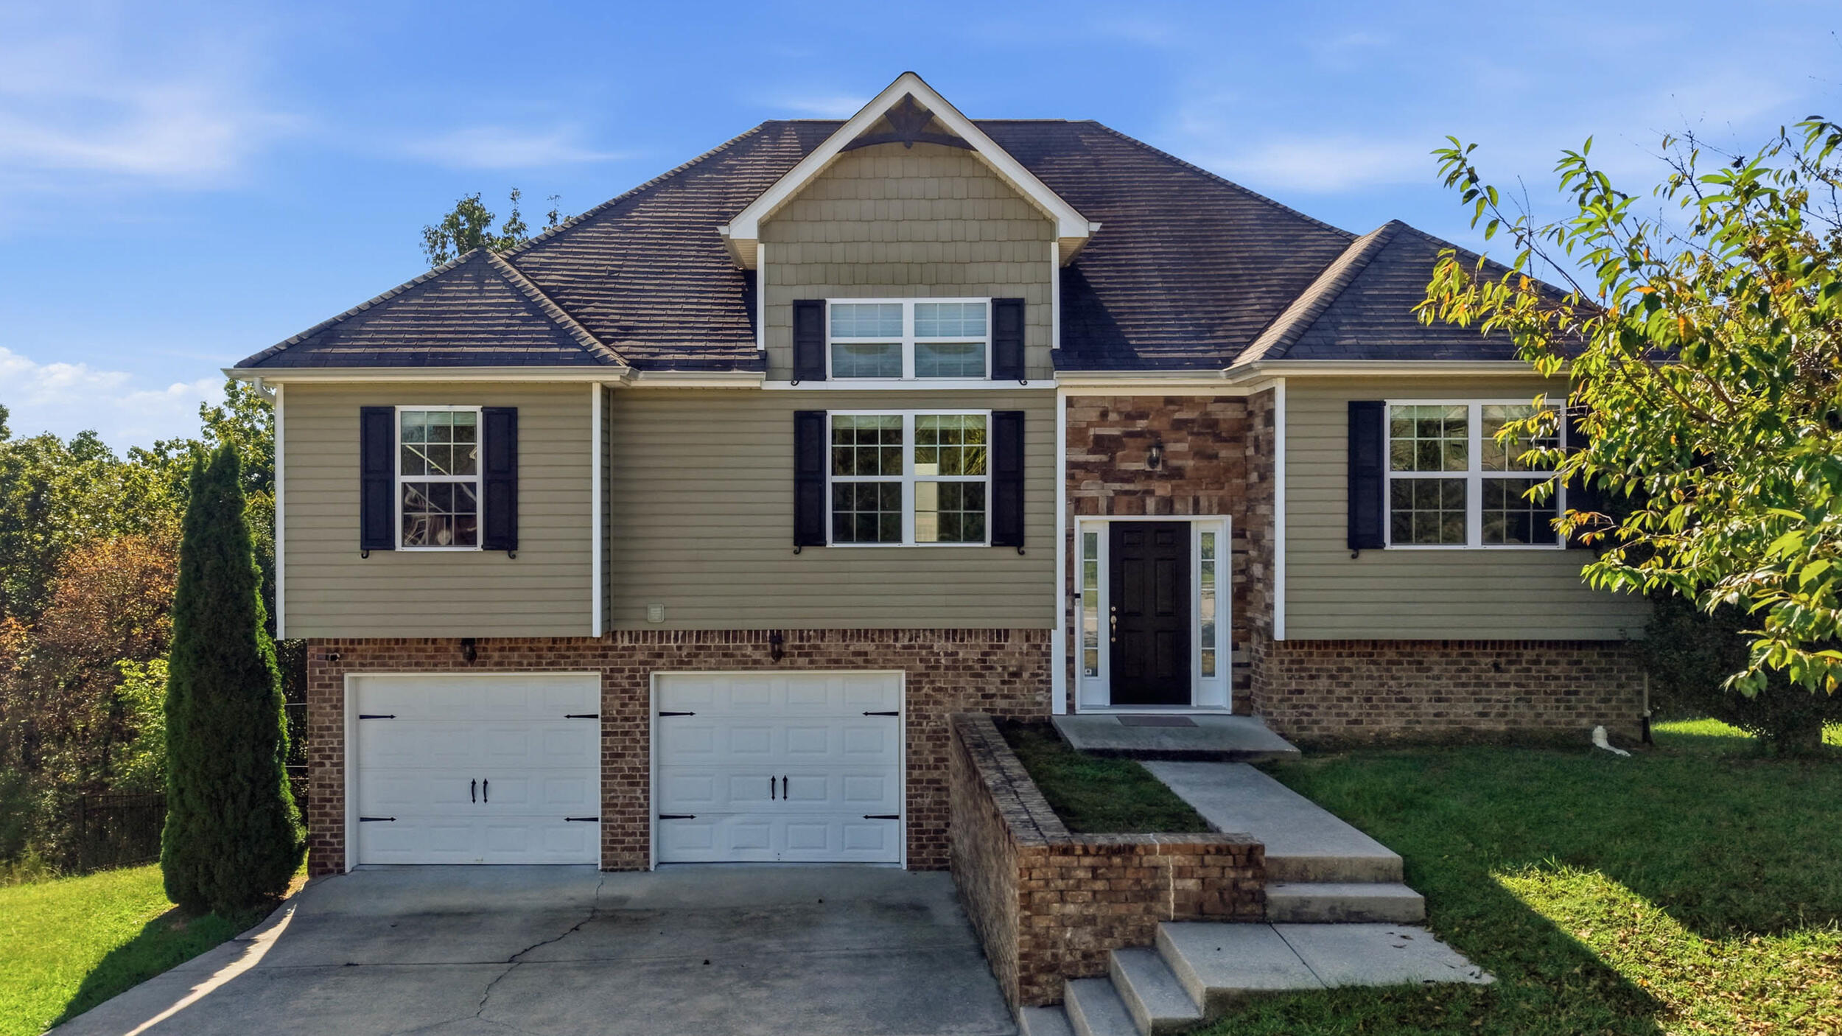

Description
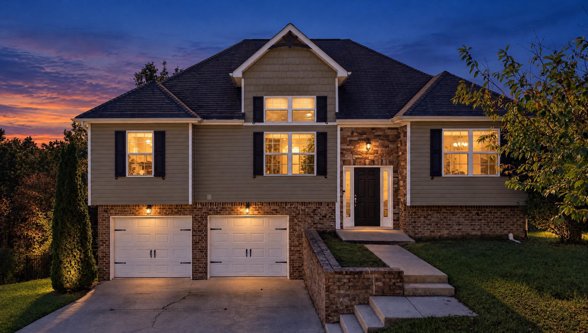
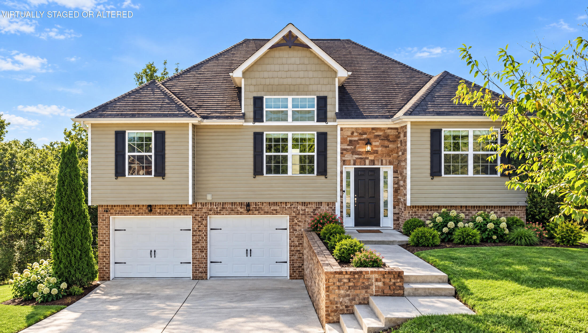
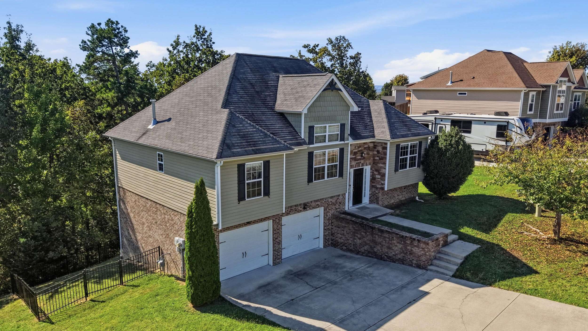
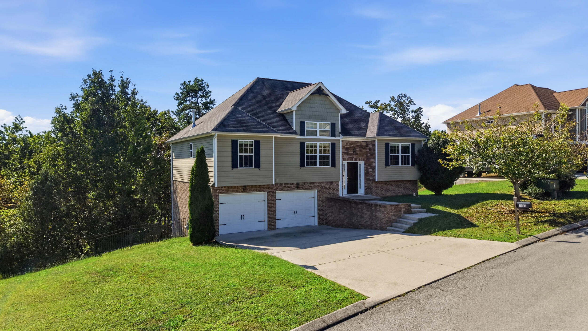
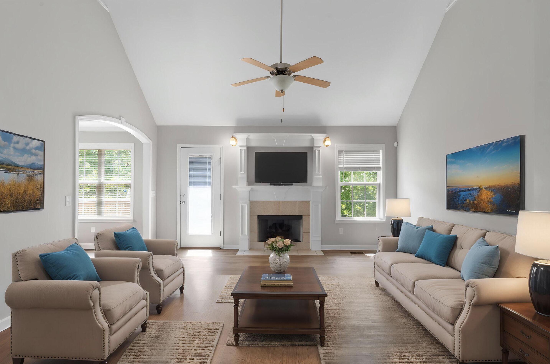
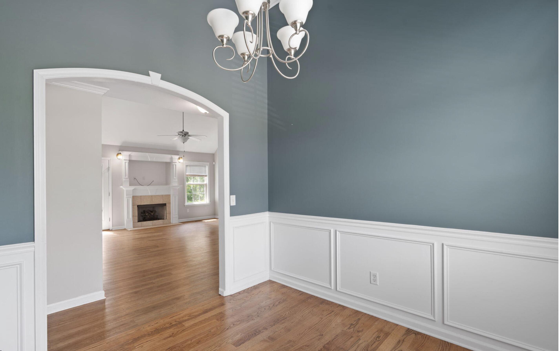
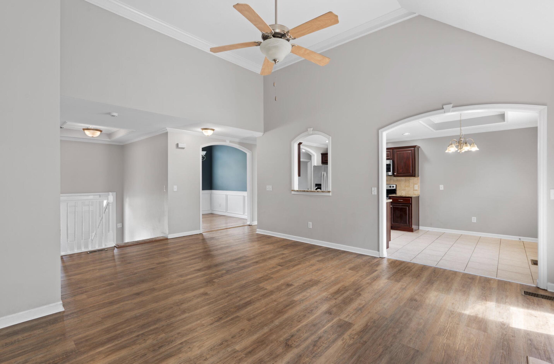
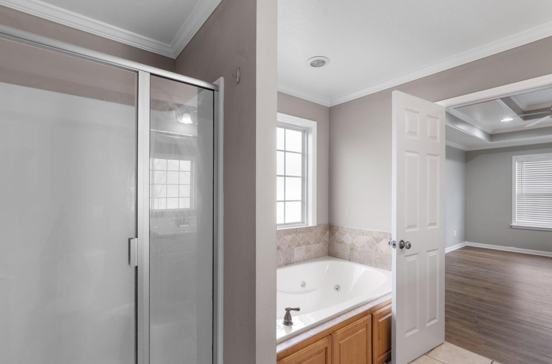
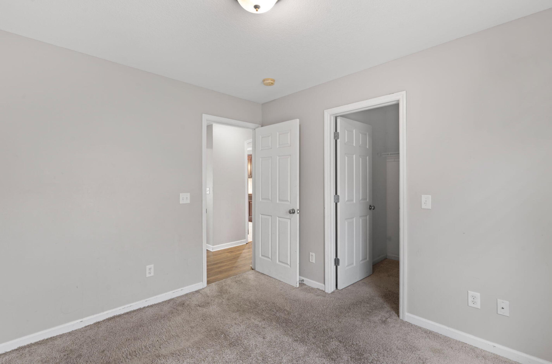
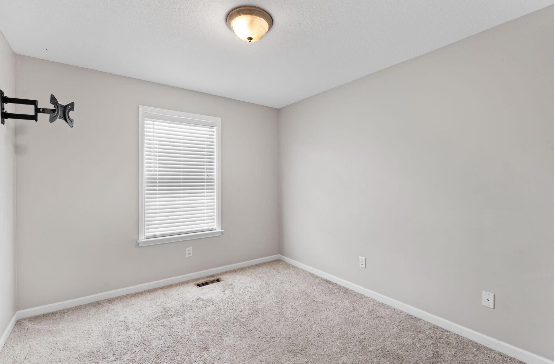
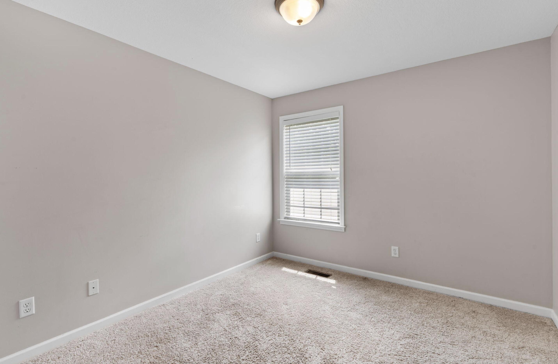
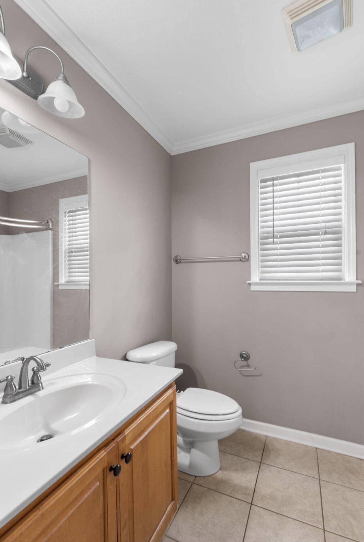
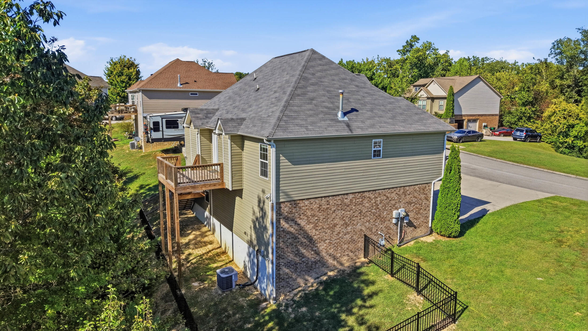
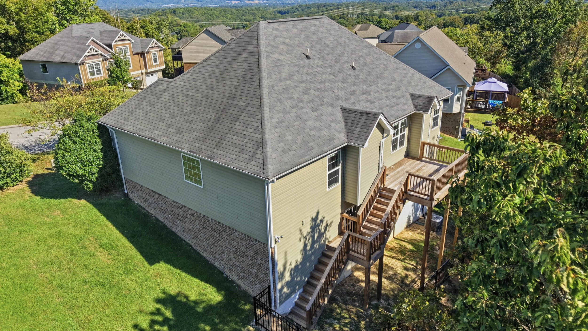
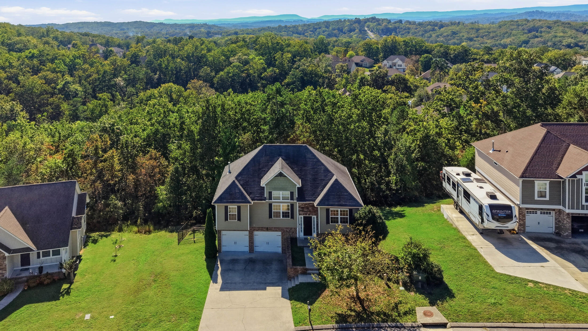
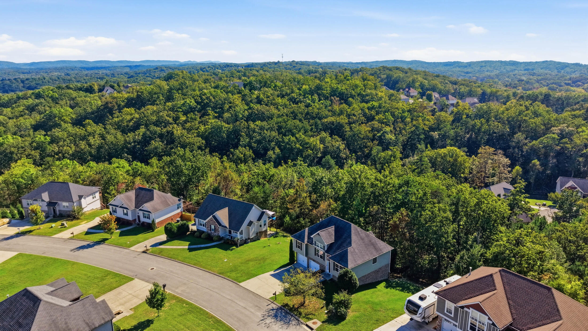
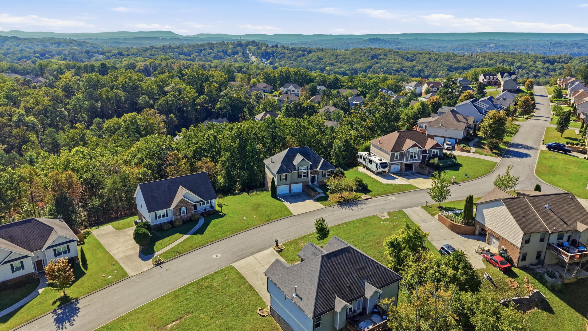
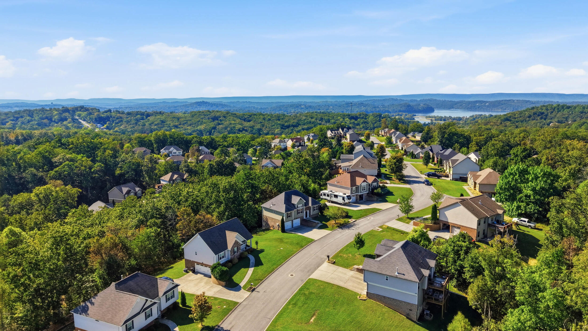
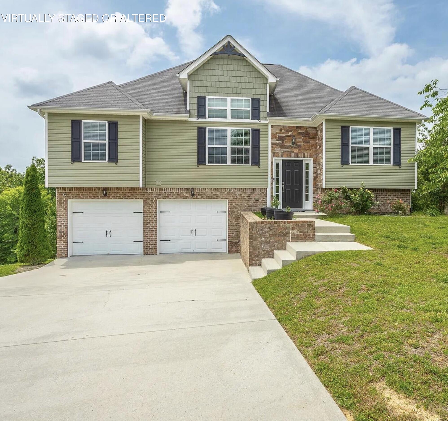
Welcome home to Hamilton on Hunter in the heart of Ooltewah, Tennessee! This spacious 3-bedroom, 3-bath home offers the flexibility to function as a **4-bedroom home OR a 3-bedroom home with TWO generously sized living areas**. Whether you need extra bedrooms, a second family room, a home office, or space for entertaining, this versatile split-level floor plan can easily adapt to your lifestyle! RENT for 6/12/18 months. PETS OK NO Smoking Move in ready.
Details
| MLS # | 1544662 |
|---|---|
| Listing Type | For Lease |
| Style | Condominium |
| Status | Active |
| Year | 2010 |
| Days On Site | 14 |
| Listing Provided By | Zach Taylor - Chattanooga | Erin Bolinger |
Features
| Bed(s) | 4 |
|---|---|
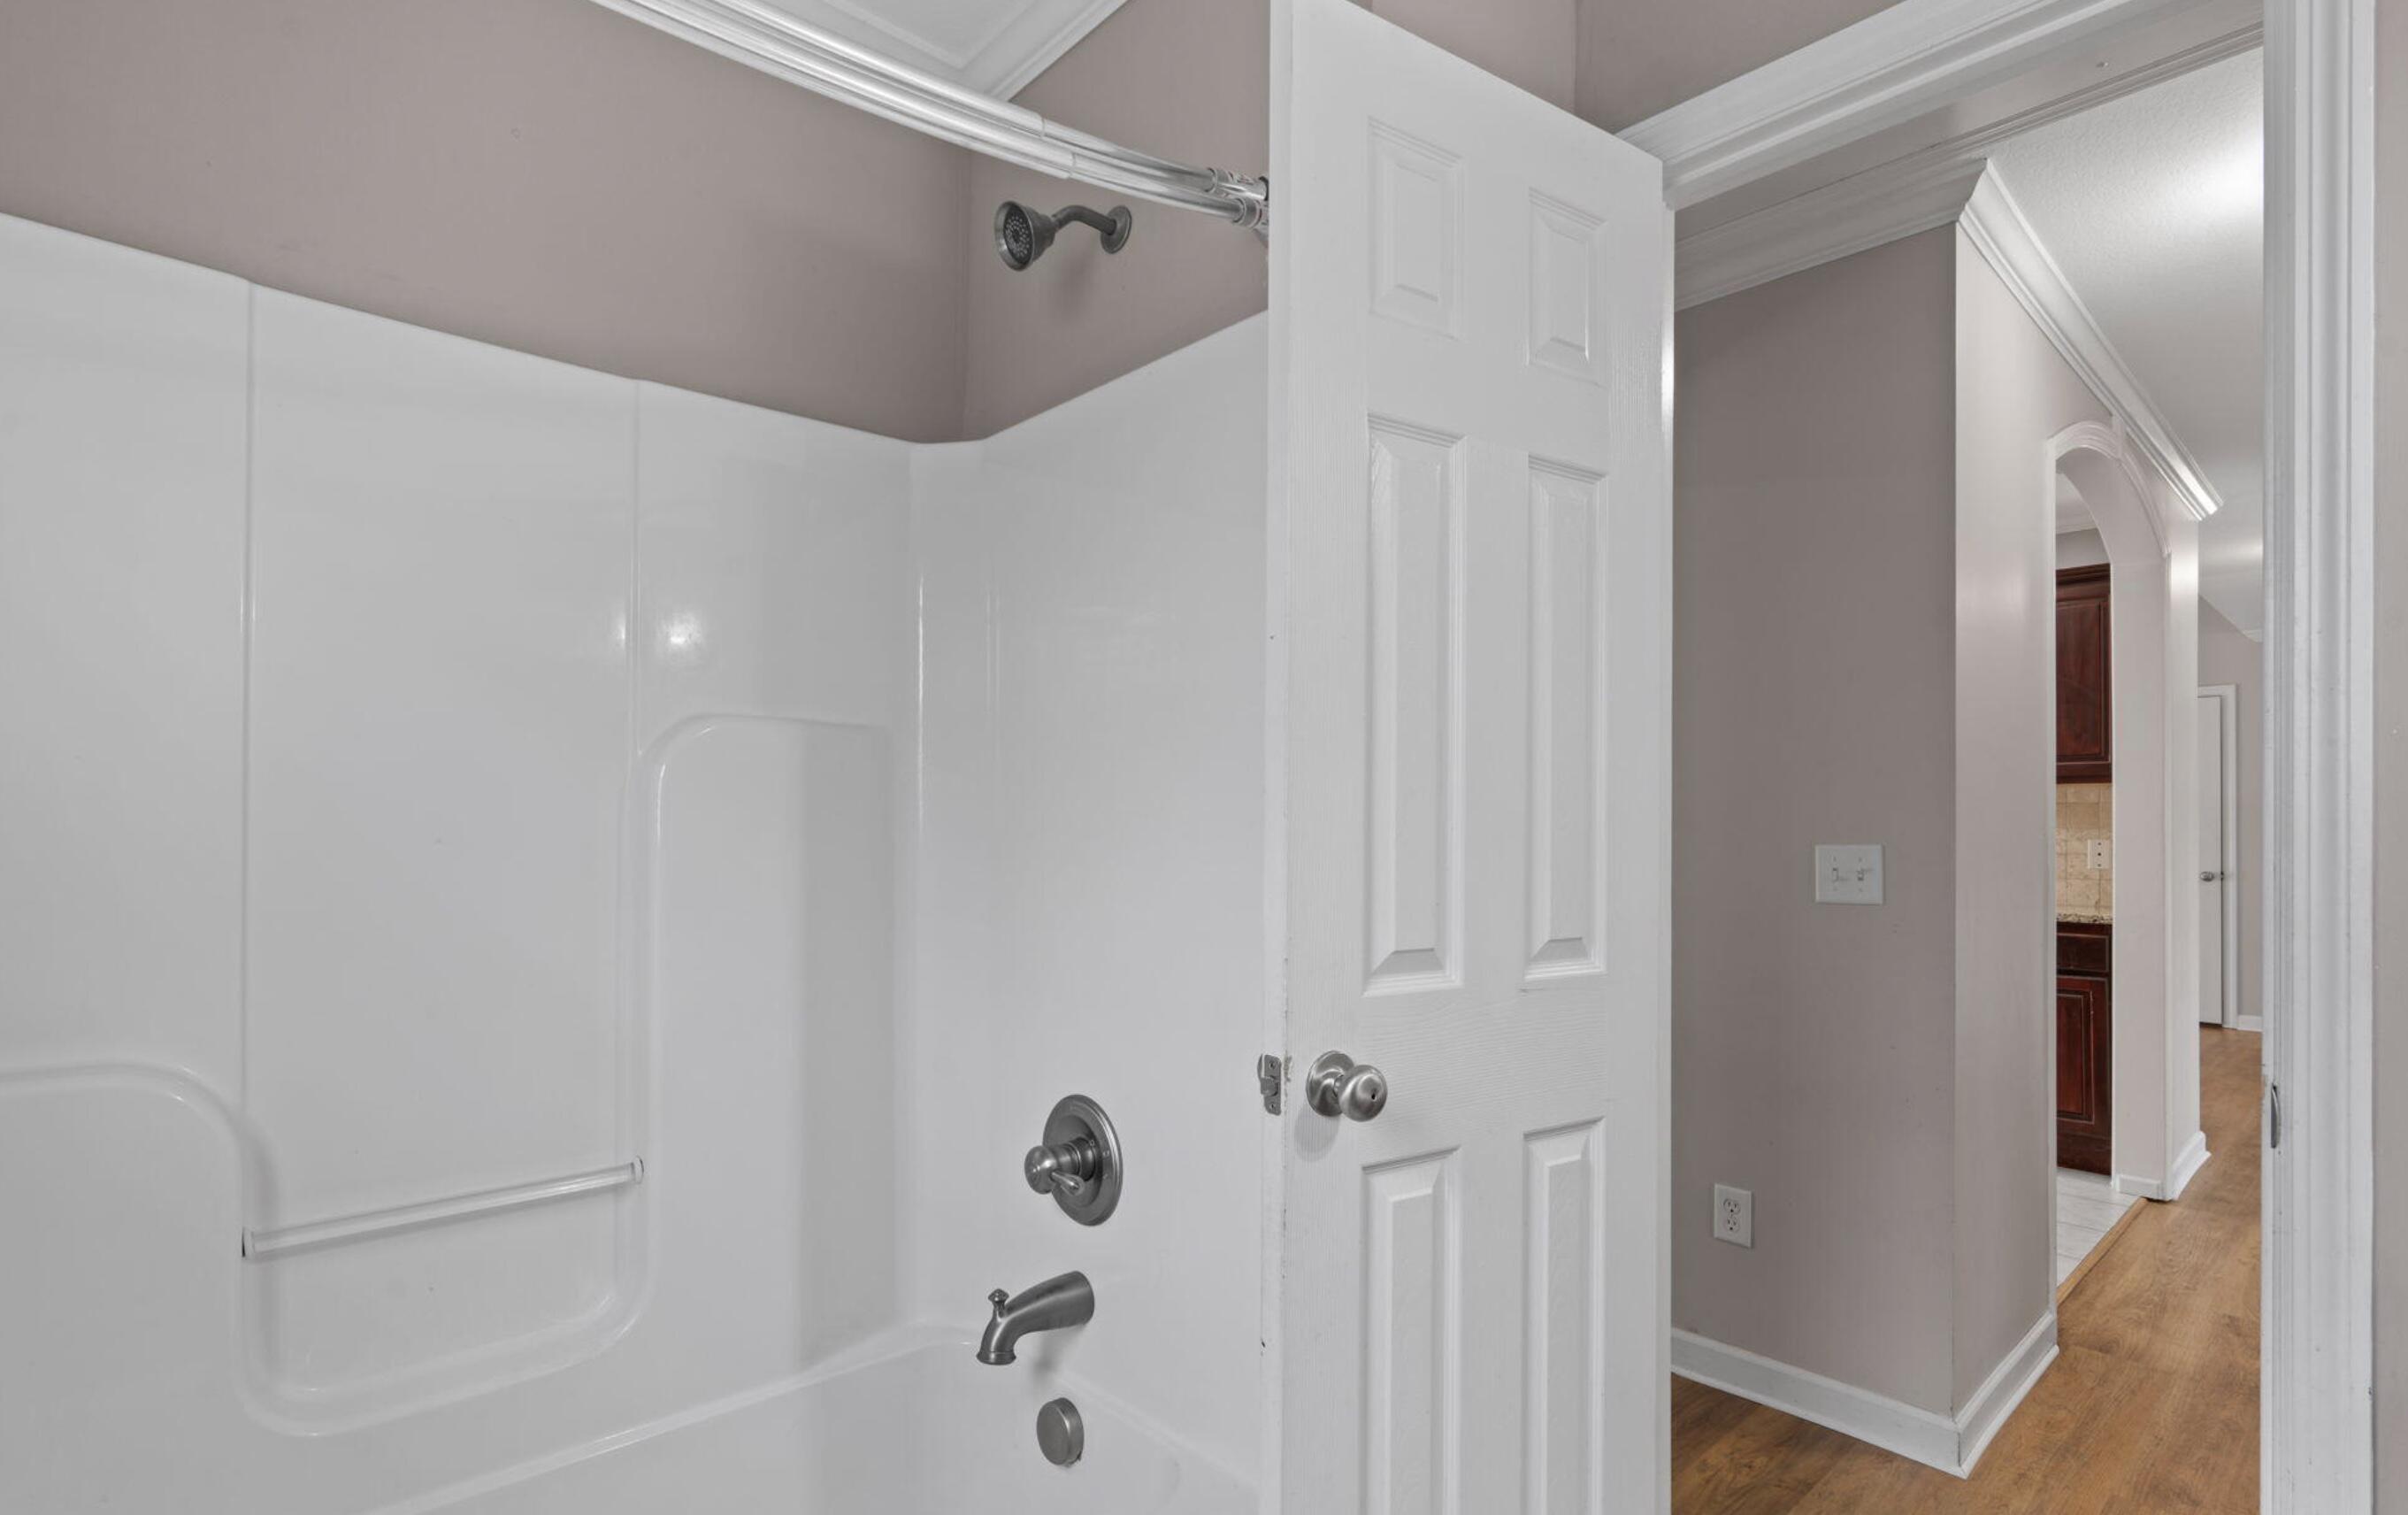
| Bath(s) | 3 Total |
| SQ Feet | 2,330 |
| Garage | 2 |
| Basement | Y |
| Story(s) | 2 |
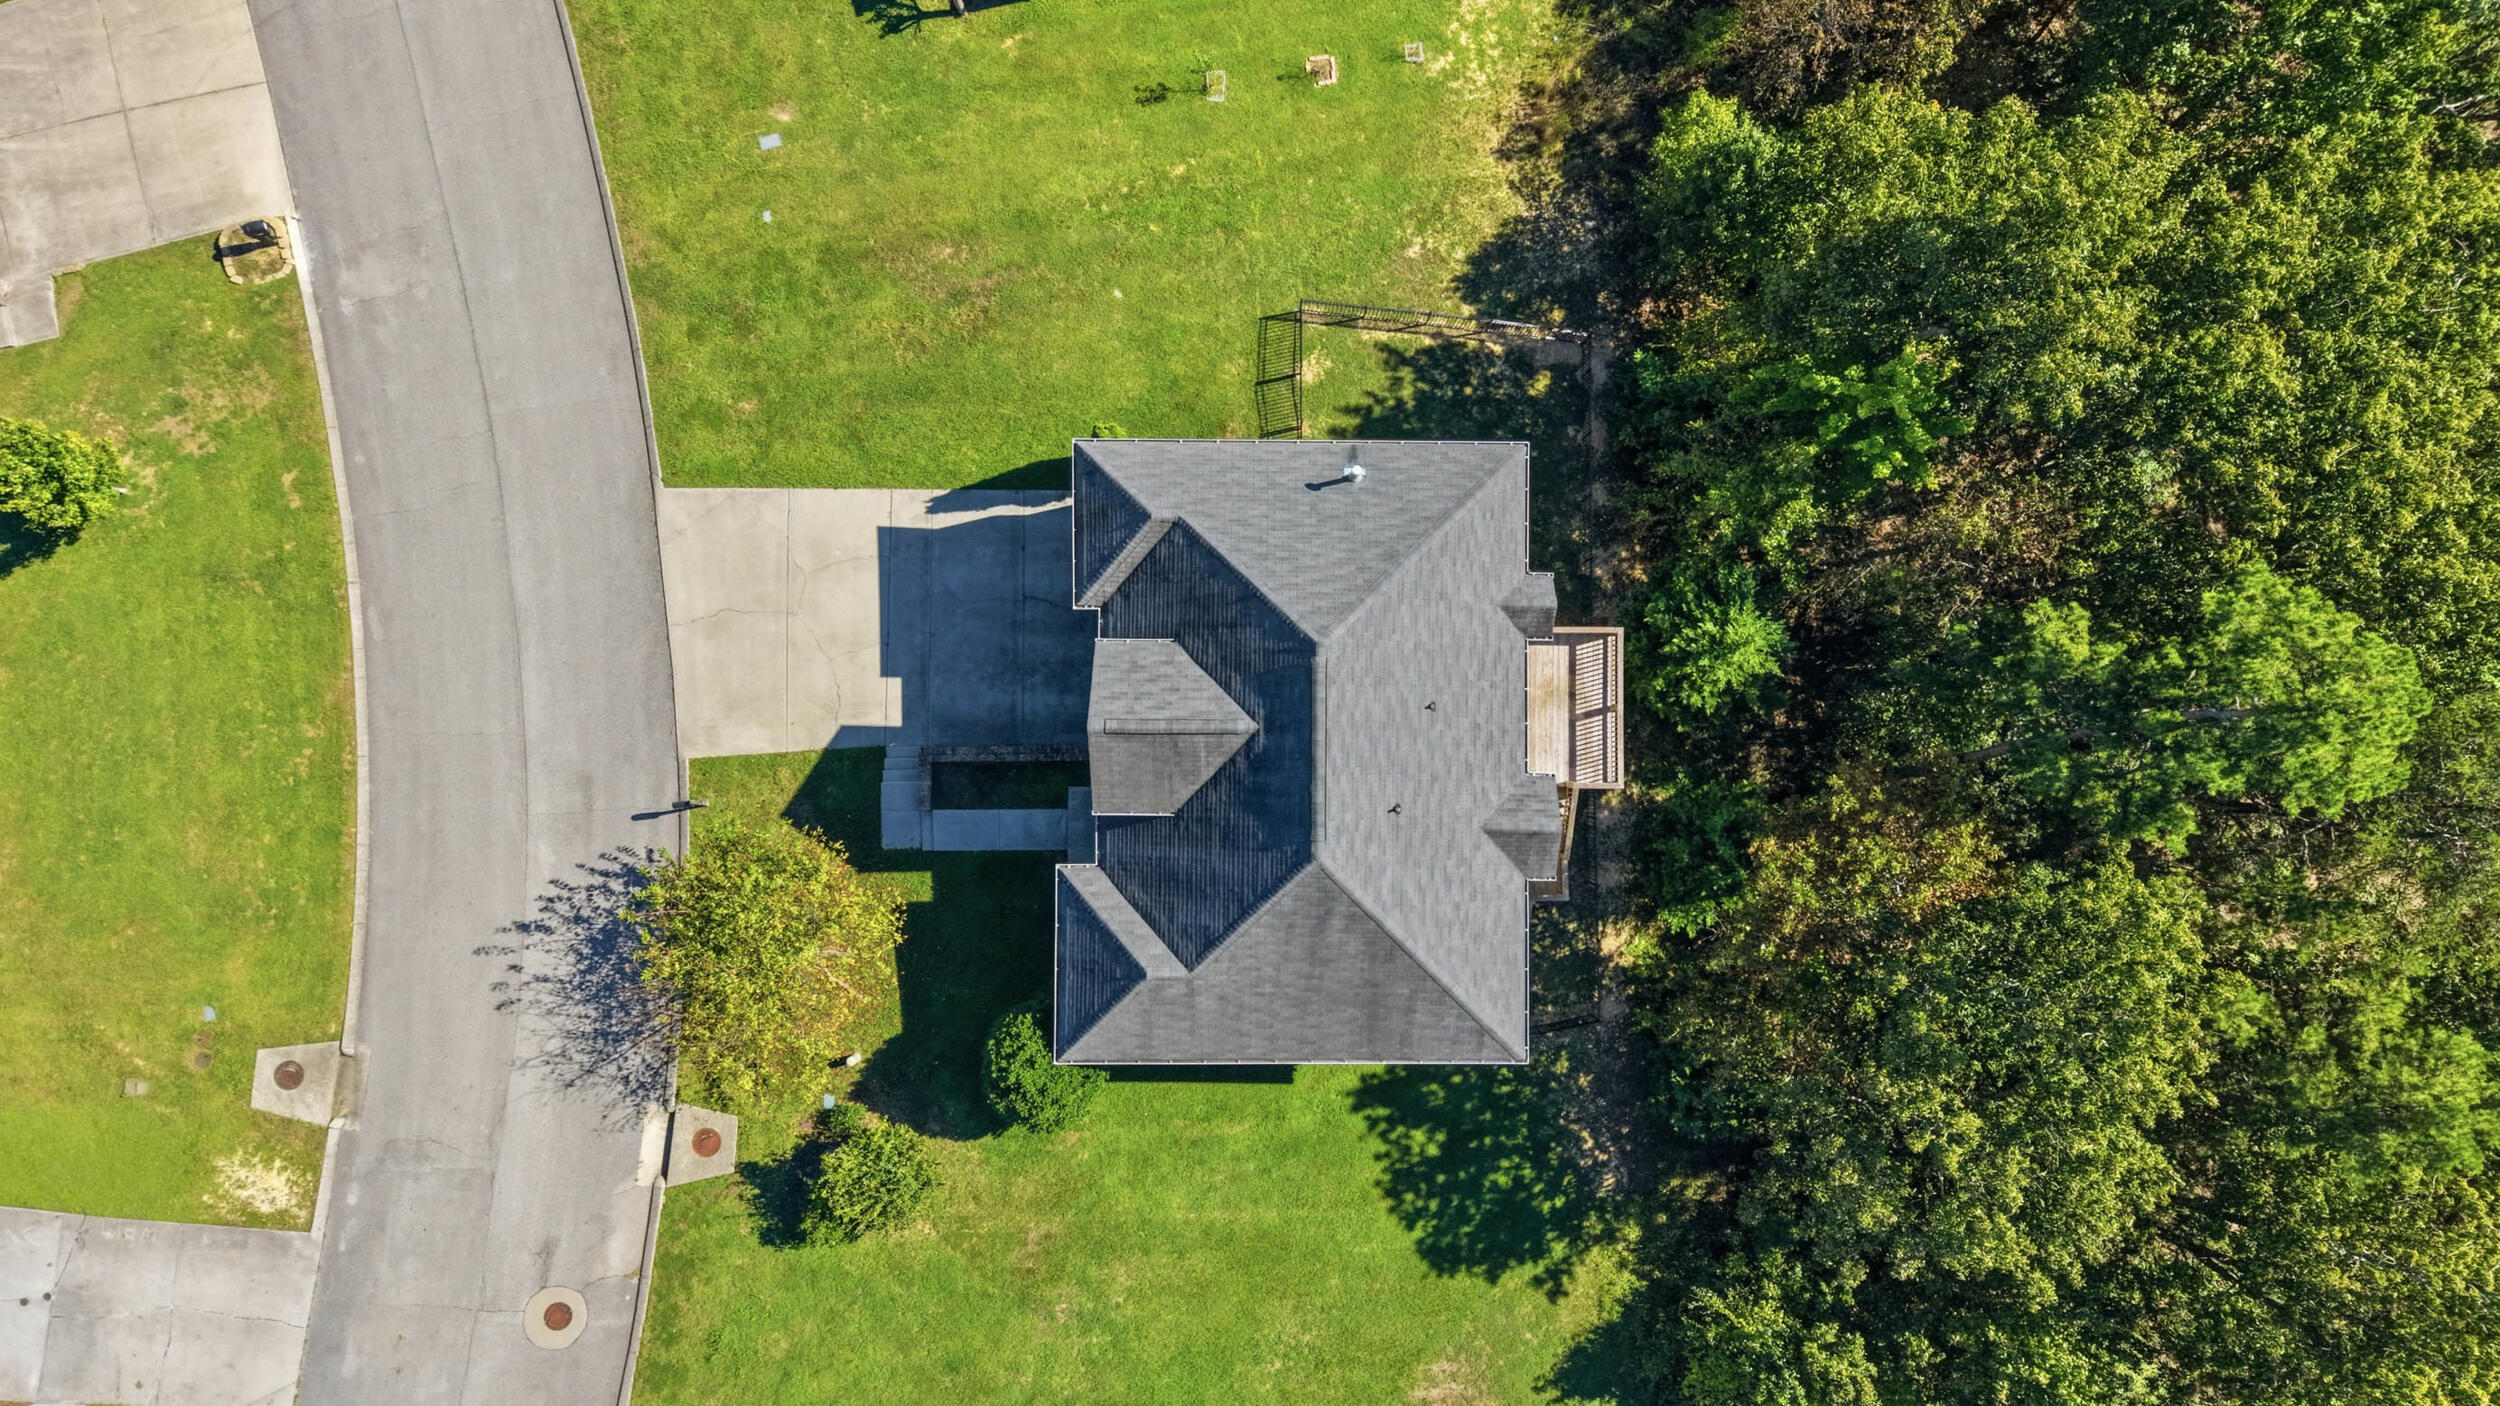
| Acreage | 0.26 |
| Property View | Mountain(s), Neighborhood, Ridge |
Interior
| Rooms Total | 10 |
|---|---|
| Cooling | Central Air, Ceiling Fan(s) |
| Cooling Yes / No | Yes |
| Heating | Central |
| Heating Yes / No | Yes |
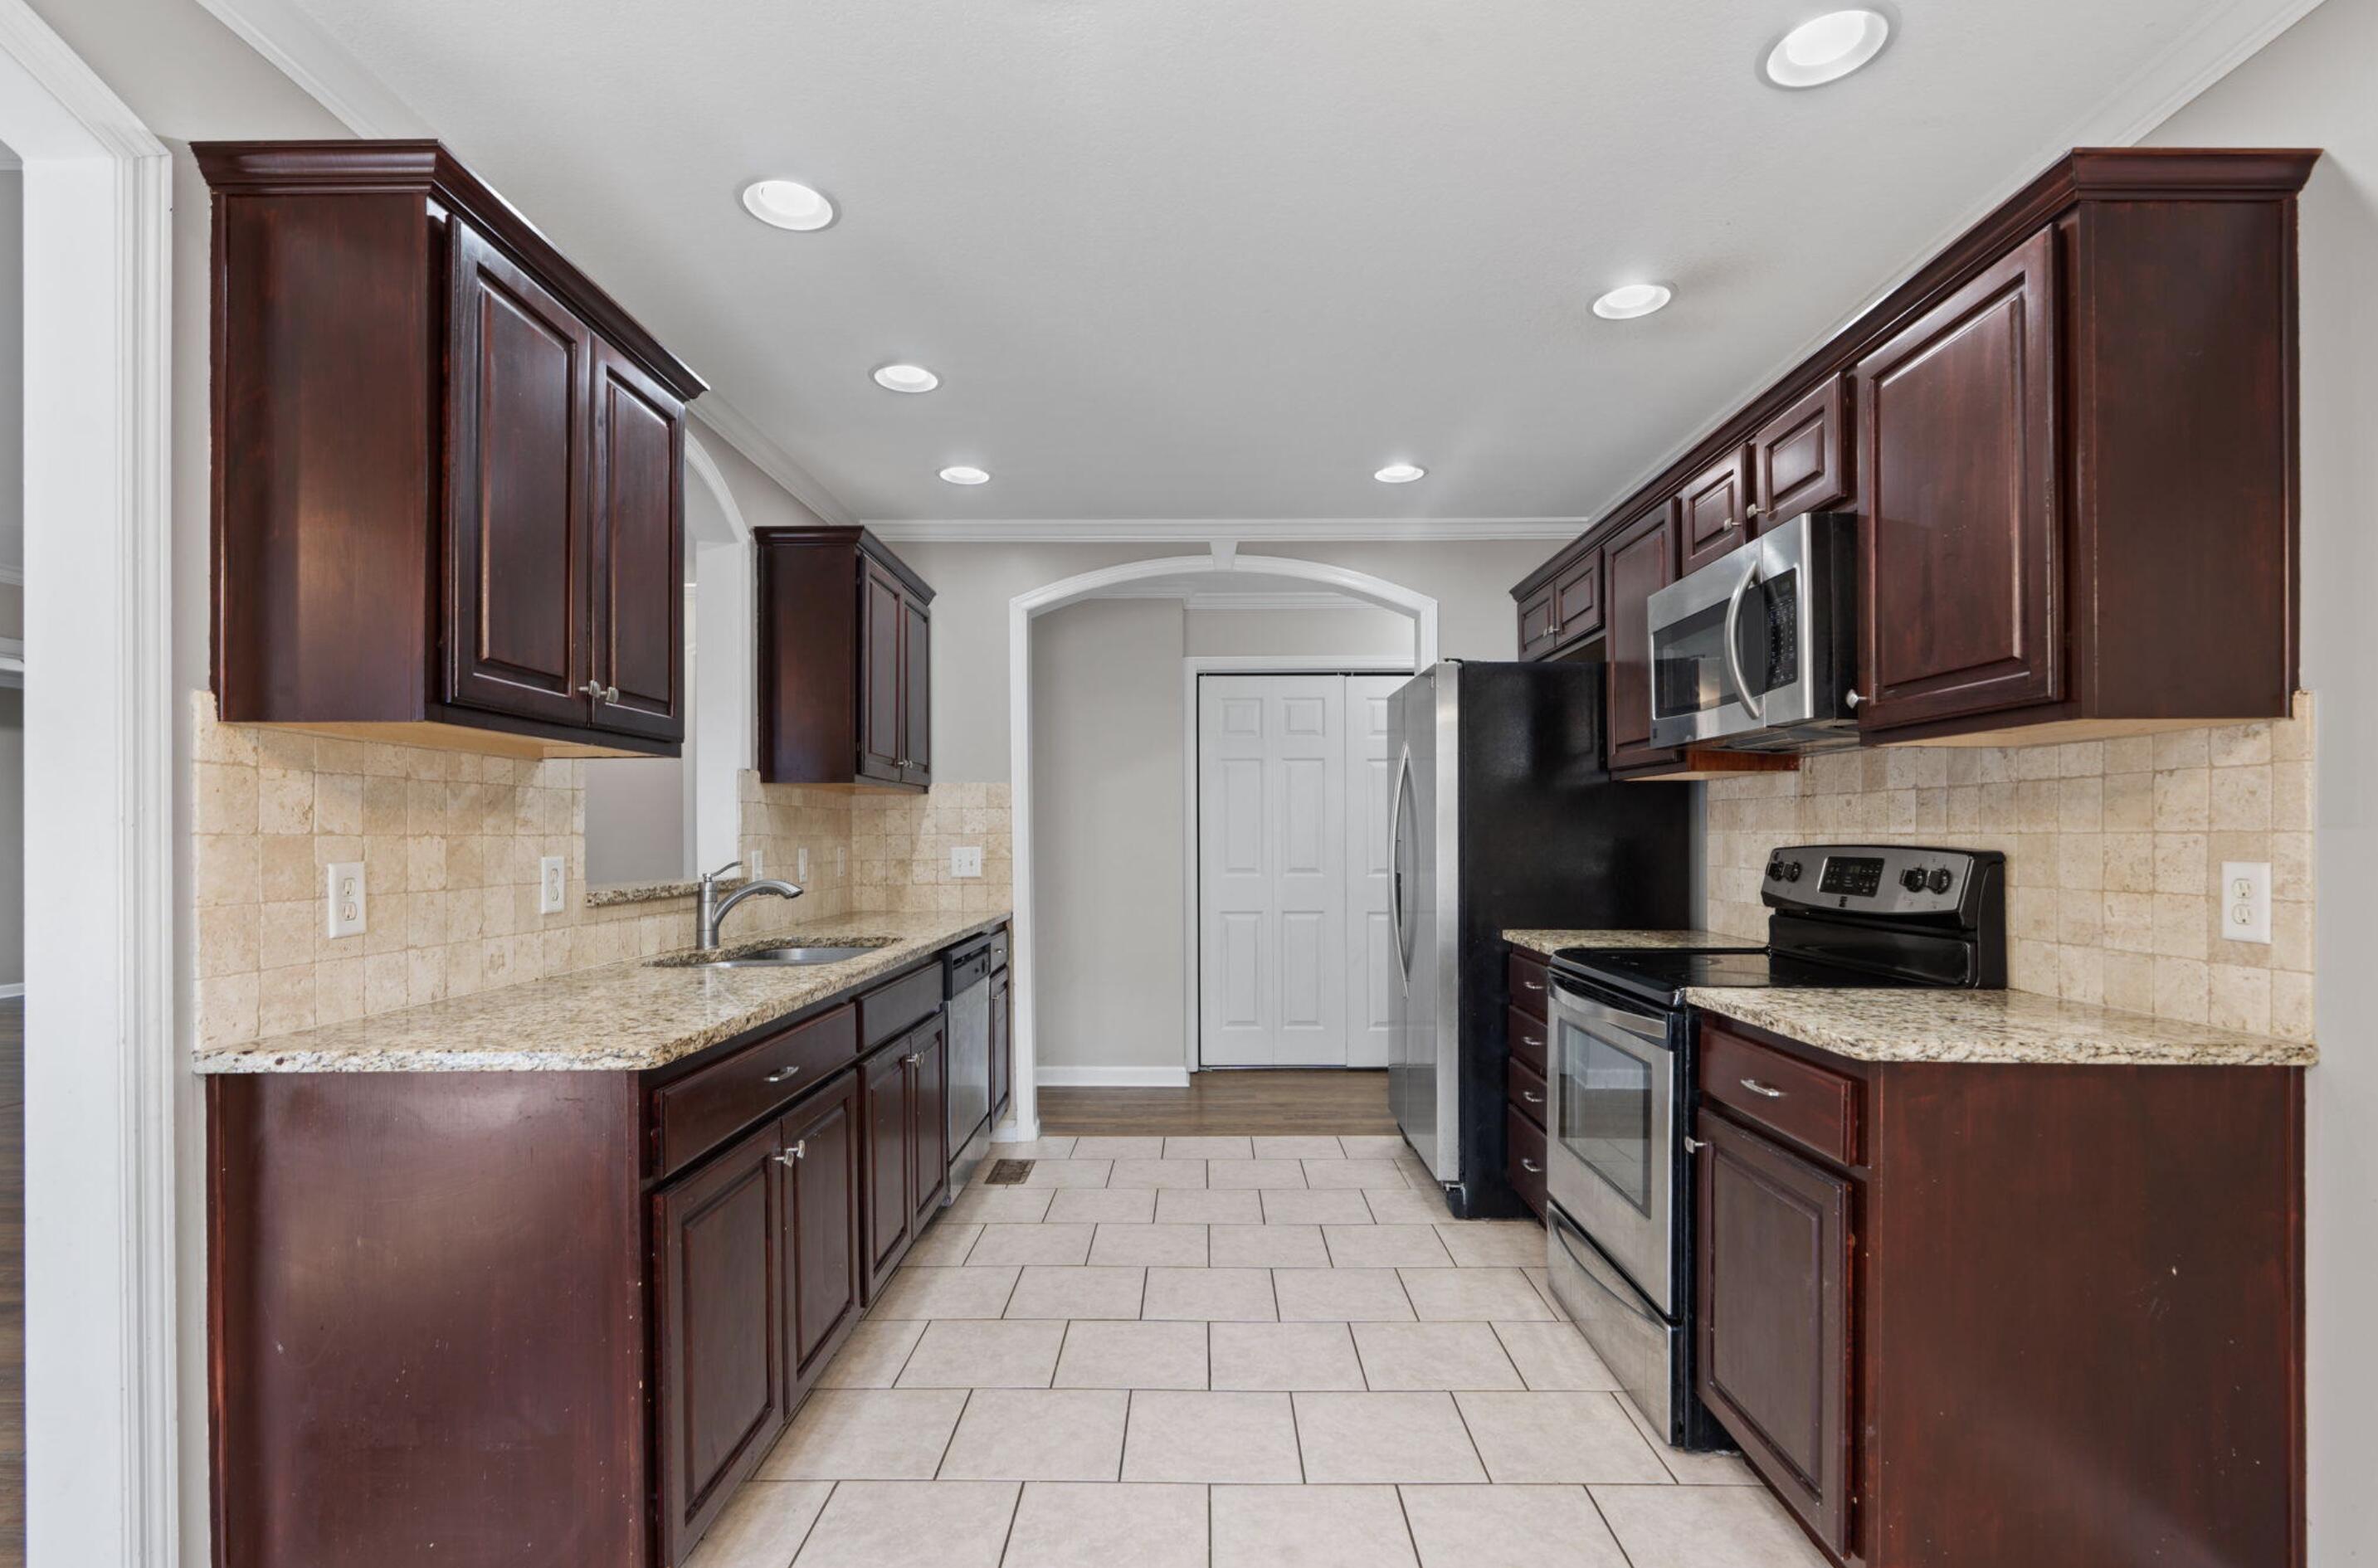
| Appliances | Exhaust Fan, Free-Standing Refrigerator, Free-Standing Range, Microwave, Oven, Refrigerator, Stainless Steel Appliance(s) |
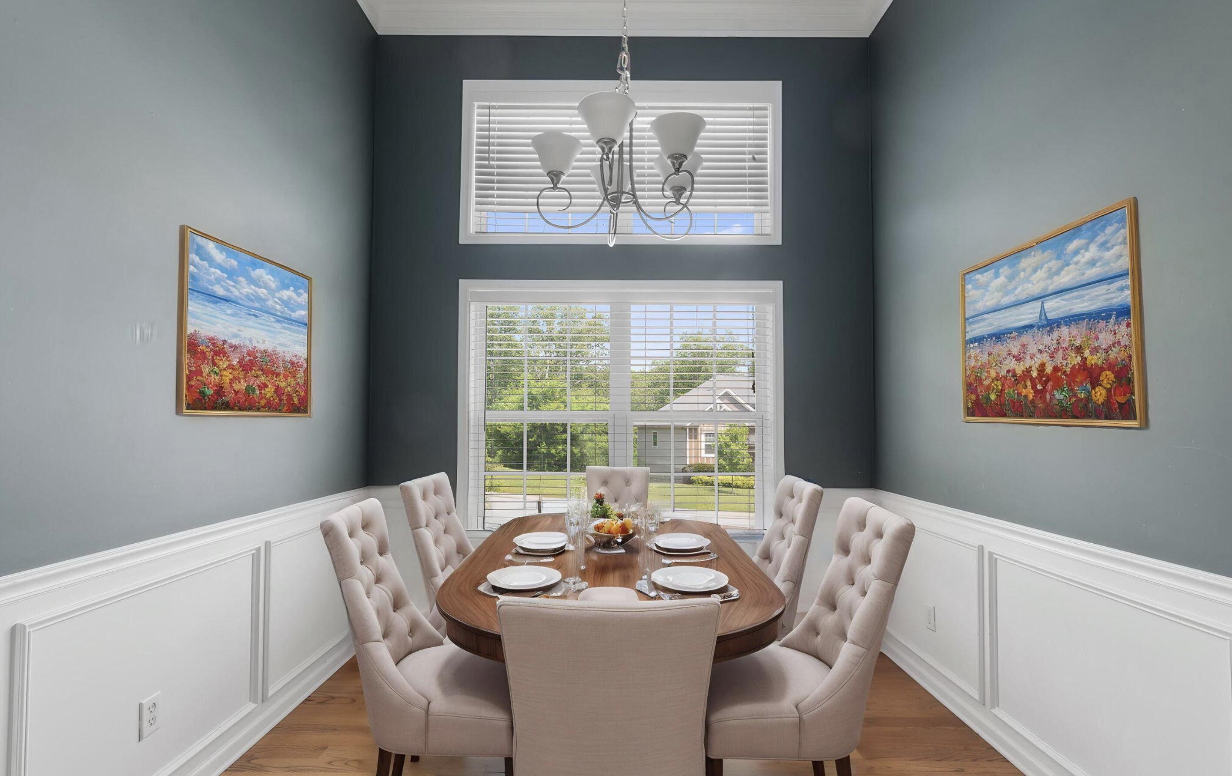
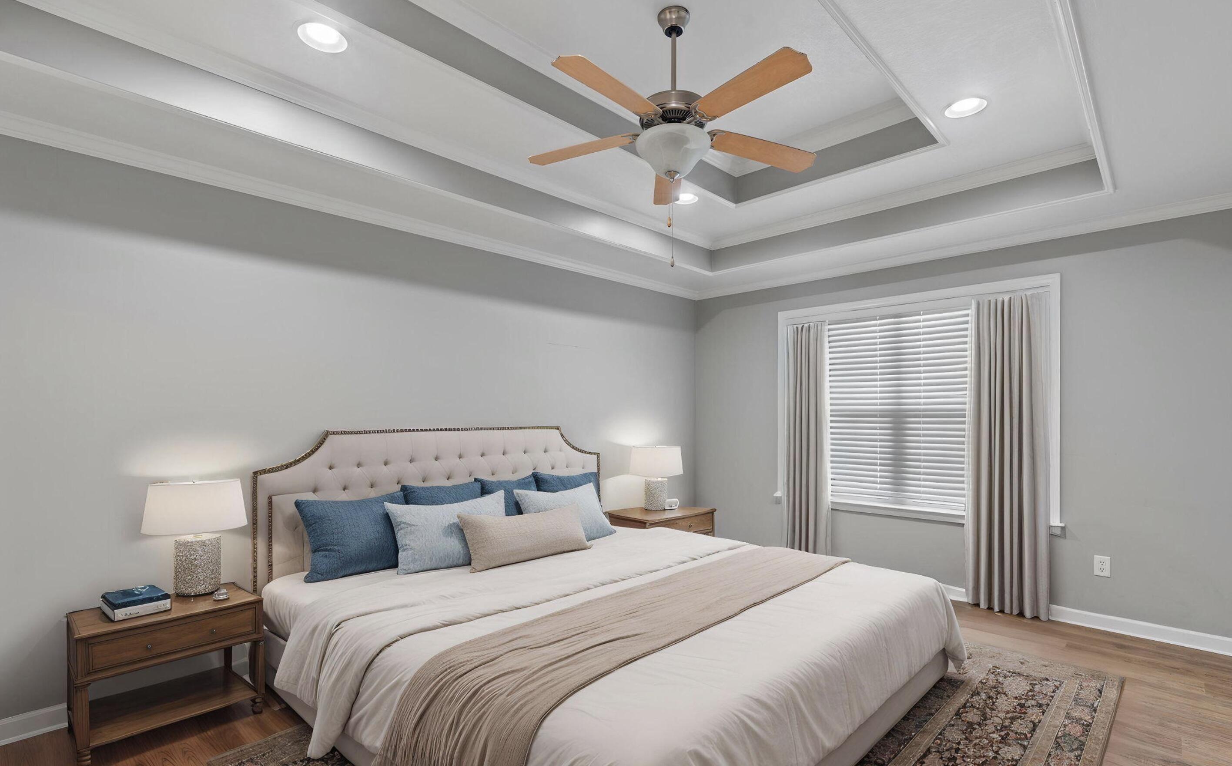
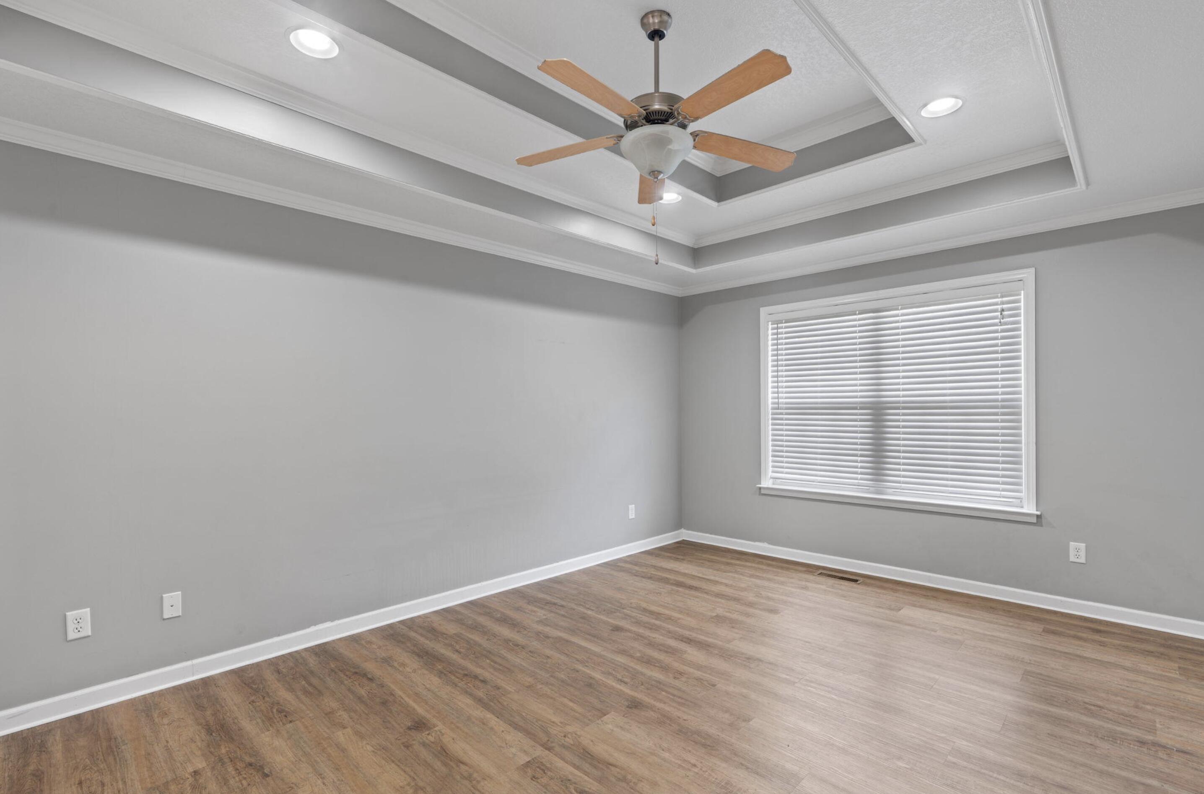
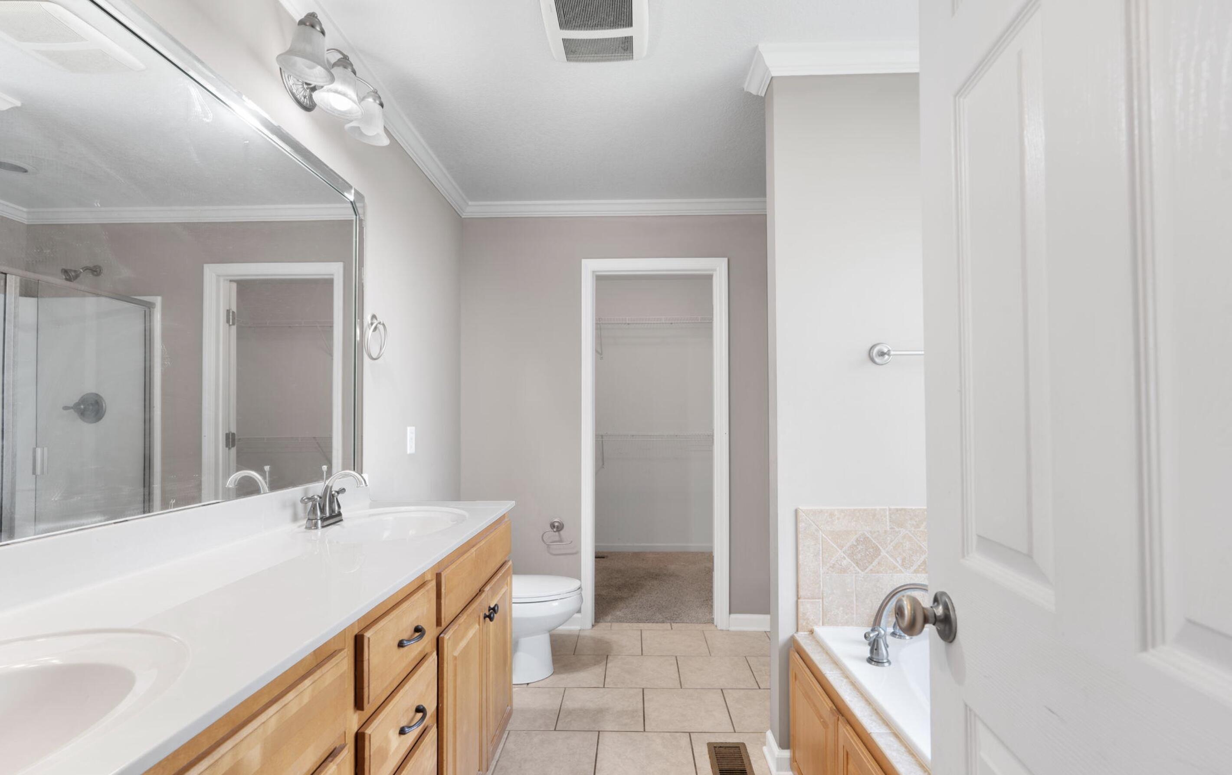
| Interior Features | Tub/shower Combo, Breakfast Nook, Separate Dining Room, Ceiling Fan(s), Eat-in Kitchen, Pantry, Tray Ceiling(s), Walk-In Closet(s) |
| Window Features | Blinds, Insulated Windows |
| Fireplace Yes / No | Yes |
| Fireplace Features | Gas Log, Great Room, Living Room |
| Flooring | Carpet, Luxury Vinyl, Tile, Wood |
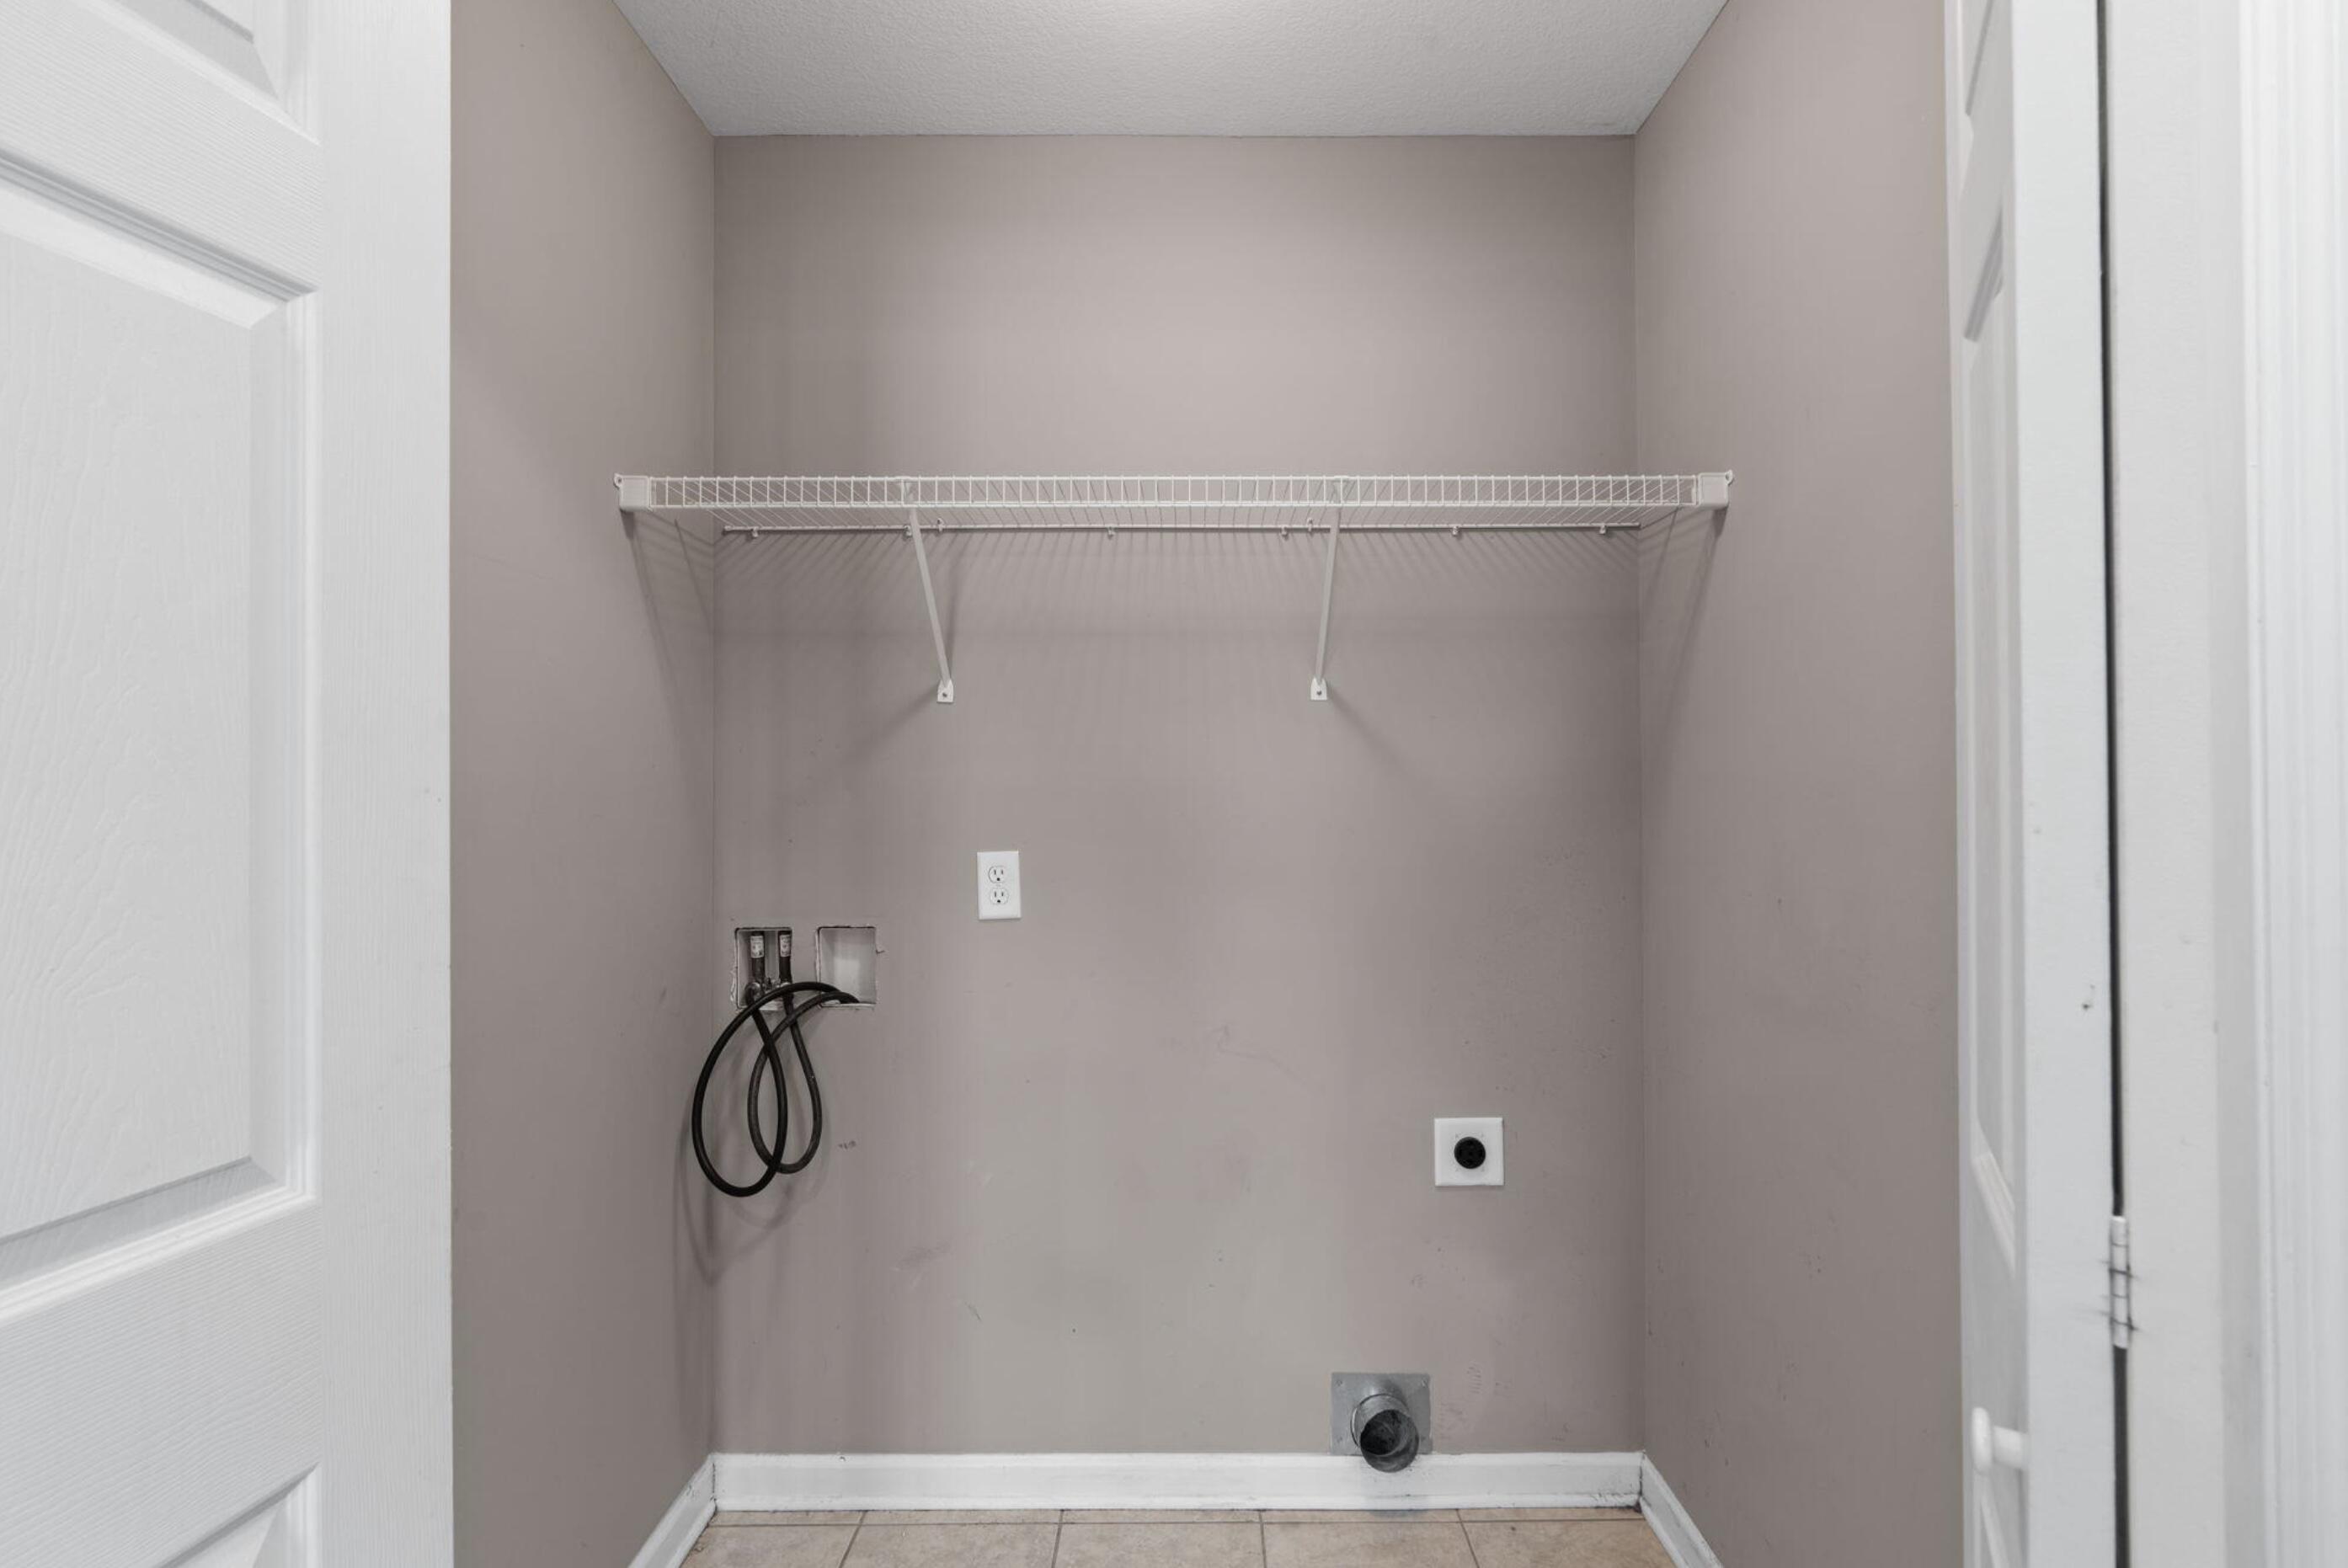
| Laundry Features | Laundry Closet, Main Level, Upper Level |
| Other Equipment | None |
| Basement | Finished, Full |
| Attic Sp Features Co Attic Sp Features | Pull-Down Stairs, Storage Only, Unfinished |
Exterior
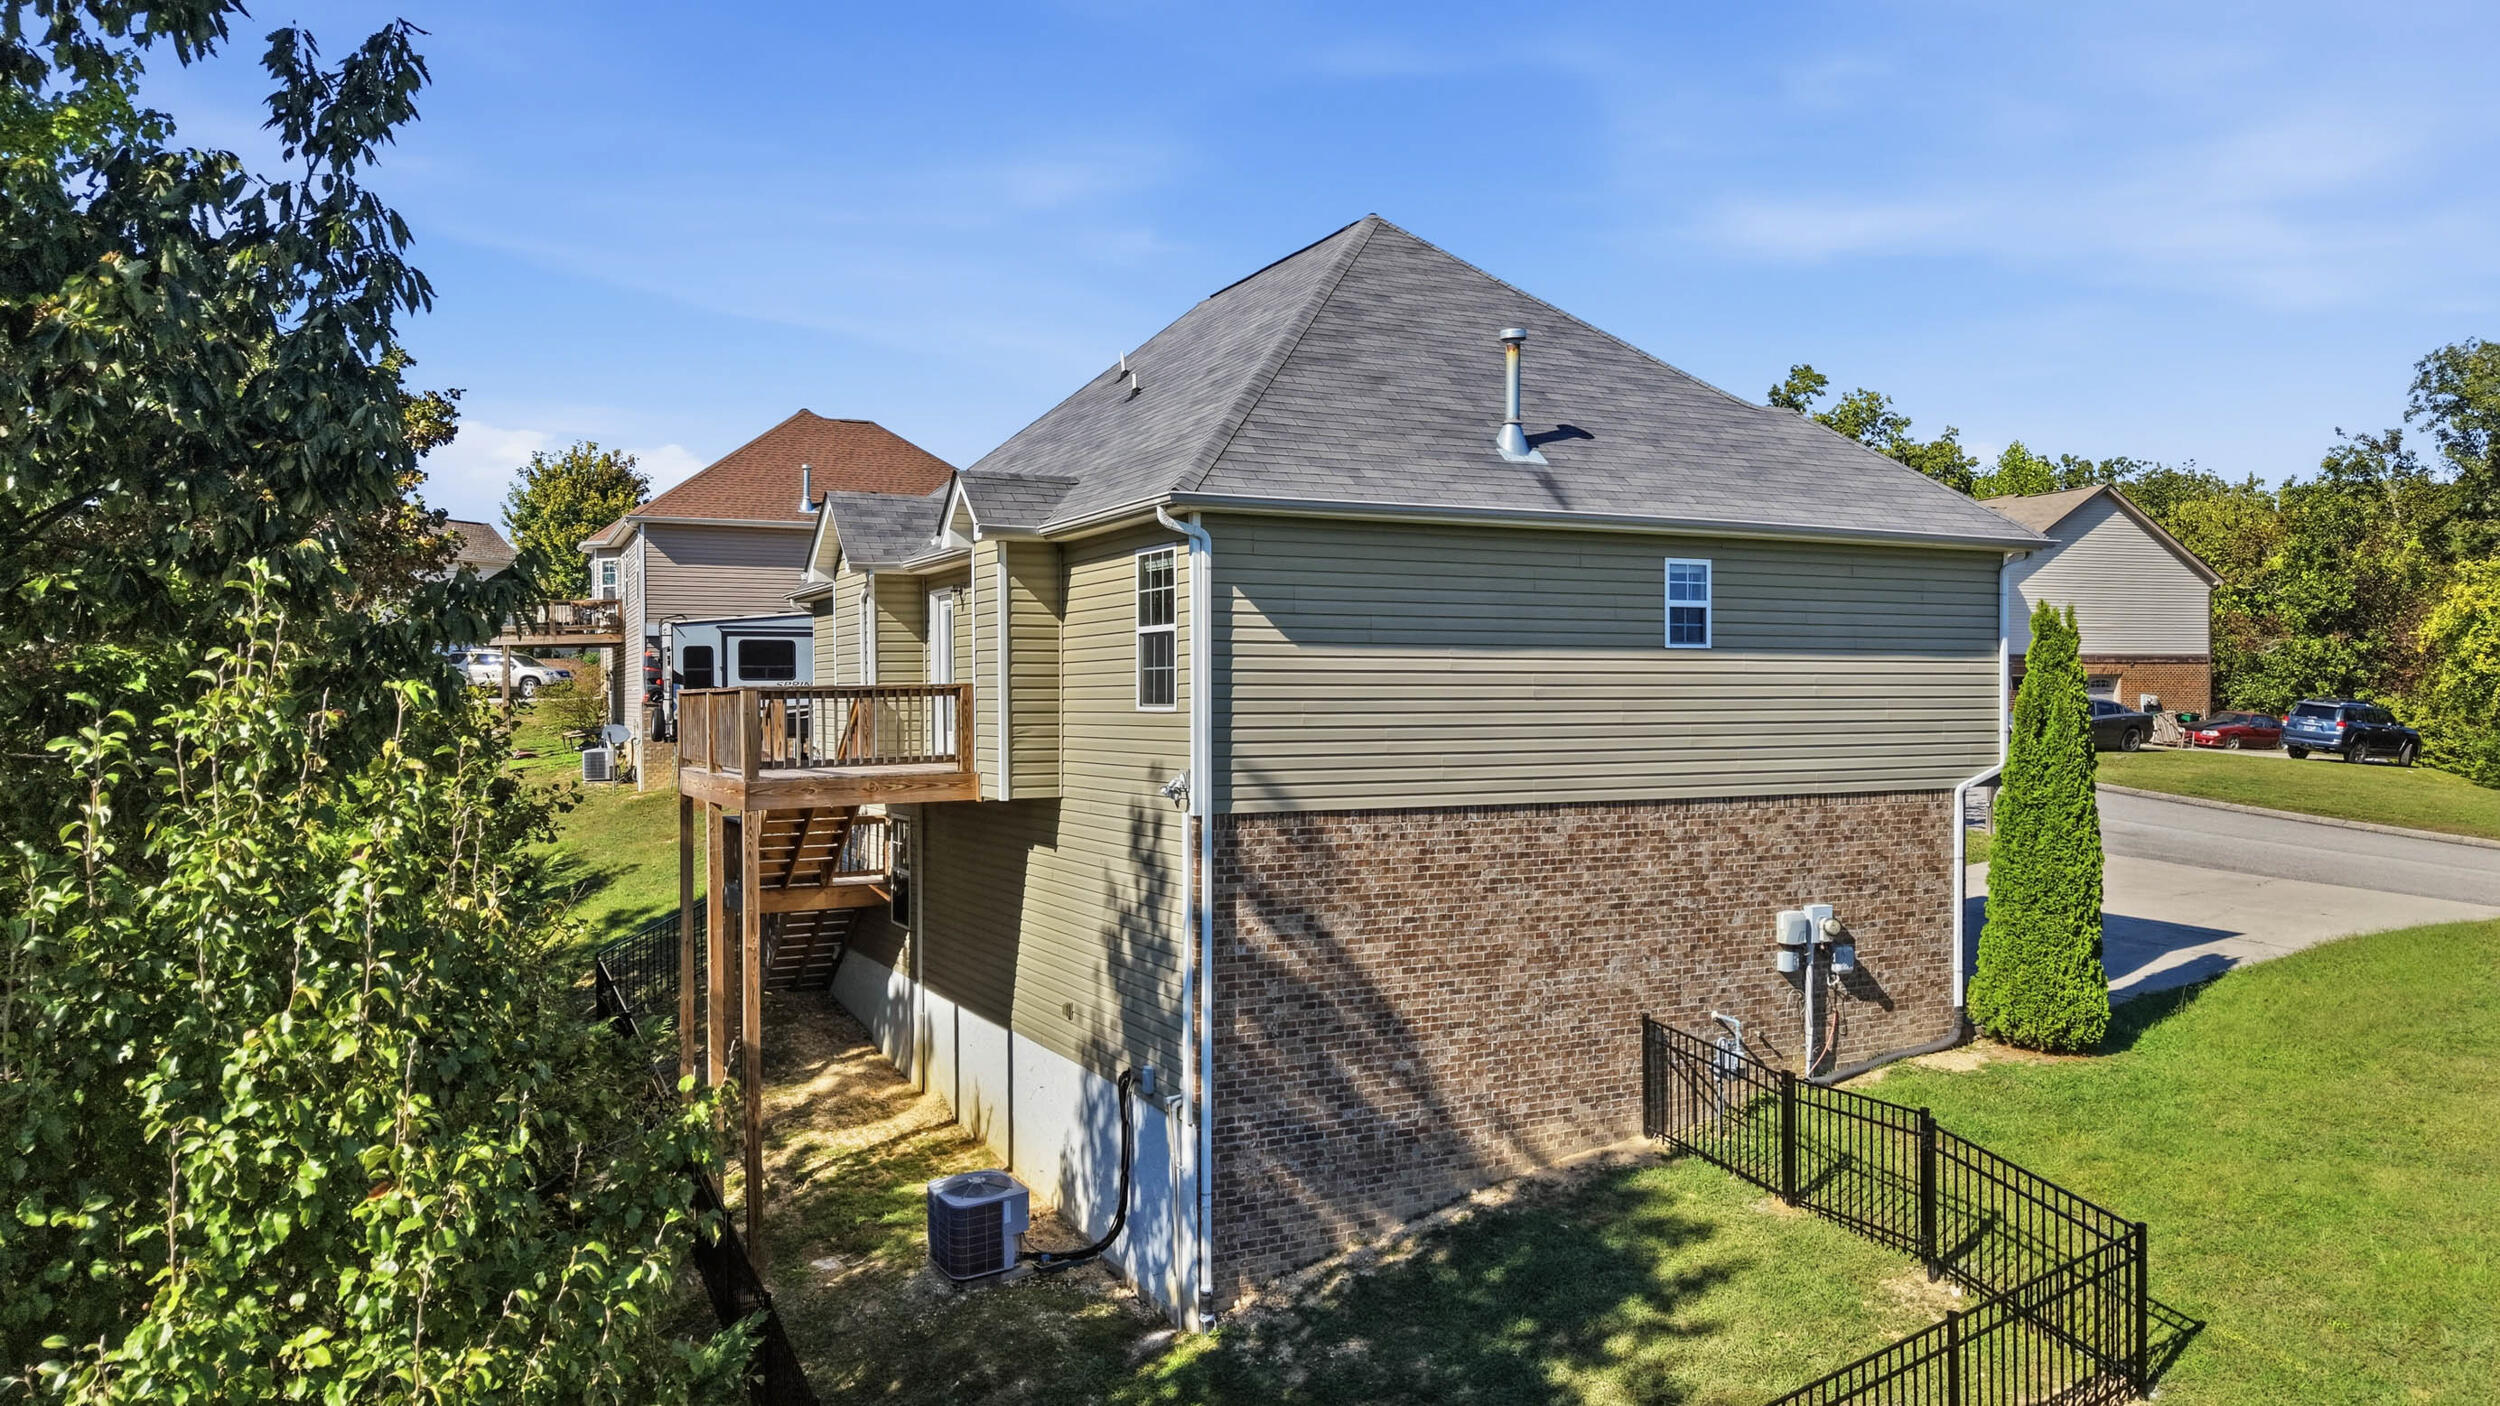
| Roof | Shingle |
|---|---|
| Exterior Features | None |
| Security Features | Smoke Detector(s), Security Lights |
| Lot Features | Front Yard, Sloped |
| Construction Materials | Vinyl Siding |
| Foundation Details | Block |
| Patio And Porch Features | Deck, Rear Porch |
| Pool Features | None |
| Spa Features | None |
| Architectural Style | Split Level |
| Other Structures | None |
| Fencing | Wrought Iron |
Parking
| Attached Garage Yes / No | Yes |
|---|---|
| Garage Yes / No | Yes |
| Parking Features | Garage, Garage Door Opener, Off Street, Garage Faces Front |
Utilities
| Utilities | Cable Available, Electricity Available, Natural Gas Available, Natural Gas Connected, Phone Available, Phone Not Available, Sewer Available, Sewer Connected, Underground Utilities, Water Available, Water Connected |
|---|---|
| Sewer | Public Sewer |
| Water Source | Public |
| Owner Pays | Insurance, Taxes |
Location
| Community Features | Street Lights, Sidewalks |
|---|---|
| Senior Community Yes / No | No |
| Road Surface Type | Asphalt, Paved |
| Road Frontage Type | County Road |
| Road Responsibility | Public Maintained Road |
| View | Mountain(s), Neighborhood, Ridge |
Taxes
| Tax Annual Amount | 1608.44 |
|---|---|
| Tax Legal Description | Lt 1201 Hamilton On Hunter Ph 16 Pb 91 Pg124 Rev 93-123 Out Of 113-006 For 2009 |
Area Information
| State | TN |
|---|---|
| County | Hamilton |
| City | Ooltewah |
| Zip Code | 37363 |
| Area | Hamilton |
| Community Name | Hamilton On Hunter |
| School District | Central High School |
| Elementary School | Wallace A. Smith Elementary |
| High School | Central High School |
| Listing VS Median (in Hamilton On Hunter) | |
Price: $2,100 low | high Med: $345,000 sqft: 2,330 low | high Med: 1,978 $ / sqft: $1 low | high Med: $174 On site: 14 low | high Med: 83 | |
Market Activity 37363
Request a showing
Request a showing
Contact
Learn More About This Property

| State | TN |
|---|---|
| County | Hamilton |
| City | Ooltewah |
| Zip Code | 37363 |
| Area | Hamilton |
| Community Name | Hamilton On Hunter |
| School District | Central High School |
| Elementary School | Wallace A. Smith Elementary |
| High School | Central High School |
| Listing VS Median (in Hamilton On Hunter) | |
Price: $2,100 low | high Med: $345,000 sqft: 2,330 low | high Med: 1,978 $ / sqft: $1 low | high Med: $174 On site: 14 low | high Med: 83 | |
Listing Updated: October 15, 2026 at 1:50:20 PM PDT