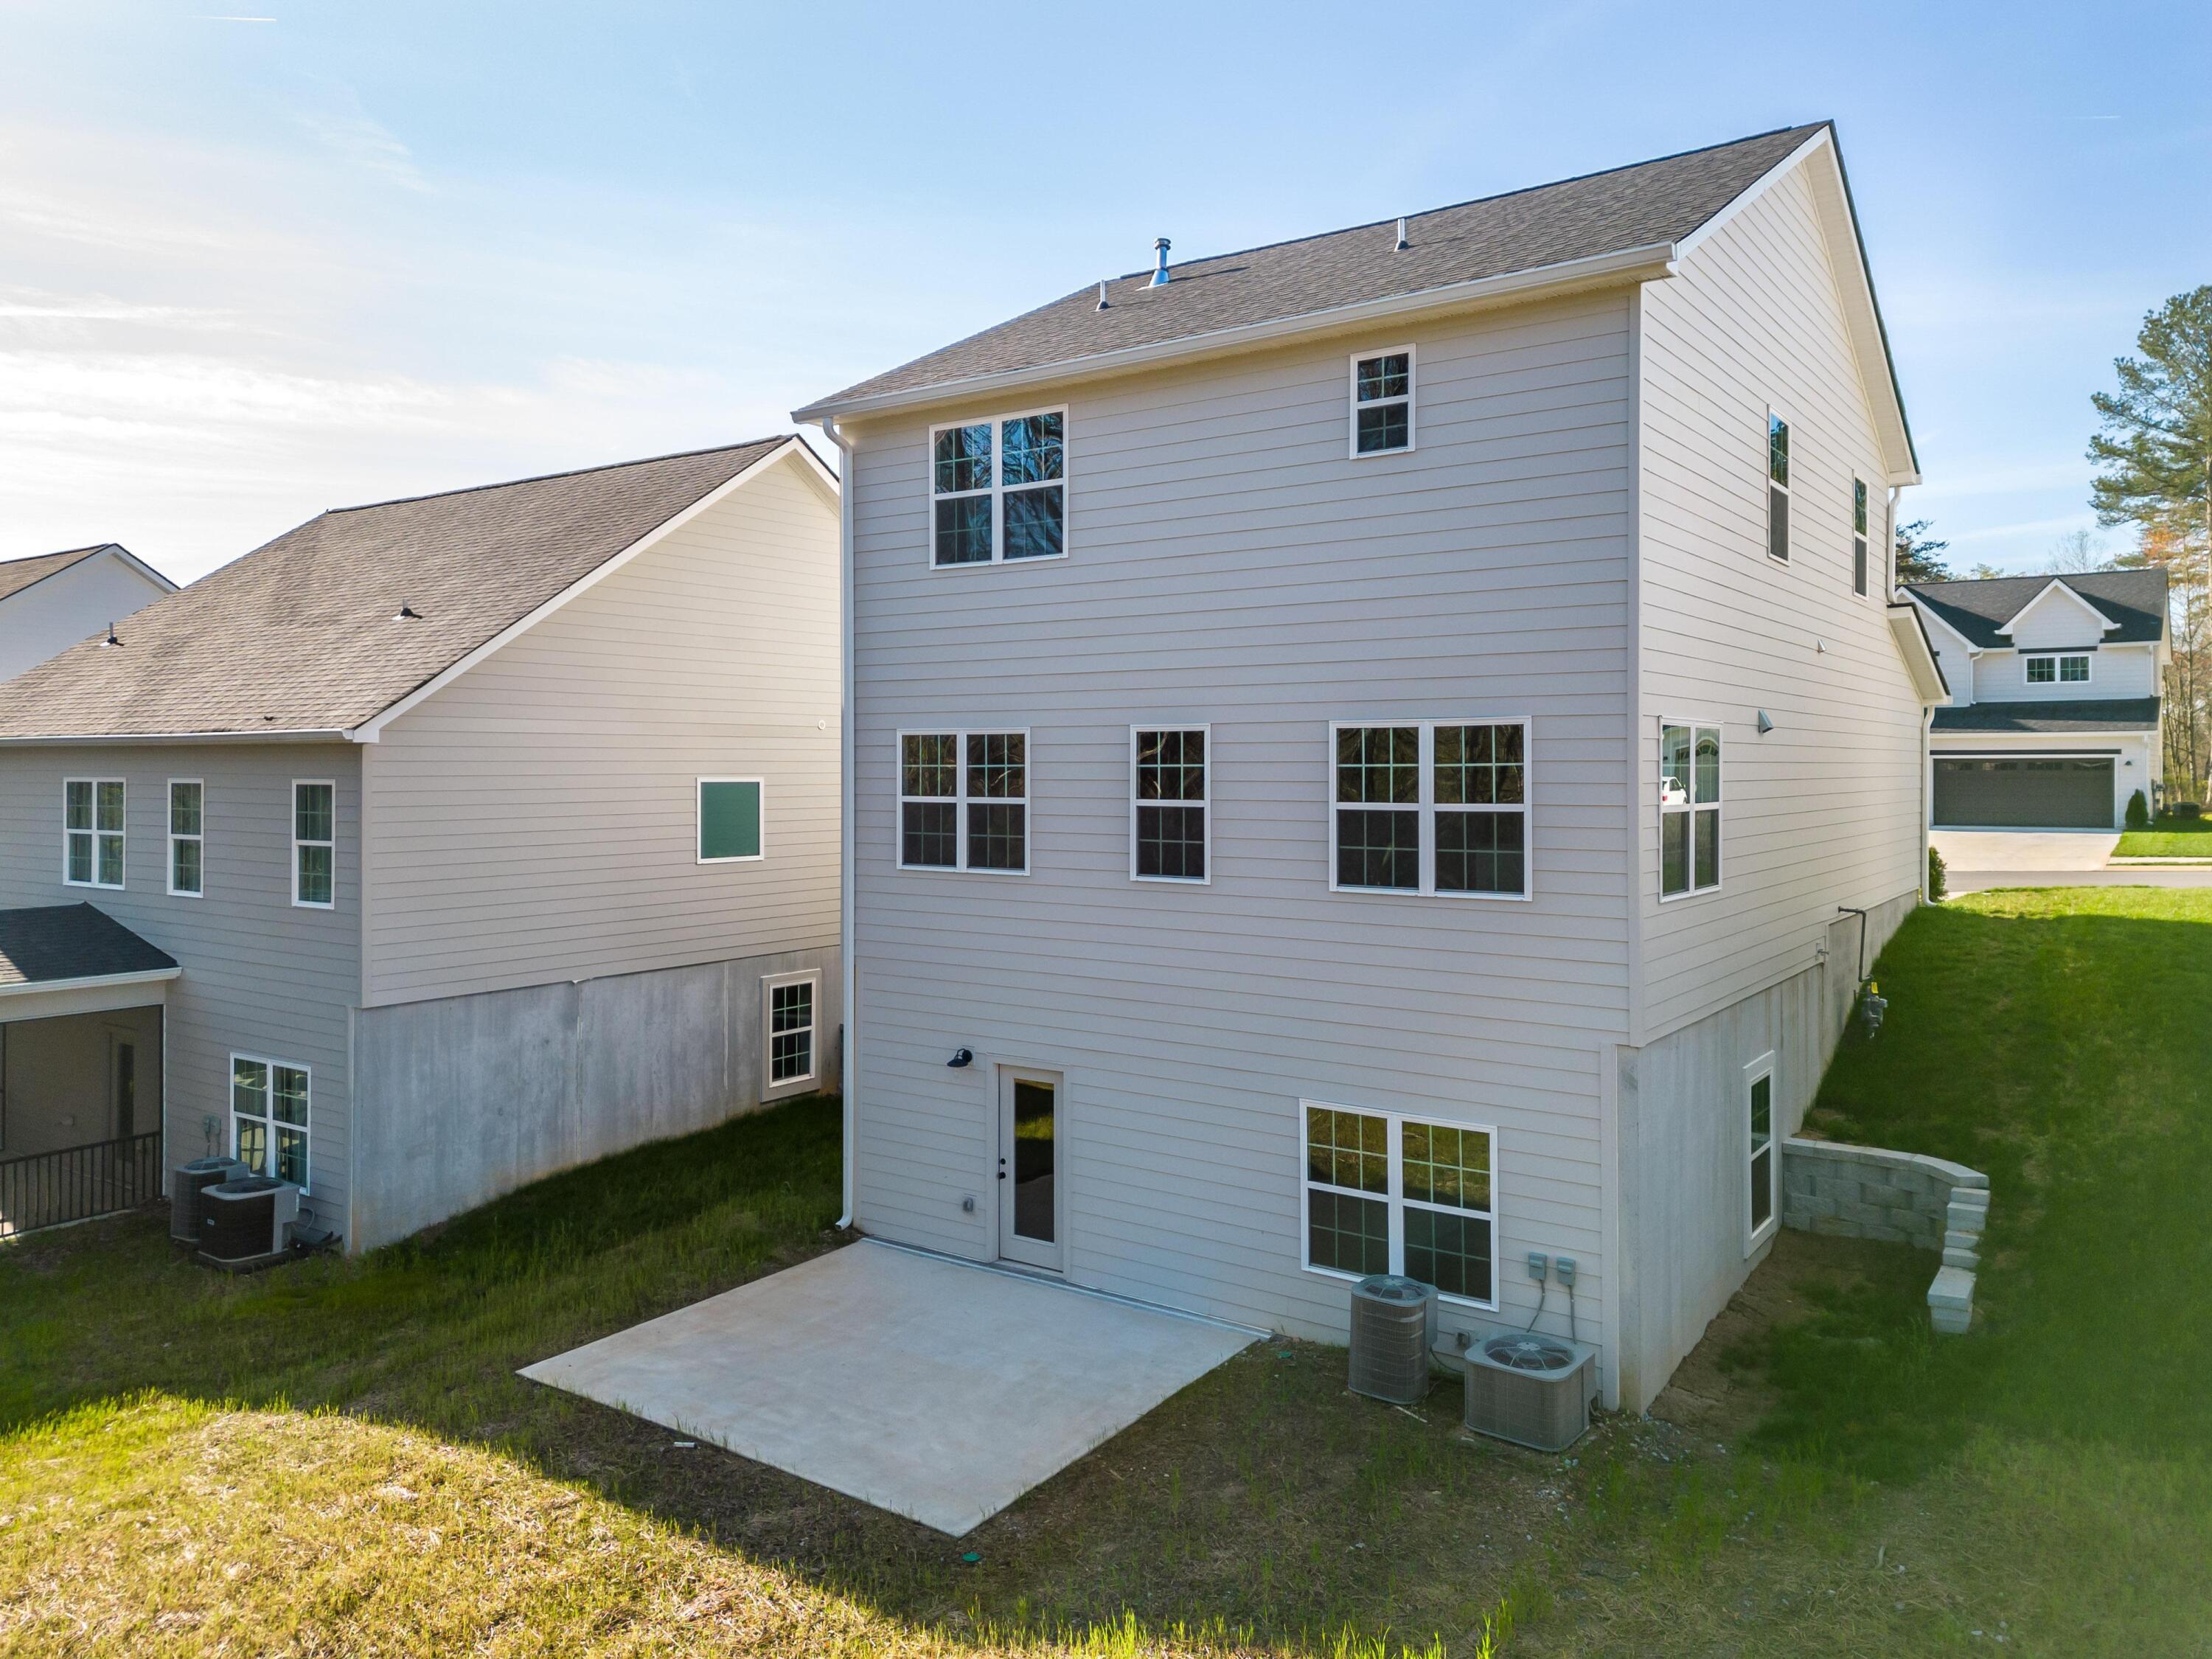

Description
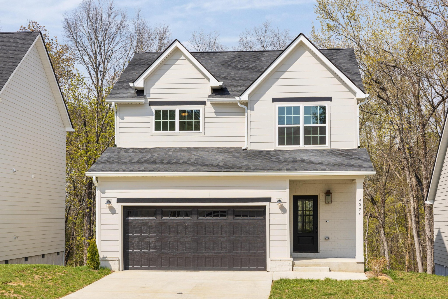
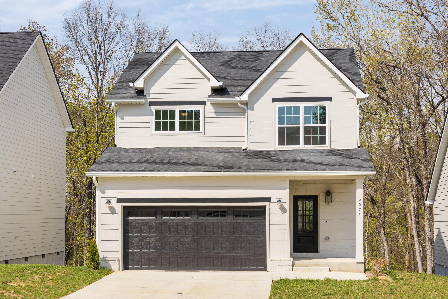
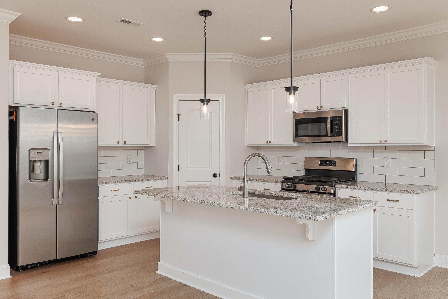
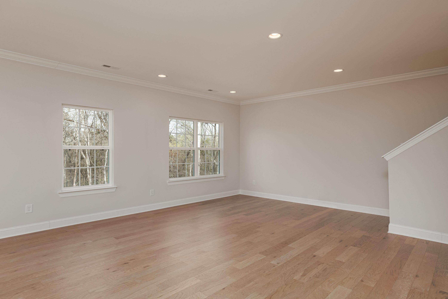
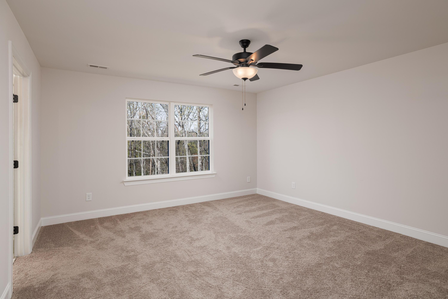
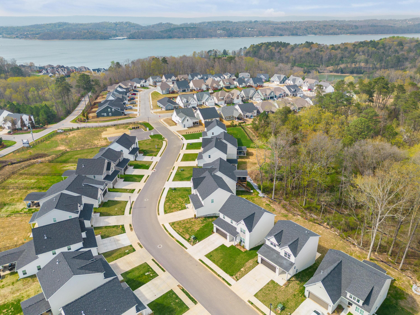
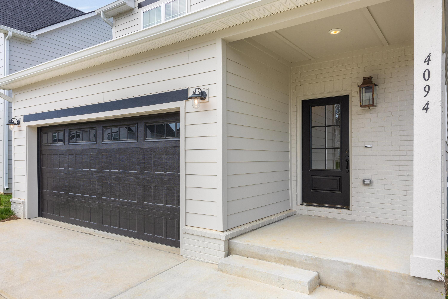
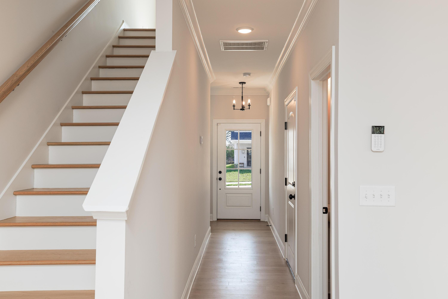
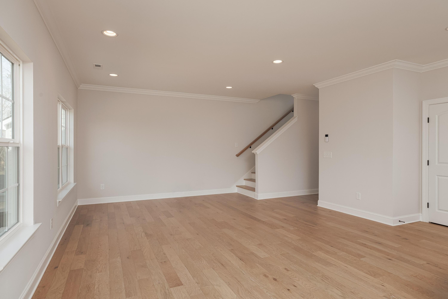
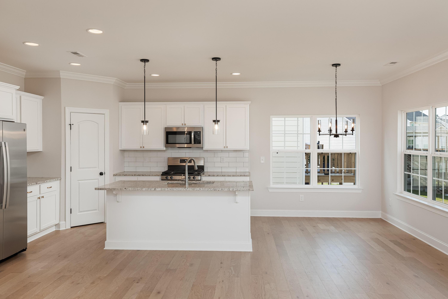
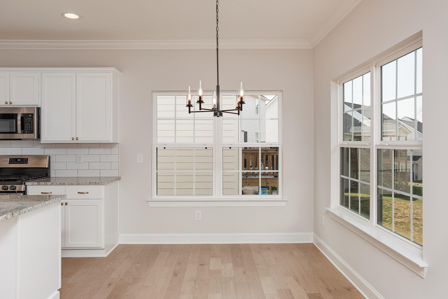
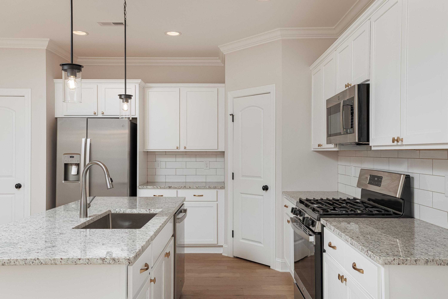
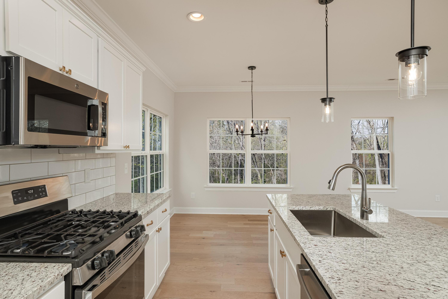
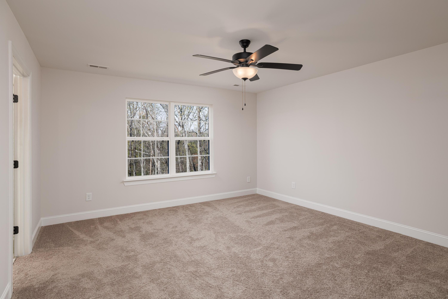
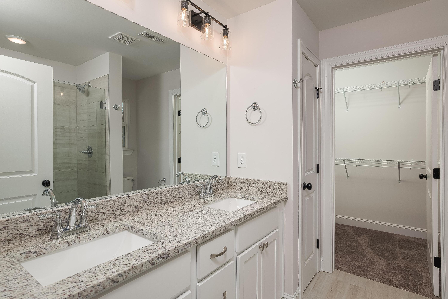
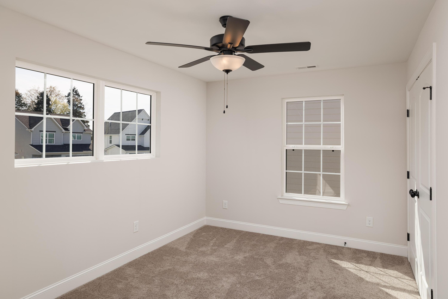
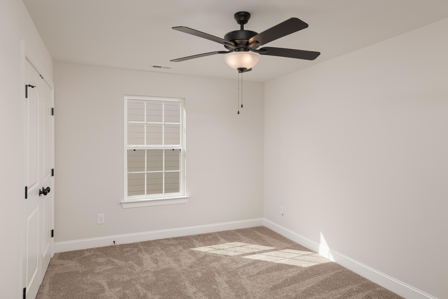
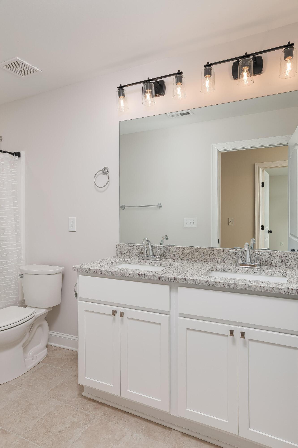
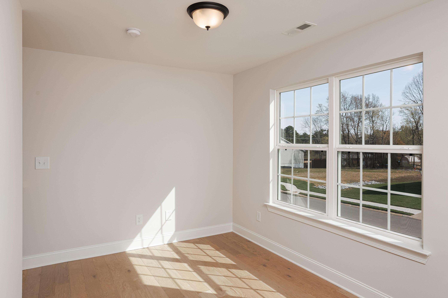
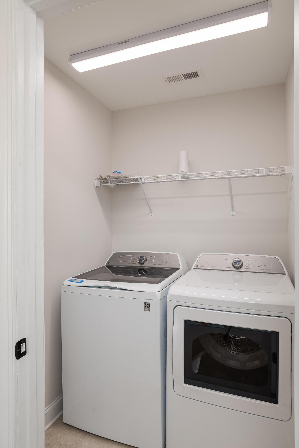
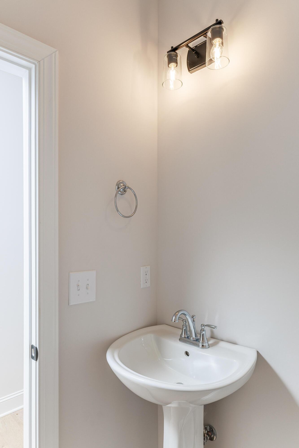
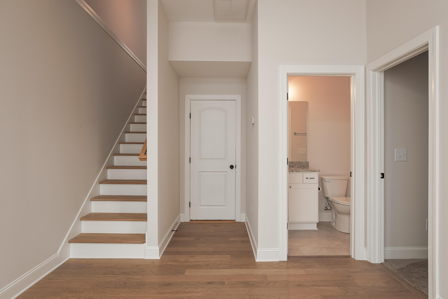
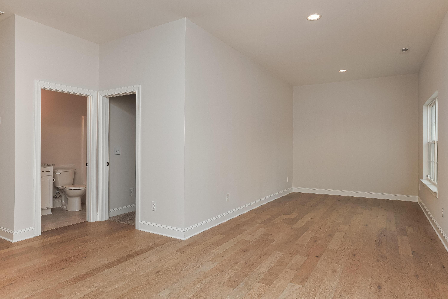
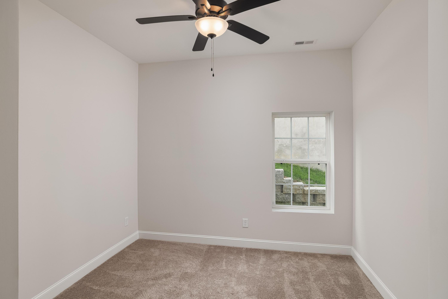
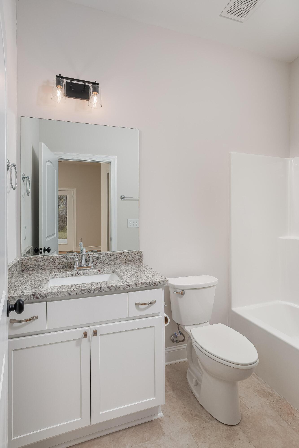
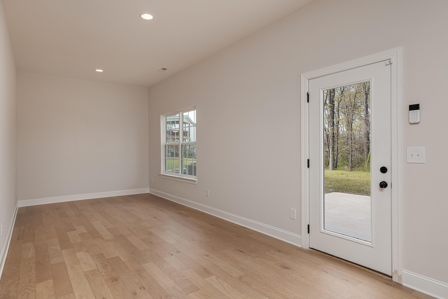
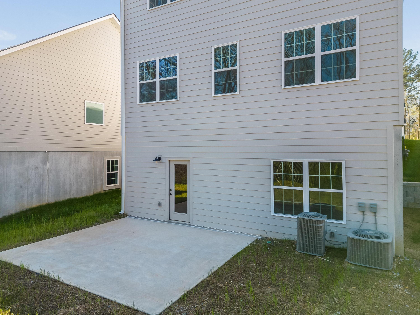
Spacious 4-bedroom, 3-bath contemporary home offering 2,580 square feet of living space in the desirable Moss Landing community. Designed for comfort and flexibility, this home features an open-concept layout with soaring ceilings, engineered hardwood floors, and a spacious kitchen complete with granite countertops, center island, gas range, dishwasher, and pantry. The finished basement provides an additional bedroom, full bathroom, and separate living area, ideal for guests, a home office, or an additional dwelling space for multi-generational living. Additional features include convenient upper-level laundry, a two-car attached garage, covered front porch, central heating and air, and high-speed internet availability. Residents enjoy access to community amenities including a swimming pool, clubhouse, walking and jogging paths, and playground. Schedule your private showing today!
Details
| MLS # | 1544499 |
|---|---|
| Listing Type | For Lease |
| Style | House |
| HOA Dues | $75 |
| Status | Active |
| Year | 2022 |
| Days On Site | 17 |
| Listing Provided By | Berkshire Hathaway HomeServices J Douglas Properties | Grace Edrington |
Features
| Bed(s) | 4 |
|---|---|
| Bath(s) | 4 Total |
| SQ Feet | 2,580 |
| Garage | 2 |
| Basement | Y |
| Pool | Yes |
| Story(s) | 3 |
| Acreage | 0.14 |
Interior
| Rooms Total | 13 |
|---|---|
| Cooling | Central Air |
| Cooling Yes / No | Yes |
| Heating | Central, Natural Gas |
| Heating Yes / No | Yes |
| Furnished | Unfurnished |
| Appliances | Dishwasher, Free-Standing Gas Oven, Free-Standing Gas Range, Gas Oven, Gas Range, Washer/Dryer |
| Interior Features | Plumbed, Granite Counters, High Ceilings, High Speed Internet, Kitchen Island, Pantry |
| Window Features | Vinyl Frames |
| Fireplace Yes / No | No |
| Flooring | Carpet, Tile, Engineered Hardwood |
| Laundry Features | Laundry Closet, Upper Level |
| Other Equipment | None |
| Basement | Finished, Full |
| Attic Sp Features Co Attic Sp Features | Storage Only |
Exterior
| Exterior Features | Rain Gutters |
|---|---|
| Security Features | Smoke Detector(s) |
| Lot Features | Back Yard, Front Yard, Gentle Sloping |
| Construction Materials | Brick, Hardi Plank Type |
| Foundation Details | Block, Concrete Perimeter |
| Patio And Porch Features | Covered, Front Porch, Patio |
| Pool Features | Community |
| Architectural Style | Contemporary |
| Other Structures | None |
Parking
| Attached Garage Yes / No | Yes |
|---|---|
| Garage Yes / No | Yes |
| Parking Features | Concrete, Driveway, Garage |
Utilities
| Utilities | Electricity Connected, Natural Gas Connected, Sewer Connected, Water Connected |
|---|---|
| Sewer | Public Sewer |
| Water Source | Public |
| Owner Pays | Association Fees |
| Tenant Pays | Cable TV, Electricity, Gas, Sewer, Water |
Location
| Senior Community Yes / No | No |
|---|---|
| Road Surface Type | Asphalt |
| Road Frontage Type | City Street |
| Road Responsibility | Public Maintained Road |
| Association Amenities | Clubhouse, Jogging Path, Playground, Pool |
Taxes
| Tax Annual Amount | 3876.41 |
|---|---|
| Tax Legal Description | LT 80 WATERSTONE RIDGE PHASE II PB 122 PG 15 OUT OF 120 K A 016 FOR 20 22 |
Area Information
| State | TN |
|---|---|
| County | Hamilton |
| City | Chattanooga |
| Zip Code | 37416 |
| Area | Hamilton |
| School District | Central High School |
| Elementary School | Harrison Elementary |
| High School | Central High School |
| Listing VS Median (in 37416) | |
Price: $2,900 low | high Med: $299,900 sqft: 2,580 low | high Med: 1,555 $ / sqft: $1 low | high Med: $194 On site: 17 low | high Med: 42.5 | |
Market Activity 37416
Request a showing
Request a showing
Contact
Learn More About This Property

| State | TN |
|---|---|
| County | Hamilton |
| City | Chattanooga |
| Zip Code | 37416 |
| Area | Hamilton |
| School District | Central High School |
| Elementary School | Harrison Elementary |
| High School | Central High School |
| Listing VS Median (in 37416) | |
Price: $2,900 low | high Med: $299,900 sqft: 2,580 low | high Med: 1,555 $ / sqft: $1 low | high Med: $194 On site: 17 low | high Med: 42.5 | |