1939 Clearview Drive,Chattanooga, TN 37421
Chattanooga, TN 37421

Description
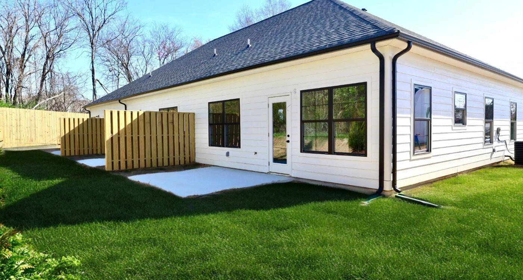
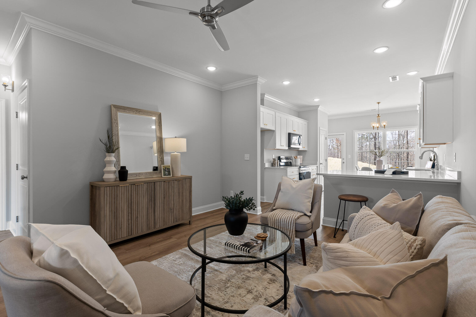
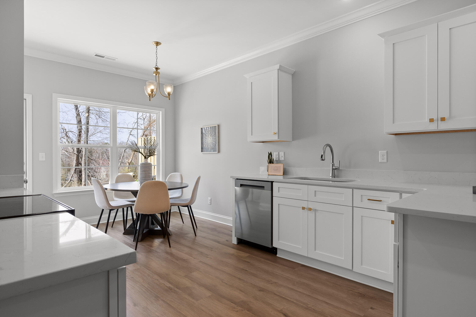
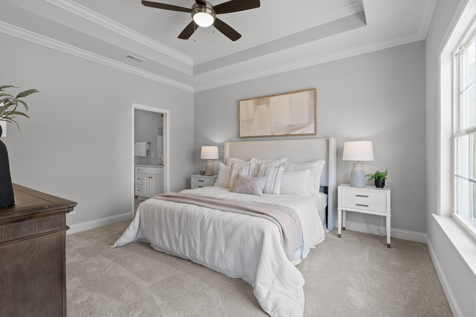
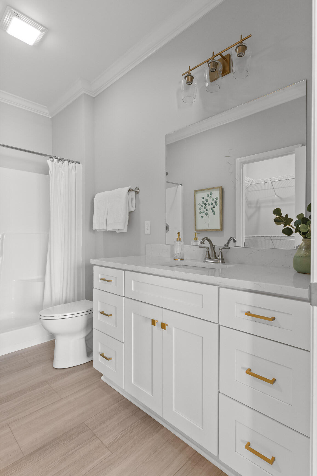
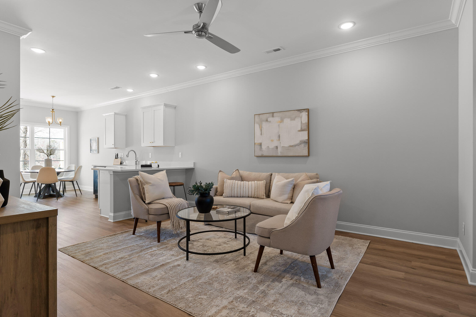
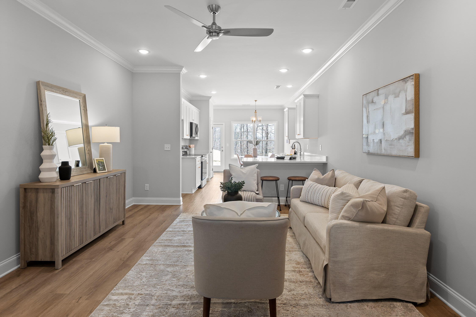
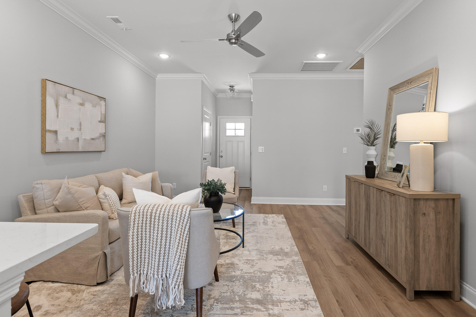
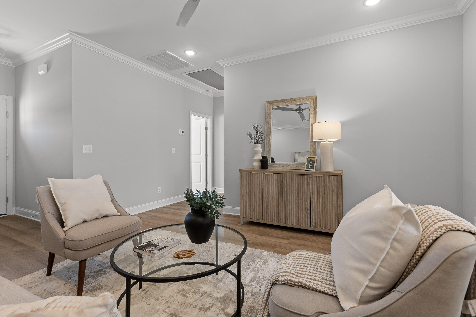
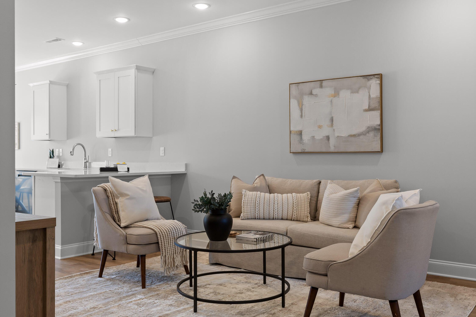
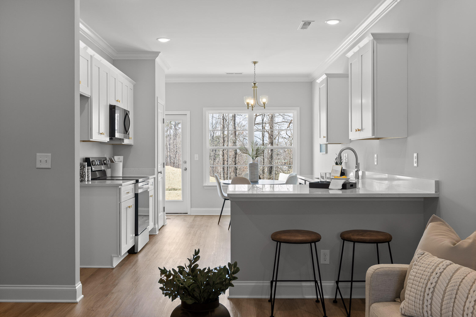
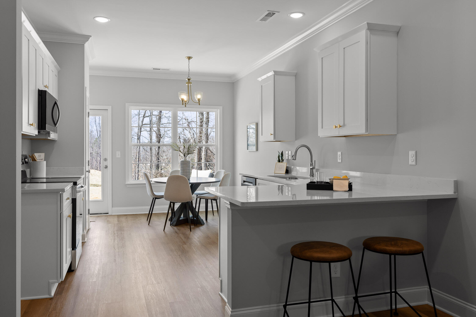
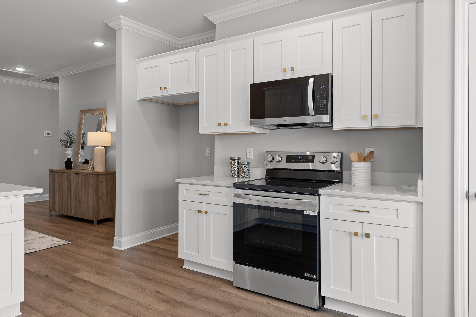
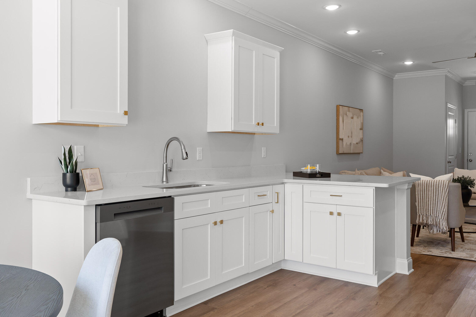
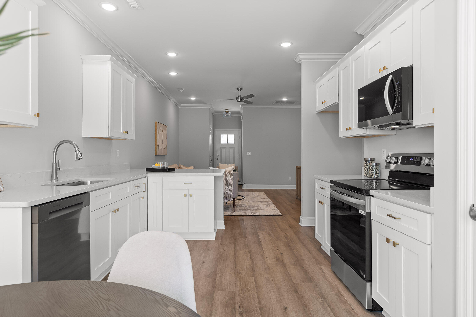
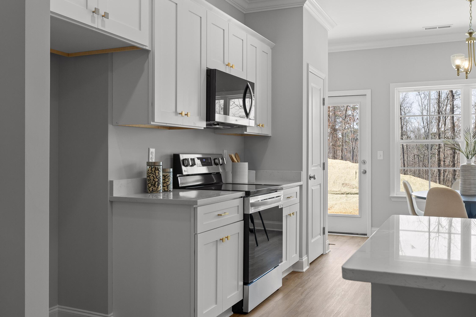
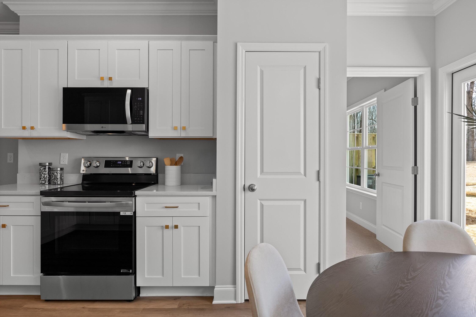
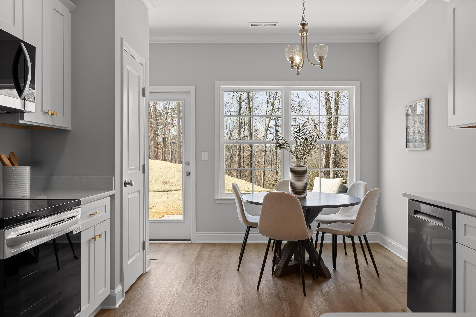
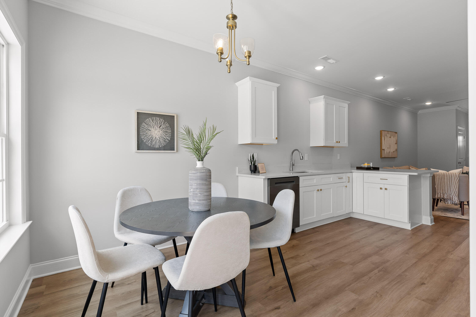
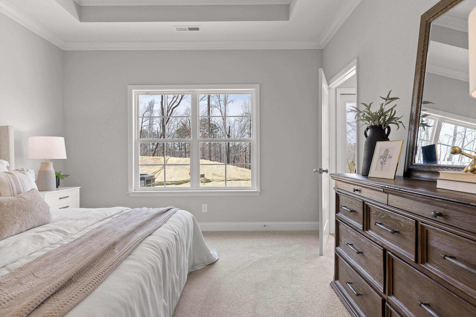
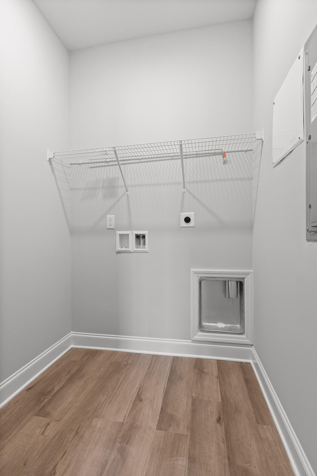
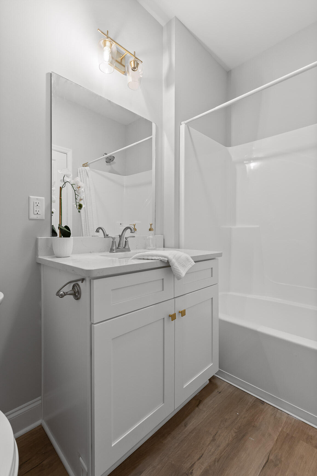
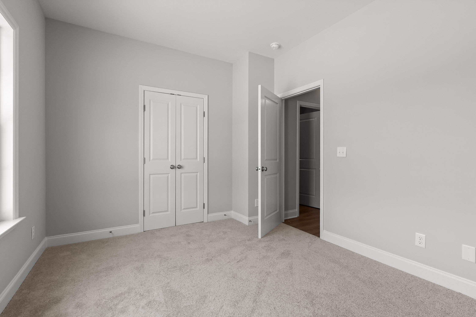
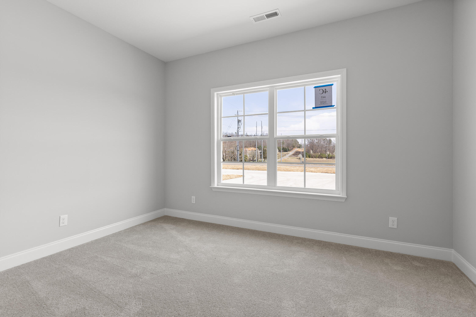
FOR LEASE | The Nassau - Modern Townhome Living in Chattanooga! Welcome to The Nassau, a stylish townhome community offering modern, low-maintenance living in the heart of Chattanooga! Perfect for busy professionals, small families, or anyone seeking comfort and convenience, this beautiful townhome offers a thoughtfully designed layout in a desirable location. The Bradley floor plan features 2 spacious bedrooms and 2 full bathrooms, all conveniently located on one level. Step inside to discover high ceilings and an inviting open-concept living area that seamlessly connects the kitchen, dining, and living spaces. A convenient coat closet welcomes you at the entrance, while the spacious living area opens to a private back patio, perfect for enjoying your morning coffee or relaxing after a long day. The primary suite includes a walk-in closet and private en-suite bathroom. A dedicated laundry room is conveniently located in the hallway leading to the second bedroom and full bathroom. Additional Features: Side-by-side matching refrigerator included 2-inch white faux wood blinds throughout Open-concept living with high ceilings Private back patio Single-level floor plan Low-maintenance townhome living Conveniently located near Chattanooga's shopping, restaurants, entertainment, and outdoor recreation, The Nassau offers easy access to everything you need while providing a comfortable place to call home. Schedule your private showing today and discover your next home at The Nassau! Owner/Agent
Details
| MLS # | 1544382 |
|---|---|
| Listing Type | For Lease |
| Style | Town House |
| HOA Dues | $105 |
| Sub-Type | New Construction |
| Status | Active |
| Year | 2026 |
| Days On Site | 20 |
| Listing Provided By | The Group Real Estate Brokerage | Brenda Jean Adamson |
Features
| Bed(s) | 2 |
|---|---|
| Bath(s) | 2 Total |
| SQ Feet | 1,057 |
| Story(s) | 1 |
| Acreage | 0.05 |
Interior
| Rooms Total | 5 |
|---|---|
| Cooling | Central Air |
| Cooling Yes / No | Yes |
| Heating | Central, Electric |
| Heating Yes / No | Yes |
| Appliances | Disposal, Dishwasher, Free-Standing Electric Range, Microwave |
| Interior Features | High Ceilings, Open Floorplan, Walk-In Closet(s) |
| Window Features | Insulated Windows, Vinyl Frames |
| Fireplace Yes / No | No |
| Flooring | Carpet, Luxury Vinyl |
| Laundry Features | Laundry Room |
| Attic Sp Features Co Attic Sp Features | Pull-Down Stairs |
Exterior
| Roof | Shingle |
|---|---|
| Exterior Features | Private Yard |
| Security Features | Smoke Detector(s) |
| Construction Materials | Brick, Vinyl Siding, Fiber Cement |
| Foundation Details | Slab |
| Patio And Porch Features | Deck |
Parking
| Garage Yes / No | No |
|---|---|
| Parking Features | Off Street |
Utilities
| Utilities | Cable Available, Electricity Connected, Sewer Connected |
|---|---|
| Sewer | Public Sewer |
| Water Source | Public |
| Owner Pays | Association Fees, Common Area Maintenance, Other, See Remarks, Taxes |
Location
| Senior Community Yes / No | No |
|---|
Taxes
| Tax Legal Description | LT 8 THE NASSAU PB 133 PG 91 OUT OF 159A B 002 FOR 2025 |
|---|
Area Information
| State | TN |
|---|---|
| County | Hamilton |
| City | Chattanooga |
| Zip Code | 37421 |
| Area | Hamilton |
| Community Name | Nassau |
| School District | East Hamilton |
| Elementary School | East Brainerd Elementary |
| High School | East Hamilton |
| Listing VS Median (in Nassau) | |
Price: $2,450 low | high Med: $279,000 sqft: 1,057 low | high Med: 1,057 $ / sqft: $2 low | high Med: $264 On site: 20 low | high Med: 24 | |
Market Activity 37421
Request a showing
Request a showing
Contact
Learn More About This Property

| State | TN |
|---|---|
| County | Hamilton |
| City | Chattanooga |
| Zip Code | 37421 |
| Area | Hamilton |
| Community Name | Nassau |
| School District | East Hamilton |
| Elementary School | East Brainerd Elementary |
| High School | East Hamilton |
| Listing VS Median (in Nassau) | |
Price: $2,450 low | high Med: $279,000 sqft: 1,057 low | high Med: 1,057 $ / sqft: $2 low | high Med: $264 On site: 20 low | high Med: 24 | |