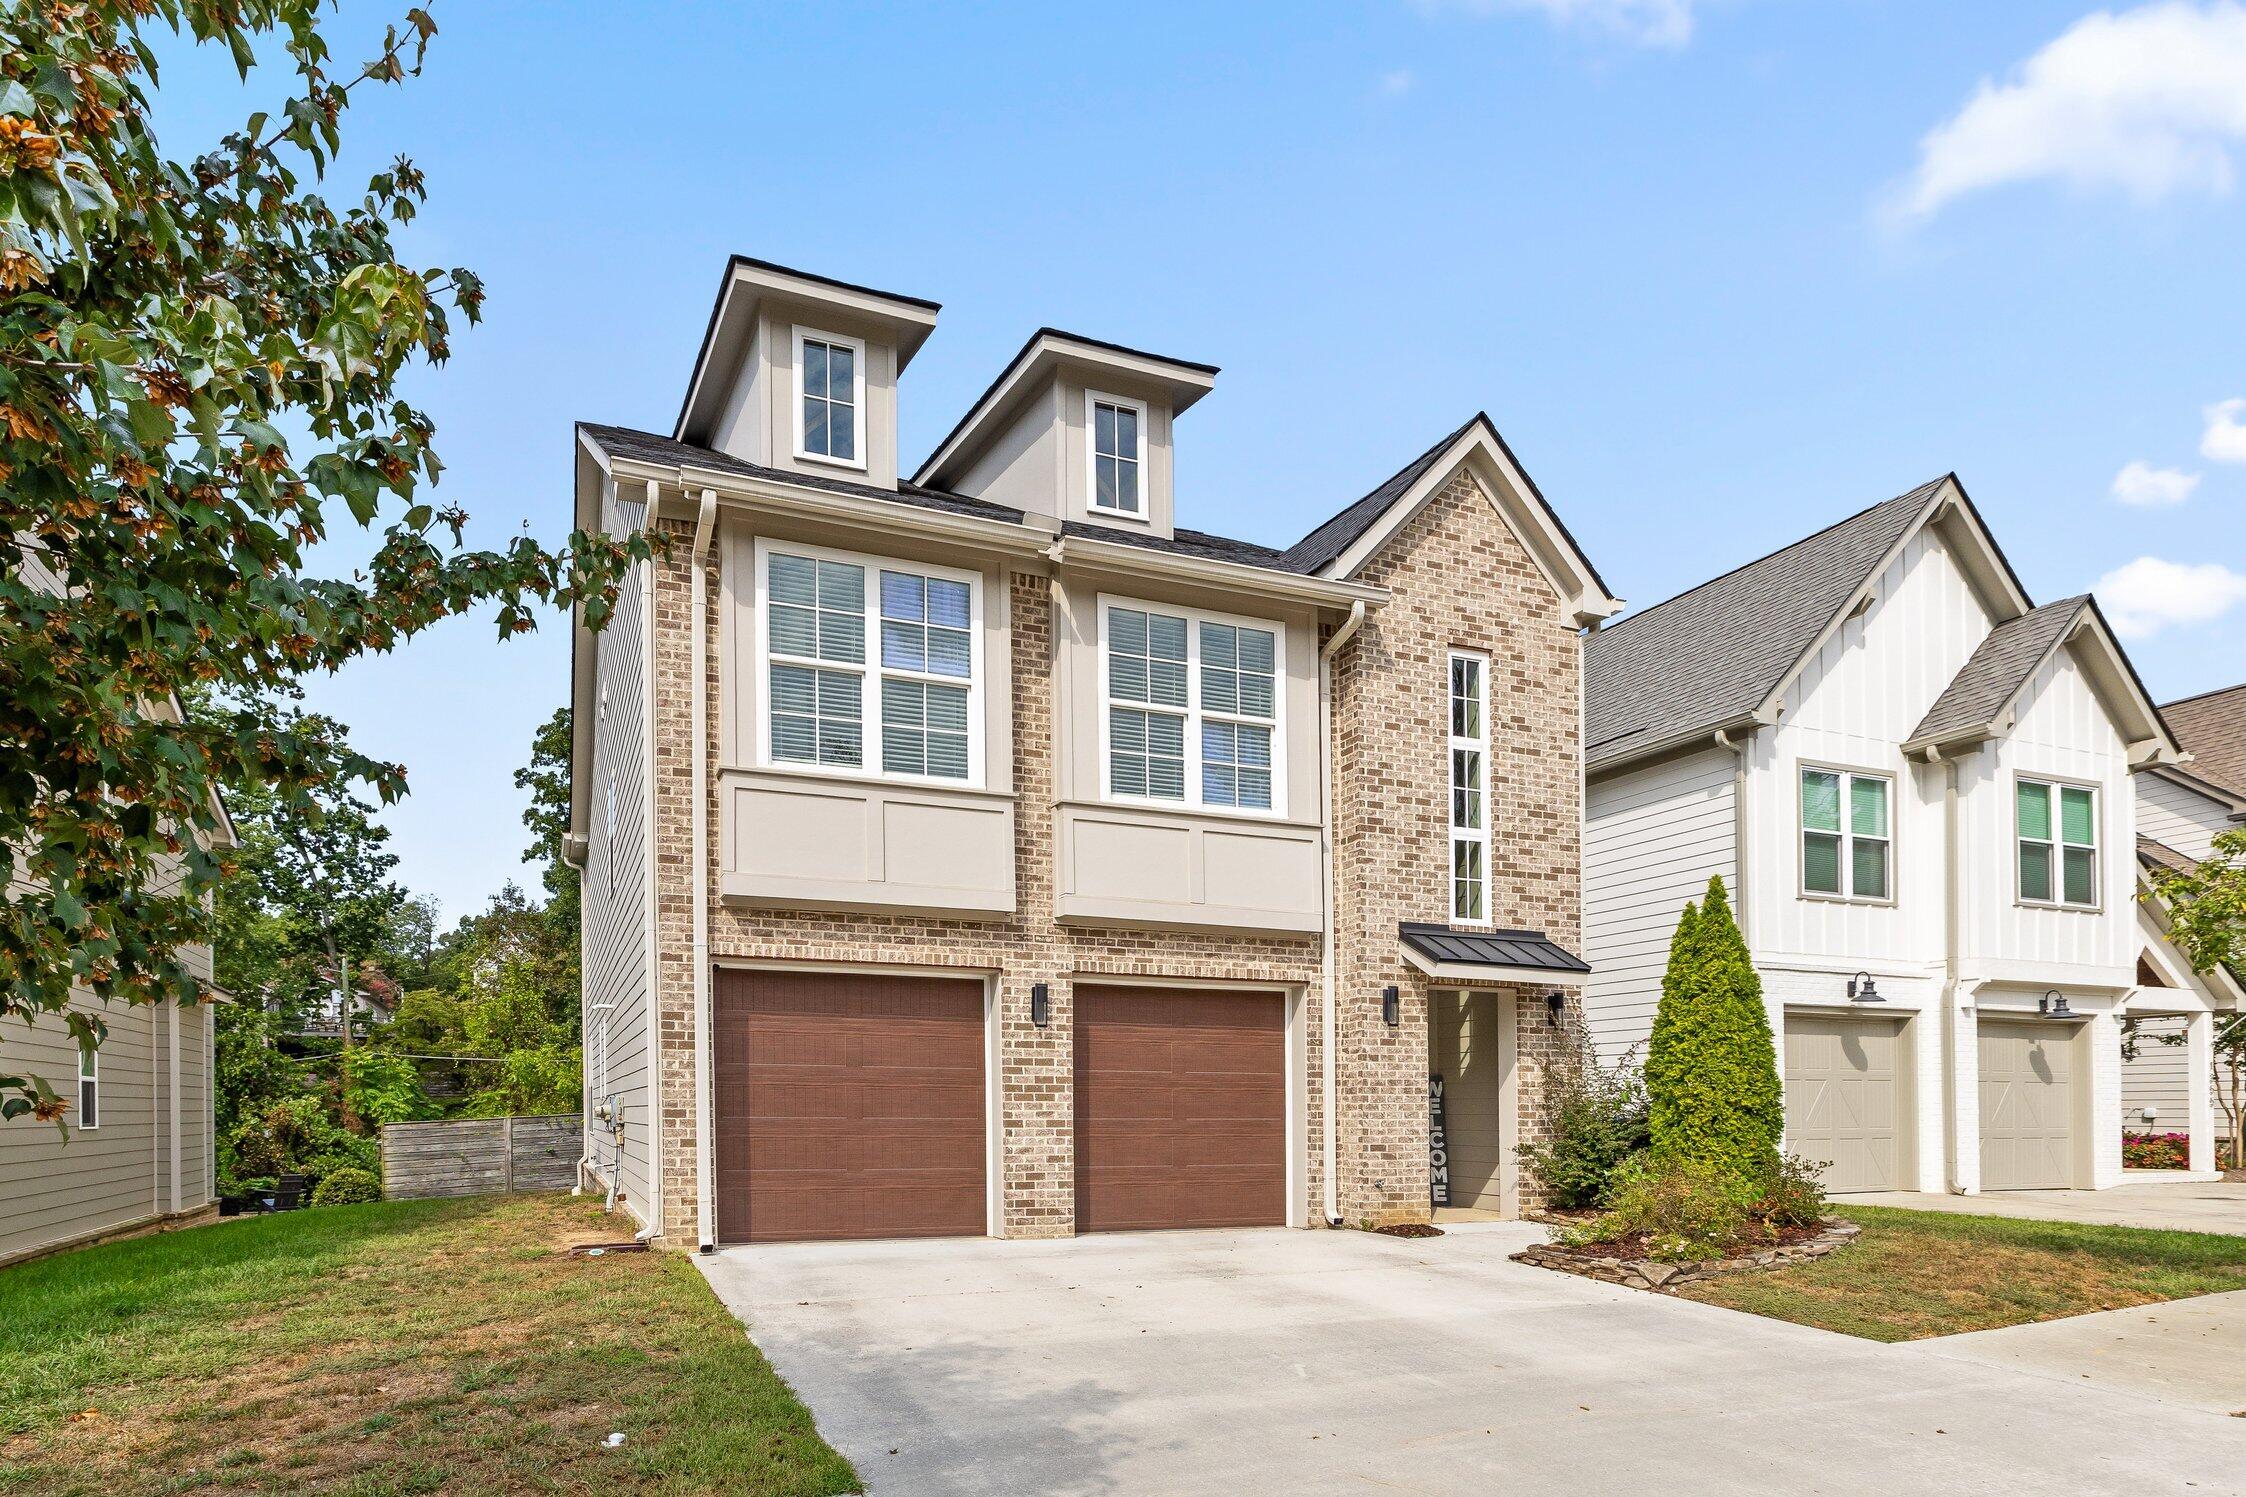
1349 Carrington Way,Chattanooga, TN 37405
Chattanooga, TN 37405

Description
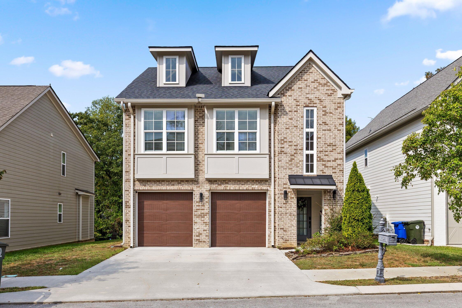
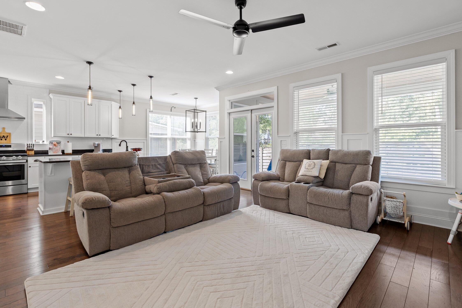
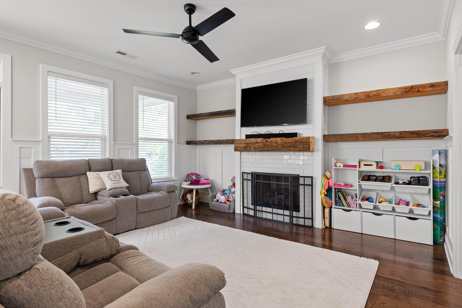
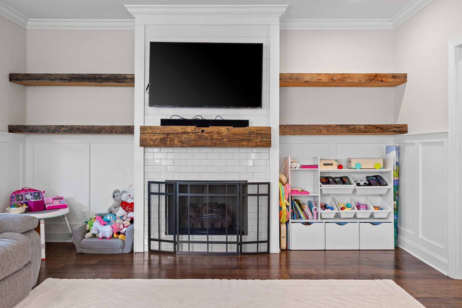
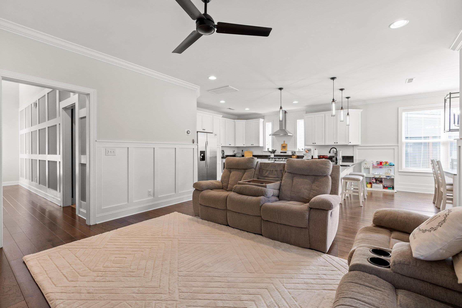
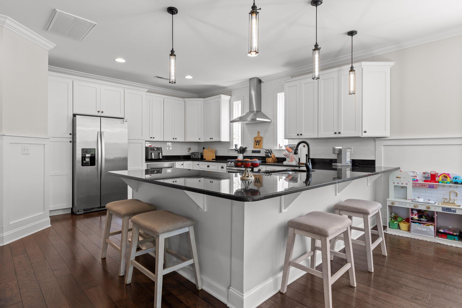
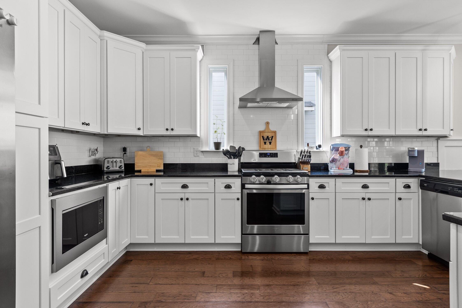
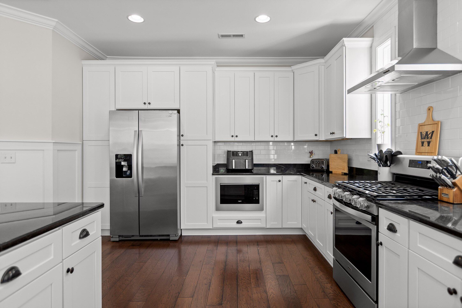
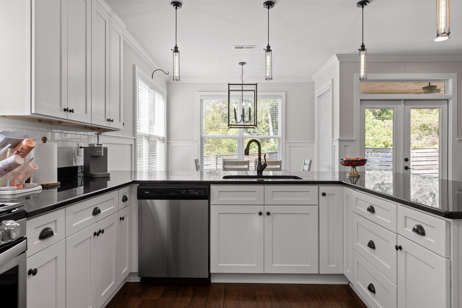
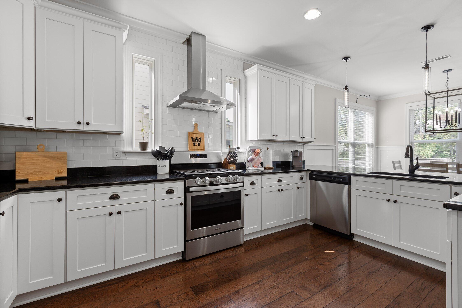
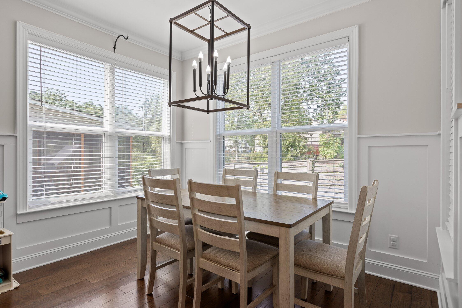
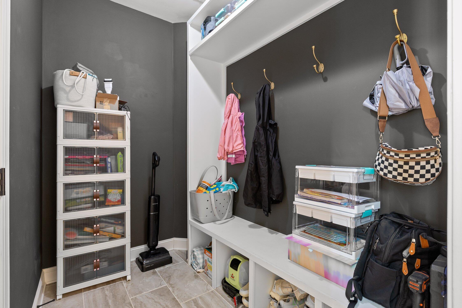
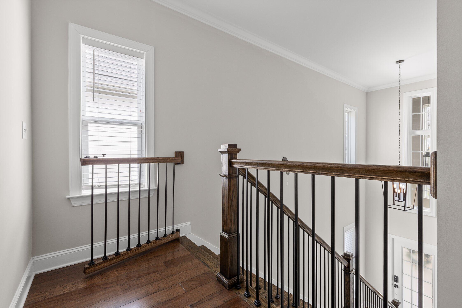
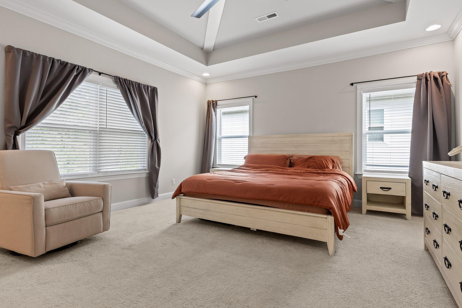
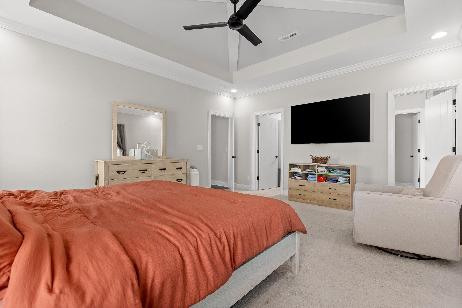
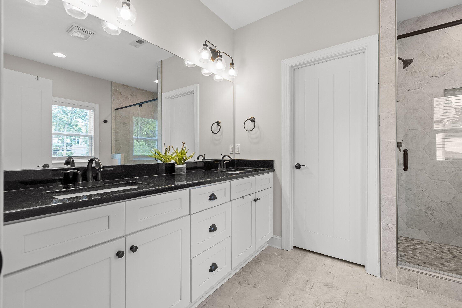
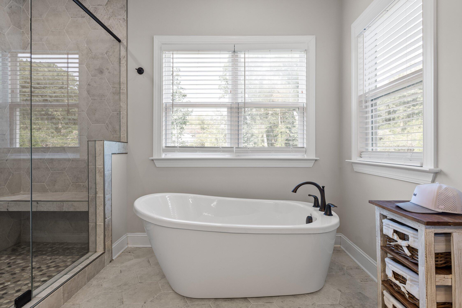
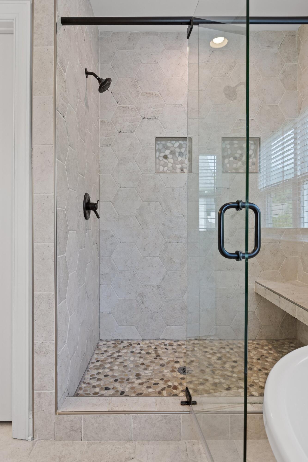
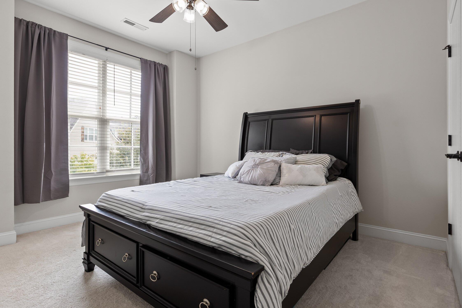
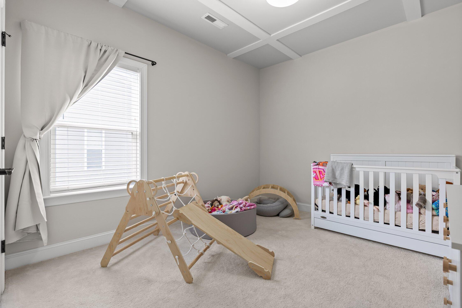
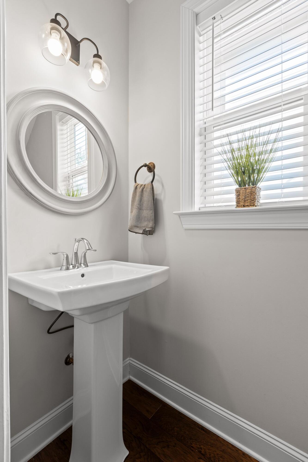
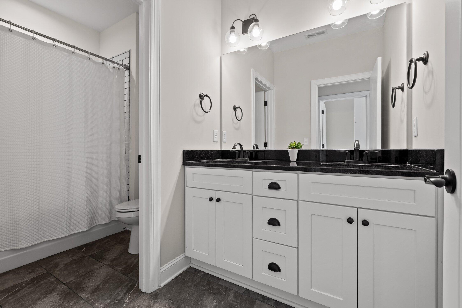
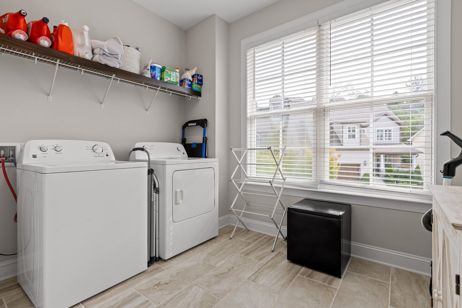
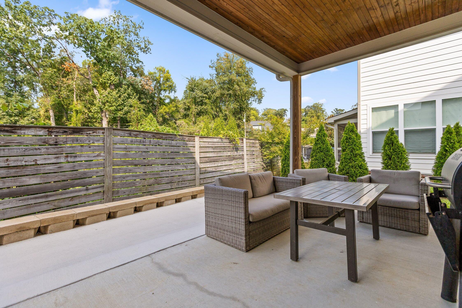
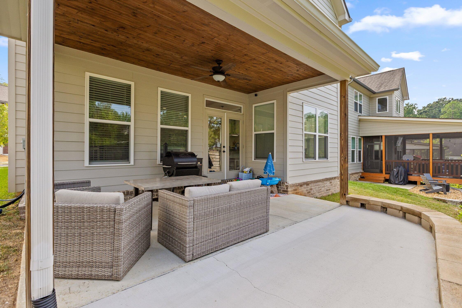
Welcome to this charming home in Northshore Heights, a walkable neighborhood with sidewalks and a community pool! This 3-bedroom, 2.5-bath home boasts a bright, open-concept floor plan with a gourmet kitchen, oversized L-shaped island, and a covered porch. The living room offers a cozy gas fireplace with a beautiful reclaimed wood mantel and open shelving on each side. The kitchen is ideal for entertaining, with seating for eight at the island, plenty of counter space, ample cabinets, a gas stove, and a touch-sensing faucet. The spacious master suite features a tray ceiling, private en suite with double sinks, a luxurious soaking tub, and a walk-in closet. Additional highlights include a tankless gas recirculating water heater, mudroom, and large laundry room. Don't miss out on this gem!
Details
| MLS # | 1544690 |
|---|---|
| Listing Type | For Lease |
| Style | House |
| Status | Active |
| Year | 2018 |
| Days On Site | 14 |
| Listing Provided By | Rogue Real Estate Company llc | Wade Peterson |
Features
| Bed(s) | 3 |
|---|---|
| Bath(s) | 3 Total |
| SQ Feet | 2,004 |
| Garage | 2 |
| Story(s) | 2 |
| Acreage | 0.21 |
Interior
| Rooms Total | 9 |
|---|---|
| Cooling | Central Air |
| Cooling Yes / No | Yes |
| Heating | Central, Electric |
| Heating Yes / No | Yes |
| Appliances | Disposal, Dishwasher, Free-Standing Gas Range, Gas Range, Gas Water Heater, Microwave, Oven, Refrigerator, Tankless Water Heater |
| Interior Features | Separate Shower, Tub/shower Combo, Granite Counters, High Ceilings, Open Floorplan, Walk-In Closet(s) |
| Window Features | Insulated Windows, Vinyl Frames |
| Fireplace Yes / No | Yes |
| Fireplace Features | Gas Log, Living Room |
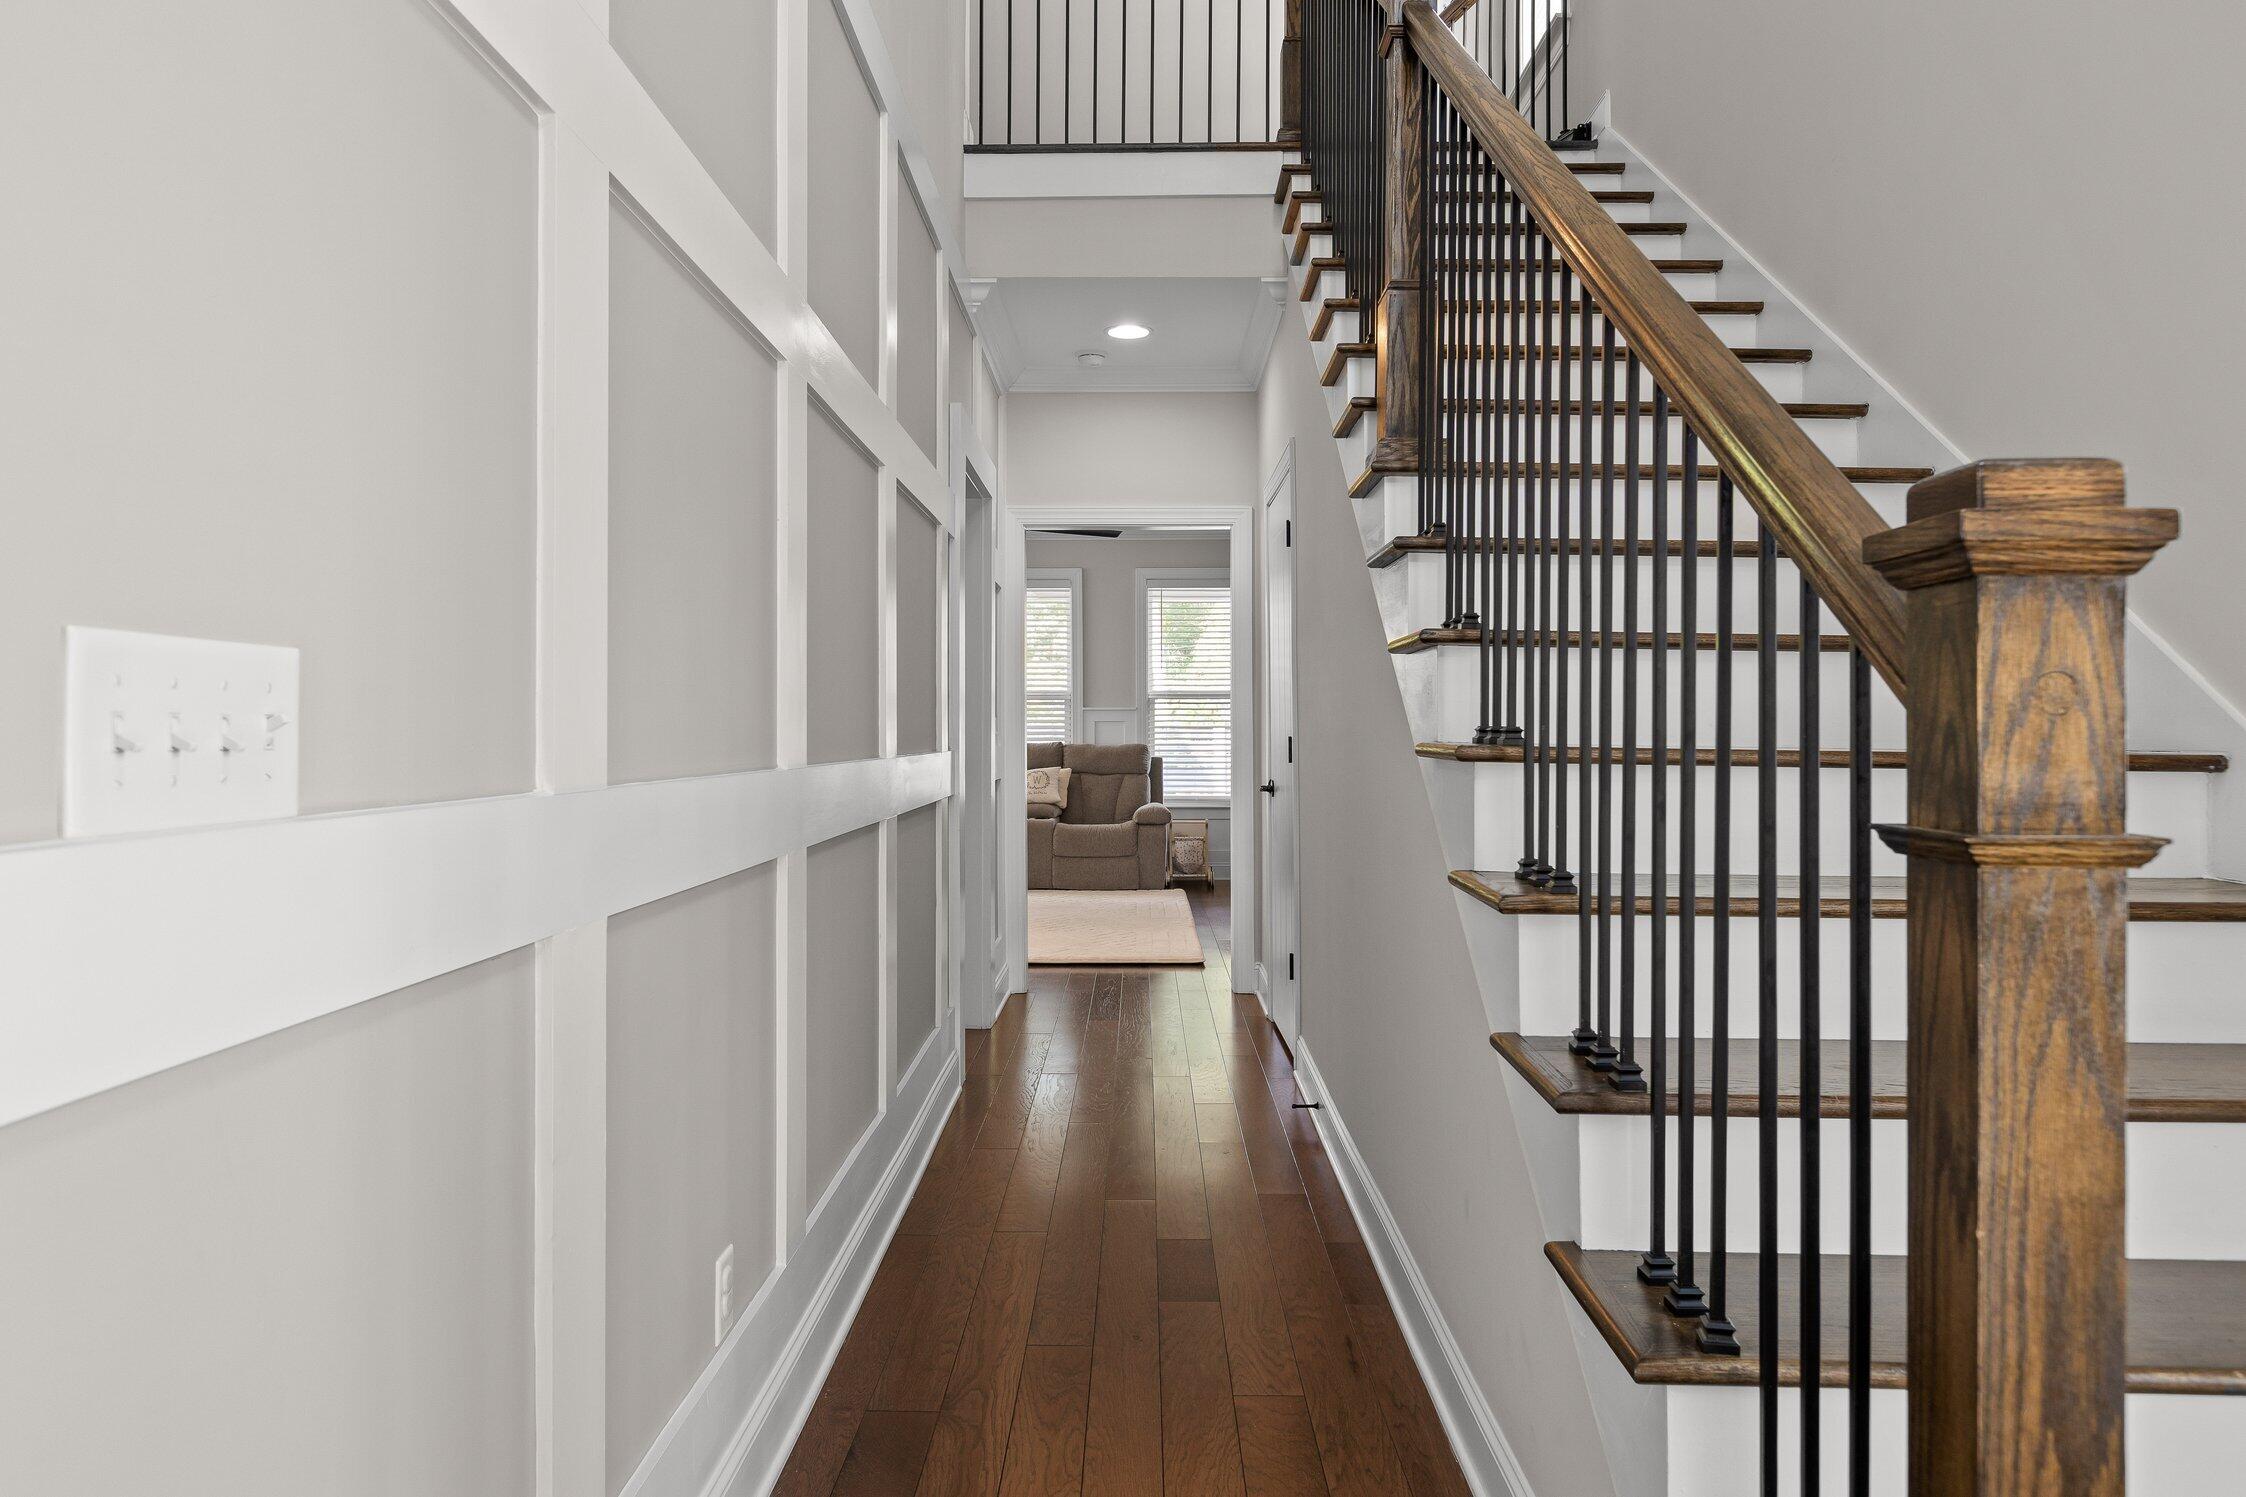
| Flooring | Tile, Engineered Hardwood |
| Laundry Features | Electric Dryer Hookup, Gas Dryer Hookup, Laundry Room, Washer Hookup |
| Basement | None |
Exterior
| Roof | Shingle |
|---|---|
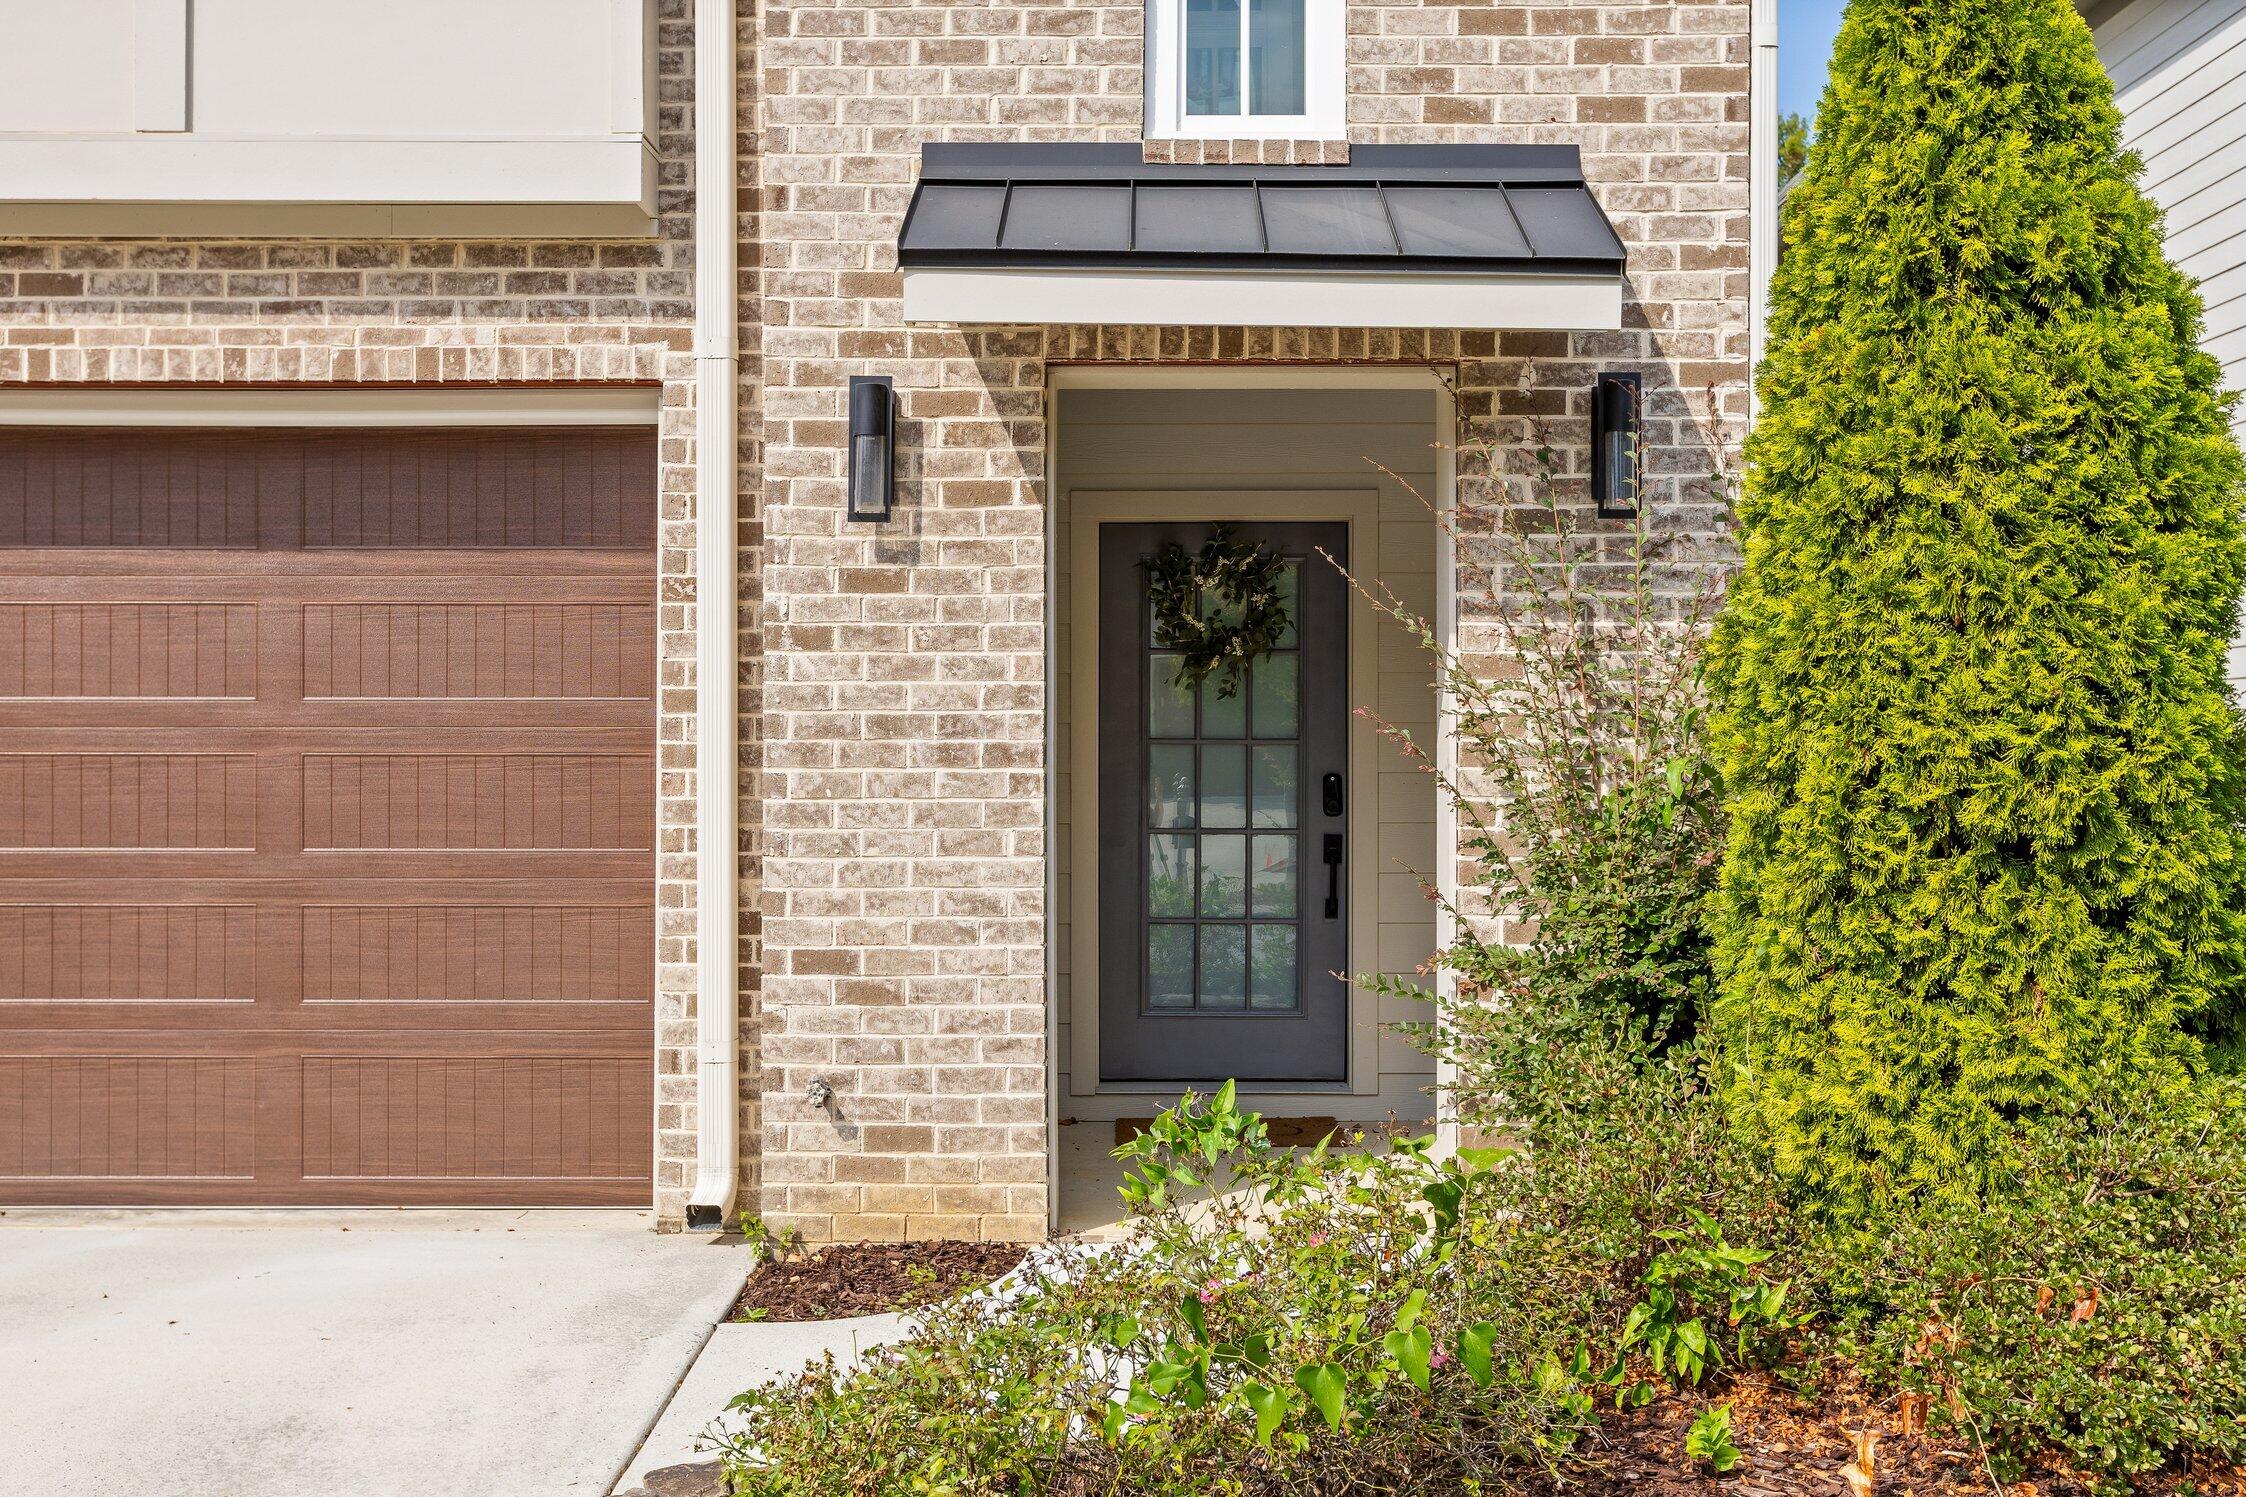
| Exterior Features | Awning(s) |
| Lot Features | Level |
| Construction Materials | Brick, Fiber Cement |
| Foundation Details | Block |
| Patio And Porch Features | Covered, Deck, Patio |
Parking
| Attached Garage Yes / No | Yes |
|---|---|
| Garage Yes / No | Yes |
| Parking Features | Concrete, Driveway, Garage, Garage Door Opener, Garage Faces Front |
Utilities
| Utilities | Electricity Available, Natural Gas Connected, Sewer Connected, Underground Utilities |
|---|---|
| Sewer | Public Sewer |
| Water Source | Public |
| Owner Pays | Association Fees, Management |
Location
| Senior Community Yes / No | No |
|---|
Taxes
| Tax Annual Amount | 5590.65 |
|---|---|
| Tax Legal Description | Lt 19 Northshore Heights Pb 3 Pg 31 Rev 110-188 Out Of 126L-H-016 For 2017 |
Area Information
| State | TN |
|---|---|
| County | Hamilton |
| City | Chattanooga |
| Zip Code | 37405 |
| Area | Hamilton |
| Community Name | Northshore Heights |
| School District | Red Bank High School |
| Elementary School | Rivermont Elementary |
| High School | Red Bank High School |
| Listing VS Median (in Northshore Heights) | |
Price: $3,500 low | high Med: $835,000 sqft: 2,004 low | high Med: 2,602 $ / sqft: $2 low | high Med: $326 On site: 14 low | high Med: 31 | |
Market Activity 37405
Request a showing
Request a showing
Contact
Learn More About This Property

| State | TN |
|---|---|
| County | Hamilton |
| City | Chattanooga |
| Zip Code | 37405 |
| Area | Hamilton |
| Community Name | Northshore Heights |
| School District | Red Bank High School |
| Elementary School | Rivermont Elementary |
| High School | Red Bank High School |
| Listing VS Median (in Northshore Heights) | |
Price: $3,500 low | high Med: $835,000 sqft: 2,004 low | high Med: 2,602 $ / sqft: $2 low | high Med: $326 On site: 14 low | high Med: 31 | |