102 Westchester Dr,White House, TN 37188
White House, TN 37188

Description
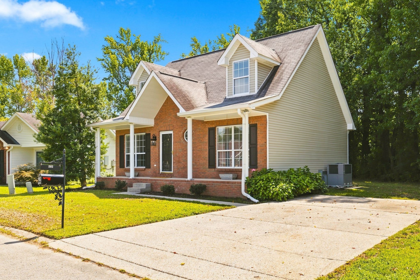
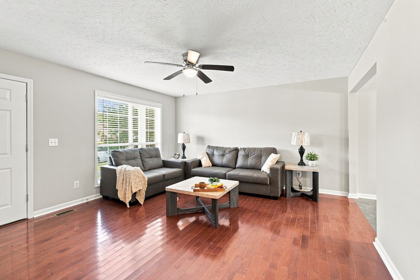
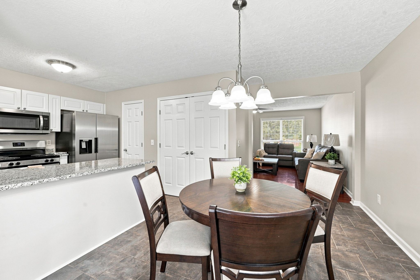
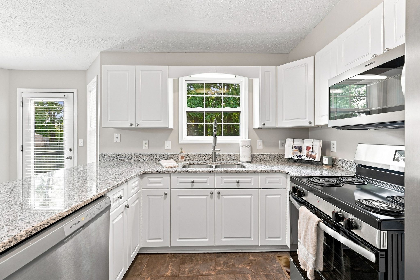
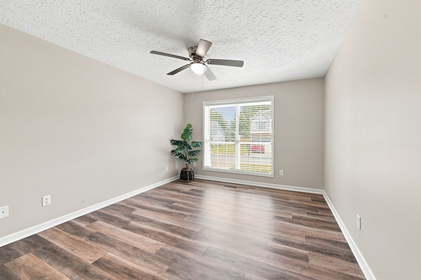
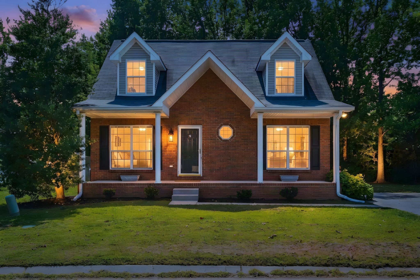
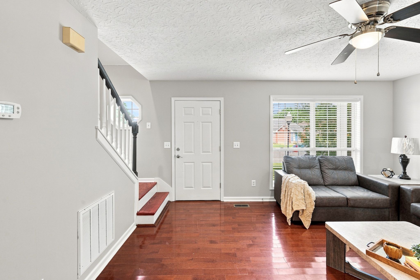
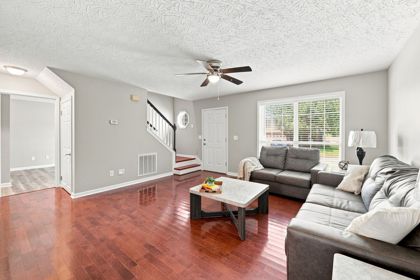
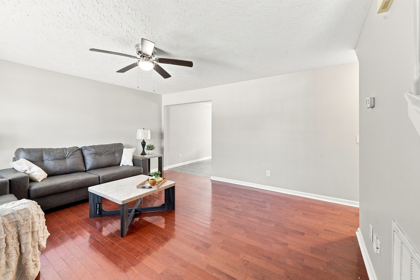
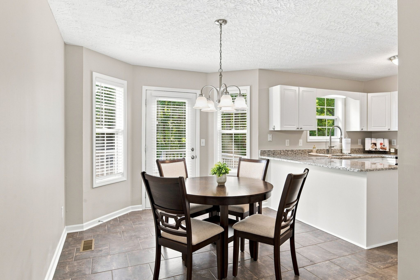
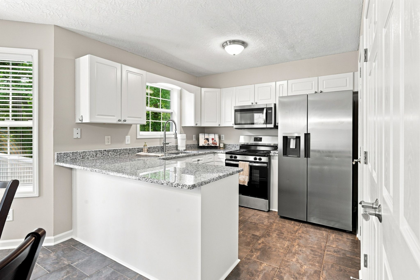
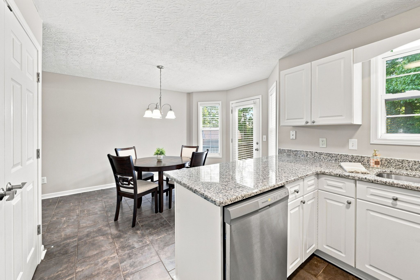
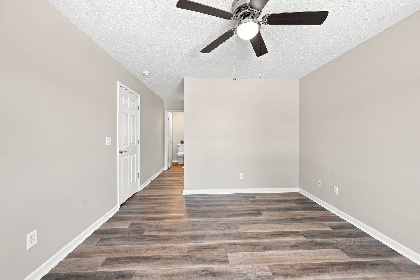
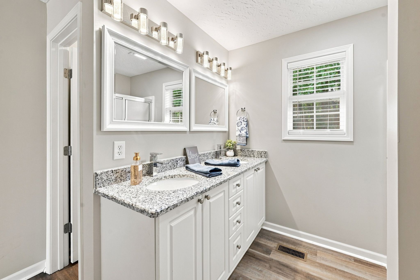
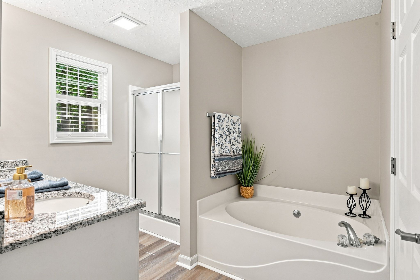
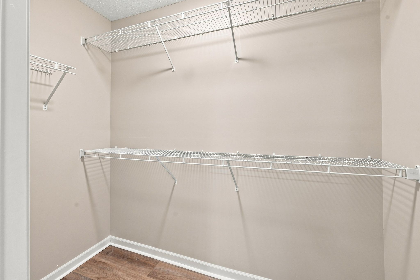
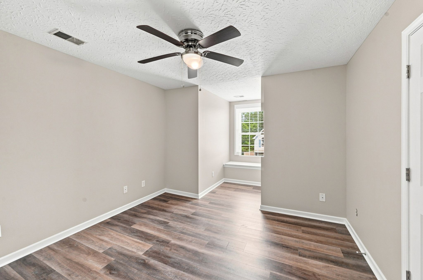
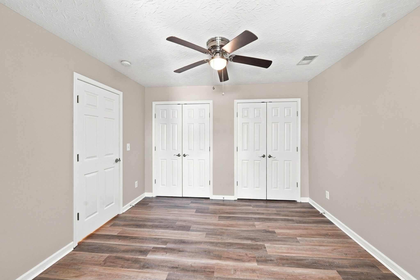
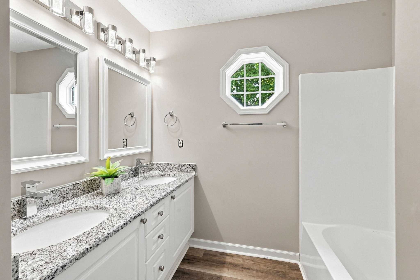
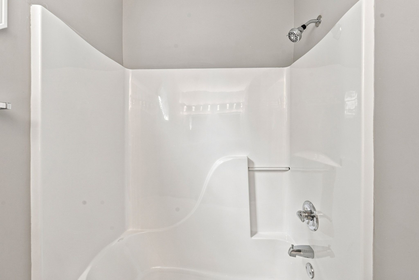
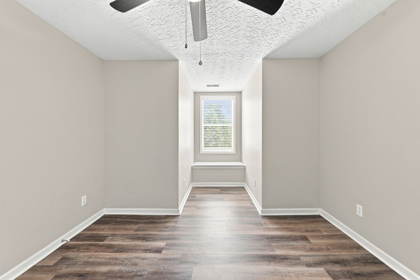
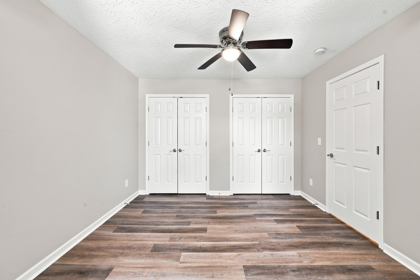
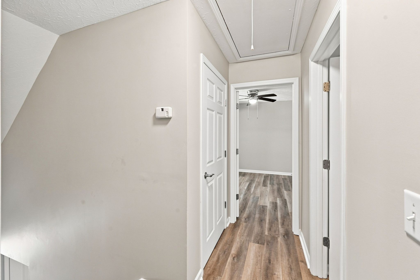
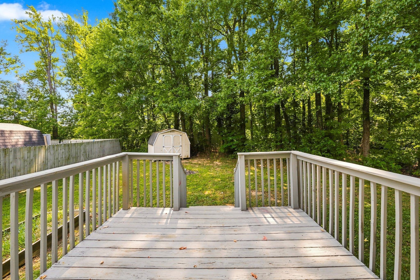
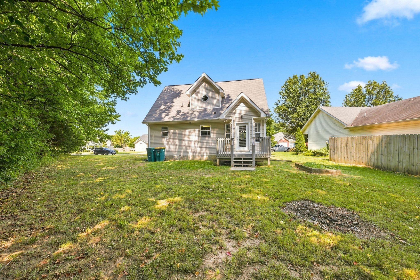
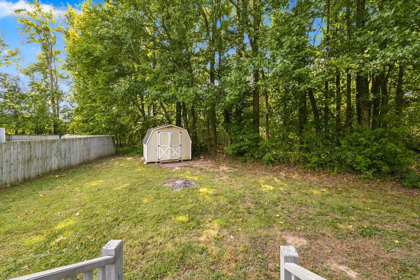
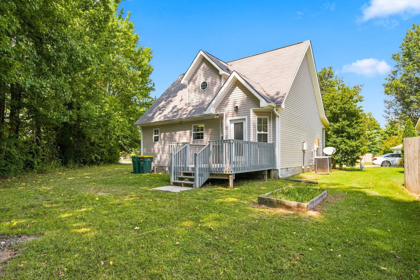
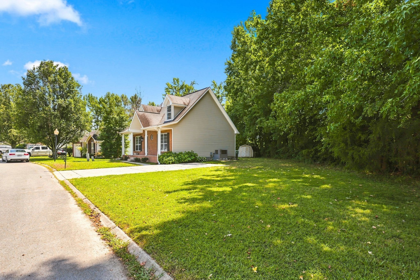
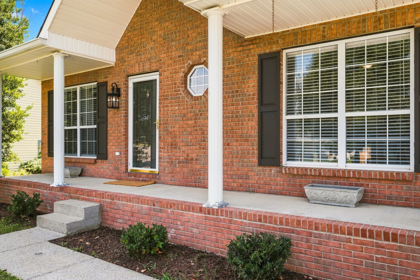
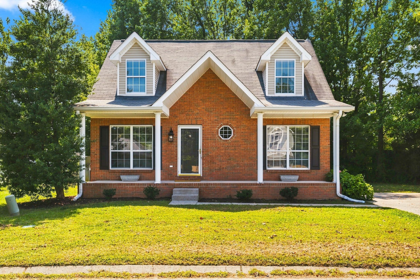
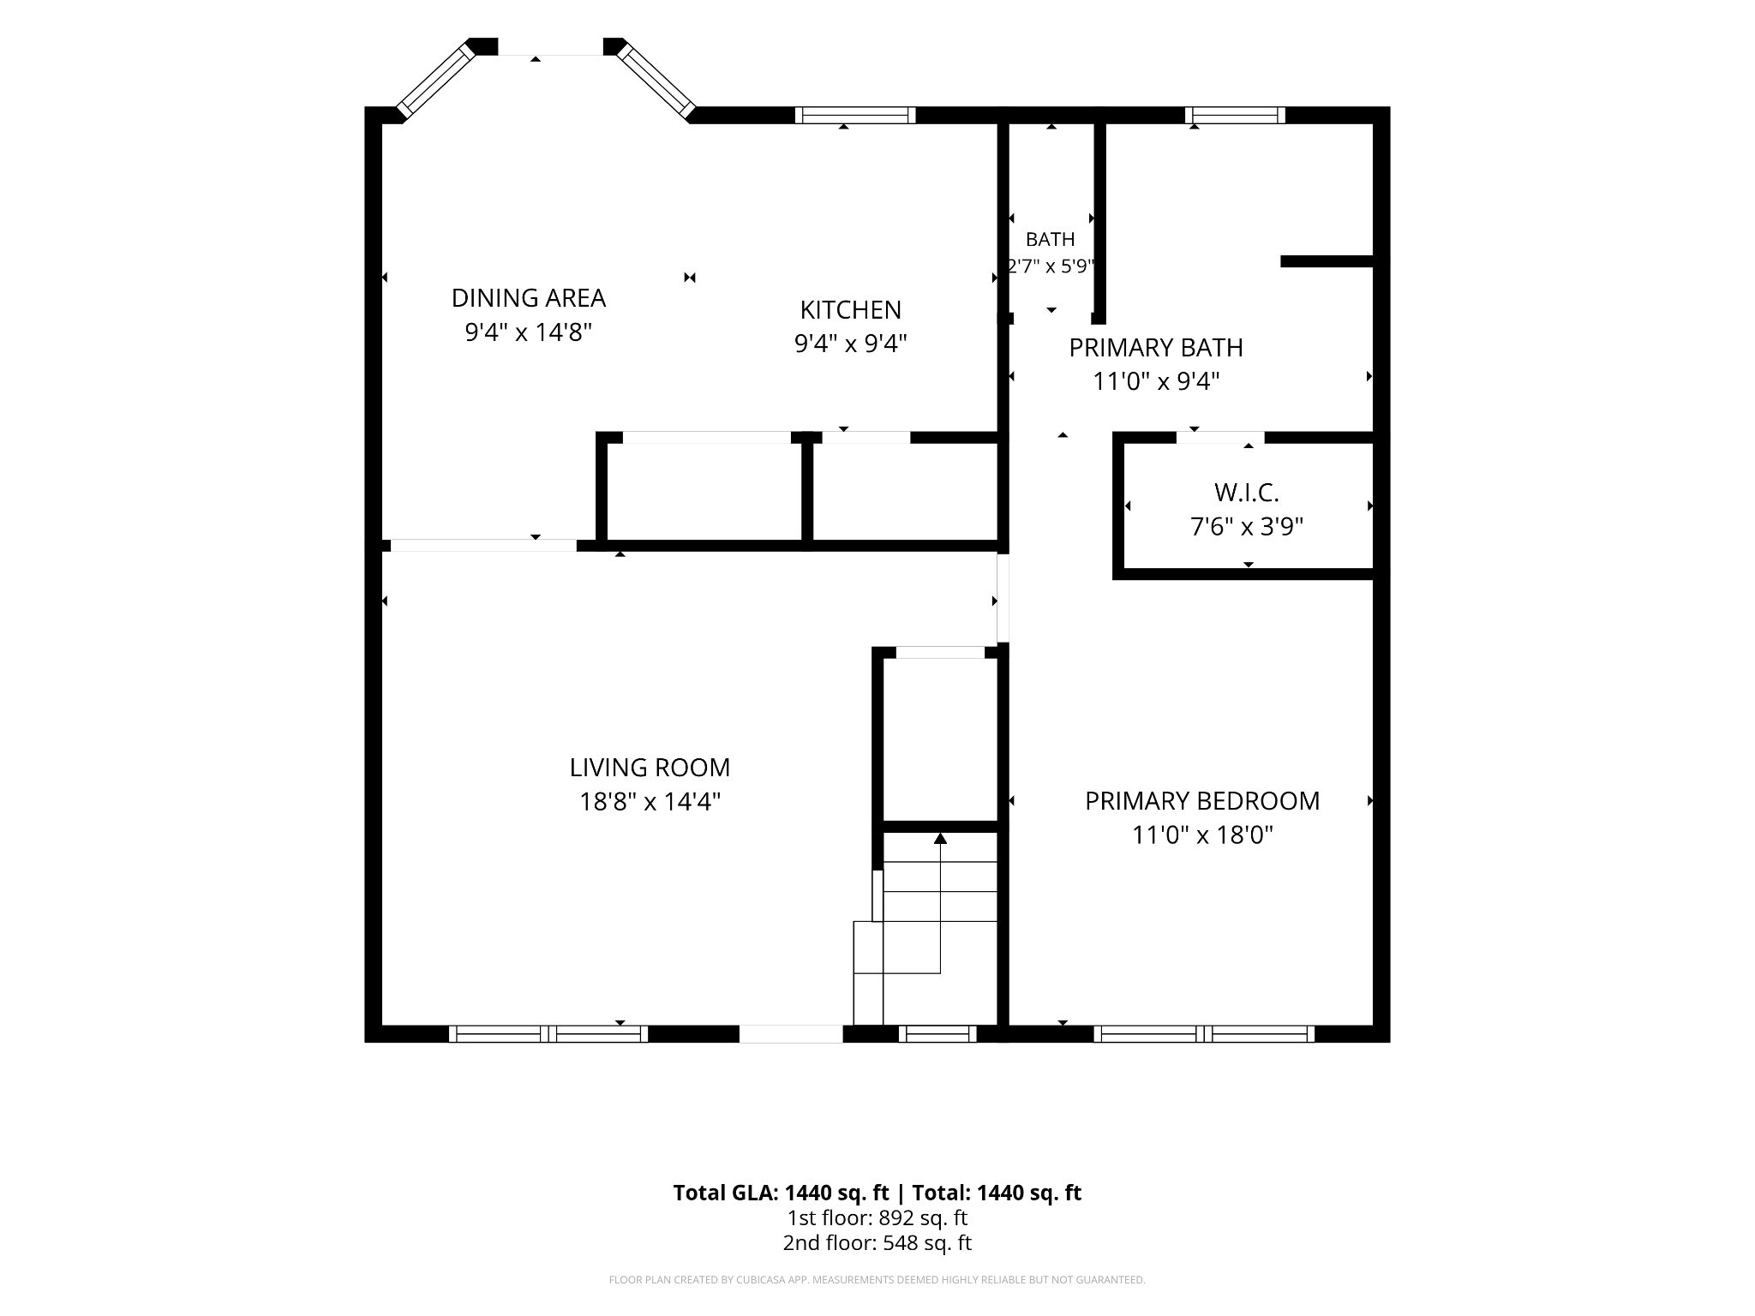
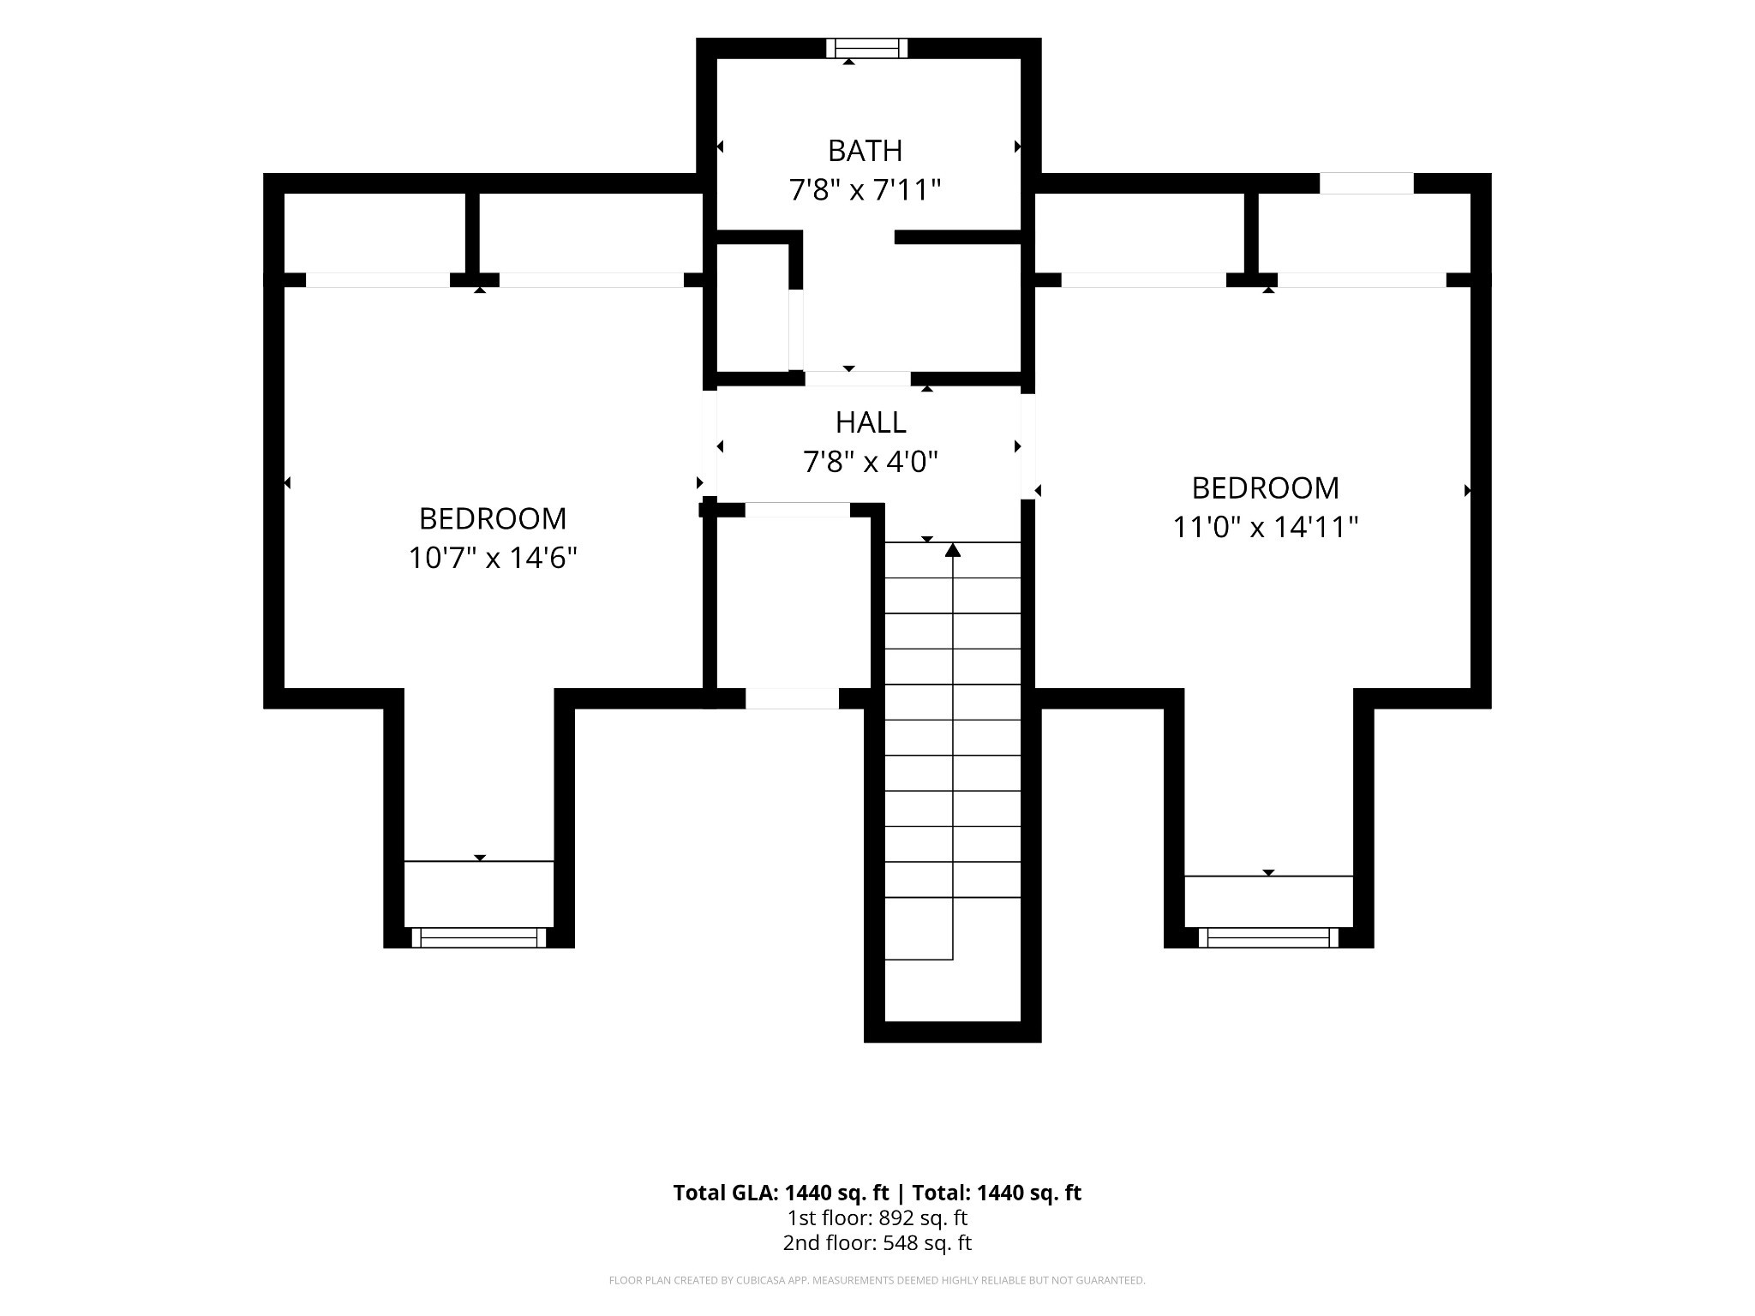
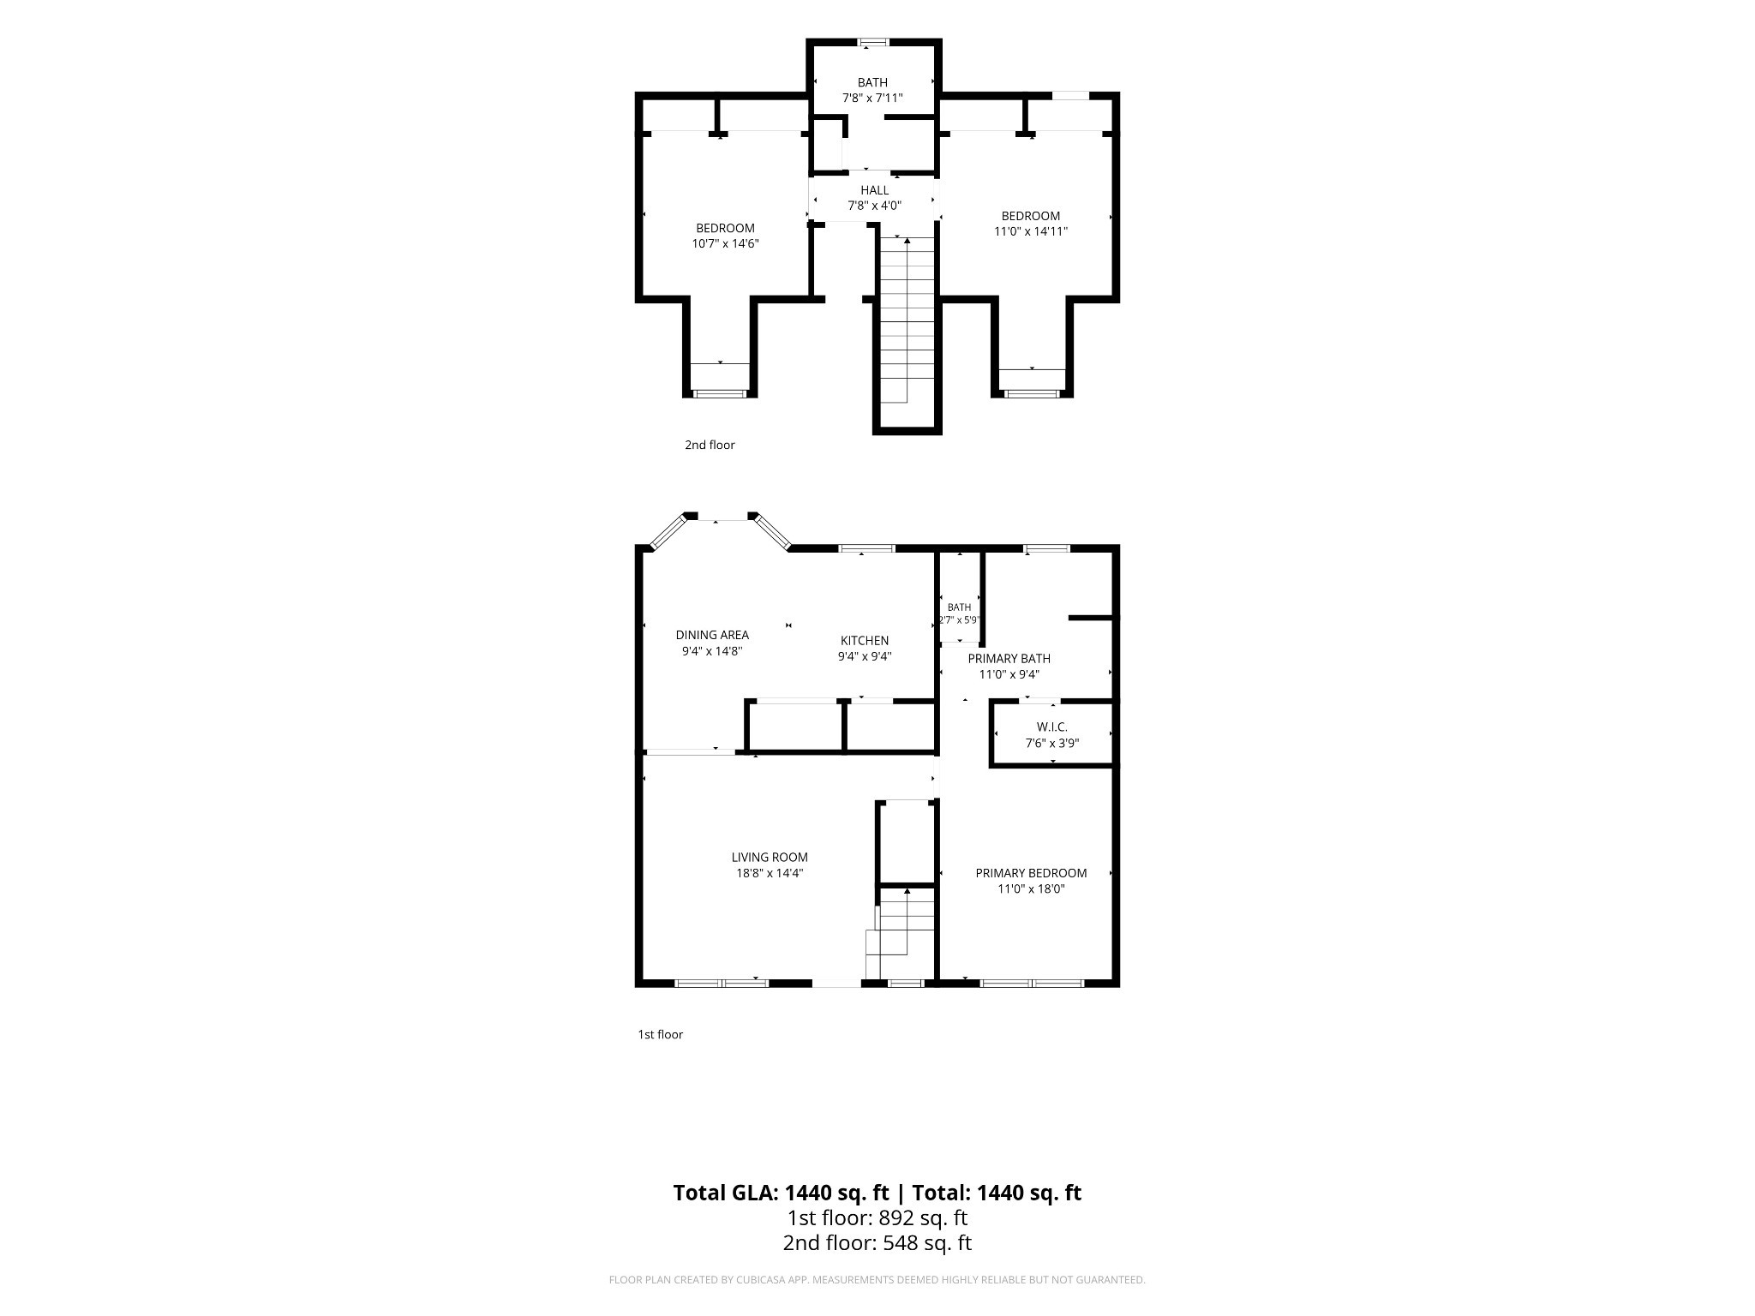
Morning coffee on the back deck, looking out at nothing but trees. This fully renovated 3BR/2BA brick Cape Cod in Hampton Village on the Robertson County side of White House pairs a main-floor primary suite with new granite throughout and a private wooded backyard. Vacant and move-in ready. The living room has gleaming hardwood floors and big front windows, flowing into a dining area with a bay window style seating area and a door to the deck. The kitchen has new granite countertops, freshly painted white cabinets, a pull-down faucet and matching stainless appliances, including a brand-new range, dishwasher and microwave. W/D hookups are in a dedicated laundry closet. The main-floor primary (11' x 18') has a walk-in closet and a private bath with a granite double vanity, garden soaking tub and separate shower. Upstairs, two oversized bedrooms each have a dormer window seat and two double-door closets, sharing a full bath with a new granite double vanity. New LVP in the bedrooms and baths, ceiling fans in every room, separate HVAC and thermostat for each floor (upstairs unit 1 yr old) and a brand-new water heater. All-electric, public sewer. Out back: a deck off the kitchen, a backyard backing to a mature treeline with a privacy fence on one side, and a storage shed. Pull-down attic stairs add storage. 2+ car concrete driveway; no garage. Neighborhood park with gazebo, children's area, little library and basketball court available to residents. Minutes to I-65 Exit 108, about 30 min to downtown Nashville. Tenant pays all utilities and lawn care; HOA paid by owner. Up to 2 dogs with approval: $500 pet deposit per dog, plus pet rent of $65/mo for the first and $35/mo for the second. Backyard not fully fenced. No smoking. Renters insurance required. Requires 3x rent in gross household income, 600+ credit with no utility/housing/vehicle collections, no evictions in 10 yrs. No Section 8/rental subsidy programs. $55 non refundable application fee for each person 18+ .
Details
| MLS # | 3612852 |
|---|---|
| Listing Type | For Lease |
| Style | House |
| Status | Active |
| Year | 2003 |
| Days On Site | 21 |
| Listing Provided By | Reliant Realty ERA Powered | Dora Gatlin |
Features
| Bed(s) | 3 |
|---|---|
| Bath(s) | 2 Total |
| SQ Feet | 1,457 |
| Basement | Y |
| Story(s) | 2 |
Parking
| Parking Features | Concrete, Driveway |
|---|---|
| Garage Yes / No | No |
Area Information
| State | TN |
|---|---|
| County | Robertson County |
| City | White House |
| Zip Code | 37188 |
| Area | Robertson County | TN |
| Community Name | Hampton Village Phase One |
| School District | White House Heritage High School |
| Elementary School | Robert F. Woodall Elementary |
| High School | White House Heritage High School |
| Listing VS Median (in Hampton Village Phase One) | |
Price: $2,295 low | high Med: $175,148 sqft: 1,457 low | high Med: 1,457 $ / sqft: $2 low | high Med: $120 On site: 21 low | high Med: 43 | |
Market Activity 37188
Request a showing
Request a showing
 Listings courtesy of RealTracs MLS as distributed by MLS GRID.
Based on information submitted to the MLS GRID as of October 28, 2026 at 6:06:05 AM PDT All data is obtained from various sources and may not have been verified by broker or MLS GRID. Supplied Open House Information is subject to change without notice. All information should be independently reviewed and verified for accuracy. Properties may or may not be listed by the office/agent presenting the information.
The Digital Millennium Copyright Act of 1998, 17 U.S.C. § 512 (the “DMCA”) provides recourse for copyright owners who believe that material appearing on the Internet infringes their rights under U.S. copyright law. If you believe in good faith that any content or material made available in connection with our website or services infringes your copyright, you (or your agent) may send us a notice requesting that the content or material be removed, or access to it blocked. Notices must be sent in writing by email to DMCAnotice@MLSGrid.com.
“The DMCA requires that your notice of alleged copyright infringement include the following information: (1) description of the copyrighted work that is the subject of claimed infringement; (2) description of the alleged infringing content and information sufficient to permit us to locate the content; (3) contact information for you, including your address, telephone number and email address; (4) a statement by you that you have a good faith belief that the content in the manner complained of is not authorized by the copyright owner, or its agent, or by the operation of any law; (5) a statement by you, signed under penalty of perjury, that the information in the notification is accurate and that you have the authority to enforce the copyrights that are claimed to be infringed; and (6) a physical or electronic signature of the copyright owner or a person authorized to act on the copyright owner’s behalf. Failure to include all of the above information may result in the delay of the processing of your complaint.
Contact
Learn More About This Property

| State | TN |
|---|---|
| County | Robertson County |
| City | White House |
| Zip Code | 37188 |
| Area | Robertson County | TN |
| Community Name | Hampton Village Phase One |
| School District | White House Heritage High School |
| Elementary School | Robert F. Woodall Elementary |
| High School | White House Heritage High School |
| Listing VS Median (in Hampton Village Phase One) | |
Price: $2,295 low | high Med: $175,148 sqft: 1,457 low | high Med: 1,457 $ / sqft: $2 low | high Med: $120 On site: 21 low | high Med: 43 | |